Residential · Active
Broomfield, CO 80020
5 Beds · 5 Baths · 4,608 Sq Ft
$1,175,000
Single Family
Property Type
0.3 acres
Lot Size
2001
Year Built
$255
Price per Sq Ft
4
Parking Spaces
$300
HOA Fee
IR1068448
MLS #
About This Property
AN EXCEPTIONAL HOME. AN EVEN BETTER OPPORTUNITY. With motivated sellers willing to consider creative options, this may be the perfect time to make your move! Whether it's assistance with financing, closing costs, or a few personal touches to make the home your own, let's explore the possibilities!
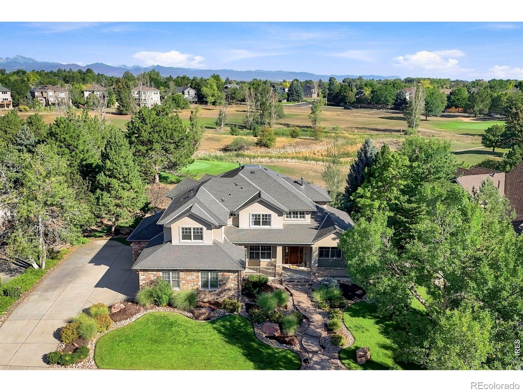
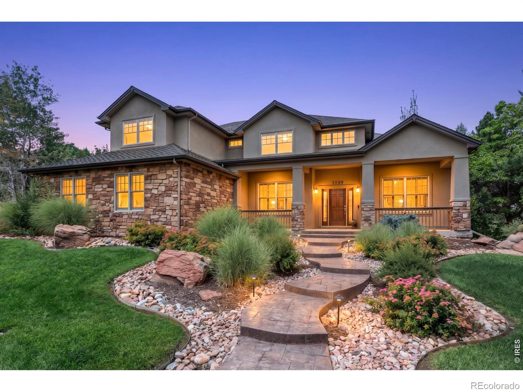
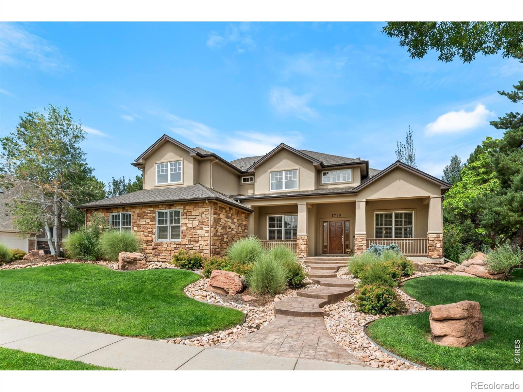
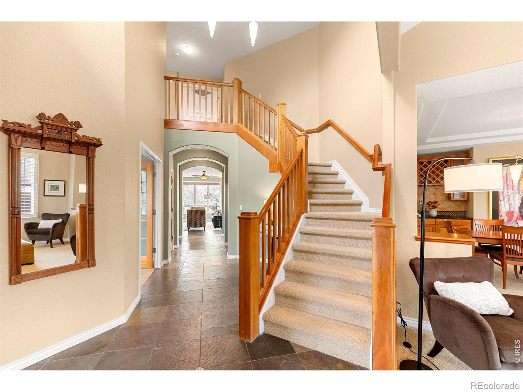
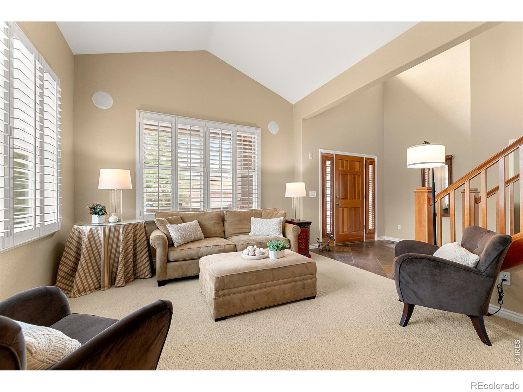
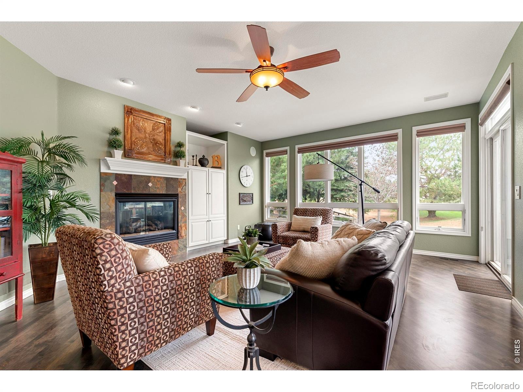
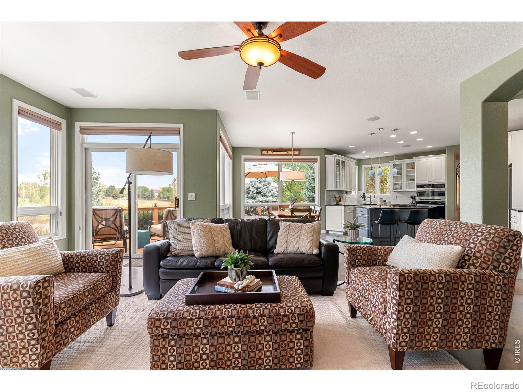
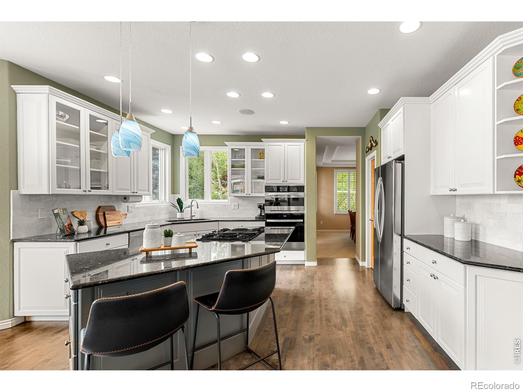
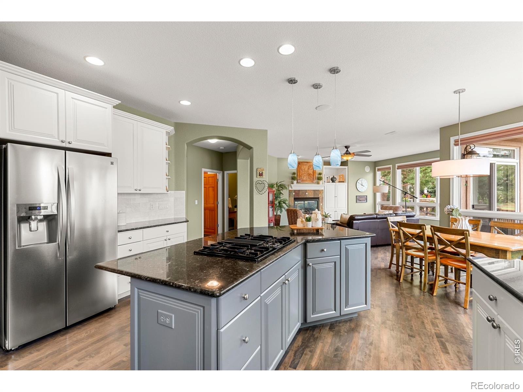
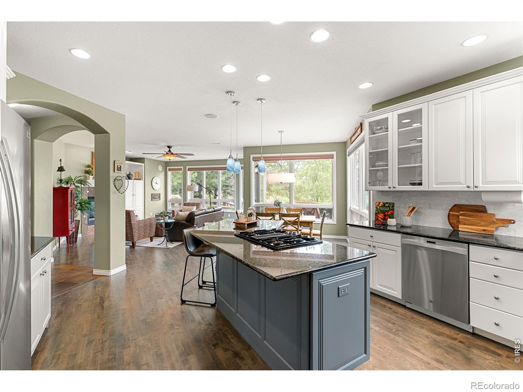
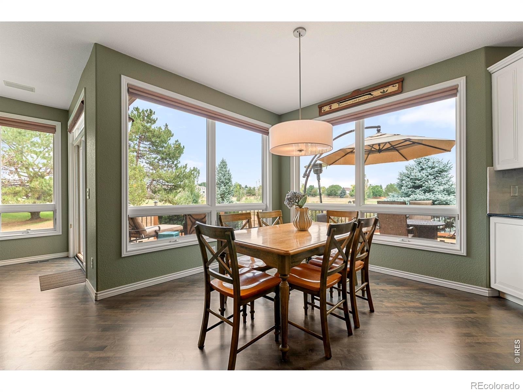
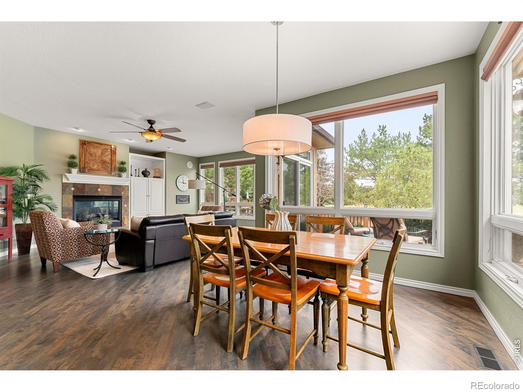
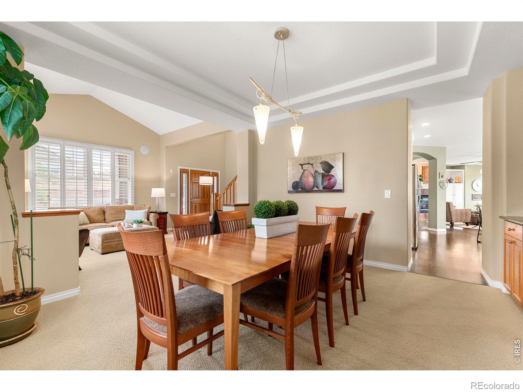
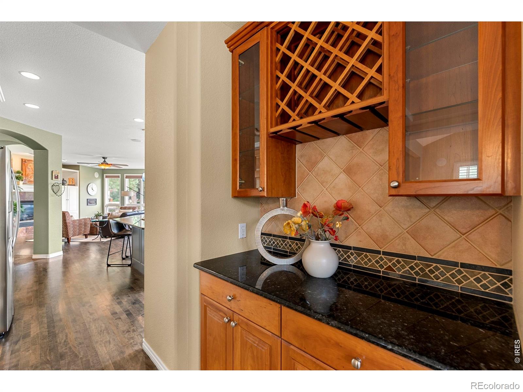
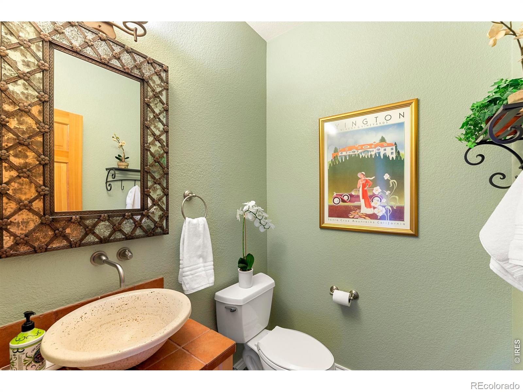
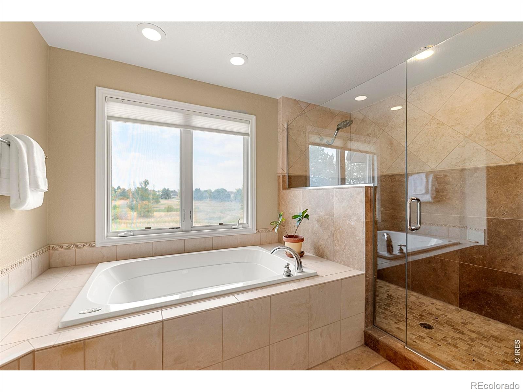
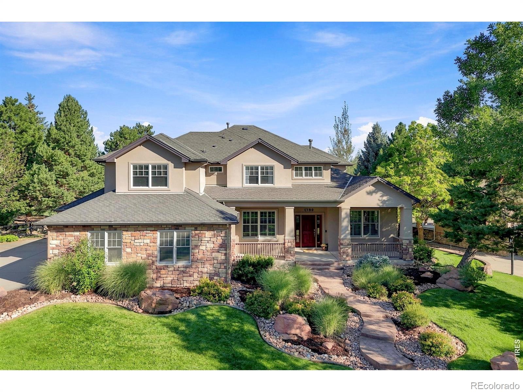
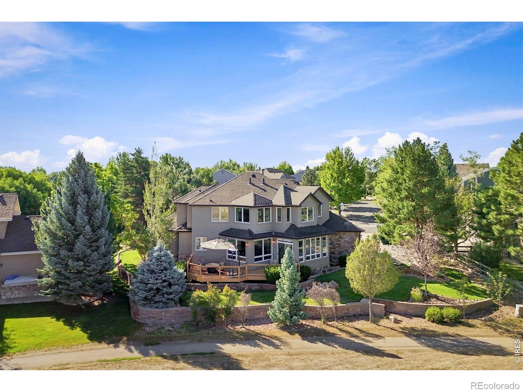
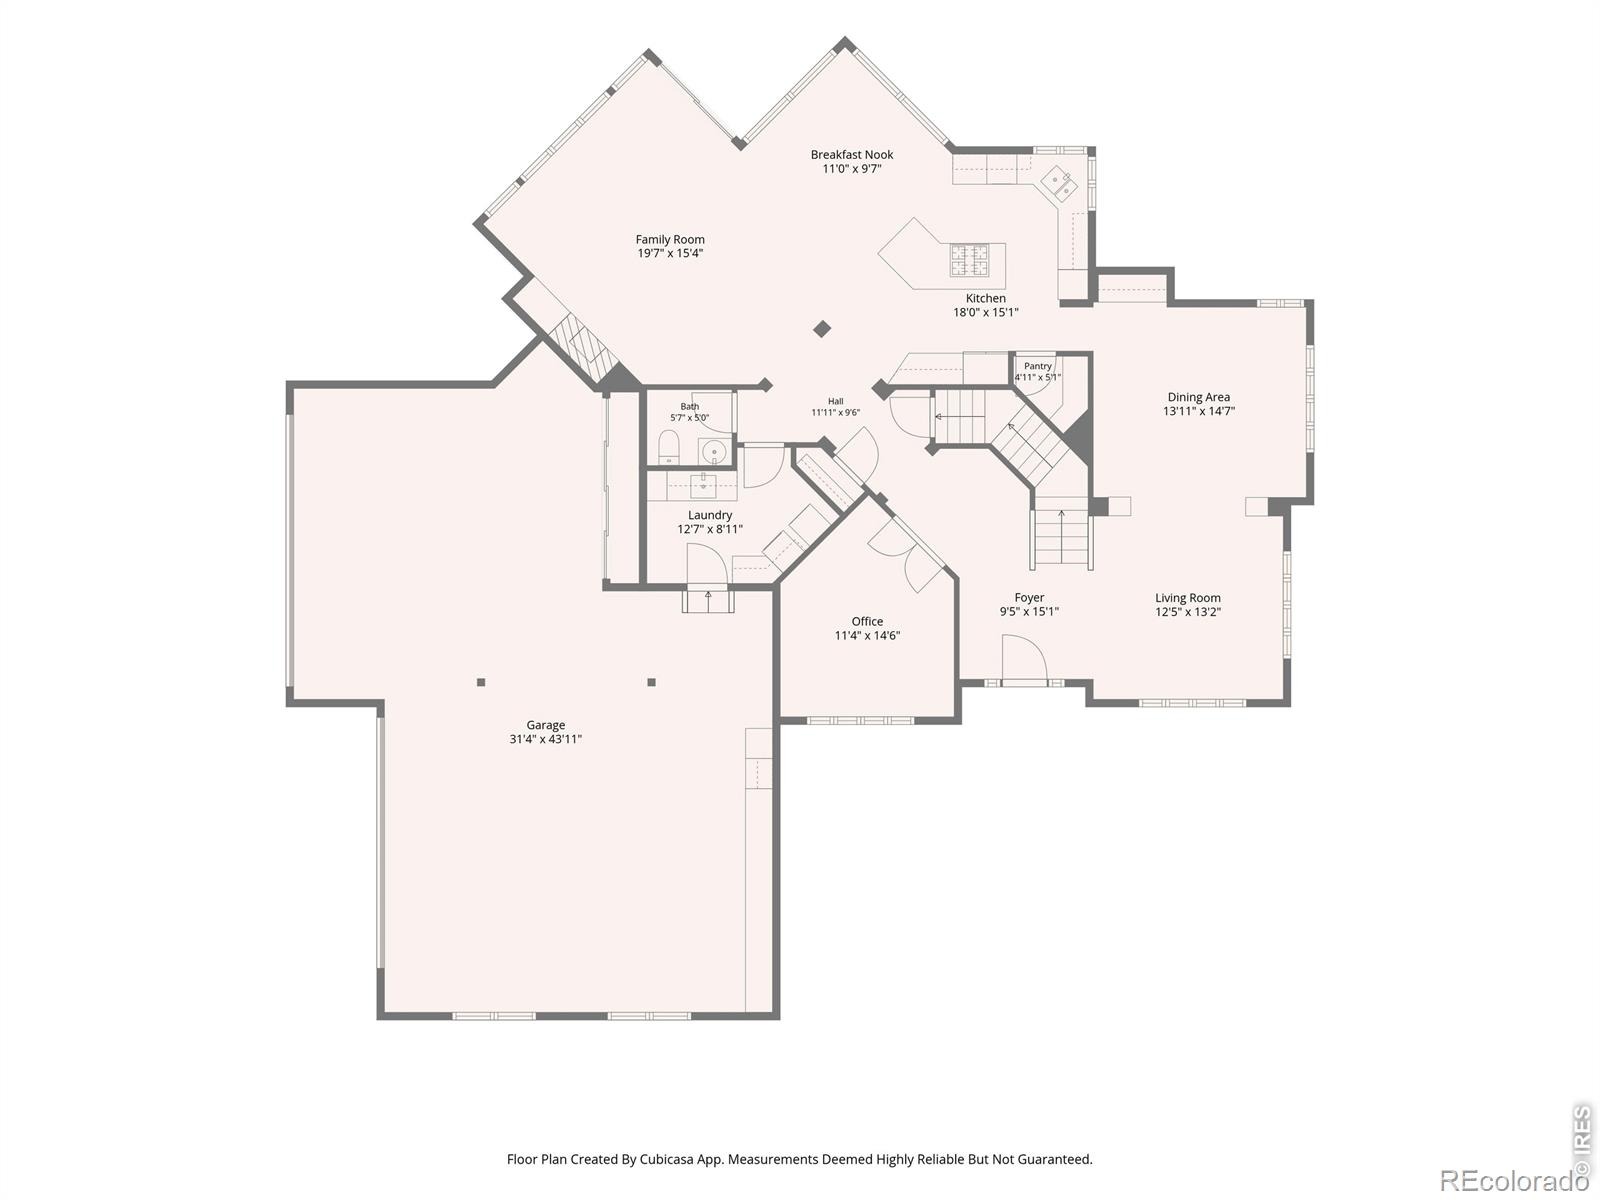
Discover this beautifully maintained CUSTOM HOME in the Enclave at Eagle Trace, featuring a rare 4-CAR GARAGE, 5 BEDROOMS/5 BATHROOMS, and a wonderfully livable floor plan. Abundant windows, plantation shutters, and thoughtful finishes create a welcoming feel, while formal living and dining rooms offer timeless character. The spacious kitchen features white cabinetry, glass-front accents, granite countertops, stainless steel appliances, and a fabulous WALK-IN PANTRY. It opens to the family room with a cozy FIREPLACE and large windows.
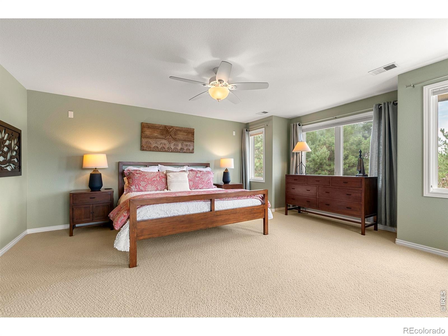
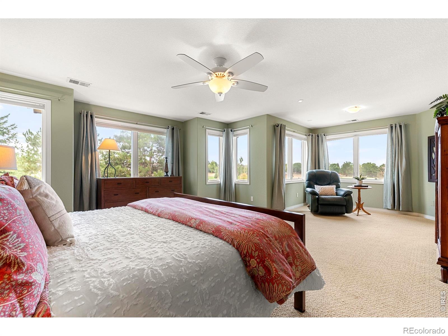
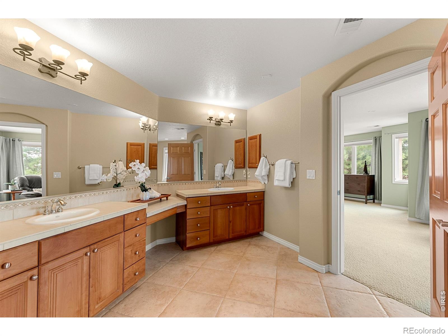
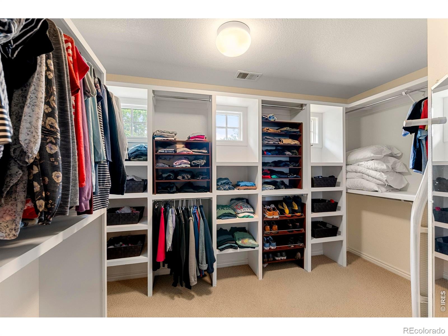
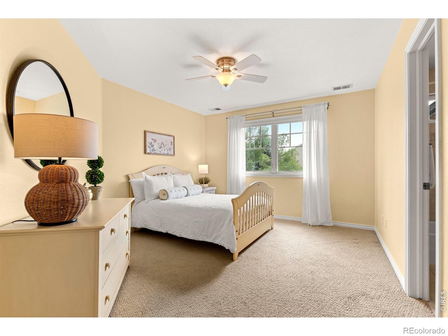
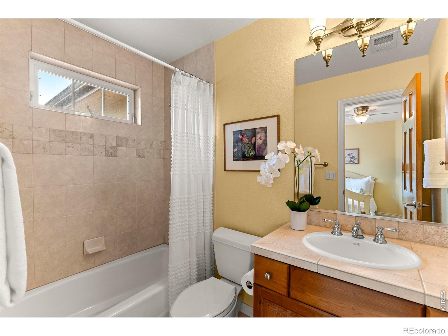
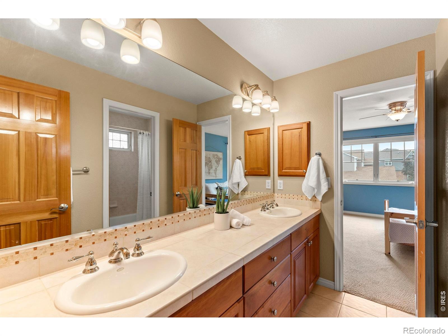
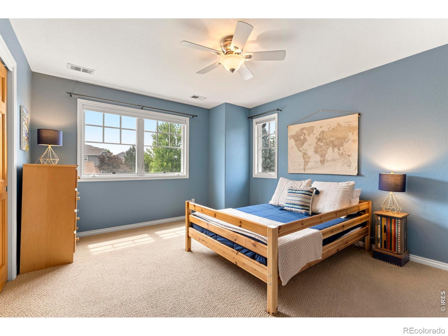
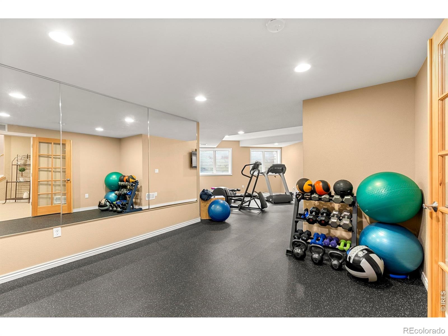
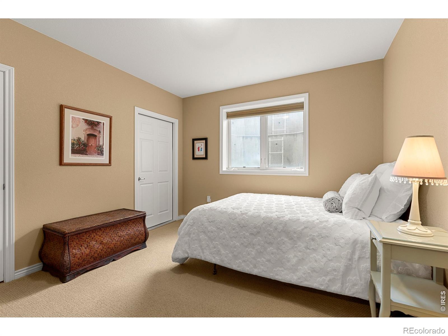
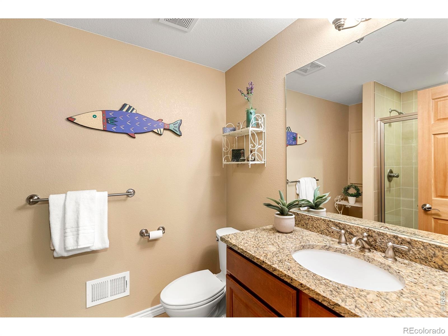
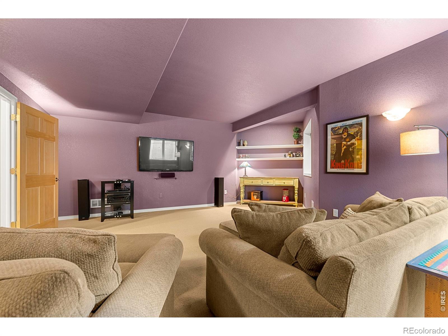
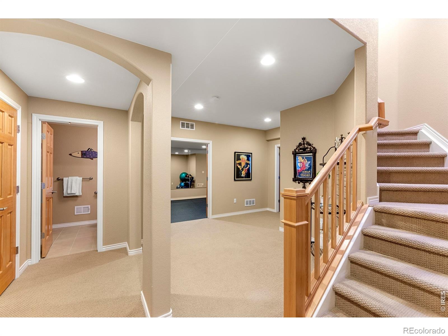
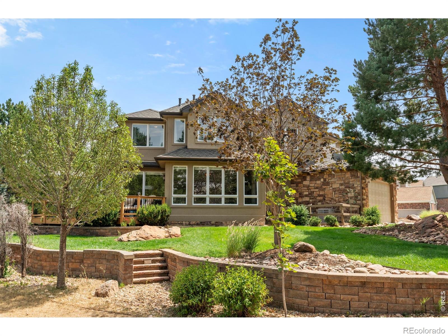
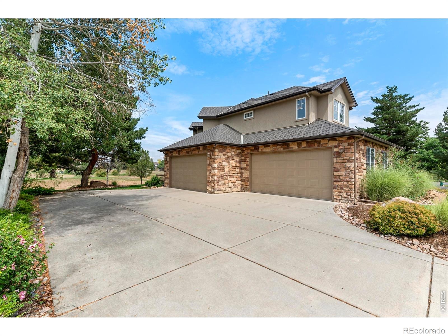
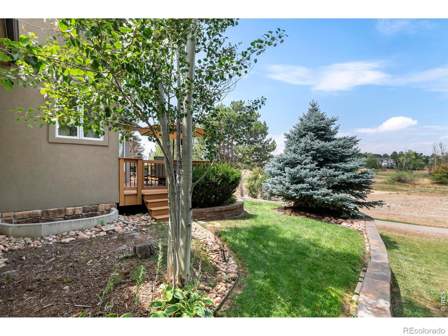
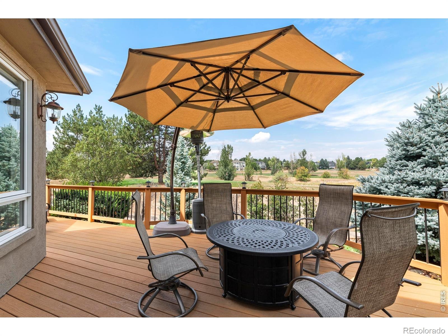
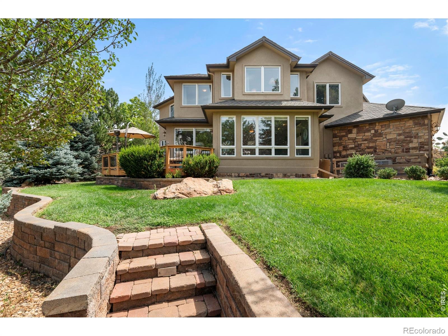
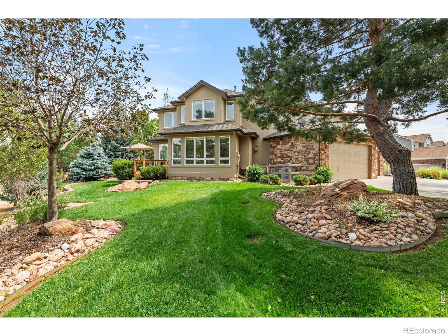
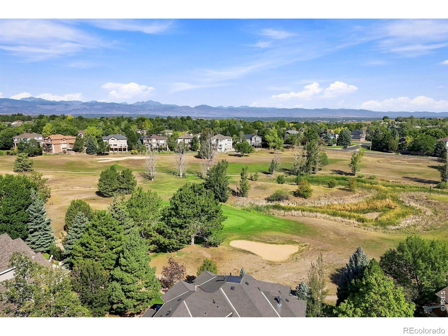
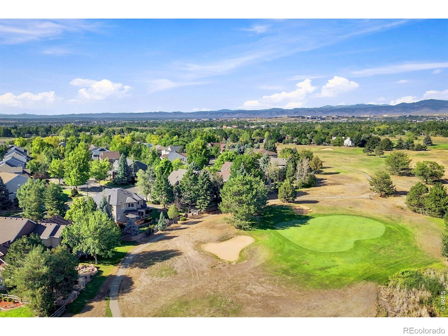
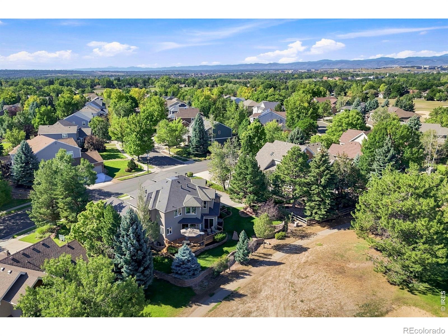
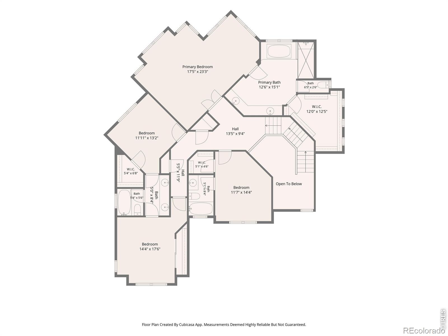
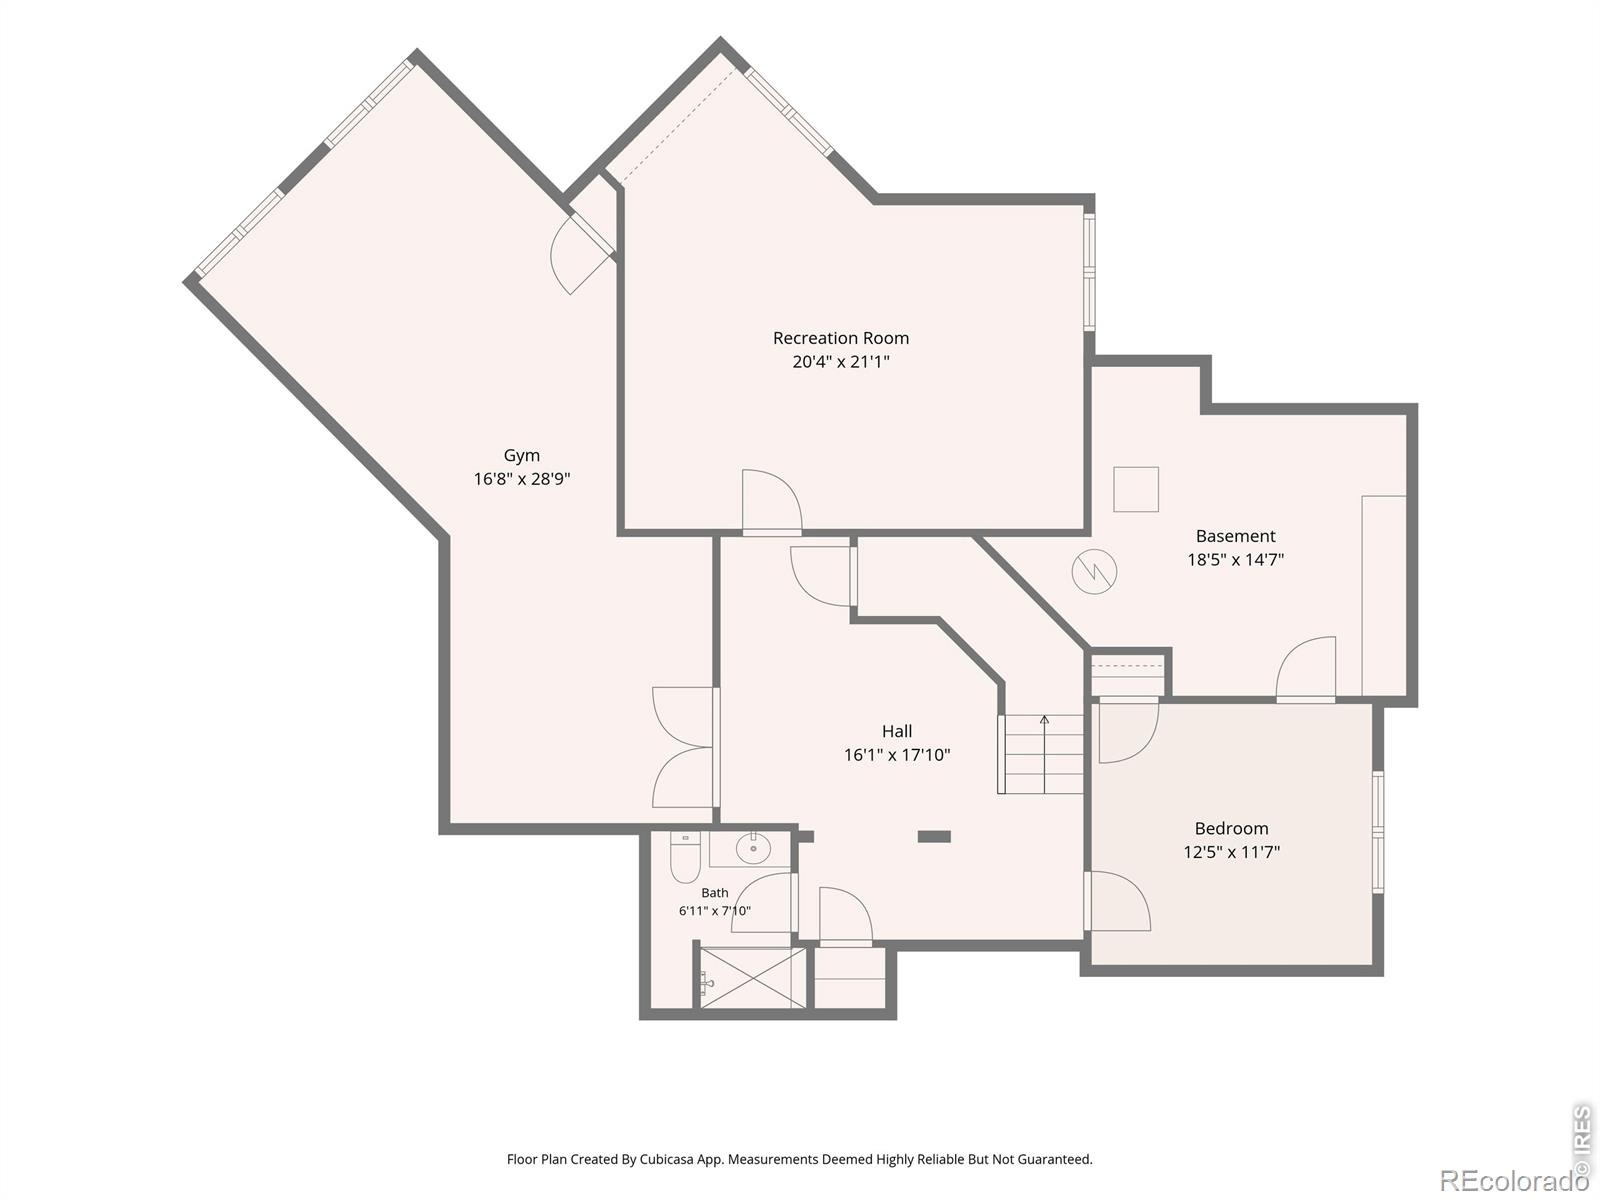
Outside, mature trees and STUNNING PROFESSIONAL LANDSCAPING create a lovely, private setting with natural boulders, retaining walls, established plantings, and a deck for enjoying the outdoors. Upstairs, 4 BEDROOMS AND 3 BATHS all on one level offer an incredibly functional layout. The finished basement adds a HOME THEATER, 5th BEDROOM and 3/4 bath, plus an impressive HOME GYM with mirrored walls and professional-grade flooring. The rare 4-CAR, SIDE-LOAD GARAGE offers room for vehicles, hobbies, and storage, plus built-in cabinetry and wiring for an EV charger.
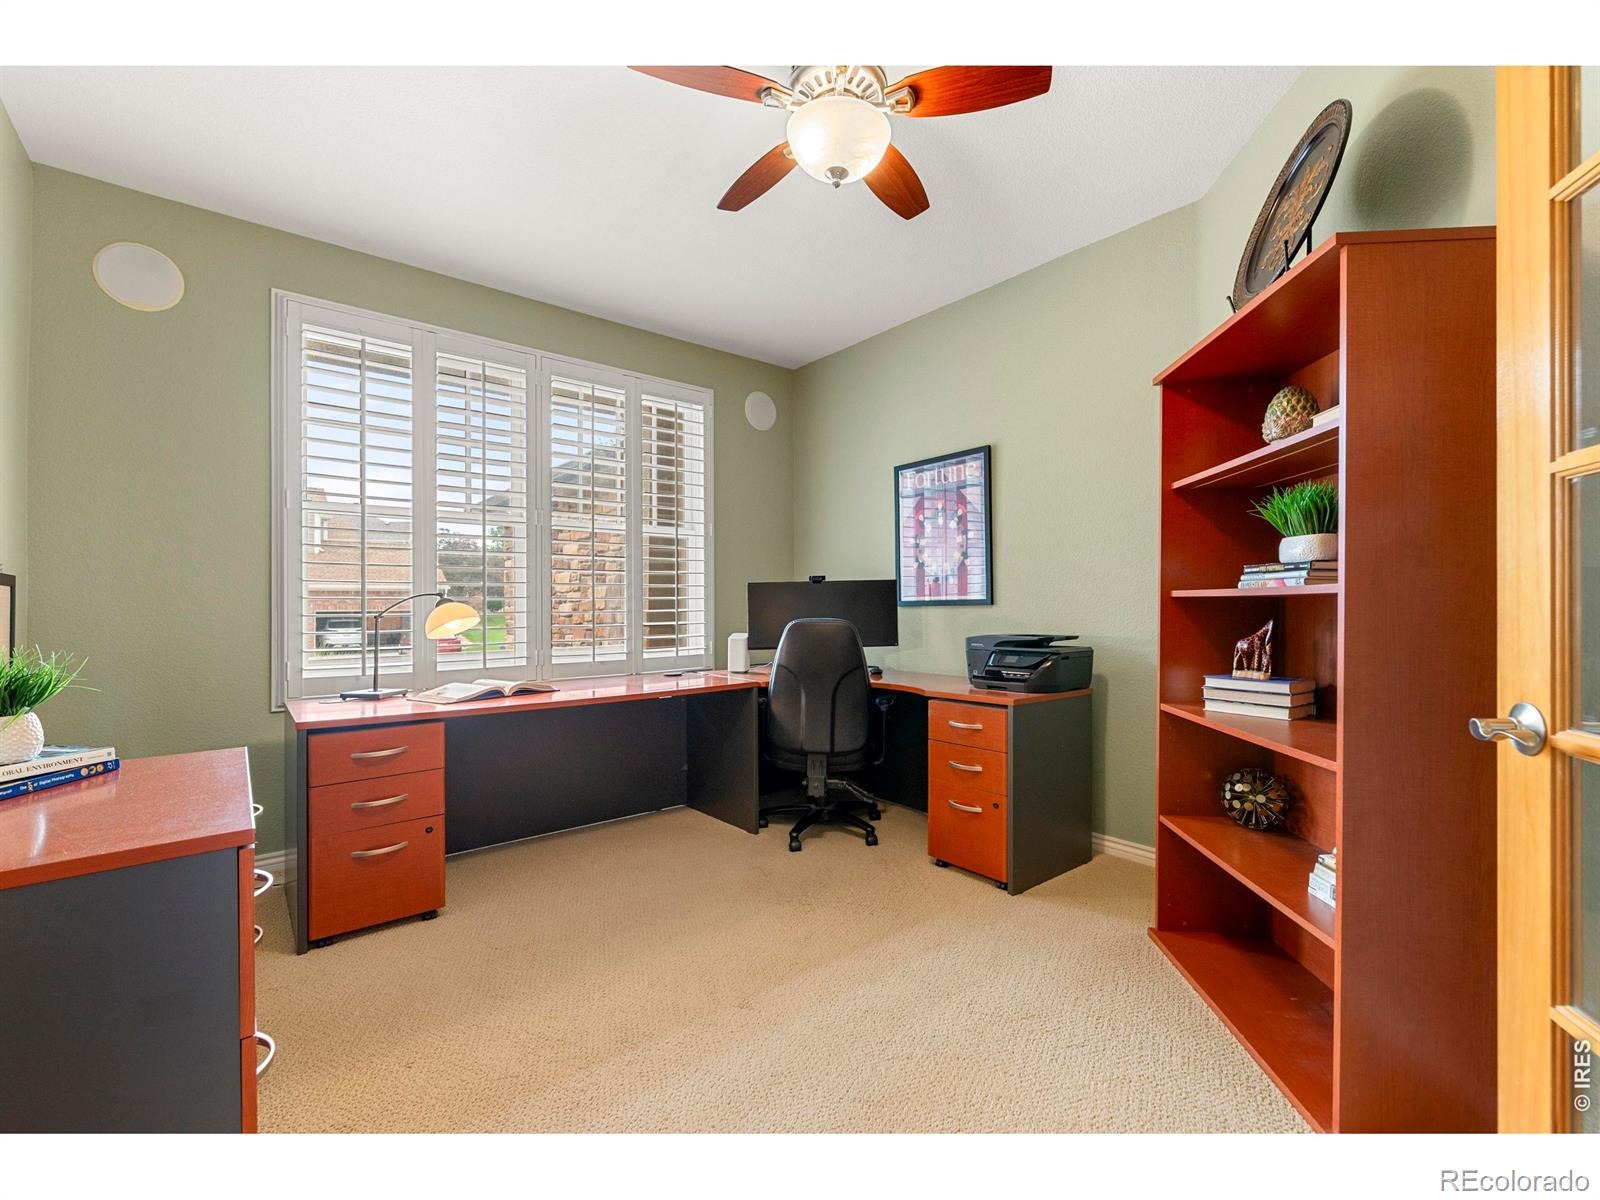
With FIVE BEDROOMS, a MAIN-FLOOR STUDY, generous gathering spaces, beautiful landscaping, and access to highly regarded BOULDER VALLEY SCHOOLS, this home offers lasting style and versatility. It's an opportunity worth seeing! Schedule your private showing or call us to explore the possibilities of making this beautiful home your own.
52 days on market
Listed by Kelly O Brien · Compass-Denver · 3032469531
Property Details
| Property Type | Residential |
| Sub Type | Single Family Residence |
| Status | Active |
| Price per Sq Ft | $255 |
| Subdivision | Broomfield Country Club Filing 10 |
| MLS # | IR1068448 |
| Days on Market | 52 |
| Bedrooms | 5 |
| Full Baths | 3 |
| Half Baths | 1 |
| Three-Quarter Baths | 1 |
| Year Built | 2001 |
| Lot Size (Sq Ft) | 13,242 |
| Acres | 0.3 |
| HOA | Yes |
| HOA Fee | $300 |
| Annual Taxes | $6,675 |
| State | CO |
| County | Broomfield |
| Zoning | R-PUD |
| Interior Features | Eat-in Kitchen, Kitchen Island, Pantry, Vaulted Ceiling(s), Walk-In Closet(s), Five Piece Bath, Jack & Jill Bath |
| Heating | Forced Air |
| Cooling | Central Air |
| Flooring | Tile, Wood |
| Fireplace Features | Family Room, Gas |
| Appliances | Dishwasher, Disposal, Microwave, Oven, Refrigerator |
| Garage | Yes |
| Garage Spaces | 4 |
| Parking Features | Oversized |
| Roof | Composition |
| Basement | Full |
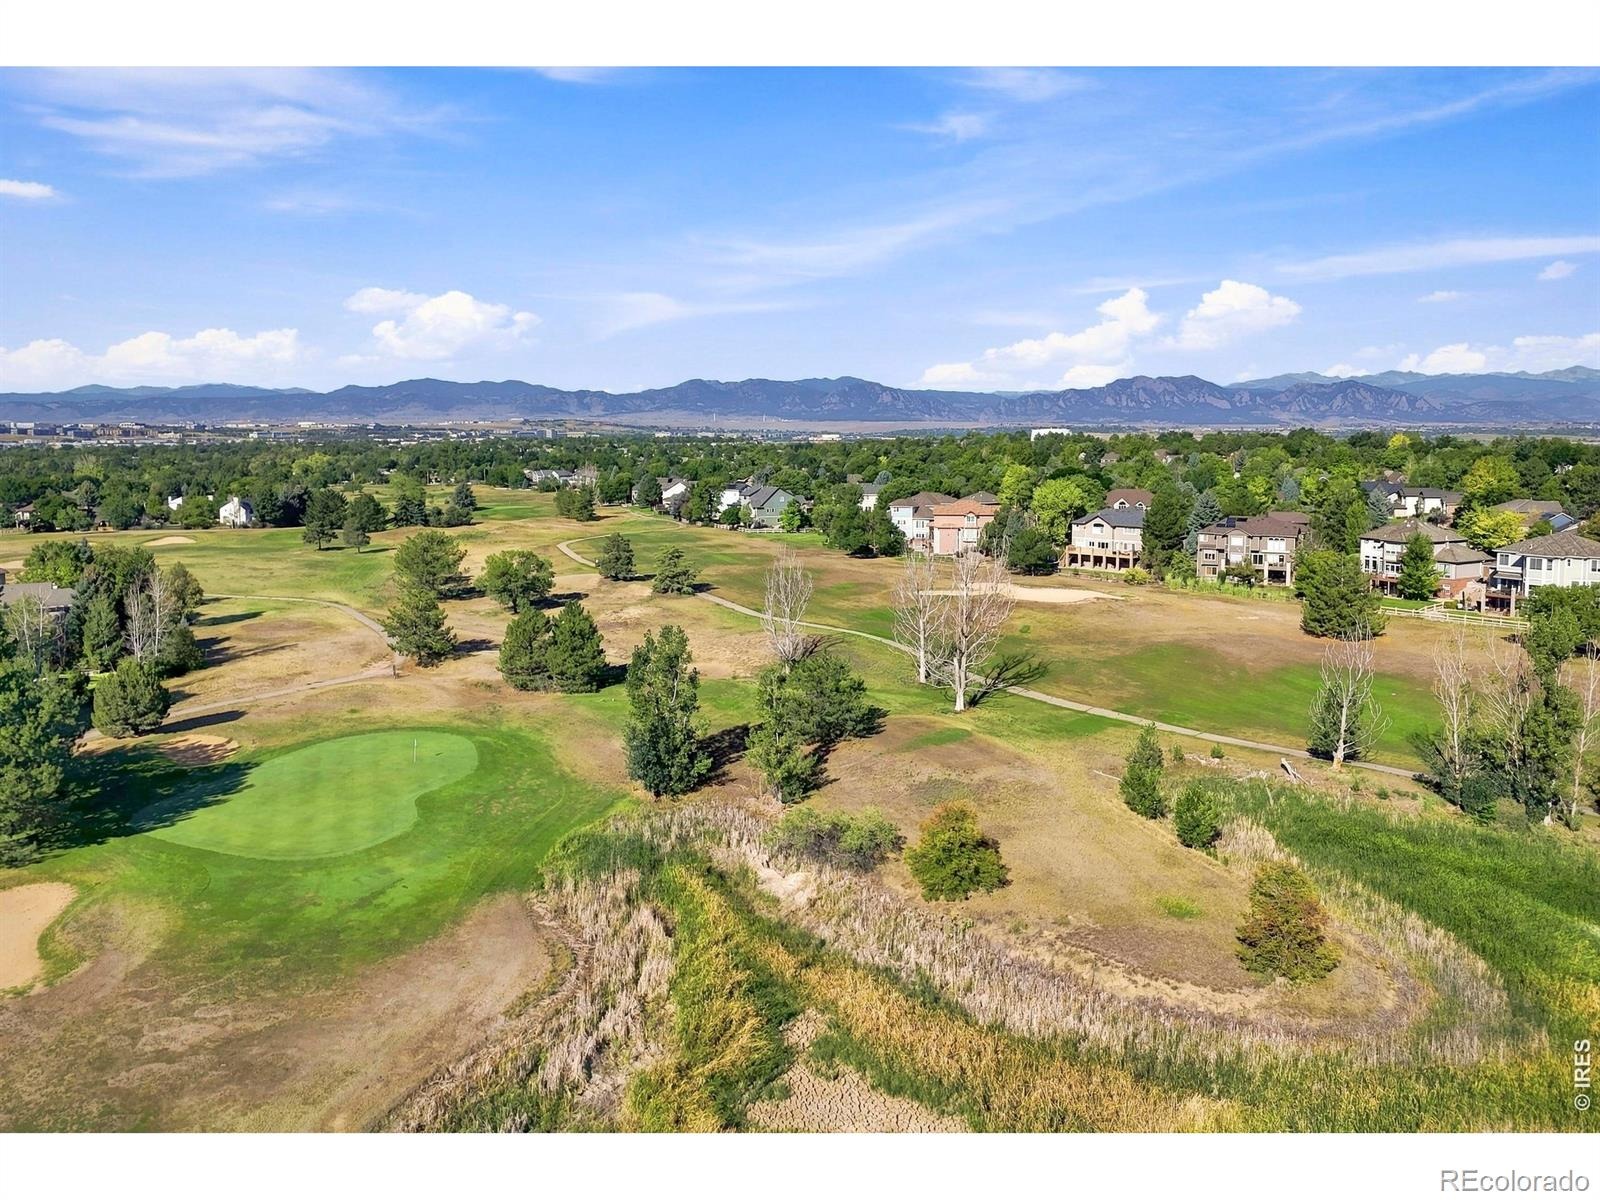
| Lot Features | Level, On Golf Course, Sprinklers In Front |
| Architectural Style | Contemporary |
| Levels | Two |
| Construction | Stone, Stucco |
| Sewer | Public Sewer |
| Water Source | Public |
Location
Price History
| Date | Event | Price |
|---|---|---|
| 10/29/2026 |
Listed for sale Source: REcolorado® #5053907 |
$5,200 -99.6% $1/sqft |
| 10/6/2026 |
Price change Source: REcolorado® #IR1068448 |
$1,175,000 $255/sqft |
| 10/6/2026 |
Price change Source: REcolorado® #7169126 |
$1,175,000 -6.0% $255/sqft |
| 9/10/2026 |
Listed for sale Source: REcolorado® #IR1068448 |
$1,250,000 +6.4% $271/sqft |
| 8/18/2026 |
Listed for sale Source: REcolorado® #7169126 |
$1,175,000 $255/sqft |

Based on information submitted to the MLS GRID as of November 1, 2026 at 2:14 PM MST. All data is obtained from various sources and may not have been verified by broker or MLS GRID. Supplied Open House Information is subject to change without notice. All information should be independently reviewed and verified for accuracy. Properties may or may not be listed by the office/agent presenting the information.
Thank you — a Mont Haus broker will be in touch shortly.