Residential · Under Contract
Denver, CO 80249
3 Beds · 4 Baths · 1,980 Sq Ft
$450,000
Single Family
Property Type
0.1 acres
Lot Size
2010
Year Built
$227
Price per Sq Ft
2
Parking Spaces
IR1068452
MLS #
About This Property
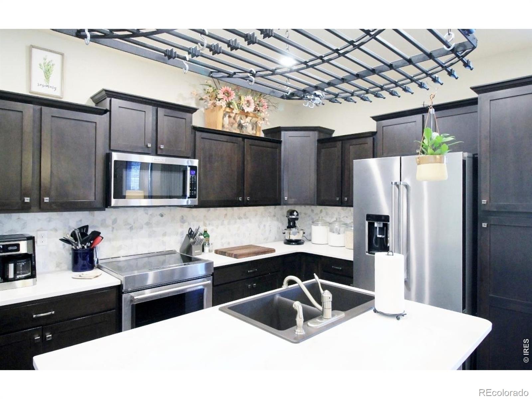
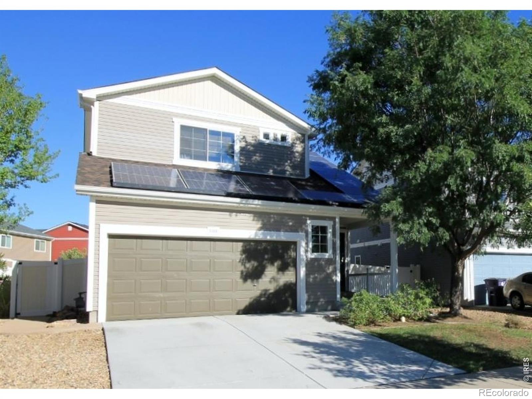
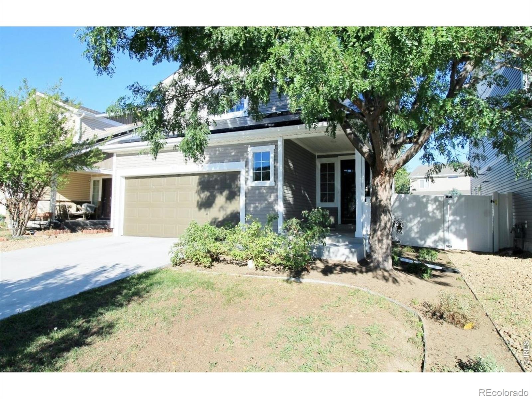
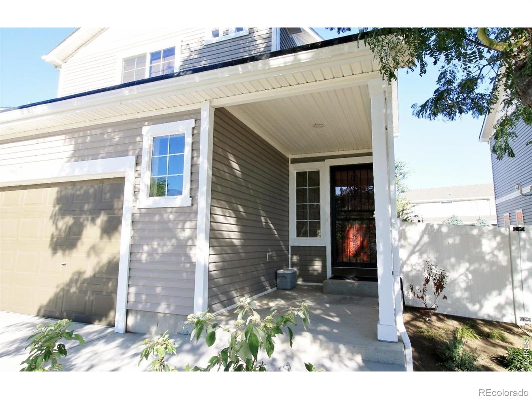
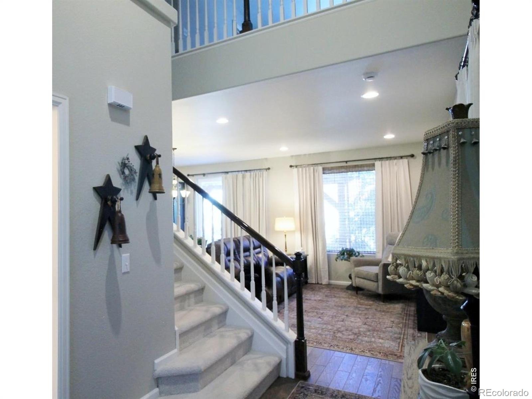
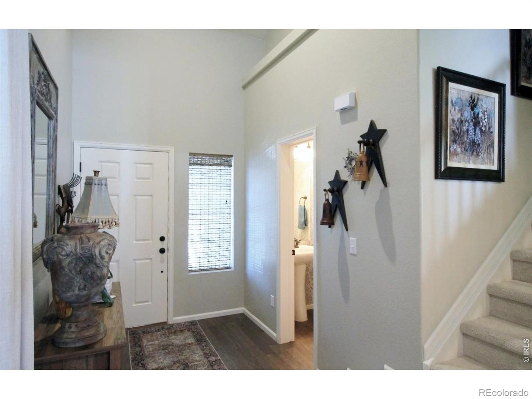
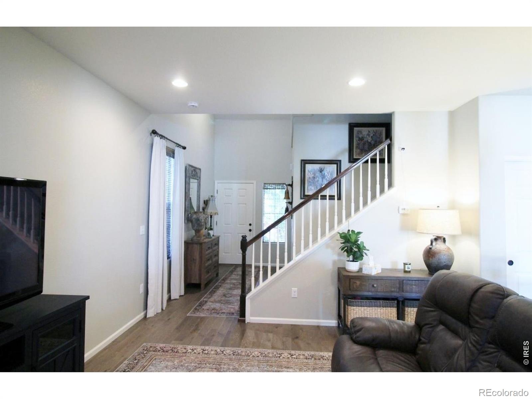
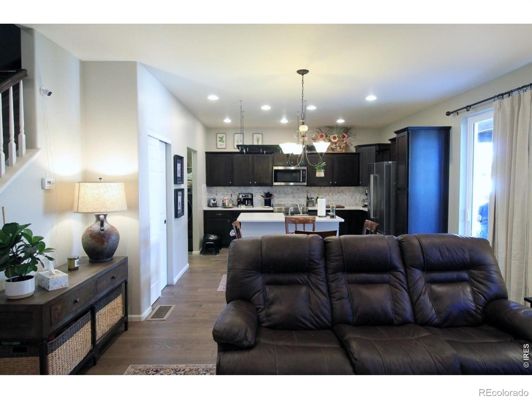
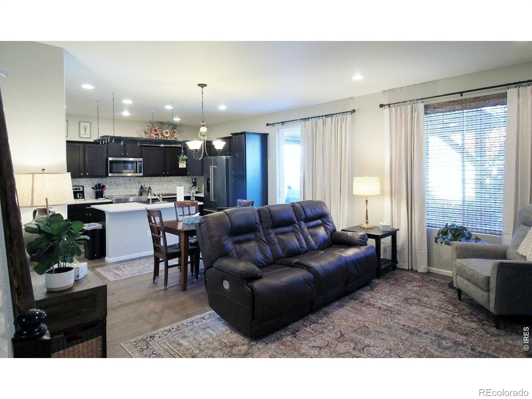
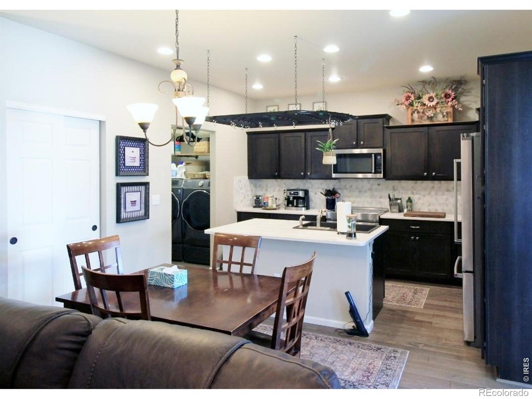
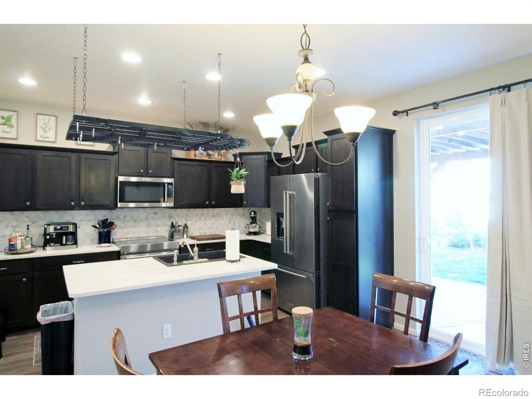
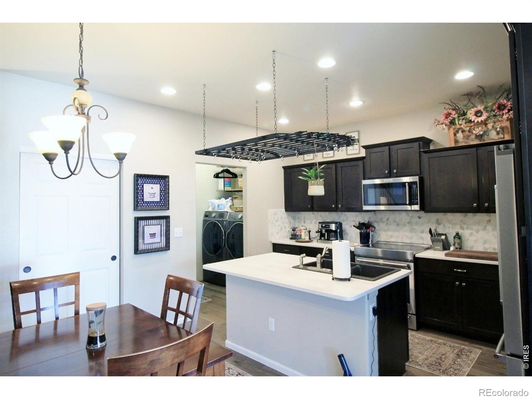
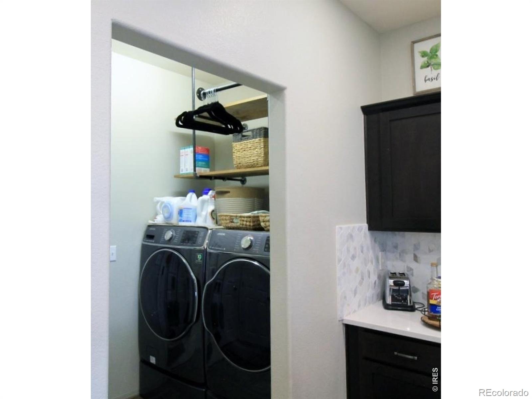
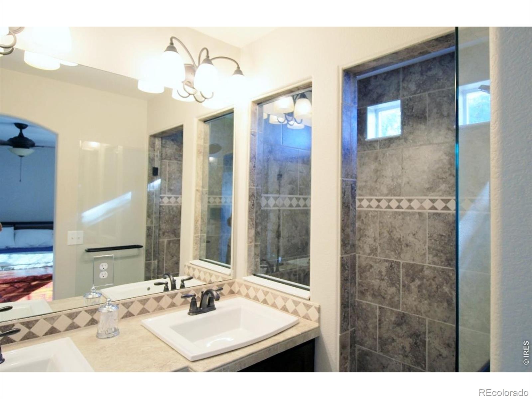
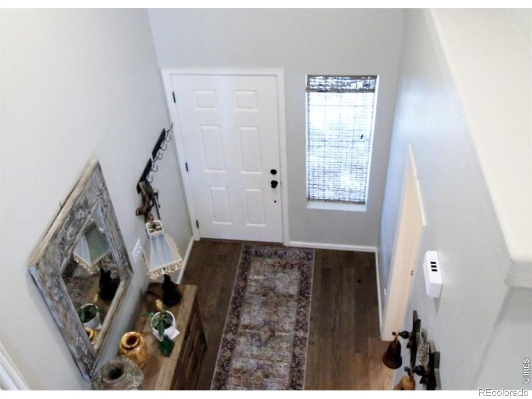
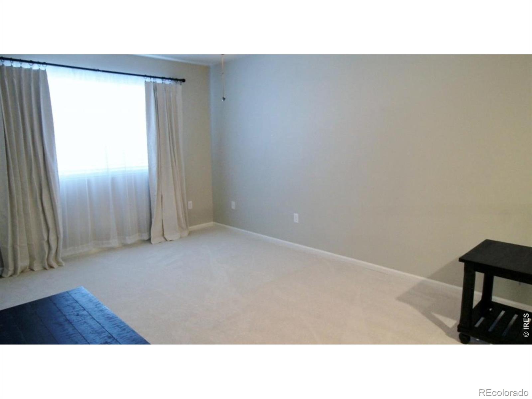
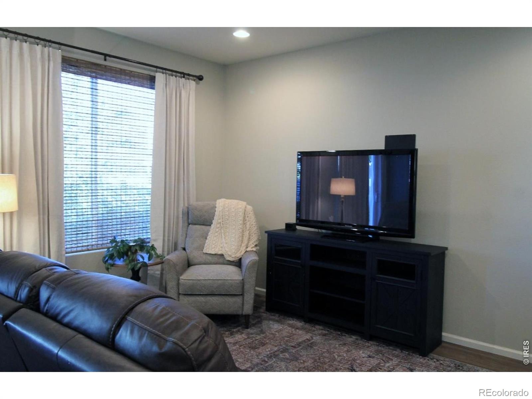
Huge price improvement + Sellers are offering $10K in seller concessions! Welcome to this beautifully maintained 3-bed, 3.5-bath in prestigious Green Valley Ranch w/many upgrades! New windows, new paint for both exterior & interior! Enjoy an open main level with a builder's gourmet kitchen package, including an island, pantry, crown molding on cabinet uppers, upgraded KitchenAid appliances & updated hand-scraped hardwood floors!
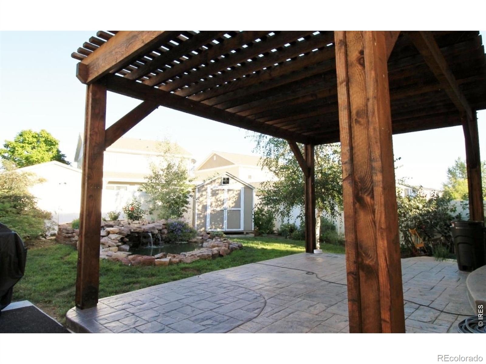
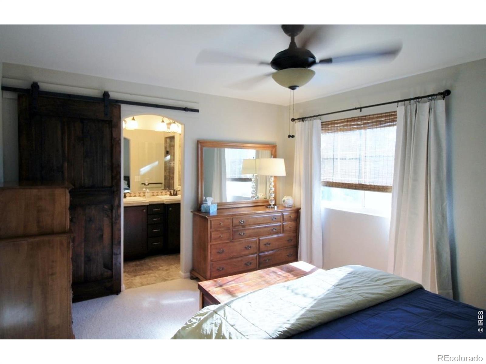
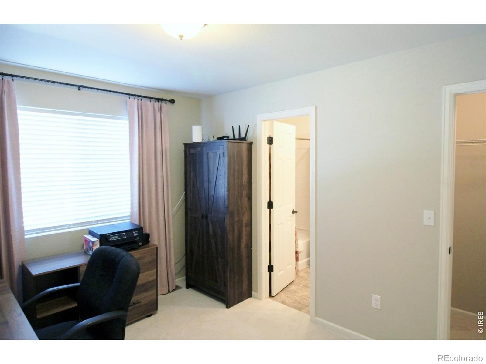
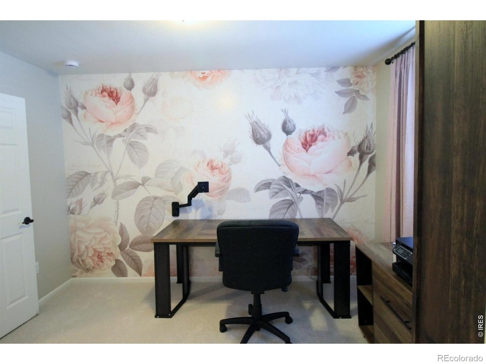
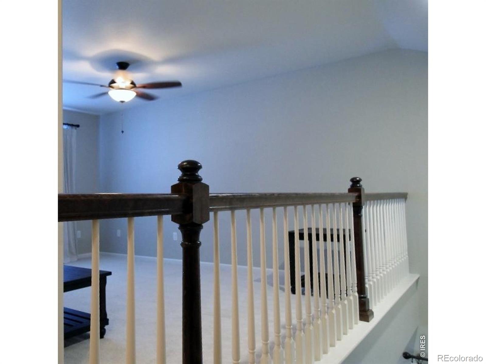
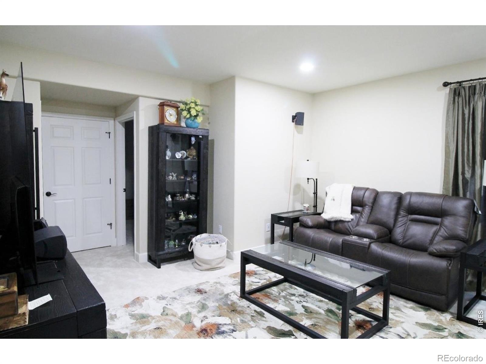
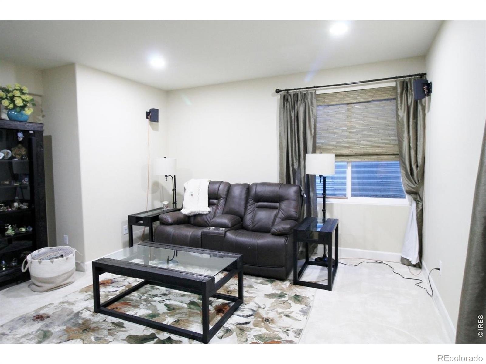
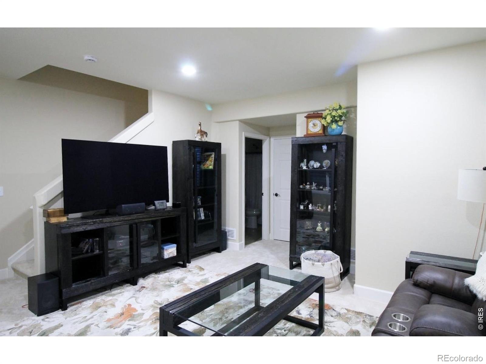
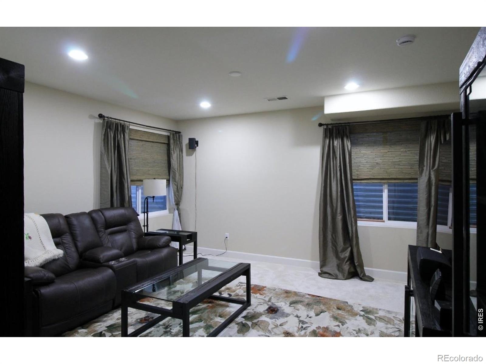
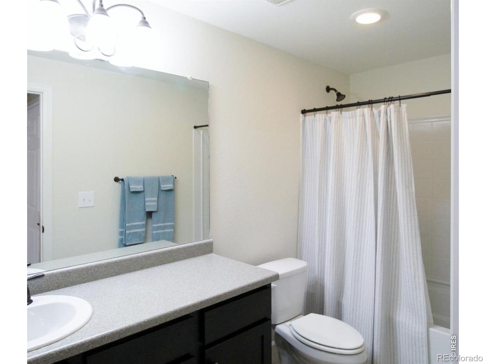
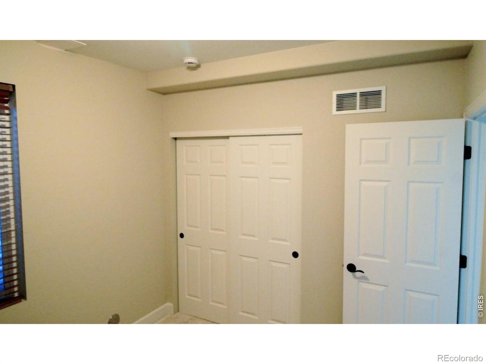
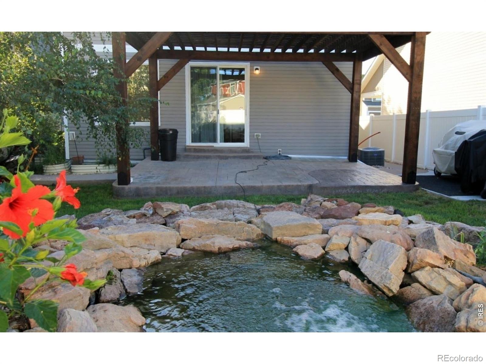
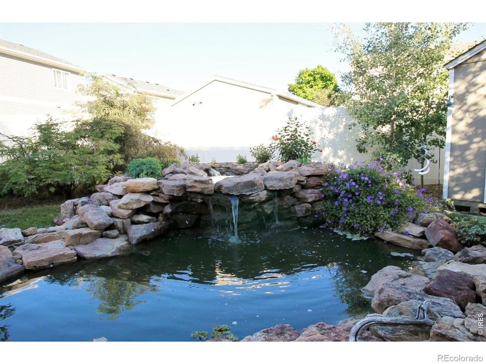
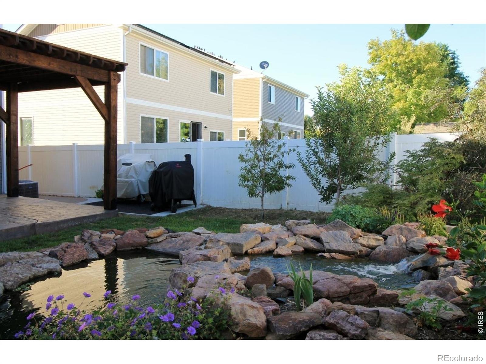
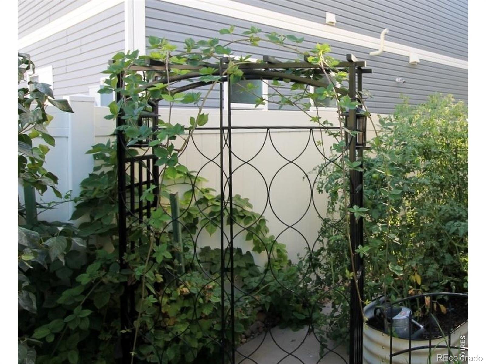
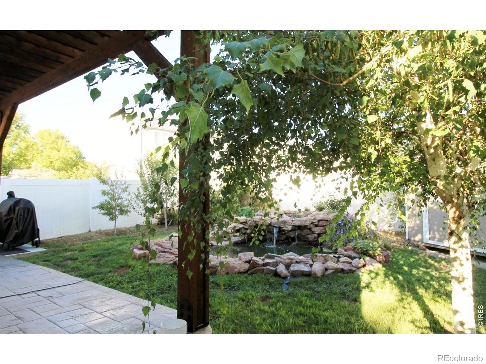
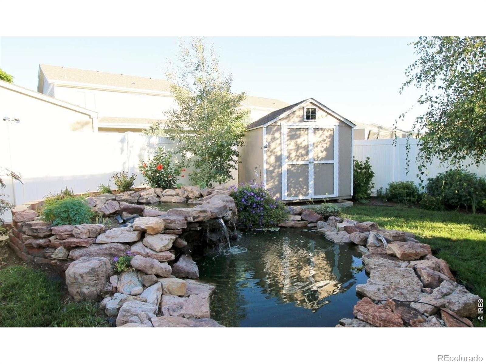
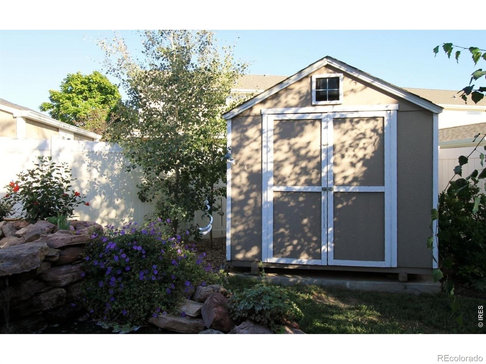
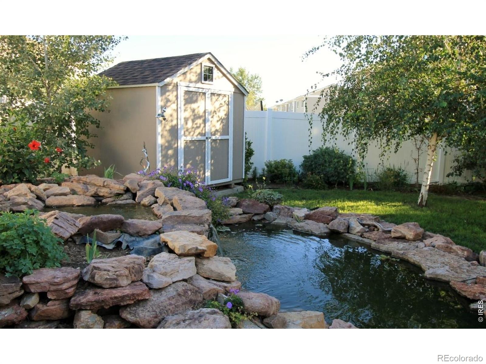
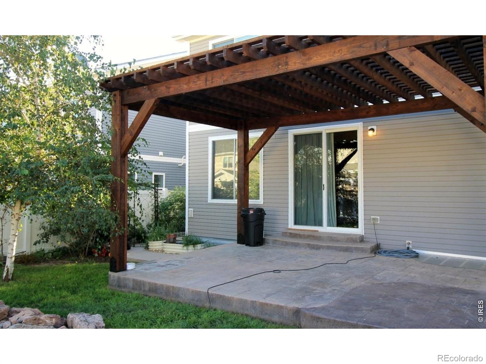
A spacious primary suite with a luxury walk-in shower and walk-in closet! Additional Jr primary bedroom, full bath w/soaker tub & loft! Plus, professionally finished lower-level with spacious w/rec room, a bedroom, and full bath. Relax or entertain in the private backyard w/stamped concrete patio w/pergola, low-maintenance fencing, garden area, deluxe water feature, & shed.
Includes a home warranty. Conveniently located near shopping, restaurants, parks, walking trails, Green Valley Ranch Golf Club, and with easy access to DIA and the A-Line Light Rail, this home combines comfortable living with an incredible location. A wonderful opportunity to enjoy what Denver and the surrounding areas have to offer!
64 days on market
Listed by Charlie Hartley & Kristie Hartley · The Hartley Team Realty Inc · charlie@thehartleyteamrealty.com
Property Details
| Property Type | Residential |
| Sub Type | Single Family Residence |
| Status | Active Under Contract |
| Price per Sq Ft | $227 |
| Subdivision | Green Valley Ranch Filing 65 |
| MLS # | IR1068452 |
| Days on Market | 64 |
| Bedrooms | 3 |
| Full Baths | 3 |
| Half Baths | 1 |
| Year Built | 2010 |
| Lot Size (Sq Ft) | 4,410 |
| Acres | 0.1 |
| HOA | No |
| Annual Taxes | $4,284 |
| State | CO |
| County | Denver |
| Zoning | C-MU-20 |
| Interior Features | Eat-in Kitchen, Open Floorplan, Pantry, Walk-In Closet(s) |
| Heating | Forced Air |
| Cooling | Ceiling Fan(s), Central Air |
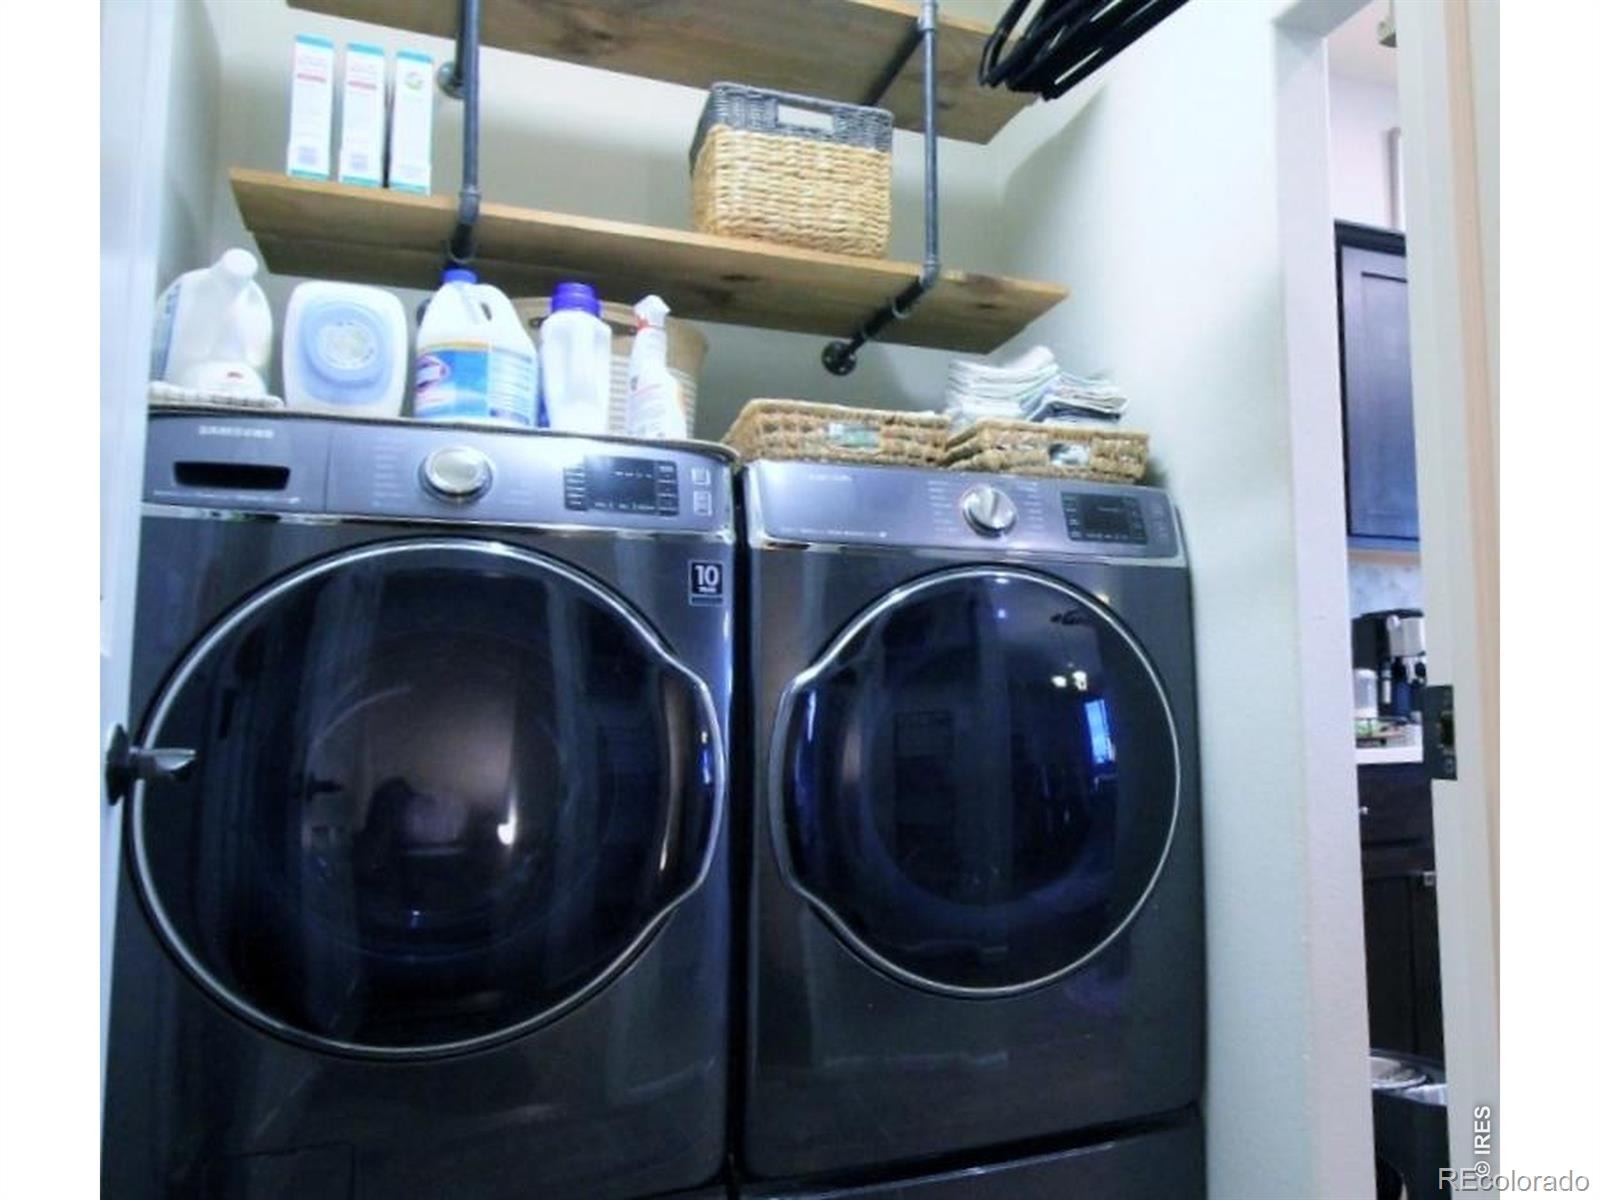
| Appliances | Dishwasher, Disposal, Dryer, Oven, Refrigerator, Washer |
| Garage | Yes |
| Garage Spaces | 2 |
| Roof | Composition |
| Basement | Partial |
| Levels | Two |
| Construction | Wood Siding |
| Sewer | Public Sewer |
| Water Source | Public |
Location
Price History
| Date | Event | Price |
|---|---|---|
| 11/7/2026 |
Active Under Contract Source: REcolorado® #IR1068452 |
— |
| 10/19/2026 |
Price change Source: REcolorado® #IR1068452 |
$450,000 -3.8% $227/sqft |
| 10/7/2026 |
Price change Source: REcolorado® #IR1068452 |
$468,000 -0.2% $236/sqft |
| 9/10/2026 |
Listed for sale Source: REcolorado® #IR1068452 |
$469,000 $237/sqft |

Based on information submitted to the MLS GRID as of November 13, 2026 at 12:00 AM MST. All data is obtained from various sources and may not have been verified by broker or MLS GRID. Supplied Open House Information is subject to change without notice. All information should be independently reviewed and verified for accuracy. Properties may or may not be listed by the office/agent presenting the information.
Thank you — a Mont Haus broker will be in touch shortly.
For Mont Haus agents and staff. Sign in with your Mont Haus Microsoft account and the Agent Portal opens in a new tab.
Sign in with MicrosoftNo Microsoft account yet? Ask Nikki Boxer, who sets up portal access.