Residential · Active
Fort Collins, CO 80525
3 Beds · 4 Baths · 1,617 Sq Ft
$452,500
Condominium
Property Type
2017
Year Built
$280
Price per Sq Ft
1
Parking Spaces
$385
HOA Fee
IR1068461
MLS #
About This Property
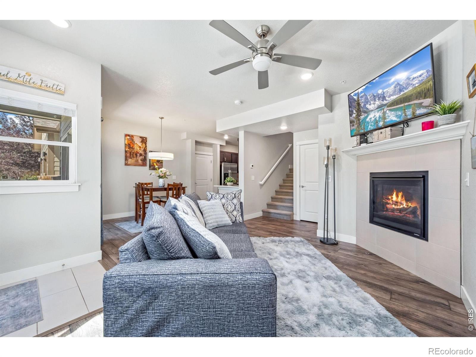
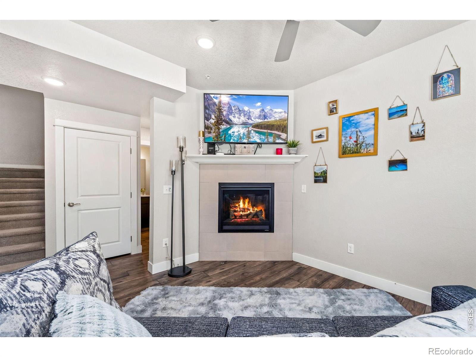
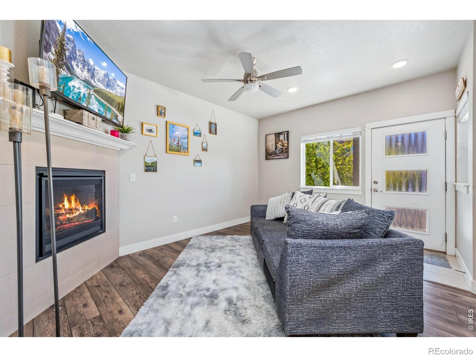
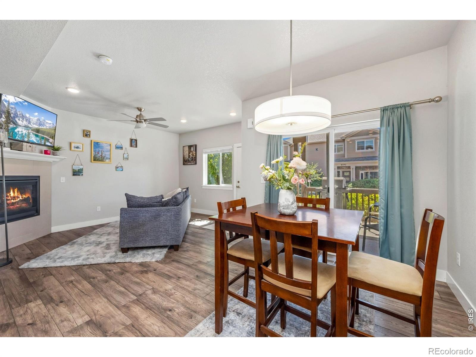
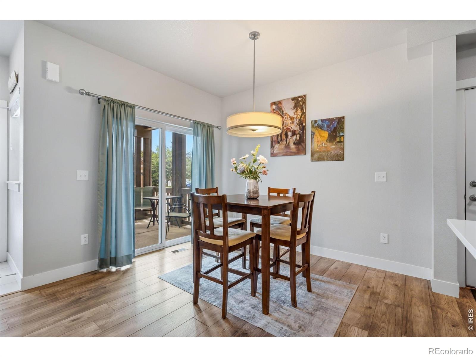
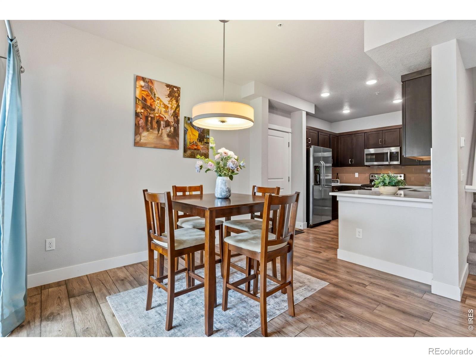
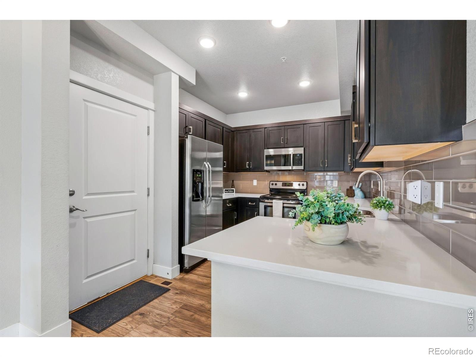
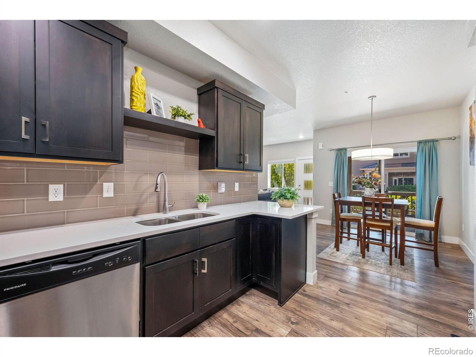
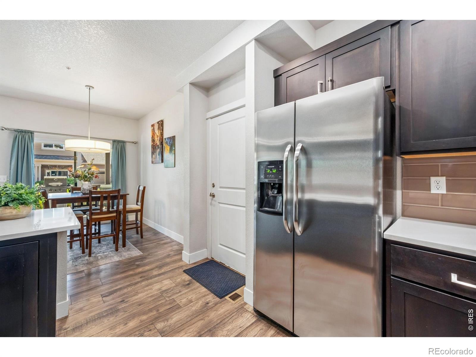
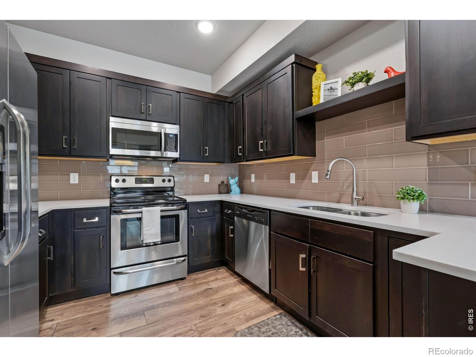
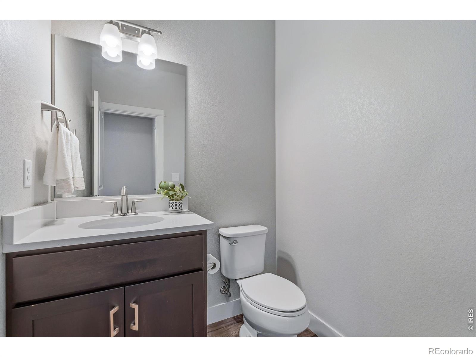
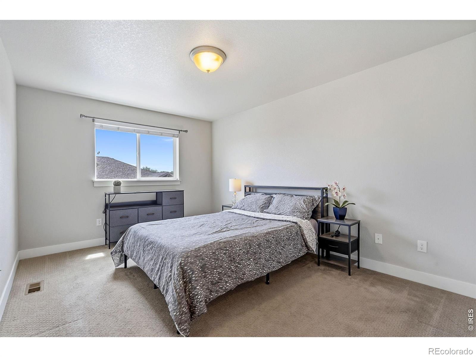
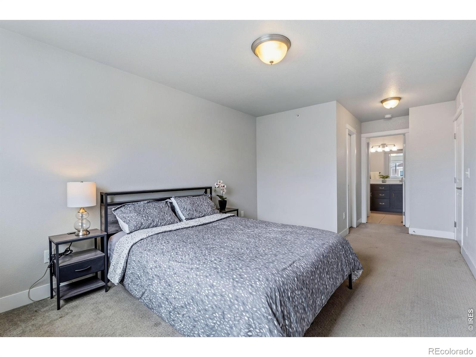
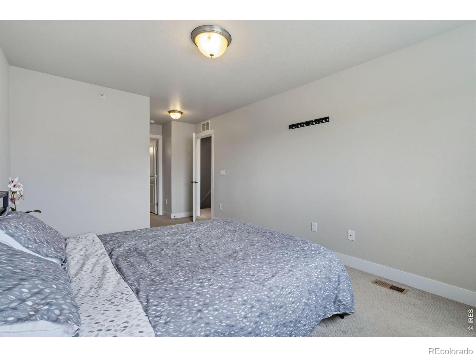
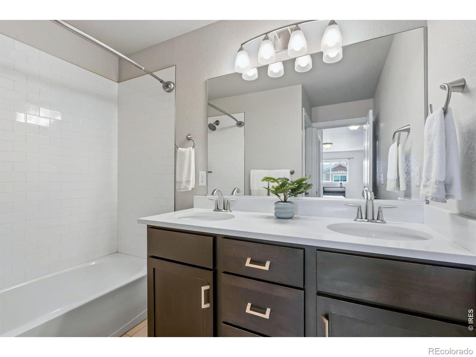
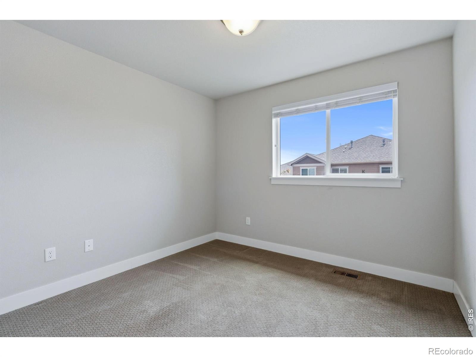
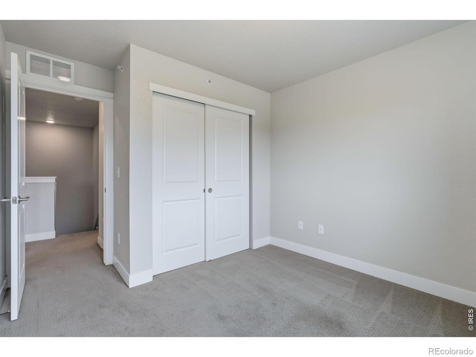
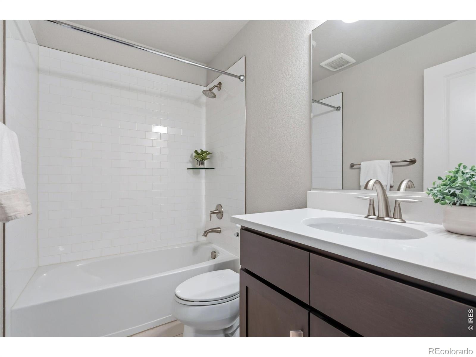
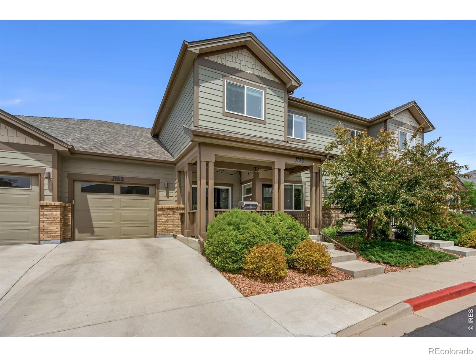
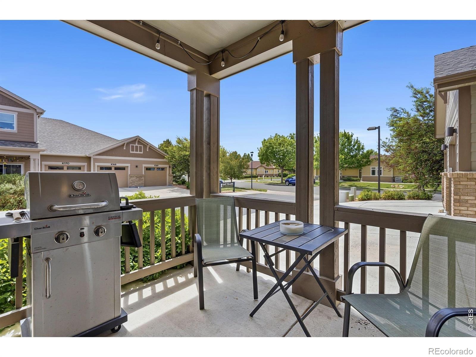
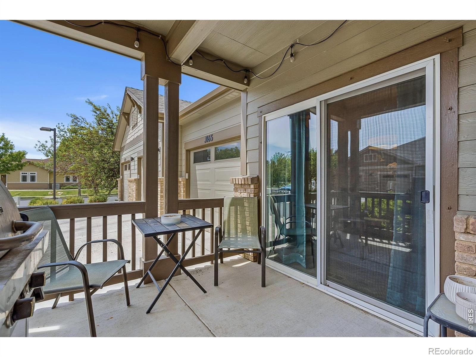
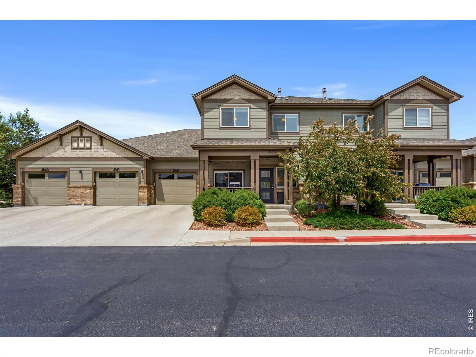
Low-maintenance living with room to spread out! This south-facing, townhome-style condo offers three finished levels, 3 bedrooms, 4 bathrooms and a flexible layout that works beautifully for guests, a home office, roommates or everyday living. The bright, open main level features durable LVP flooring, a cozy gas fireplace and an updated kitchen with quartz countertops, stainless steel appliances and plenty of space to gather. Upstairs, the spacious primary suite includes a walk-in closet and private five-piece bath, along with a second bedroom and full bath.
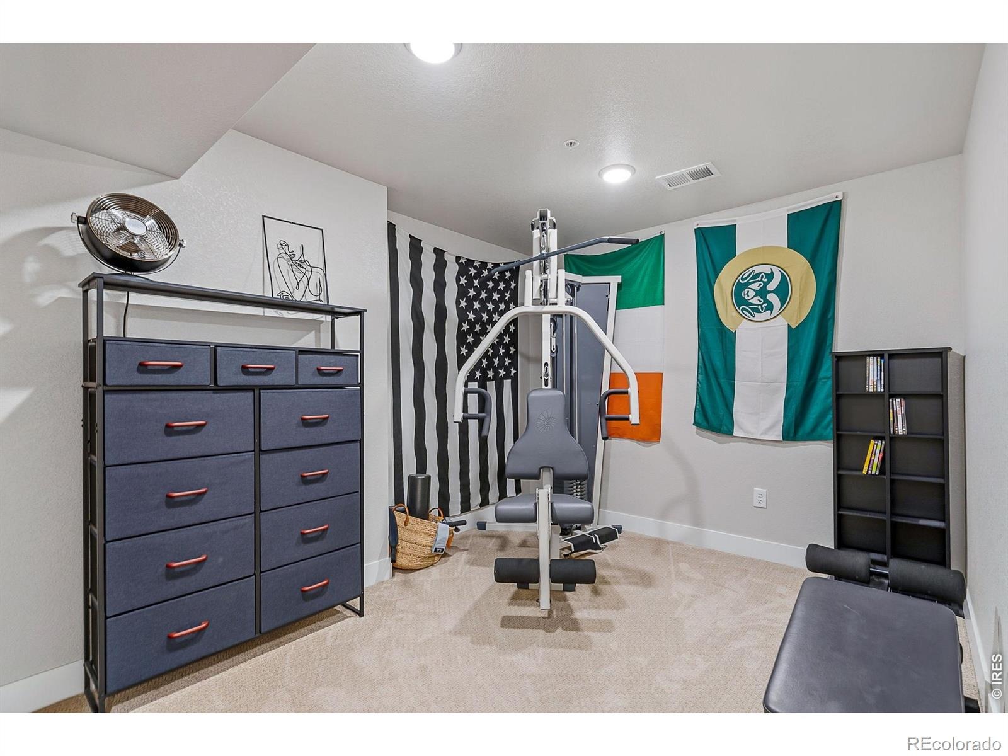
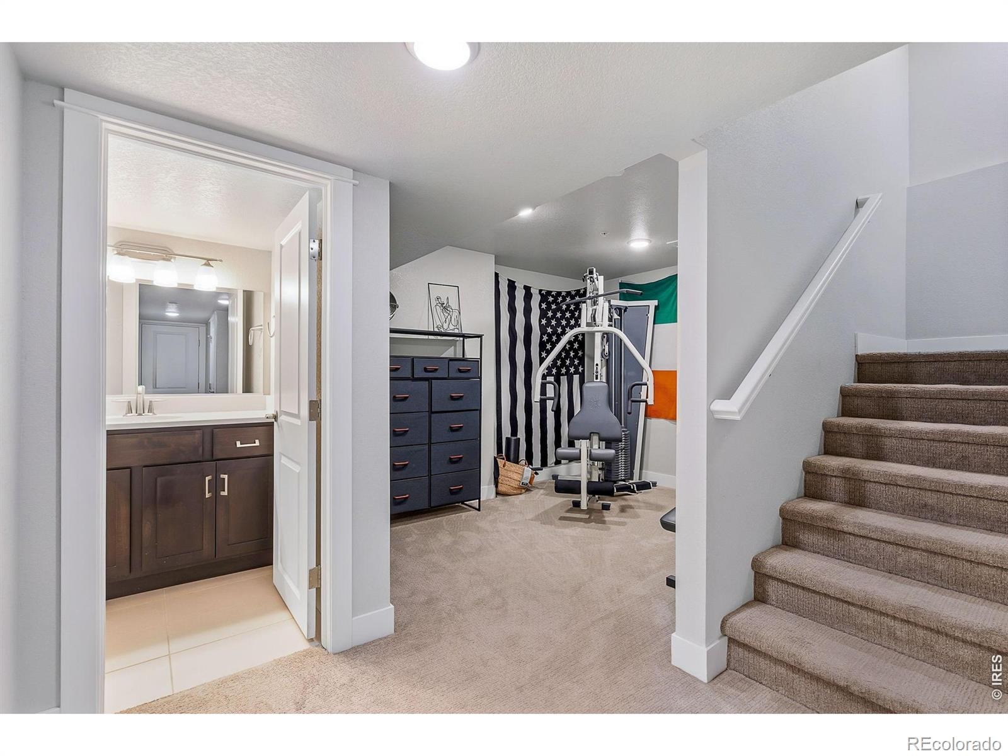
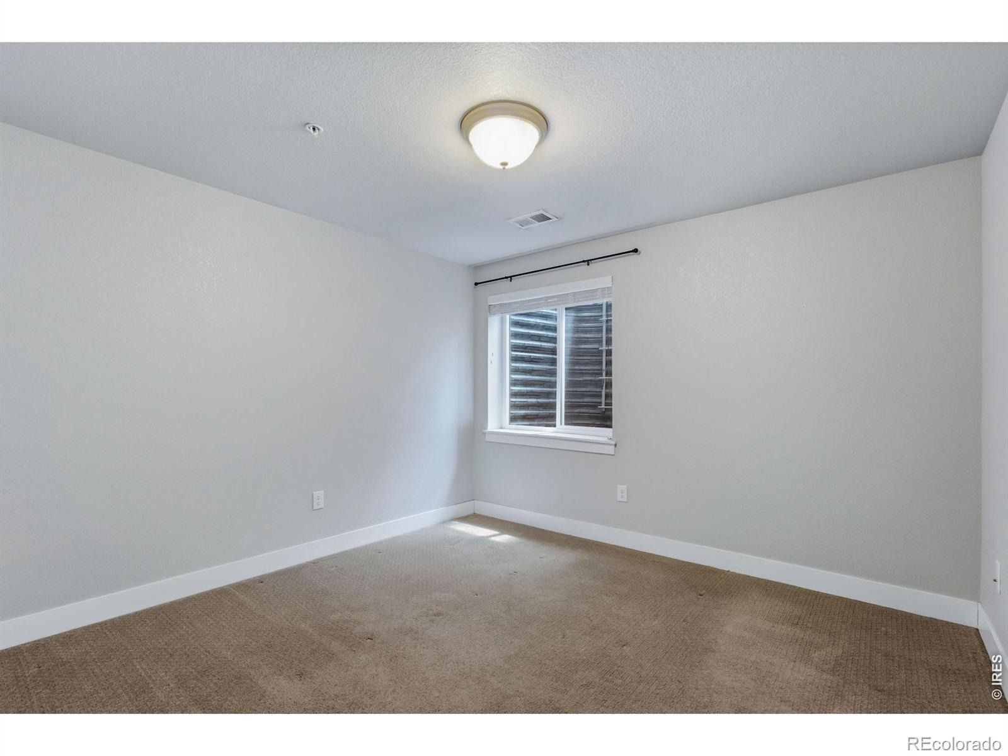
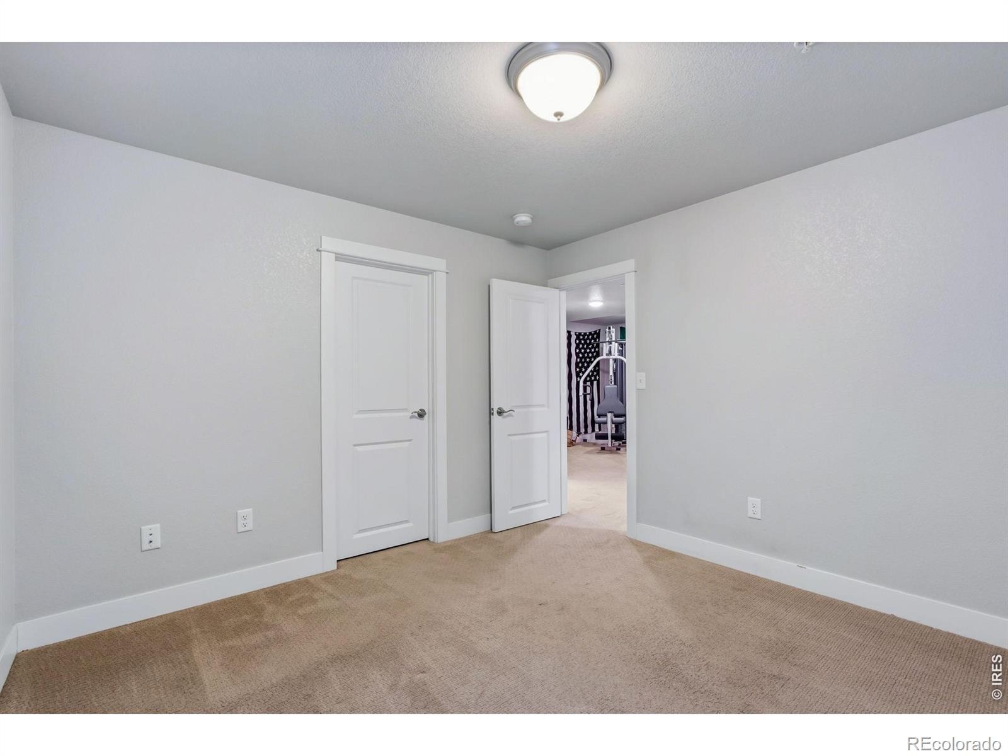
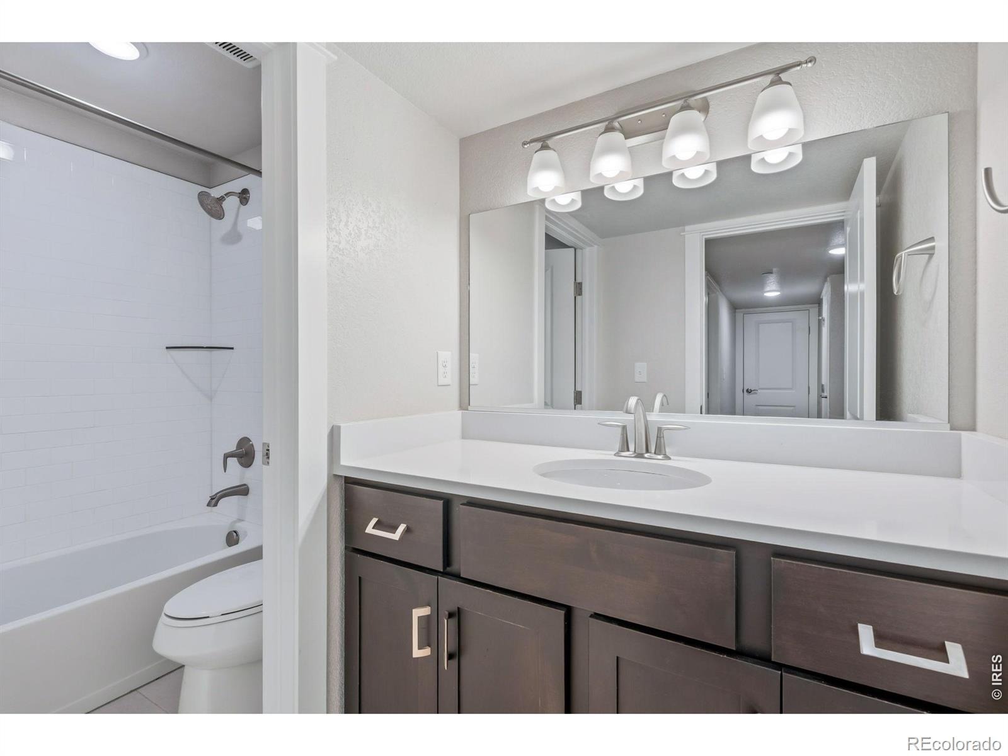
The finished basement adds even more versatility with a second living area, third bedroom, full bathroom and valuable storage-creating an ideal guest retreat, media room or work-from-home space. Enjoy your morning coffee on the charming front porch and the convenience of an attached one-car garage. The HOA covers exterior maintenance, snow removal, trash, water, sewer and more, making this an easy lock-and-leave option. Located in Rigden Farm near shopping, dining, trails and everyday conveniences, this move-in-ready home offers the space you need and the low-maintenance lifestyle you've been looking for!
64 days on market
Listed by Kelly Lindner · RE/MAX Advanced Inc. · 9704026822
Property Details
| Property Type | Residential |
| Sub Type | Condominium |
| Status | Active |
| Price per Sq Ft | $280 |
| Subdivision | East Village at Rigden Farms |
| MLS # | IR1068461 |
| Days on Market | 64 |
| Bedrooms | 3 |
| Full Baths | 3 |
| Half Baths | 1 |
| Year Built | 2017 |
| HOA | Yes |
| HOA Fee | $385 |
| Annual Taxes | $2,528 |
| State | CO |
| County | Larimer |
| Zoning | Condo-RES |
| Interior Features | Eat-in Kitchen, Open Floorplan, Walk-In Closet(s), Five Piece Bath |
| Heating | Forced Air |
| Cooling | Ceiling Fan(s), Central Air |
| Fireplace Features | Gas, Living Room |
| Appliances | Dishwasher, Disposal, Microwave, Oven, Refrigerator |
| Garage | Yes |
| Garage Spaces | 1 |
| Roof | Composition |
| Basement | Full |
| Levels | Two |
| Construction | Brick, Wood Siding |
| Sewer | Public Sewer |
| Water Source | Public |
Location
Price History
| Date | Event | Price |
|---|---|---|
| 9/10/2026 |
Listed for sale Source: REcolorado® #IR1068461 |
$452,500 +13.1% $280/sqft |
| 12/20/2024 |
Sold Source: REcolorado® #IR1020483 |
$400,000 $247/sqft |
| 10/10/2024 |
Listed for sale Source: REcolorado® #IR1020483 |
$400,000 $247/sqft |

Based on information submitted to the MLS GRID as of November 12, 2026 at 10:18 PM MST. All data is obtained from various sources and may not have been verified by broker or MLS GRID. Supplied Open House Information is subject to change without notice. All information should be independently reviewed and verified for accuracy. Properties may or may not be listed by the office/agent presenting the information.
Thank you — a Mont Haus broker will be in touch shortly.
For Mont Haus agents and staff. Sign in with your Mont Haus Microsoft account and the Agent Portal opens in a new tab.
Sign in with MicrosoftNo Microsoft account yet? Ask Nikki Boxer, who sets up portal access.