
Residential · Pending
Loveland, CO 80538
4 Beds · 3 Baths · 3,659 Sq Ft
$1,778,000
Single Family
Property Type
0.5 acres
Lot Size
1963
Year Built
$486
Price per Sq Ft
2
Parking Spaces
IR1068468
MLS #
About This Property
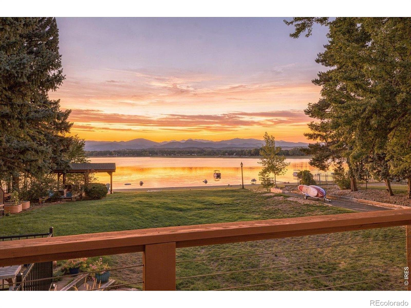
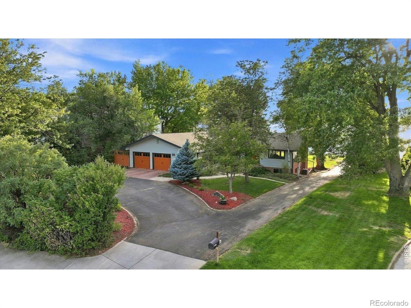
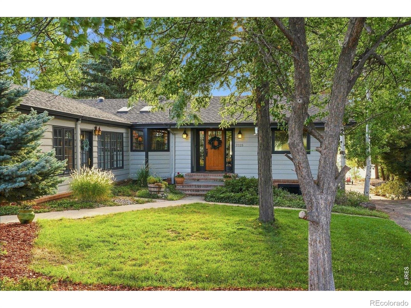
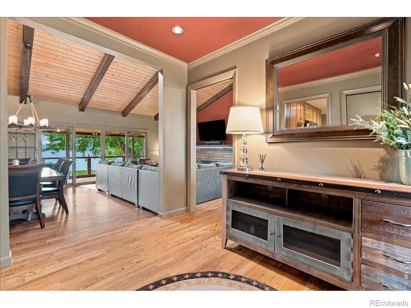
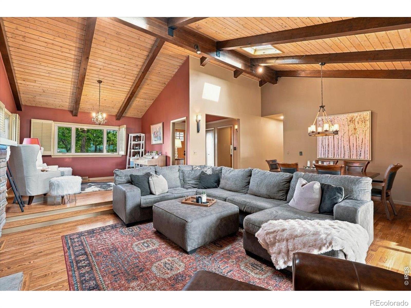
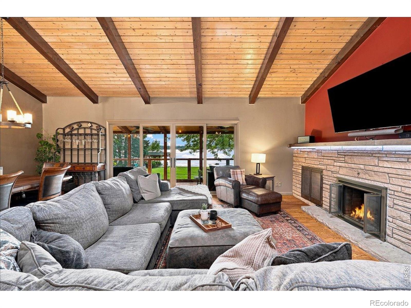
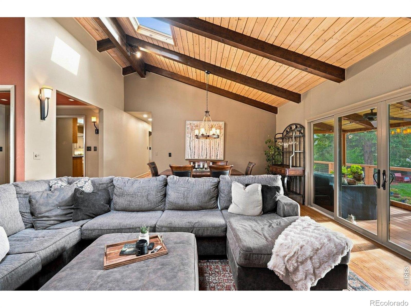
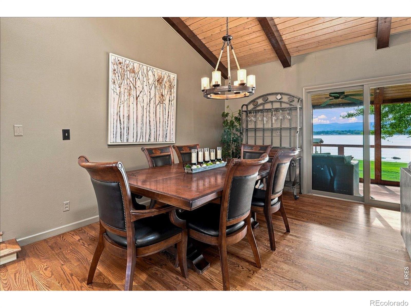
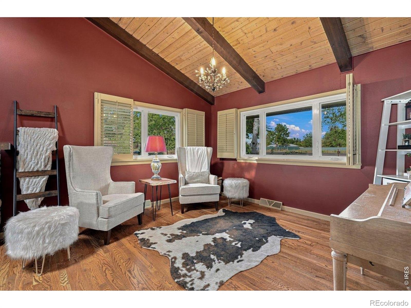
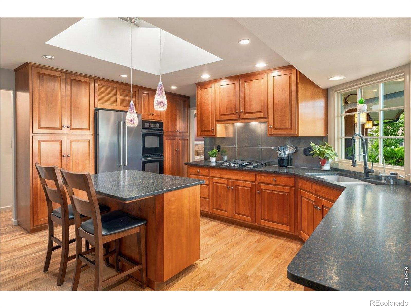
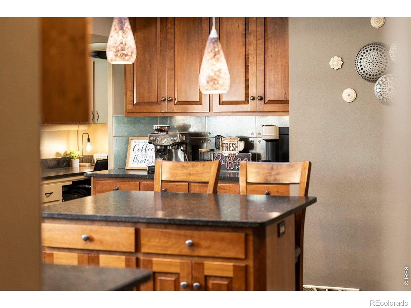
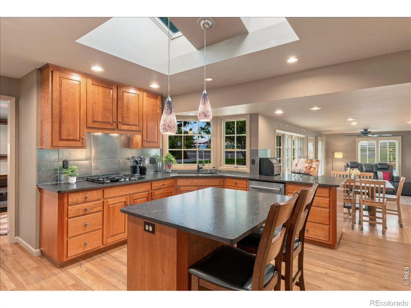
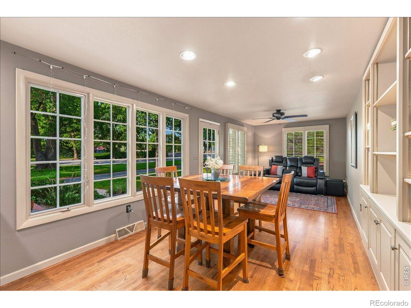
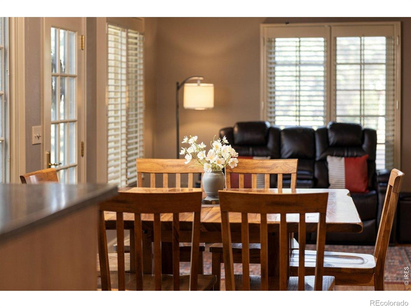
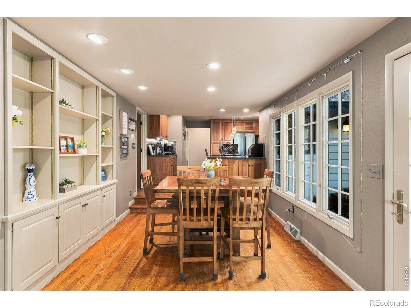
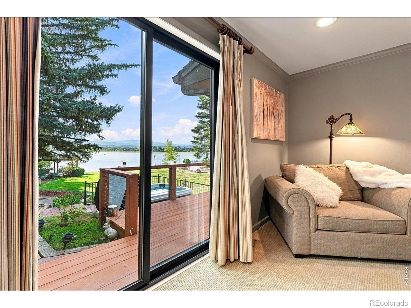
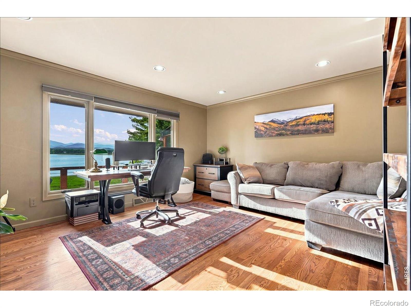
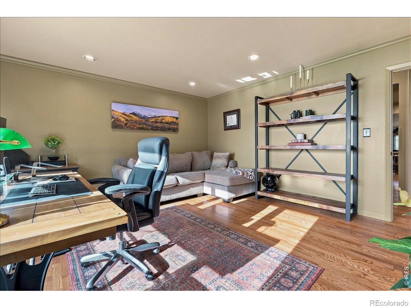
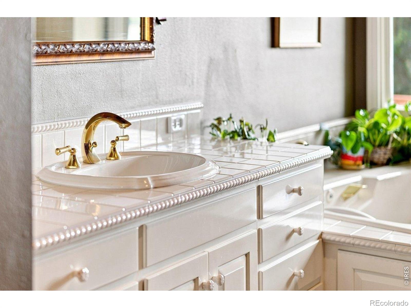
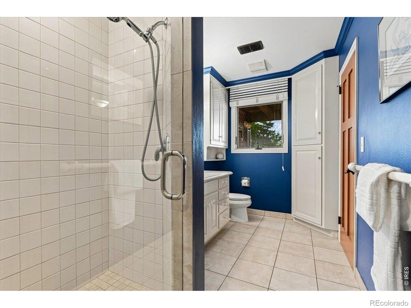
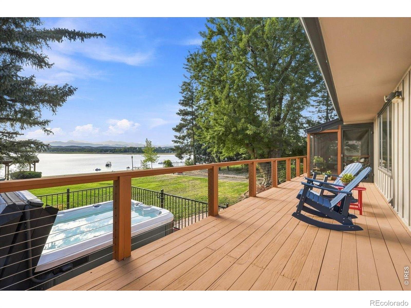
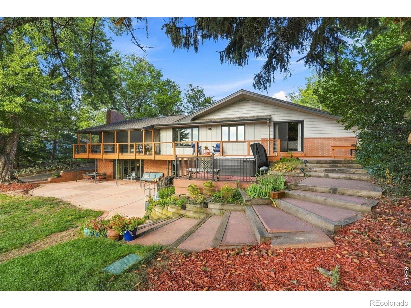
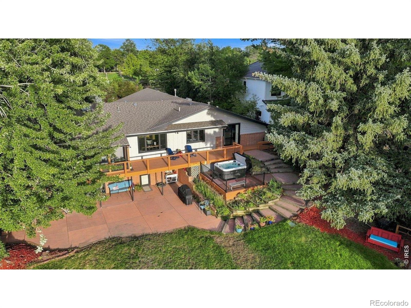
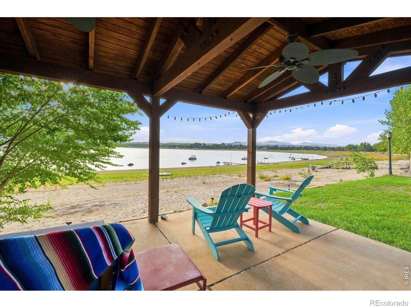
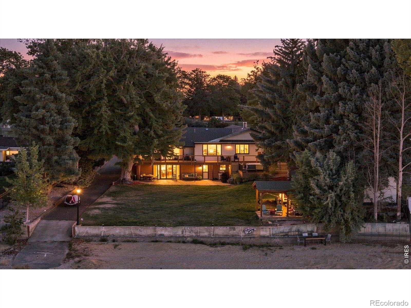
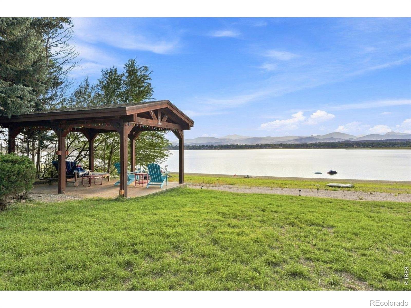
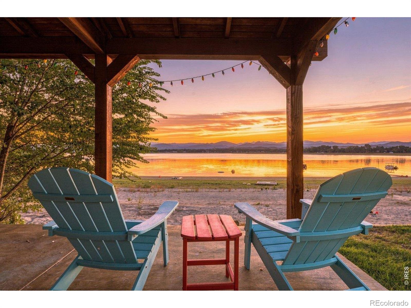
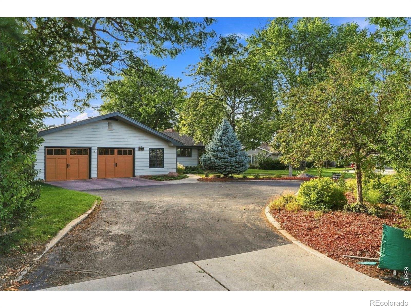
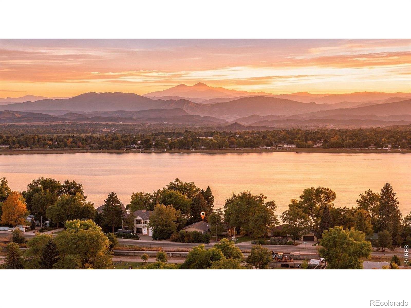
Live the lifestyle you've always imagined in this custom walkout ranch on a half-acre lot with mature landscaping and panoramic Rocky Mountain views. Offered for the first time, this exclusive Lake Drive property features a coveted deeper-water lot and surface water rights, blending bespoke craftsmanship with the ultimate waterfront lifestyle on private Lake Loveland. Experience breathtaking sunsets through dramatic floor-to-ceiling picture windows. The main level is designed for effortless entertaining around a chef's dream kitchen with a central island and premium granite countertops.
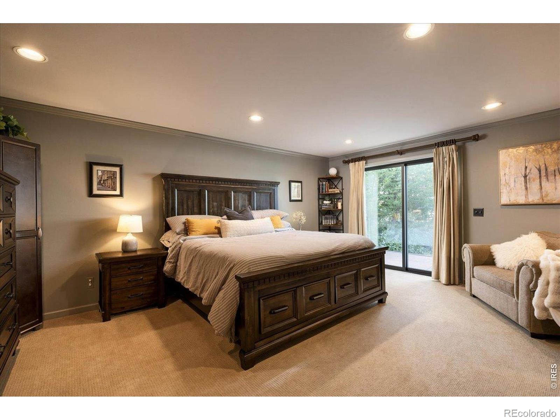
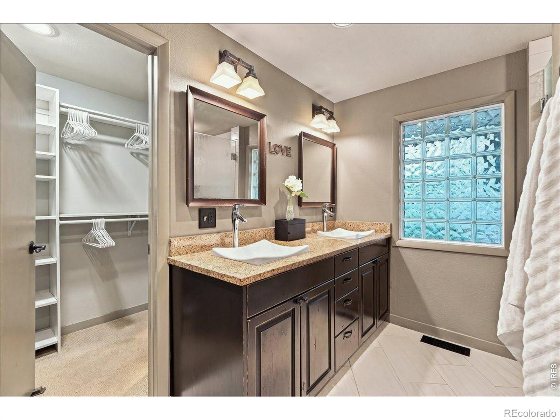
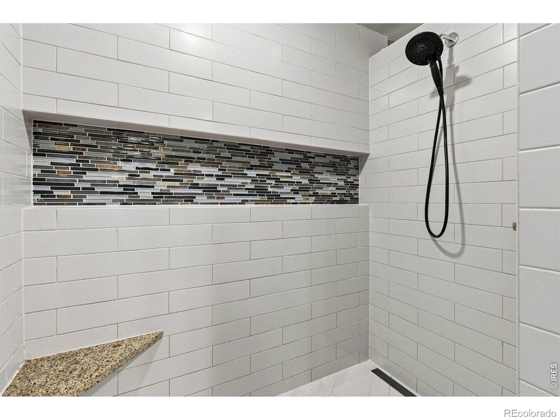
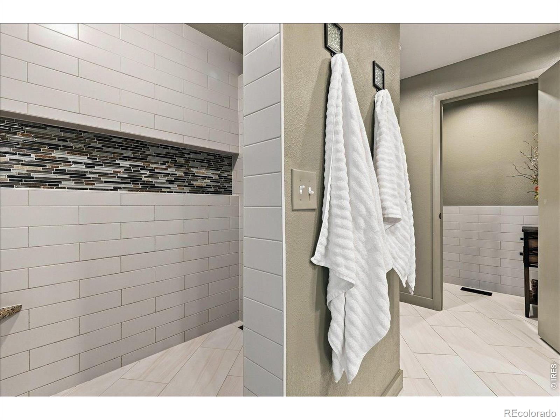
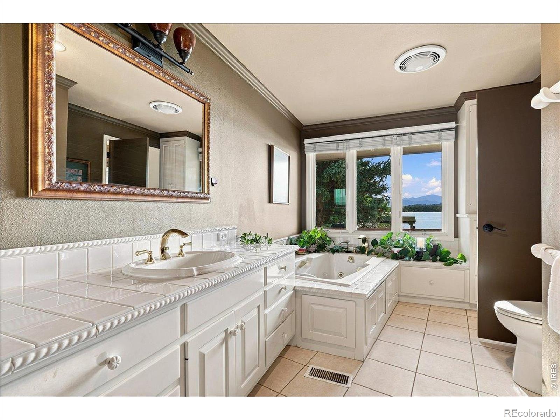
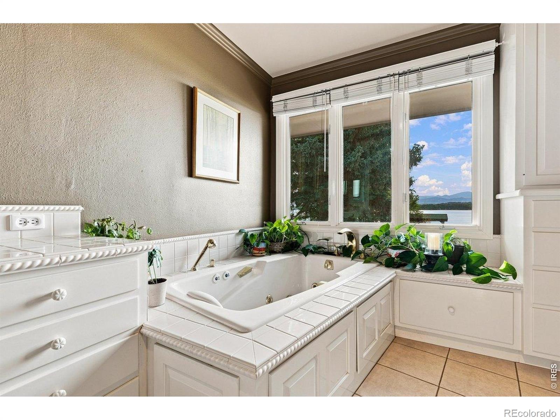
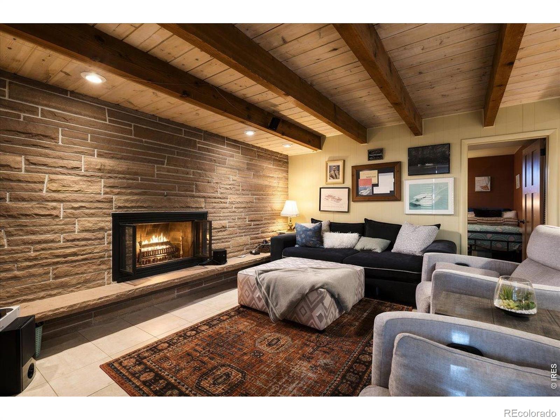
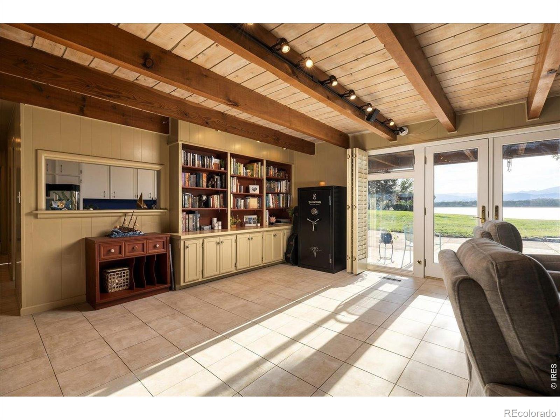
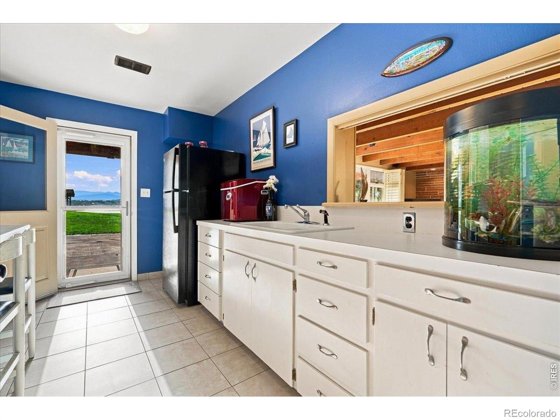
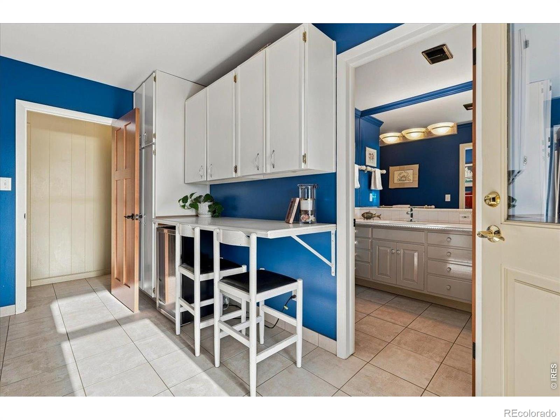
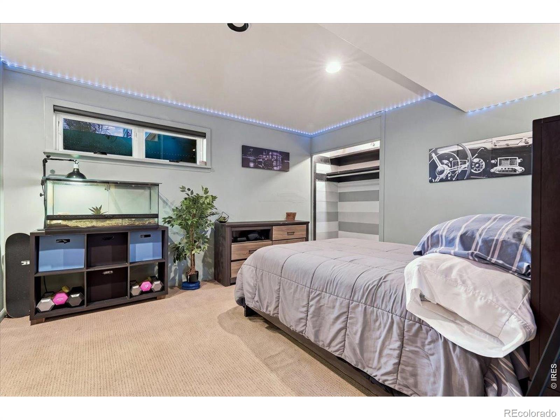
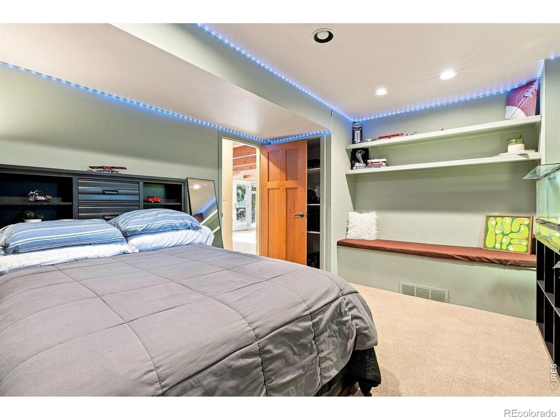
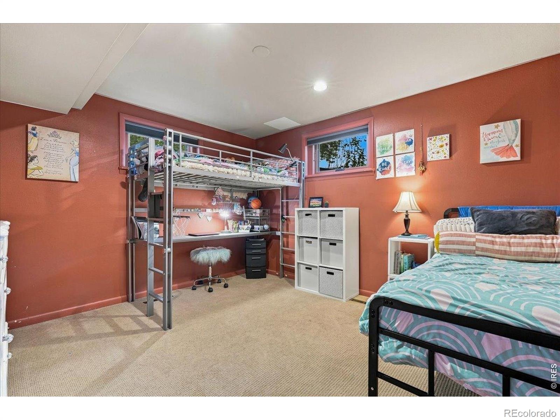
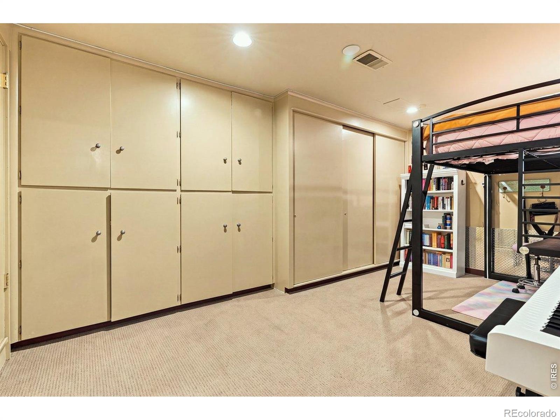
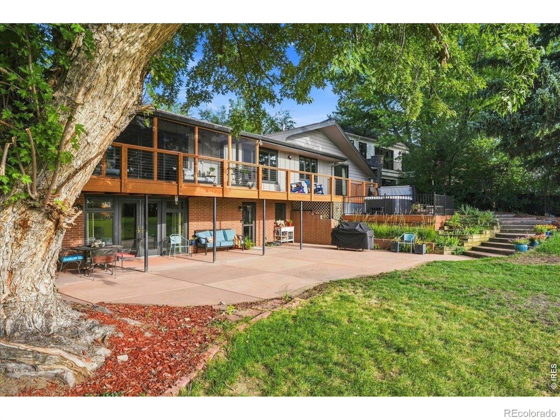
Retreat to the owner's suite, complete with a walk-in closet, oversized custom shower, and private balcony access leading to the hot tub and lake. A second main-floor bedroom offers stunning water views and adjoins a bathroom with a jetted tub. The fully finished walkout basement expands your space with a large family room, home gym, two flexible non-conforming bedrooms, and a second kitchen perfect for guests. Two striking flagstone fireplaces serve as central architectural features.
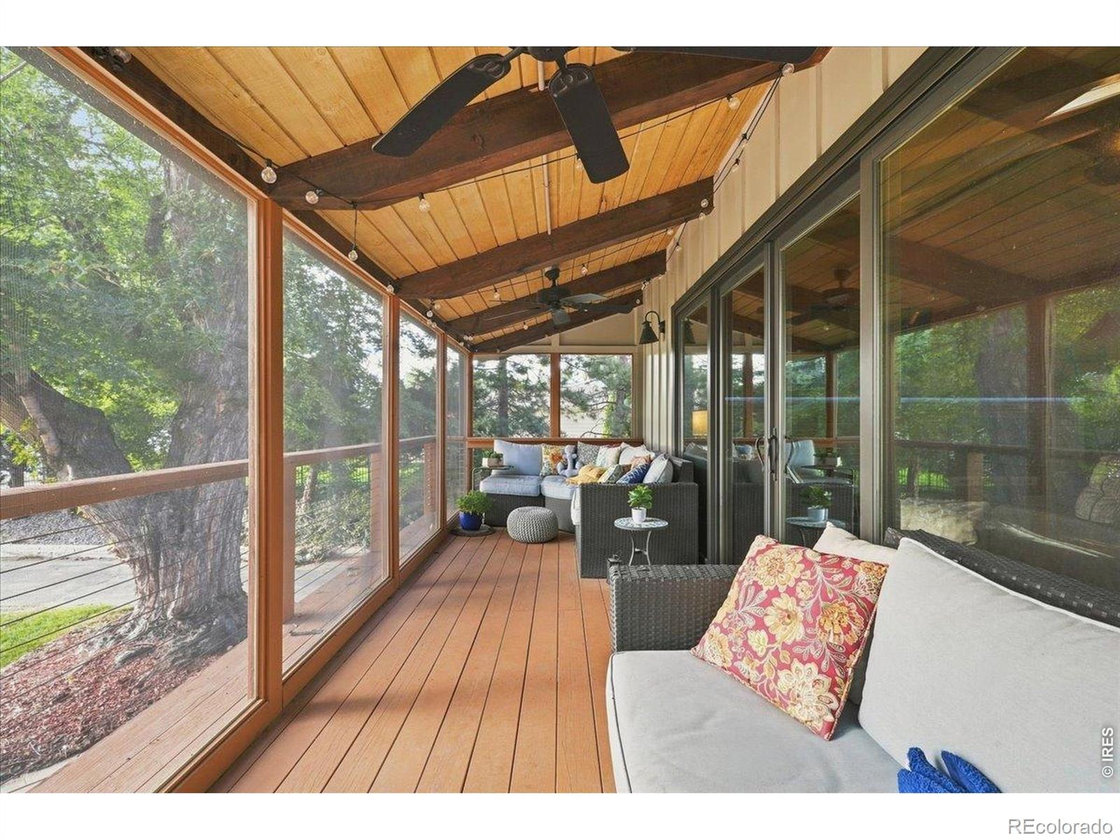
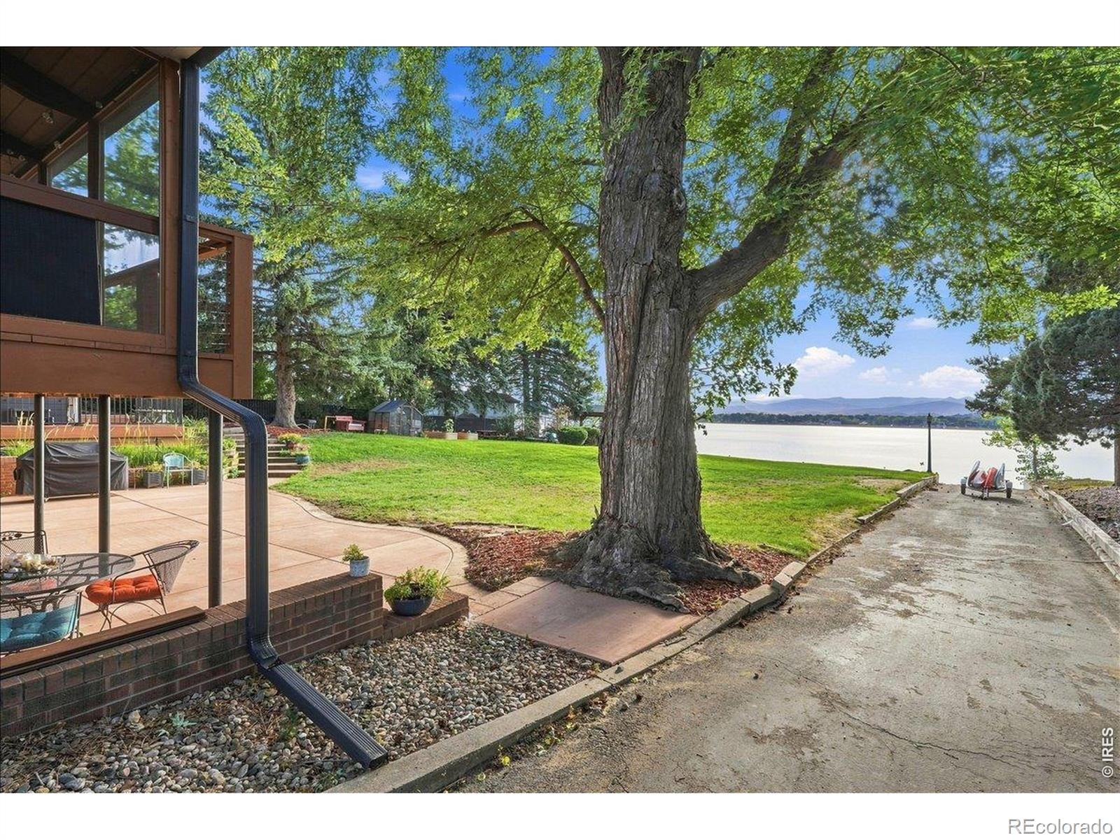
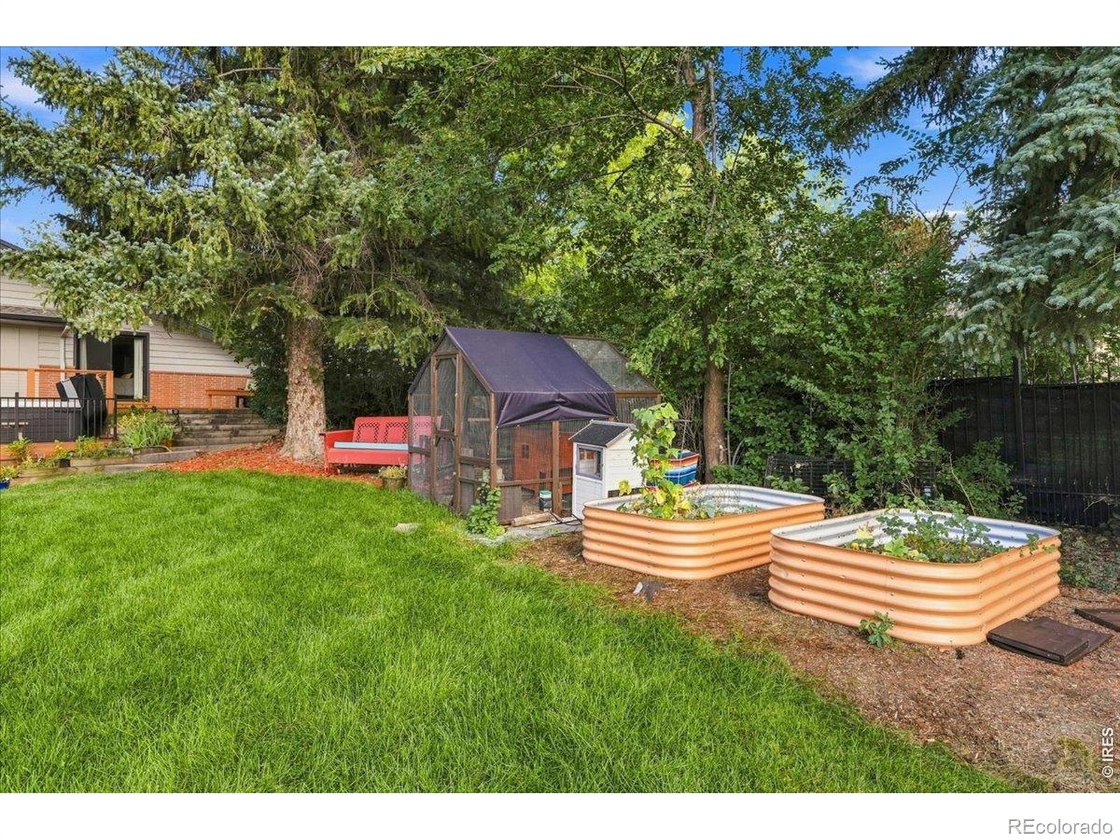
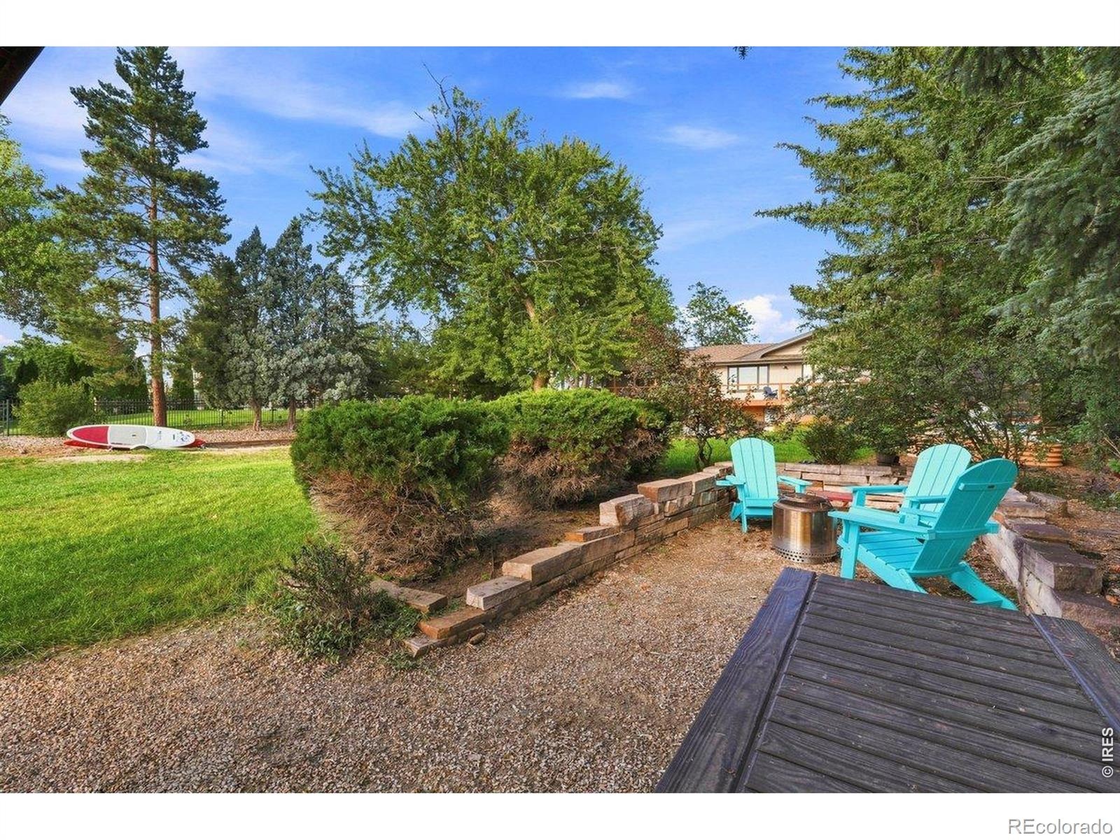
Enjoy a private lakeside oasis, framed by lush, mature garden beds bursting with seasonal color. Exceptional outdoor living spaces include an enclosed screened deck, a lower-level patio, and a custom built-in lakeside gazebo. Adjoining the gazebo, an outdoor firepit offers the perfect ambient setting for starlit gatherings by the water's edge. Direct lake access allows you to utilize your own private boat ramp and anchor your watercraft off the lake retaining wall.
Start mornings paddleboarding, spend days waterskiing, and cap off evenings with a peaceful pontoon cruise or fishing at sunset. Two-car garage with custom cabinetry and an attached storage shed are bonuses. Experience where a crafted home meets a serene, active lifestyle on the water.
46 days on market
Listed by Stefanie Erion · Kentwood RE Northern Prop Llc · 9703001985
Property Details
| Property Type | Residential |
| Sub Type | Single Family Residence |
| Status | Pending |
| Price per Sq Ft | $486 |
| Subdivision | Stewart Sub Of North End |
| MLS # | IR1068468 |
| Days on Market | 46 |
| Bedrooms | 4 |
| Three-Quarter Baths | 3 |
| Year Built | 1963 |
| Lot Size (Sq Ft) | 21,974 |
| Acres | 0.5 |
| HOA | No |
| Annual Taxes | $6,235 |
| State | CO |
| County | Larimer |
| Zoning | R1E |
| Interior Features | Eat-in Kitchen, Kitchen Island, Open Floorplan, Pantry, Smart Thermostat, Vaulted Ceiling(s), Walk-In Closet(s), Wet Bar, Jet Action Tub |
| Heating | Forced Air |
| Cooling | Attic Fan, Ceiling Fan(s), Central Air |
| Flooring | Wood |
| Fireplace Features | Basement, Family Room, Living Room |
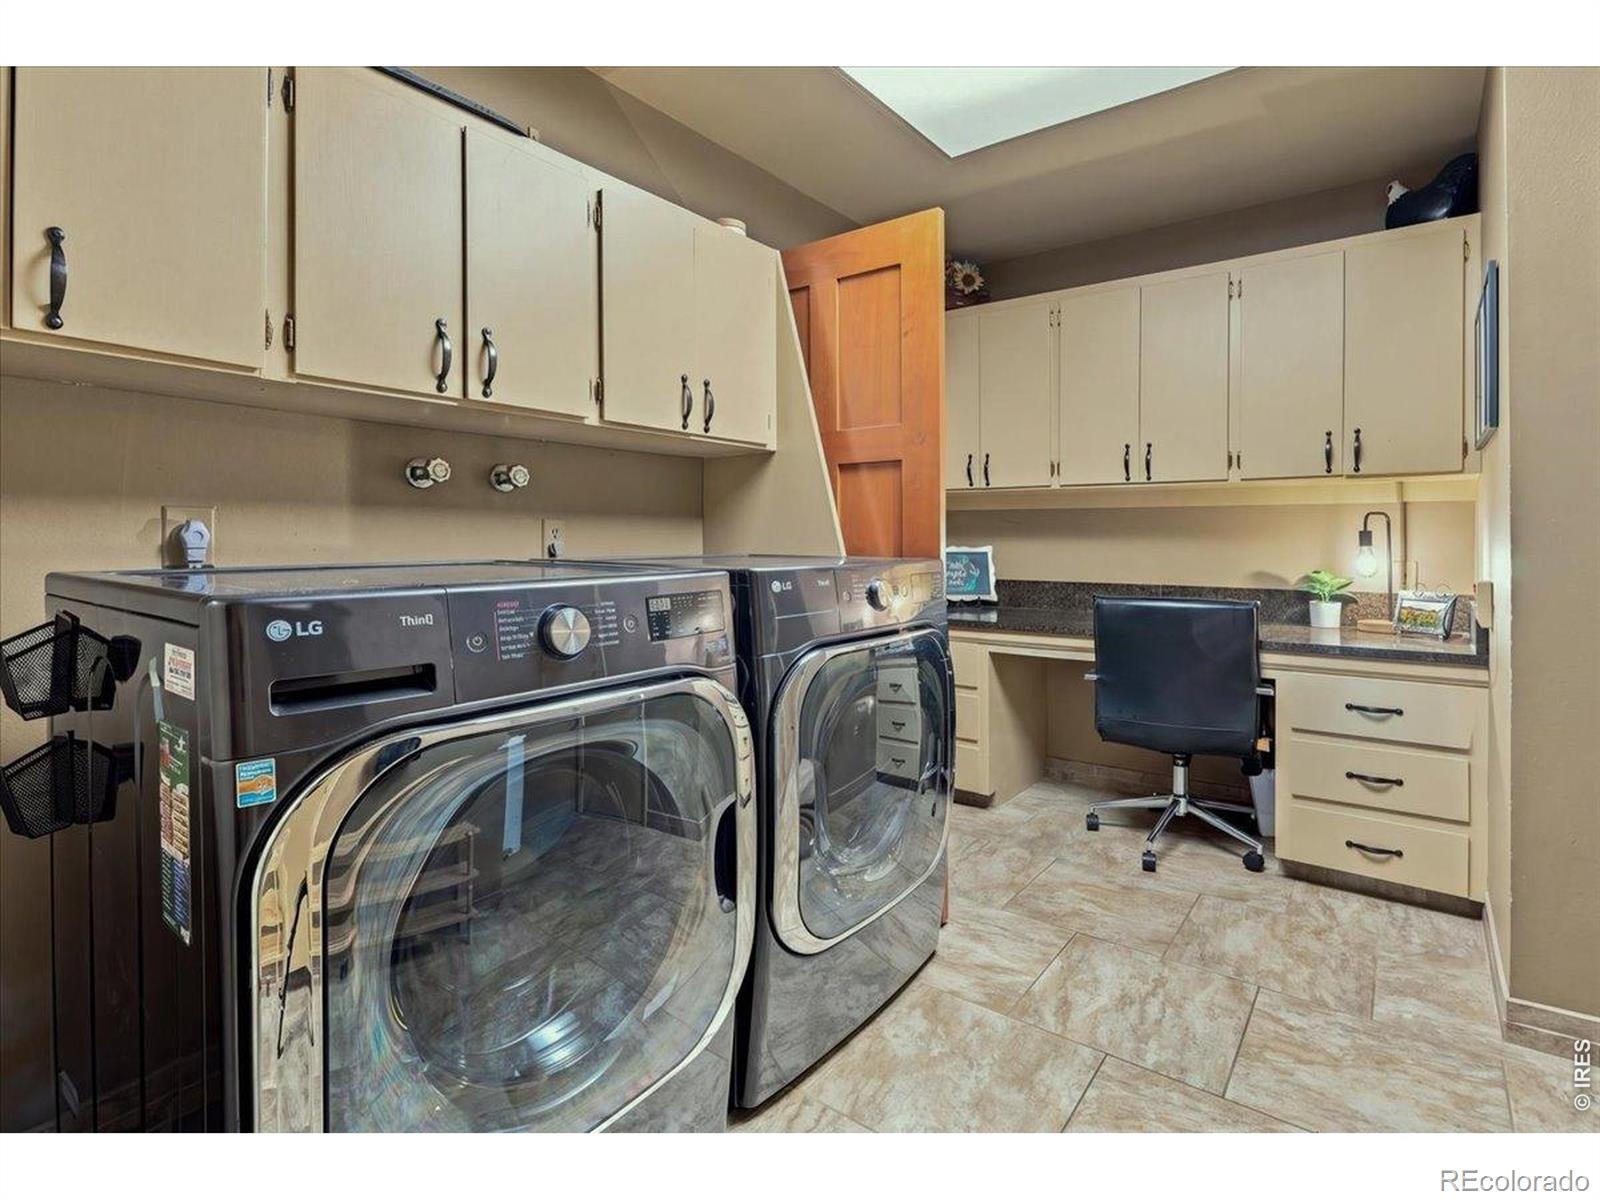
| Appliances | Bar Fridge, Dishwasher, Disposal, Double Oven, Dryer, Humidifier, Microwave, Oven, Refrigerator, Washer |
| Exterior Features | Spa/Hot Tub |
| Garage | Yes |
| Garage Spaces | 2 |
| Parking Features | Oversized |
| Roof | Composition |
| Basement | Partial, Walk-Out Access |
| Lot Features | Level, Sprinklers In Front |
| Architectural Style | Contemporary |
| Levels | One |
| Construction | Brick, Wood Siding, Wood Siding |
| Sewer | Public Sewer |
| Water Source | Public |
Location
Price History
| Date | Event | Price |
|---|---|---|
| 10/19/2026 |
Pending Source: REcolorado® #IR1068468 |
— |
| 10/7/2026 |
Active Under Contract Source: REcolorado® #IR1068468 |
— |
| 10/1/2026 |
Price change Source: REcolorado® #IR1068468 |
$1,778,000 -8.8% $486/sqft |
| 9/11/2026 |
Listed for sale Source: REcolorado® #IR1068468 |
$1,950,000 $533/sqft |

Based on information submitted to the MLS GRID as of October 27, 2026 at 3:46 PM MDT. All data is obtained from various sources and may not have been verified by broker or MLS GRID. Supplied Open House Information is subject to change without notice. All information should be independently reviewed and verified for accuracy. Properties may or may not be listed by the office/agent presenting the information.
Thank you — a Mont Haus broker will be in touch shortly.