Residential · Active
Severance, CO 80550
3 Beds · 2 Baths · 1,246 Sq Ft
$419,700
Single Family
Property Type
0.14 acres
Lot Size
2019
Year Built
$337
Price per Sq Ft
2
Parking Spaces
IR1068551
MLS #
About This Property
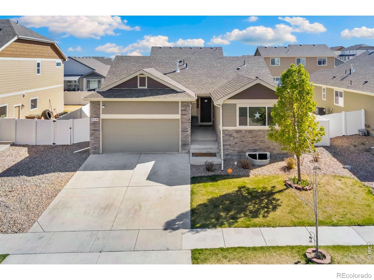
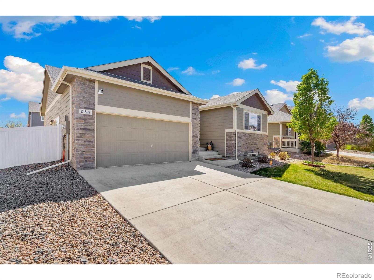
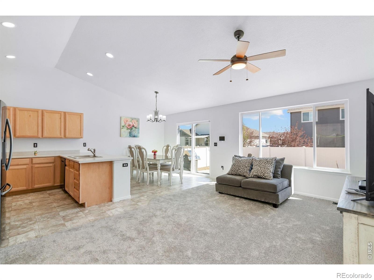
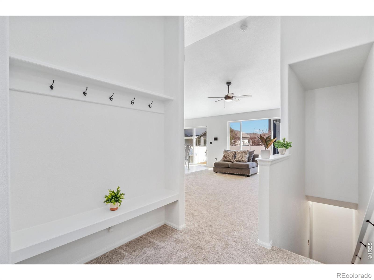
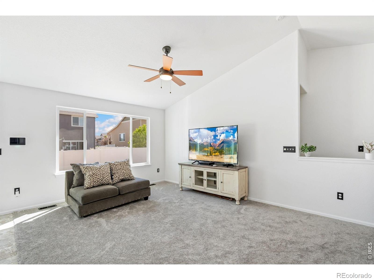
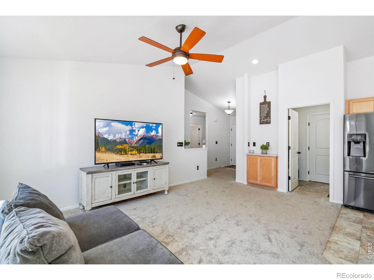
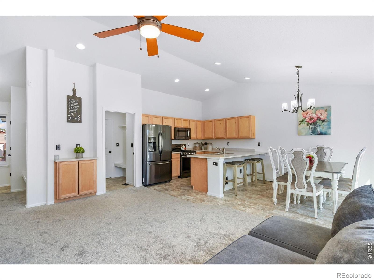
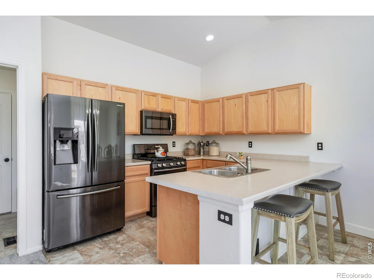
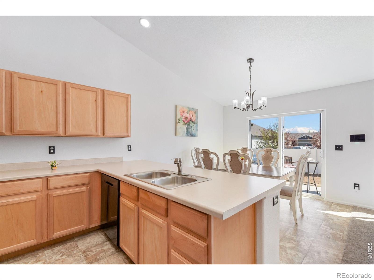
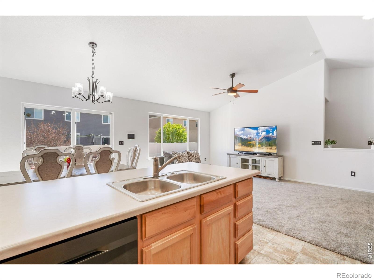
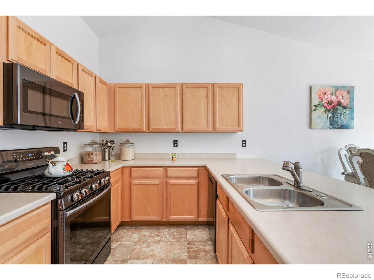
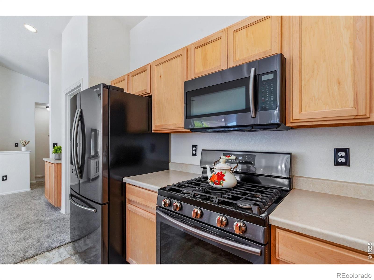
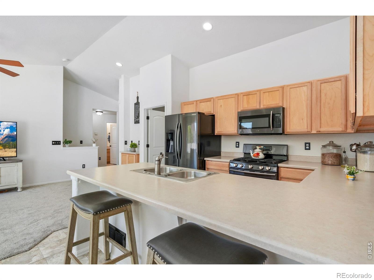
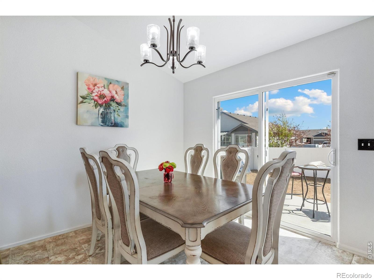
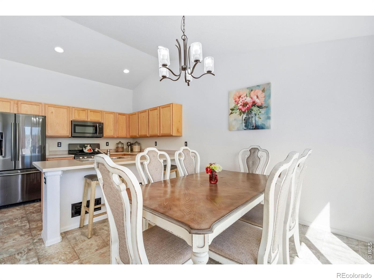
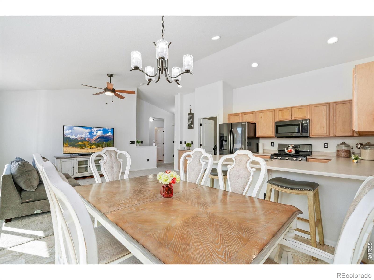
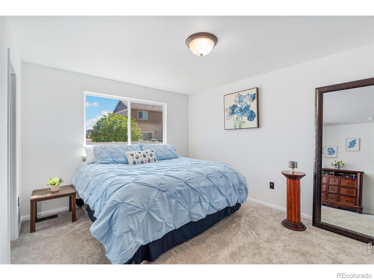
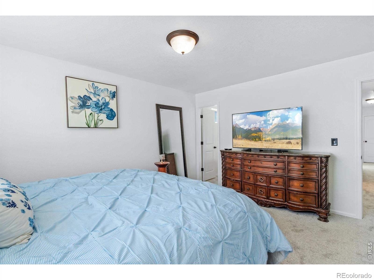
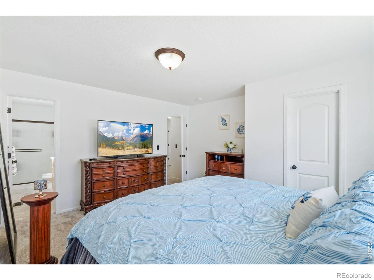
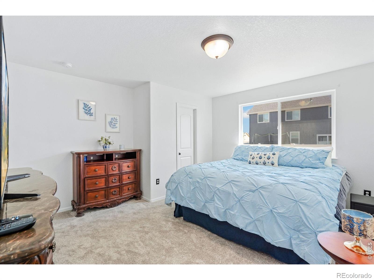
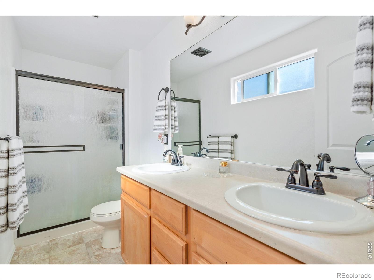
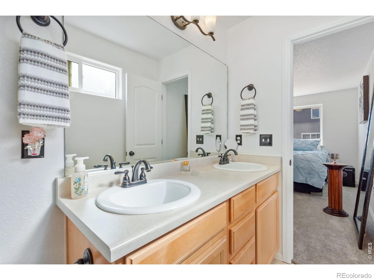
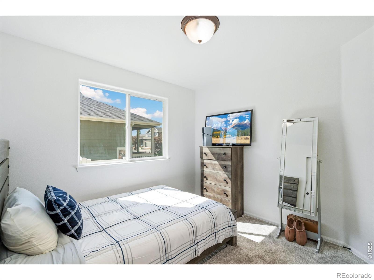
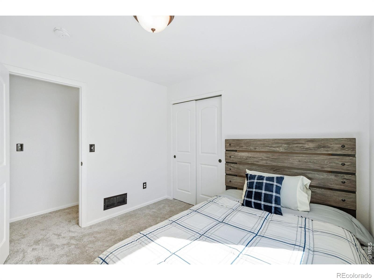
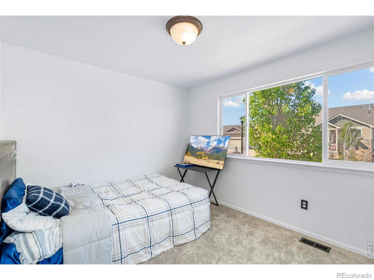
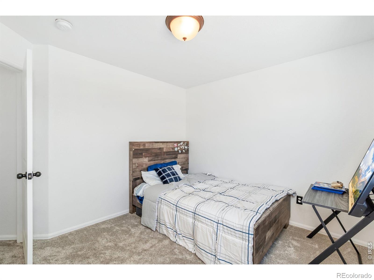
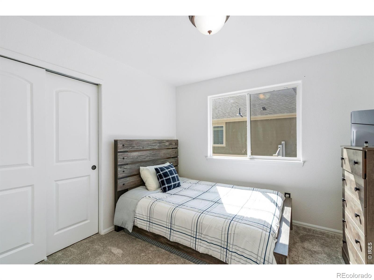
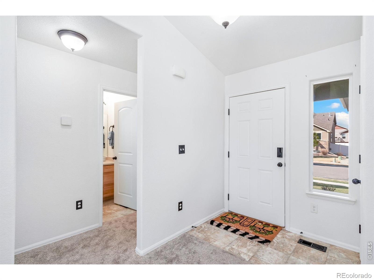
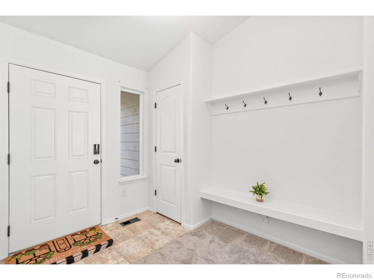
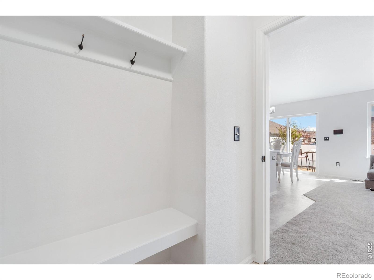
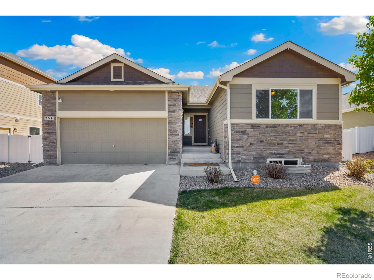
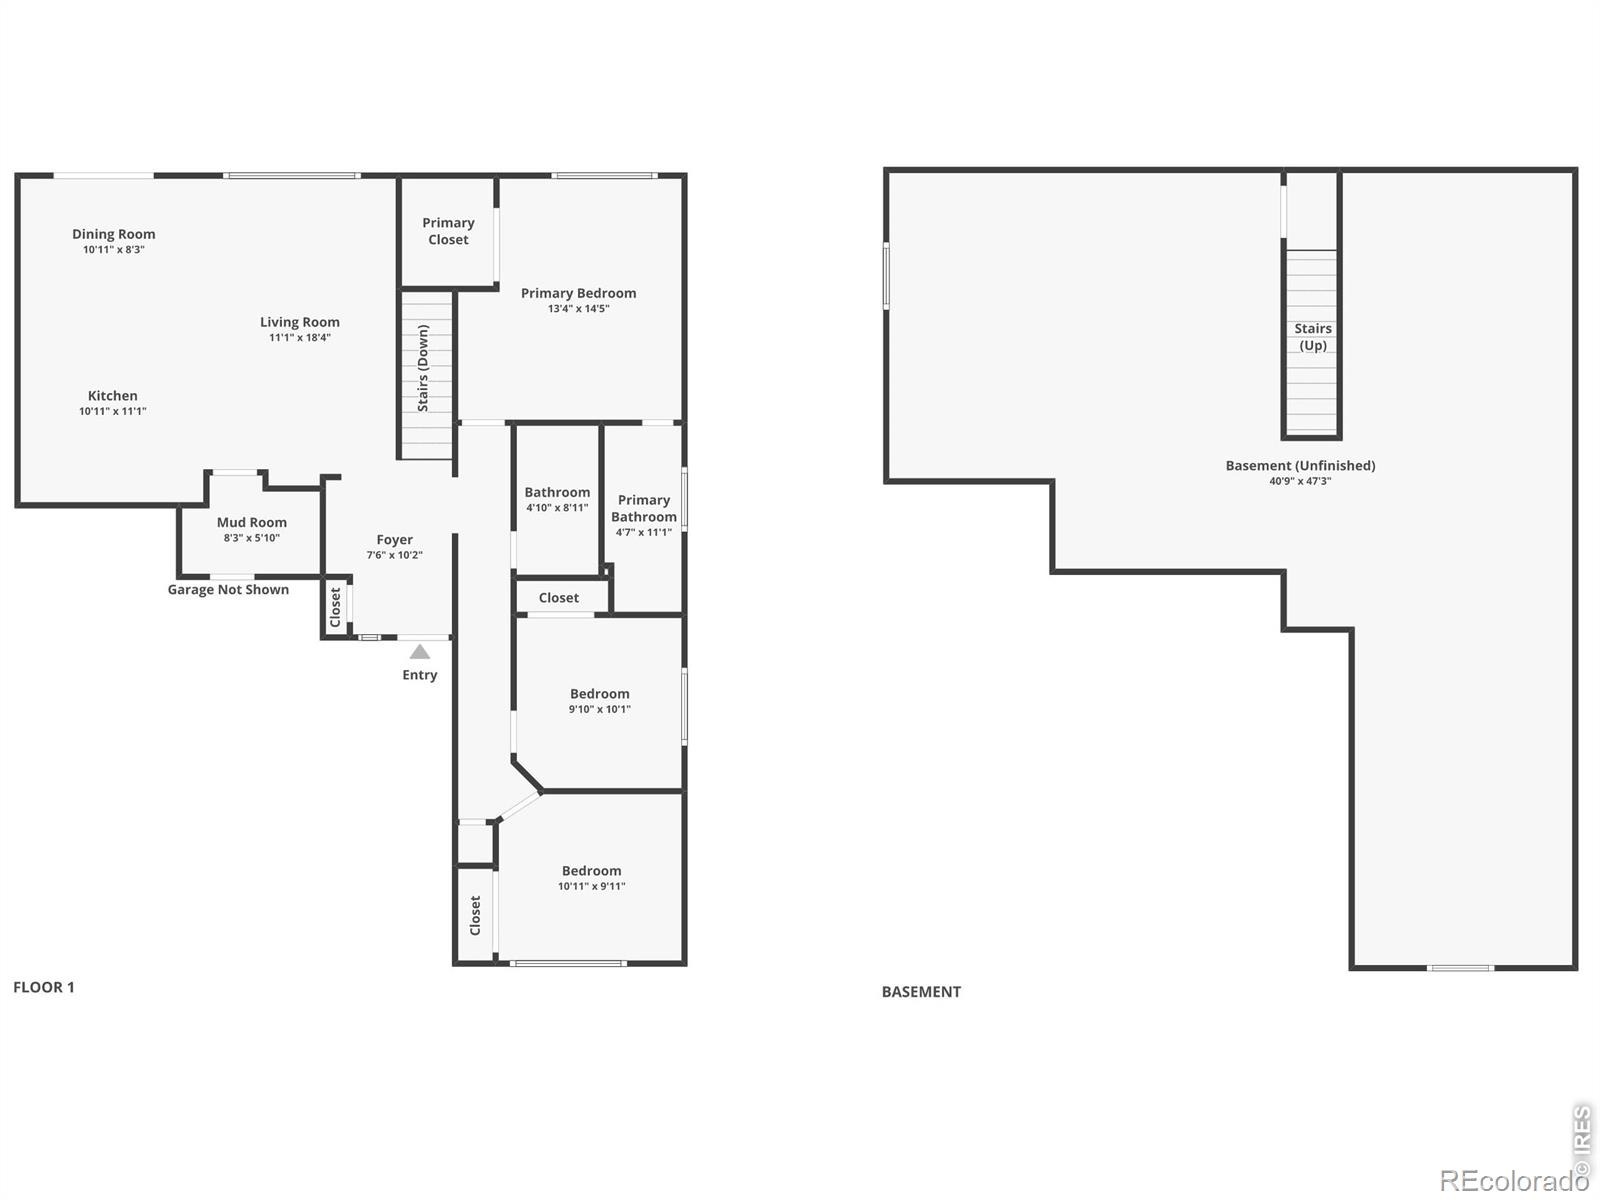
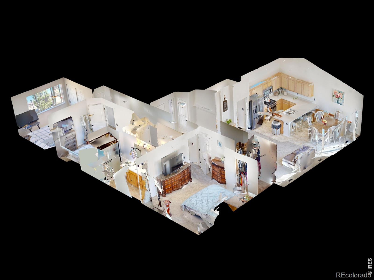
Updated ranch home that offers a clean, modern feel with recent improvements throughout, creating a move-in ready space that's both stylish and comfortable. The main living area features high ceilings and an open-concept design that brings together the living, dining, and kitchen spaces in a way that feels spacious and connected. The kitchen is built for everyday ease, equipped with stainless steel appliances and a wraparound counter with seating, providing plenty of space for both casual meals and gatherings. Three bedrooms offer flexibility for a variety of uses, including a primary suite with its own ensuite bathroom and a walk-in closet for added convenience.
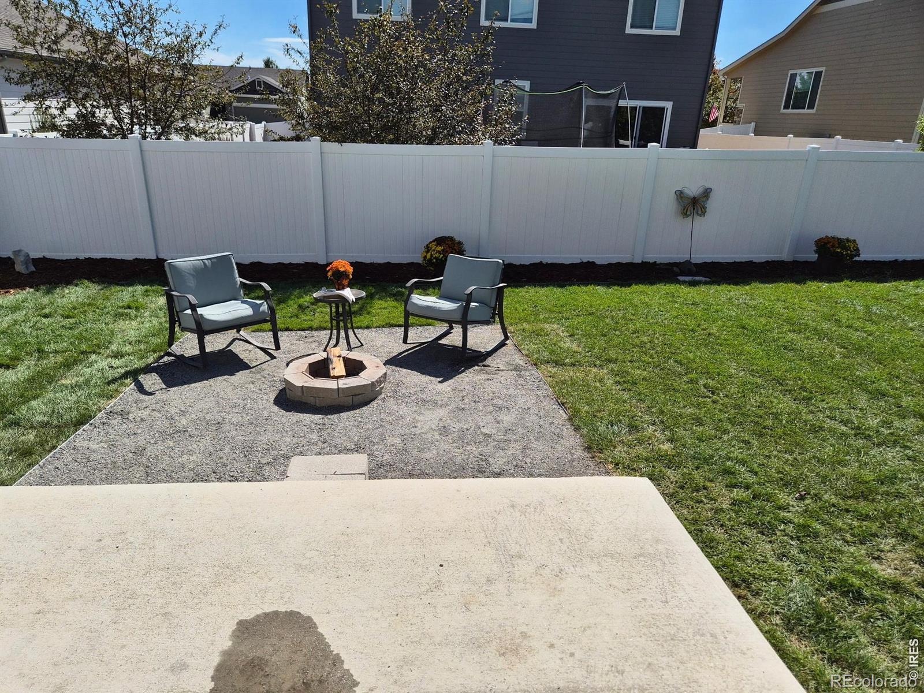
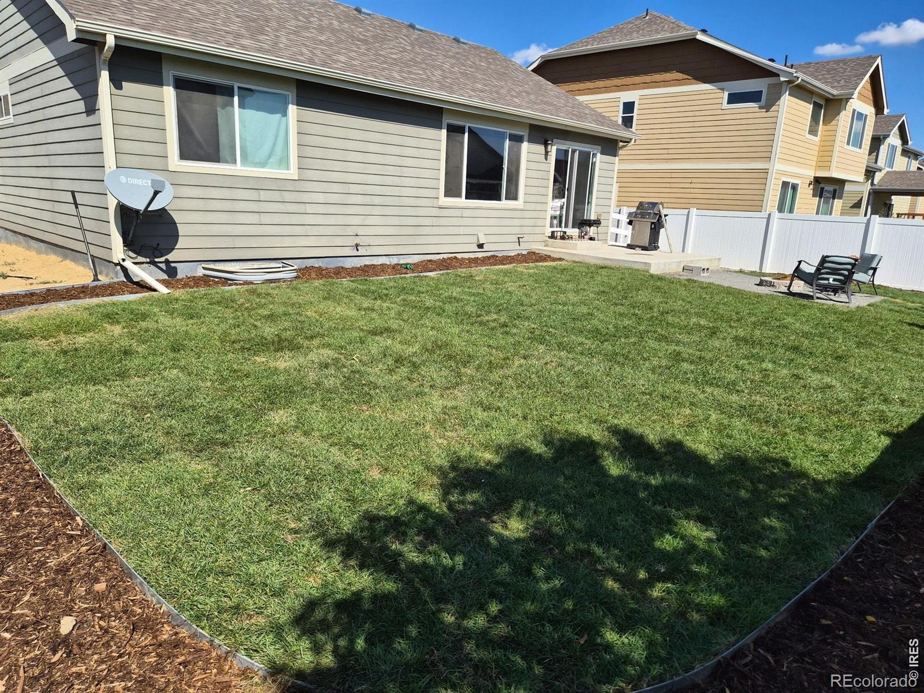
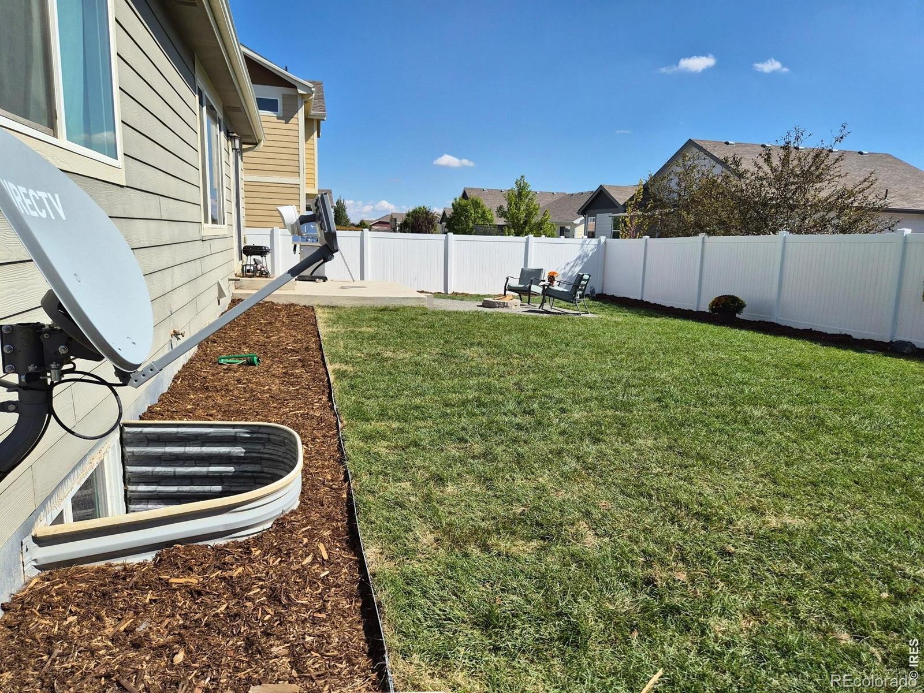
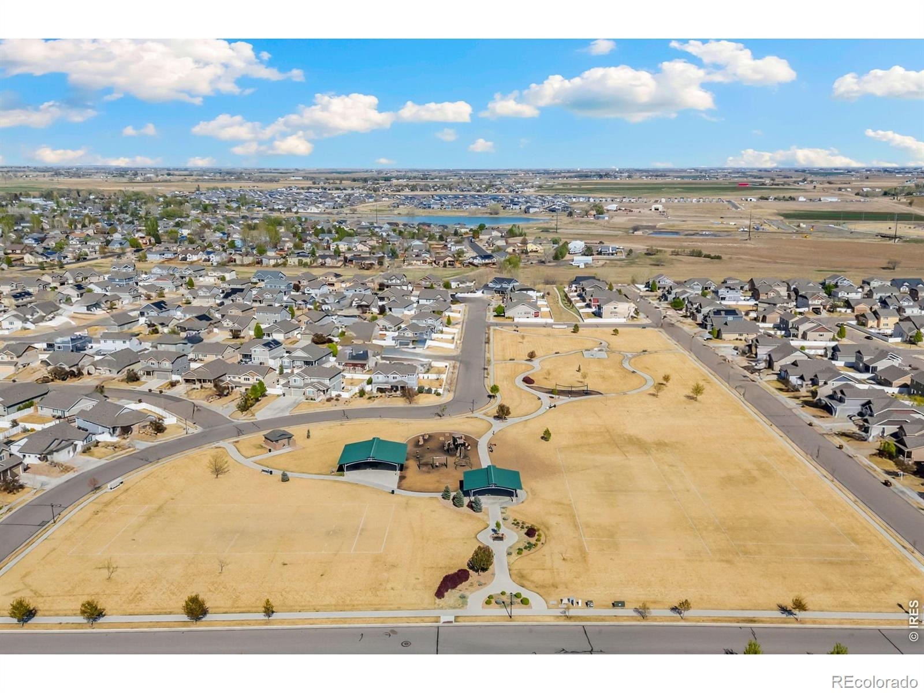
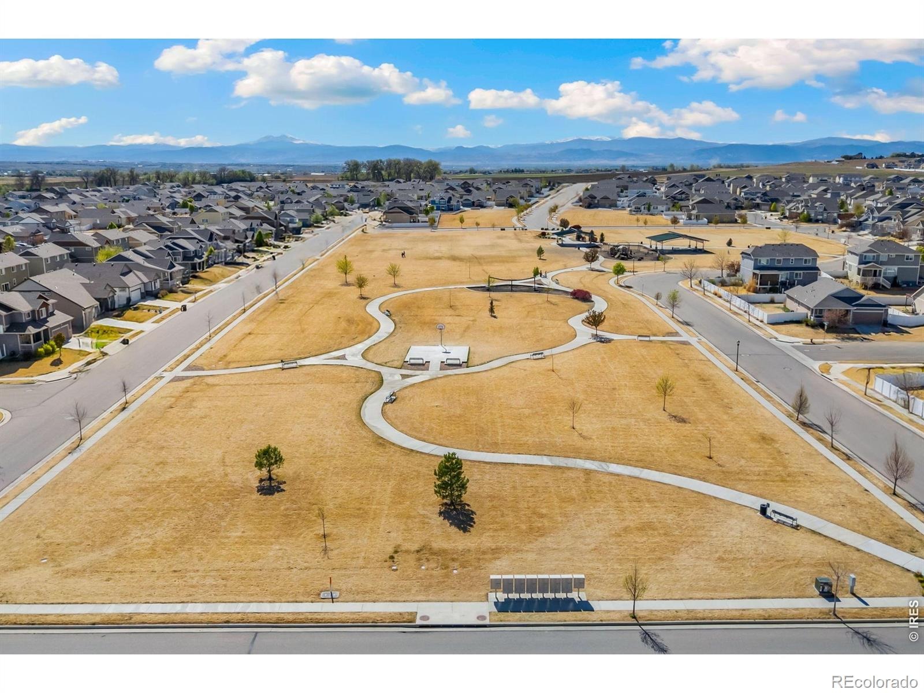
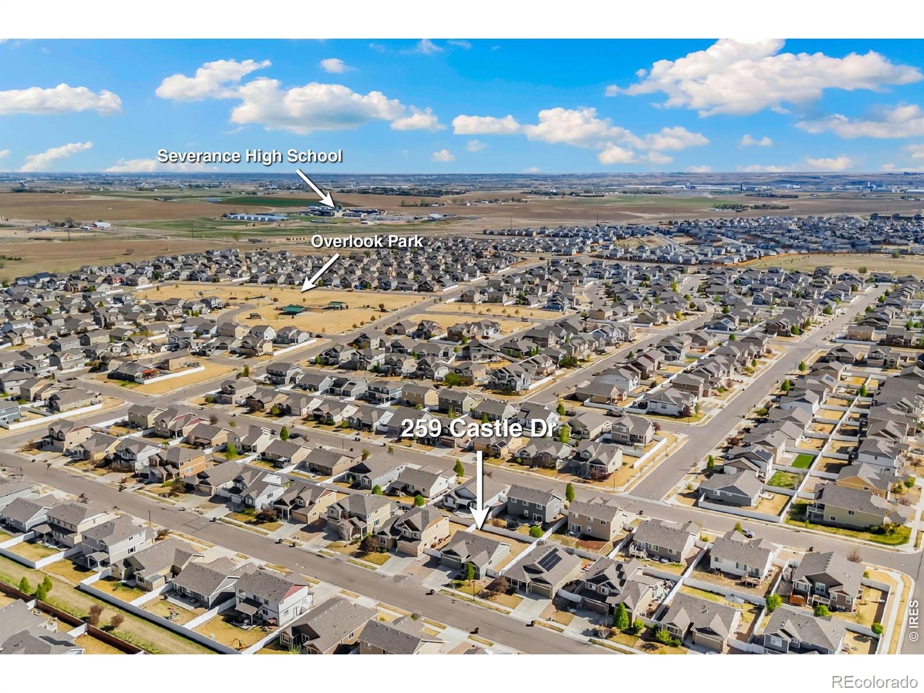
The basement offers valuable space for future expansion or storage, giving the potential to create additional living areas over time. Outside, the huge, fenced backyard features a concrete patio and brand-new sod, creating a beautiful, refreshed setting for relaxing, entertaining, and enjoying the outdoors. Close to parks and walking trails, the location keeps you connected, with easy access to Fort Collins, Windsor, Loveland, and Greeley.
63 days on market
Listed by Rob Kittle · Kittle Real Estate · 9702189200
Property Details
| Property Type | Residential |
| Sub Type | Single Family Residence |
| Status | Active |
| Price per Sq Ft | $337 |
| Subdivision | Overlook |
| MLS # | IR1068551 |
| Days on Market | 63 |
| Bedrooms | 3 |
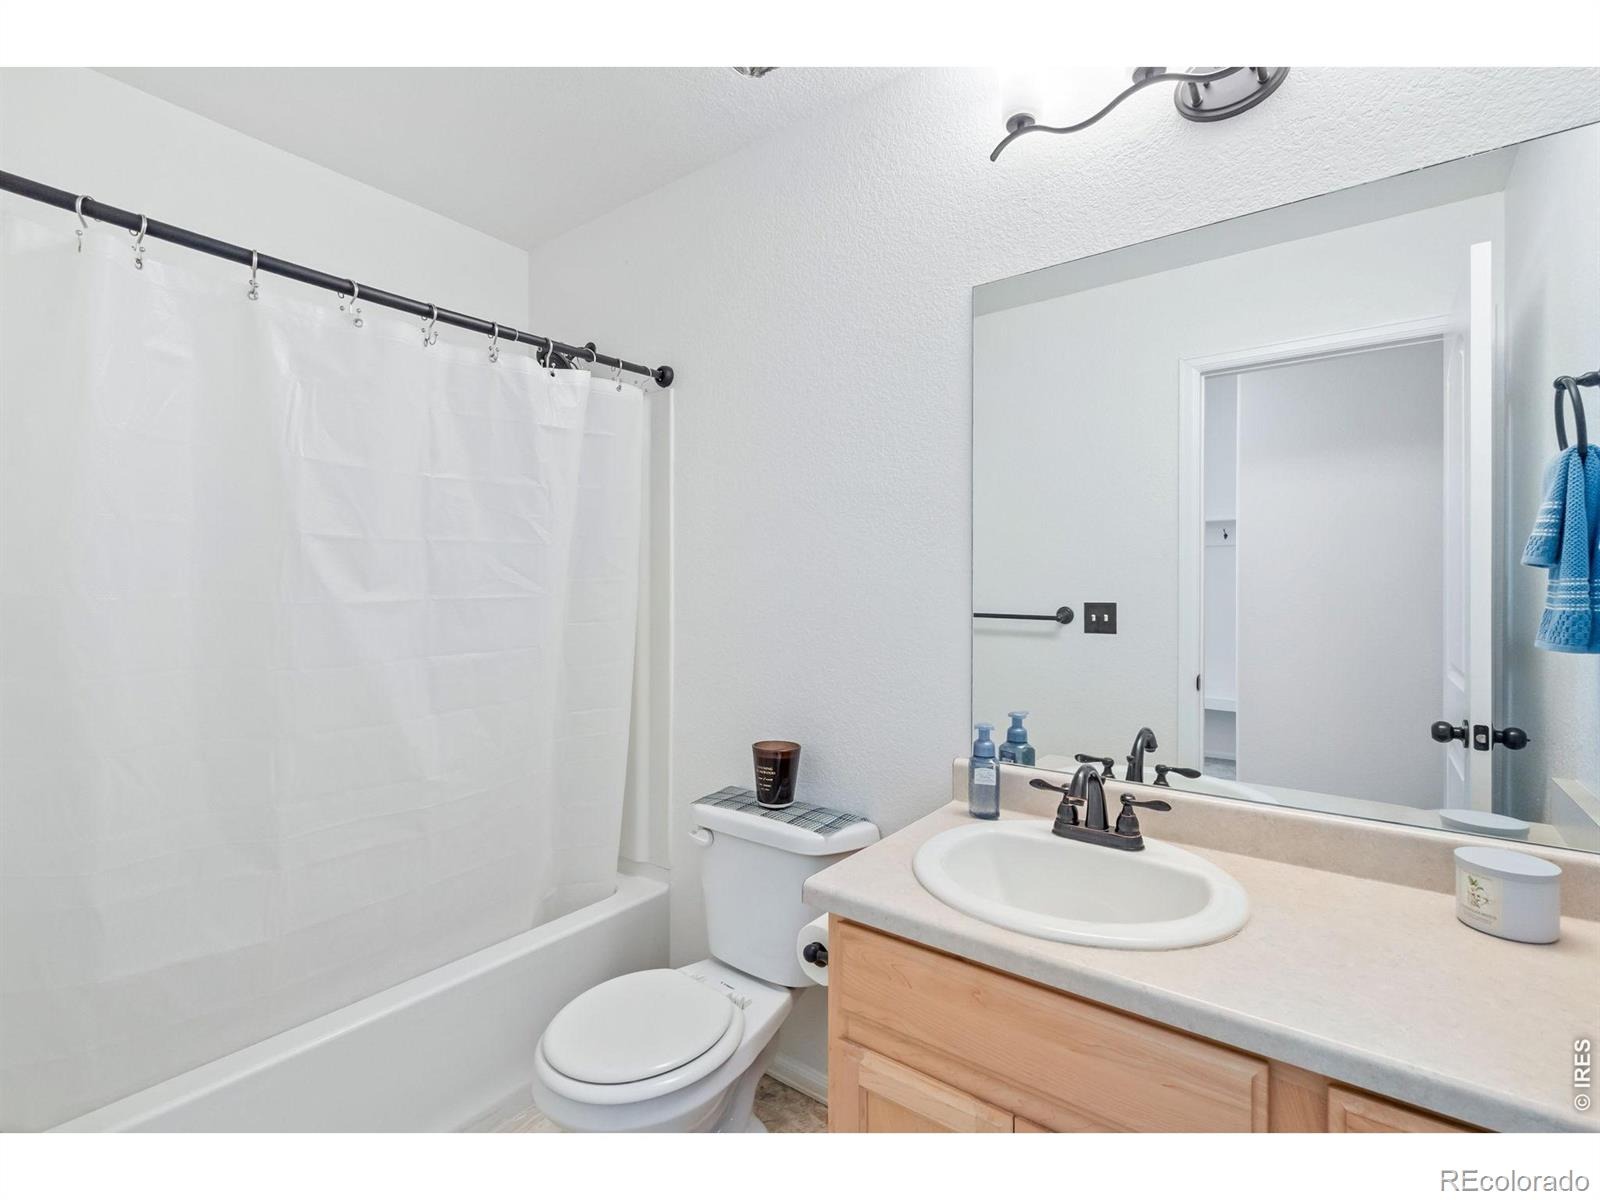
| Full Baths | 1 |
| Three-Quarter Baths | 1 |
| Year Built | 2019 |
| Lot Size (Sq Ft) | 6,311 |
| Acres | 0.14 |
| HOA | No |
| Annual Taxes | $4,602 |
| State | CO |
| County | Weld |
| Zoning | RES |
| Interior Features | Eat-in Kitchen, Open Floorplan, Vaulted Ceiling(s), Walk-In Closet(s) |
| Heating | Forced Air |
| Cooling | Ceiling Fan(s), Central Air |
| Flooring | Vinyl |
| Appliances | Dishwasher, Disposal, Microwave, Oven, Refrigerator |
| Garage | Yes |
| Garage Spaces | 2 |
| Roof | Composition |
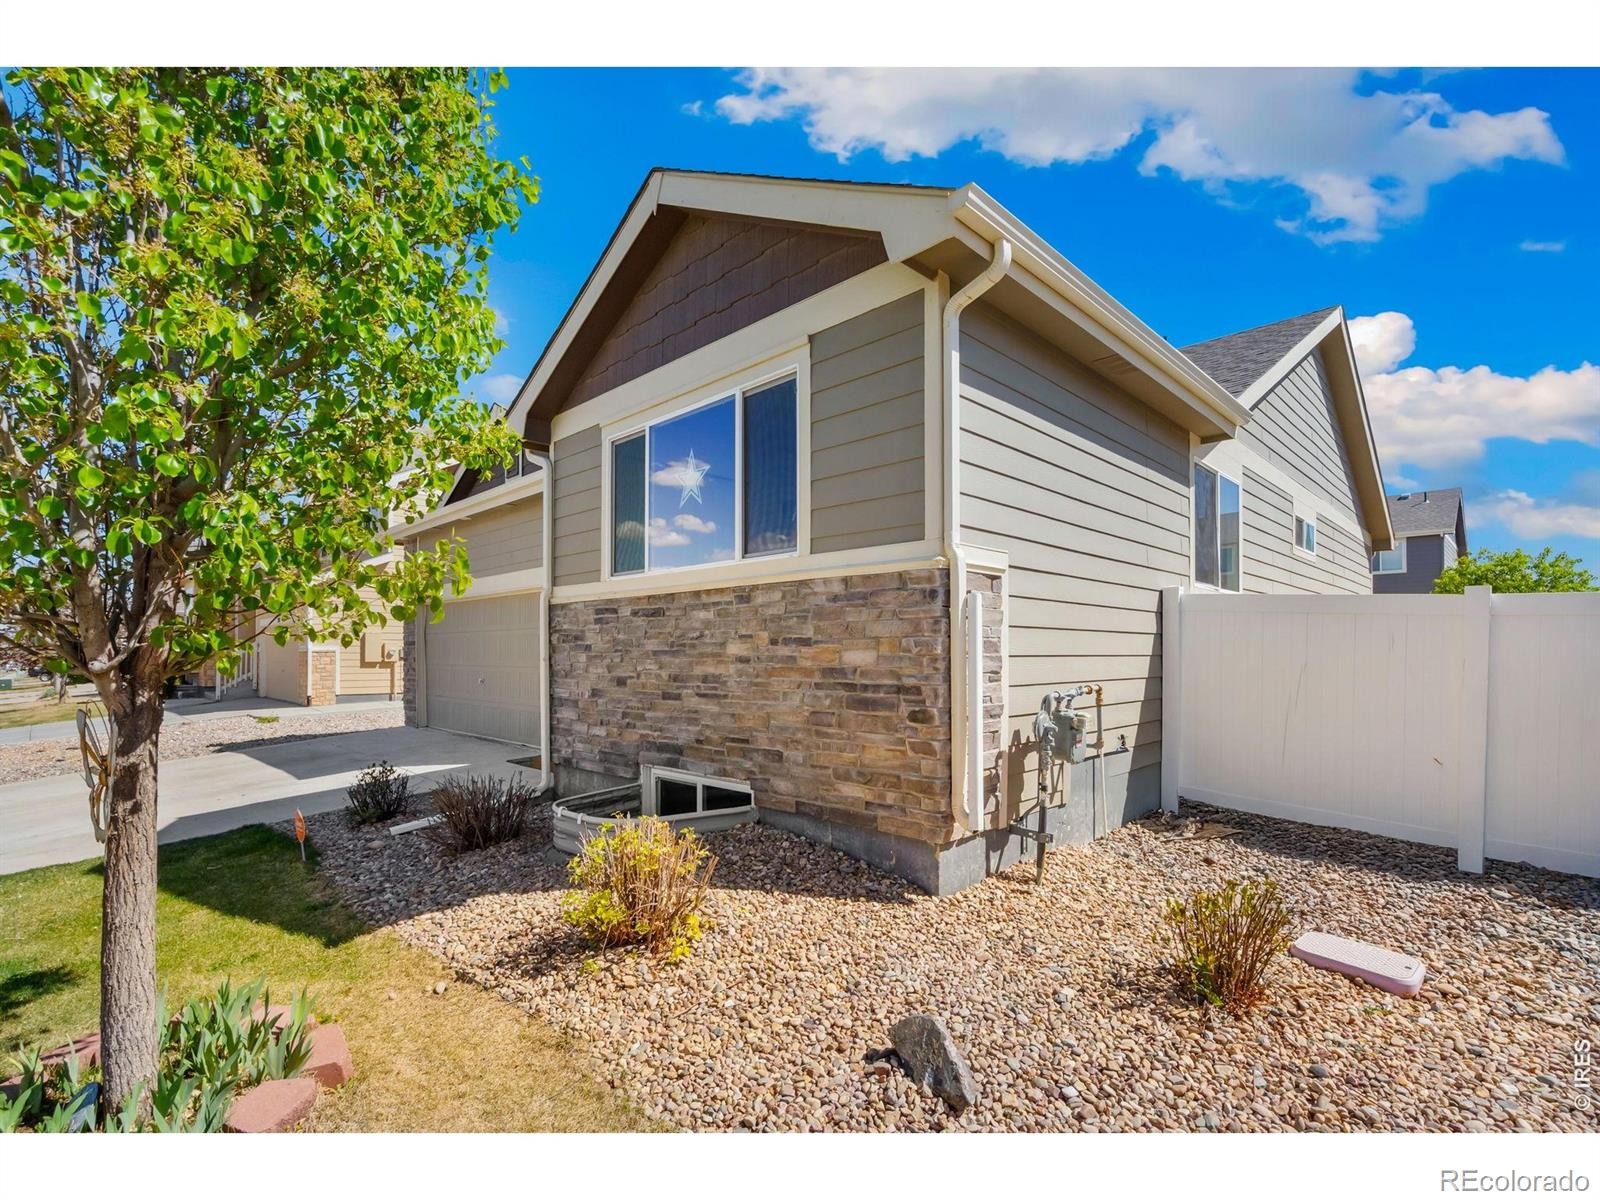
| Basement | Full, Unfinished |
| Lot Features | Sprinklers In Front |
| Architectural Style | Contemporary |
| Levels | One |
| Construction | Stone, Wood Siding |
| Sewer | Public Sewer |
| Water Source | Public |
Location
Price History
| Date | Event | Price |
|---|---|---|
| 11/11/2026 |
Price change Source: REcolorado® #IR1068551 |
$419,700 $337/sqft |
| 10/20/2026 |
Price change Source: REcolorado® #IR1068551 |
$419,900 -2.3% $337/sqft |
| 9/11/2026 |
Listed for sale Source: REcolorado® #IR1068551 |
$429,900 $345/sqft |

Based on information submitted to the MLS GRID as of November 13, 2026 at 1:04 PM MST. All data is obtained from various sources and may not have been verified by broker or MLS GRID. Supplied Open House Information is subject to change without notice. All information should be independently reviewed and verified for accuracy. Properties may or may not be listed by the office/agent presenting the information.
Thank you — a Mont Haus broker will be in touch shortly.
For Mont Haus agents and staff. Sign in with your Mont Haus Microsoft account and the Agent Portal opens in a new tab.
Sign in with MicrosoftNo Microsoft account yet? Ask Nikki Boxer, who sets up portal access.