Residential · Active
Arvada, CO 80005
3 Beds · 3 Baths · 1,994 Sq Ft
$584,900
Townhouse
Property Type
0.05 acres
Lot Size
2005
Year Built
$293
Price per Sq Ft
2
Parking Spaces
$301
HOA Fee
IR1068552
MLS #
About This Property
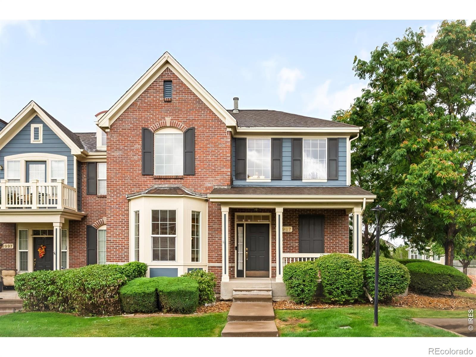
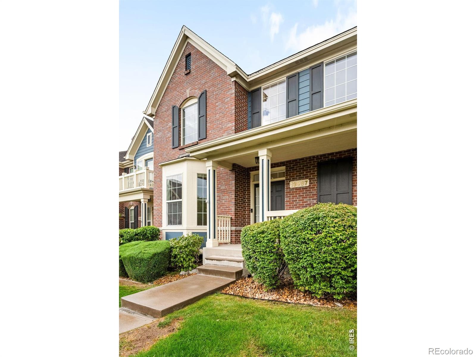
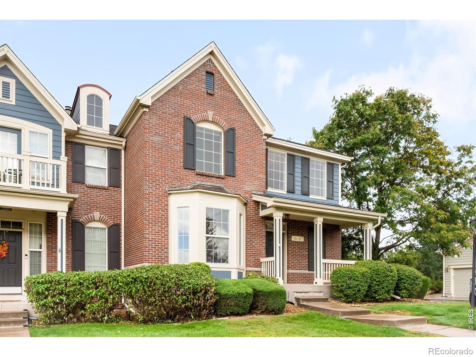
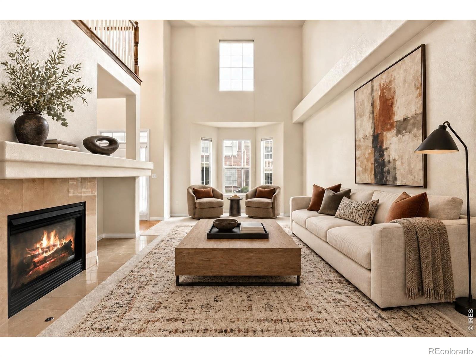
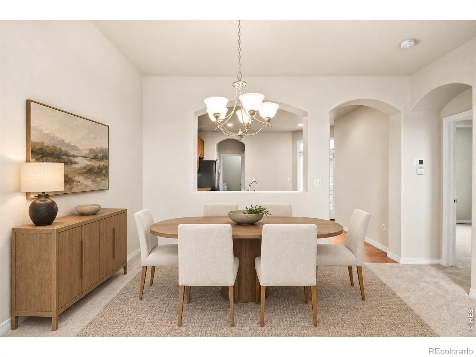
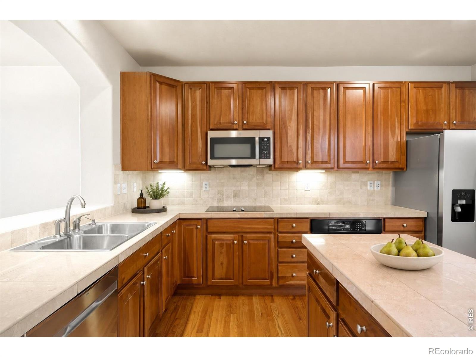
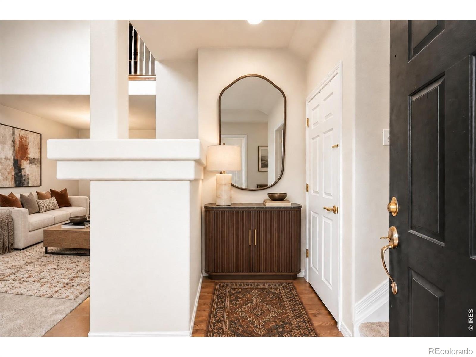
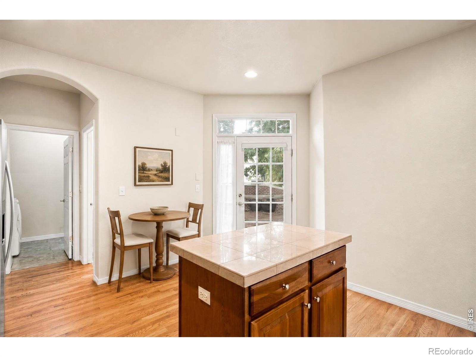
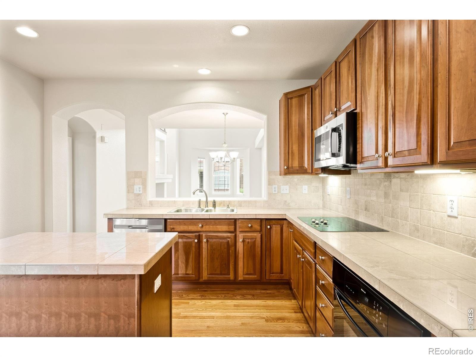
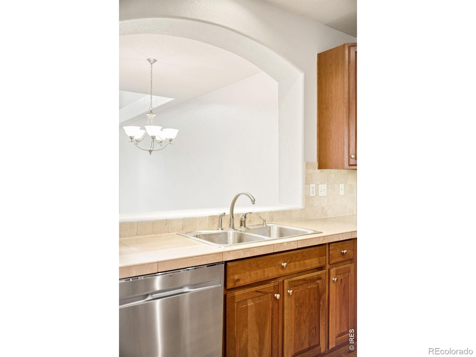
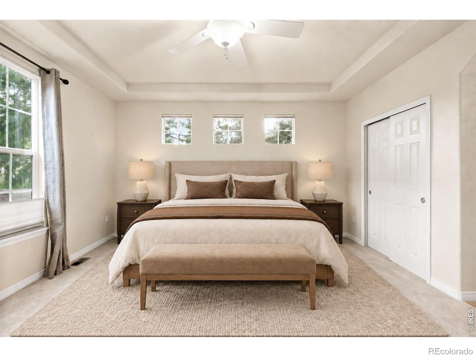
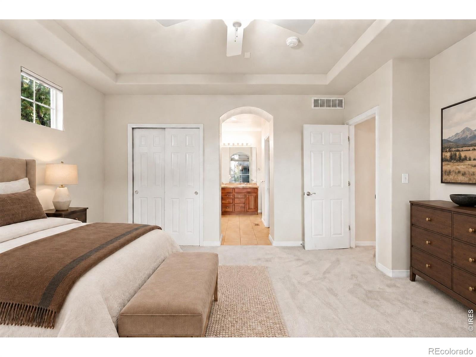
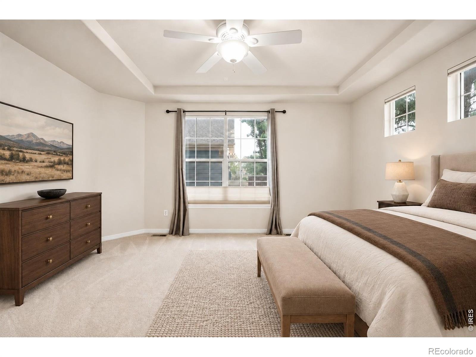
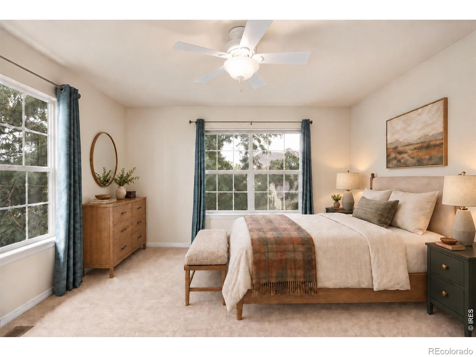
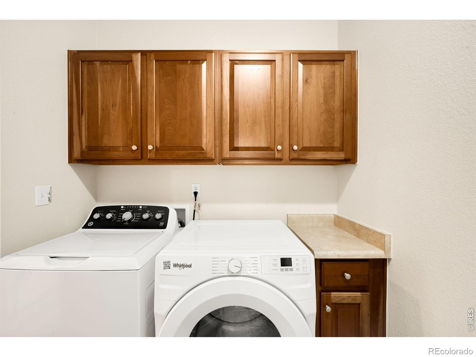
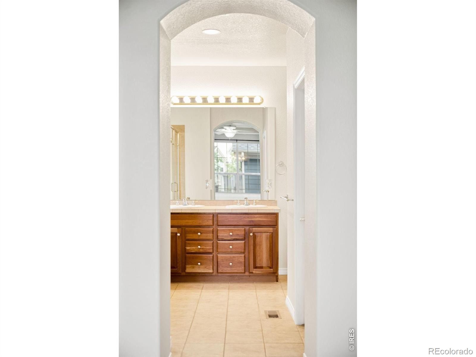
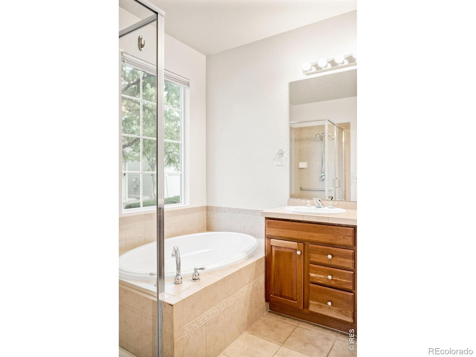
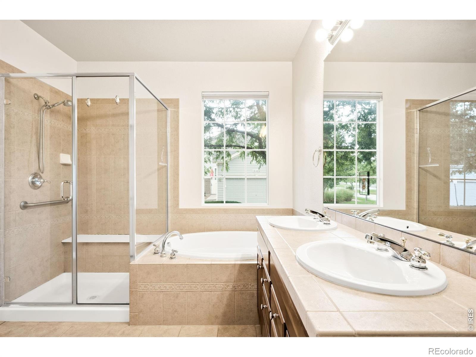
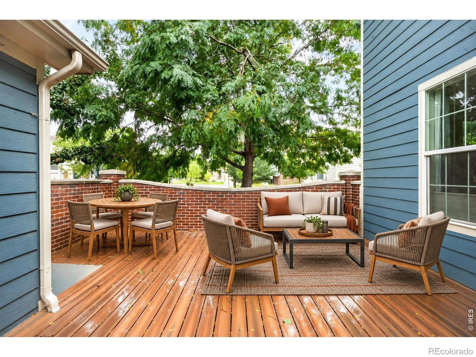
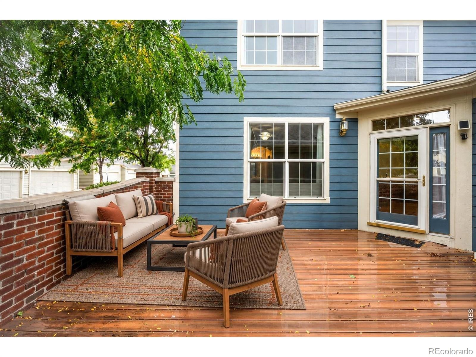
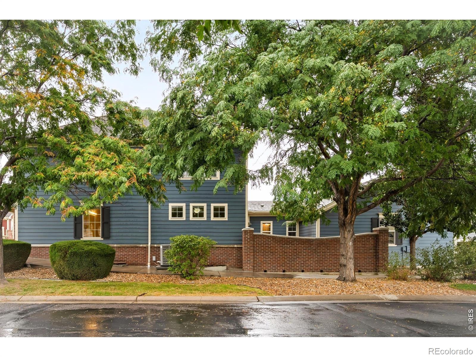
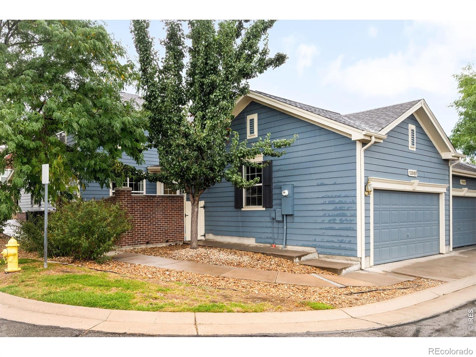
Nestled in the Village of Five Parks, this refined end-unit townhome pairs elevated comfort with an inviting sense of connection in a quiet, serene community setting. Vaulted ceilings and two-story windows give the light-filled, spacious living area an airy presence, anchored by a fireplace and flowing into an adjacent dining area. The kitchen features a center island, generous cabinetry, a brand-new refrigerator, and a glass door opening to a large, private courtyard surrounded by lush green trees for an effortless indoor-outdoor flow.Designed for convenience and accessibility, the home features zero-step wheelchair access and a coveted main-floor primary bedroom complete with a five-piece bath. A dedicated laundry room with a washer and dryer set adds everyday ease.
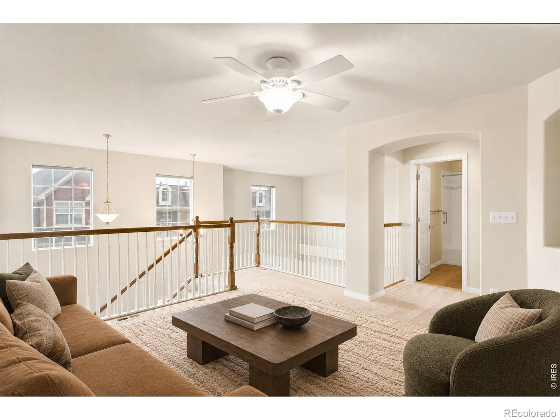
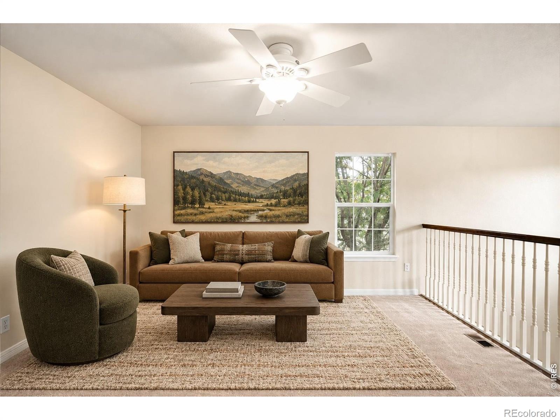
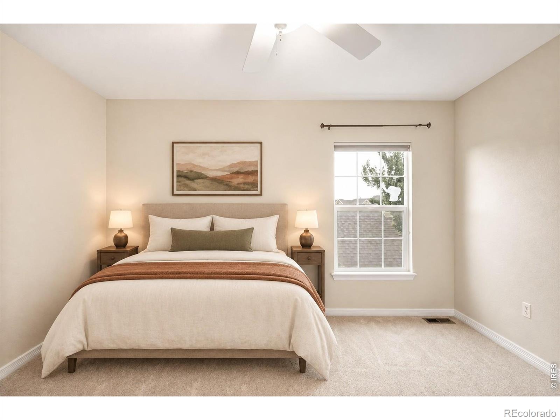
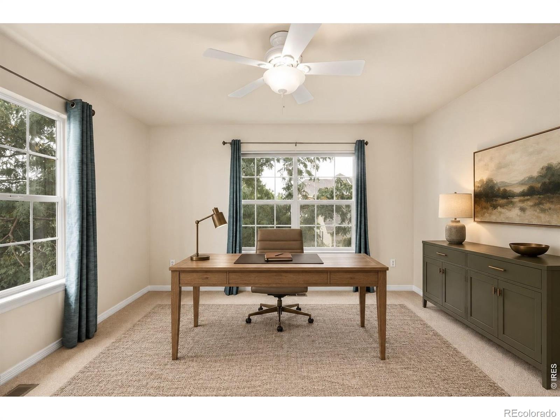
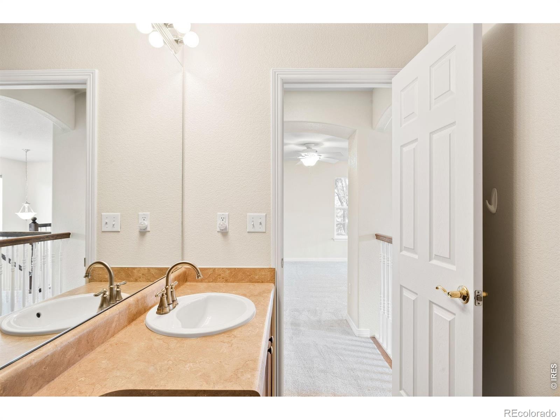
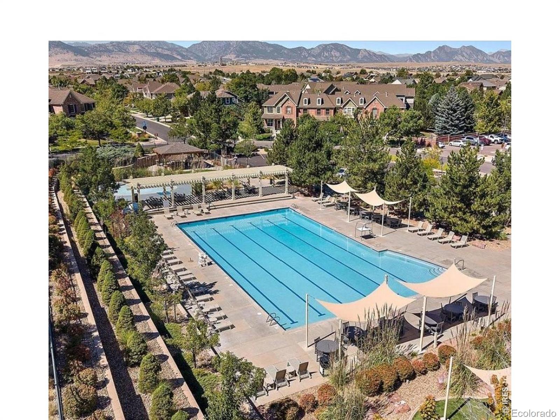
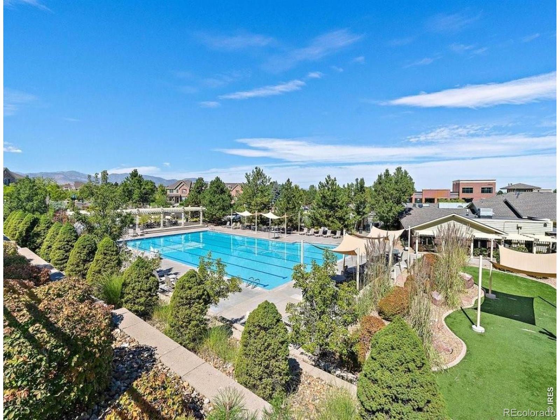
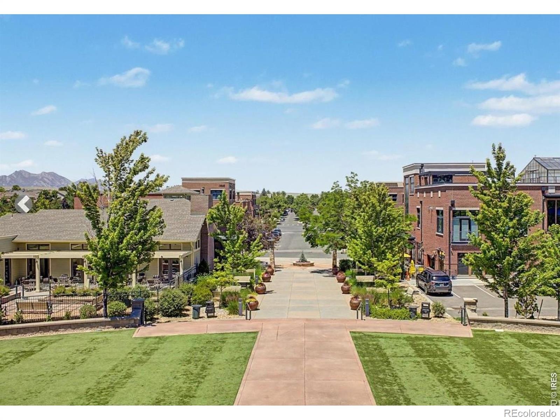
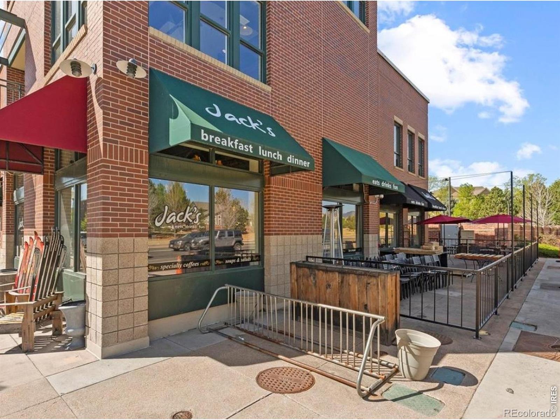
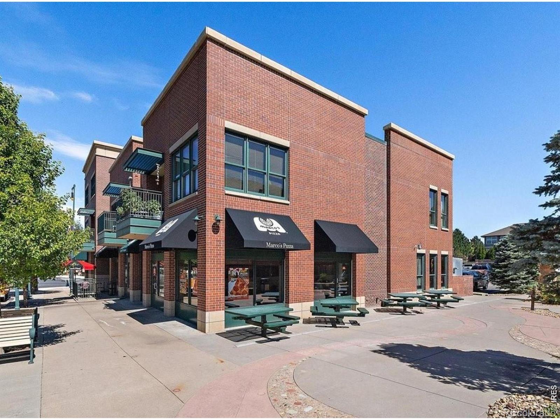
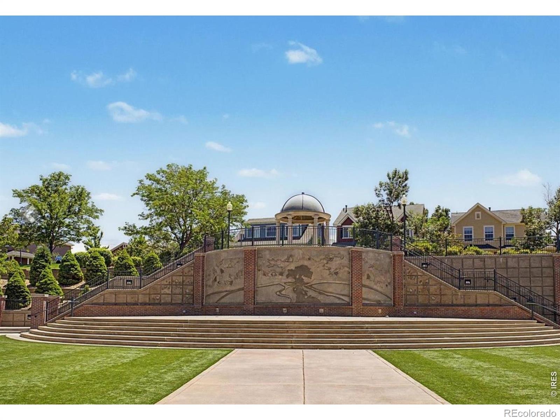
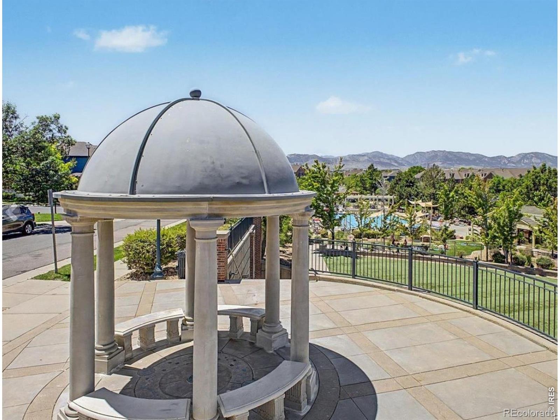
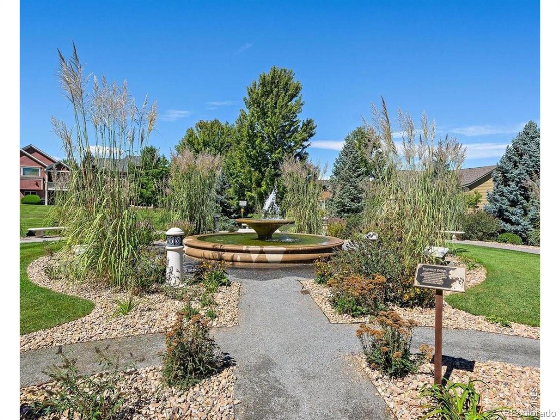
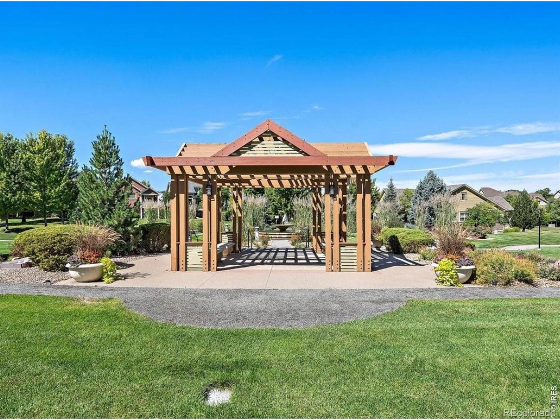
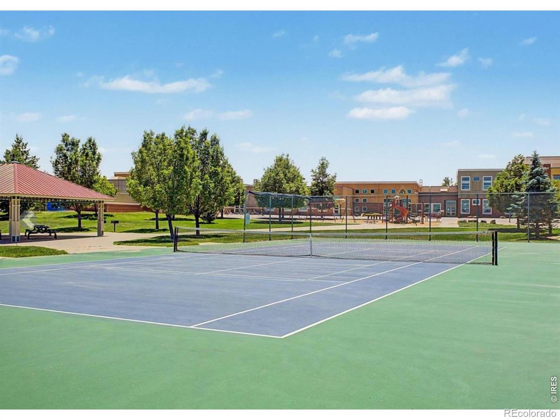
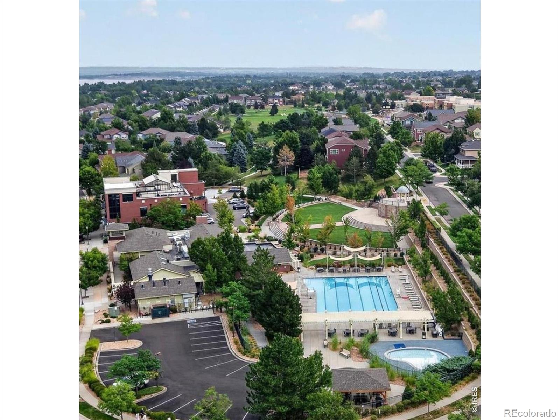
Upstairs, a versatile loft provides additional living space alongside two secondary bedrooms suited to guests or a home office.Polished to perfection, the interior showcases fresh paint, new carpet throughout, a new hot water heater, and a new furnace and air conditioner for complete peace of mind. Beyond the home, enjoy top-tier community amenities, including a swimming pool, tennis courts, parks, an amphitheater, and easy walking access to local restaurants and shops.
60 days on market
Listed by Kimberly Thompson · milehimodern - Boulder · 3036412049
Property Details
| Property Type | Residential |
| Sub Type | Townhouse |
| Status | Active |
| Price per Sq Ft | $293 |
| Subdivision | Village Of Five Parks |
| MLS # | IR1068552 |
| Days on Market | 60 |
| Bedrooms | 3 |
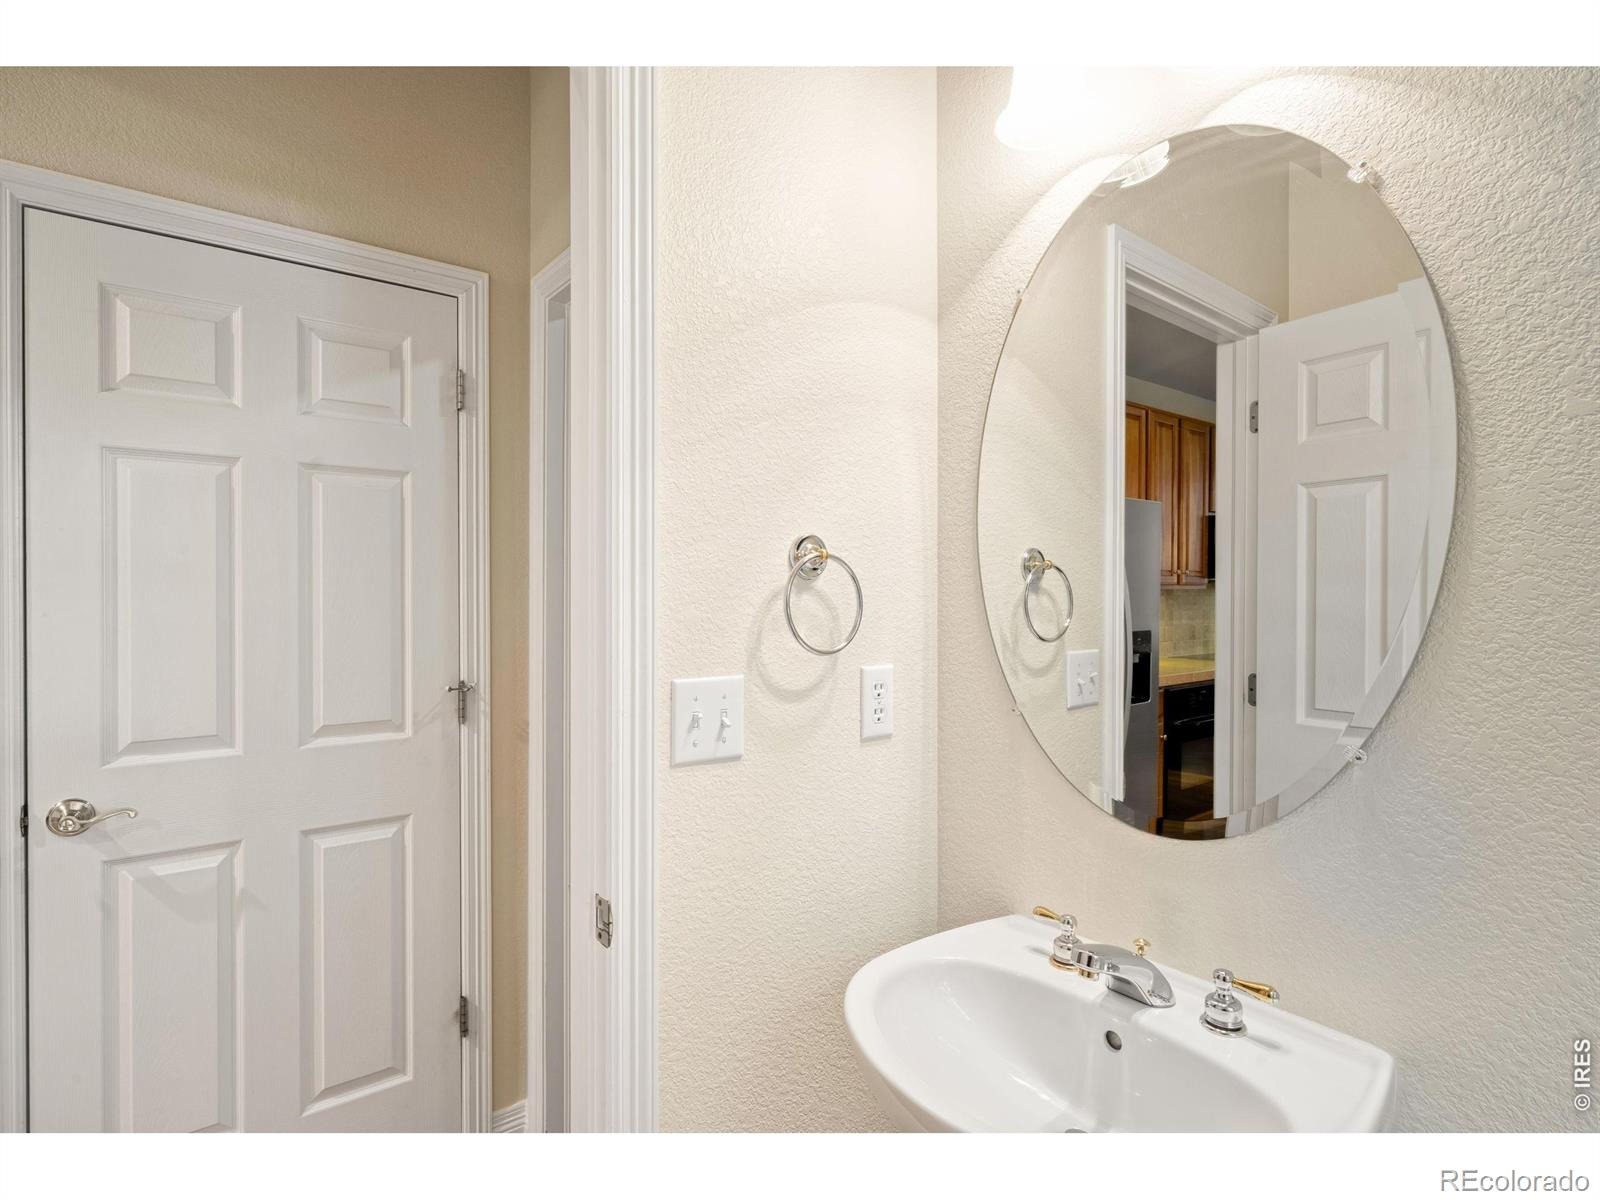
| Full Baths | 2 |
| Half Baths | 1 |
| Year Built | 2005 |
| Lot Size (Sq Ft) | 1,994 |
| Acres | 0.05 |
| HOA | Yes |
| HOA Fee | $301 |
| Annual Taxes | $5,025 |
| State | CO |
| County | Jefferson |
| Zoning | RES |
| Interior Features | Eat-in Kitchen, Kitchen Island, Open Floorplan, Pantry, Vaulted Ceiling(s), Five Piece Bath |
| Heating | Forced Air |
| Cooling | Ceiling Fan(s), Central Air |
| Flooring | Tile, Wood |
| Fireplace Features | Great Room |
| Appliances | Dishwasher, Disposal, Dryer, Microwave, Oven, Refrigerator, Washer |
| Garage | Yes |
| Garage Spaces | 2 |
| Roof | Composition |
| Basement | Bath/Stubbed, Unfinished |
| Lot Features | Level |
| Levels | Two |
| Construction | Brick, Wood Siding |
| Sewer | Public Sewer |
| Water Source | Public |
Location
Price History
| Date | Event | Price |
|---|---|---|
| 10/31/2026 |
Price change Source: REcolorado® #IR1068552 |
$584,900 -2.5% $293/sqft |
| 10/6/2026 |
Price change Source: REcolorado® #IR1068552 |
$599,900 -6.1% $301/sqft |
| 9/11/2026 |
Listed for sale Source: REcolorado® #IR1068552 |
$639,000 $320/sqft |

Based on information submitted to the MLS GRID as of November 10, 2026 at 2:50 PM MST. All data is obtained from various sources and may not have been verified by broker or MLS GRID. Supplied Open House Information is subject to change without notice. All information should be independently reviewed and verified for accuracy. Properties may or may not be listed by the office/agent presenting the information.
Thank you — a Mont Haus broker will be in touch shortly.
For Mont Haus agents and staff. Sign in with your Mont Haus Microsoft account and the Agent Portal opens in a new tab.
Sign in with MicrosoftNo Microsoft account yet? Ask Nikki Boxer, who sets up portal access.