Residential · Active
Evergreen, CO 80439
5 Beds · 4 Baths · 5,076 Sq Ft
$1,999,900
Single Family
Property Type
3.71 acres
Lot Size
1979
Year Built
$394
Price per Sq Ft
2
Parking Spaces
$45
HOA Fee
IR1068567
MLS #
About This Property
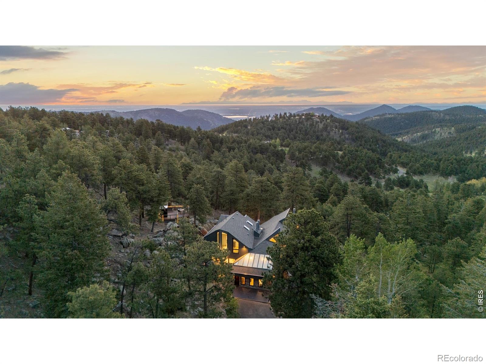
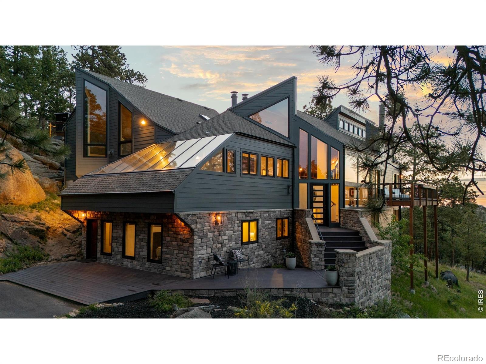
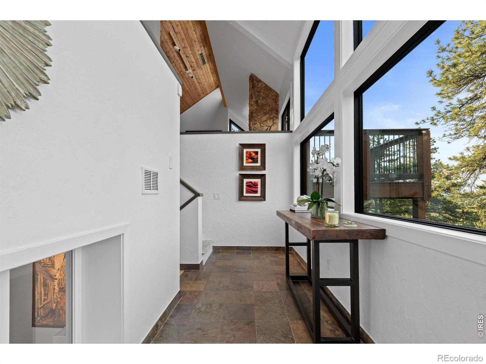
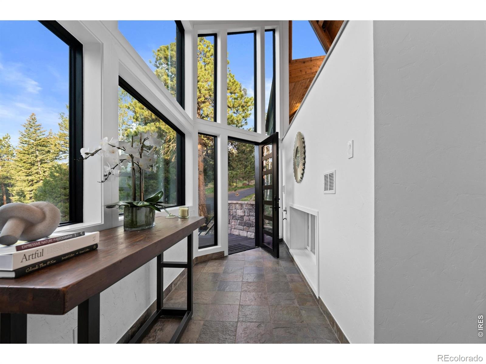
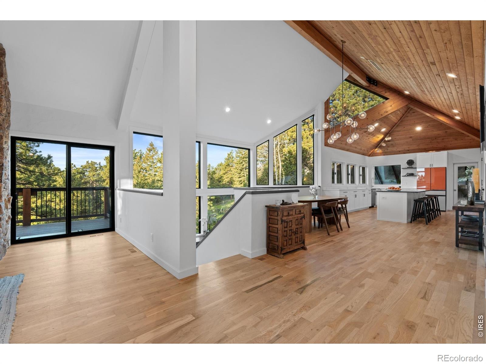
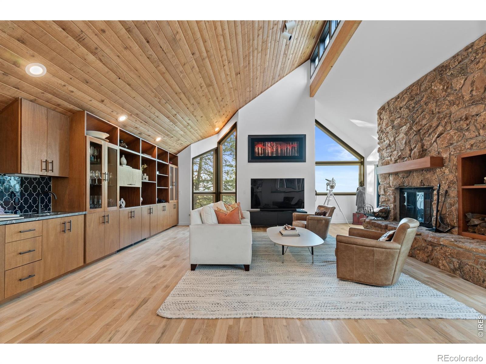
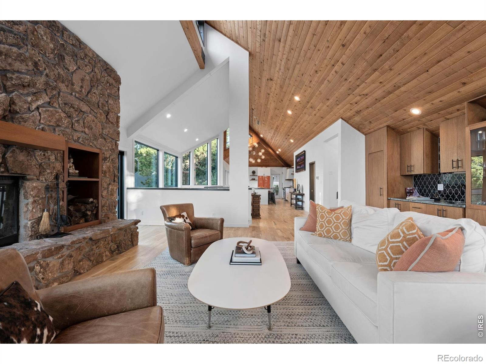
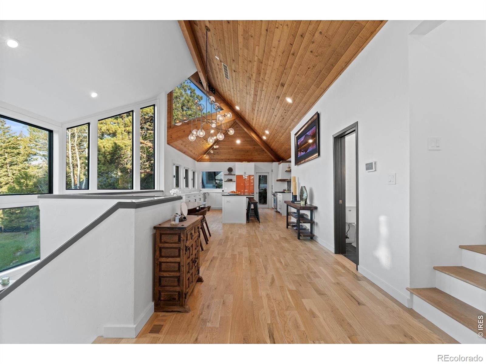
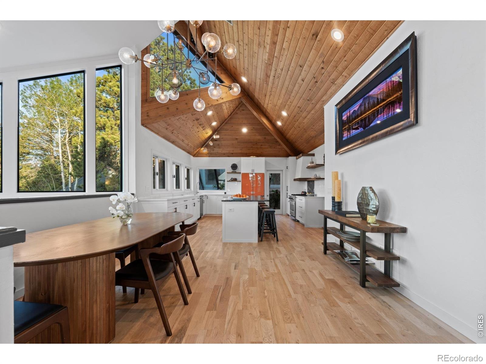
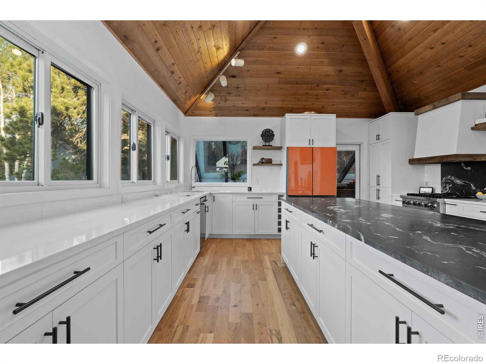
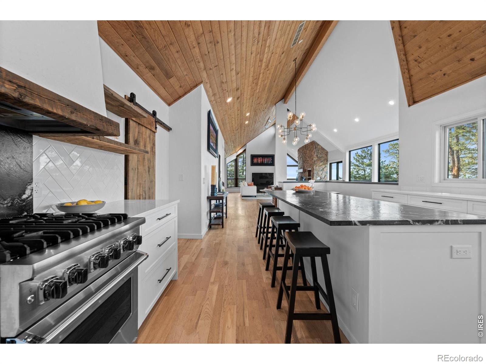
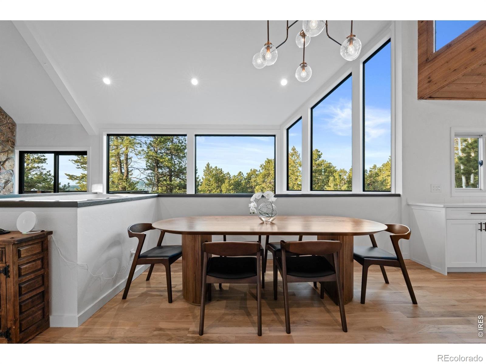
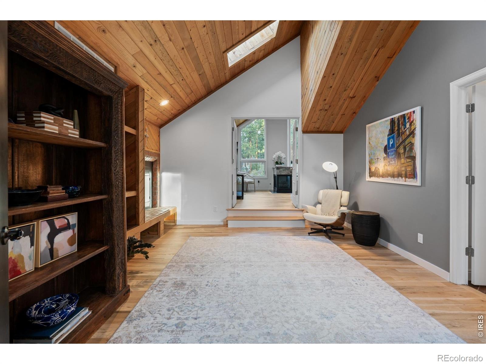
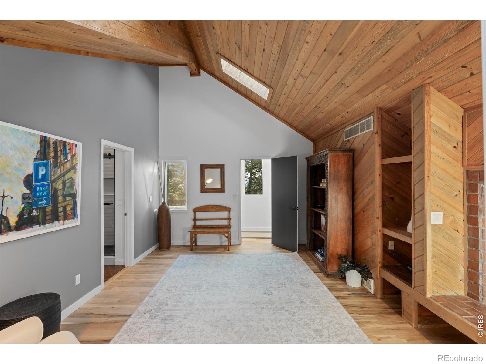
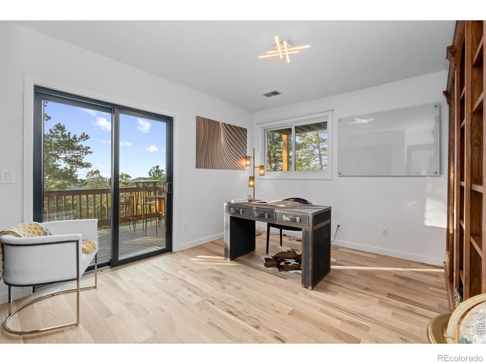
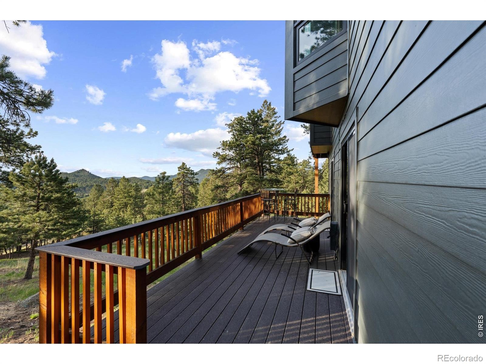
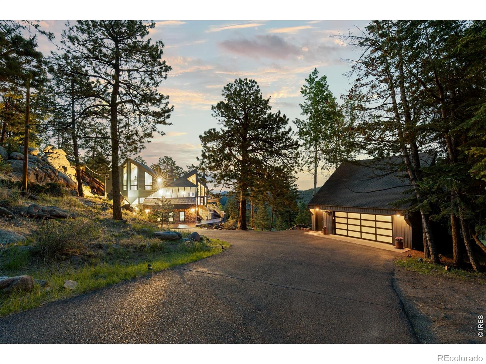
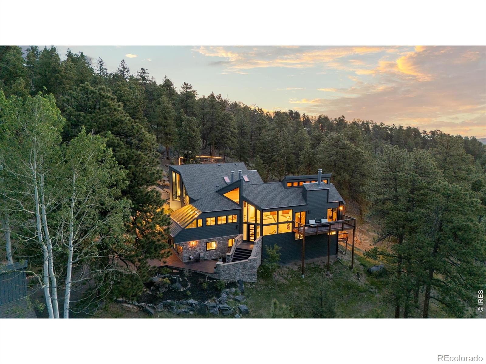
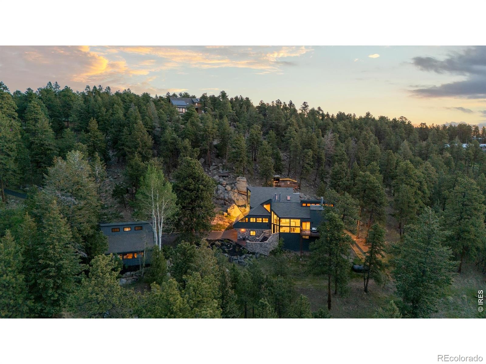
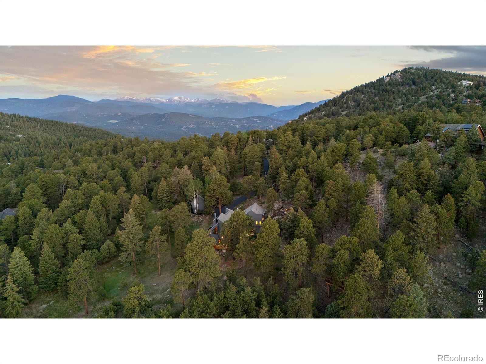
Set across 3.71 secluded acres in Bear Mountain Vista, this reimagined mountain contemporary residence is defined by stone, timber, expansive glass, and a remarkable connection to its surroundings. Following nearly $640,000 in thoughtful improvements, the home has been completely transformed, balancing architectural character with a refined, modern sensibility across more than 5,000 square feet. South-facing windows draw natural light across white oak floors, while soaring wood-plank ceilings and a substantial stone fireplace lend warmth and scale to the great room. The adjoining kitchen is equally striking, with custom cabinetry, high-end appliances, and an oversized granite slab island designed for gathering.
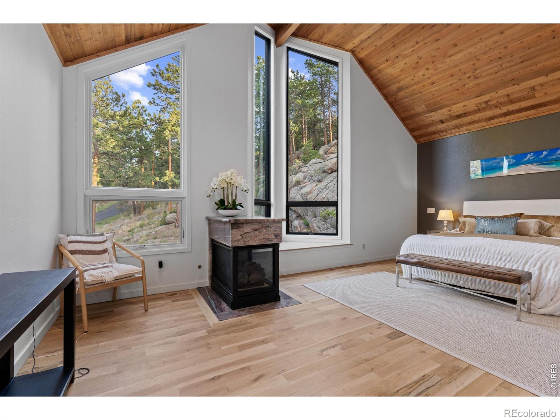
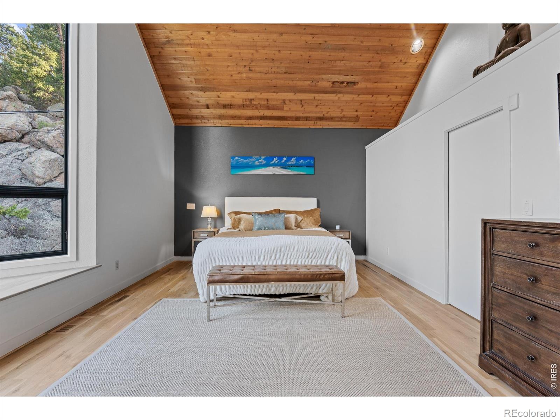
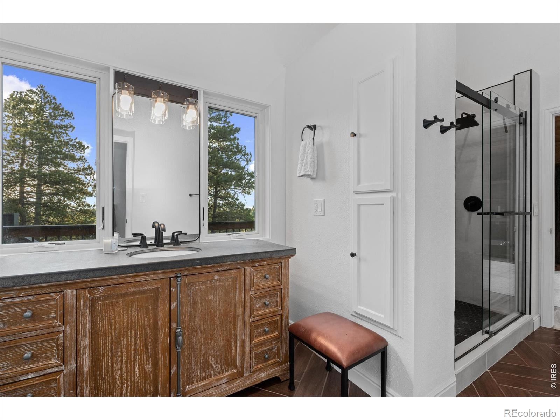
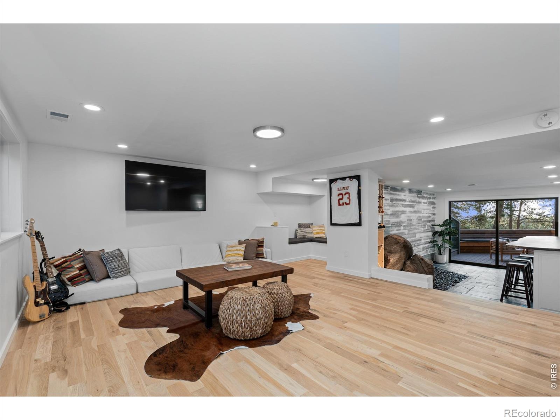
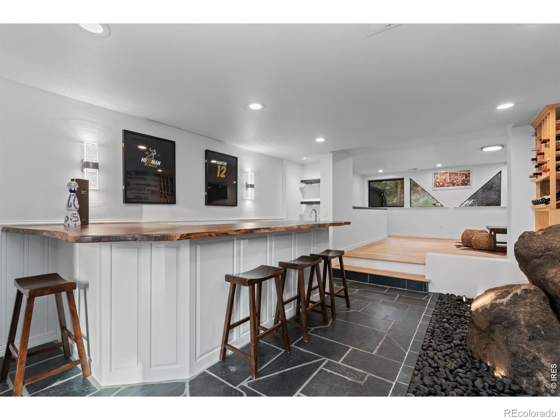
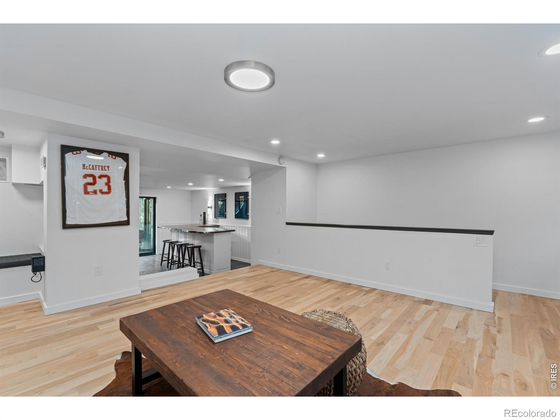
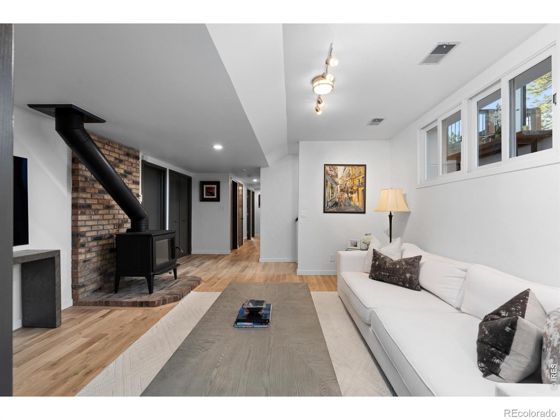
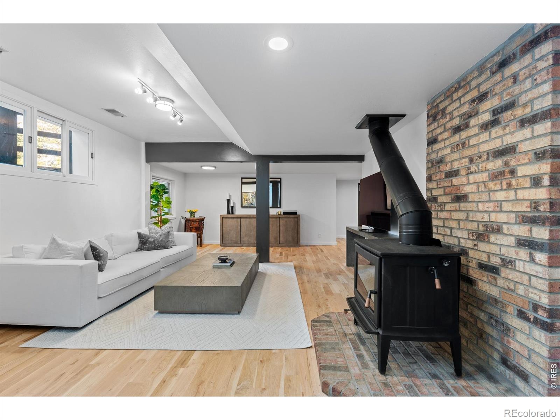
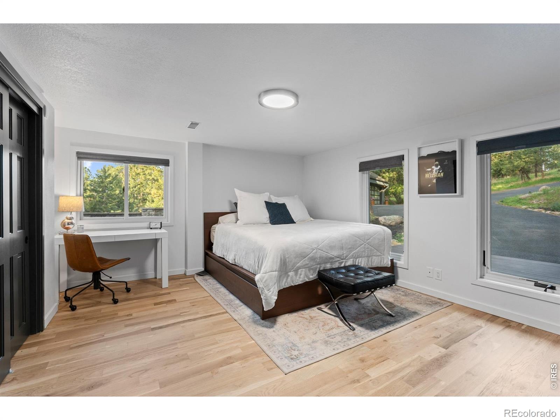
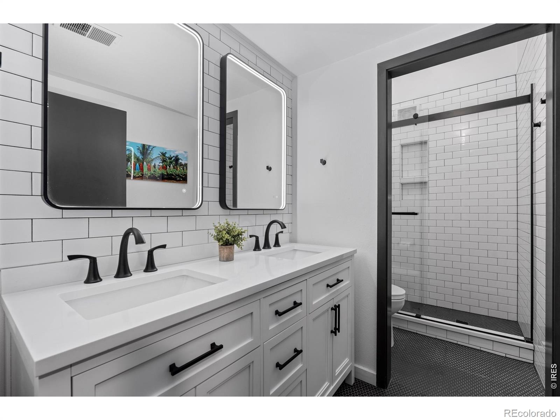
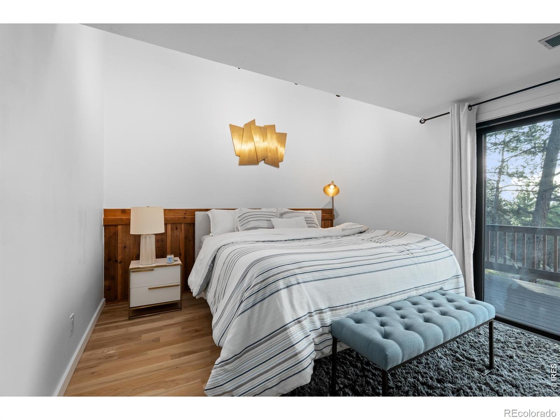
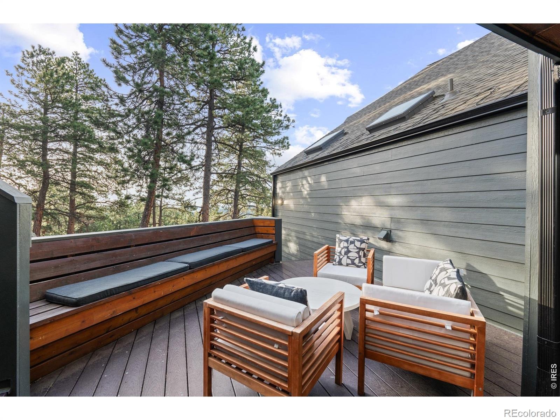
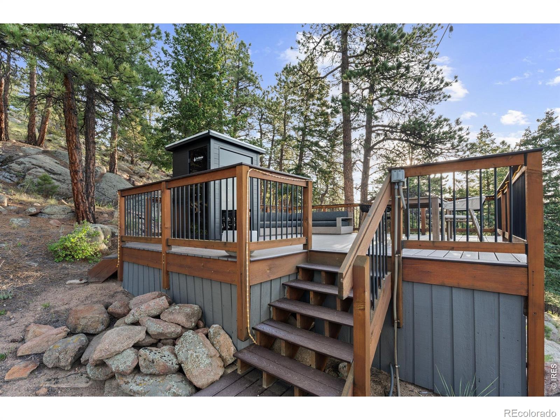
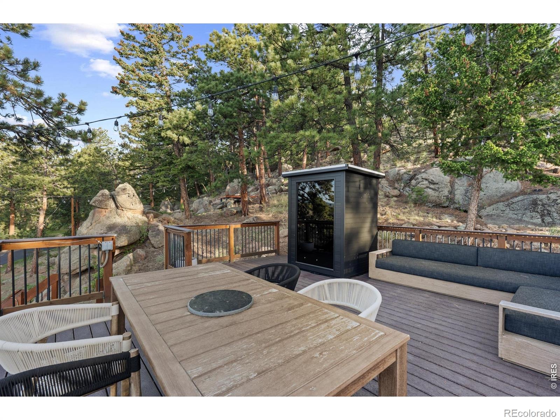
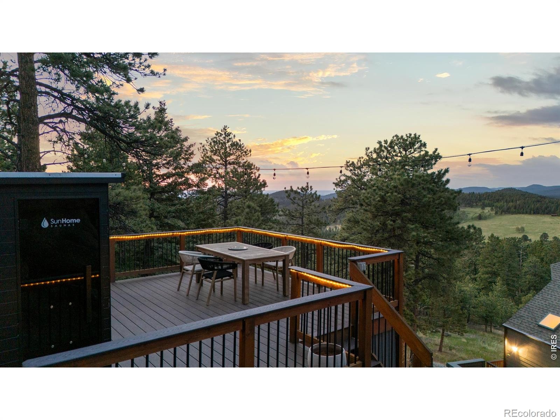
Multiple decks extend the living spaces toward panoramic mountain, city, and sunset views.Occupying a private level, the primary suite feels entirely removed from the rest of the home. Vaulted wood ceilings, two fireplaces, a spa-inspired bath, and far-reaching views create a quiet retreat. Four additional bedrooms, two baths, and a generous lounge are arranged on the walk-out lower level, offering flexibility for guests, work, or recreation. The home's most unexpected space is built directly into the landscape: a light-filled bar room where natural rock formations meet flagstone floors and a live-edge walnut counter.
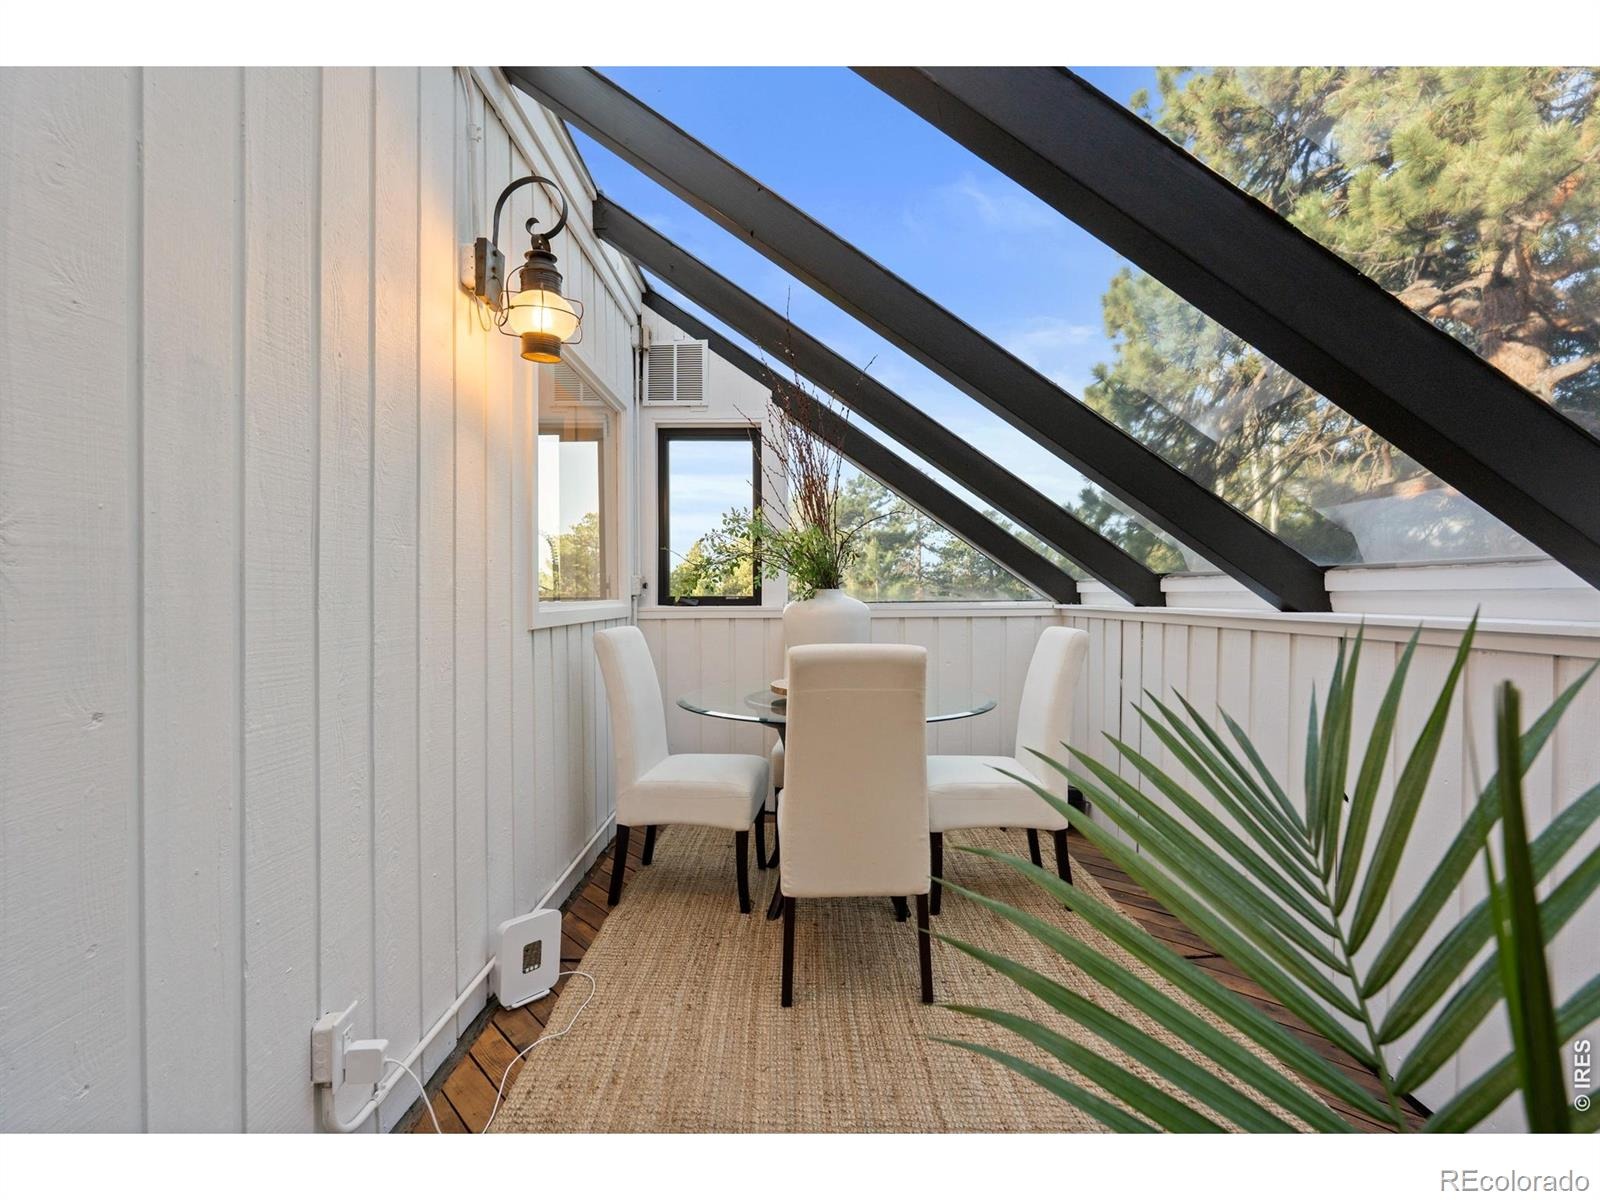
With wraparound outdoor spaces, a heated roof, a 2-car garage with EV charging, and ample off-street parking for an RV, this is mountain living just minutes from downtown Evergreen.
39 days on market
Listed by Jessica Northrop, Compass-Denver · 3035250200 and Zaida Nunez, Coldwell Banker South Metro
Property Details
| Property Type | Residential |
| Sub Type | Single Family Residence |
| Status | Active |
| Price per Sq Ft | $394 |
| Subdivision | Bear Mountain Vista |
| MLS # | IR1068567 |
| Days on Market | 39 |
| Bedrooms | 5 |
| Full Baths | 2 |
| Half Baths | 1 |
| Three-Quarter Baths | 1 |
| Year Built | 1979 |
| Lot Size (Sq Ft) | 161,608 |
| Acres | 3.71 |
| HOA | Yes |
| HOA Fee | $45 |
| Annual Taxes | $9,083 |
| State | CO |
| County | Jefferson |
| Zoning | SR-2 |
| Interior Features | Eat-in Kitchen, Kitchen Island, Open Floorplan, Pantry, Walk-In Closet(s), Wet Bar, Jack & Jill Bath |
| Heating | Forced Air, Propane |
| Flooring | Wood |
| Fireplace Features | Basement, Gas, Living Room, Bedroom |
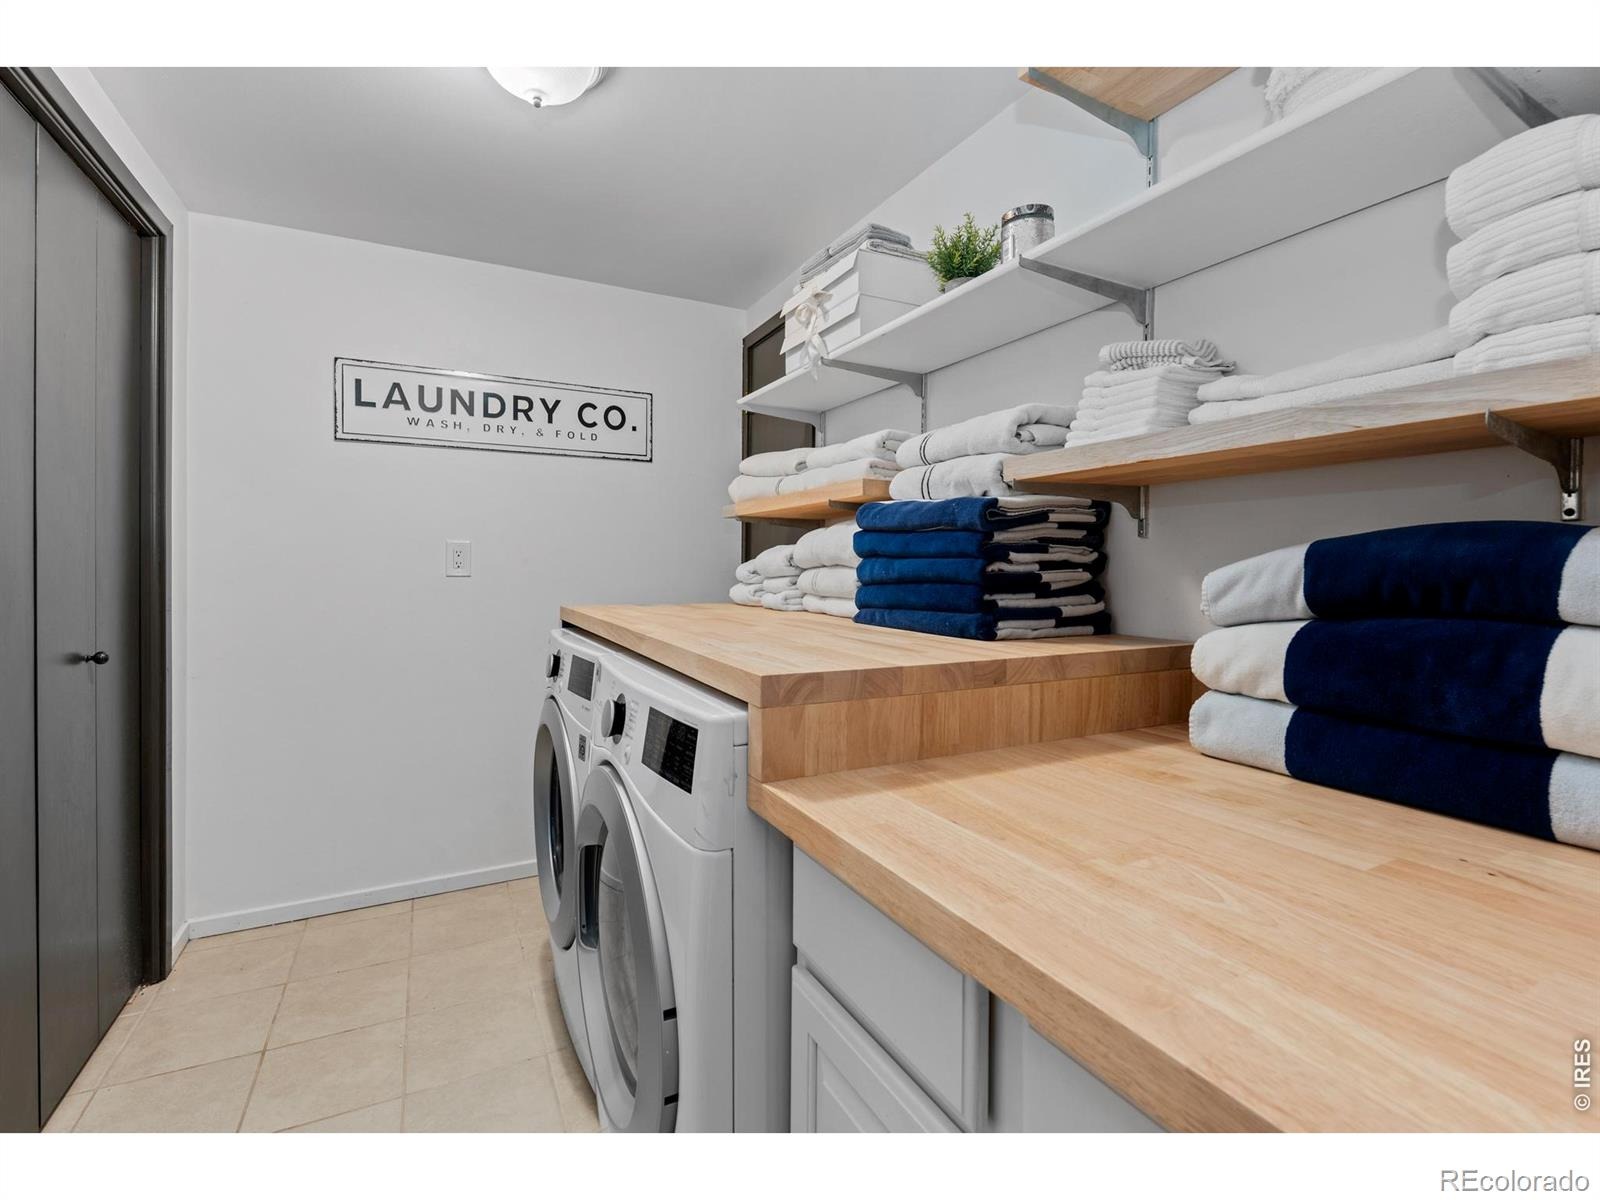
| Appliances | Bar Fridge, Dishwasher, Disposal, Dryer, Microwave, Oven, Refrigerator, Self Cleaning Oven, Washer, Water Softener |
| Exterior Features | Balcony |
| Garage | Yes |
| Garage Spaces | 2 |
| Parking Features | Oversized |
| Roof | Composition |
| Basement | Daylight, Full, Walk-Out Access |
| Lot Features | Level, Rock Outcropping, Rolling Slope, Sprinklers In Front, Steep Slope |
| Architectural Style | Contemporary |
| Levels | Two |
| Construction | Block, Brick, Stone, Wood Siding, Wood Siding |
| Sewer | Septic Tank |
Location
Price History
| Date | Event | Price |
|---|---|---|
| 9/11/2026 |
Listed for sale Source: REcolorado® #IR1068567 |
$1,999,900 $394/sqft |

Based on information submitted to the MLS GRID as of October 20, 2026 at 1:09 PM MDT. All data is obtained from various sources and may not have been verified by broker or MLS GRID. Supplied Open House Information is subject to change without notice. All information should be independently reviewed and verified for accuracy. Properties may or may not be listed by the office/agent presenting the information.
Thank you — a Mont Haus broker will be in touch shortly.