Residential · Under Contract
Greeley, CO 80634
5 Beds · 3 Baths · 2,728 Sq Ft
$529,000
Single Family
Property Type
0.17 acres
Lot Size
2013
Year Built
$194
Price per Sq Ft
3
Parking Spaces
$42
HOA Fee
IR1068613
MLS #
About This Property
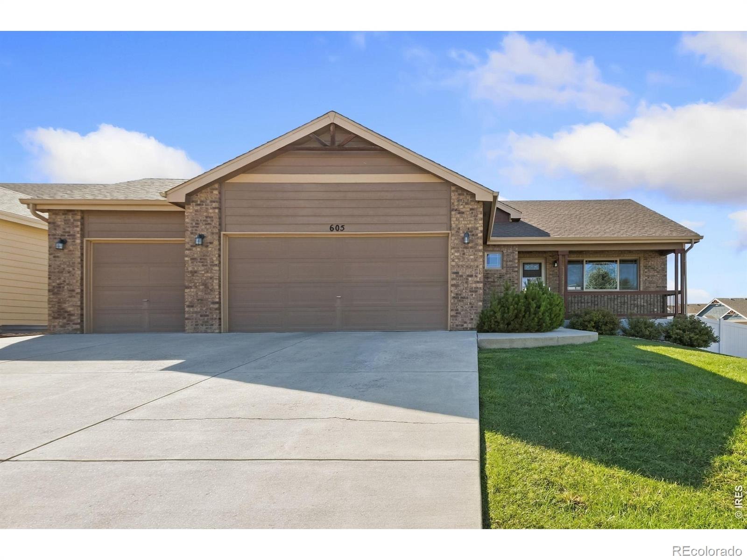
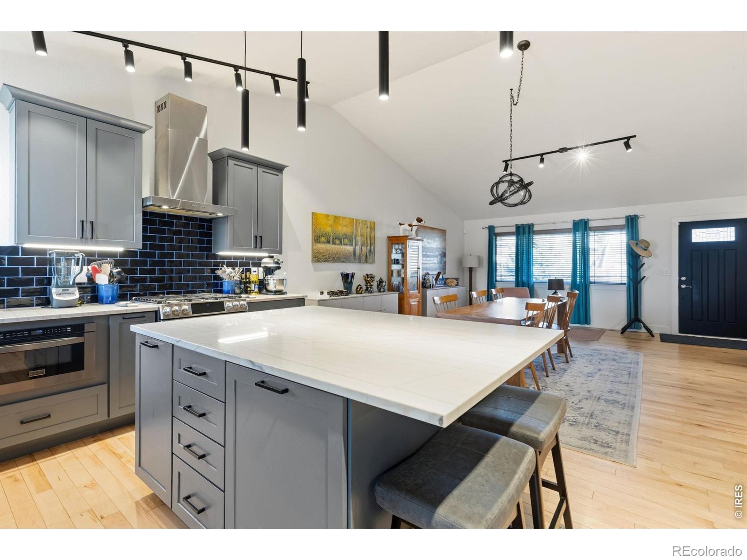
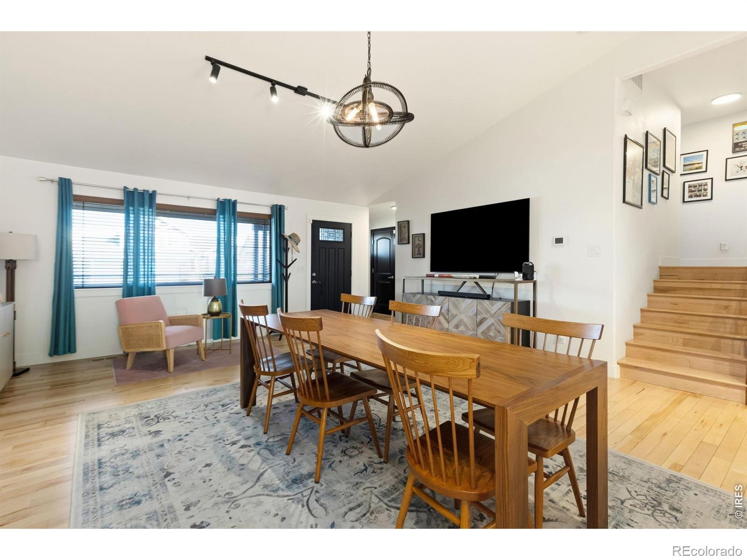
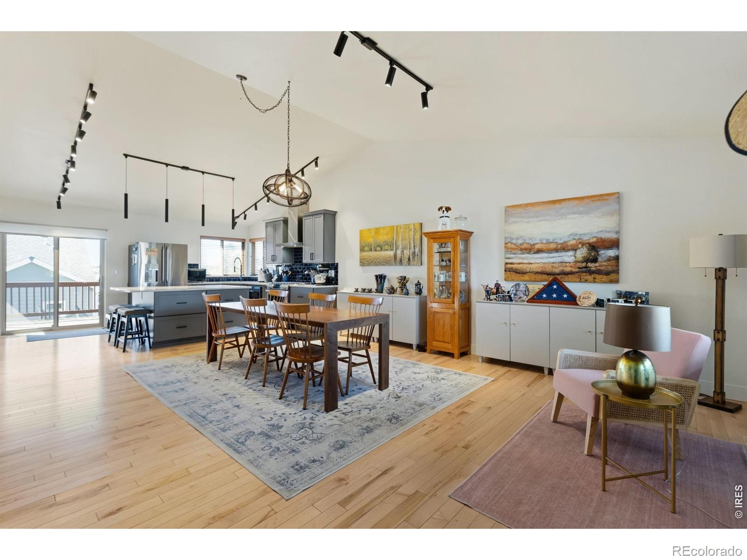
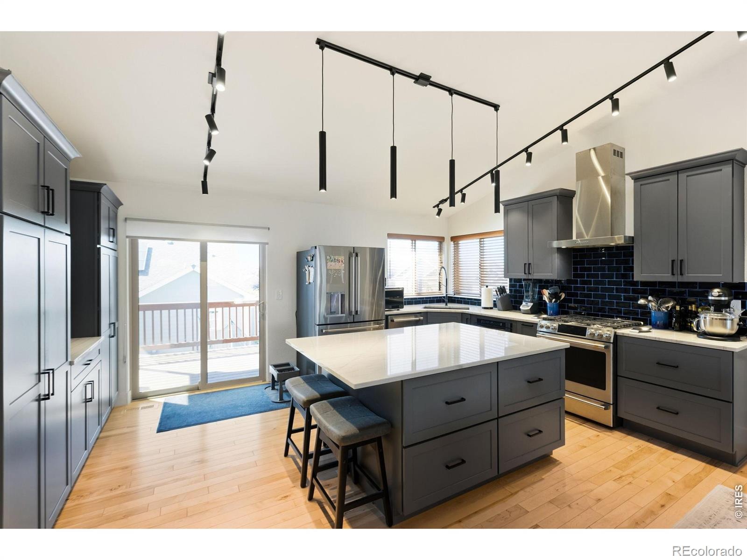
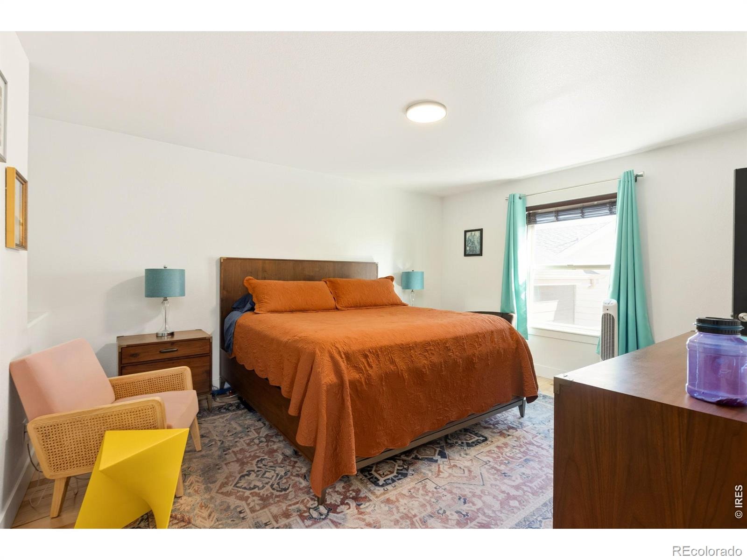
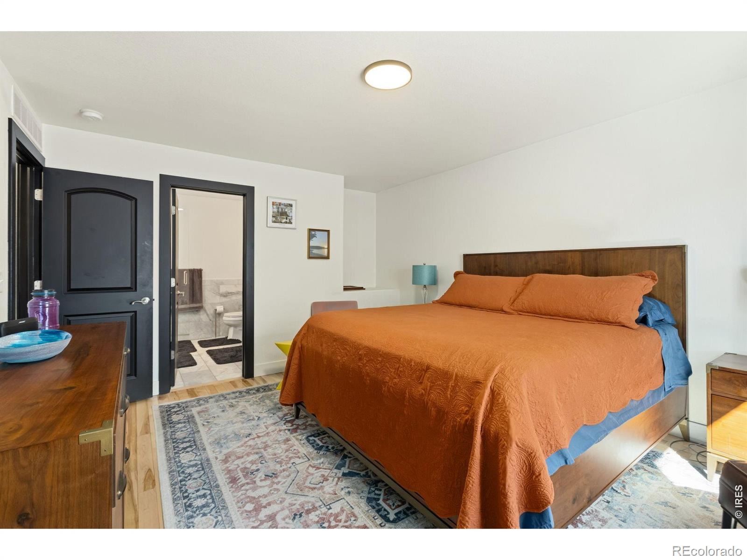
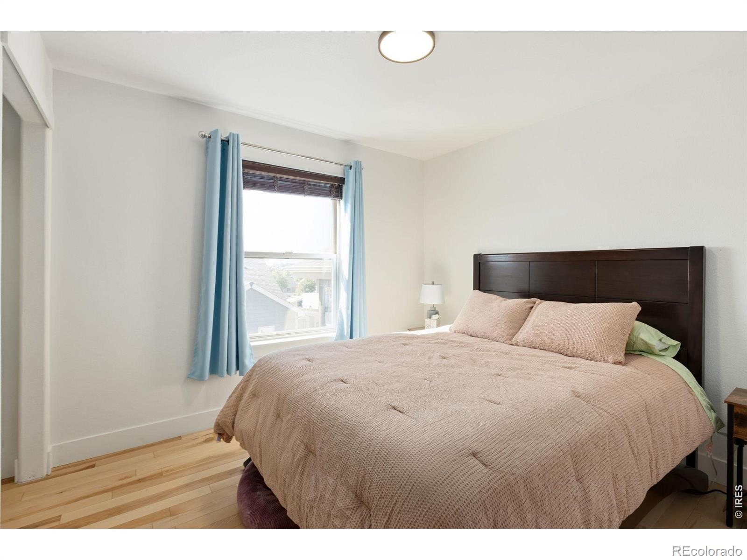
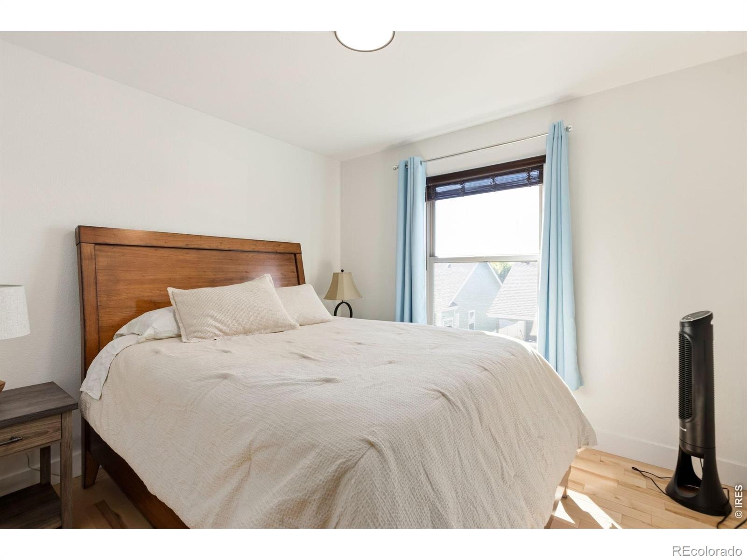
Turn-Key Updated Tri-Level on a Desirable Corner Lot in the Pumpkin Ridge neighborhood! This beautifully updated 5-bedroom, 3-bath home offers a bright, open floor plan with stylish finishes and thoughtful upgrades throughout. Oak wood flooring spans the main and upper levels, complemented by new lighting throughout the home. The remodeled kitchen is a standout, featuring a large quartz island, stainless steel GE Cafe appliances, and plenty of space for everyday living and entertaining.
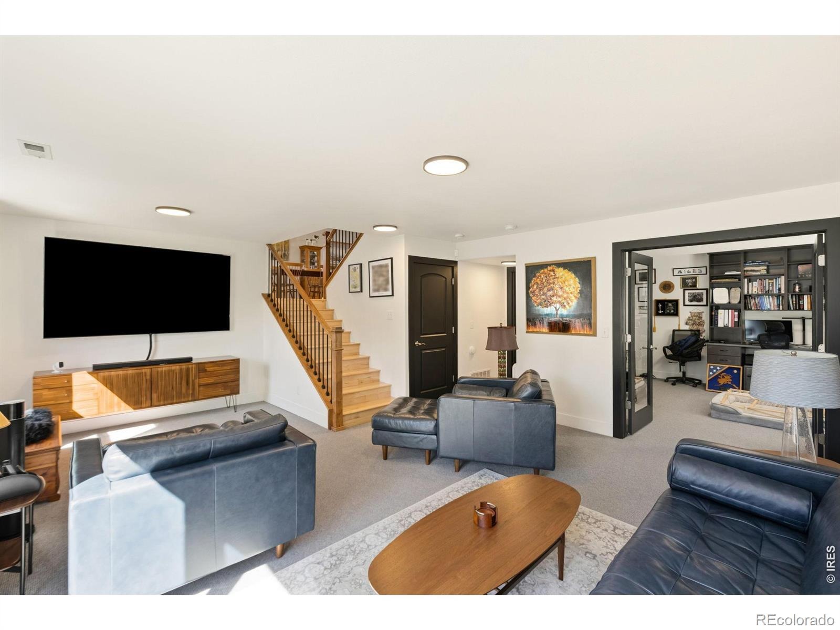
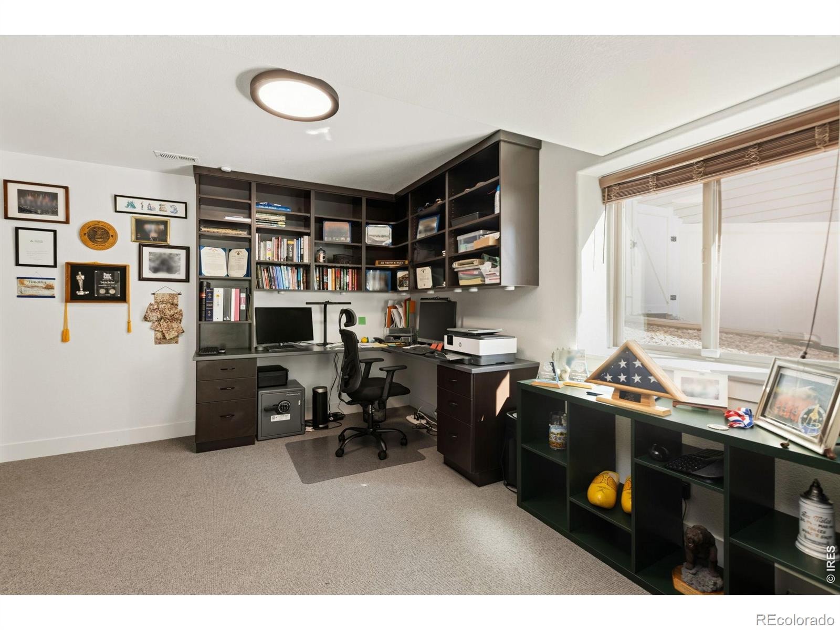
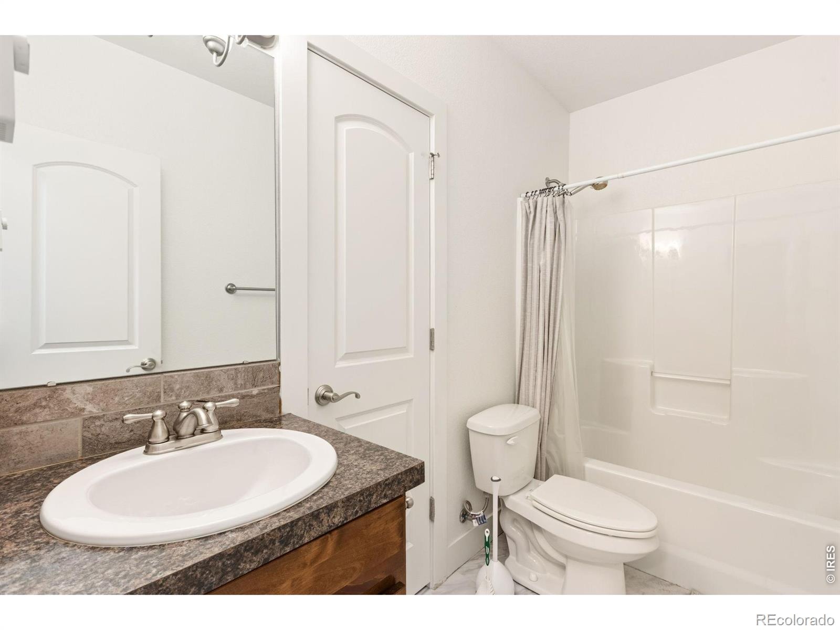
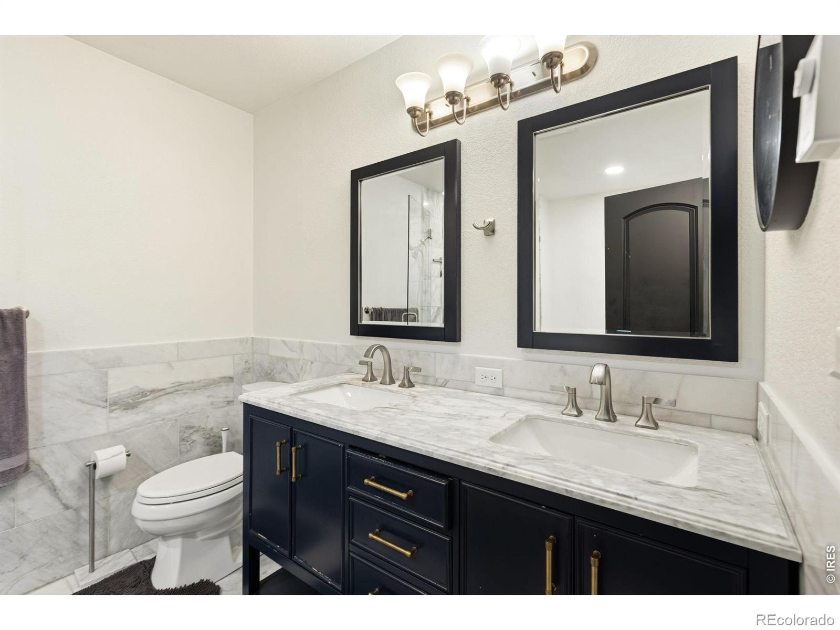
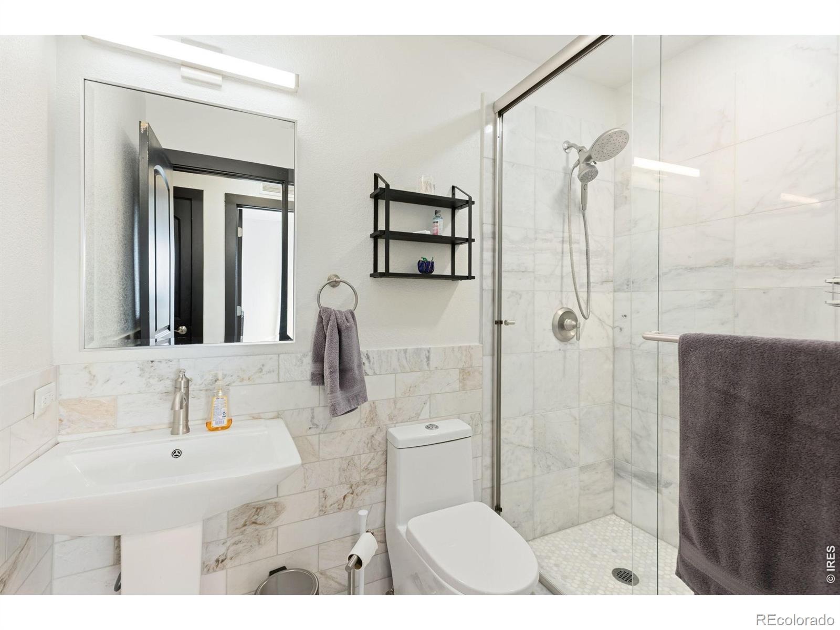
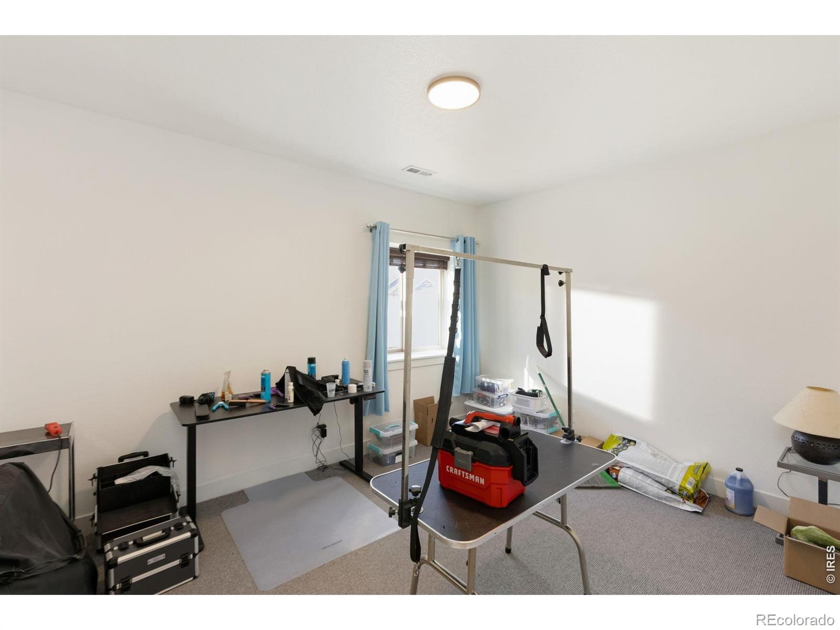
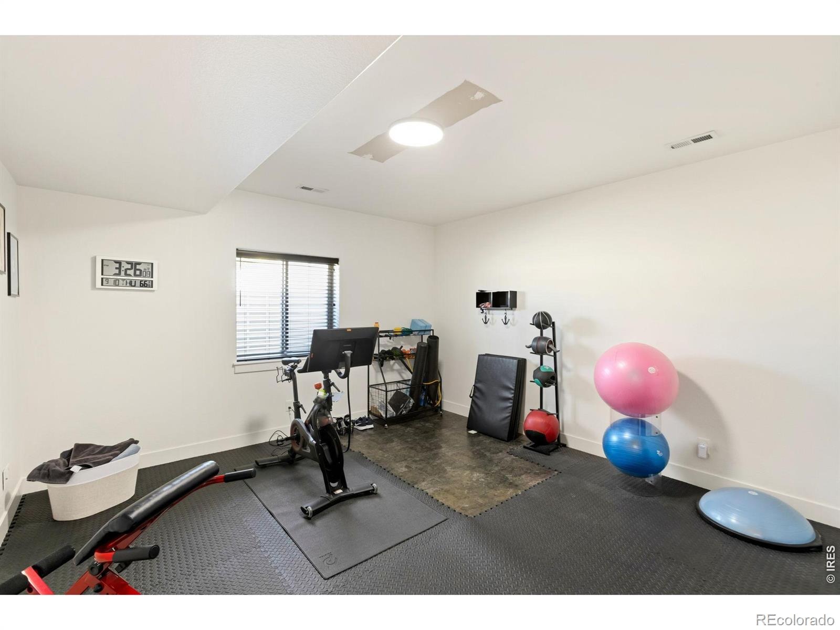
The lower level offers a comfortable family room and office with built-ins, finished with luxurious wool carpeting, plus two additional bedrooms in the basement. All three bathrooms have been tastefully remodeled with new fixtures and marble finishes. A modernized staircase adds a contemporary touch, while a radon mitigation system provides added peace of mind. Additional highlights include a high-efficiency furnace, smart thermostat, tankless water heater, and an EV charger in the 3-car garage. This move-in-ready home combines modern updates, flexible living space, and everyday convenience-truly a home you can enjoy from day one.
60 days on market
Listed by David Dunkle · RE/MAX Alliance-Windsor · 9705811410
Property Details
| Property Type | Residential |
| Sub Type | Single Family Residence |
| Status | Active Under Contract |
| Price per Sq Ft | $194 |
| Subdivision | Pumpkin Ridge Sub |
| MLS # | IR1068613 |
| Days on Market | 60 |
| Bedrooms | 5 |
| Full Baths | 2 |
| Three-Quarter Baths | 1 |
| Year Built | 2013 |
| Lot Size (Sq Ft) | 7,464 |
| Acres | 0.17 |
| HOA | Yes |
| HOA Fee | $42 |
| Annual Taxes | $2,766 |
| State | CO |
| County | Weld |
| Zoning | Res |
| Interior Features | Kitchen Island, Open Floorplan, Vaulted Ceiling(s), Walk-In Closet(s), Five Piece Bath, Radon Mitigation System |
| Heating | Forced Air |
| Cooling | Central Air |
| Flooring | Vinyl, Wood |
| Fireplace Features | Gas, Gas Log |
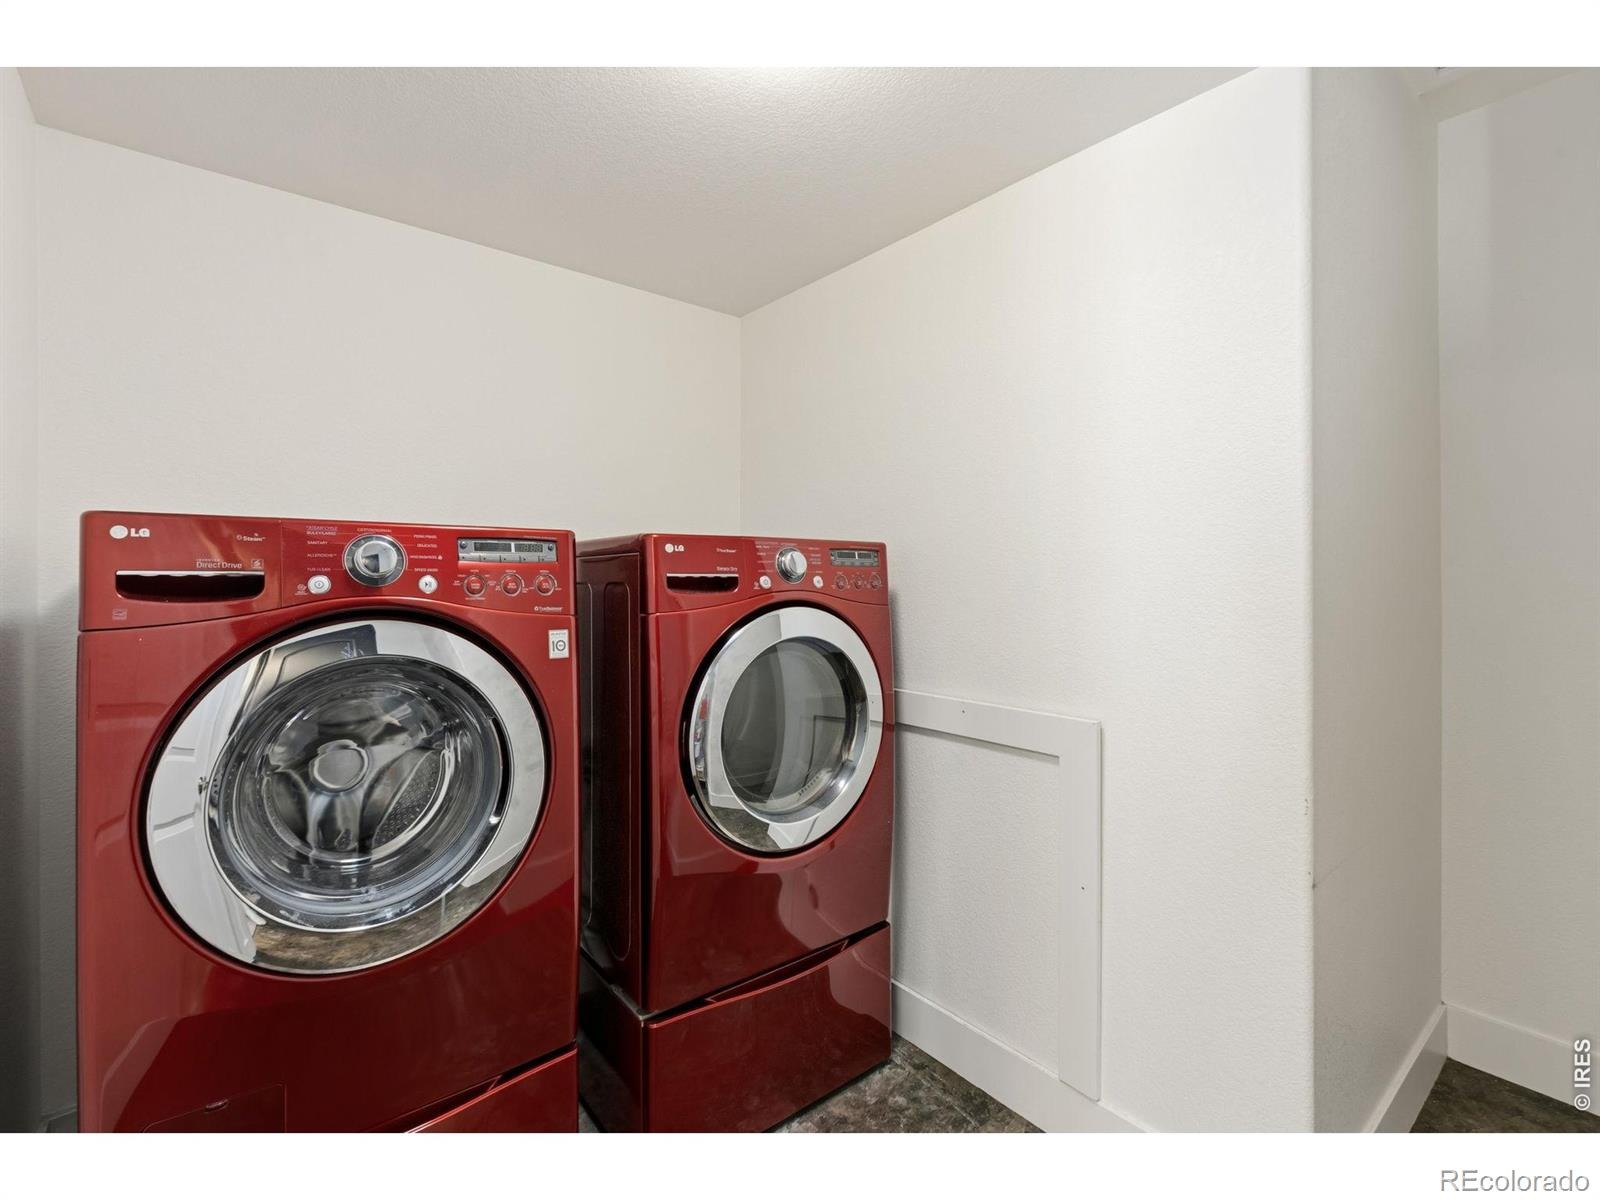
| Appliances | Dishwasher, Dryer, Microwave, Oven, Refrigerator, Washer |
| Garage | Yes |
| Garage Spaces | 3 |
| Roof | Composition |
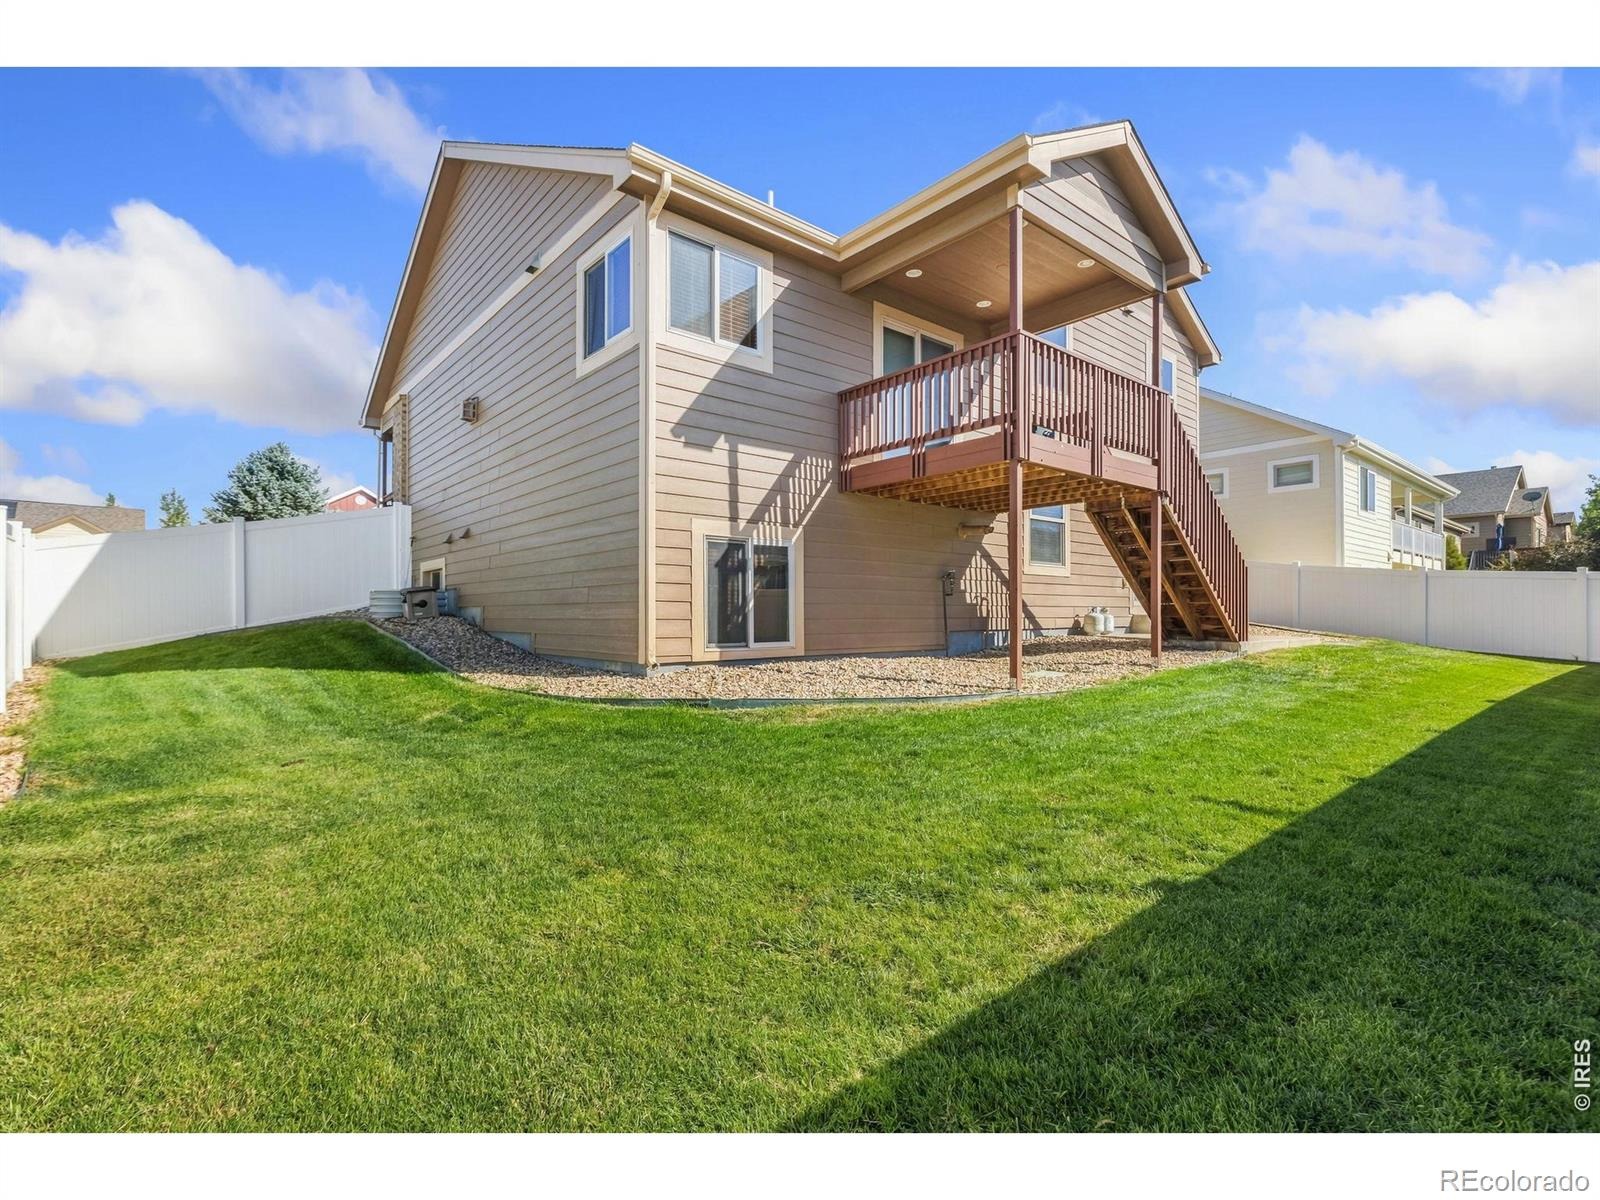
| Basement | Full |
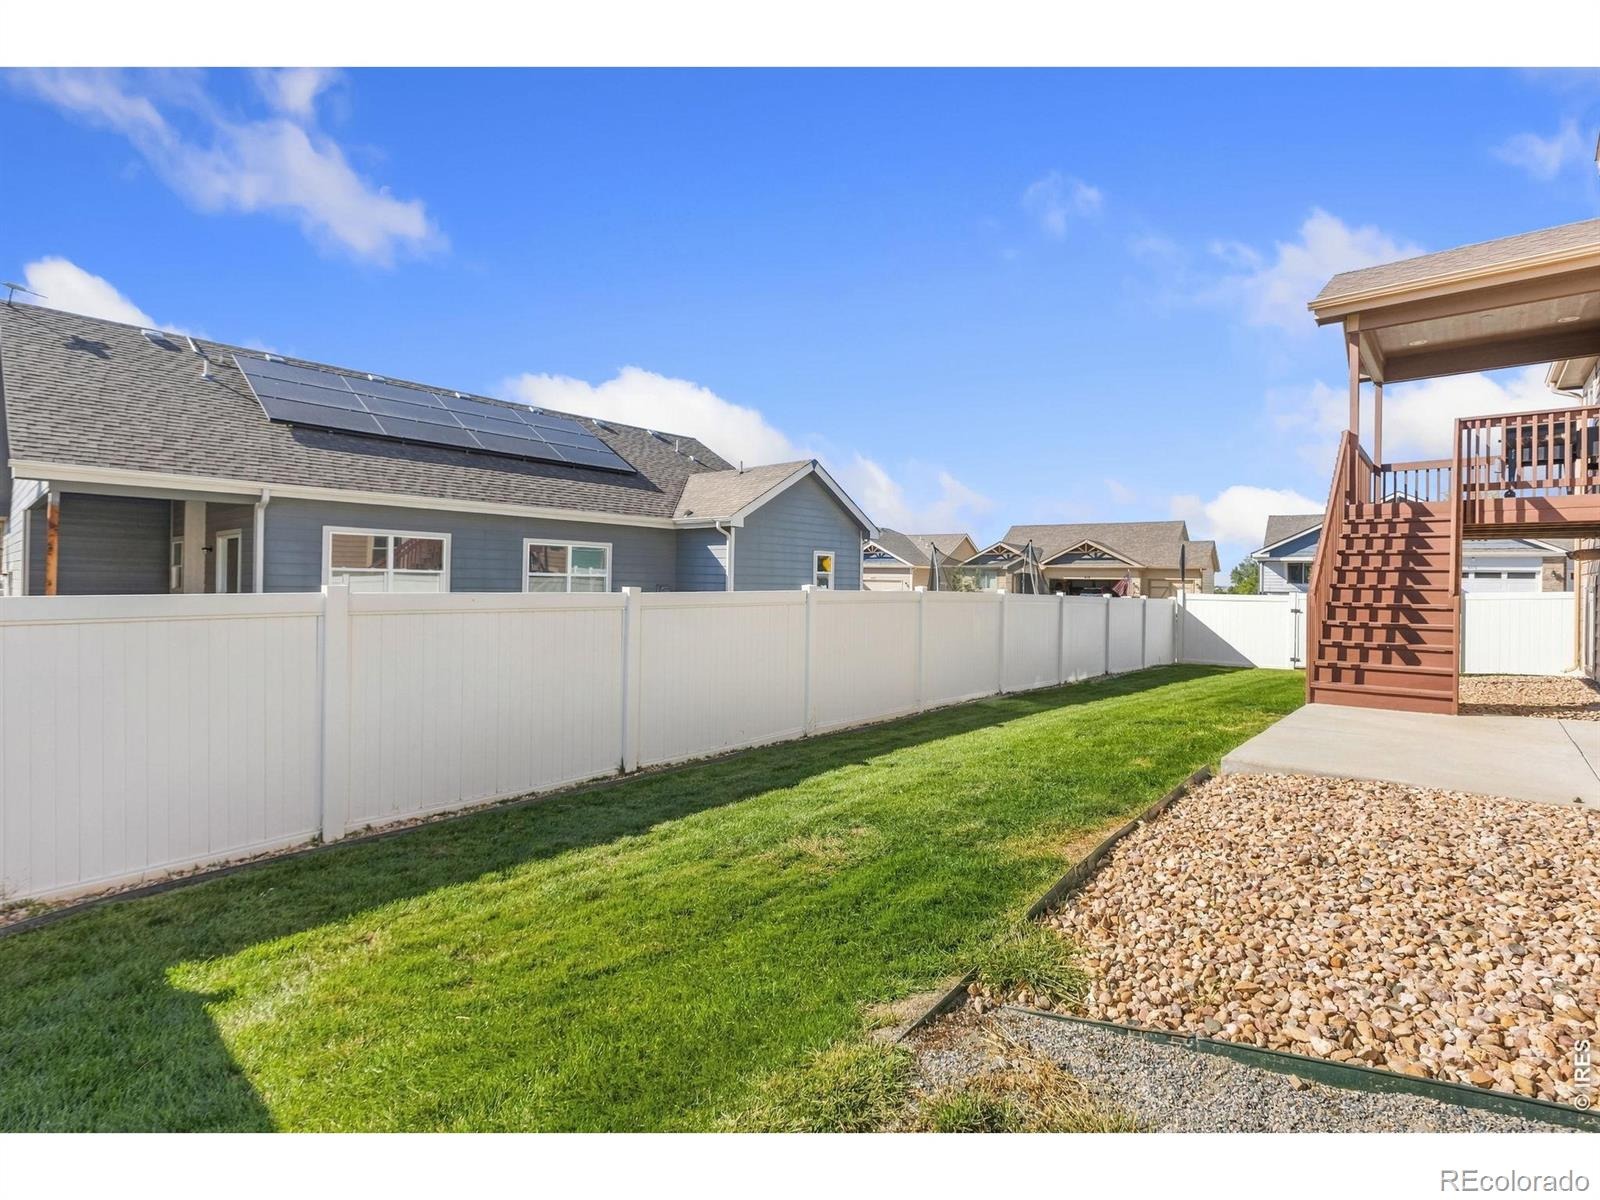
| Lot Features | Corner Lot, Sprinklers In Front |
| Levels | Tri-Level |
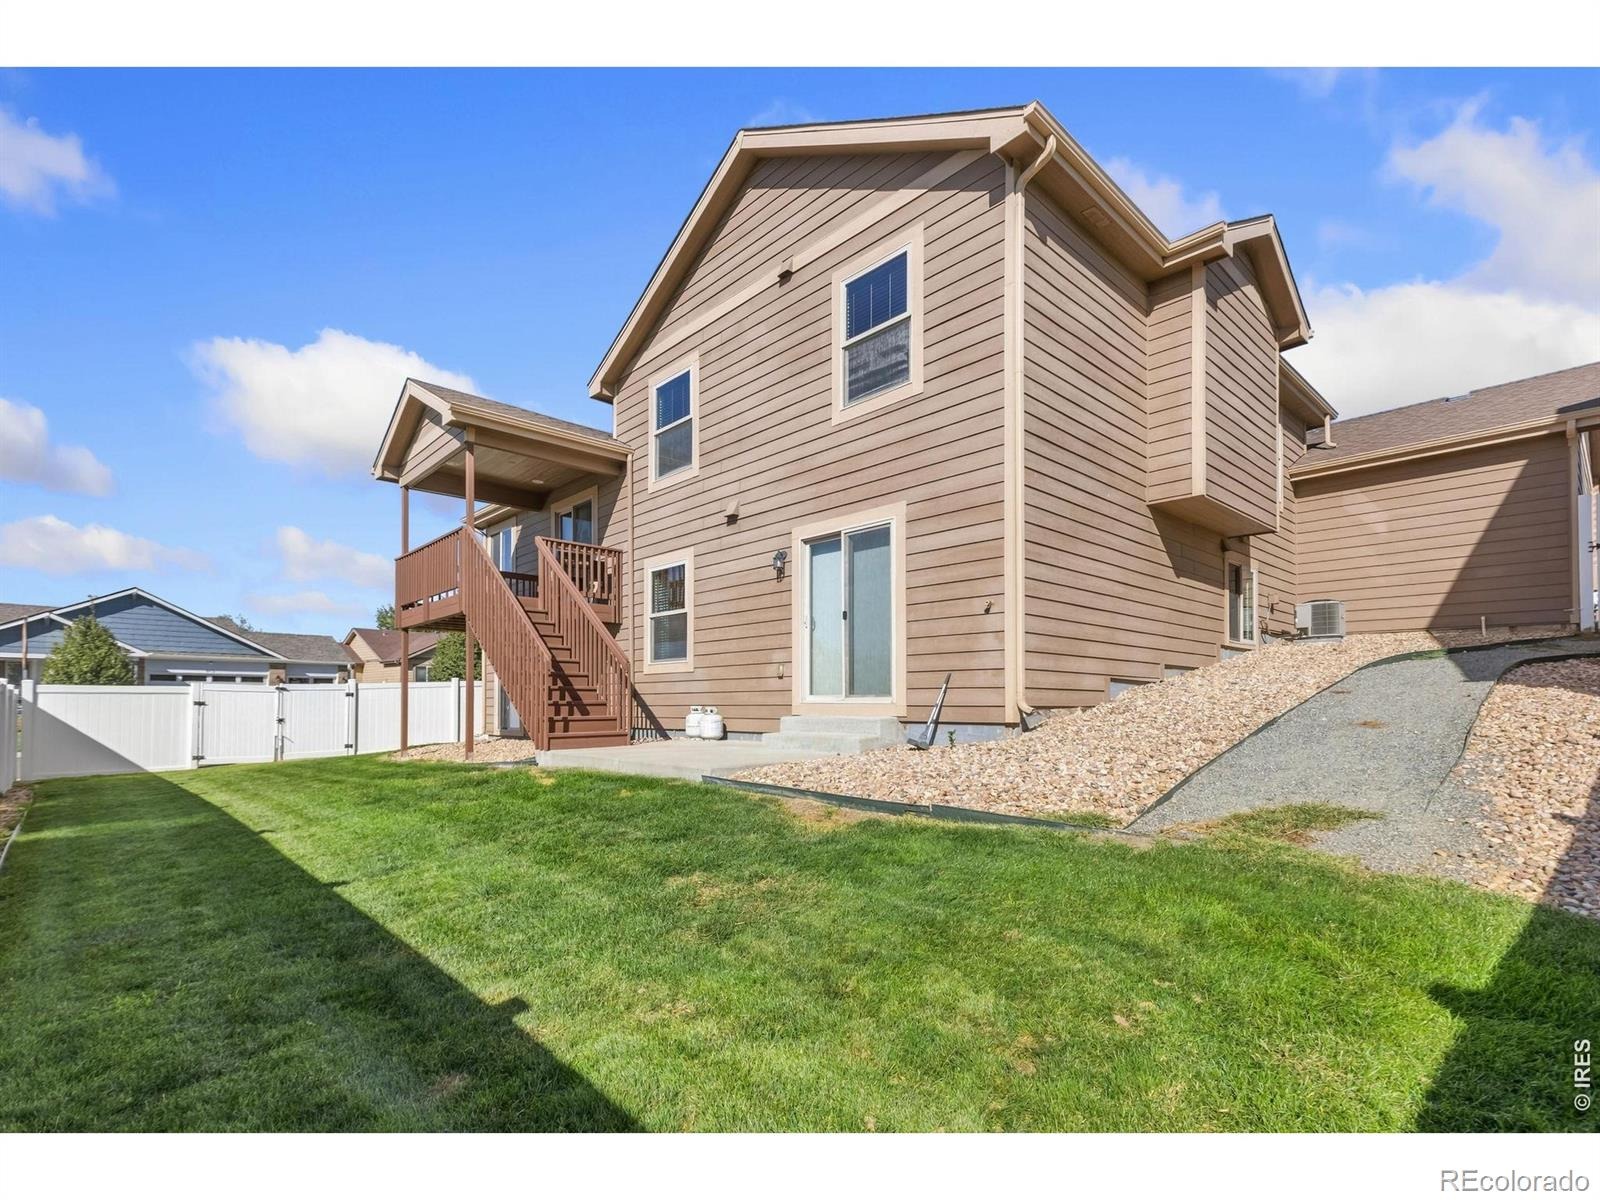
| Construction | Brick, Wood Siding |
| Sewer | Public Sewer |
| Water Source | Public |
Location
Price History
| Date | Event | Price |
|---|---|---|
| 10/30/2026 |
Active Under Contract Source: REcolorado® #IR1068613 |
— |
| 9/12/2026 |
Listed for sale Source: REcolorado® #IR1068613 |
$529,000 $194/sqft |

Based on information submitted to the MLS GRID as of November 11, 2026 at 11:05 AM MST. All data is obtained from various sources and may not have been verified by broker or MLS GRID. Supplied Open House Information is subject to change without notice. All information should be independently reviewed and verified for accuracy. Properties may or may not be listed by the office/agent presenting the information.
Thank you — a Mont Haus broker will be in touch shortly.
For Mont Haus agents and staff. Sign in with your Mont Haus Microsoft account and the Agent Portal opens in a new tab.
Sign in with MicrosoftNo Microsoft account yet? Ask Nikki Boxer, who sets up portal access.