


Residential · Active
Erie, CO 80516
4 Beds · 5 Baths · 2,914 Sq Ft
$670,000
Single Family
Property Type
0.12 acres
Lot Size
2005
Year Built
$230
Price per Sq Ft
2
Parking Spaces
$93
HOA Fee
IR1068627
MLS #
About This Property
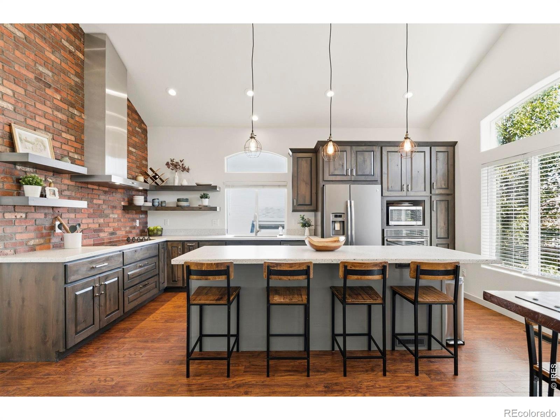
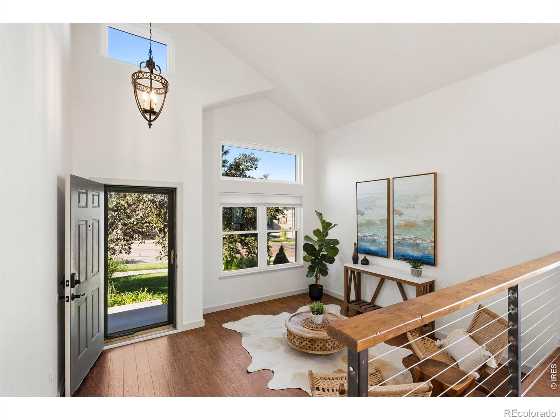
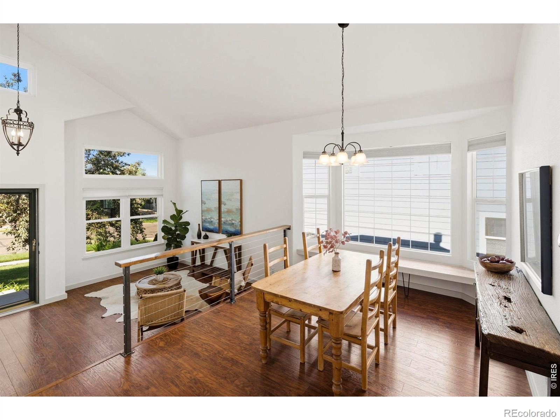
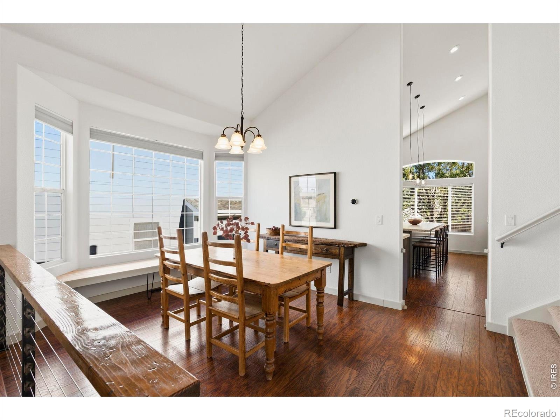
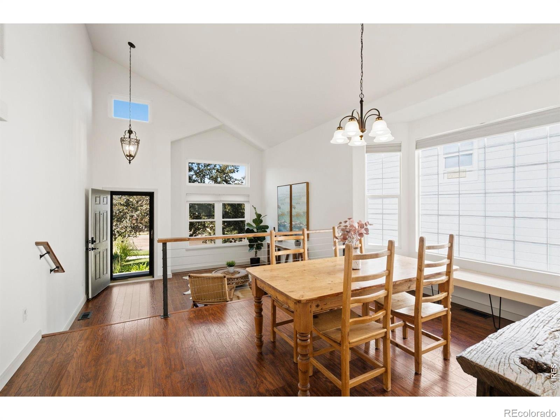
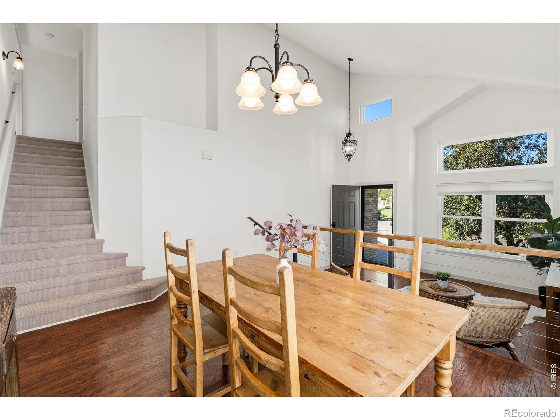
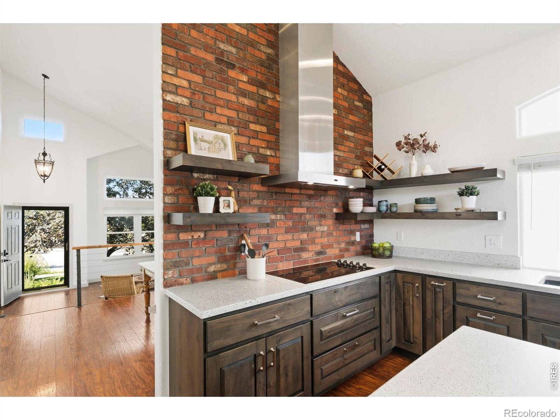
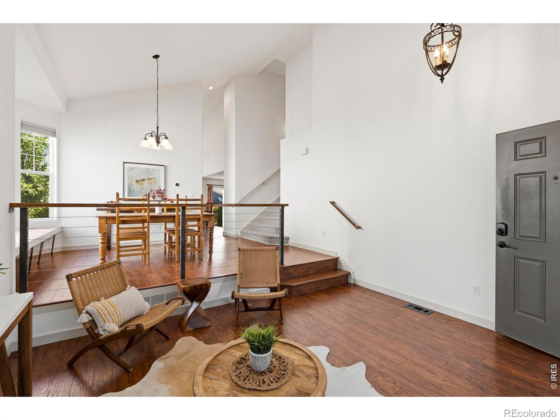
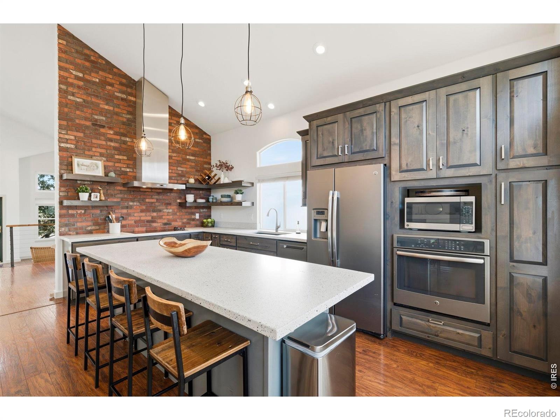
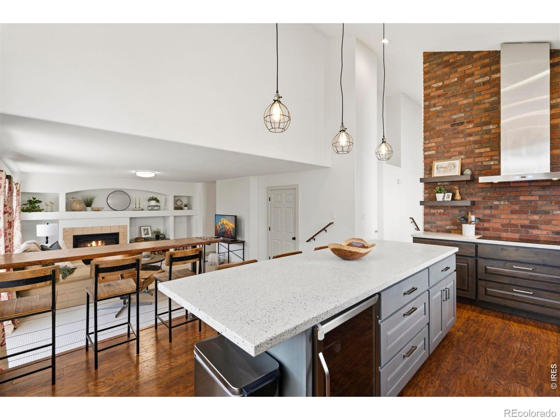
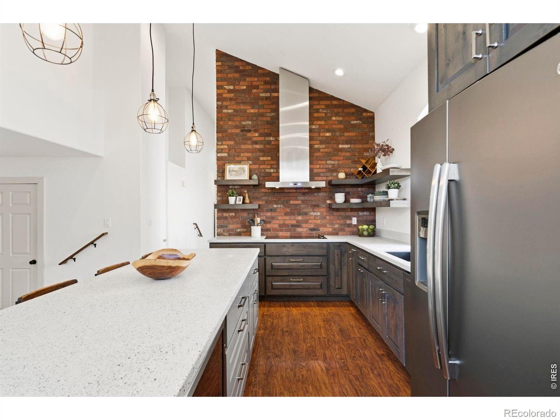
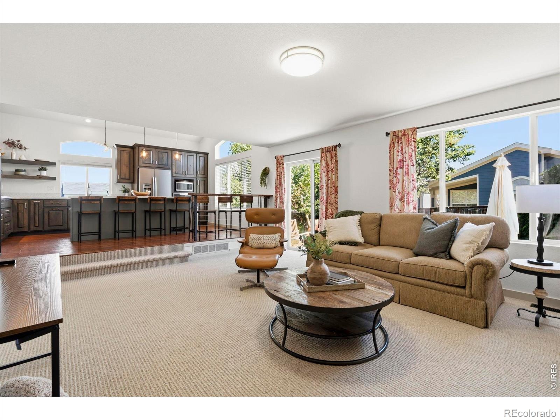
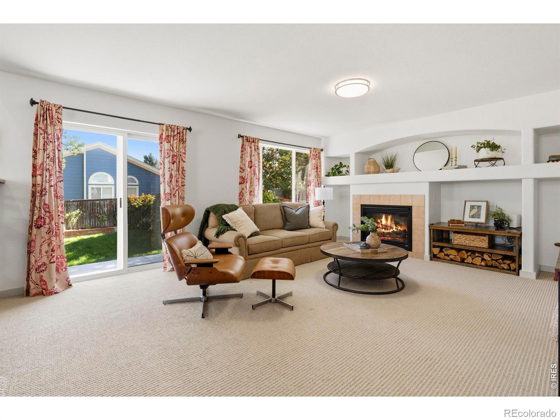
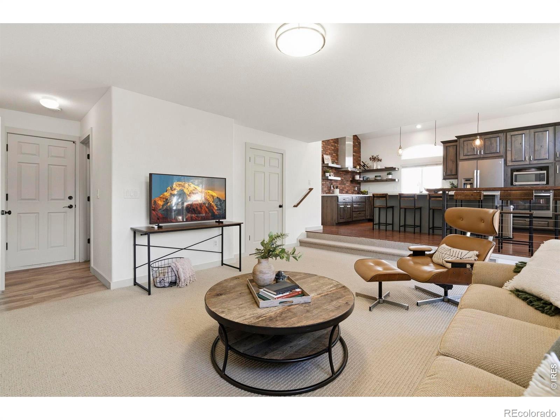
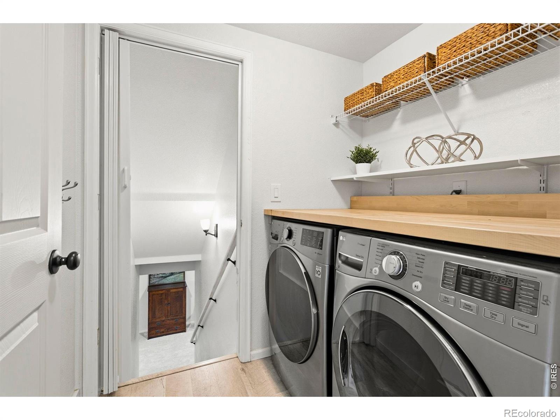
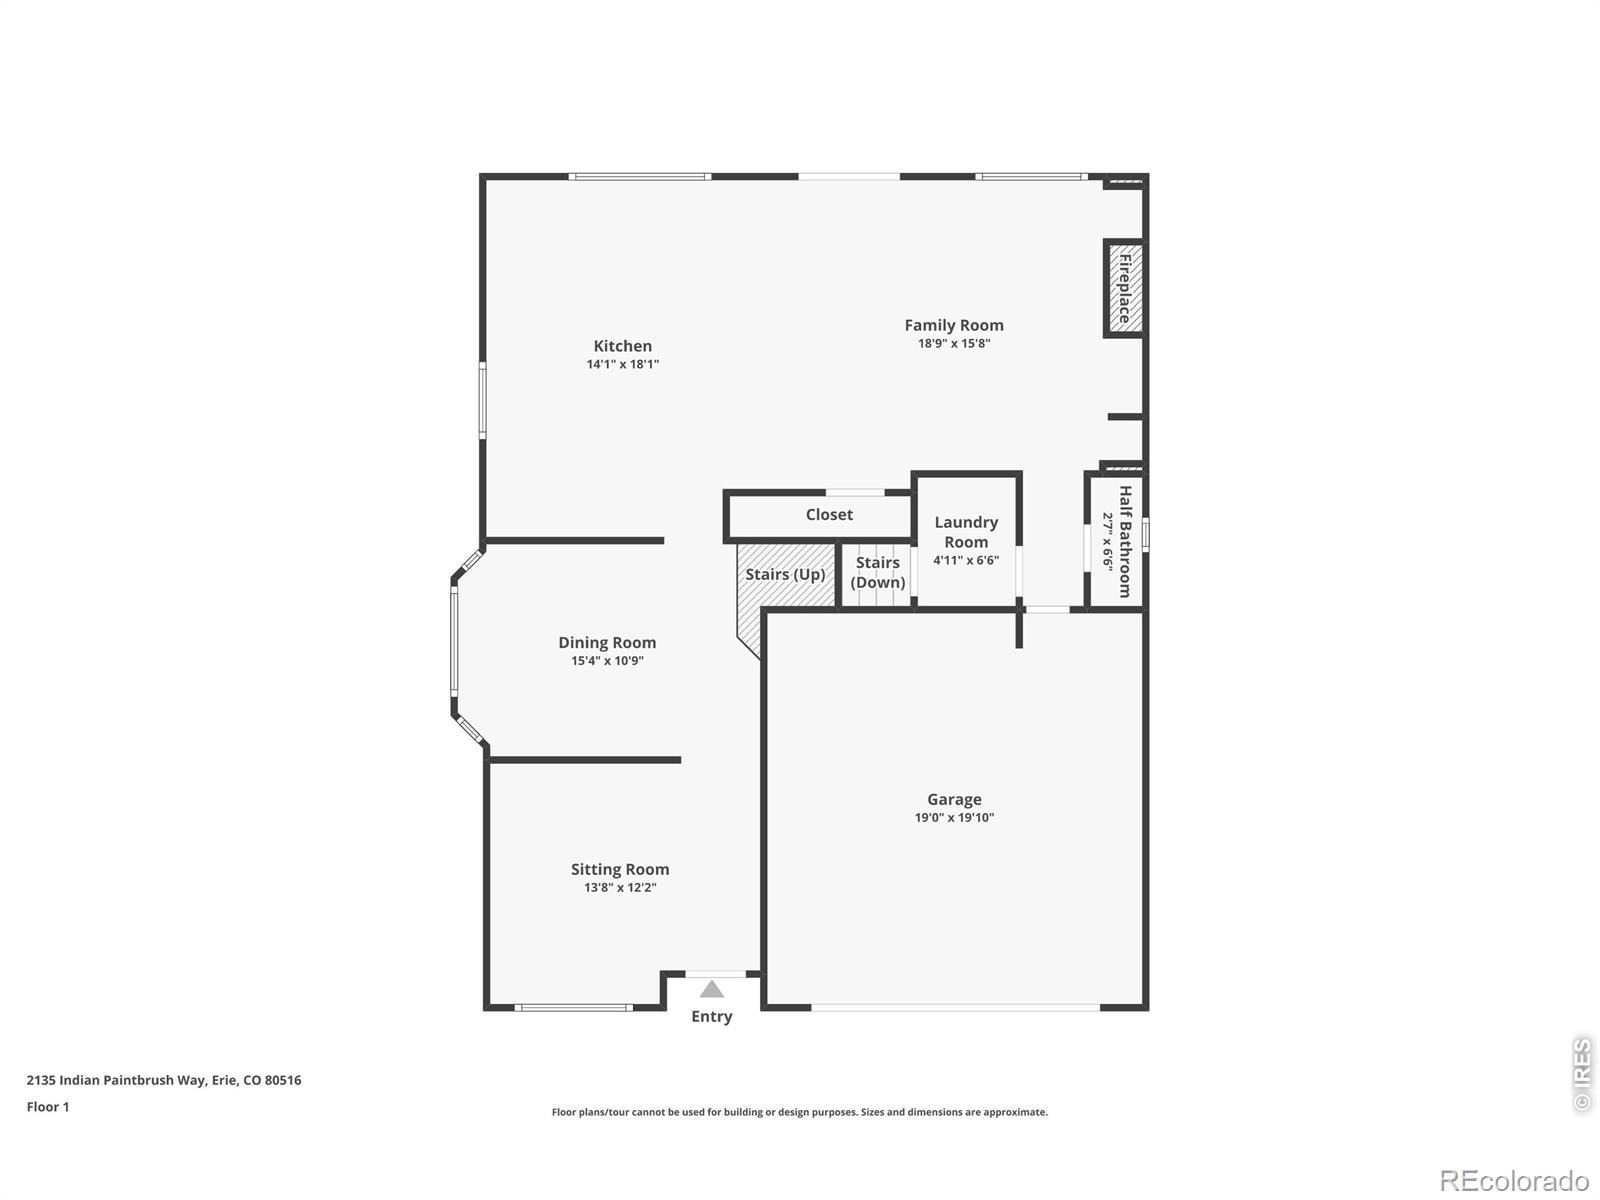
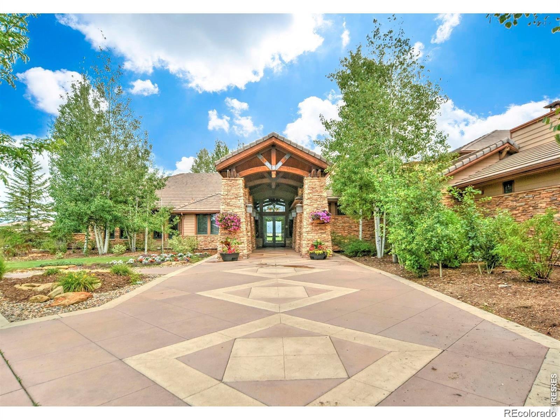
New Price!! Welcome to this stunning four-bedroom home in the highly sought-after Vista Ridge community. This beautifully remodeled home offers 2,914 square feet of finished living space with an inviting open-concept layout, vaulted ceilings, abundant natural light, and beautiful updates. The heart of the home is the stunning remodeled kitchen, featuring high end finishes, ample cabinetry and counter space, and updated appliances, an ideal setting for everything from casual mornings to entertaining friends and family.
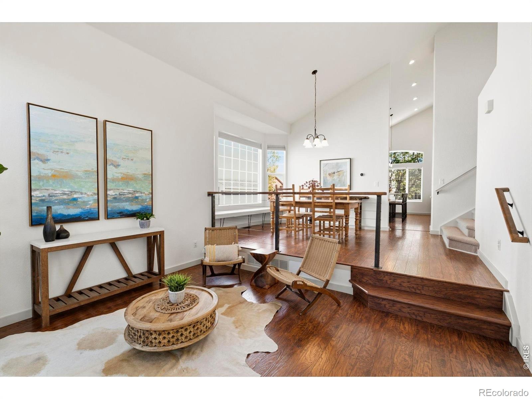
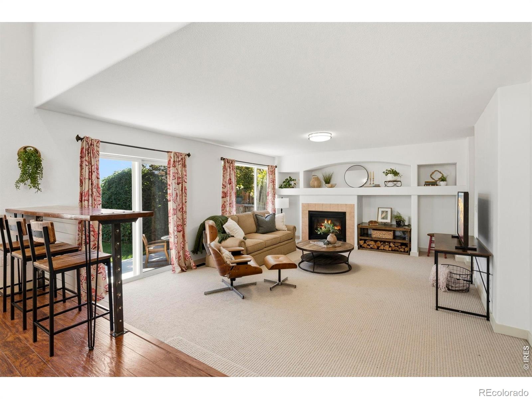
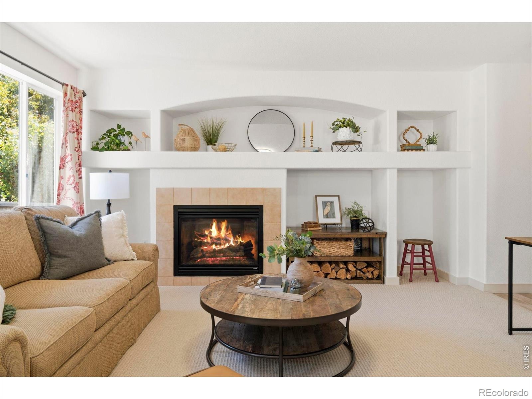
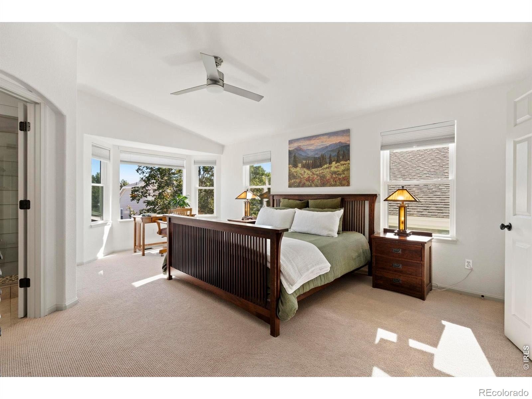
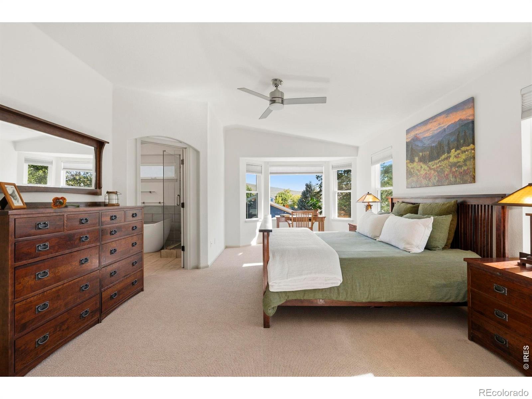
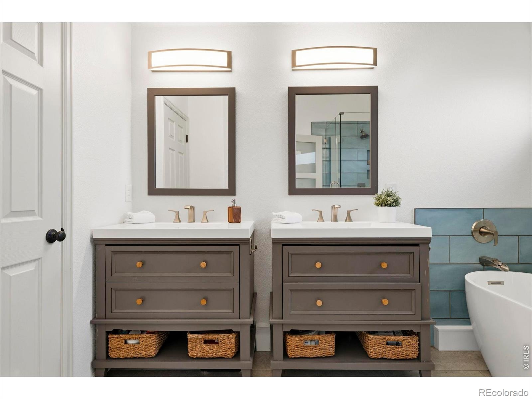
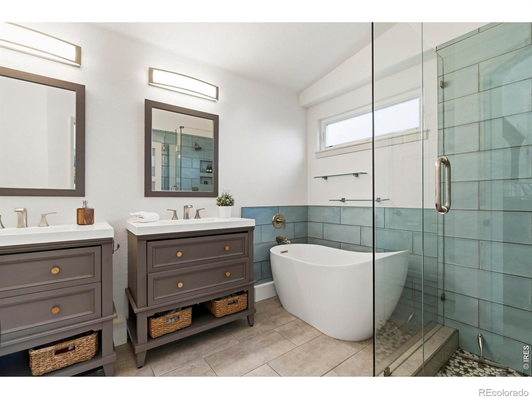
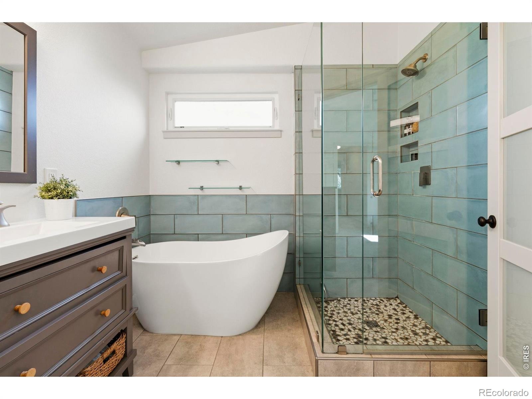
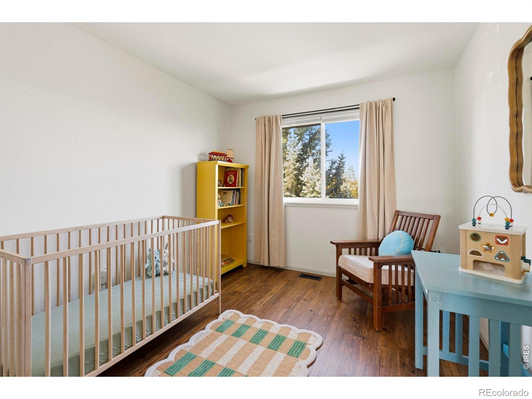
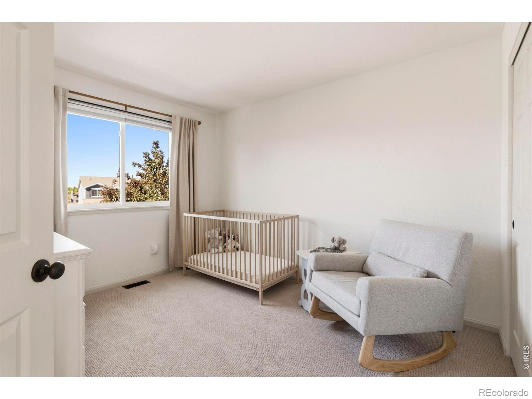
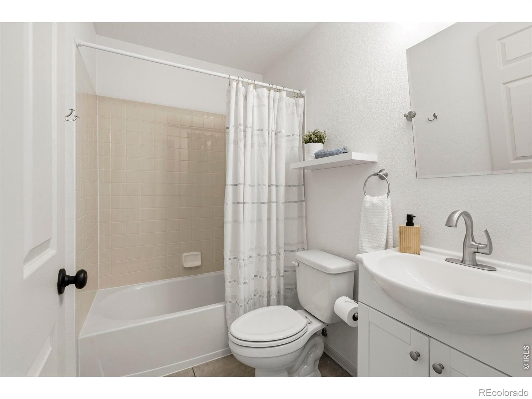
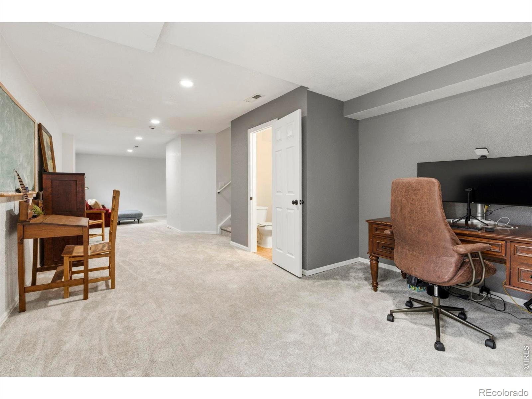
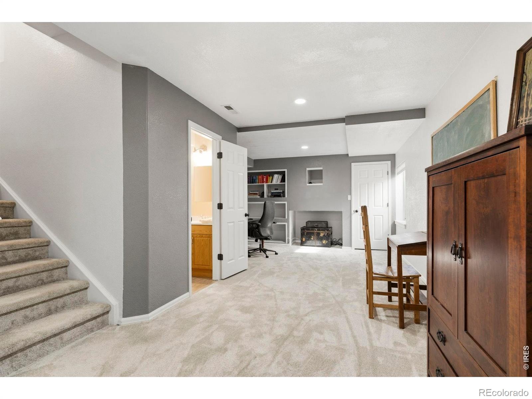
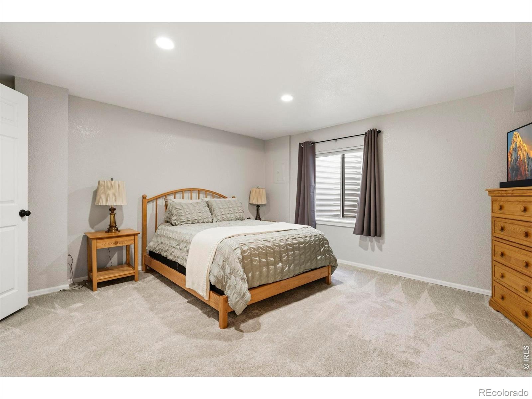
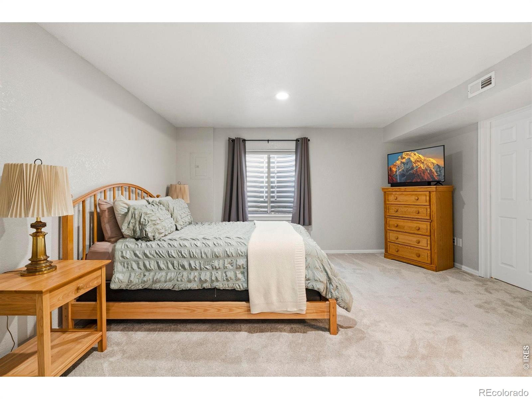
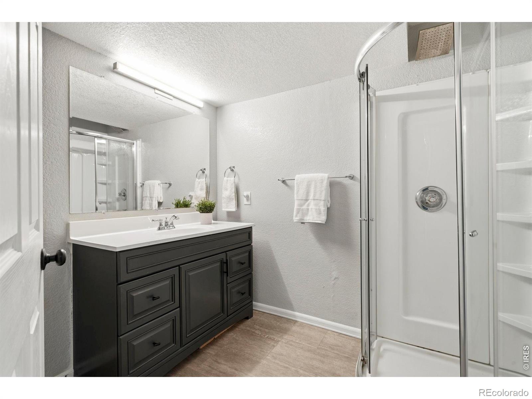
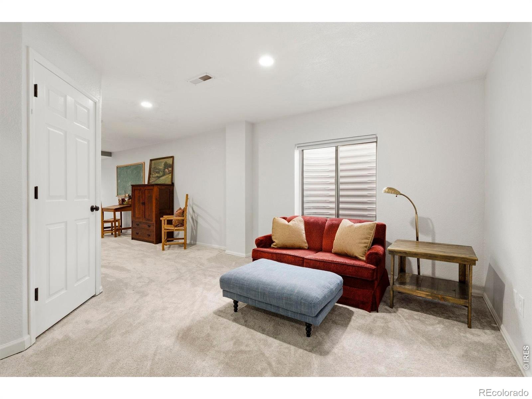
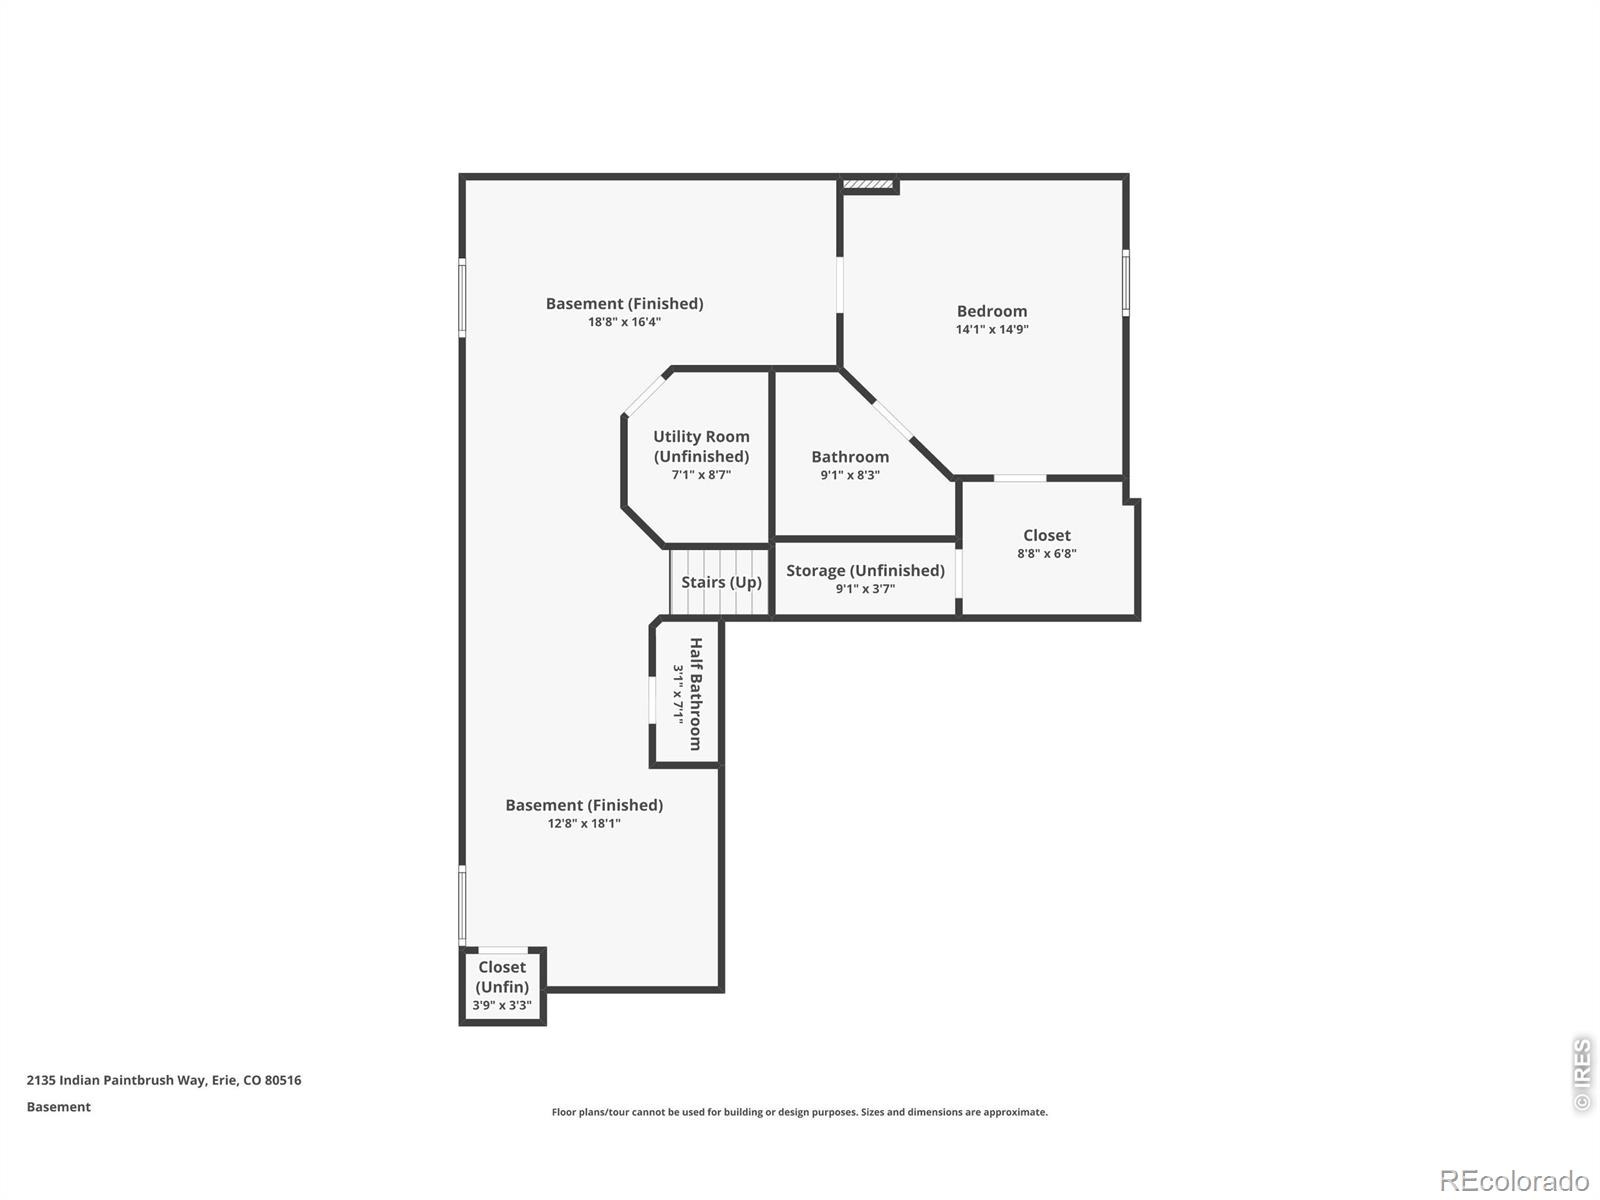
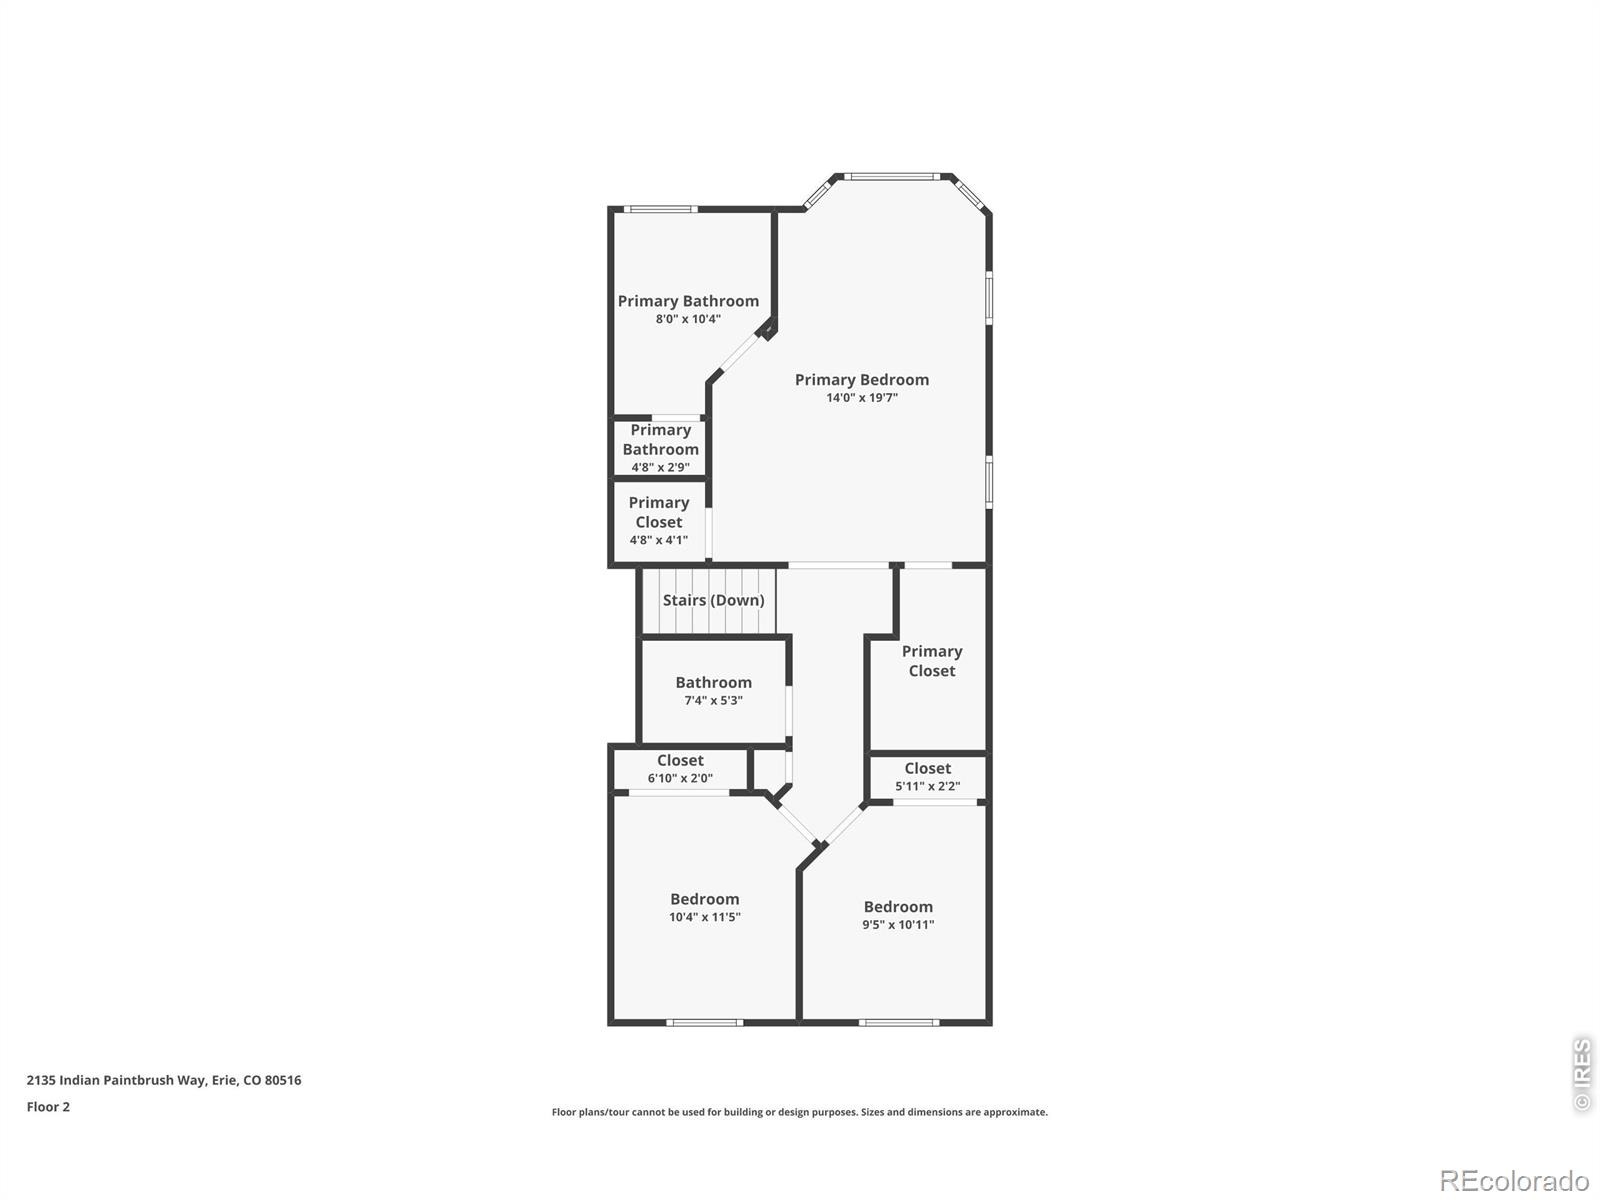
The kitchen flows seamlessly into the dining and living areas, creating a bright, connected main level. A cozy family room with a gas fireplace provides the perfect place to unwind. Upstairs, the spacious primary suite offers a relaxing retreat complete with a sitting area, dual walk-in closets, and beautifully updated, spa-inspired bath featuring a free standing soaking tub and separate shower. The upper level has two additional bedrooms and a full bath, while the finished basement adds exceptional flexibility with a fourth bedroom, two bathrooms, and additional living space perfect for guests, recreation, a home theater, or a private retreat.
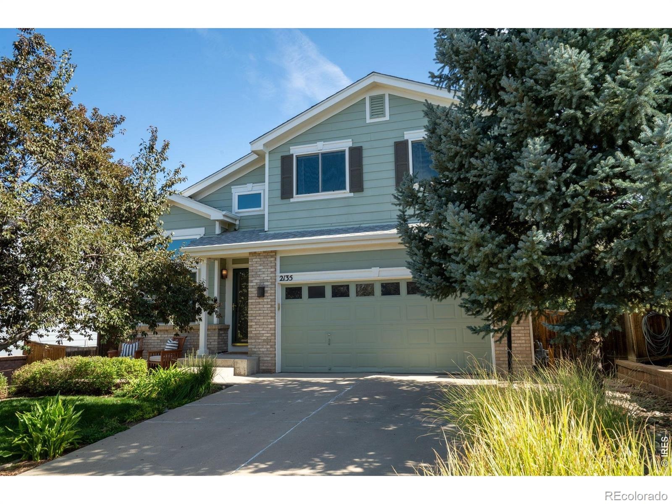
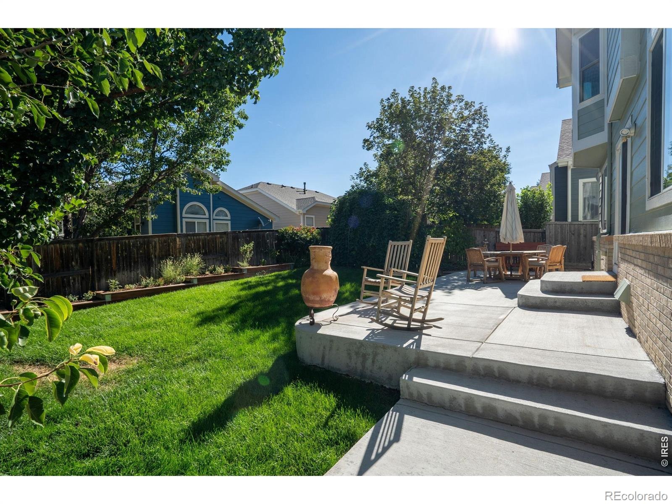
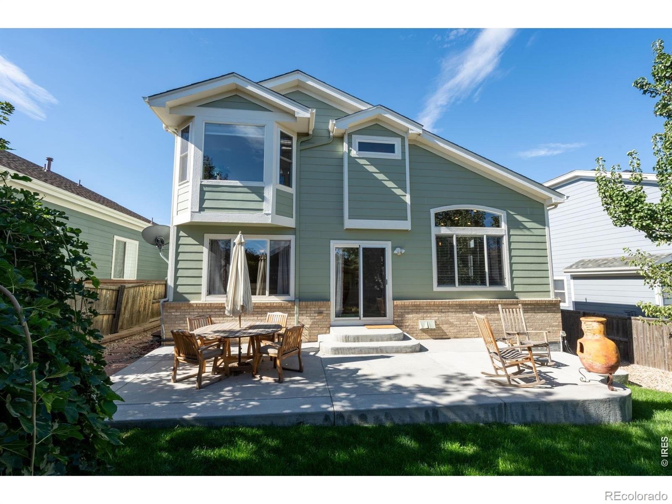
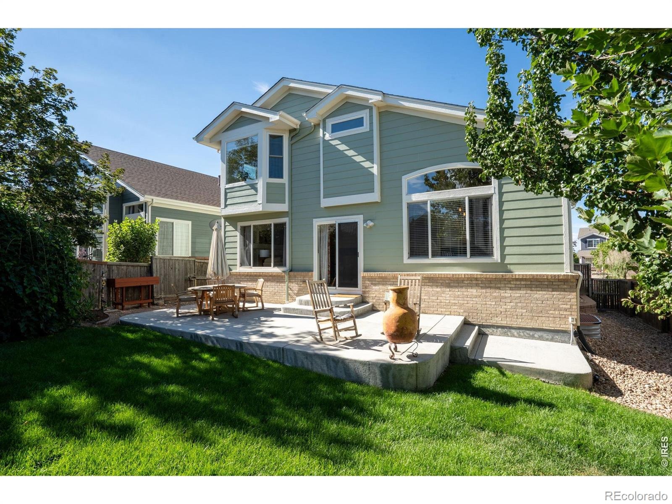
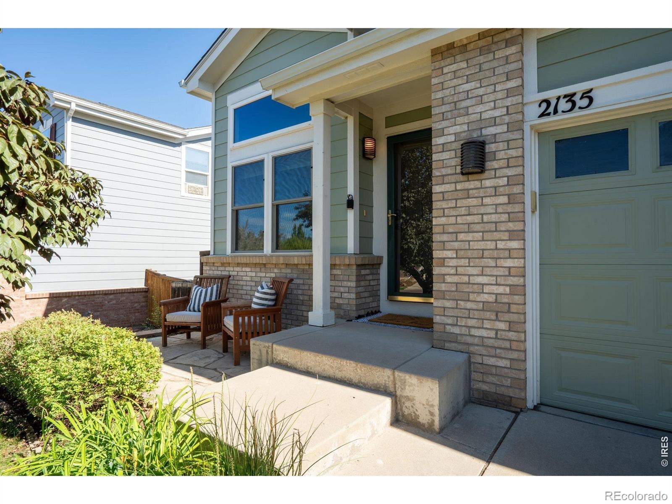
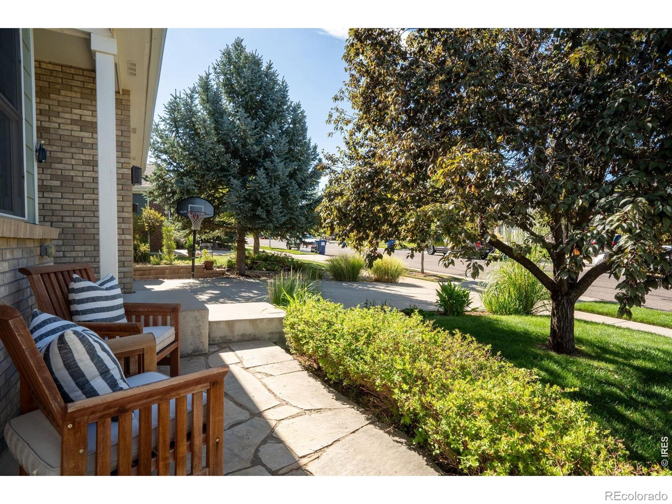
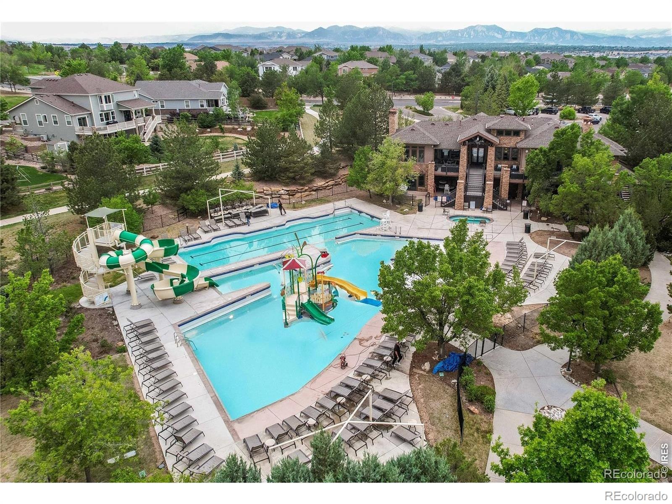
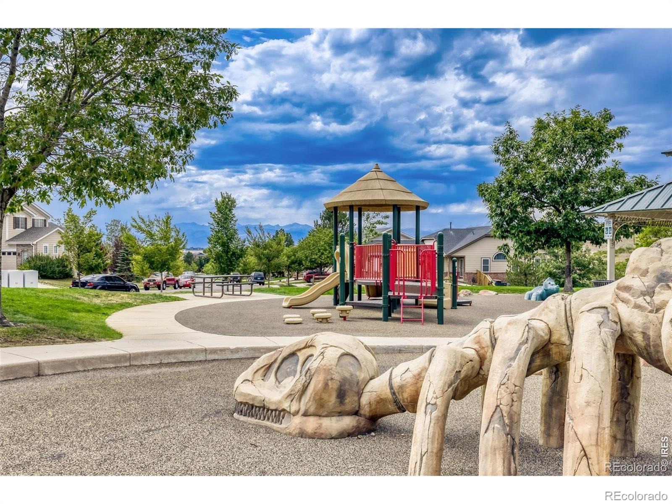
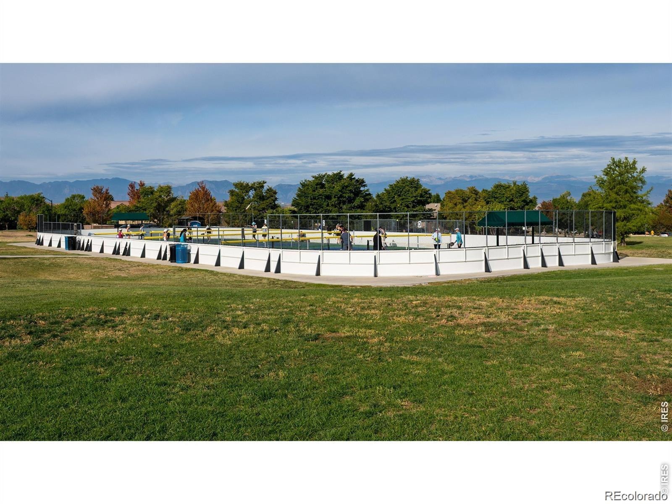
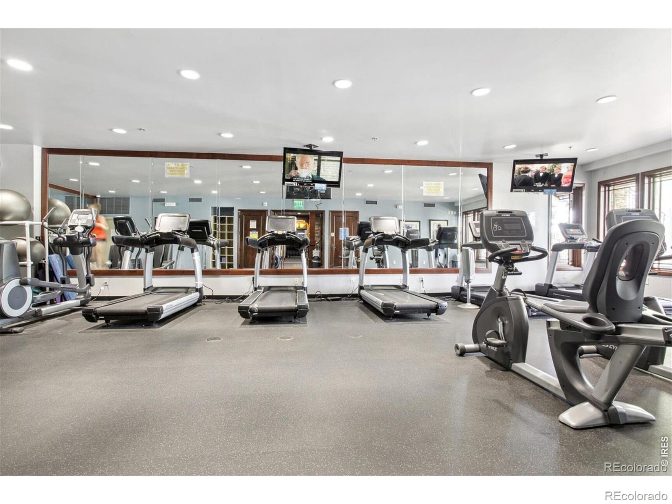
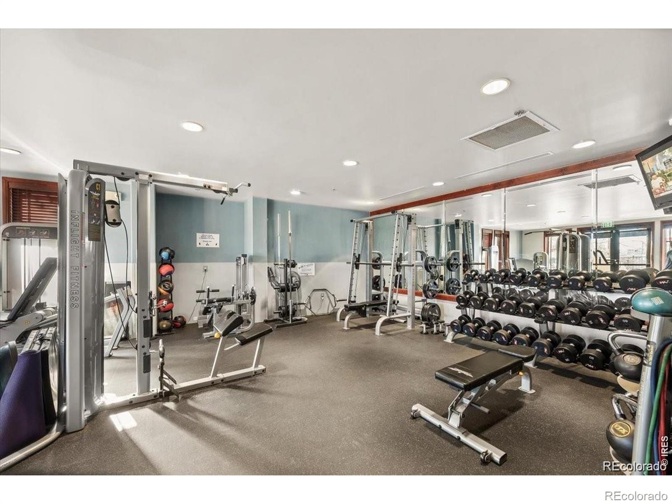
Step outside to enjoy the fully landscaped backyard and large patio, great for outdoor dining, or simply soaking up Colorado's beautiful weather. The front patio offers another inviting spot to relax and take in the evening sunsets. Additional highlights include a new furnace and A/C, newer carpet and paint, and access to the desirable Vista Ridge community with amenities including 2 pools, clubhouse, fitness center, playground, parks, and hiking/biking trails. Conveniently located in Erie with easy access to Boulder and Denver, this home offers the space, updates, amenities, and Colorado lifestyle you've been looking for!
57 days on market
Listed by Aimee Brayman · West and Main Homes · 3039036211
Property Details
| Property Type | Residential |
| Sub Type | Single Family Residence |
| Status | Active |
| Price per Sq Ft | $230 |
| Subdivision | Vista Ridge |
| MLS # | IR1068627 |
| Days on Market | 57 |
| Bedrooms | 4 |
| Full Baths | 2 |
| Half Baths | 2 |
| Three-Quarter Baths | 1 |
| Year Built | 2005 |
| Lot Size (Sq Ft) | 5,250 |
| Acres | 0.12 |
| HOA | Yes |
| HOA Fee | $93 |
| Annual Taxes | $6,375 |
| State | CO |
| County | Weld |
| Zoning | PUD |
| Interior Features | Eat-in Kitchen, Kitchen Island, Open Floorplan, Pantry, Vaulted Ceiling(s), Walk-In Closet(s), Five Piece Bath, Radon Mitigation System |
| Heating | Forced Air, Wall Furnace |
| Cooling | Ceiling Fan(s), Central Air |
| Flooring | Wood |
| Fireplace Features | Family Room, Gas |
| Appliances | Bar Fridge, Dishwasher, Disposal, Microwave, Oven, Refrigerator |
| Garage | Yes |
| Garage Spaces | 2 |
| Roof | Composition |
| Basement | Full, Sump Pump |
| Lot Features | Sprinklers In Front |
| Architectural Style | Contemporary |
| Levels | Two |
| Construction | Wood Siding |
| Sewer | Public Sewer |
| Water Source | Public |
Location
Price History
| Date | Event | Price |
|---|---|---|
| 10/28/2026 |
Price change Source: REcolorado® #IR1068627 |
$670,000 $230/sqft |
| 10/28/2026 |
Price change Source: REcolorado® #7828492 |
$670,000 -4.1% $230/sqft |
| 10/20/2026 |
Price change Source: REcolorado® #IR1068627 |
$699,000 $240/sqft |
| 10/20/2026 |
Price change Source: REcolorado® #7828492 |
$699,000 -4.9% $240/sqft |
| 9/13/2026 |
Listed for sale Source: REcolorado® #IR1068627 |
$735,000 +9.7% $252/sqft |
| 9/8/2026 |
Listed for sale Source: REcolorado® #7828492 |
$670,000 -1.5% $230/sqft |
| 3/5/2025 |
Sold Source: REcolorado® #IR1025591 |
$680,000 +4.6% $233/sqft |
| 1/26/2025 |
Listed for sale Source: REcolorado® #IR1025591 |
$650,000 $223/sqft |

Based on information submitted to the MLS GRID as of November 9, 2026 at 6:01 AM MST. All data is obtained from various sources and may not have been verified by broker or MLS GRID. Supplied Open House Information is subject to change without notice. All information should be independently reviewed and verified for accuracy. Properties may or may not be listed by the office/agent presenting the information.
Thank you — a Mont Haus broker will be in touch shortly.
For Mont Haus agents and staff. Sign in with your Mont Haus Microsoft account and the Agent Portal opens in a new tab.
Sign in with MicrosoftNo Microsoft account yet? Ask Nikki Boxer, who sets up portal access.