Residential · Active
Denver, CO 80202
1 Beds · 2 Baths · 1,018 Sq Ft
$440,000
Condominium
Property Type
1896
Year Built
$432
Price per Sq Ft
$843
HOA Fee
IR1068661
MLS #
About This Property
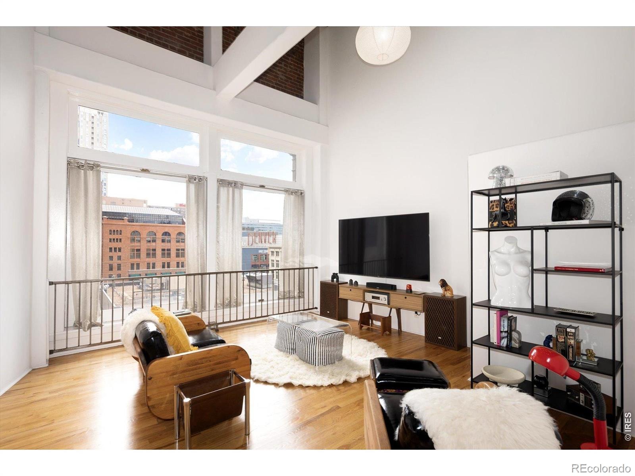
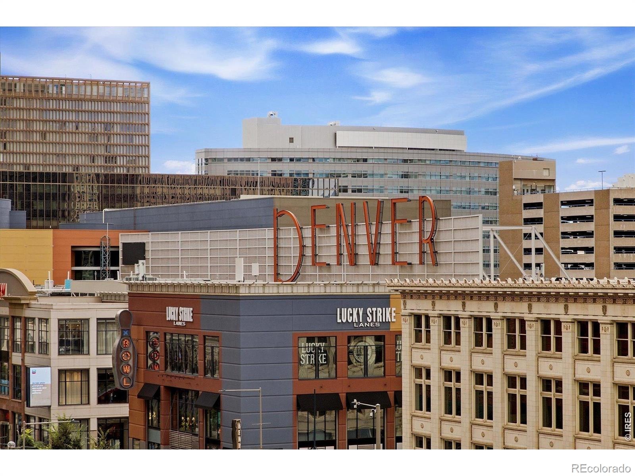
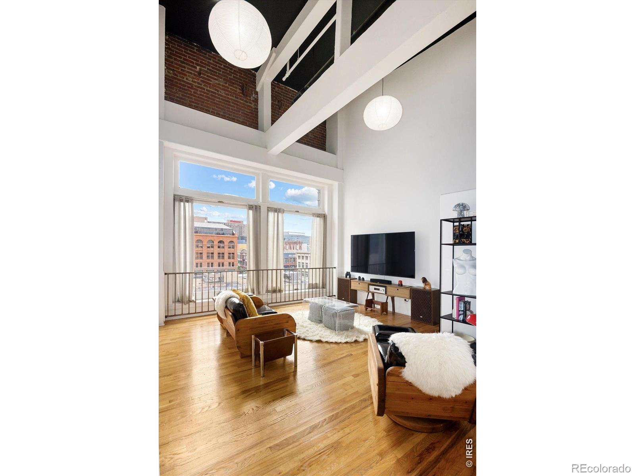
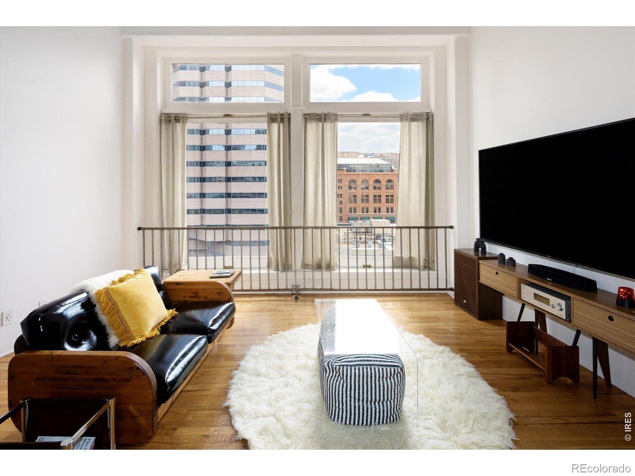
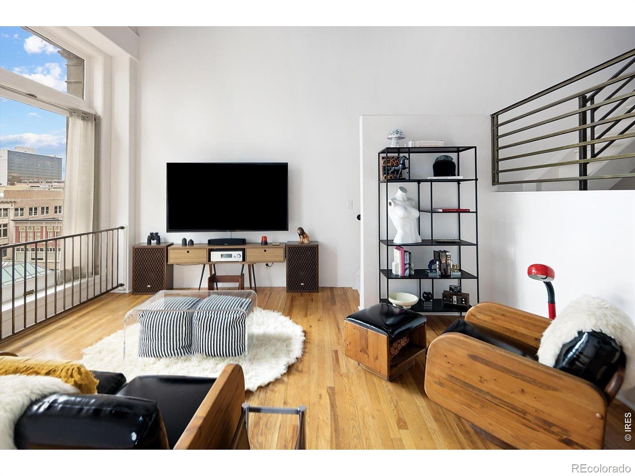
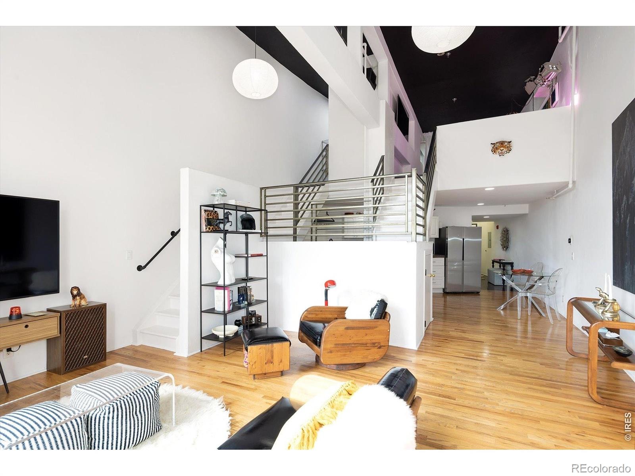
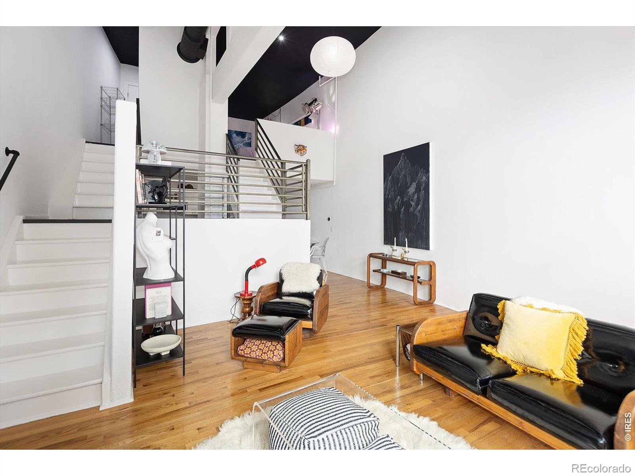
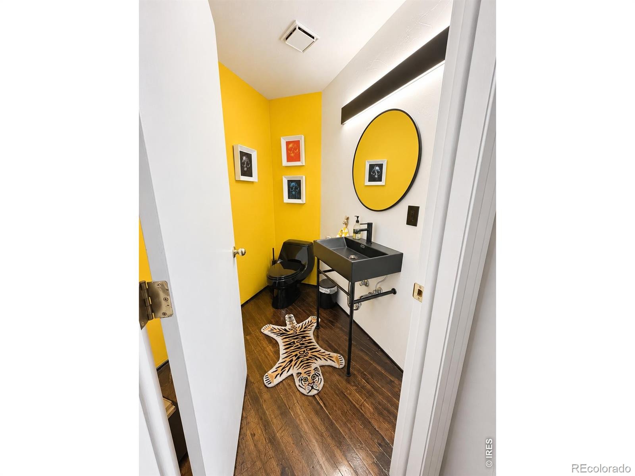
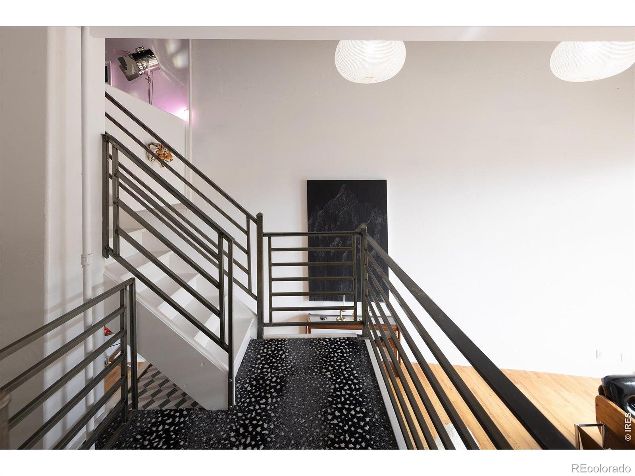
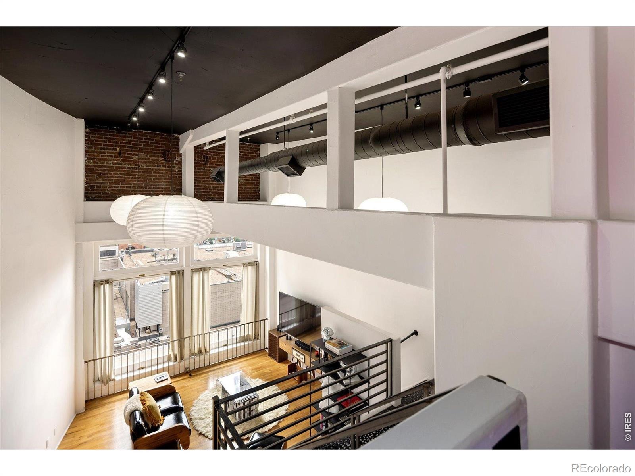
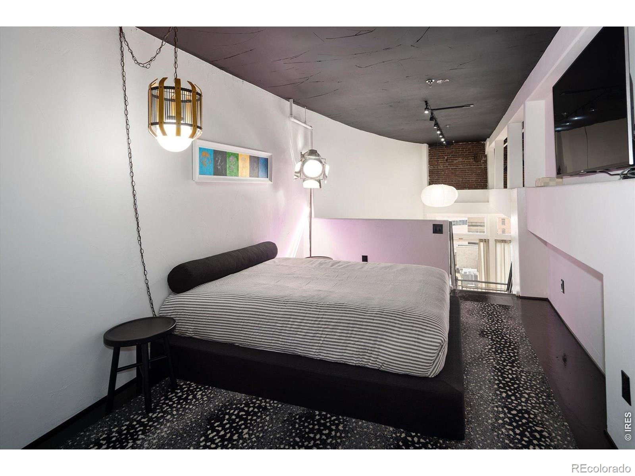
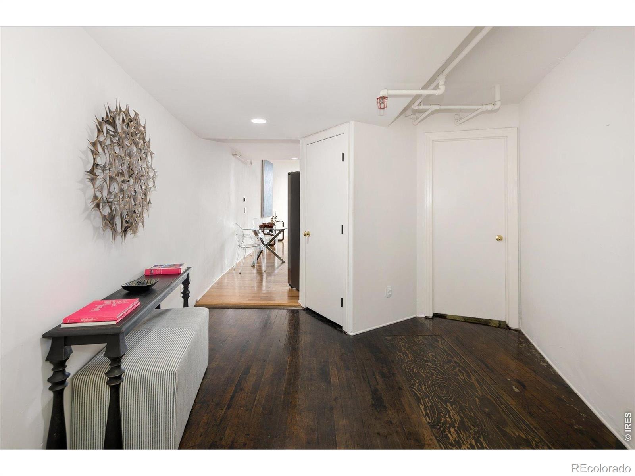
Stylish Penthouse Loft in the Heart of Downtown Denver! The building allows for SHORT TERM and long-term rentals, providing excellent flexibility for owners. Don't miss this affordable and beautifully updated penthouse loft perfectly situated in the center of the city. Soaring 20-foot ceilings and an expansive wall of windows fill the space with natural light while showcasing stunning downtown views.
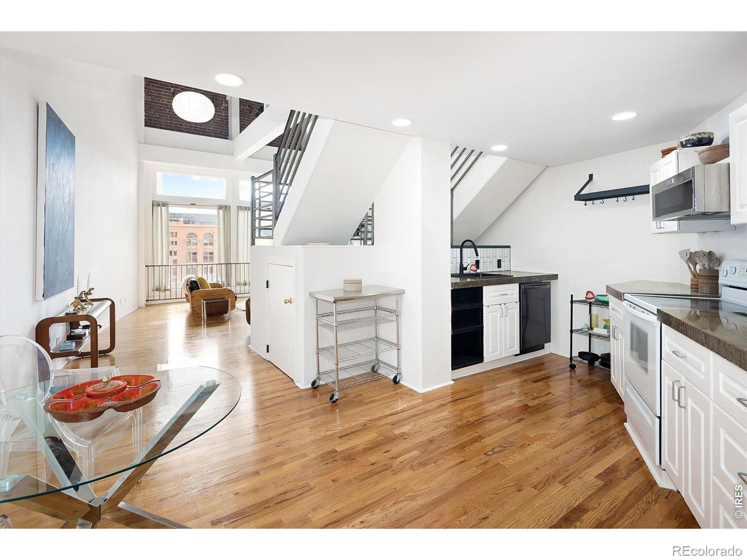
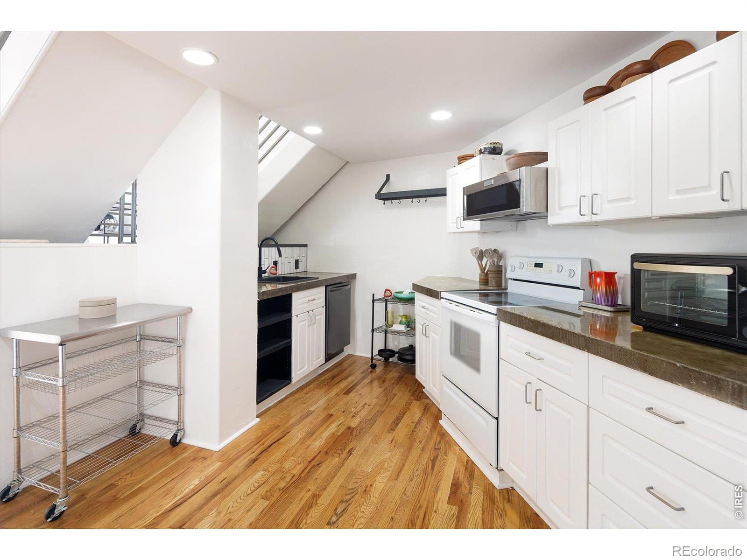
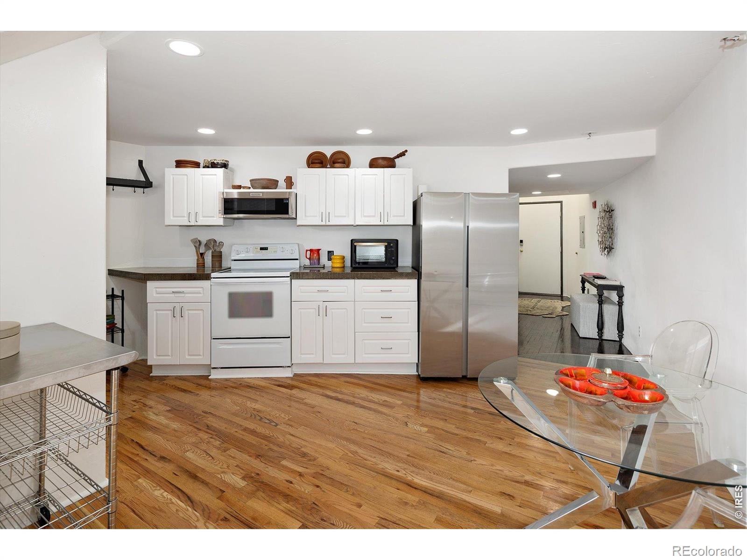
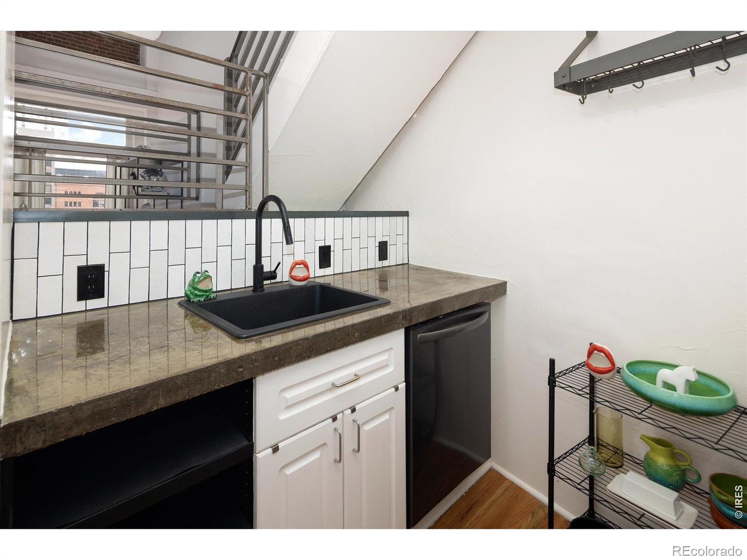
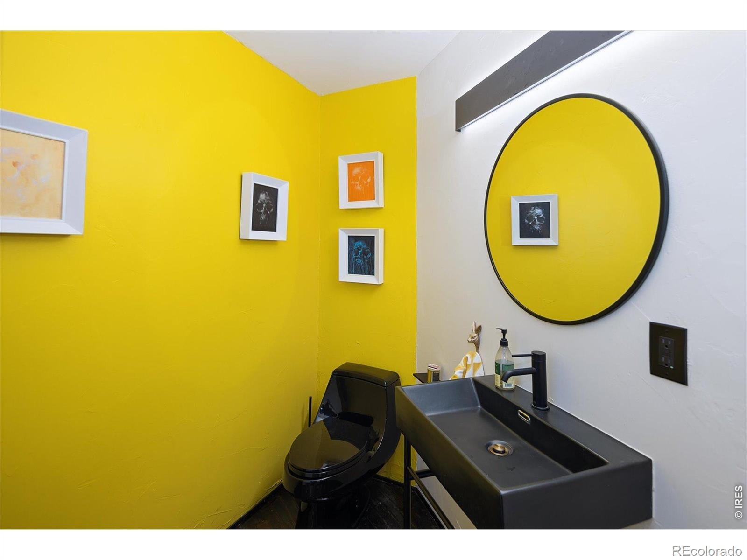
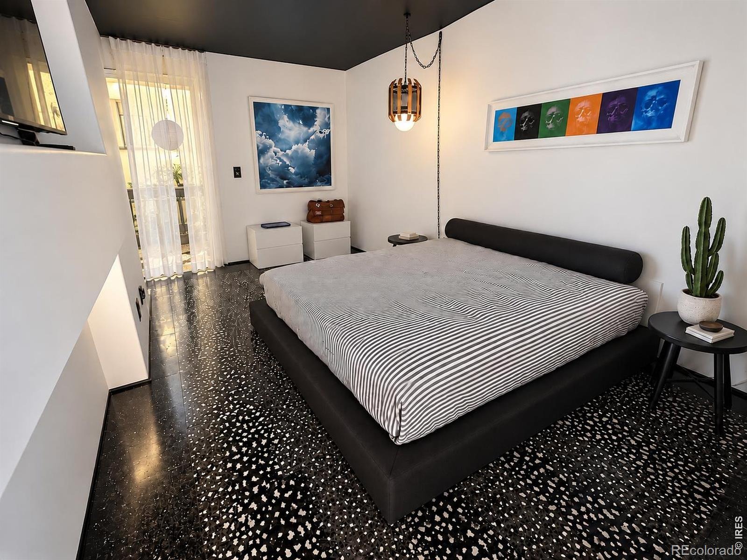
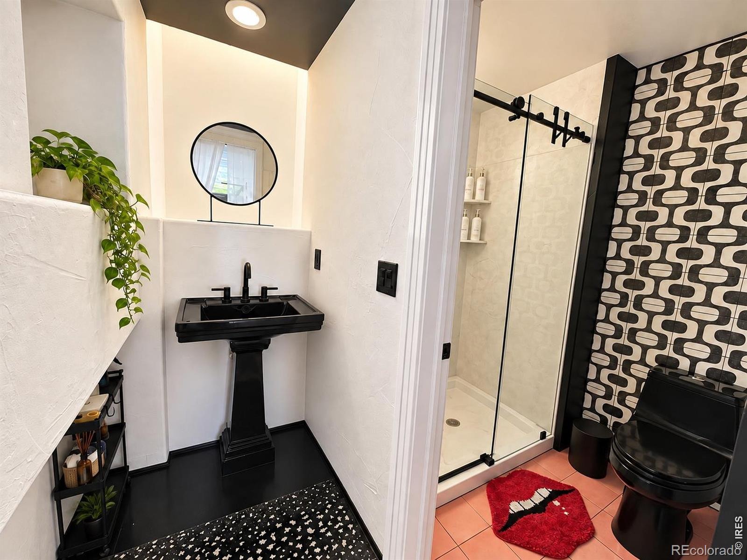
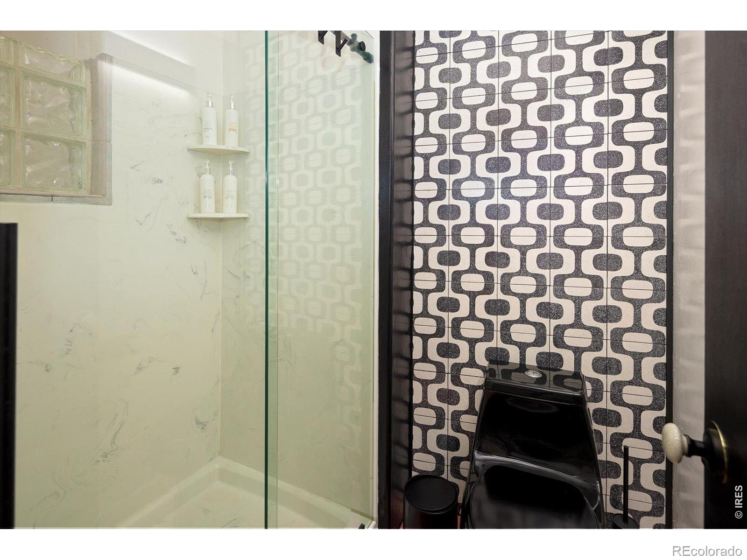
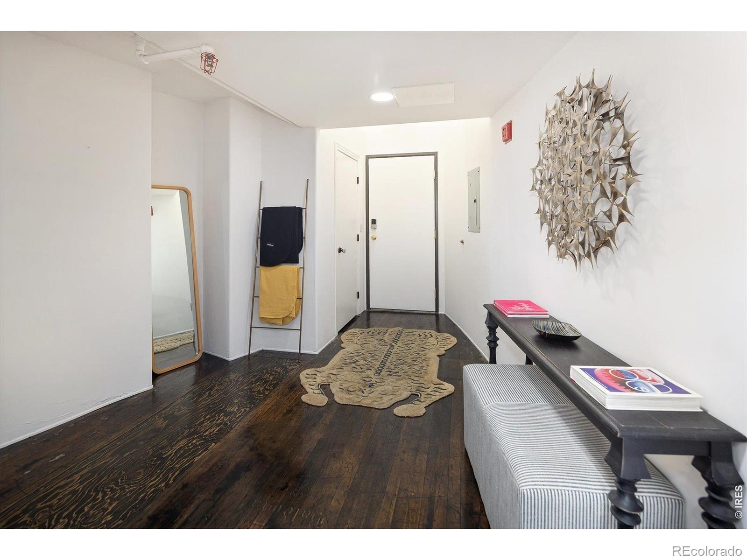
The open floor plan features hardwood floors throughout and an updated kitchen with white cabinetry and sleek concrete countertops.This unique home includes 1 bedroom, 2 bathrooms, and a versatile bonus space near the bedroom-ideal for a small office or creative nook. The current owners have added thoughtful design touches, enhancing the loft's modern character and charm. Many upgrades, including new HVAC/AC in 2026. With the $175 million renovation of the 16th Street Mall transforming the area into a vibrant urban destination, this property offers both an incredible lifestyle and investment opportunity.
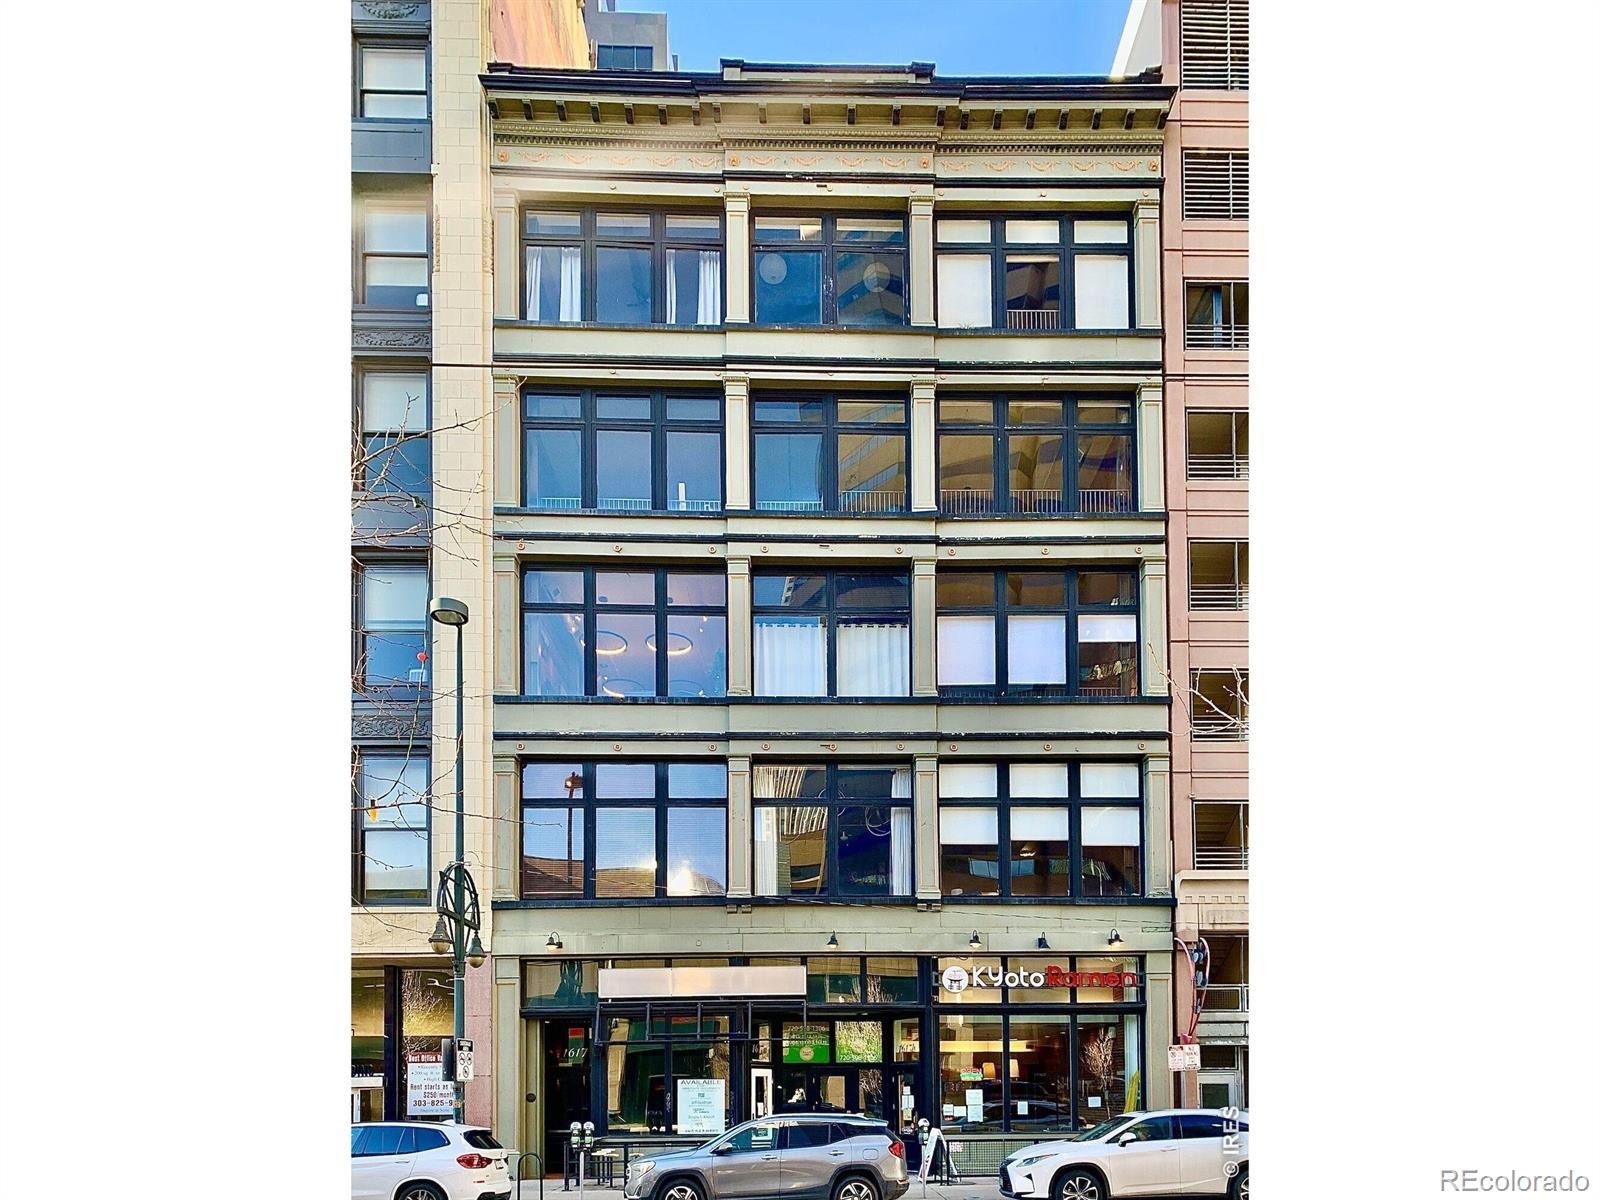
Enjoy being walking distance to everything downtown has to offer, including shops, restaurants, the convention center, and RTD light rail station. Union station, Coors field, and Larimer square all within 1 mile of your front door. Monthly parking is available in the garage next door.The "Baldwin Lofts" in Denver refers to the residential lofts at 1617 California Street, a historic building originally built in 1896 that was converted into condos
99 days on market
Listed by Lynne Ida · Compass - Boulder · 3033328001
Property Details
| Property Type | Residential |
| Sub Type | Condominium |
| Status | Active |
| Price per Sq Ft | $432 |
| Subdivision | East Denver Boyds |
| MLS # | IR1068661 |
| Days on Market | 99 |
| Bedrooms | 1 |
| Half Baths | 1 |
| Three-Quarter Baths | 1 |
| Year Built | 1896 |
| HOA | Yes |
| HOA Fee | $843 |
| Annual Taxes | $2,099 |
| State | CO |
| County | Denver |
| Zoning | D-C |
| Interior Features | Open Floorplan, Vaulted Ceiling(s) |
| Heating | Forced Air |
| Cooling | Central Air |
| Flooring | Wood |
| Appliances | Dishwasher, Disposal, Dryer, Microwave, Oven, Refrigerator, Washer |
| Roof | Membrane |
| Basement | None |
| Levels | Two |
| Construction | Brick |
| Sewer | Public Sewer |
| Water Source | Public |
Location
Price History
| Date | Event | Price |
|---|---|---|
| 10/29/2026 |
Price change Source: REcolorado® #IR1068661 |
$440,000 -5.4% $432/sqft |
| 8/6/2026 |
Listed for sale Source: REcolorado® #IR1068661 |
$465,000 $457/sqft |

Based on information submitted to the MLS GRID as of November 13, 2026 at 3:55 AM MST. All data is obtained from various sources and may not have been verified by broker or MLS GRID. Supplied Open House Information is subject to change without notice. All information should be independently reviewed and verified for accuracy. Properties may or may not be listed by the office/agent presenting the information.
Thank you — a Mont Haus broker will be in touch shortly.
For Mont Haus agents and staff. Sign in with your Mont Haus Microsoft account and the Agent Portal opens in a new tab.
Sign in with MicrosoftNo Microsoft account yet? Ask Nikki Boxer, who sets up portal access.