Residential · Active
Fort Collins, CO 80526
3 Beds · 3 Baths · 1,522 Sq Ft
$425,000
Condominium
Property Type
0.26 acres
Lot Size
1996
Year Built
$279
Price per Sq Ft
2
Parking Spaces
$325
HOA Fee
IR1068670
MLS #
About This Property
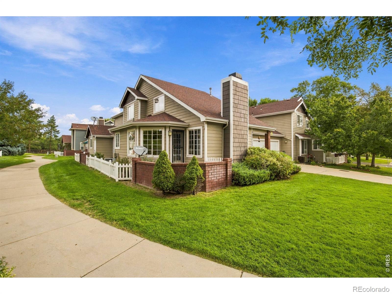
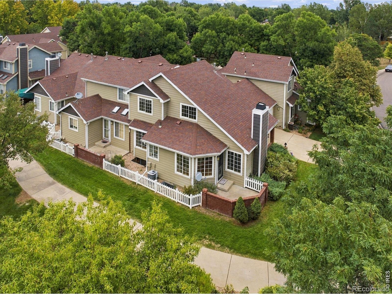
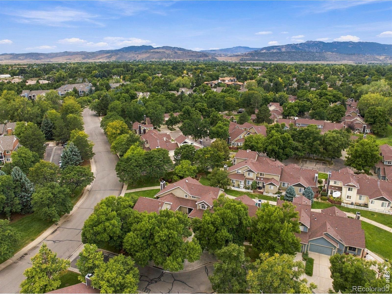
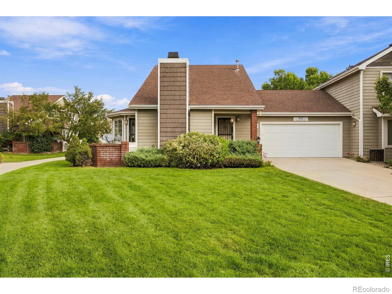
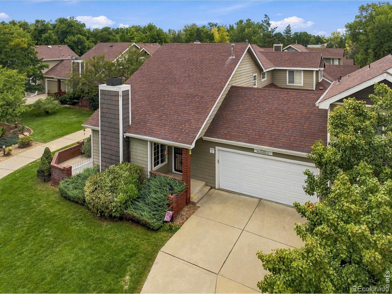
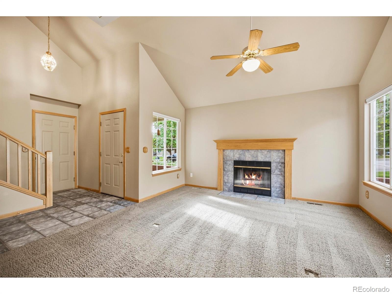
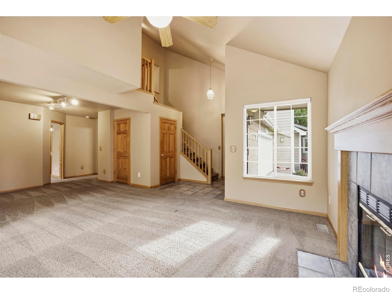
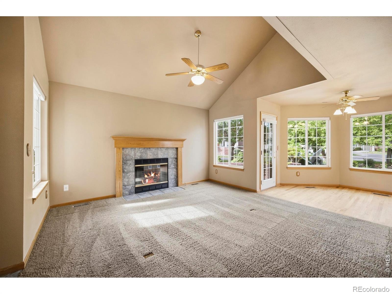
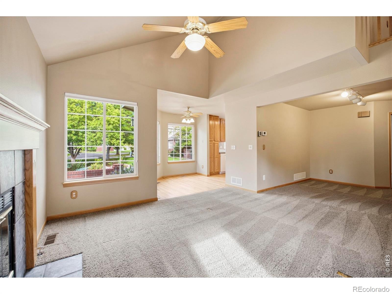
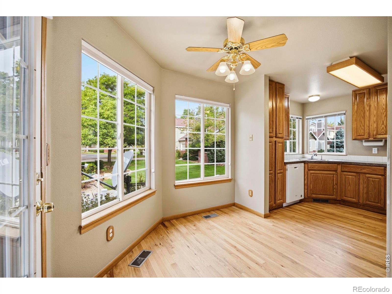
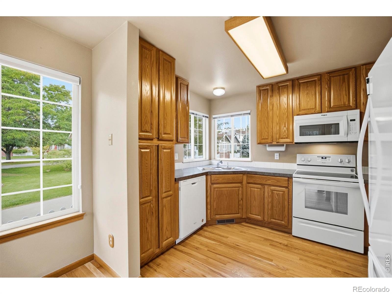
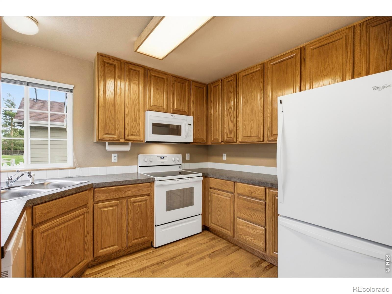
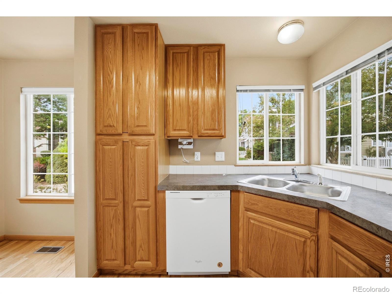
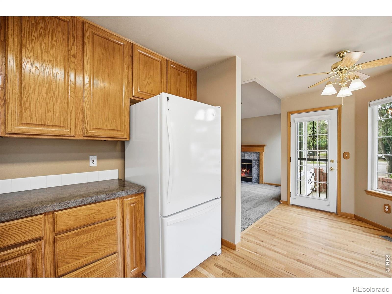
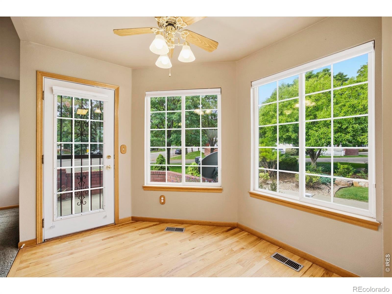
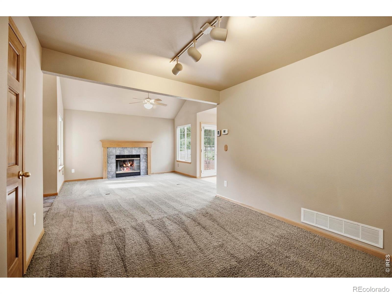
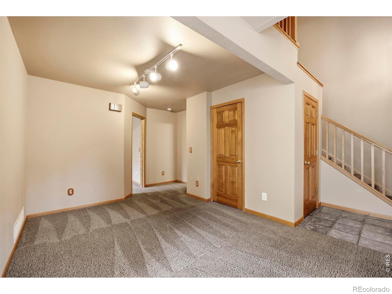
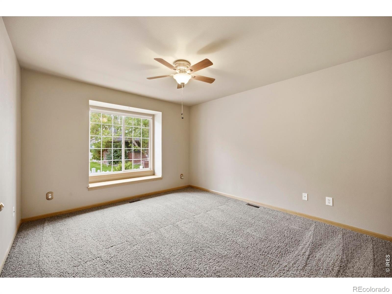
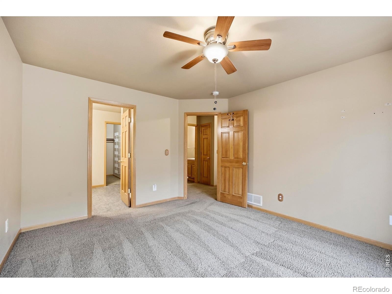
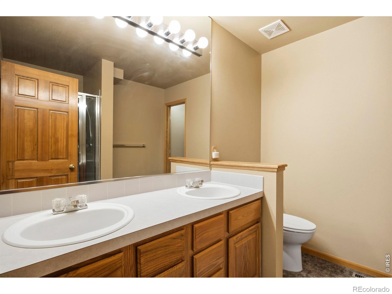
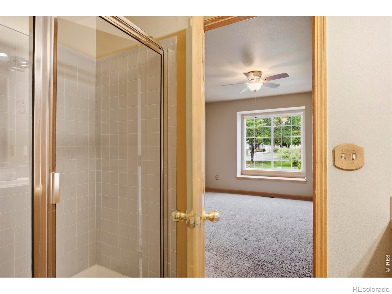
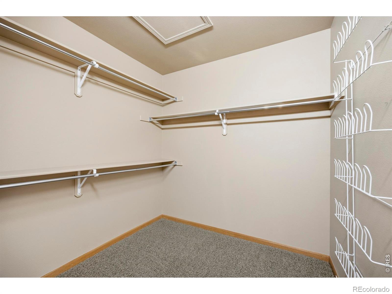
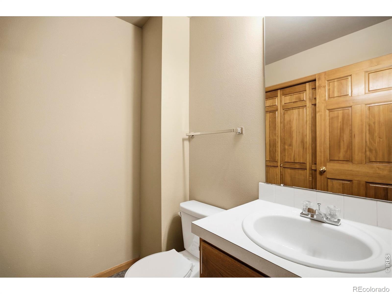
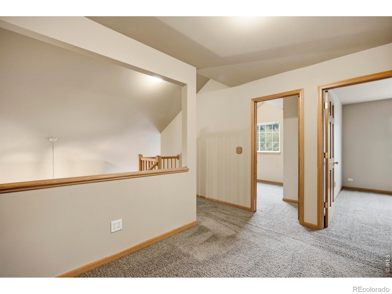
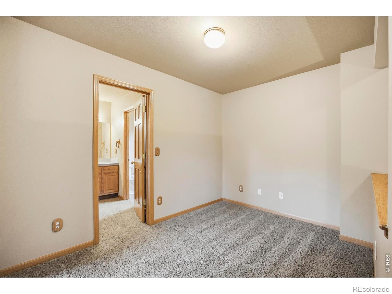
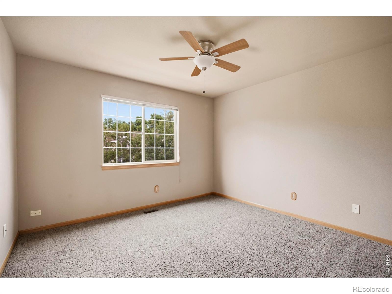
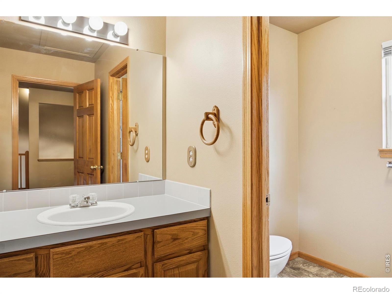
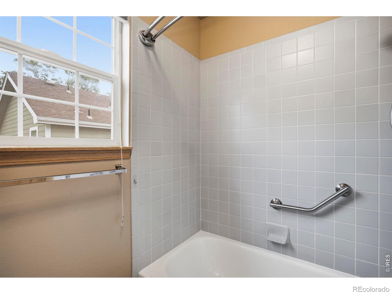
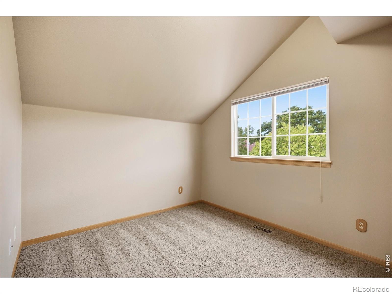
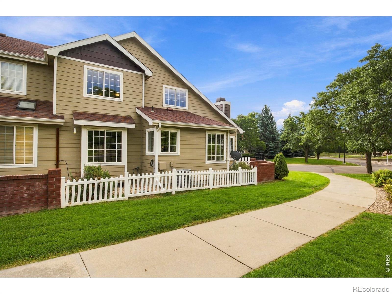
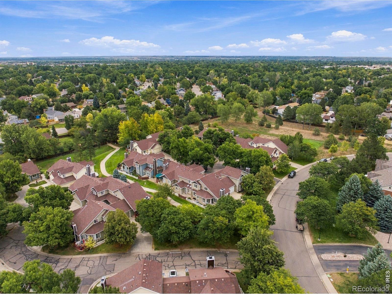
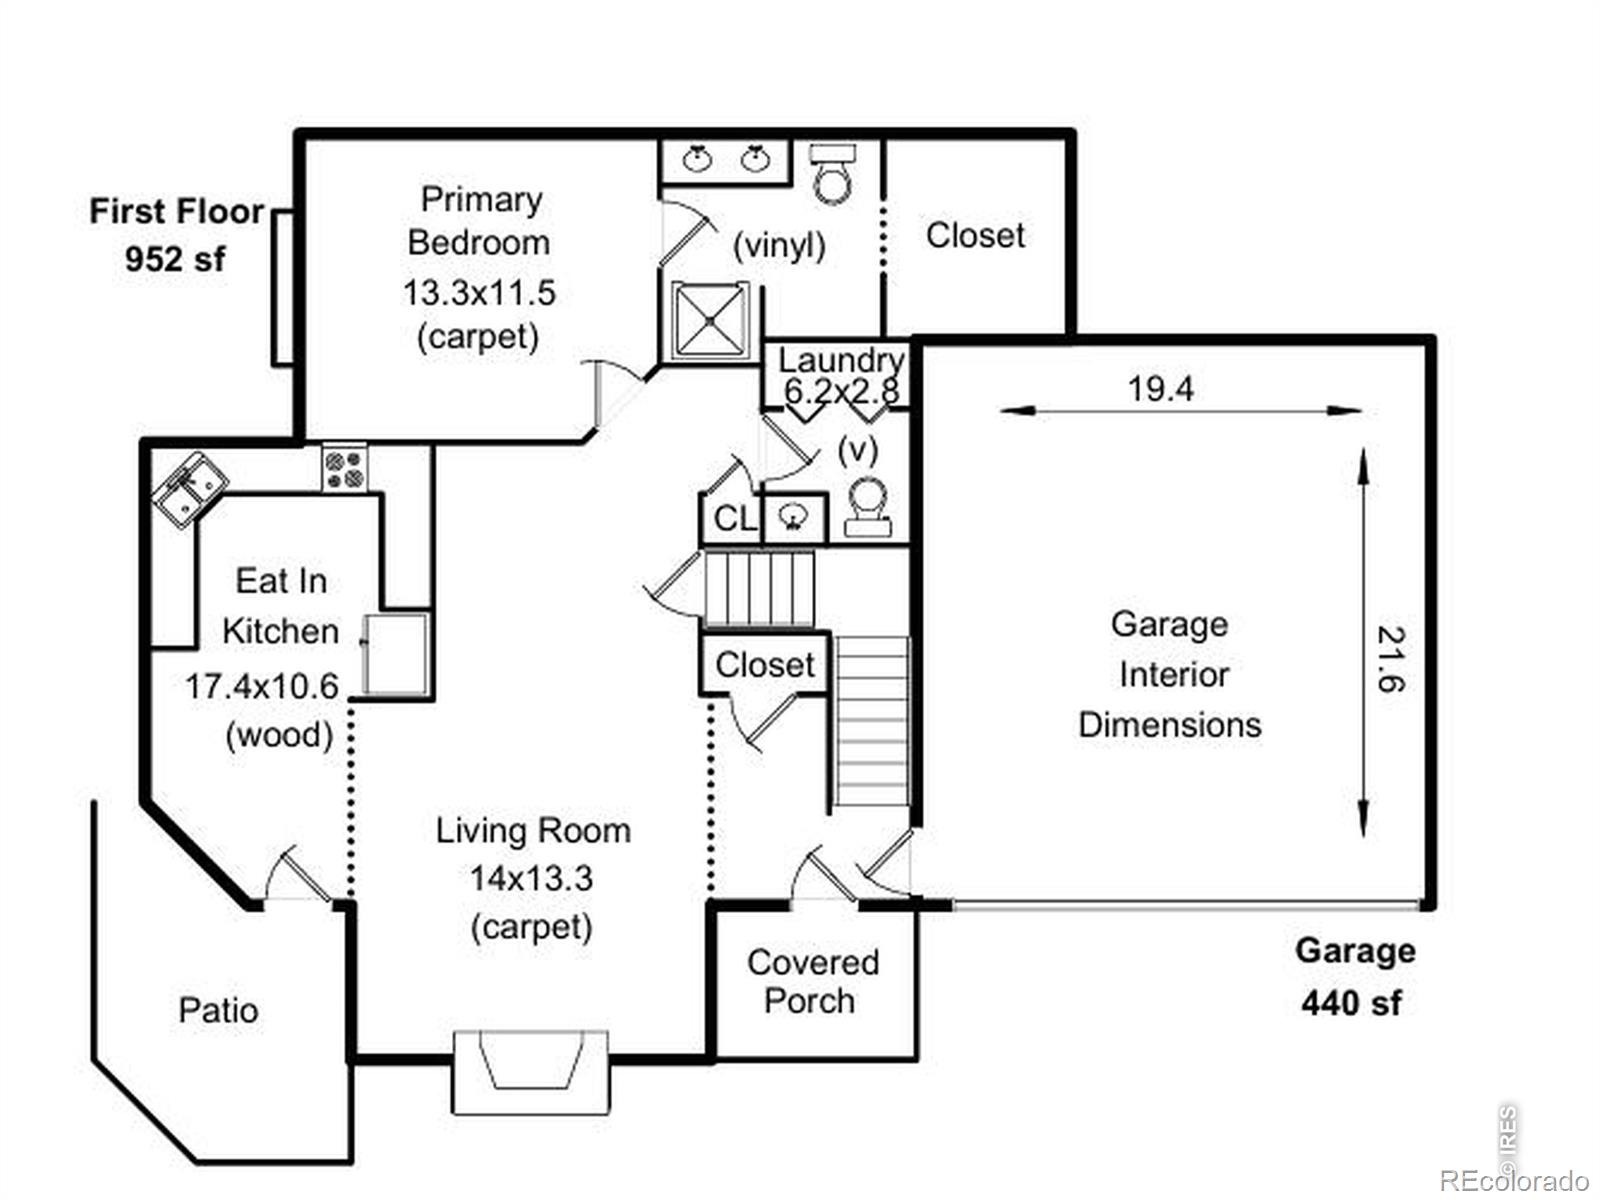
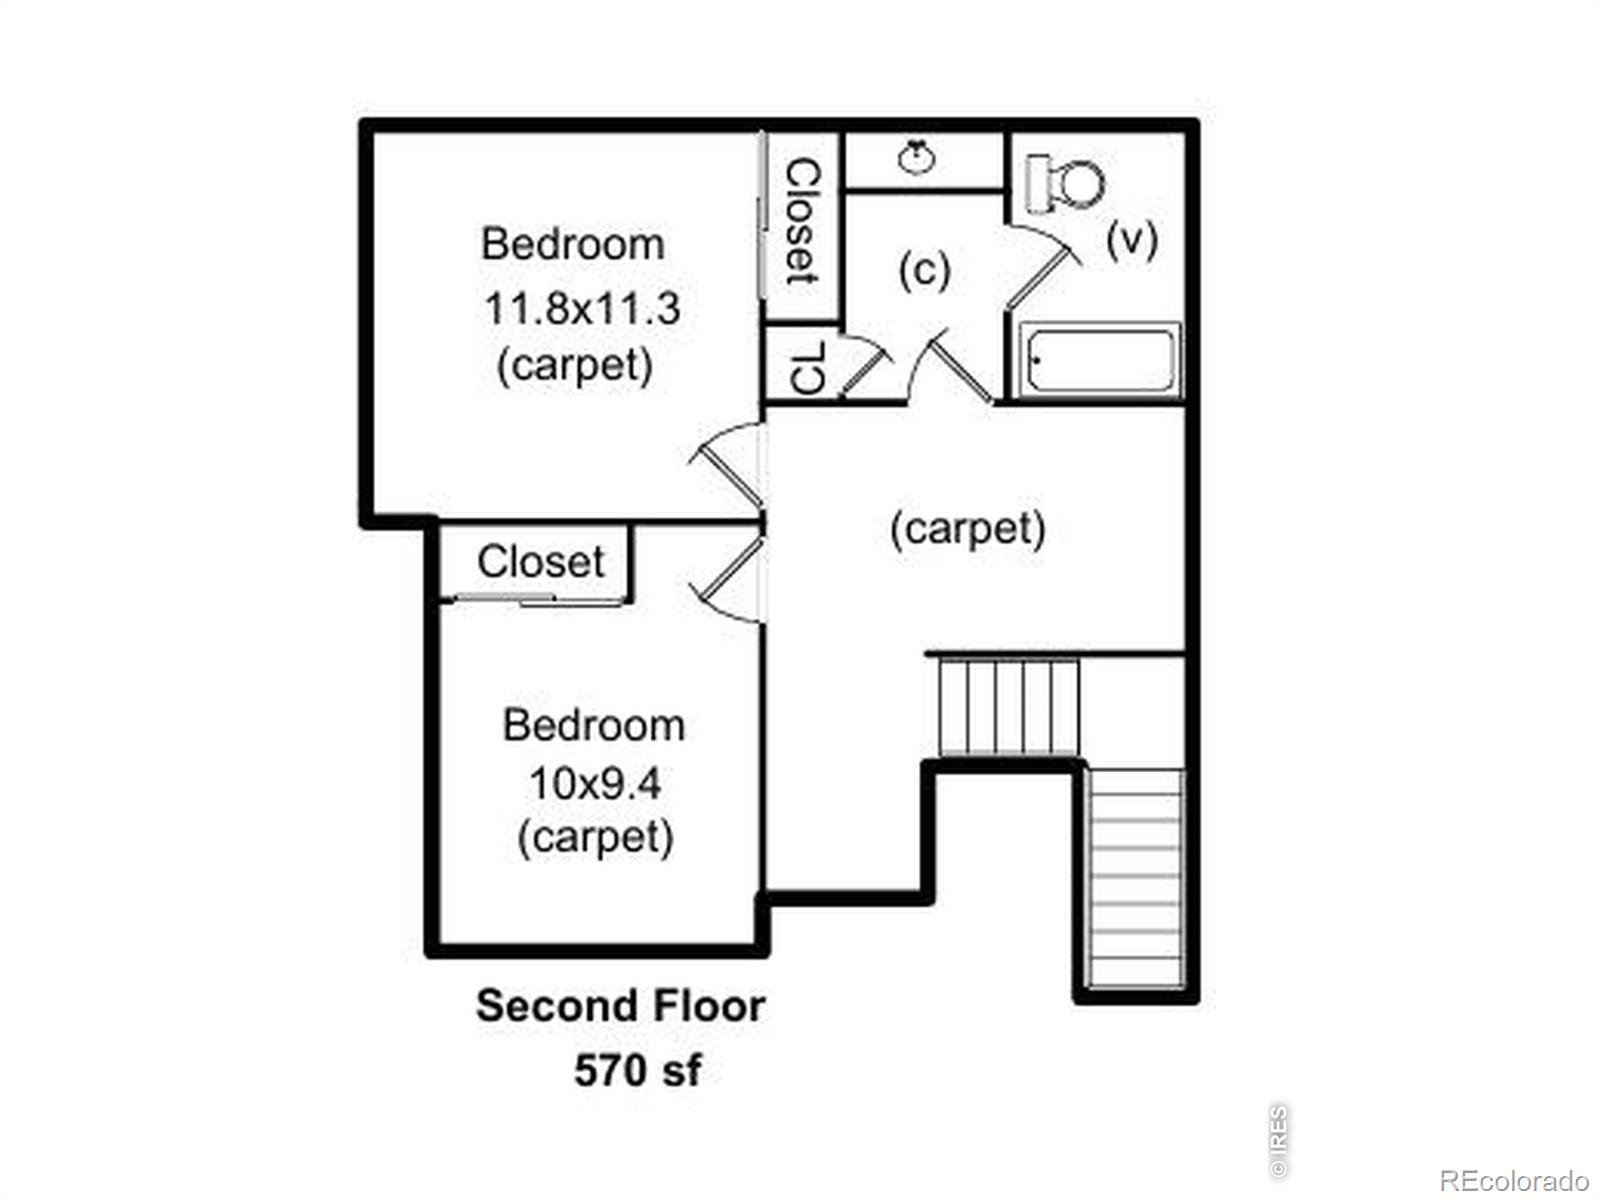
Delightful & highly functional main level living abounds at 932 Richmond #2 in the Five Oaks Village neighborhood centrally located in west mid-town Fort Collins. Enjoy the convenience of a main floor primary bedroom, laundry room, generous living room with vaulted ceiling which flows effortlessly into the functional kitchen space. Primary bedroom features a functional bathroom with dual vanity and walk-in closet. Upstairs provides two additional bedrooms, a full bath and a flexible loft.
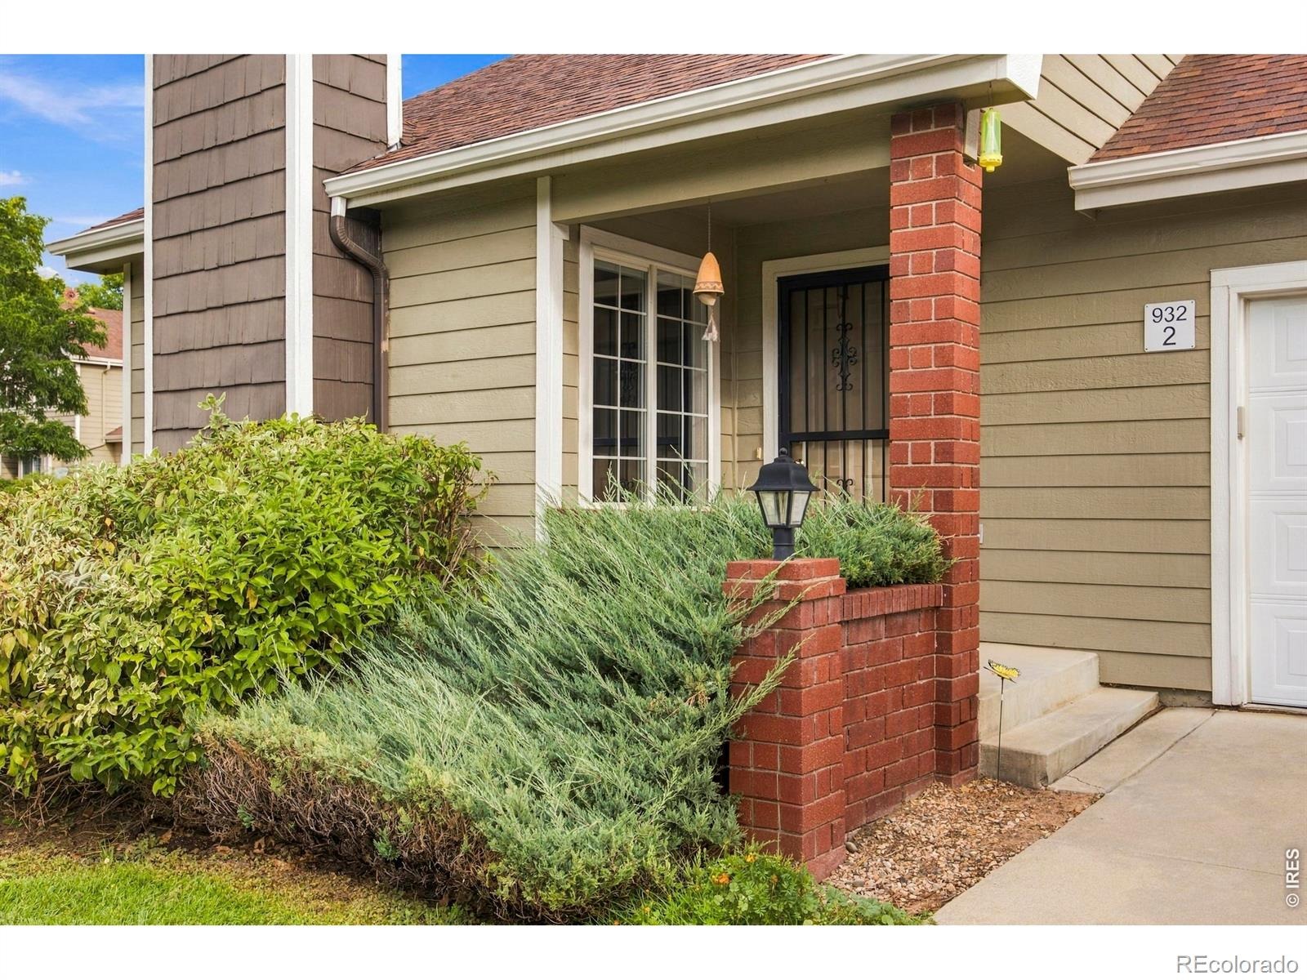
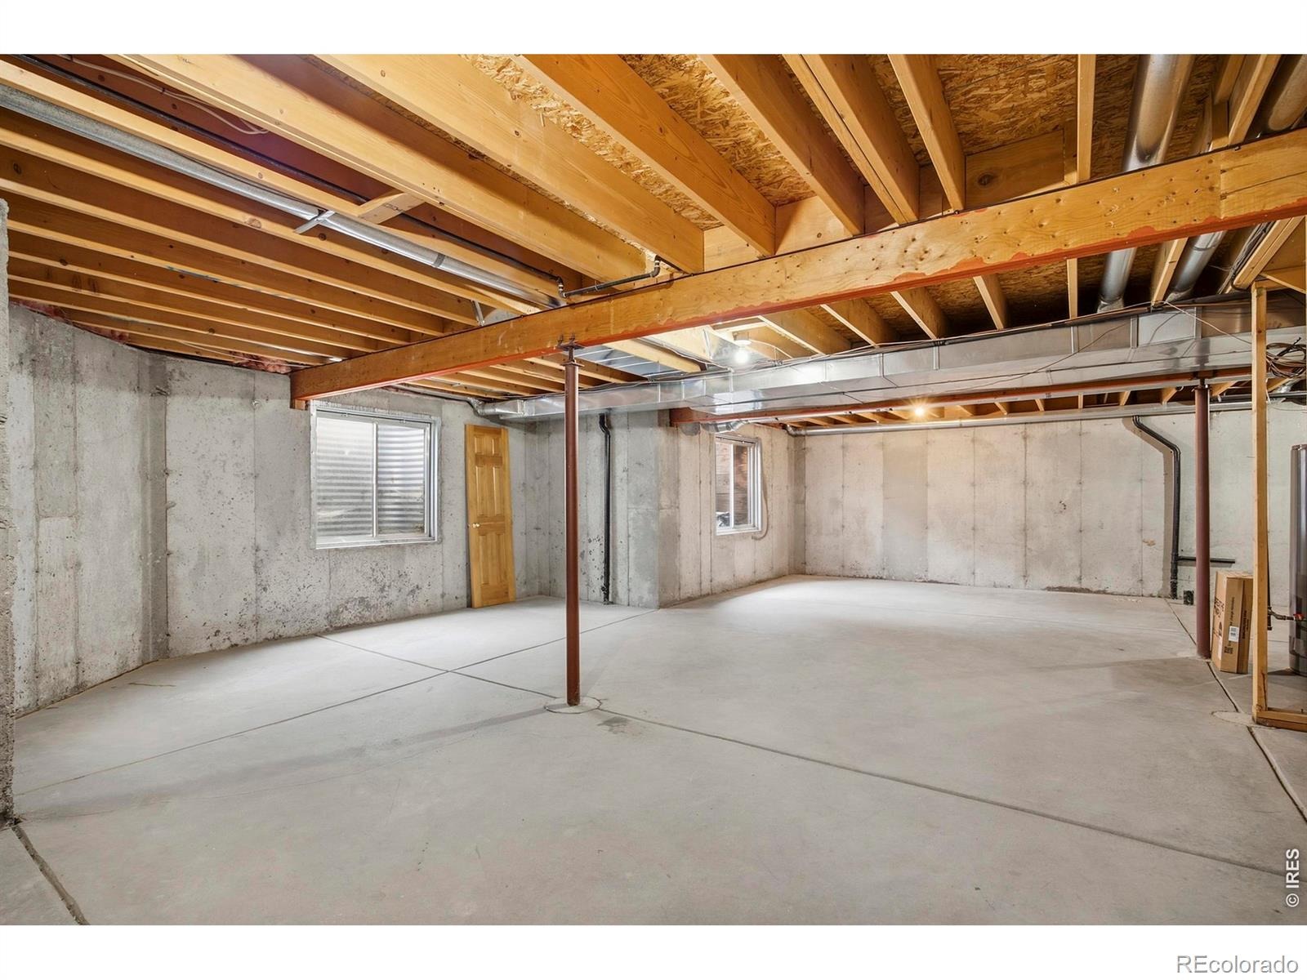
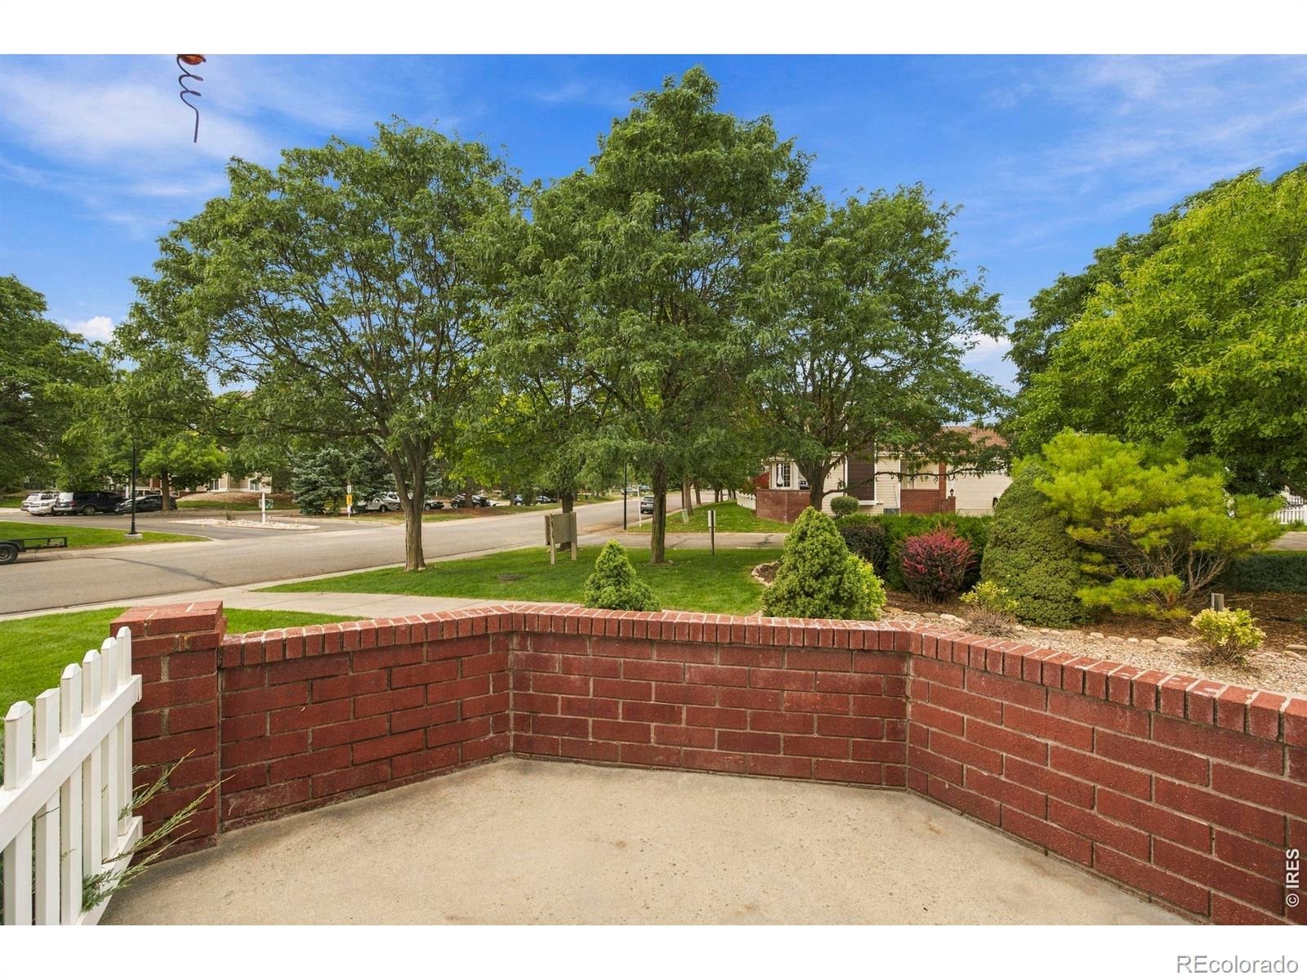
A full unfinished basement is perfect for storage, hobbies, recreation - the possibilities are all within your imagination. Generous two-car garage with new garage door. Nice brick accent wall surrounds the cute patio - ideal for enjoying a peaceful outdoor retreat. Full appliance package included.
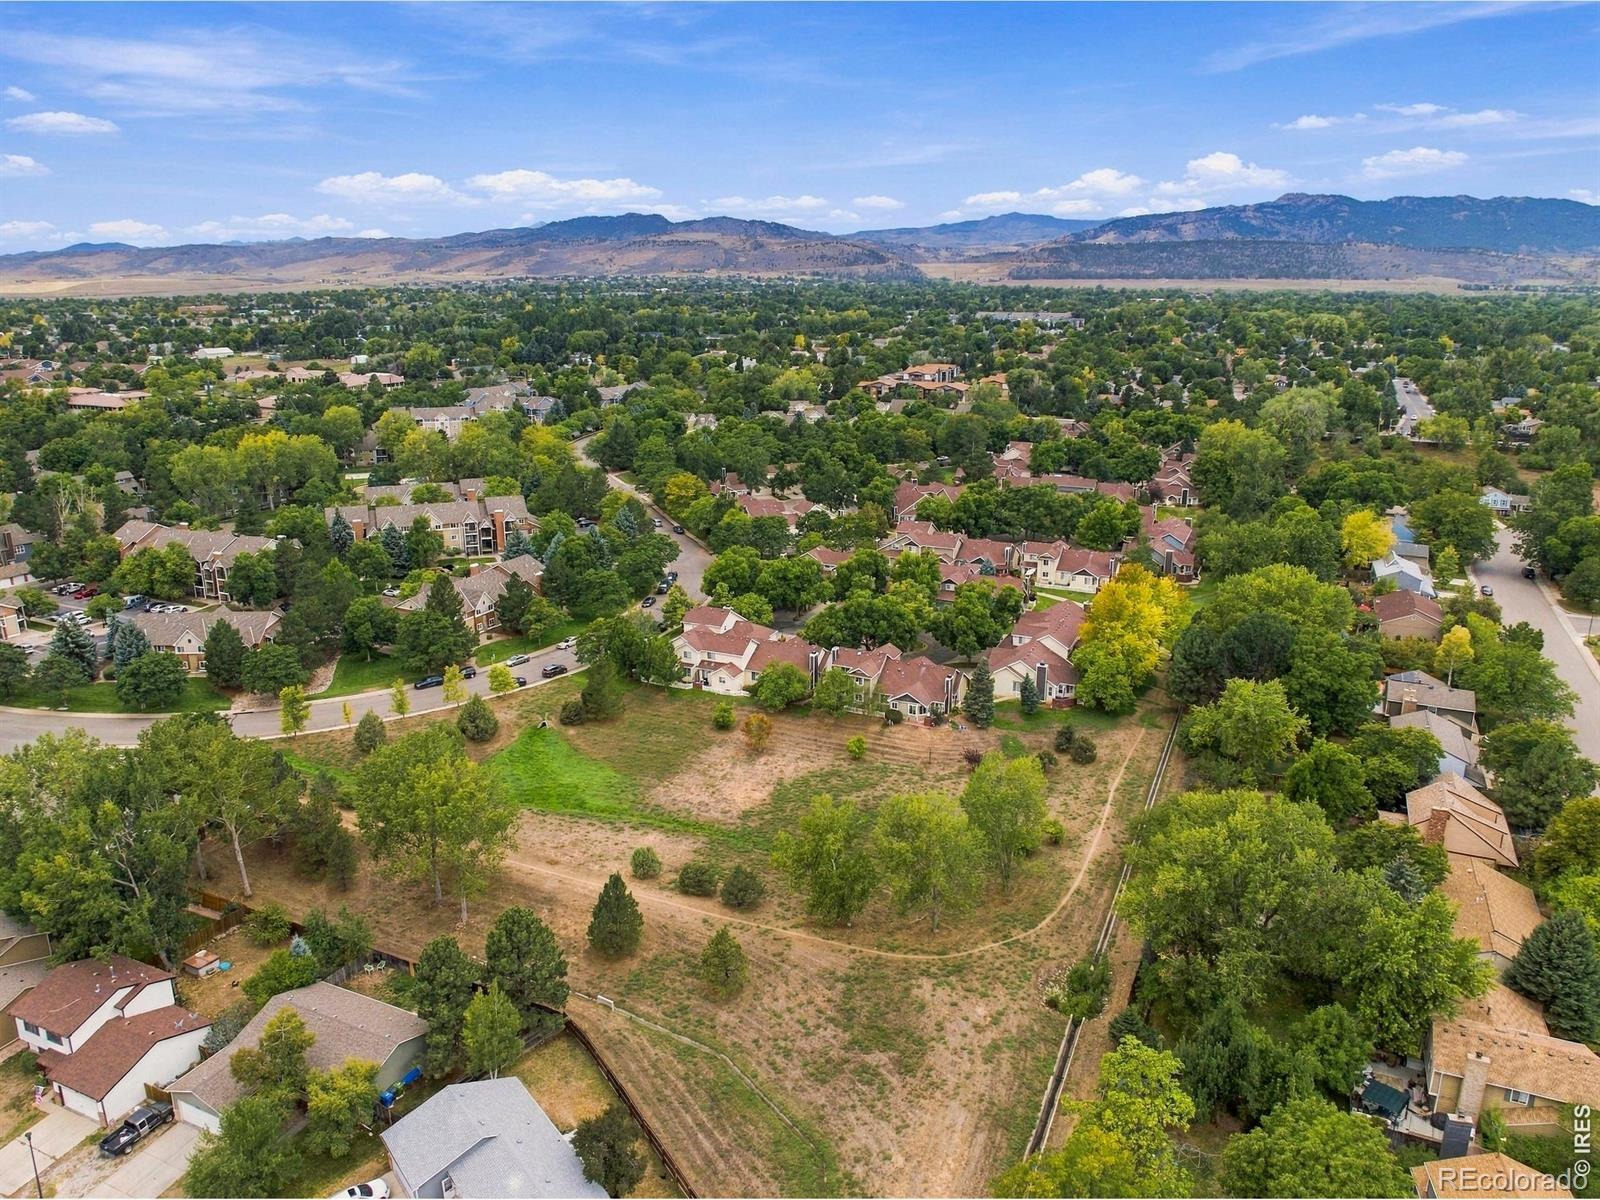
HOA covers snow removal, landscape maintenance, trash & recycling, water & sewer, and exterior maintenance, giving you more time to enjoy the Fort Collins & Northern Colorado lifestyle. Quick and easy access to plentiful shopping, dining, and recreation throughout town. Property has been pre-inspected with several repair items addressed and is being sold "as is, where is".
60 days on market
Listed by Matthew Thompson · Group Centerra · 9704439910
Property Details
| Property Type | Residential |
| Sub Type | Condominium |
| Status | Active |
| Price per Sq Ft | $279 |
| Subdivision | Five Oaks Village At Cunningham Corner Condos |
| MLS # | IR1068670 |
| Days on Market | 60 |
| Bedrooms | 3 |
| Full Baths | 1 |
| Half Baths | 1 |
| Three-Quarter Baths | 1 |
| Year Built | 1996 |
| Lot Size (Sq Ft) | 11,326 |
| Acres | 0.26 |
| HOA | Yes |
| HOA Fee | $325 |
| Annual Taxes | $1,994 |
| State | CO |
| County | Larimer |
| Zoning | MMN |
| Interior Features | Open Floorplan, Pantry, Smart Thermostat, Vaulted Ceiling(s), Walk-In Closet(s) |
| Heating | Forced Air |
| Cooling | Ceiling Fan(s), Central Air |
| Flooring | Vinyl, Wood |
| Fireplace Features | Gas |
| Appliances | Dishwasher, Dryer, Microwave, Oven, Refrigerator, Self Cleaning Oven, Washer |
| Garage | Yes |
| Garage Spaces | 2 |
| Roof | Composition |
| Basement | Full, Unfinished |
| Lot Features | Level |
| Architectural Style | Contemporary |
| Levels | Two |
| Construction | Brick, Wood Siding |
| Water Source | Public |
Location
Price History
| Date | Event | Price |
|---|---|---|
| 9/14/2026 |
Listed for sale Source: REcolorado® #IR1068670 |
$425,000 $279/sqft |

Based on information submitted to the MLS GRID as of November 13, 2026 at 10:05 AM MST. All data is obtained from various sources and may not have been verified by broker or MLS GRID. Supplied Open House Information is subject to change without notice. All information should be independently reviewed and verified for accuracy. Properties may or may not be listed by the office/agent presenting the information.
Thank you — a Mont Haus broker will be in touch shortly.
For Mont Haus agents and staff. Sign in with your Mont Haus Microsoft account and the Agent Portal opens in a new tab.
Sign in with MicrosoftNo Microsoft account yet? Ask Nikki Boxer, who sets up portal access.