Residential · Active
Boulder, CO 80303
5 Beds · 6 Baths · 6,020 Sq Ft
$3,599,000
Single Family
Property Type
0.96 acres
Lot Size
2004
Year Built
$598
Price per Sq Ft
3
Parking Spaces
$225
HOA Fee
IR1068671
MLS #
About This Property
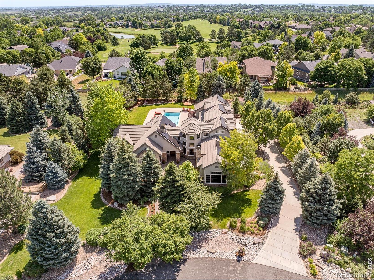
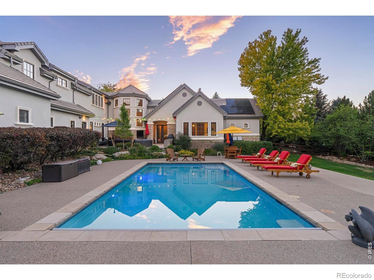
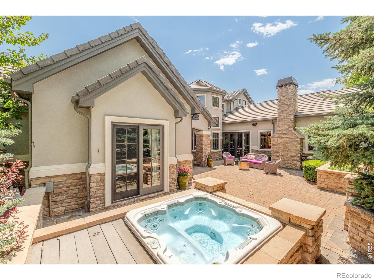
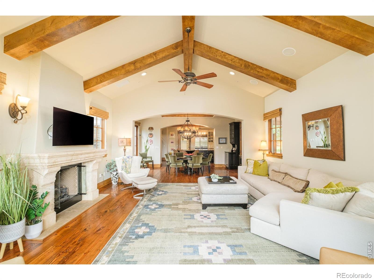
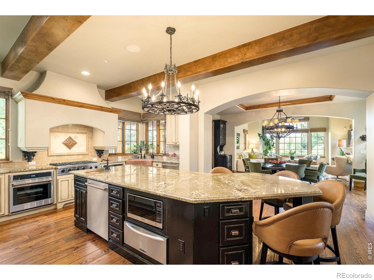
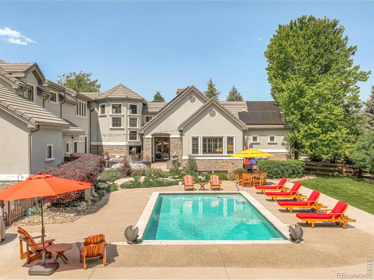
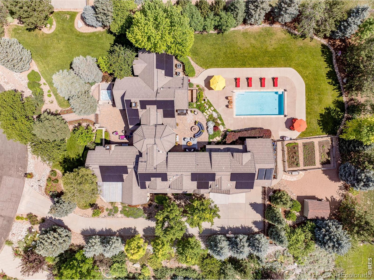
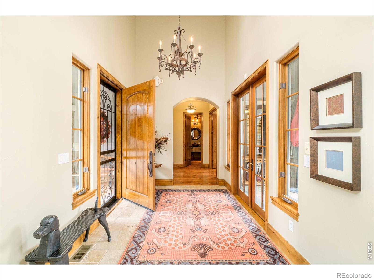
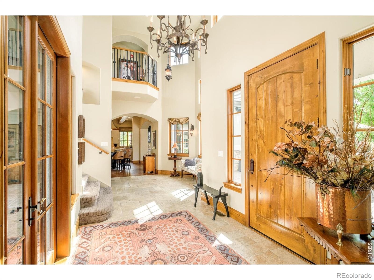
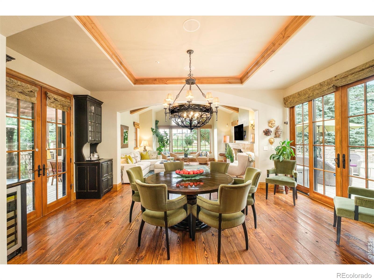
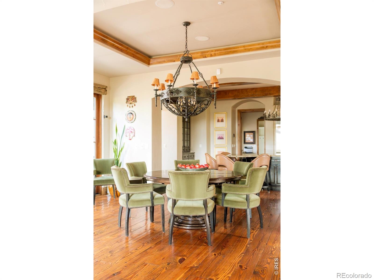
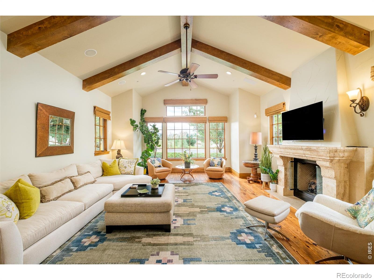
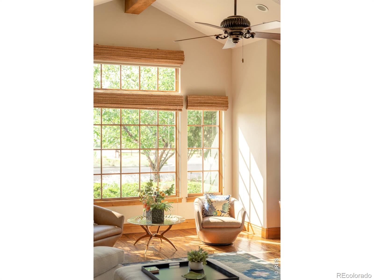
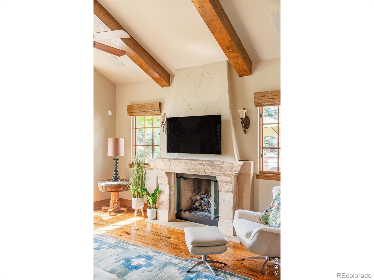
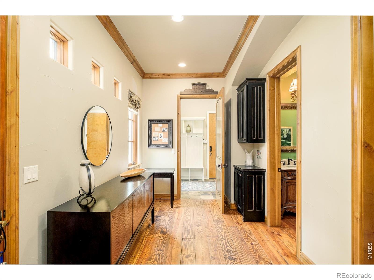
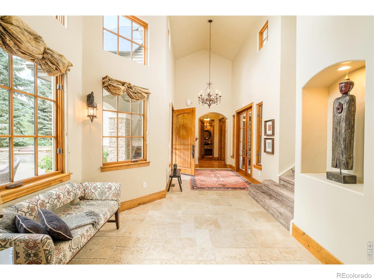
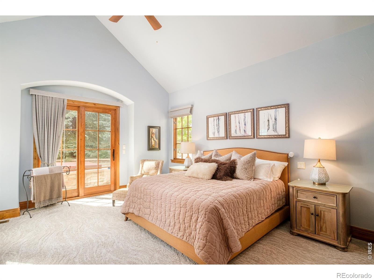
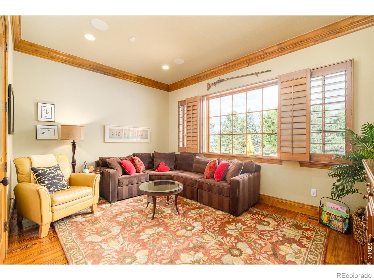
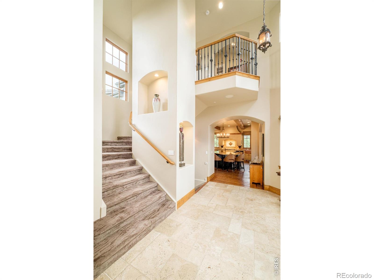
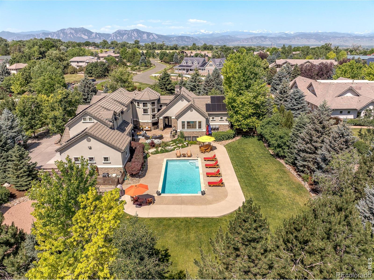
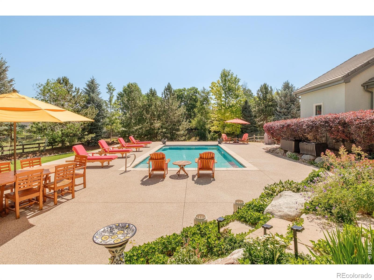
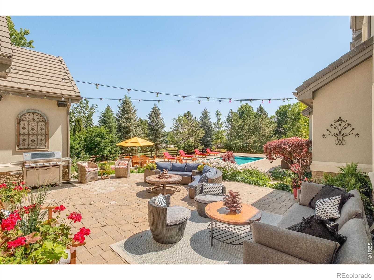
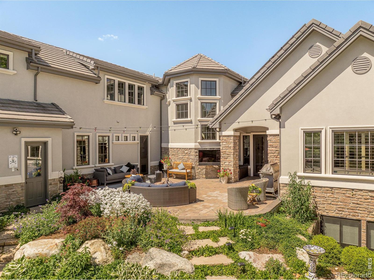
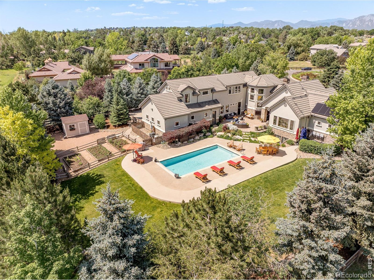
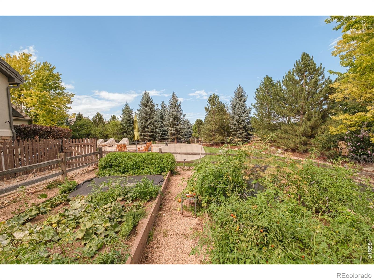
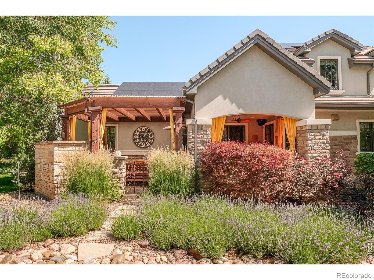
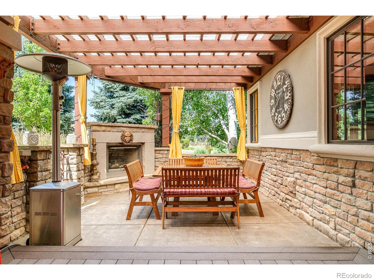
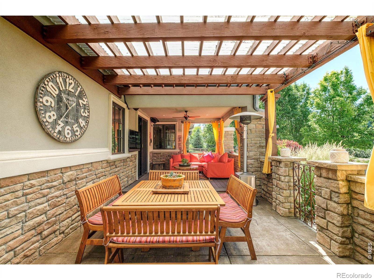
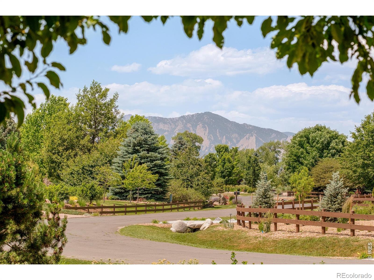
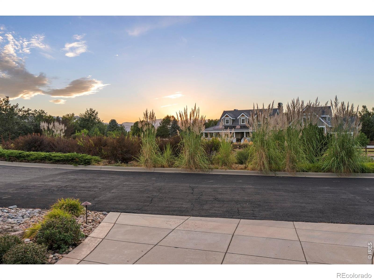
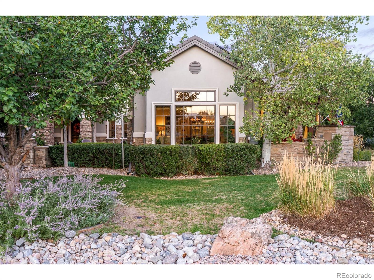
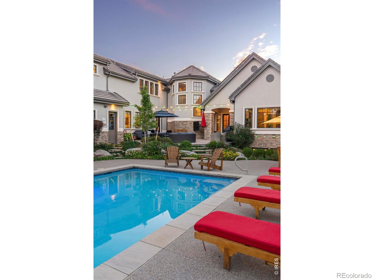
This distinguished White Hawk Ranch estate marries French Provincial elegance with coveted indoor-outdoor living. Set on nearly an acre within a private cul-de-sac, the meticulously manicured grounds sprawl with mature landscaping. Three distinct outdoor spaces create a resort-like setting, including an 18-by-32-foot pool surrounded by custom stone pavers and decking, a south-facing covered patio with a sandstone fireplace and mountain views and a private hot tub patio adjoining the main-floor primary suite. Inside, old-world charm unfolds through character-grade hardwoods.
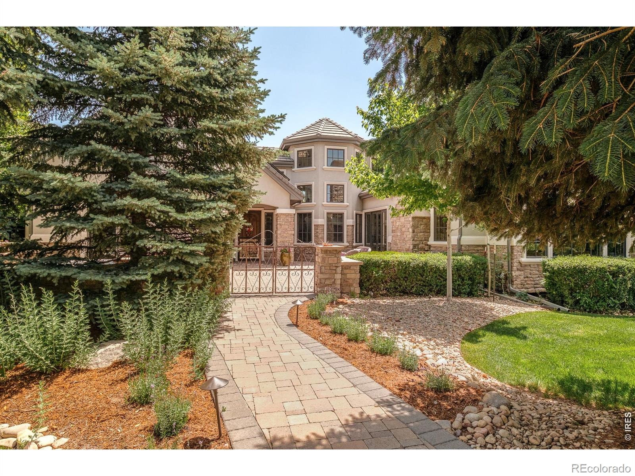
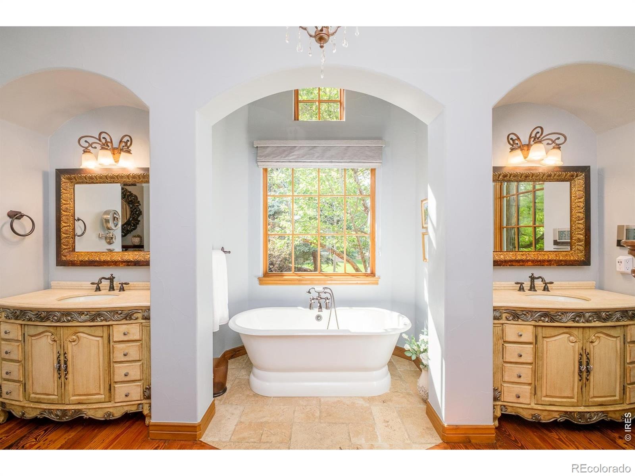
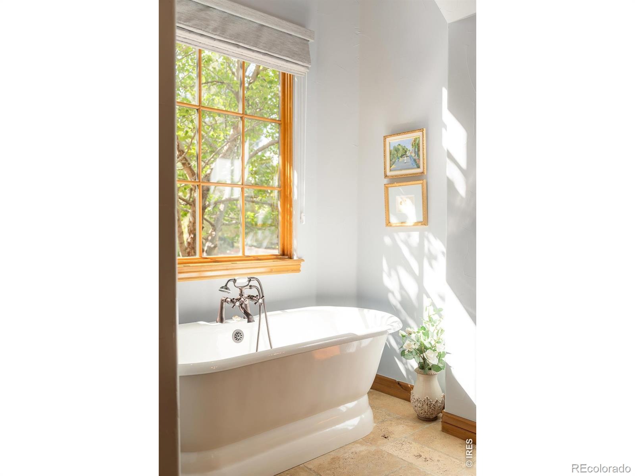
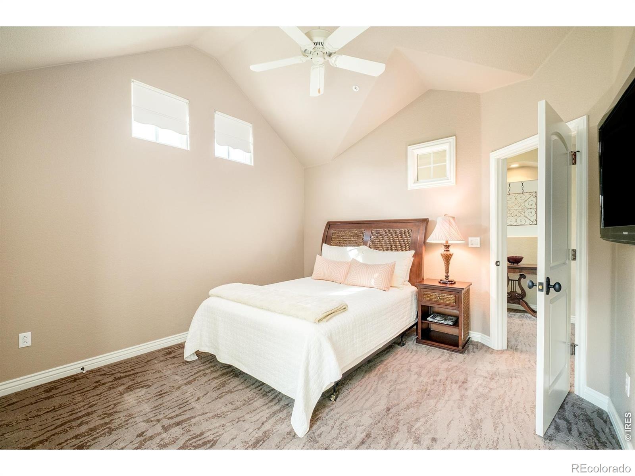
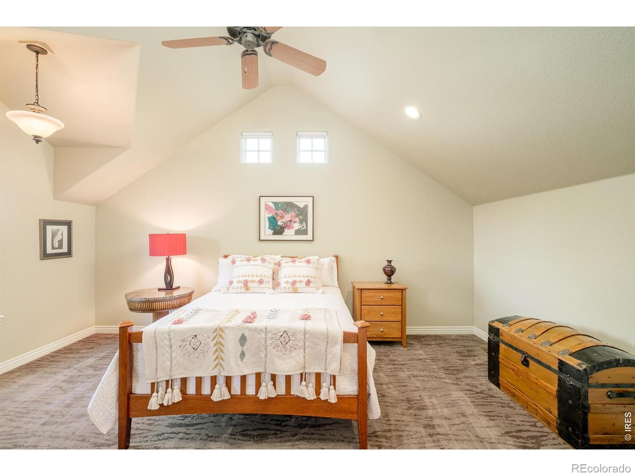
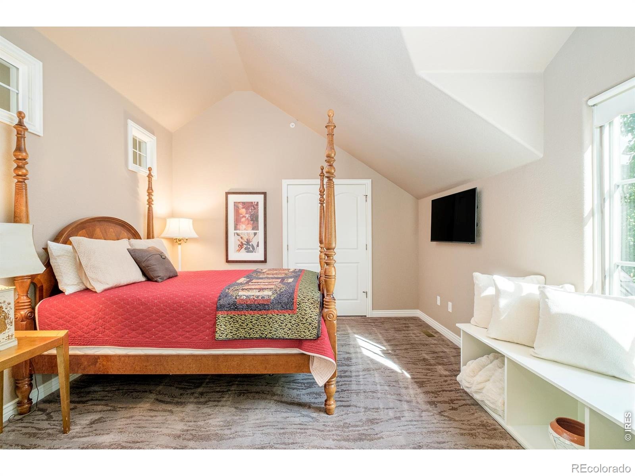
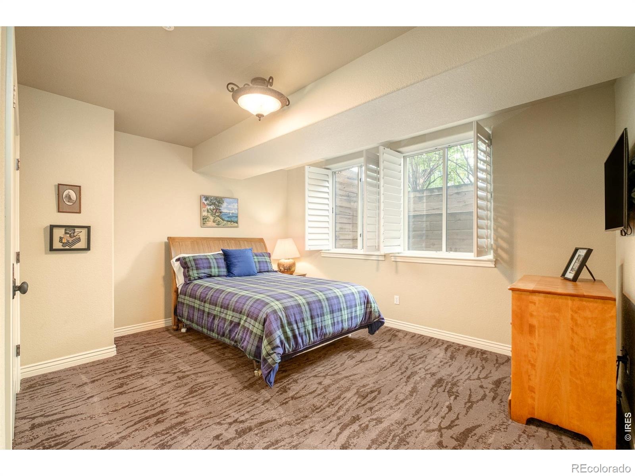
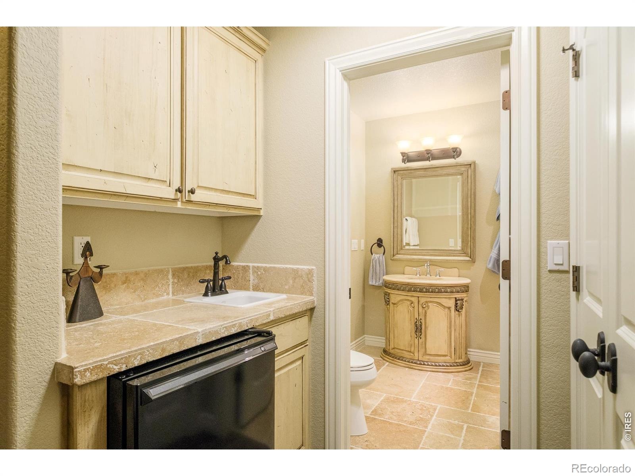
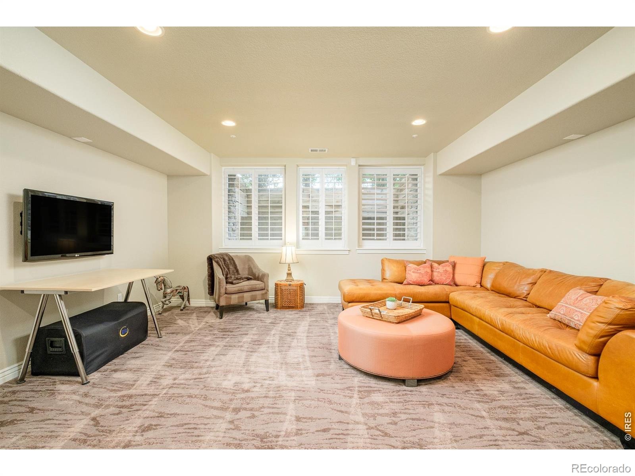
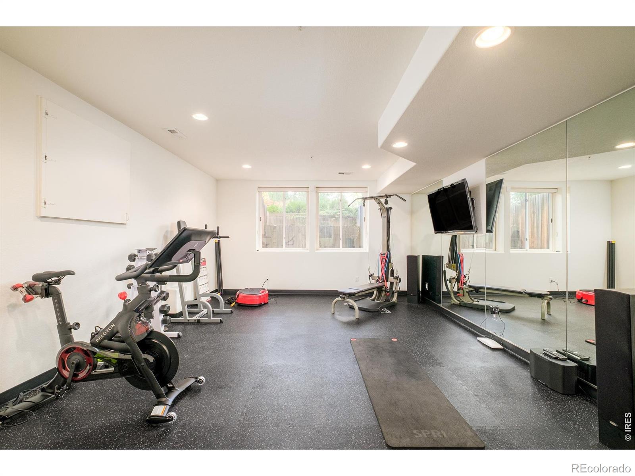
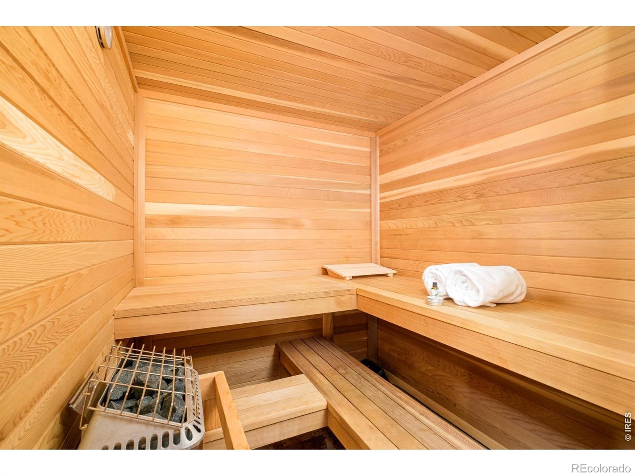
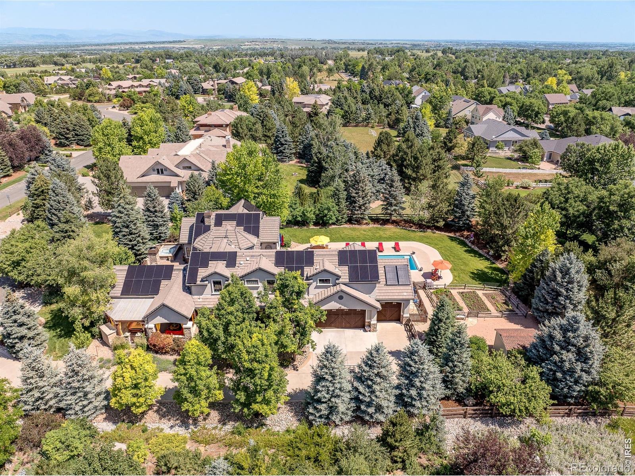
Retreat to the primary suite featuring cathedral ceilings, a five-piece bath, walk-in closet and an adjacent sitting area or office space. The upper level hosts three bedrooms and a loft, while the basement adds a gym, sauna, media room, and guest space. A turreted exterior and entry courtyard enhance the striking curb appeal, complemented by seller-owned 18.86KW solar. Re-stuccoed in 2020 and professionally maintained and pre-inspected, the home has been exceptionally well cared for.
This property offers seamless access to Boulder, Louisville and Lafayette amenities - truly a distinct estate property in on of Boulder's most coveted enclaves.
37 days on market
Listed by Colin Dart · milehimodern - Boulder · 3038109974
Property Details
| Property Type | Residential |
| Sub Type | Single Family Residence |
| Status | Active |
| Price per Sq Ft | $598 |
| Subdivision | White Hawk Ranch 4th Flg |
| MLS # | IR1068671 |
| Days on Market | 37 |
| Bedrooms | 5 |
| Full Baths | 4 |
| Half Baths | 1 |
| Three-Quarter Baths | 1 |
| Year Built | 2004 |
| Lot Size (Sq Ft) | 41,886 |
| Acres | 0.96 |
| HOA | Yes |
| HOA Fee | $225 |
| Annual Taxes | $18,944 |
| State | CO |
| County | Boulder |
| Zoning | RR |
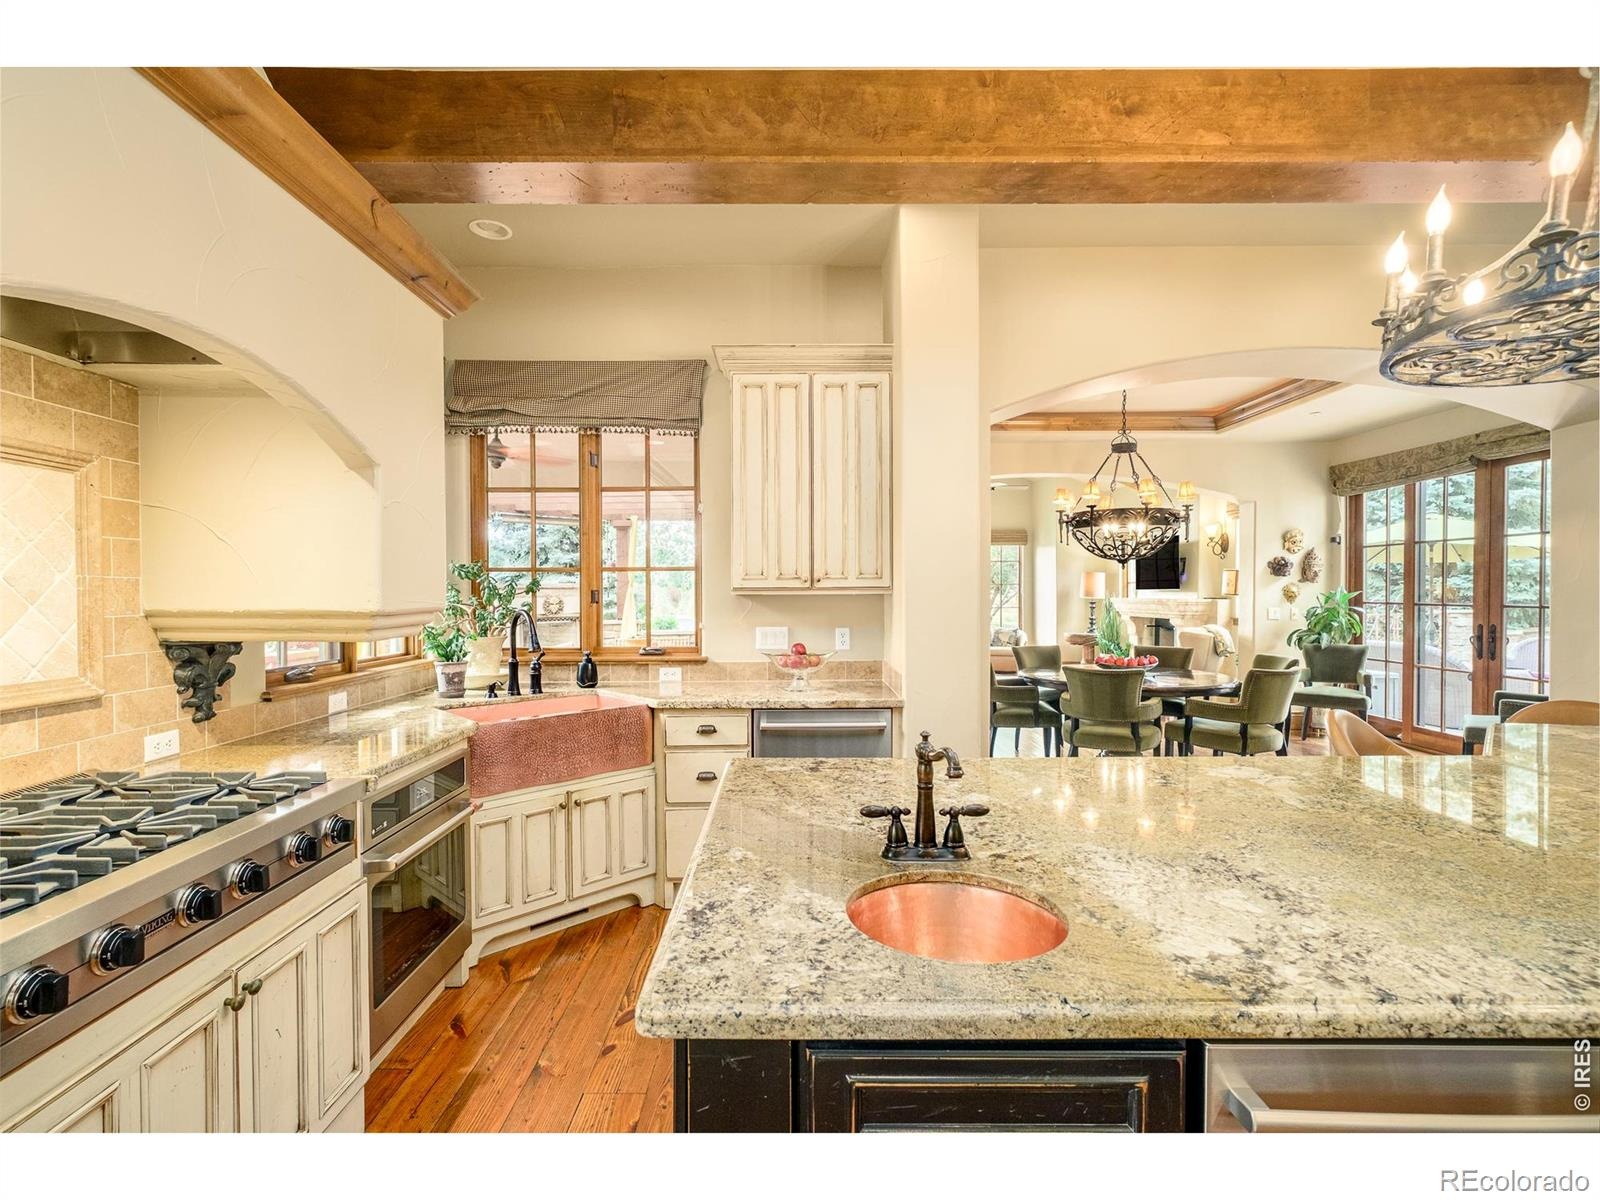
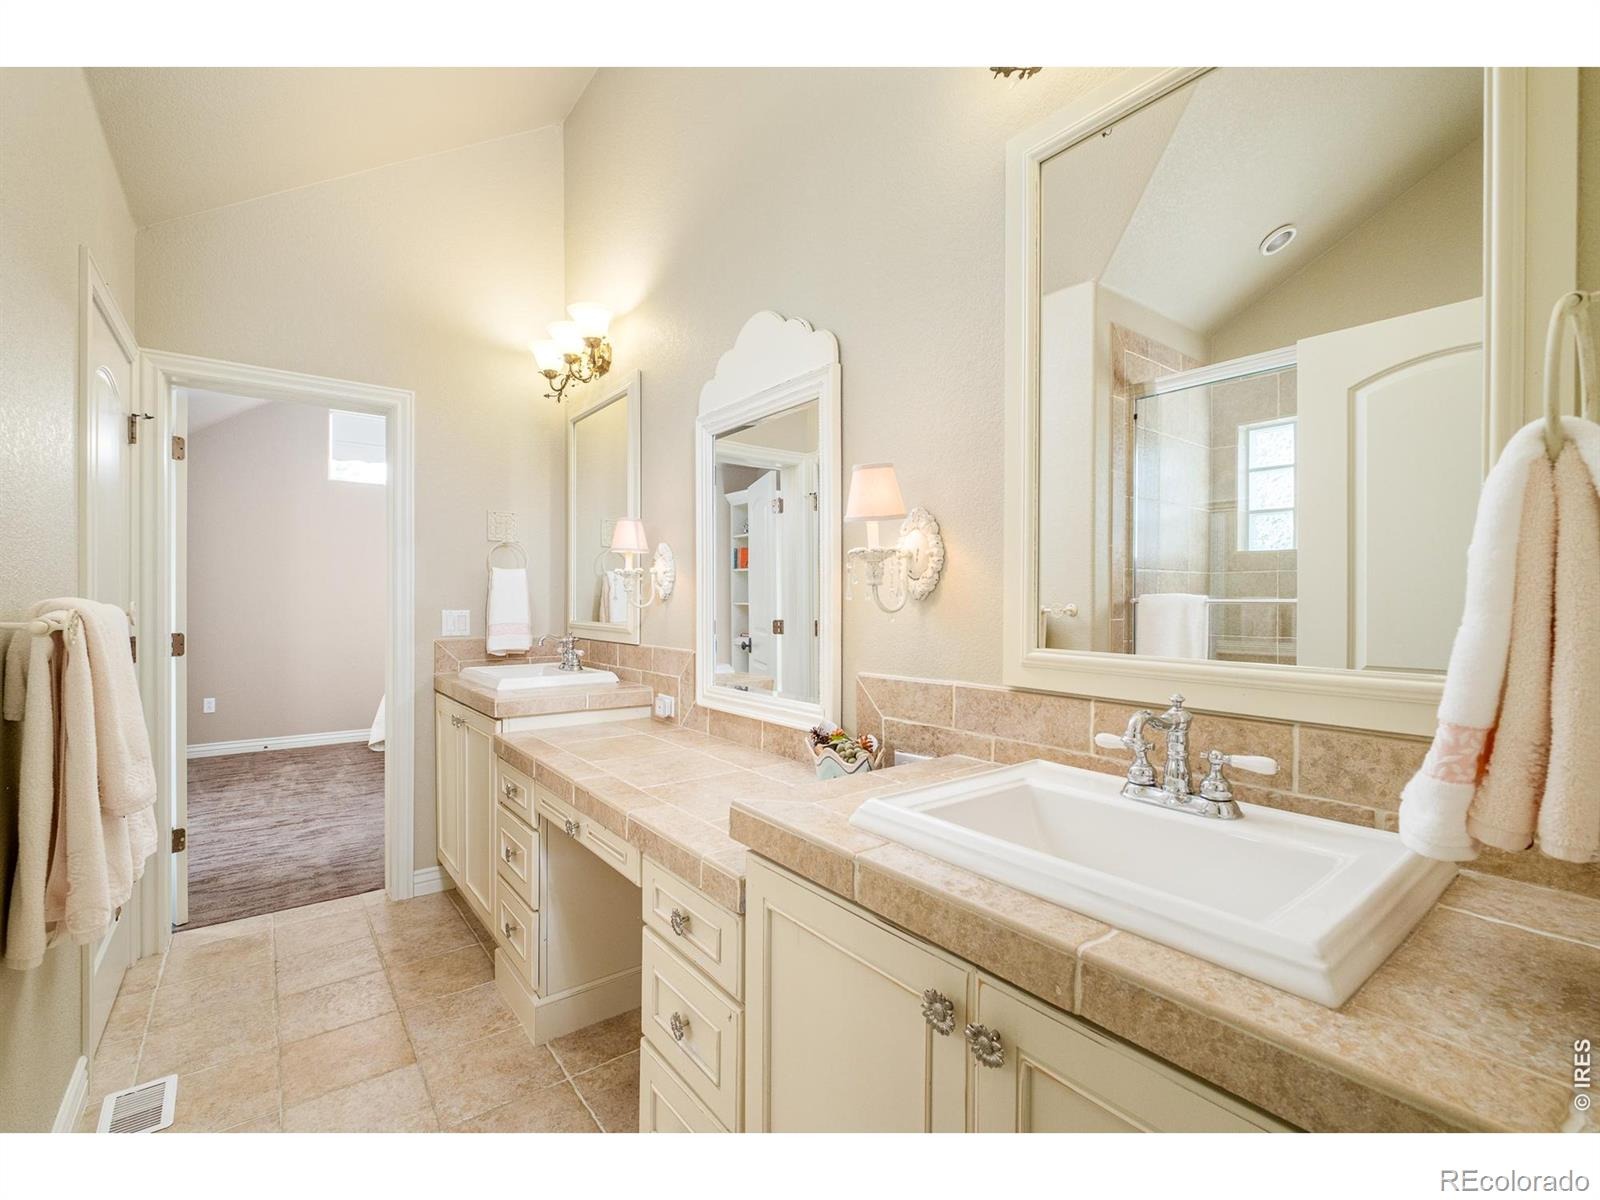
| Interior Features | Eat-in Kitchen, Kitchen Island, Open Floorplan, Pantry, Sauna, Vaulted Ceiling(s), Walk-In Closet(s), Five Piece Bath, Jack & Jill Bath, Radon Mitigation System |
| Heating | Forced Air |
| Cooling | Ceiling Fan(s), Central Air |
| Flooring | Wood |
| Fireplace Features | Gas, Living Room, Bedroom |
| Appliances | Bar Fridge, Dishwasher, Disposal, Microwave, Oven, Refrigerator |
| Exterior Features | Spa/Hot Tub |
| Garage | Yes |
| Garage Spaces | 3 |
| Roof | Spanish Tile |
| Basement | Full |
| Lot Features | Cul-De-Sac, Sprinklers In Front |
| Levels | Two |
| Construction | Stone, Stucco, Wood Siding |
| Sewer | Public Sewer |
| Water Source | Public |
Location
Price History
| Date | Event | Price |
|---|---|---|
| 9/14/2026 |
Listed for sale Source: REcolorado® #IR1068671 |
$3,599,000 $598/sqft |

Based on information submitted to the MLS GRID as of October 21, 2026 at 5:14 PM MDT. All data is obtained from various sources and may not have been verified by broker or MLS GRID. Supplied Open House Information is subject to change without notice. All information should be independently reviewed and verified for accuracy. Properties may or may not be listed by the office/agent presenting the information.
Thank you — a Mont Haus broker will be in touch shortly.