Residential · Active
Fort Collins, CO 80524
4 Beds · 3 Baths · 3,111 Sq Ft
$1,005,000
Single Family
Property Type
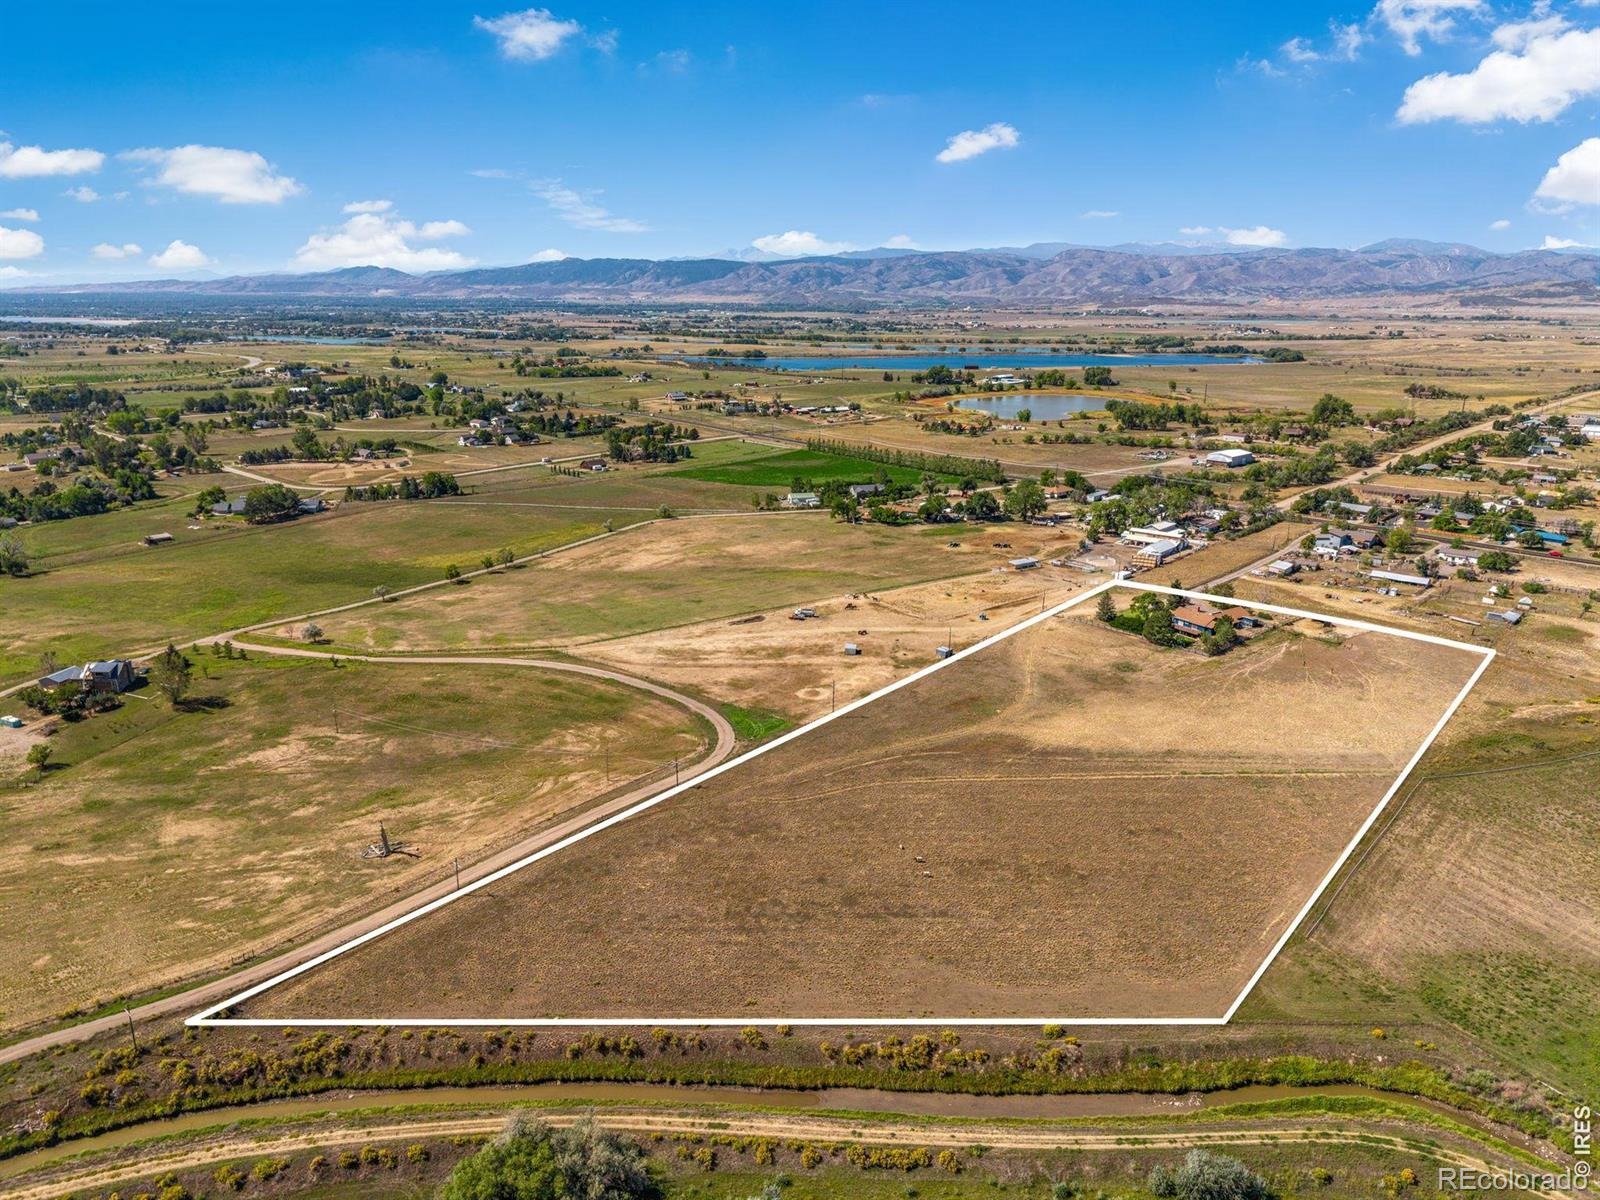
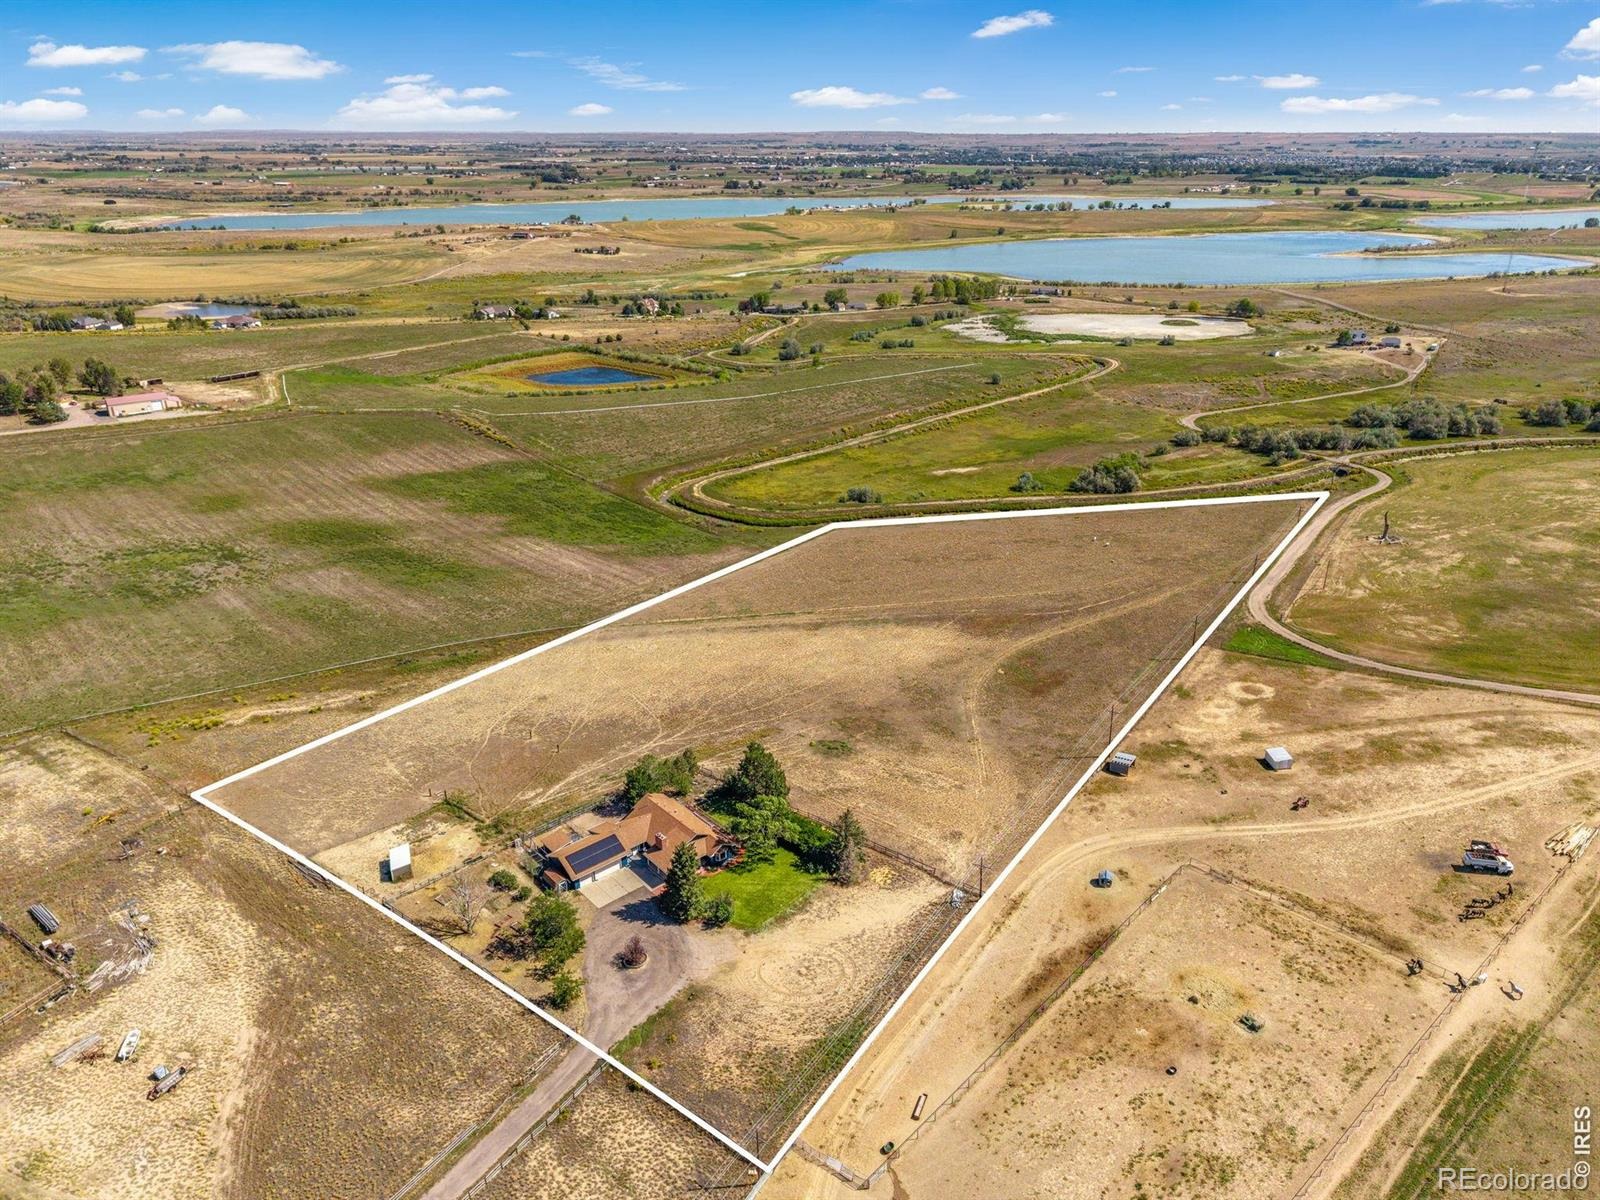
8.25 acres
Lot Size
1985
Year Built
$323
Price per Sq Ft
3
Parking Spaces
IR1068675
MLS #
About This Property
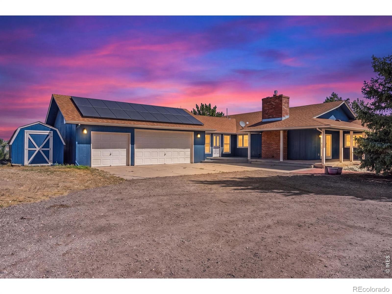
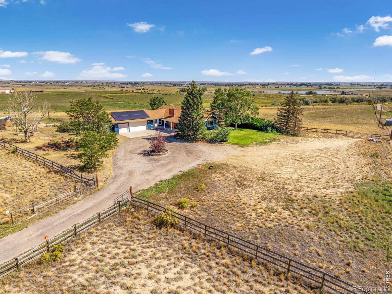
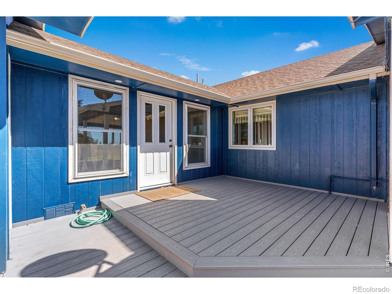
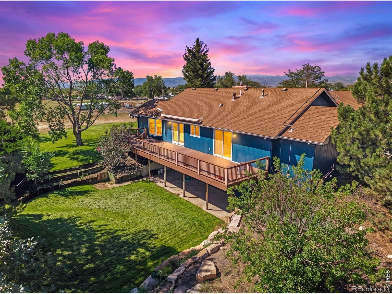
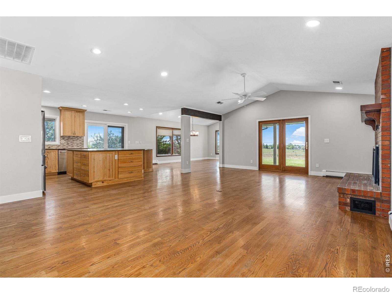
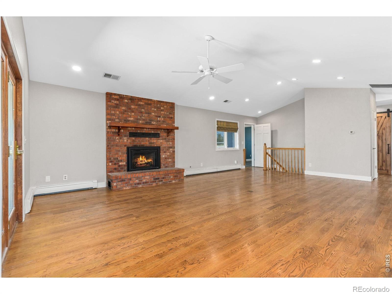
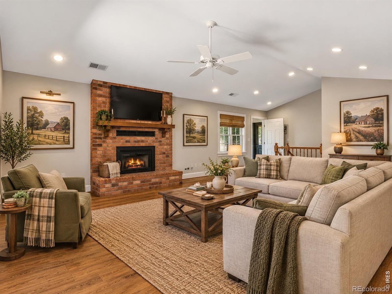
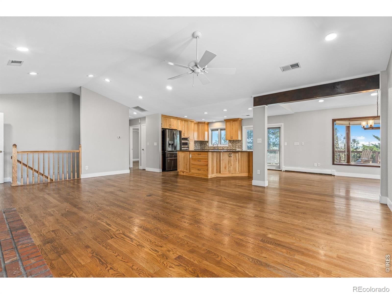
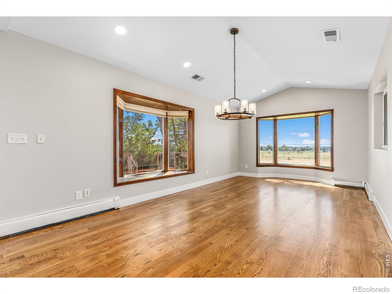
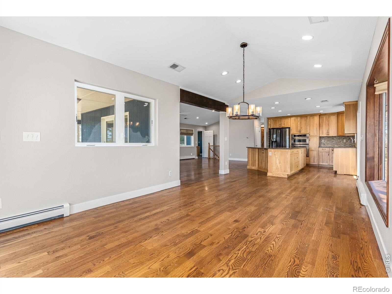
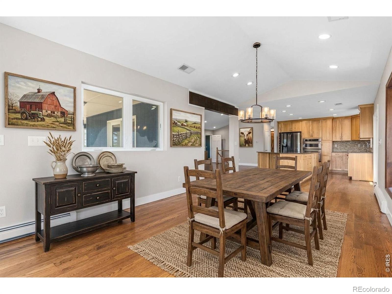
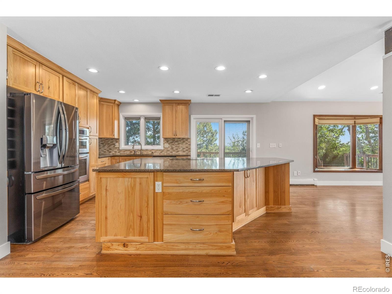
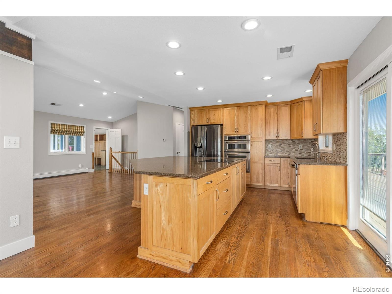
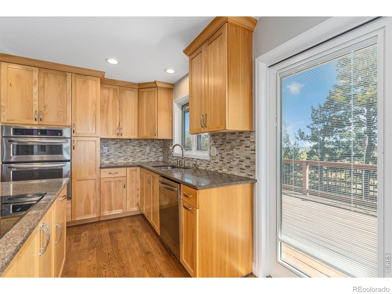
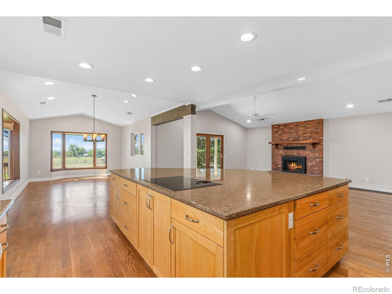
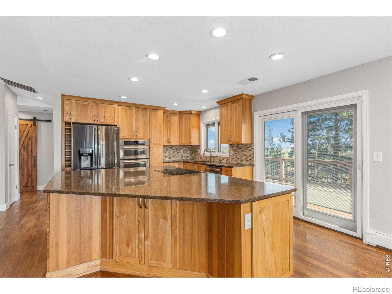
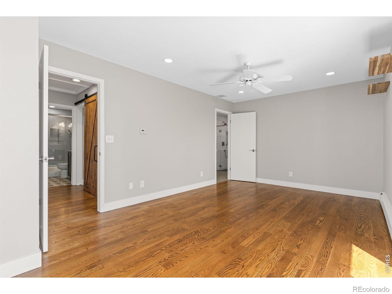
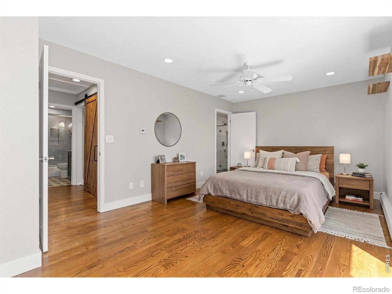
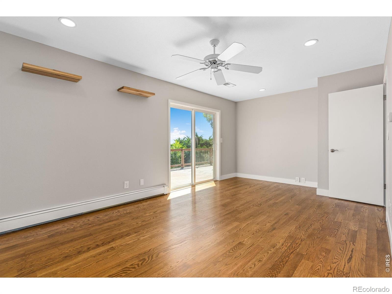
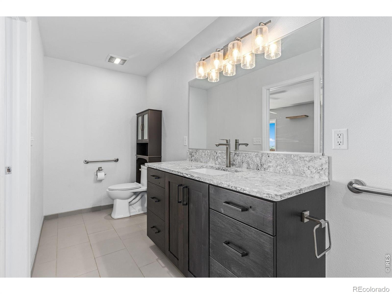
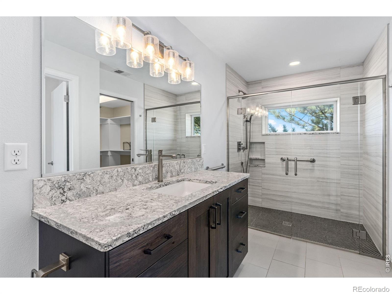
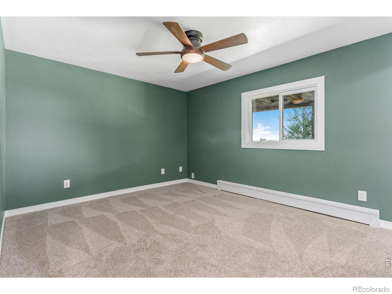
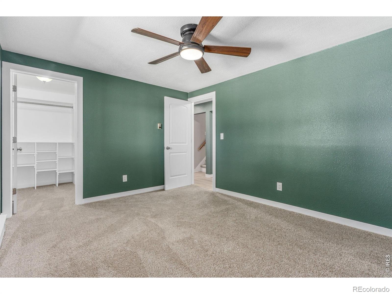
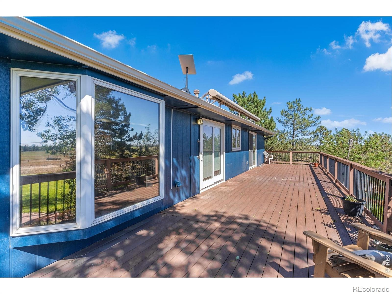
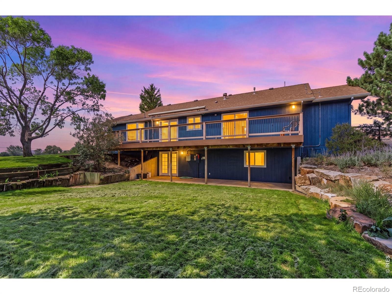
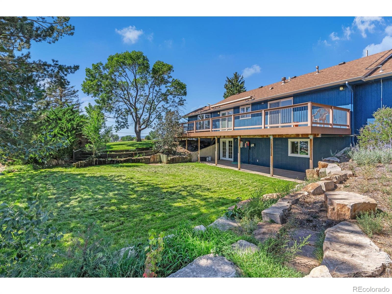
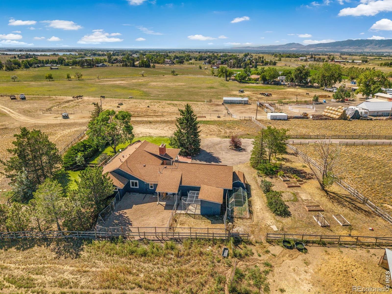
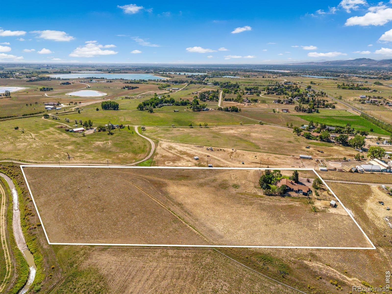
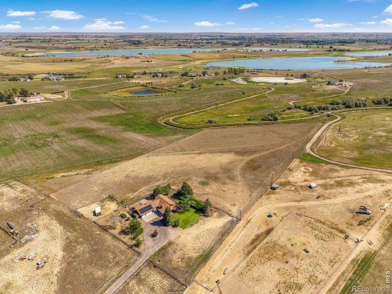
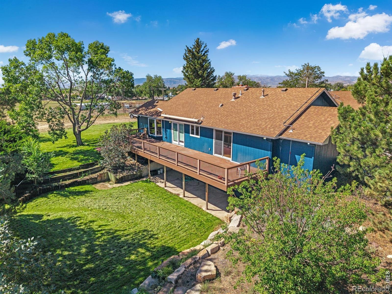
2.85% Assumable VA Loan. Experience peaceful Colorado living on 8.25 acres in this expansive ranch-style home offering 4 bed, 3baths, finished walkout basement, attached 3-car garage. The open-concept main level features Vaulted ceiling, 3/4" wood floors, gas fireplace, and a spacious gourmet kitchen with an oversized center island, abundant counter space, and induction range. Two main-floor bedroom suites each offer private bath access, while the dining area flows directly to an expansive rear deck where you can enjoy sunrise.
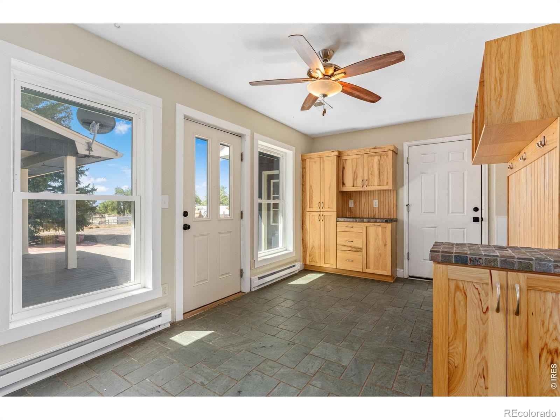
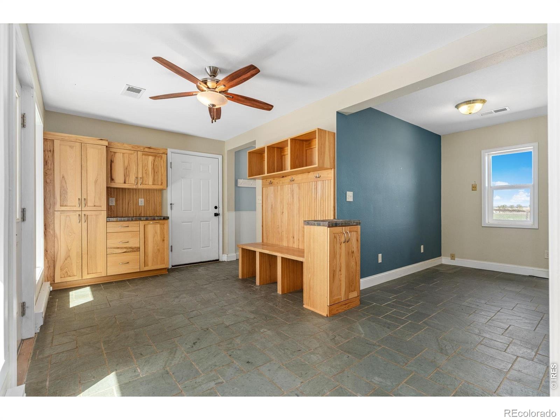
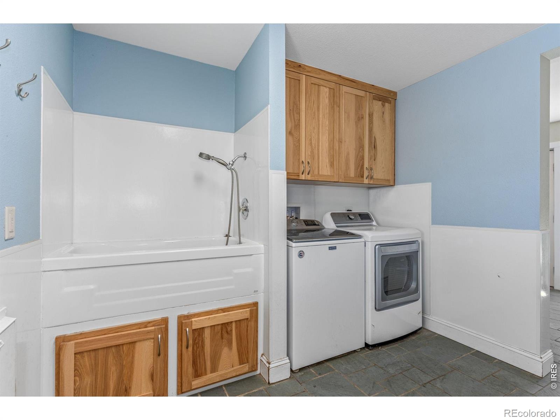
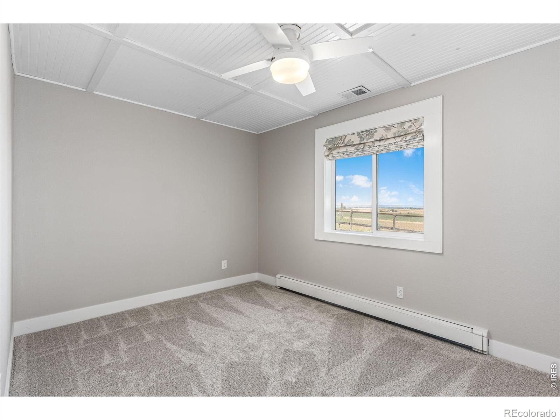
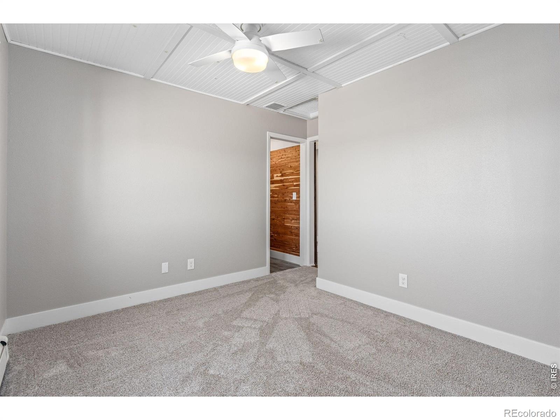
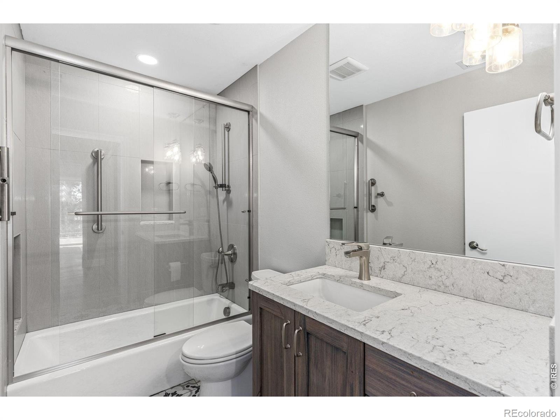
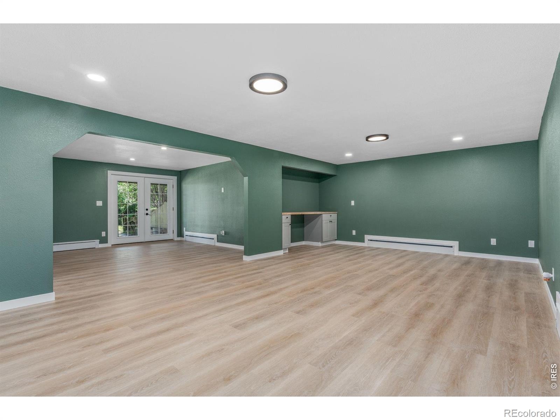
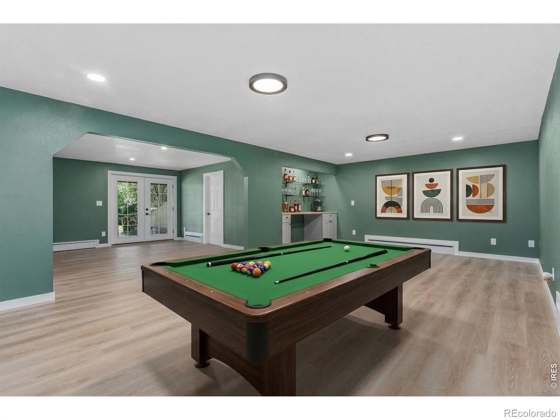
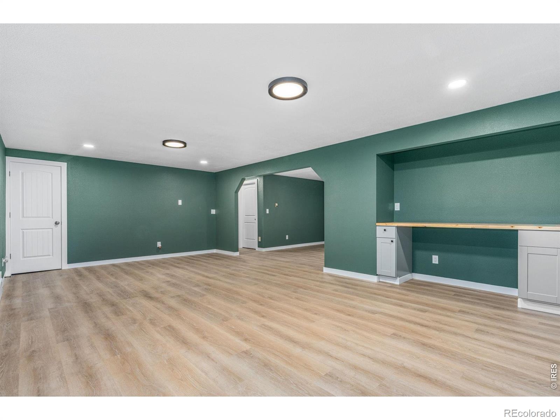
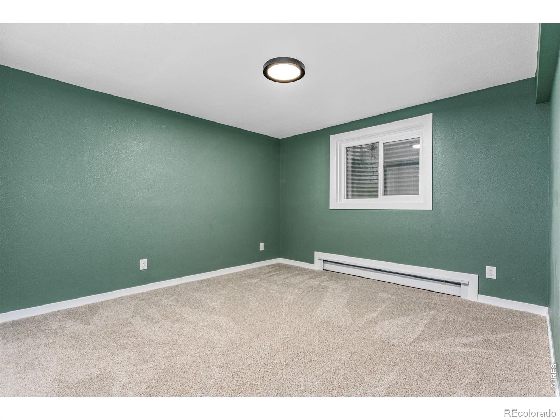
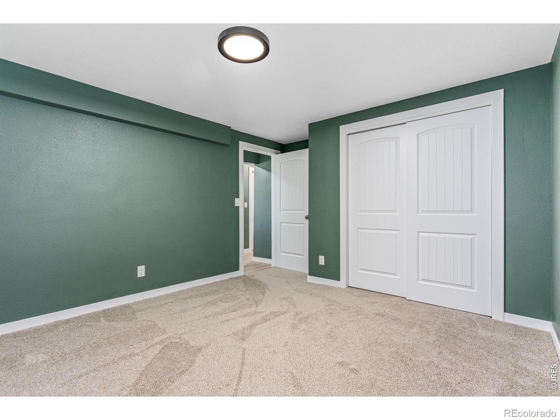
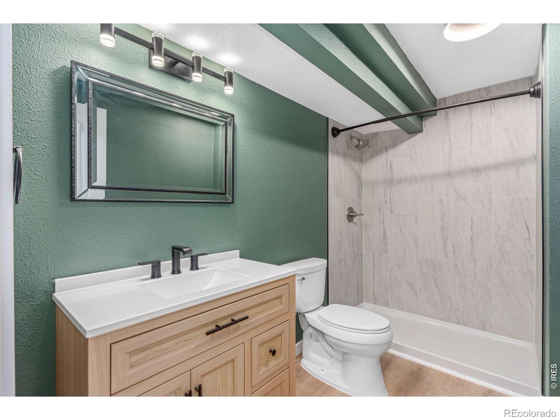
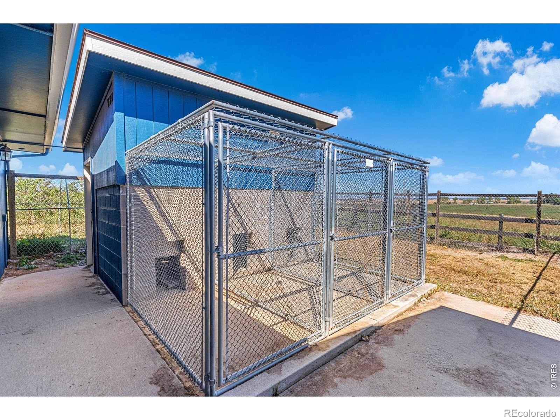
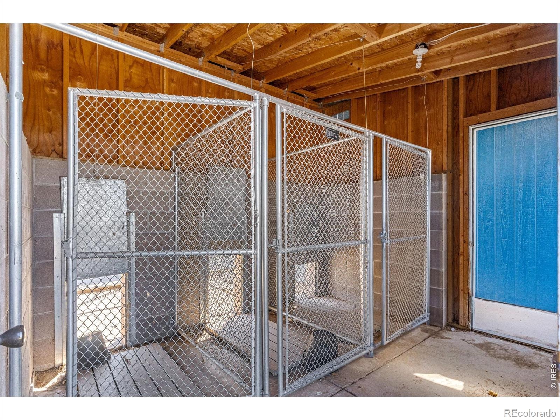
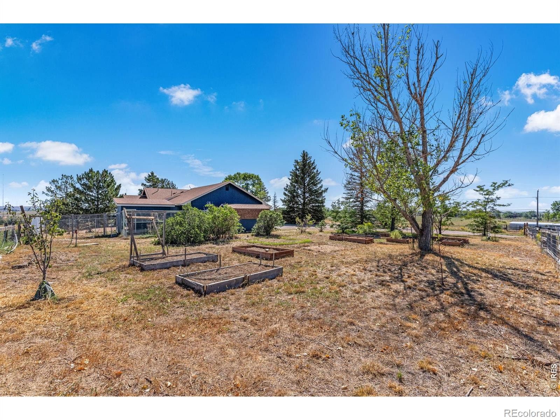
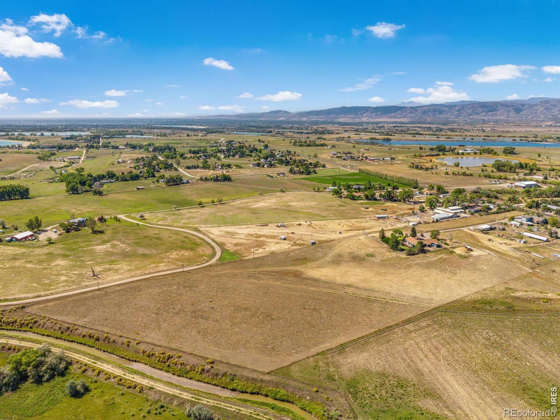
A well-designed mudroom includes a built-in dog wash, with an exterior kennel and storage building conveniently located just outside. The fully finished walkout basement provides two additional bedrooms, full bath access, a dedicated study/home office, and flexible space for entertaining, guests, or recreation. Fresh interior and exterior paint, a fully owned solar system, and ample acreage for animals, outbuildings, gardens, and outdoor hobbies add even more appeal. Located just minutes from lakes, reservoirs, and recreation while still offering convenient access to downtown Fort Collins.
Approximate VA loan balance $725,000. Seller prefers a qualified veteran with sufficient VA entitlement to assume the existing loan and substitute their VA benefits, allowing the seller to restore their entitlement for their next home purchase. Subject to VA eligibility and loan servicer approval.
54 days on market
Listed by Paul Jansen · Realty One Group Fourpoints · 9705674757
Property Details
| Property Type | Residential |
| Sub Type | Single Family Residence |
| Status | Active |
| Price per Sq Ft | $323 |
| Subdivision | None |
| MLS # | IR1068675 |
| Days on Market | 54 |
| Bedrooms | 4 |
| Full Baths | 1 |
| Three-Quarter Baths | 2 |
| Year Built | 1985 |
| Lot Size (Sq Ft) | 359,370 |
| Acres | 8.25 |
| HOA | No |
| Annual Taxes | $5,382 |
| State | CO |
| County | Larimer |
| Zoning | O |
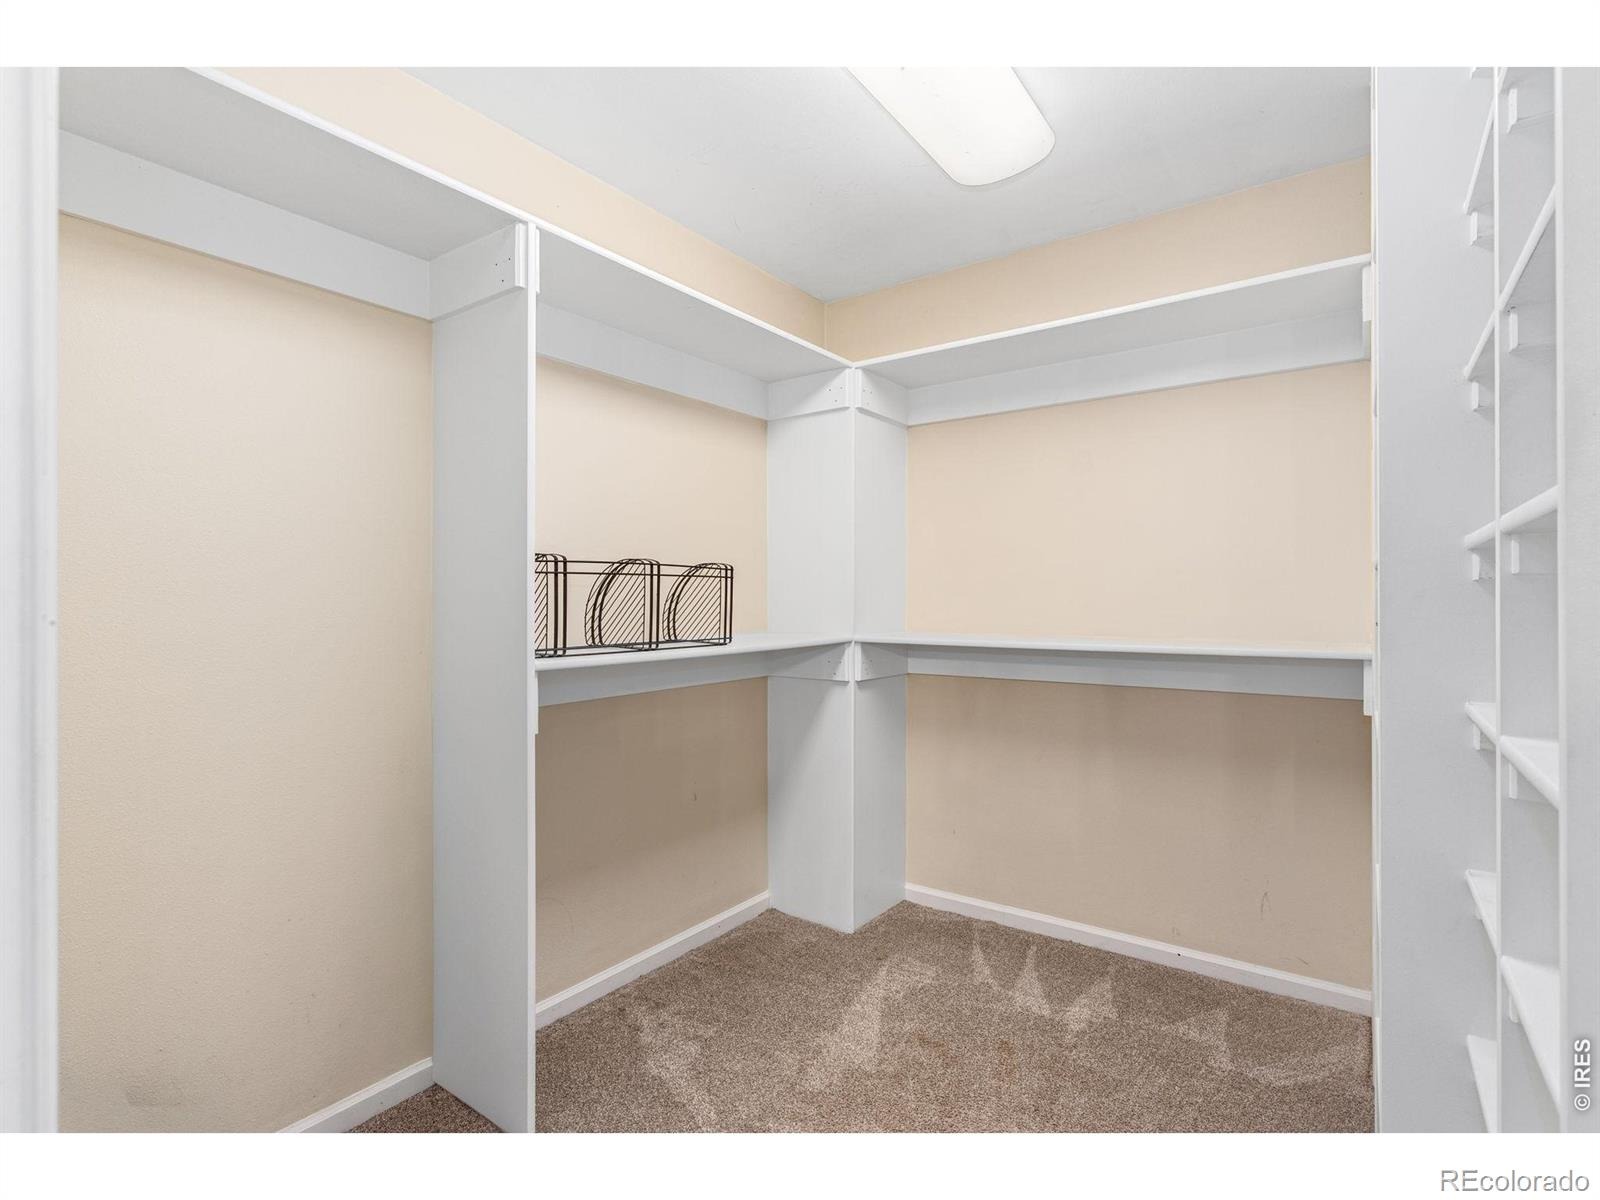
| Interior Features | Eat-in Kitchen, Kitchen Island, Open Floorplan, Vaulted Ceiling(s), Walk-In Closet(s) |
| Heating | Forced Air, Hot Water |
| Cooling | Ceiling Fan(s), Central Air |
| Flooring | Tile, Wood |
| Fireplace Features | Gas, Living Room |
| Appliances | Dishwasher, Disposal, Microwave, Oven, Refrigerator |
| Garage | Yes |
| Garage Spaces | 3 |
| Parking Features | Oversized |
| Roof | Composition |
| Basement | Full, Walk-Out Access |
| Lot Features | Level, Sprinklers In Front |
| Levels | One |
| Construction | Wood Siding |
| Sewer | Public Sewer |
| Water Source | Public |
Location
Price History
| Date | Event | Price |
|---|---|---|
| 10/18/2026 |
Price change Source: REcolorado® #IR1068675 |
$1,005,000 +0.5% $323/sqft |
| 9/10/2026 |
Listed for sale Source: REcolorado® #IR1068675 |
$1,000,000 $321/sqft |

Based on information submitted to the MLS GRID as of November 3, 2026 at 12:49 AM MST. All data is obtained from various sources and may not have been verified by broker or MLS GRID. Supplied Open House Information is subject to change without notice. All information should be independently reviewed and verified for accuracy. Properties may or may not be listed by the office/agent presenting the information.
Thank you — a Mont Haus broker will be in touch shortly.