Residential · Active
Boulder, CO 80304
5 Beds · 4 Baths · 3,513 Sq Ft
$2,695,000
Single Family
Property Type
0.16 acres
Lot Size
2022
Year Built
$767
Price per Sq Ft
1
Parking Spaces
IR1068714
MLS #
About This Property
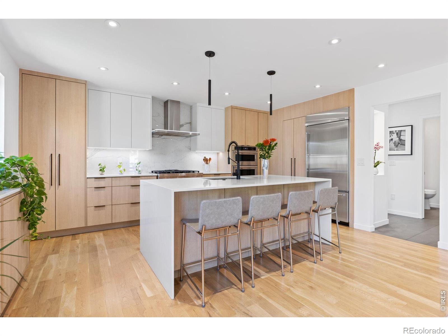
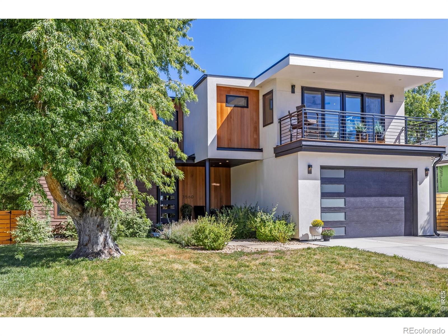
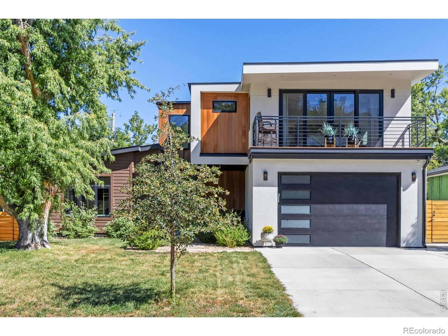
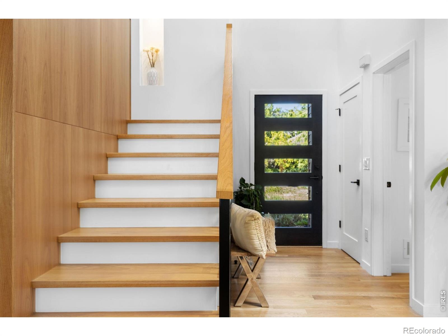
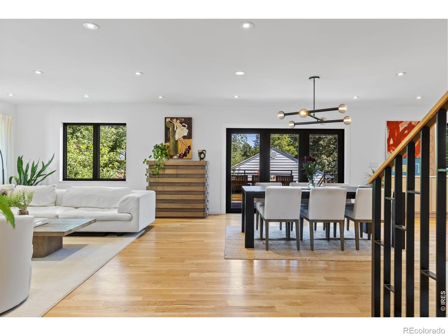
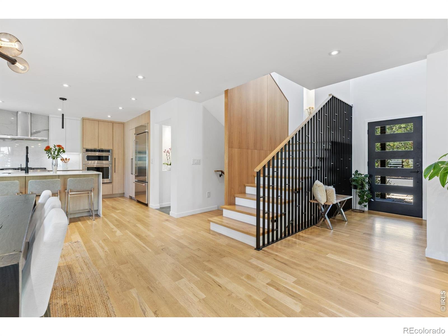
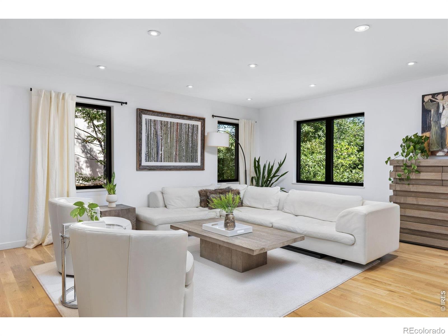
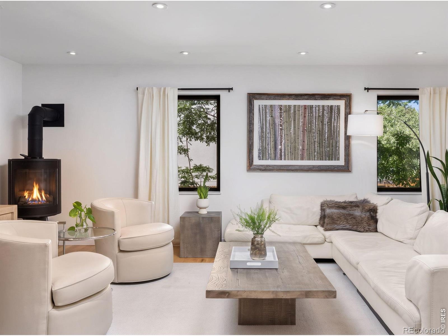
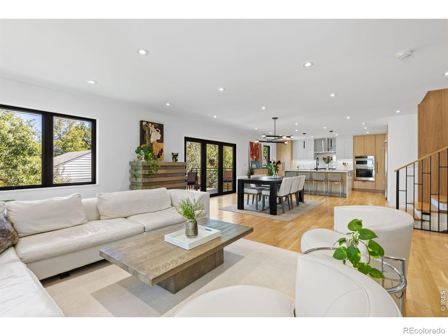
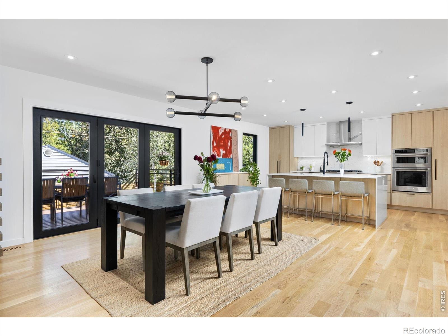
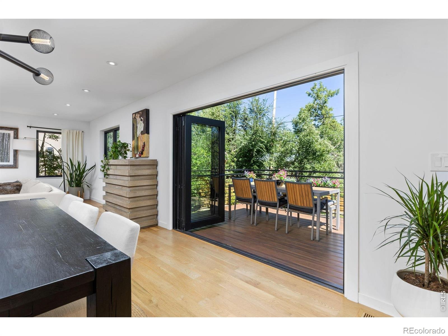
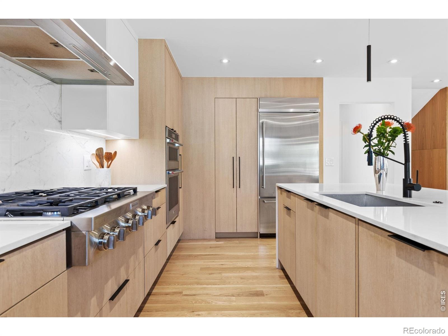
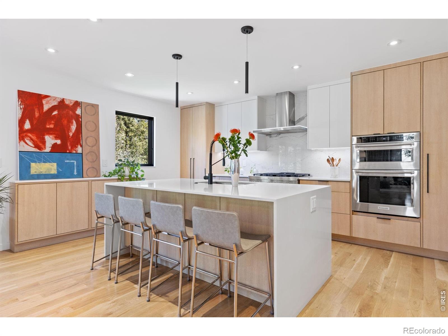
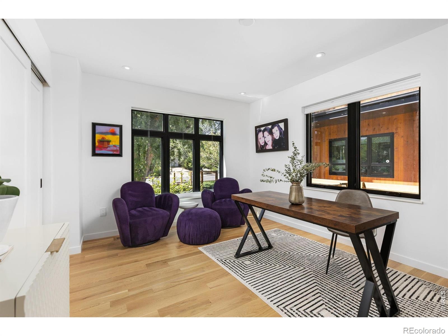
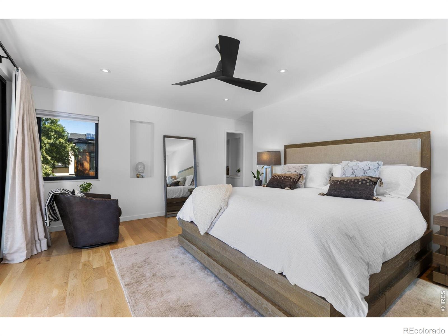
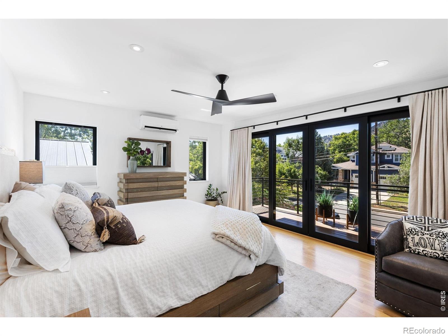
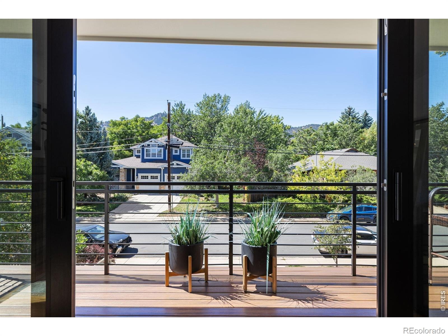
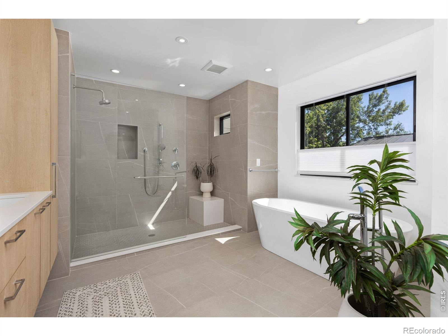
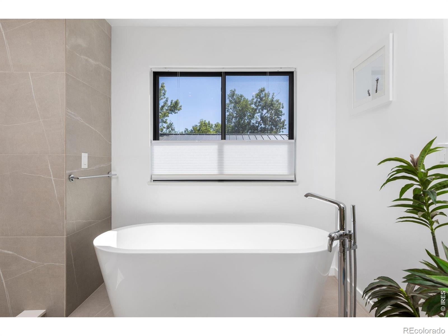
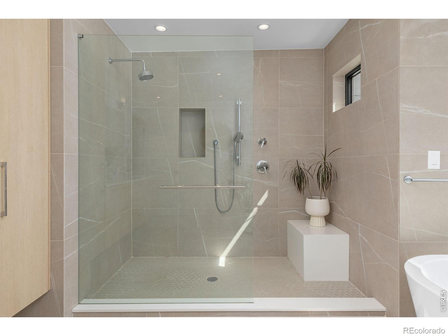
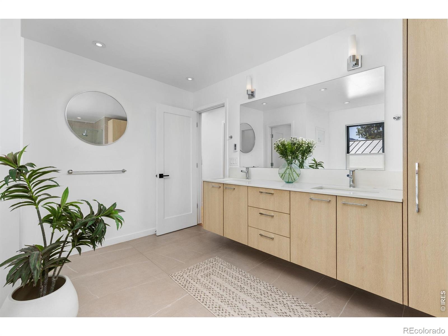
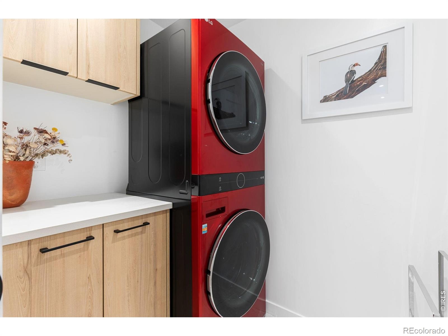
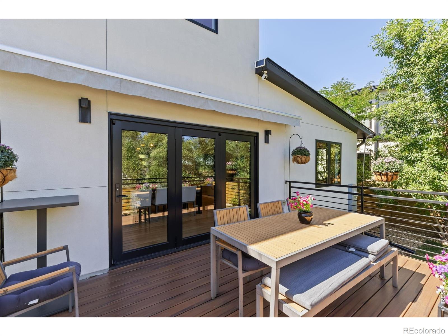
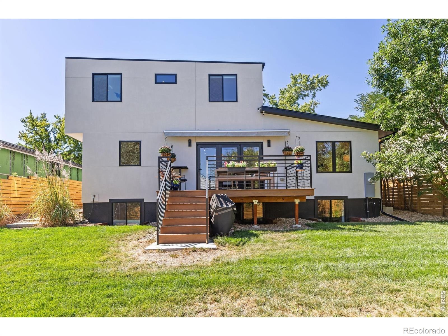
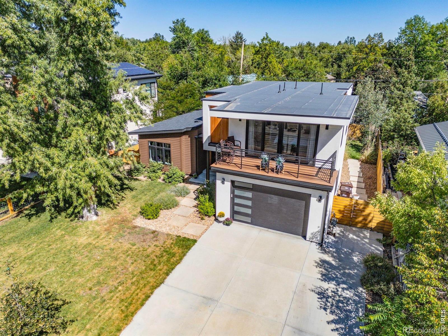
Built in 2022, this five-bedroom, four-bathroom home in Melody Heights offers 3,513 square feet of modern living, including a main-level bedroom or office. Wide-plank hardwood floors and large windows fill the home with natural light.The open-concept great room features a sleek fireplace, while the kitchen offers a waterfall island, marble-inspired backsplash, and KitchenAid appliances including a six-burner range and double oven. An accordion door off the deck opens the space outdoors, and an electronic retractable awning keeps it comfortable year-round.Upstairs, the primary suite includes a private deck with Front Range and Mt. Sanitas views, plus an ensuite bath with a soaking tub, walk-in shower, and dual sinks.
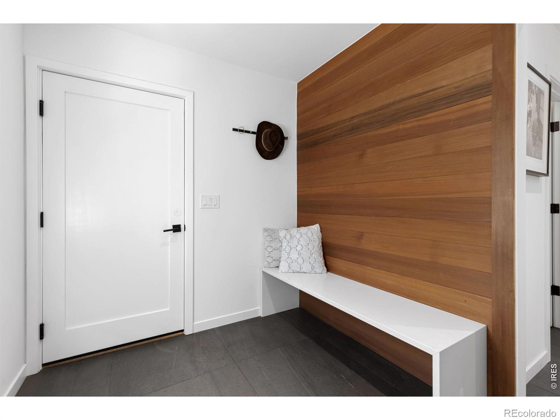
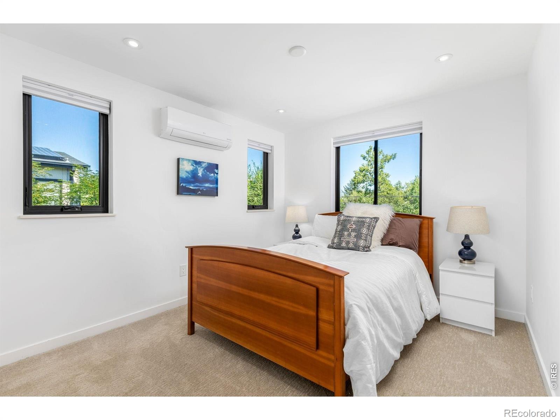
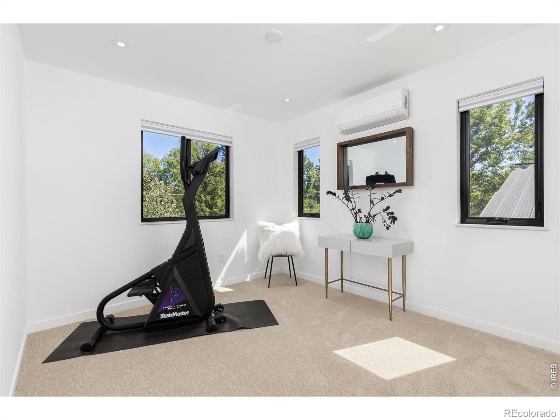
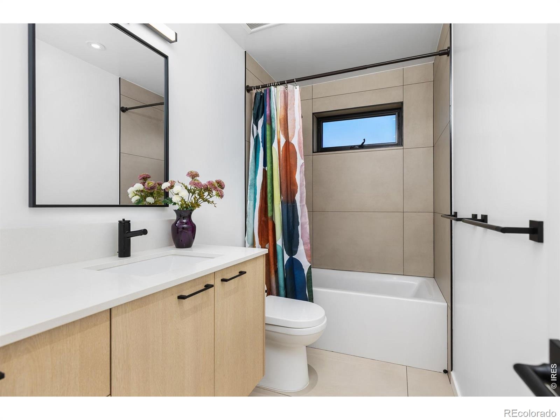
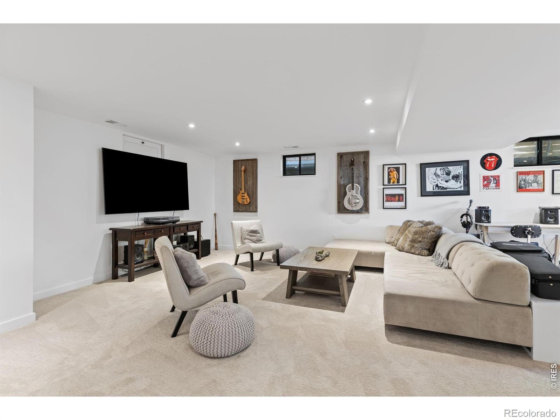
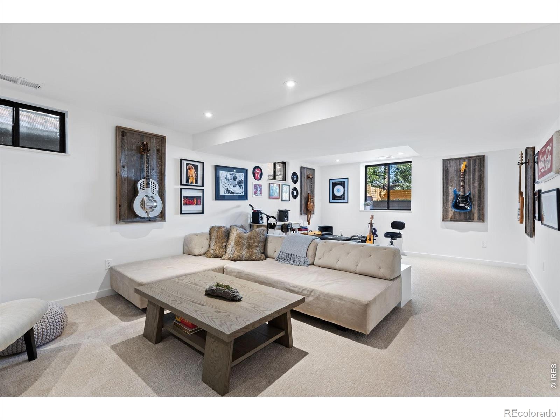
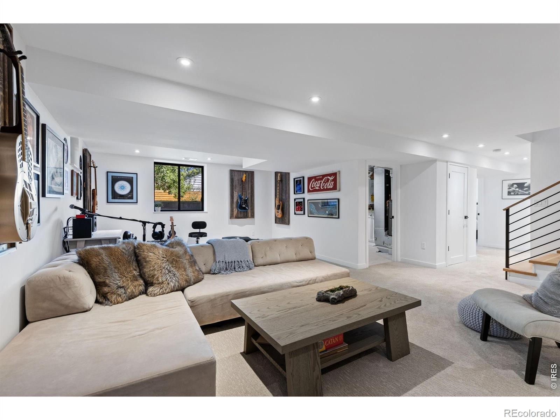
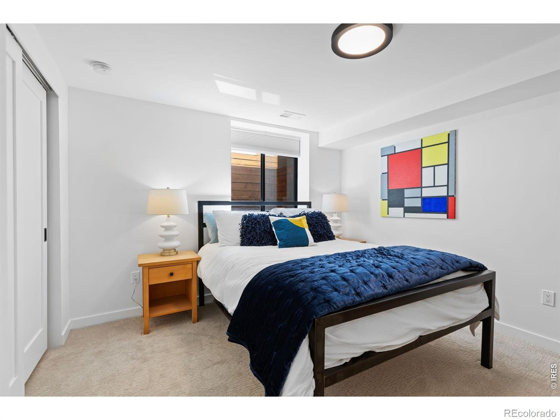
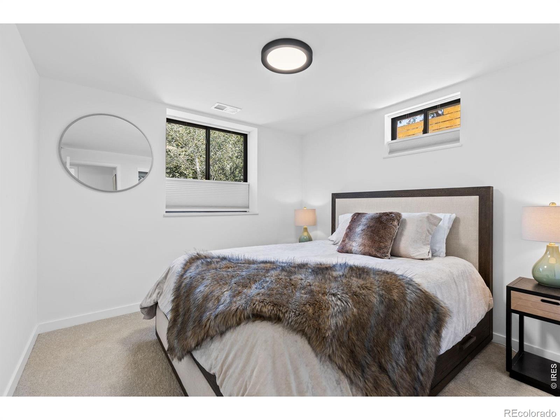
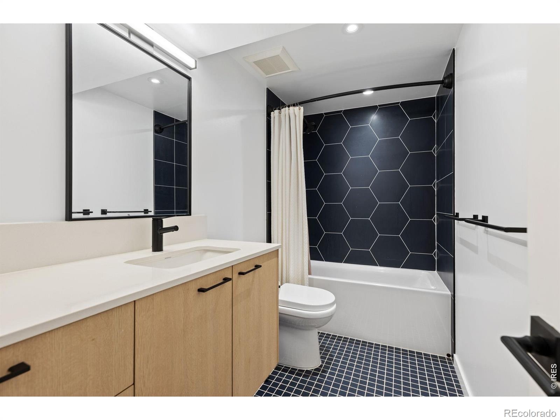
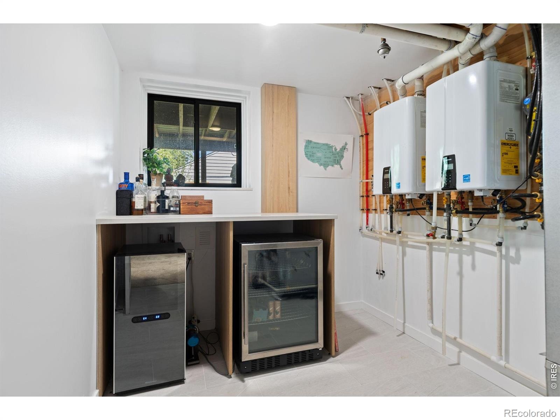
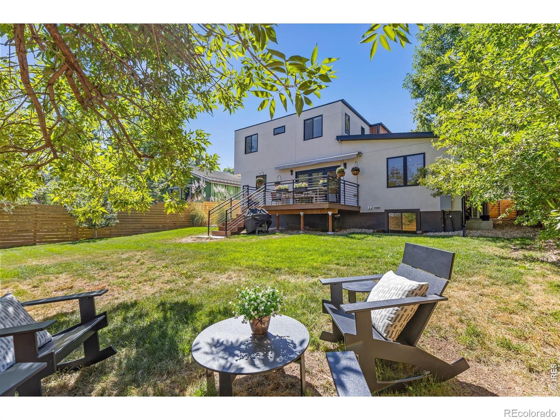
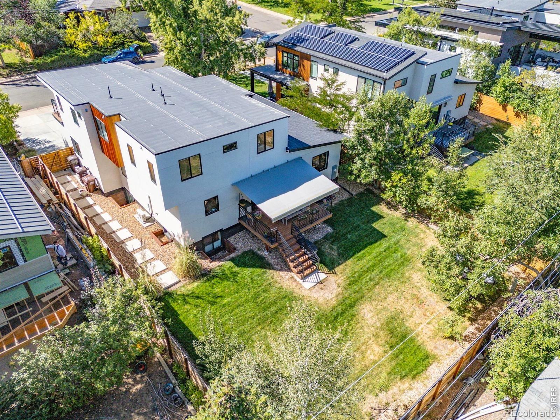
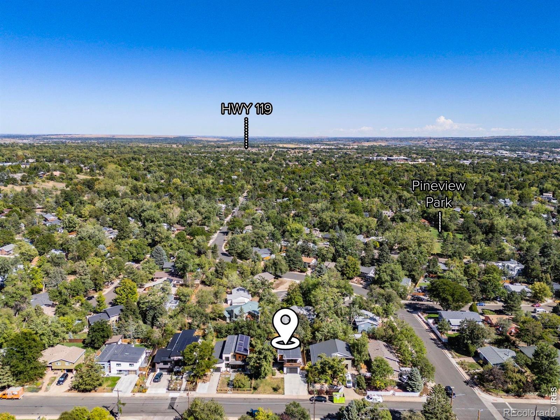
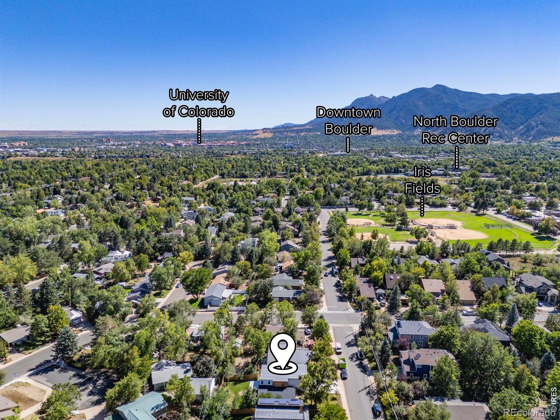
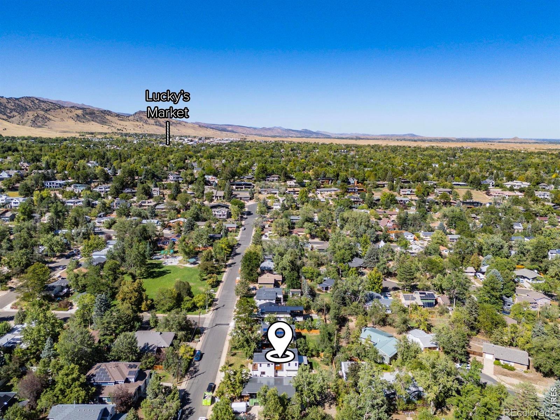
Two more bedrooms complete this level, and blackout shades are included throughout. The lower level offers another flex/living space, plus two more bedrooms, and a full bath. Additional features: oversized one-car garage, dedicated laundry room, central air, landscaped yard with fruit trees and programmable irrigation, washer/dryer hookups on both levels (washer/dryer included upstairs), two tankless water heaters, and an EV charging hookup. Minutes from Lucky's Market, North Broadway shops and dining, Wonderland Lake, and Mt. Sanitas trails.
37 days on market
Listed by Angela Moss & Abigail Hummel · 8z Real Estate · 3037755295
Property Details
| Property Type | Residential |
| Sub Type | Single Family Residence |
| Status | Active |
| Price per Sq Ft | $767 |
| Subdivision | Pine View Park 2 |
| MLS # | IR1068714 |
| Days on Market | 37 |
| Bedrooms | 5 |
| Full Baths | 3 |
| Half Baths | 1 |
| Year Built | 2022 |
| Lot Size (Sq Ft) | 7,101 |
| Acres | 0.16 |
| HOA | No |
| Annual Taxes | $10,361 |
| State | CO |
| County | Boulder |
| Zoning | SFR |
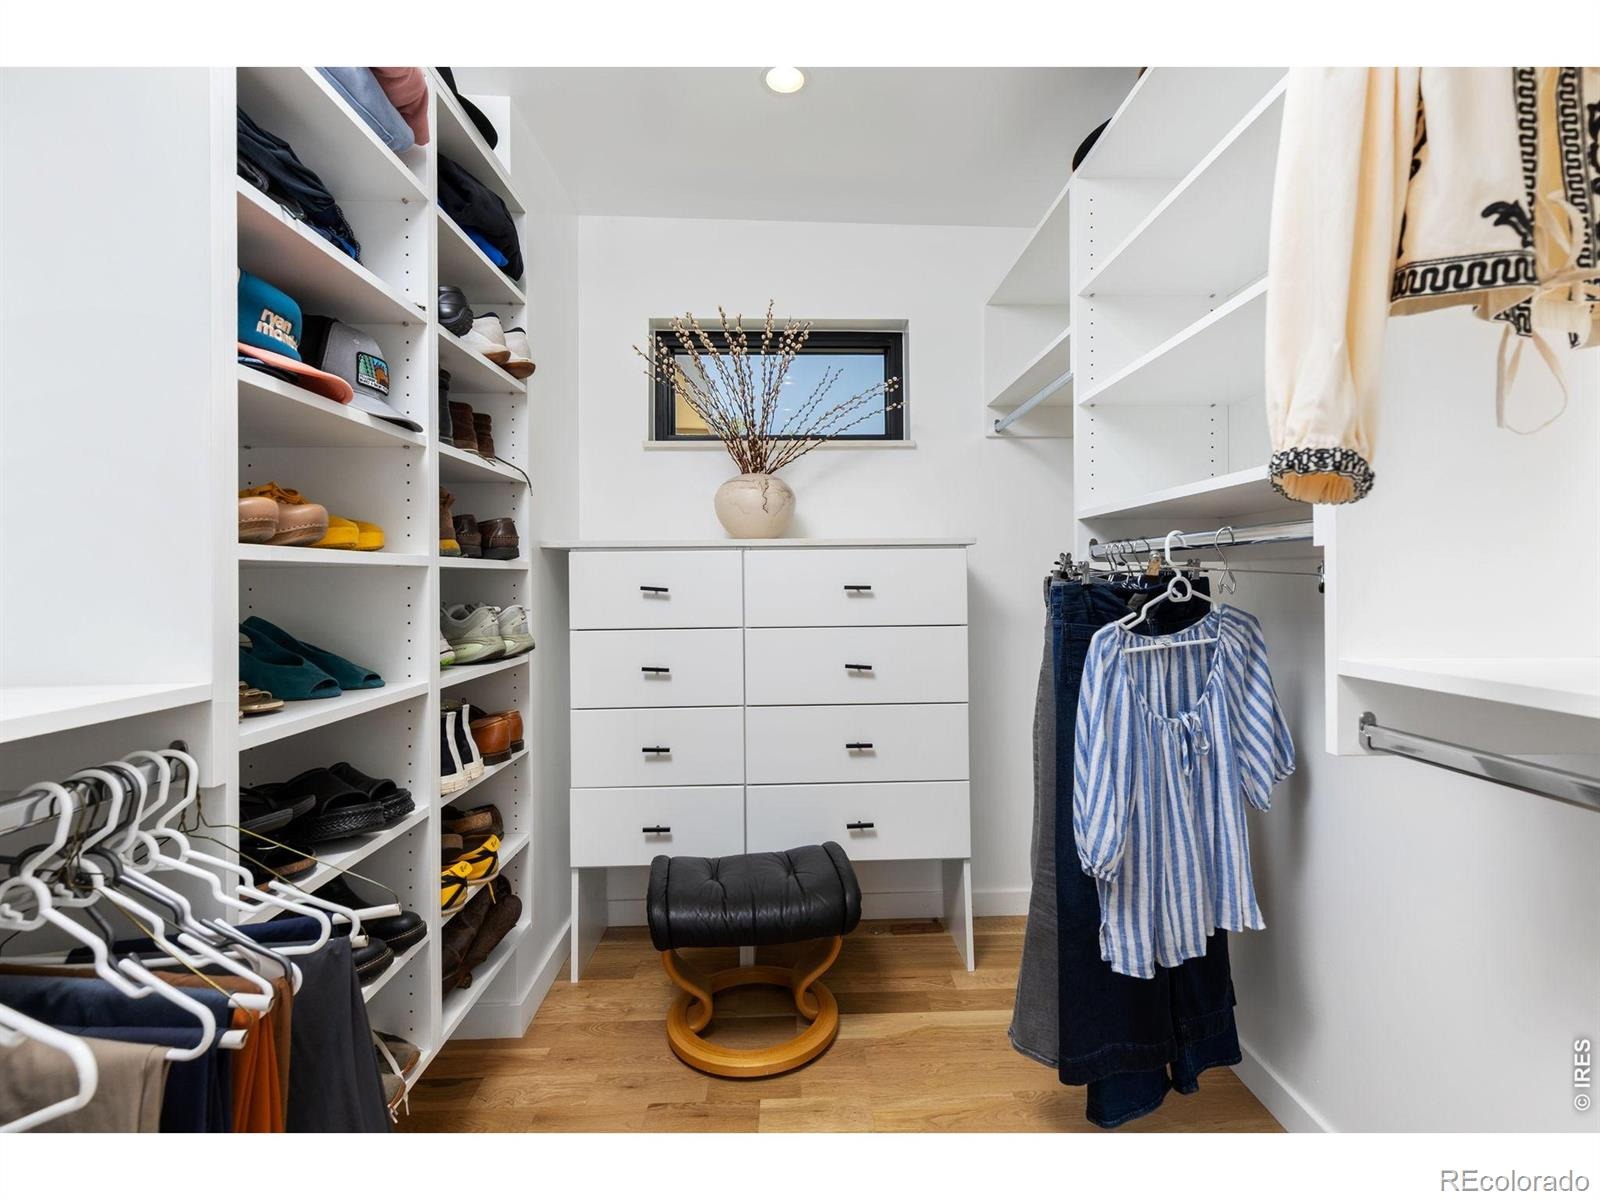
| Interior Features | Eat-in Kitchen, Kitchen Island, Open Floorplan, Pantry, Walk-In Closet(s) |
| Heating | Forced Air |
| Cooling | Central Air |
| Flooring | Tile, Wood |
| Fireplace Features | Gas, Living Room |
| Appliances | Dishwasher, Disposal, Dryer, Microwave, Oven, Refrigerator, Washer |
| Exterior Features | Balcony |
| Garage | Yes |
| Garage Spaces | 1 |
| Parking Features | Oversized |
| Roof | Composition, Membrane |
| Basement | Full |
| Lot Features | Sprinklers In Front |
| Architectural Style | Contemporary |
| Levels | Two |
| Construction | Wood Siding |
| Sewer | Public Sewer |
| Water Source | Public |
Location
Price History
| Date | Event | Price |
|---|---|---|
| 9/14/2026 |
Listed for sale Source: REcolorado® #IR1068714 |
$2,695,000 $767/sqft |

Based on information submitted to the MLS GRID as of October 21, 2026 at 7:44 PM MDT. All data is obtained from various sources and may not have been verified by broker or MLS GRID. Supplied Open House Information is subject to change without notice. All information should be independently reviewed and verified for accuracy. Properties may or may not be listed by the office/agent presenting the information.
Thank you — a Mont Haus broker will be in touch shortly.