Residential · Active
Niwot, CO 80503
4 Beds · 4 Baths · 4,611 Sq Ft
$1,100,000
Single Family
Property Type
0.35 acres
Lot Size
1977
Year Built
$239
Price per Sq Ft
2
Parking Spaces
IR1068724
MLS #
About This Property
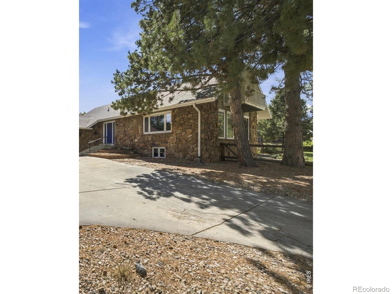
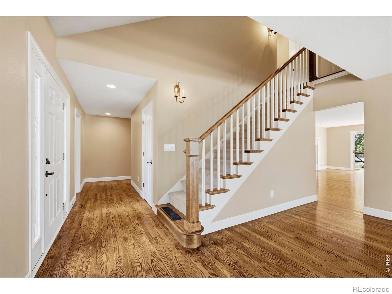
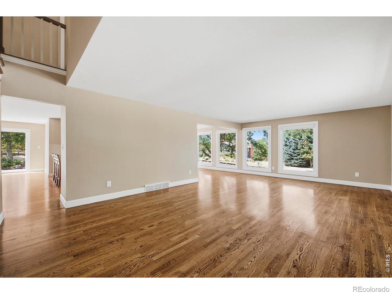
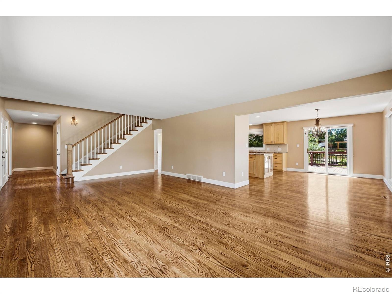
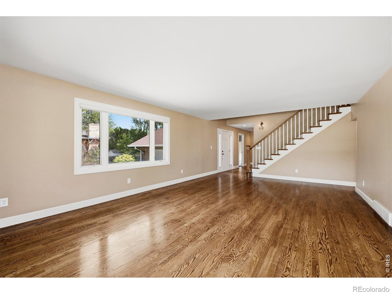
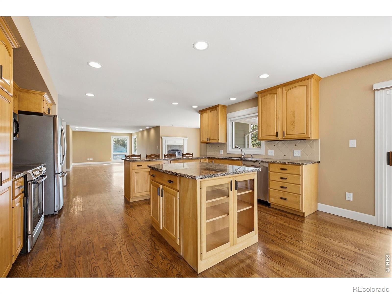
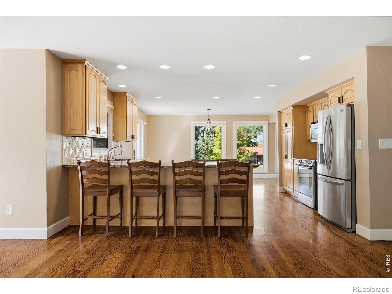
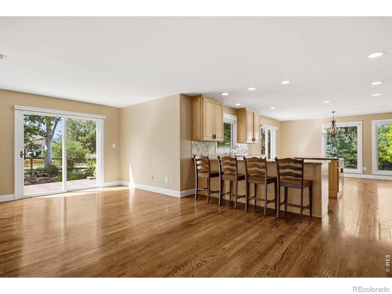
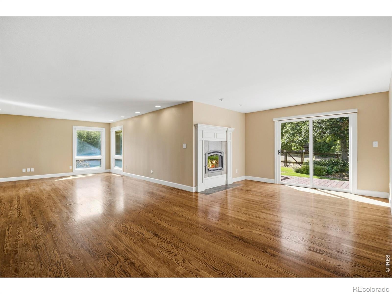
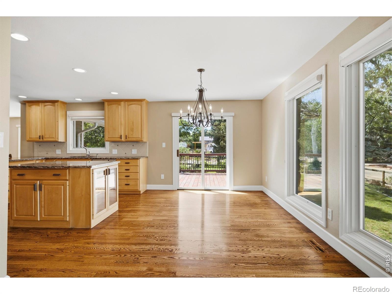
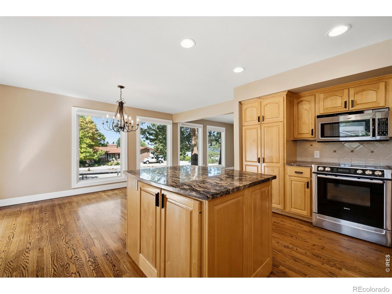
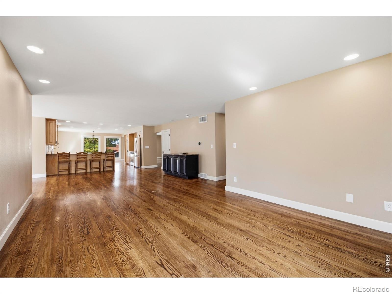
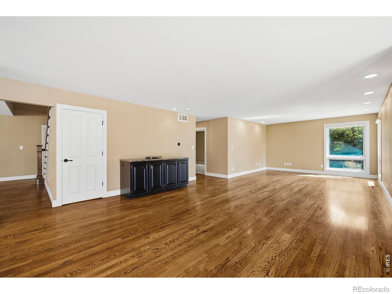
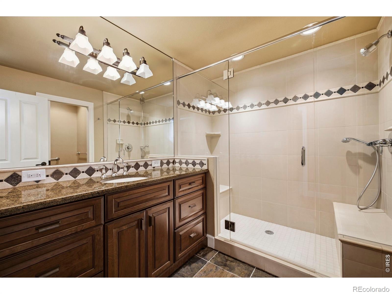
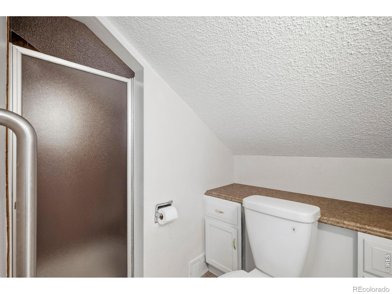
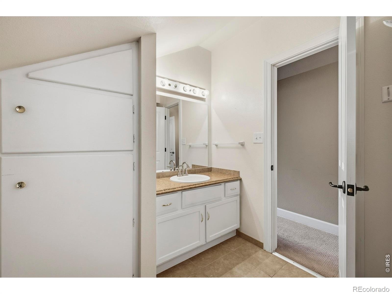
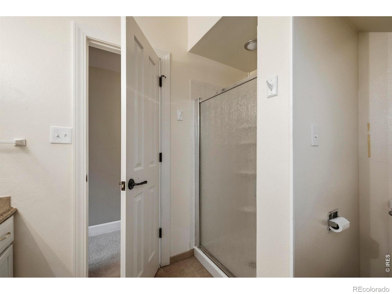
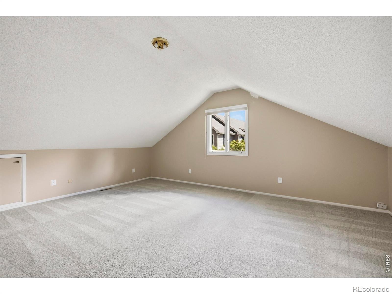
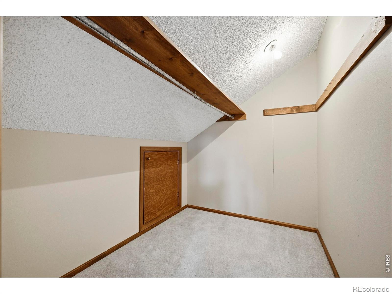
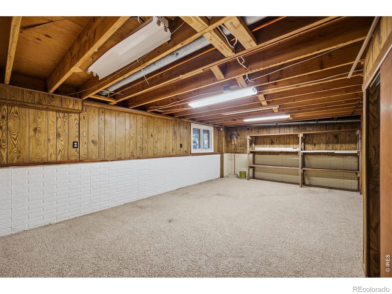
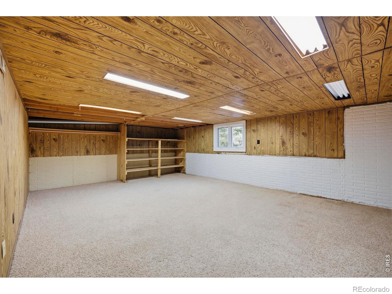
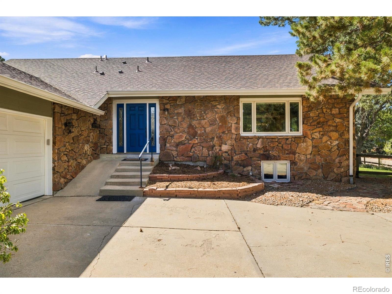
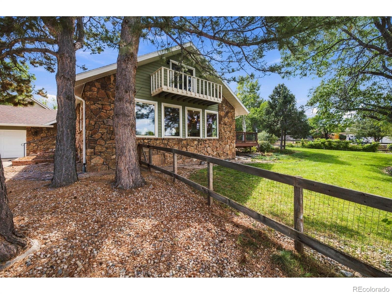
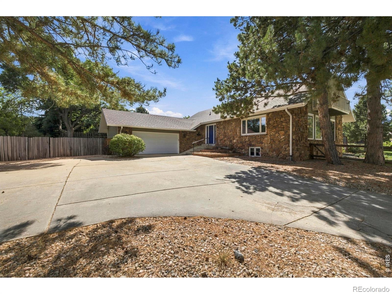
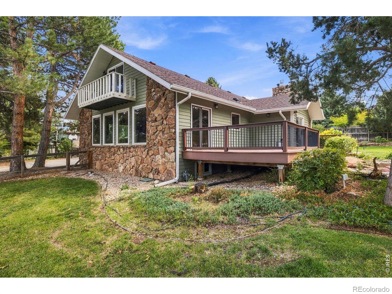
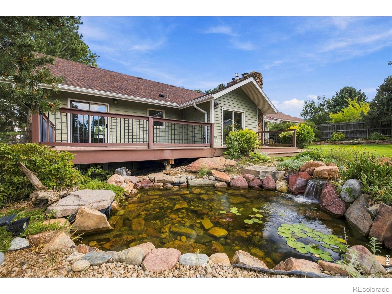
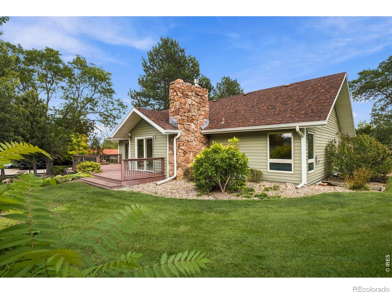
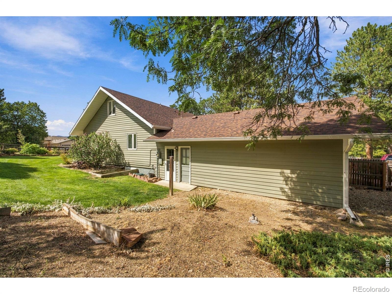
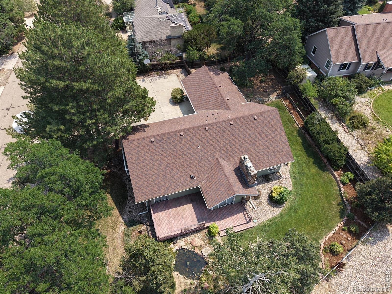
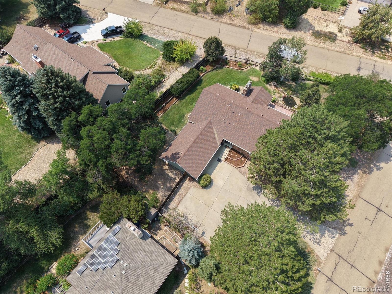
Nestled in the highly desirable Morton Heights neighborhood of Niwot, this classic 4-bedroom, 4-bathroom home offers over 4,600 finished square feet of spacious, thoughtfully designed living. With timeless character, generously sized rooms and a versatile floor plan, there is plenty of space for comfortable everyday living, entertaining, working from home and hosting guests. The striking exterior combines traditional stone and wood siding, creating warm and inviting curb appeal. Inside, natural light and expansive living areas provide a welcoming backdrop for making memories.
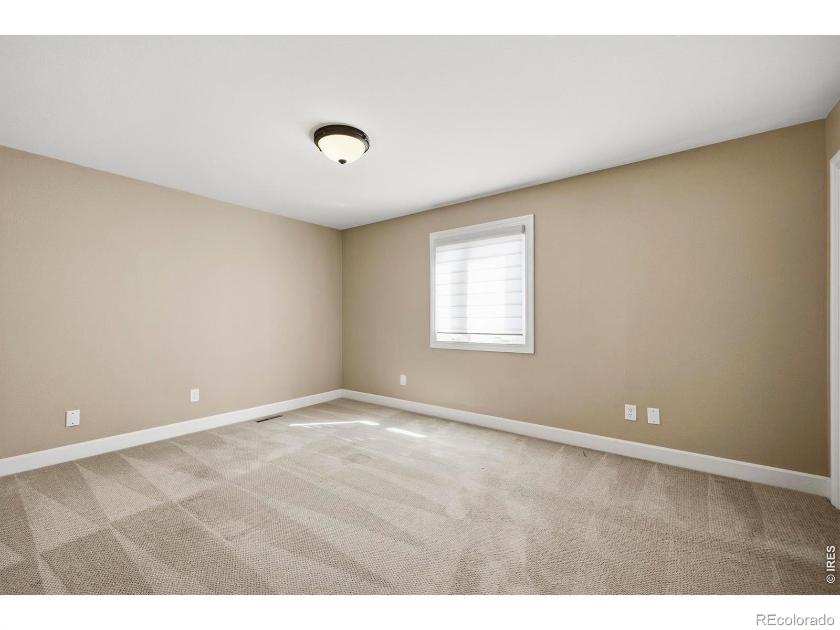
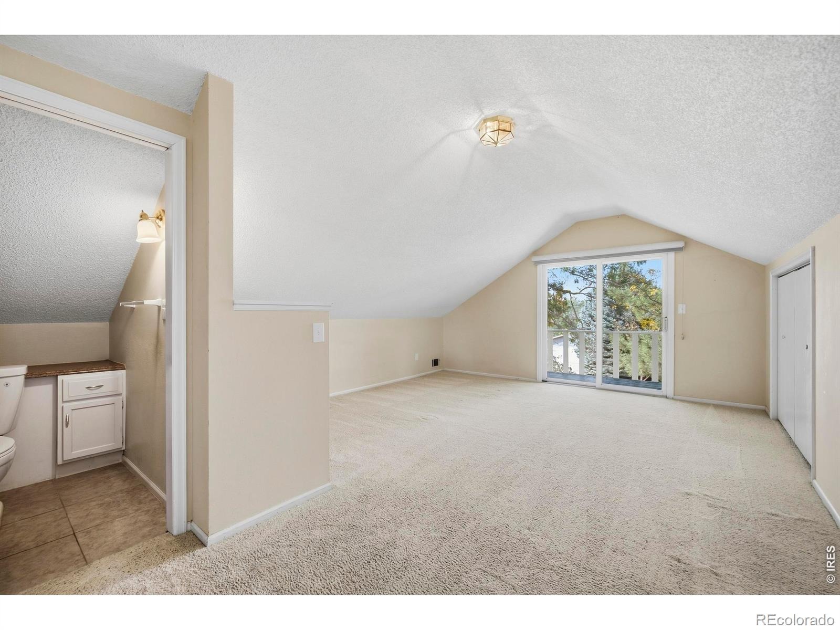
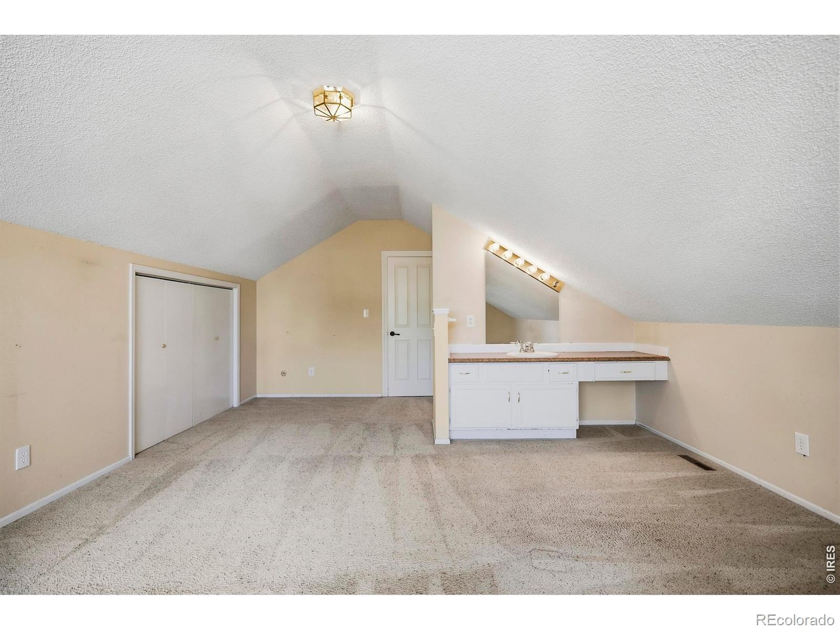
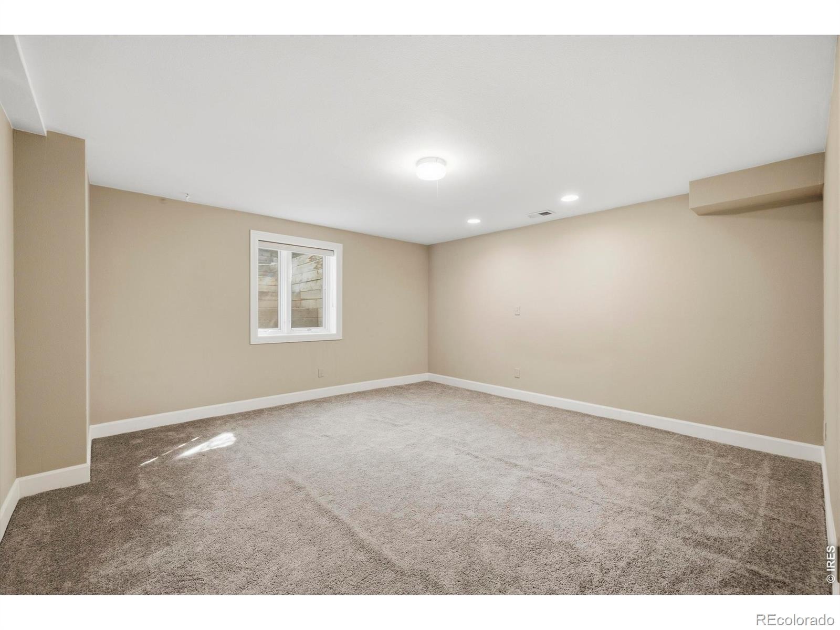
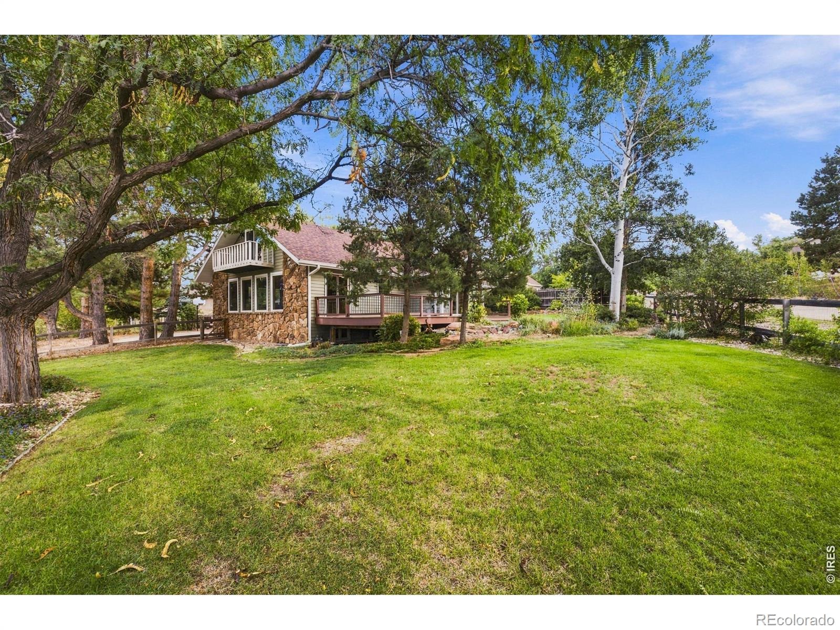
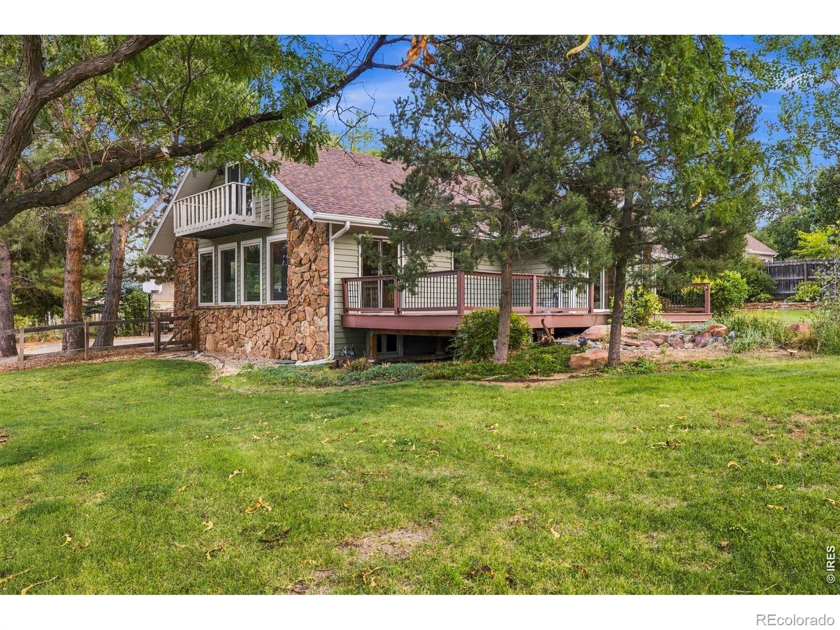
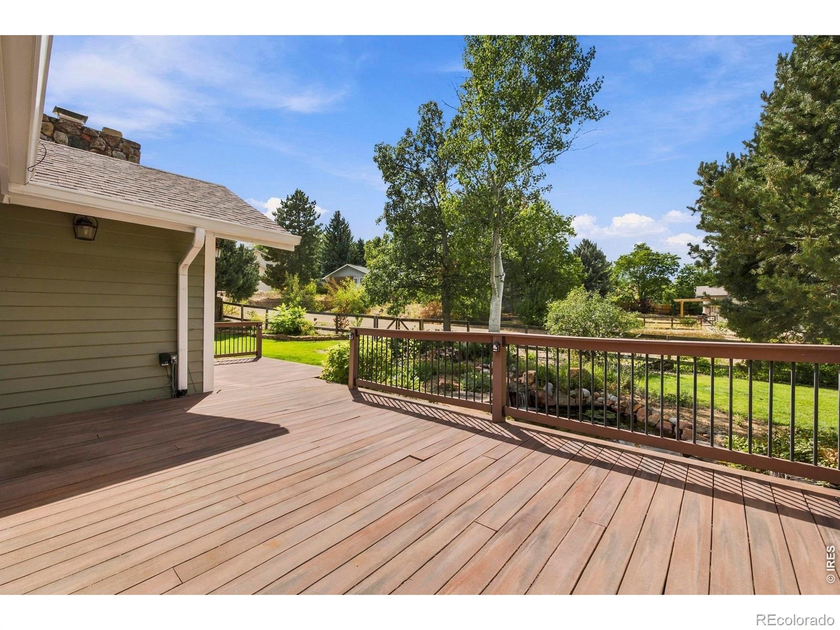
The spacious primary suite offers a peaceful retreat, while three additional bedrooms provide flexibility for family, guests or a home office. Set on a beautiful 0.35-acre lot, the mature yard offers plenty of room for outdoor dining, gardening, relaxing and enjoying Colorado's sunshine. Located in an established and highly sought-after neighborhood, you'll be just minutes from Niwot's charming downtown, local shops, restaurants, award-winning schools, and extensive trail systems. With convenient access to both Boulder and Longmont, this exceptional property offers the space, setting and location you've been waiting for in one of the Front Range's most coveted communities.
167 days on market
Listed by Elizabeth Buman · Group Centerra · 7203131162
Property Details
| Property Type | Residential |
| Sub Type | Single Family Residence |
| Status | Active |
| Price per Sq Ft | $239 |
| Subdivision | Morton Heights 4 |
| MLS # | IR1068724 |
| Days on Market | 167 |
| Bedrooms | 4 |
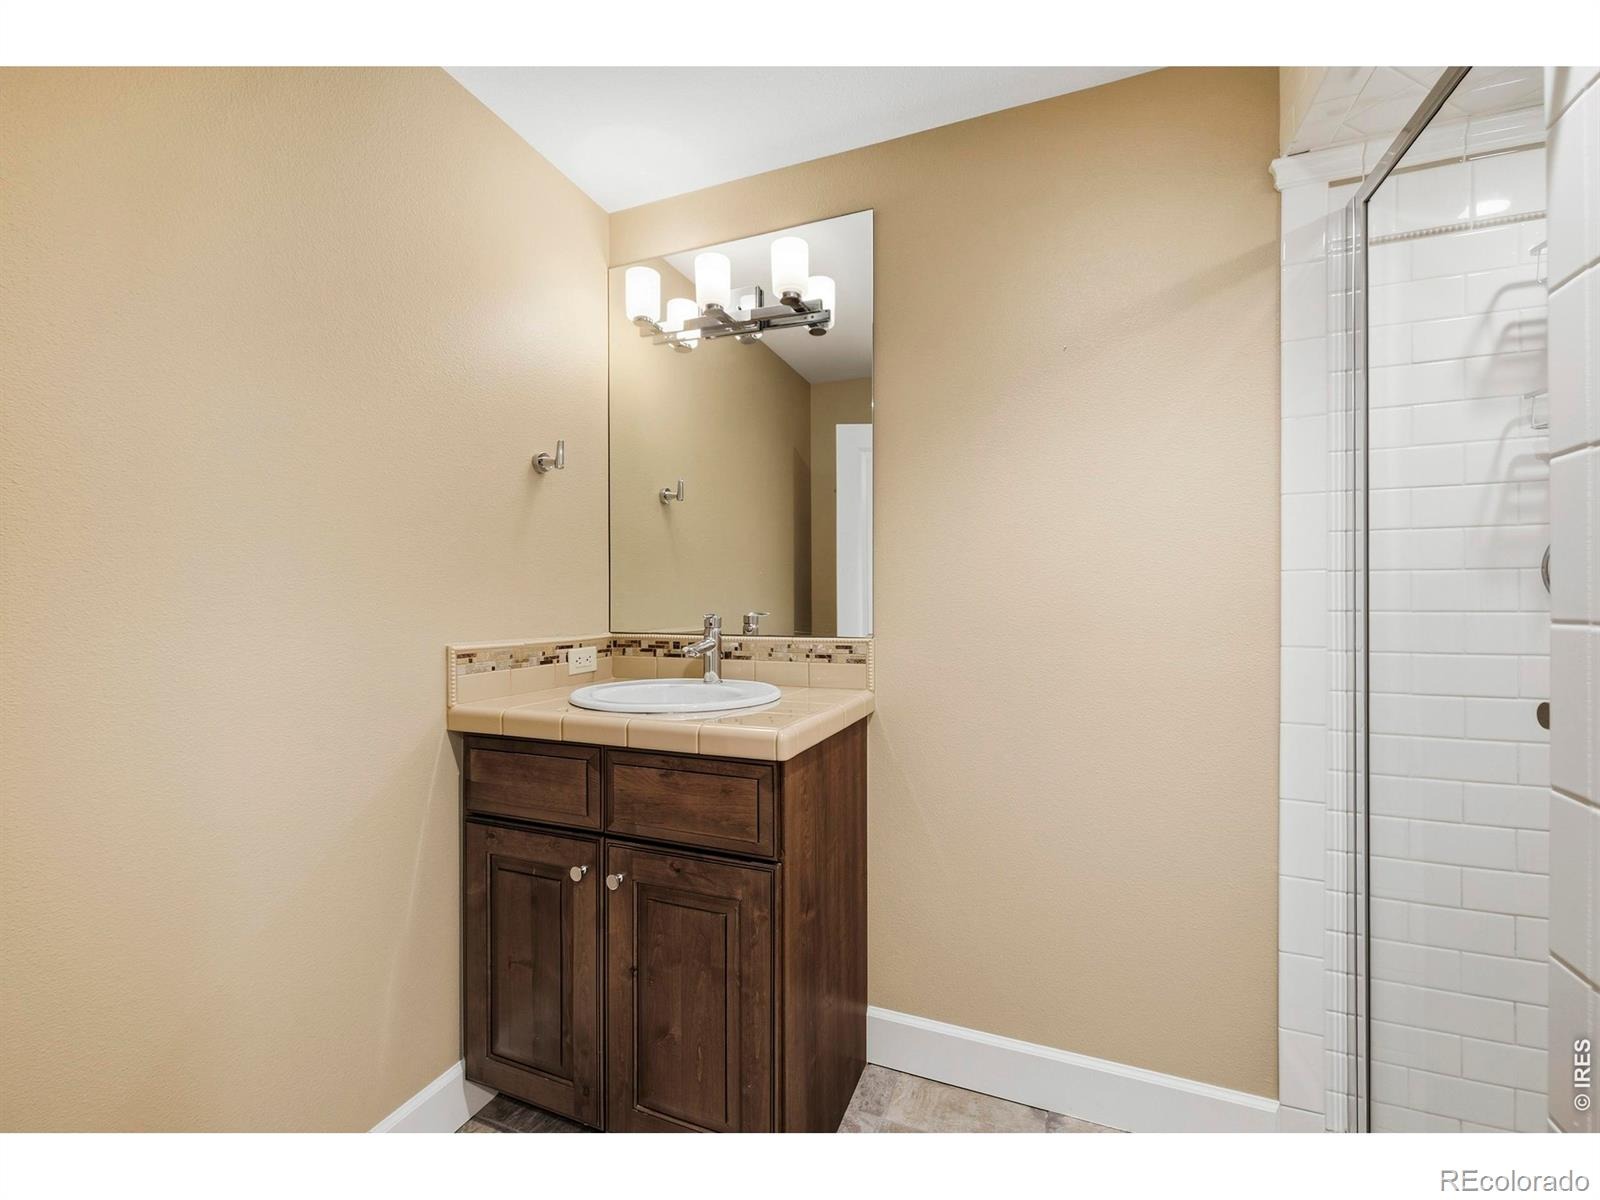
| Three-Quarter Baths | 4 |
| Year Built | 1977 |
| Lot Size (Sq Ft) | 15,169 |
| Acres | 0.35 |
| HOA | No |
| Annual Taxes | $6,888 |
| State | CO |
| County | Boulder |
| Zoning | RR |
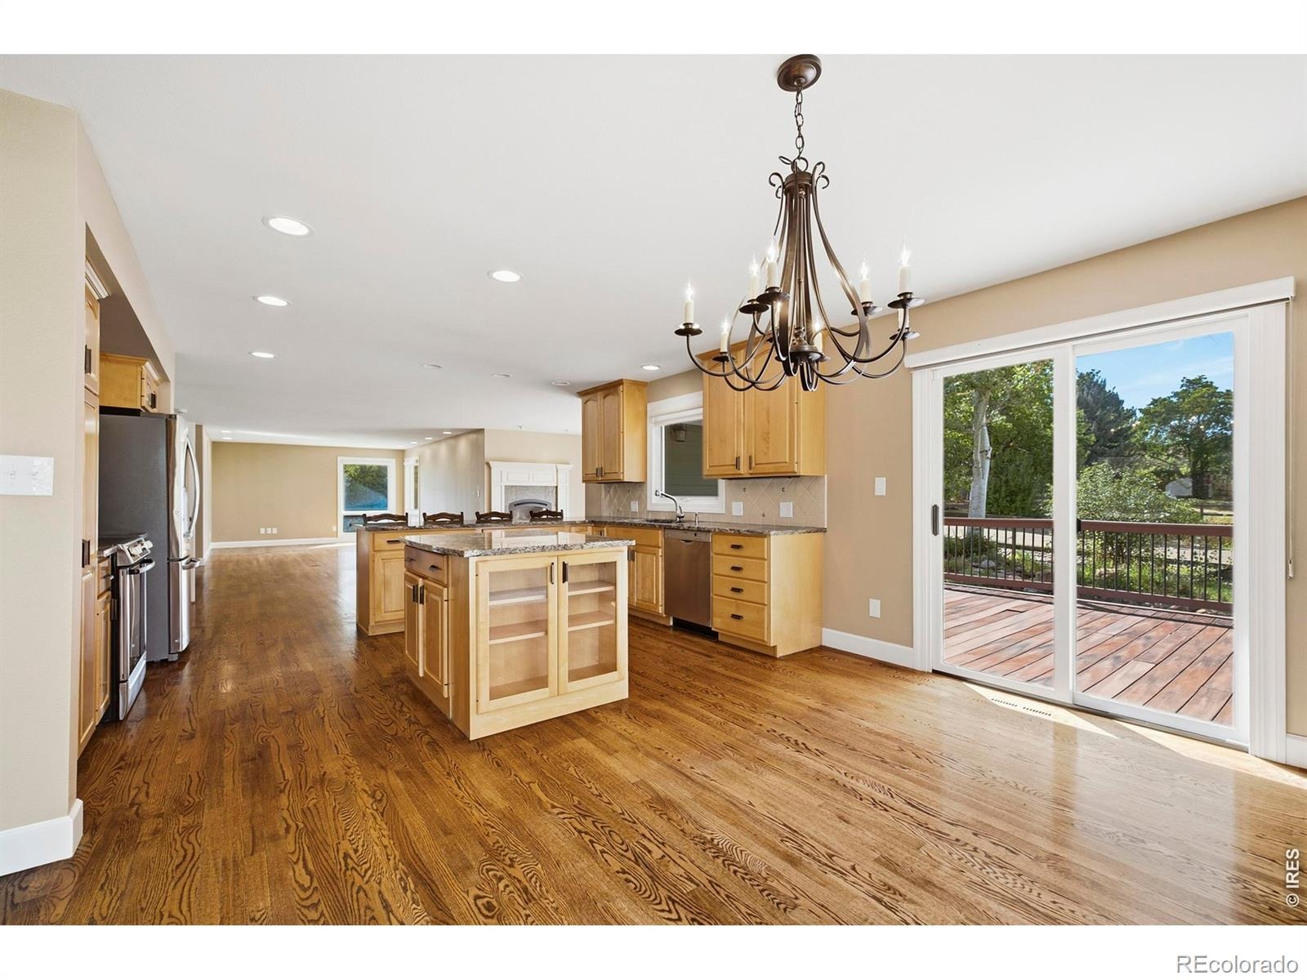
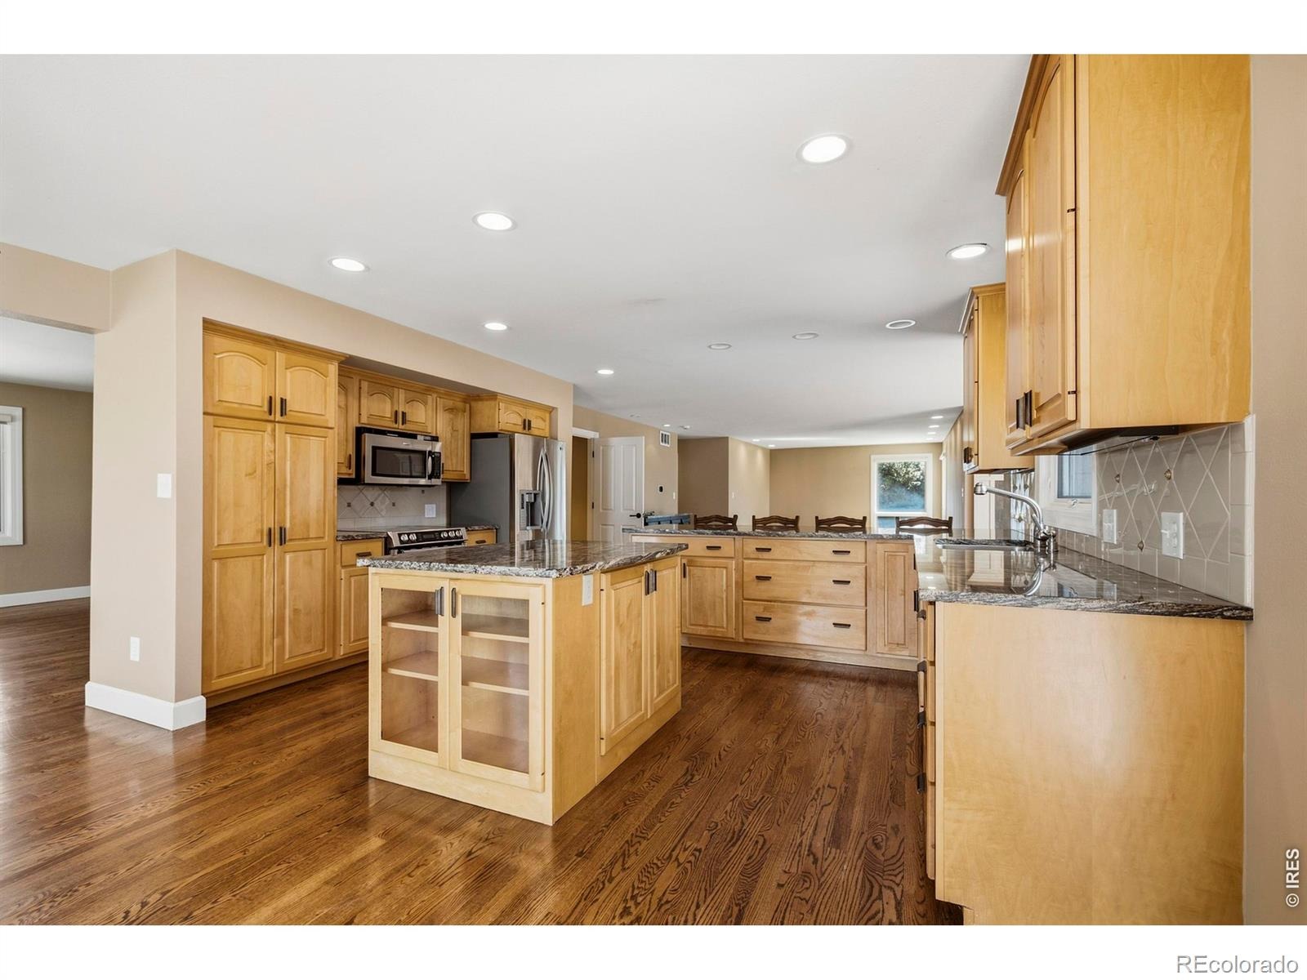
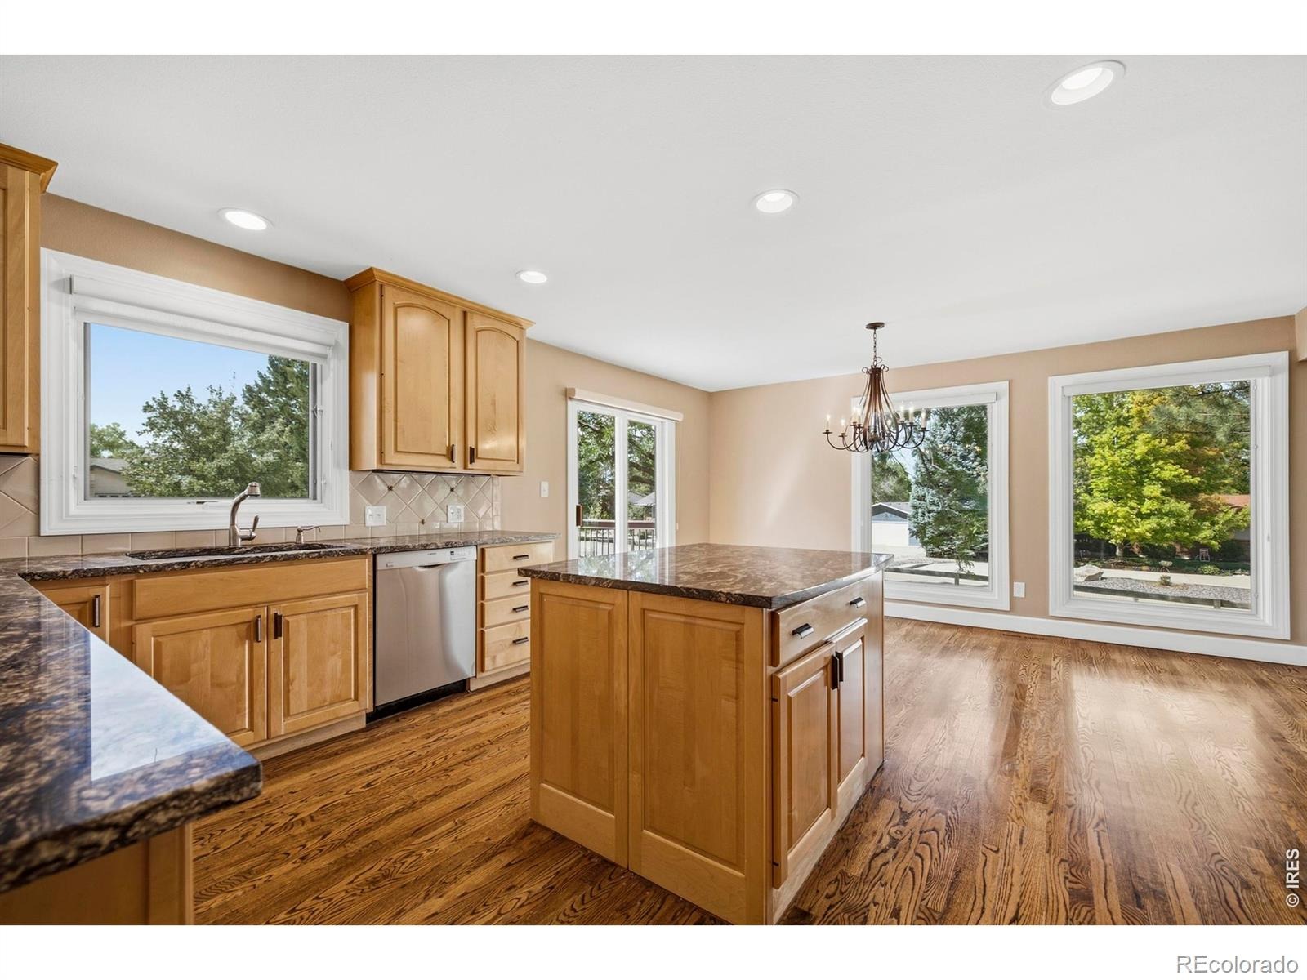
| Interior Features | Eat-in Kitchen, Kitchen Island, Open Floorplan |
| Heating | Forced Air |
| Cooling | Central Air |
| Flooring | Carpet, Wood |
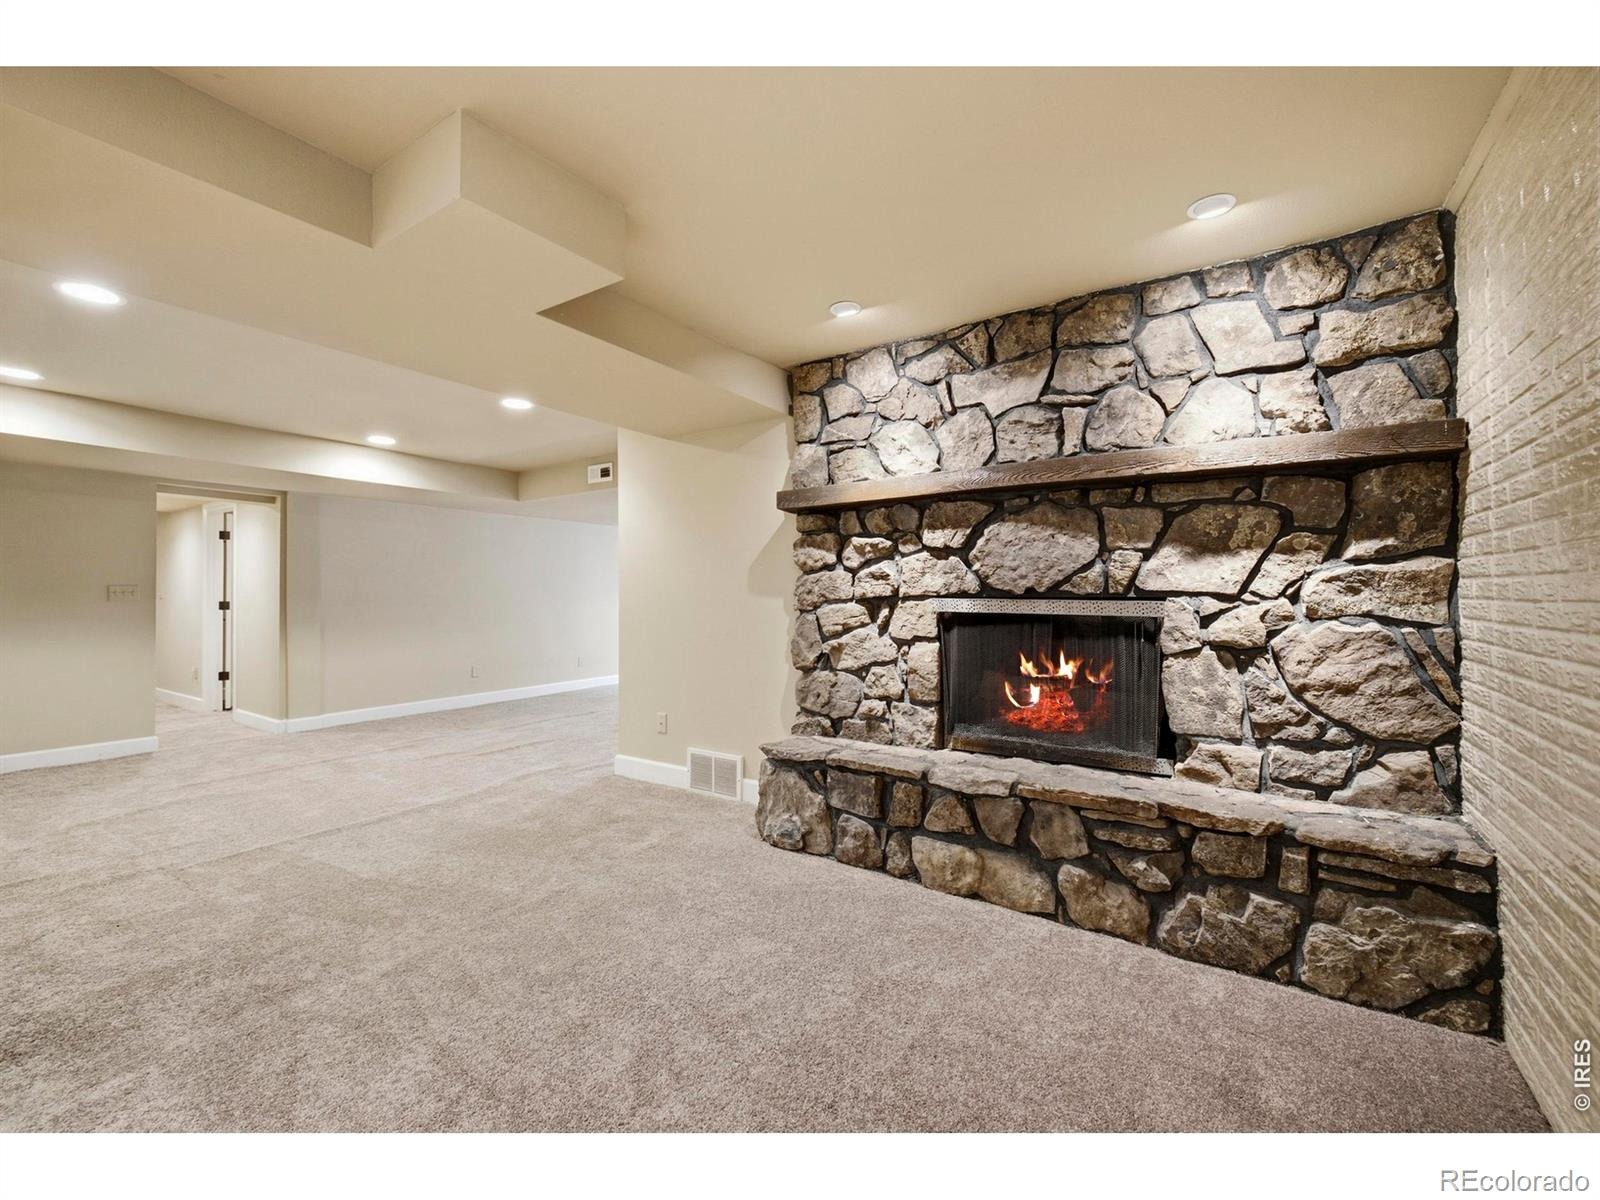
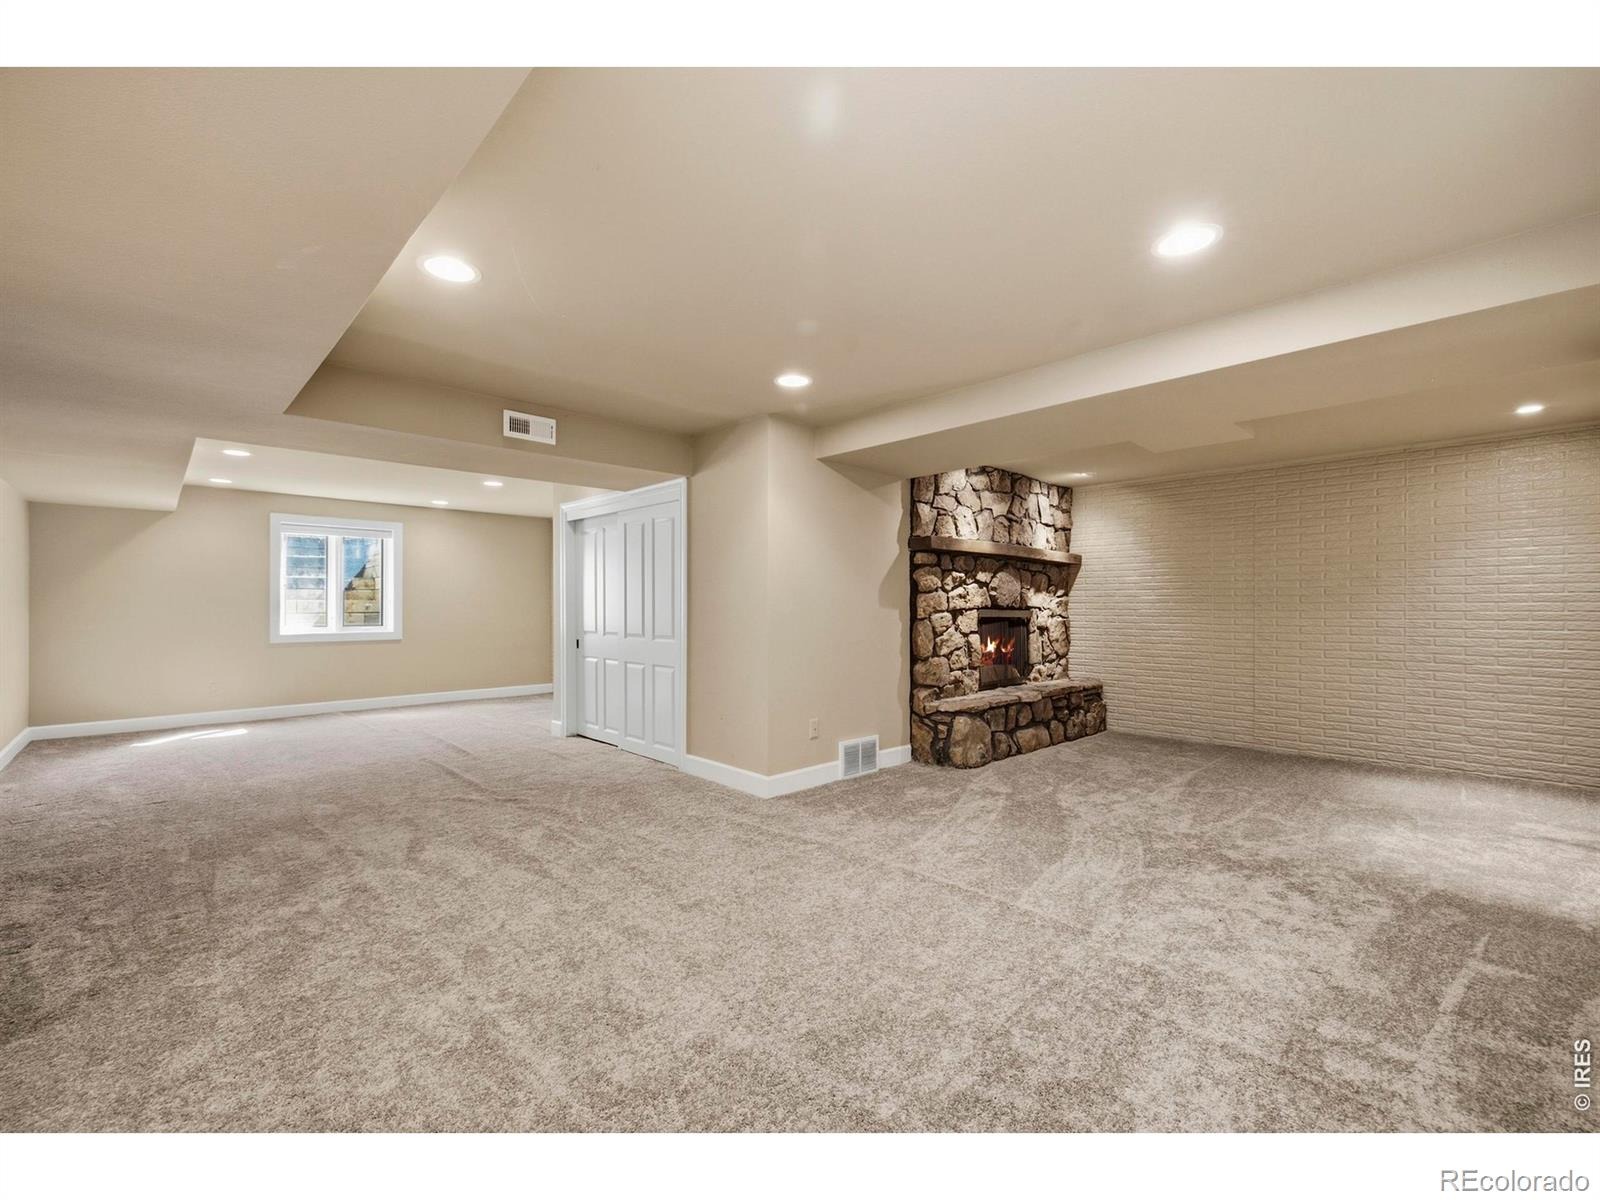
| Fireplace Features | Basement, Dining Room |
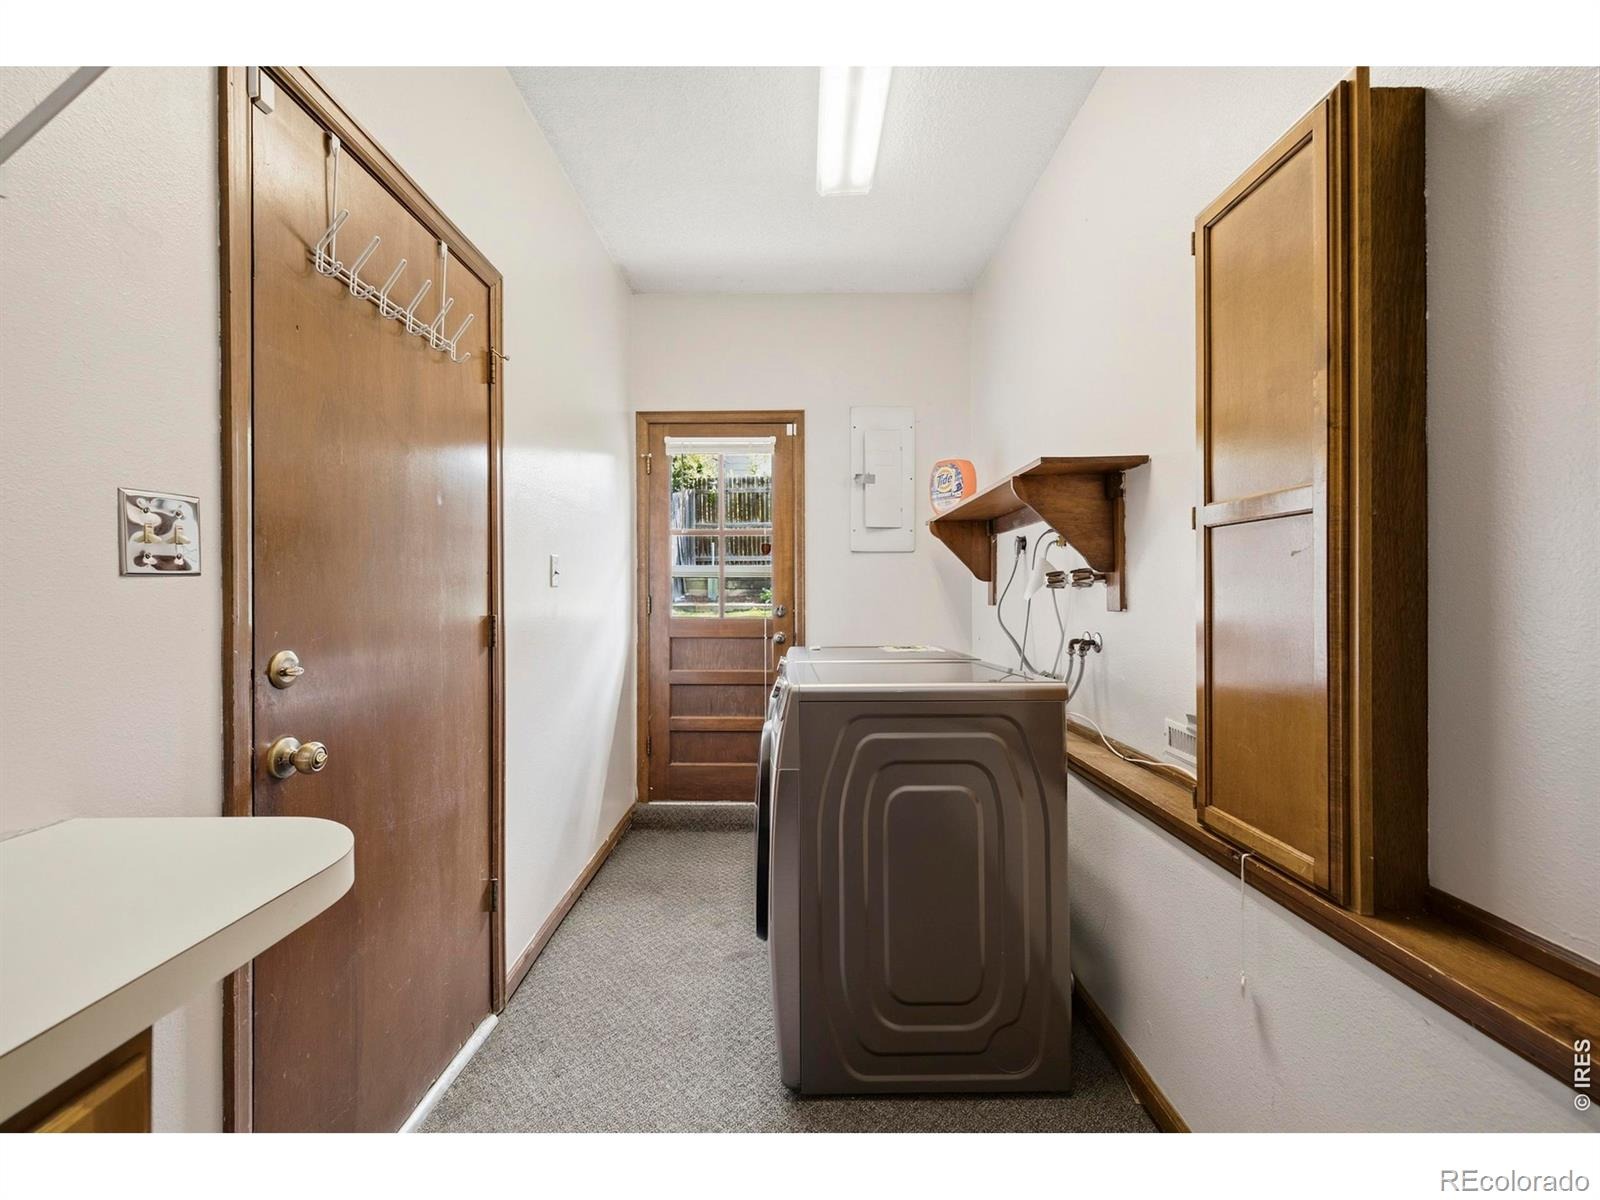
| Appliances | Dishwasher, Disposal, Dryer, Microwave, Oven, Refrigerator, Washer |
| Garage | Yes |
| Garage Spaces | 2 |
| Roof | Composition |
| Lot Features | Corner Lot, Sprinklers In Front |
| Levels | Two |
| Construction | Stone, Wood Siding |
| Sewer | Public Sewer |
Location
Price History
| Date | Event | Price |
|---|---|---|
| 10/9/2026 |
Price change Source: REcolorado® #IR1068724 |
$1,100,000 -8.3% $239/sqft |
| 5/9/2026 |
Listed for sale Source: REcolorado® #IR1068724 |
$1,200,000 $260/sqft |

Based on information submitted to the MLS GRID as of October 23, 2026 at 2:48 PM MDT. All data is obtained from various sources and may not have been verified by broker or MLS GRID. Supplied Open House Information is subject to change without notice. All information should be independently reviewed and verified for accuracy. Properties may or may not be listed by the office/agent presenting the information.
Thank you — a Mont Haus broker will be in touch shortly.