Residential · Active
Johnstown, CO 80534
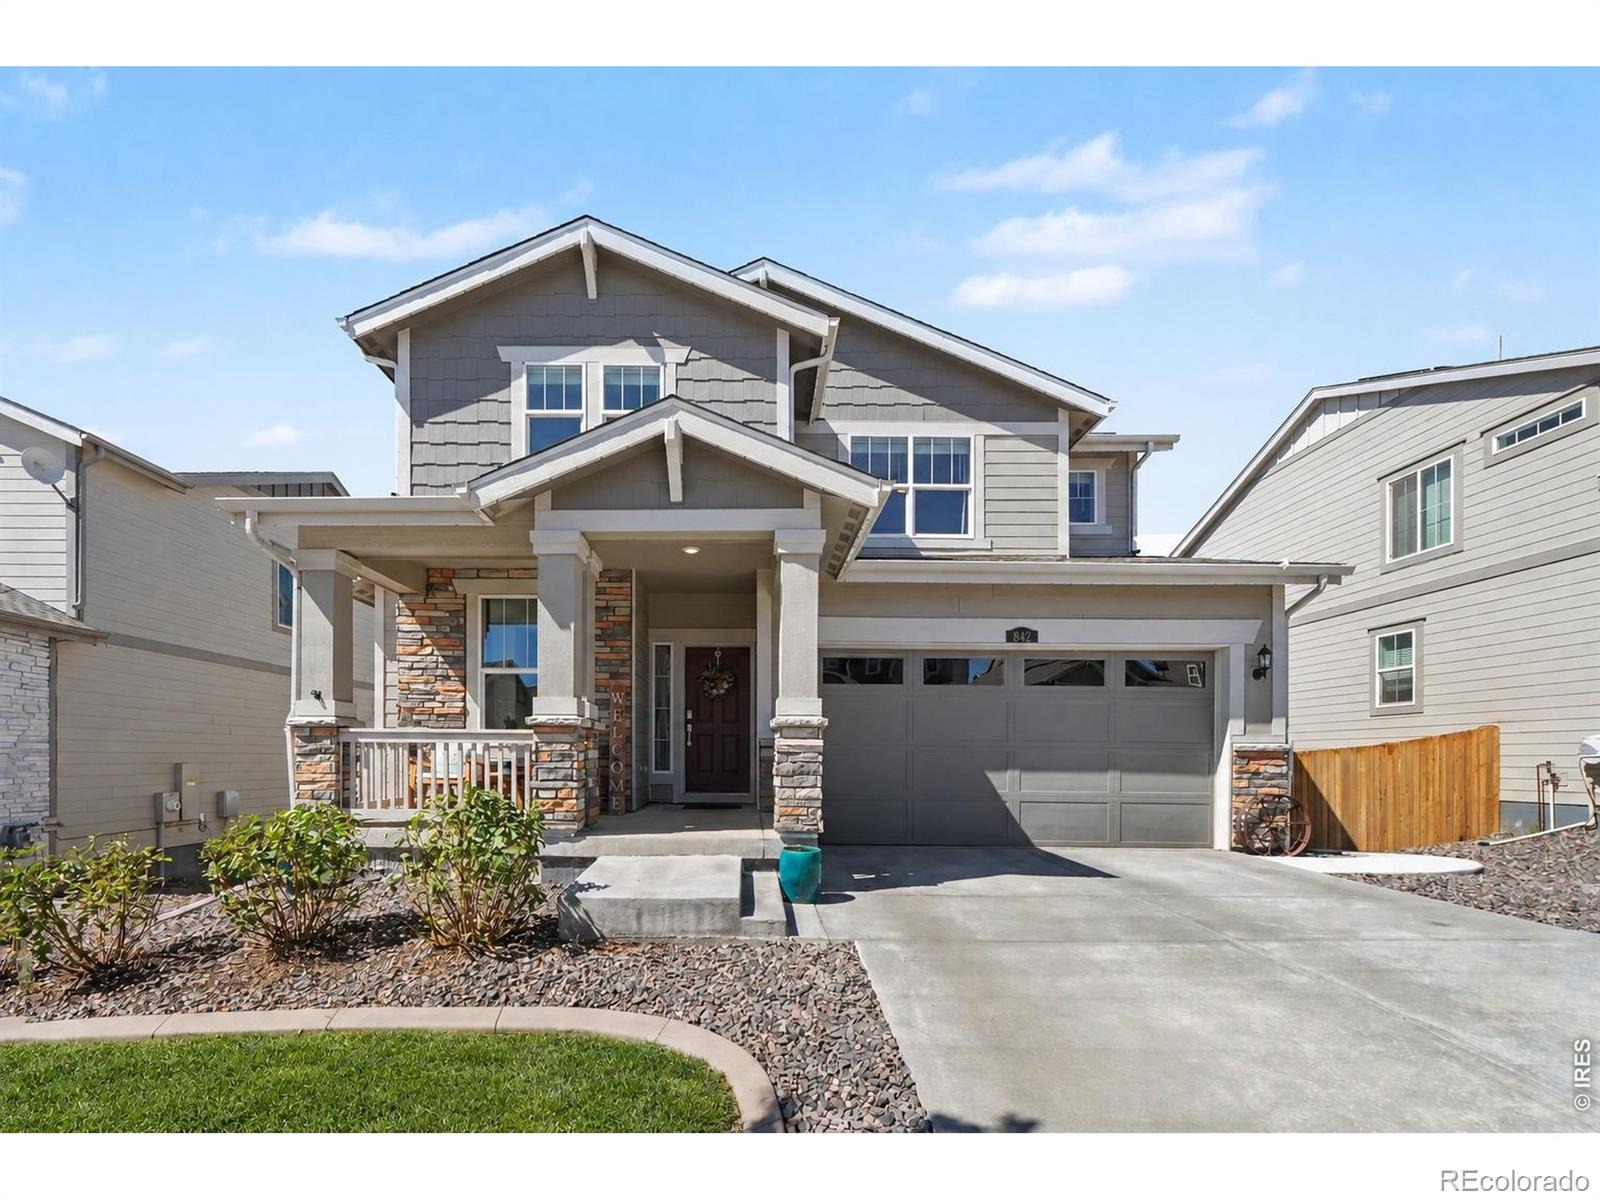
4 Beds · 4 Baths · 3,267 Sq Ft
$637,000
Single Family
Property Type
0.14 acres
Lot Size
2023
Year Built
$195
Price per Sq Ft
2
Parking Spaces
$50
HOA Fee
IR1068761
MLS #
About This Property
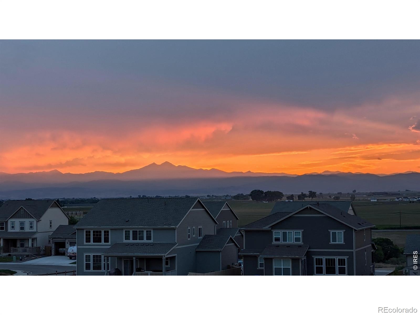
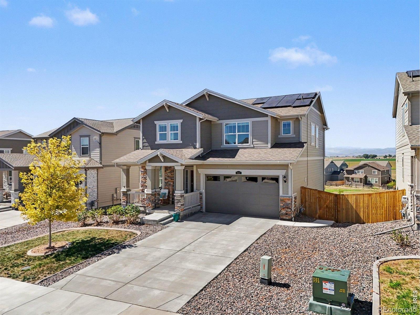
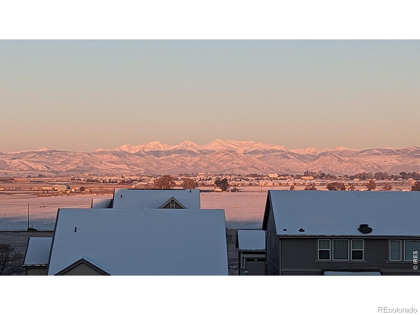
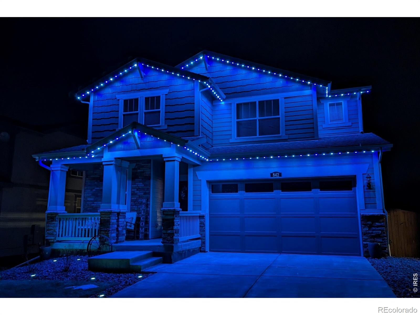
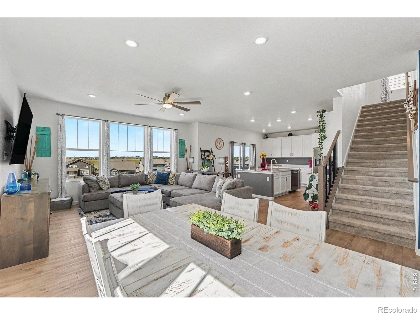
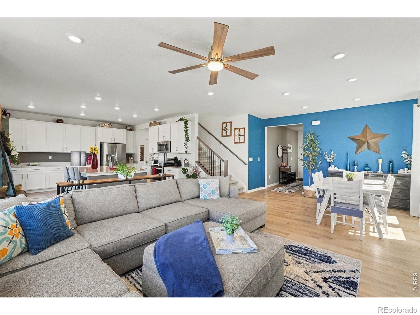
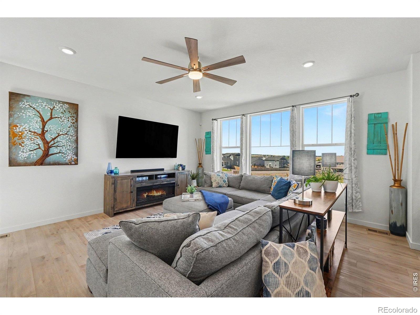
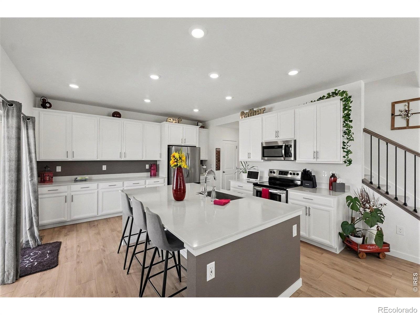
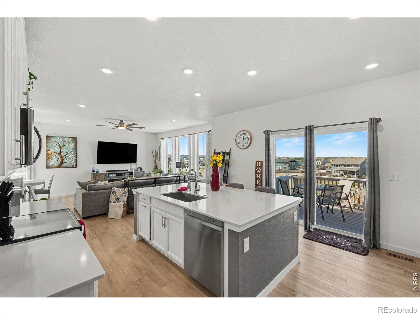
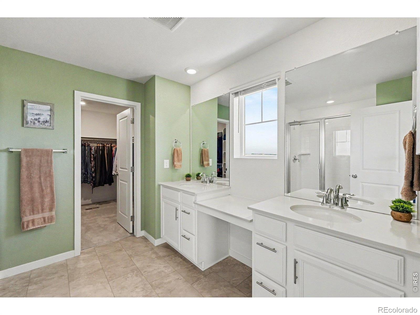
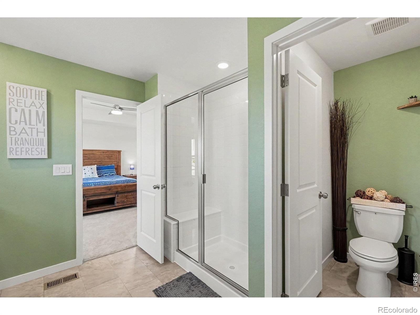
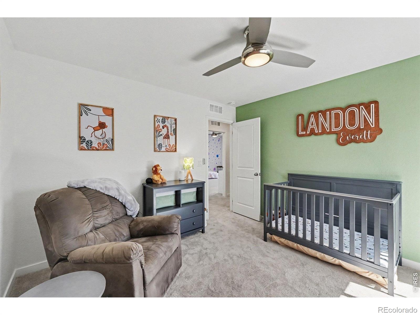
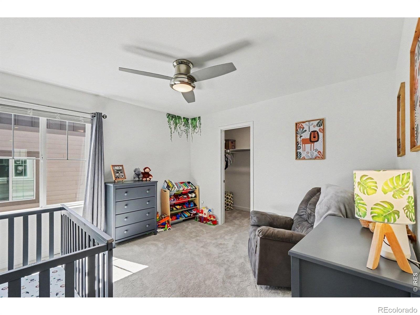
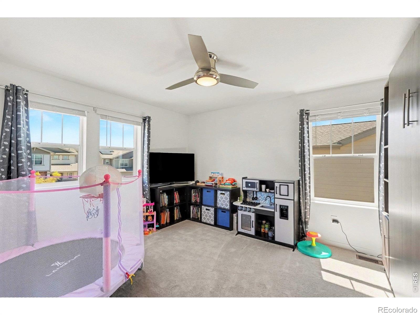
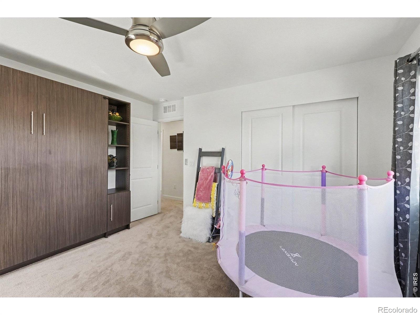
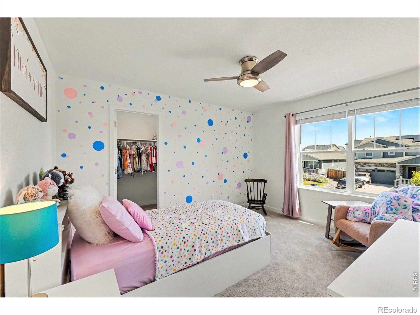
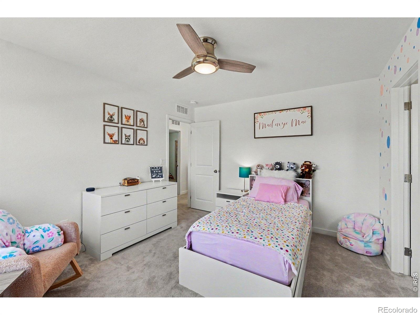
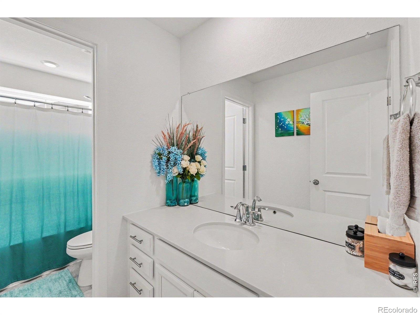
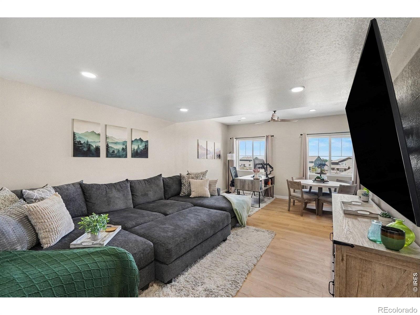
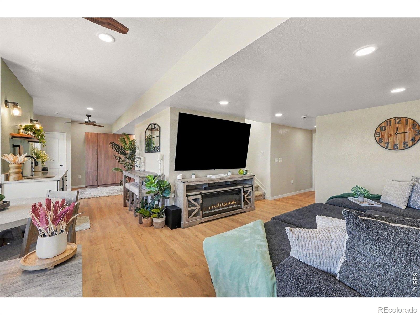
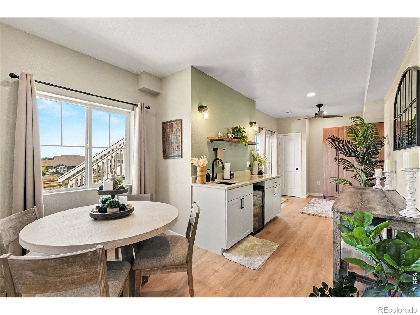
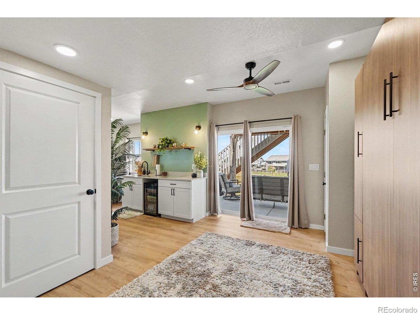
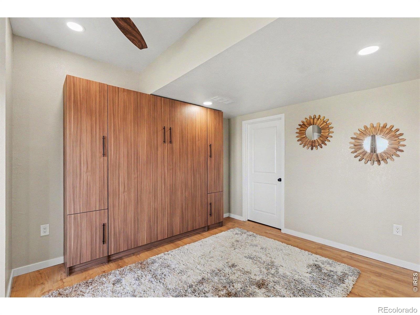
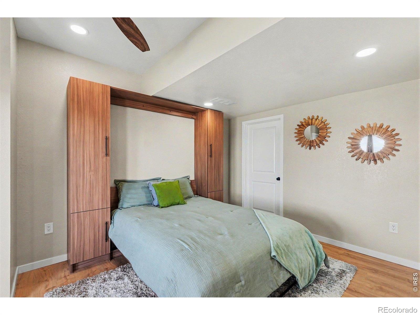
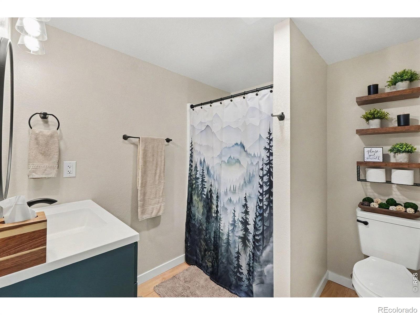
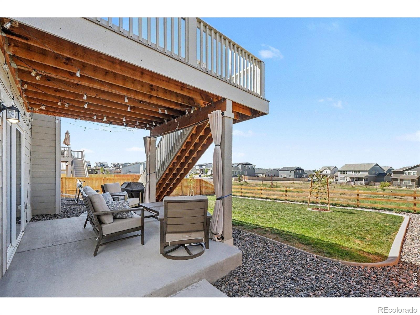
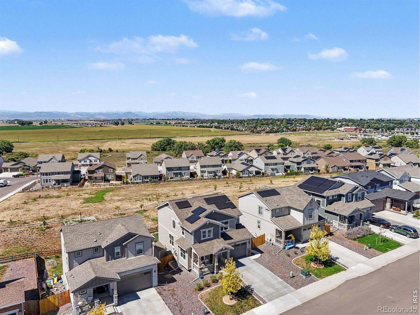
Mountain Views, Privacy & Incredible Upgrades in The Overlook at Johnstown Farms! Built in 2023, this exceptional 4-bed, 4-bath home offers 3521SF with stunning, unobstructed mountain views from all three levels. The bright, open-concept main level features a spacious kitchen with quartz countertops, an oversized island, and abundant cabinet storage-perfect for everyday living and entertaining. The professionally finished walkout basement, completed in 2025, adds exceptional versatility with a wet bar, full bathroom, flex space w/ Murphy bed, generous storage, and direct access to the lower patio.
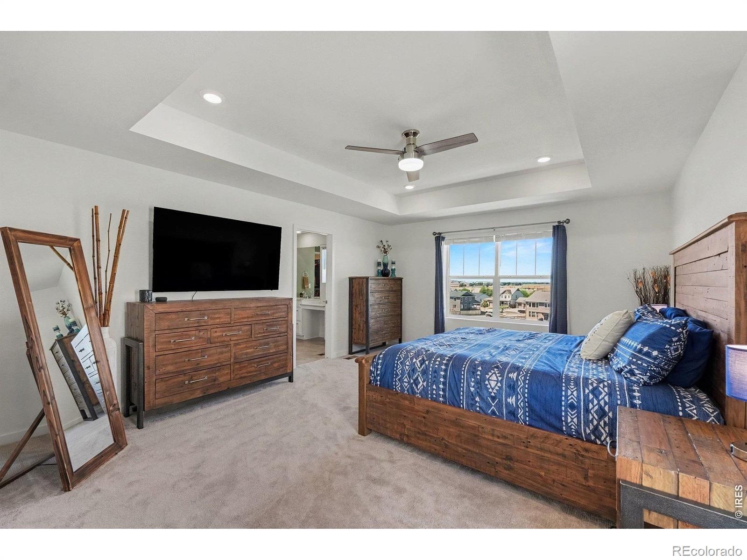
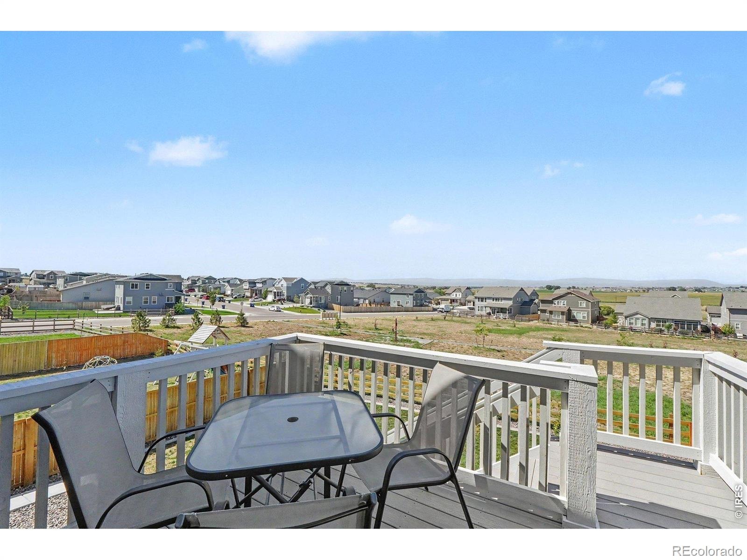
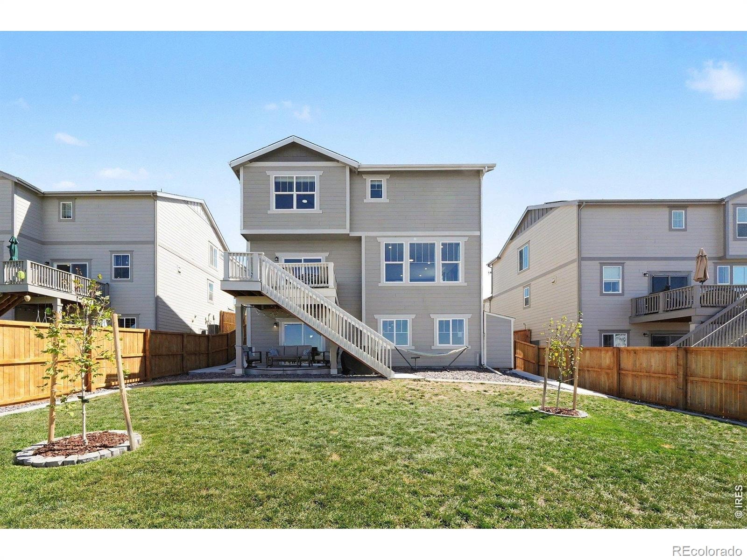
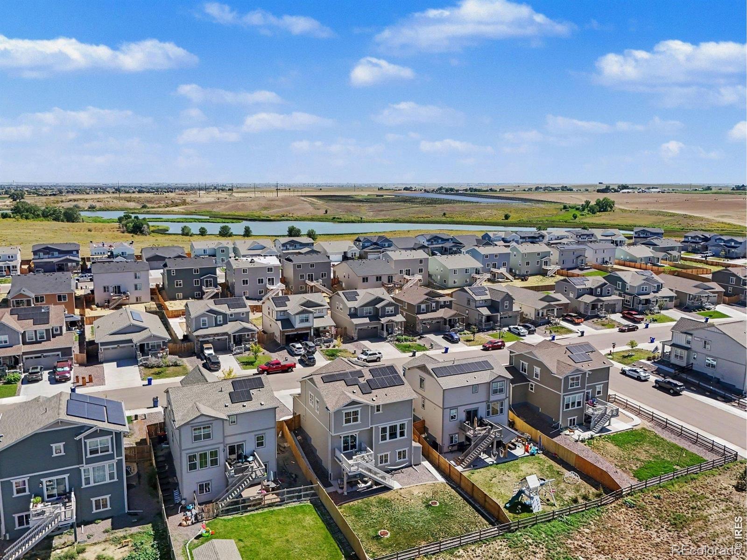
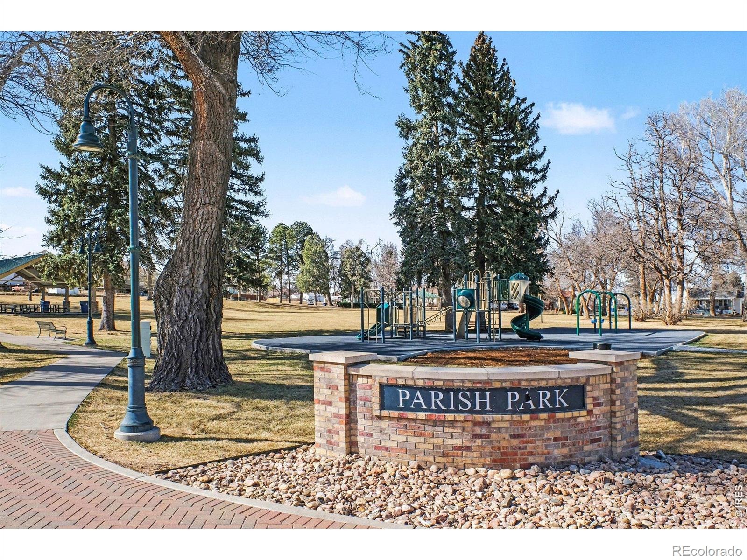
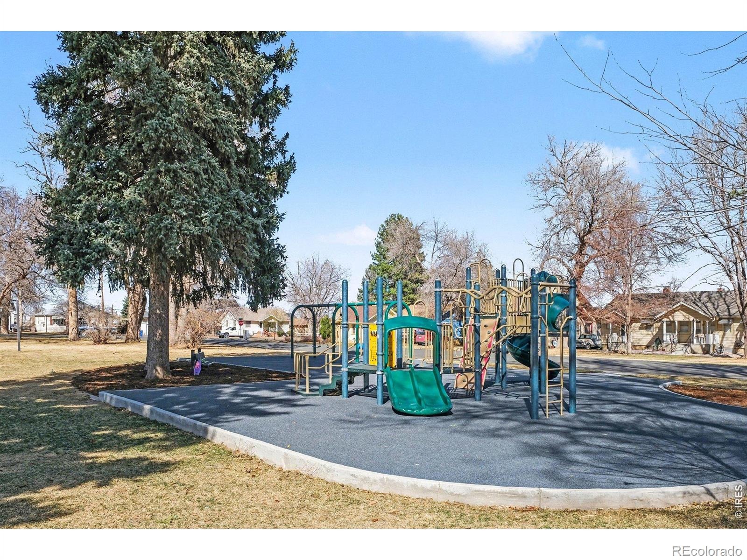
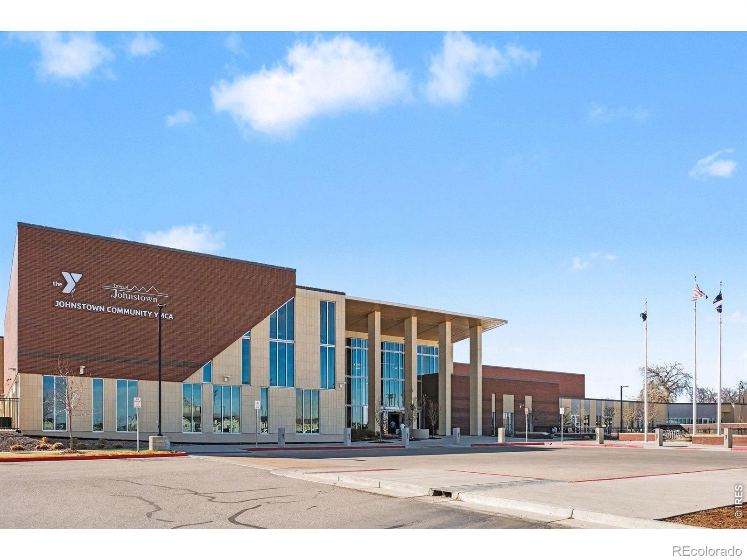
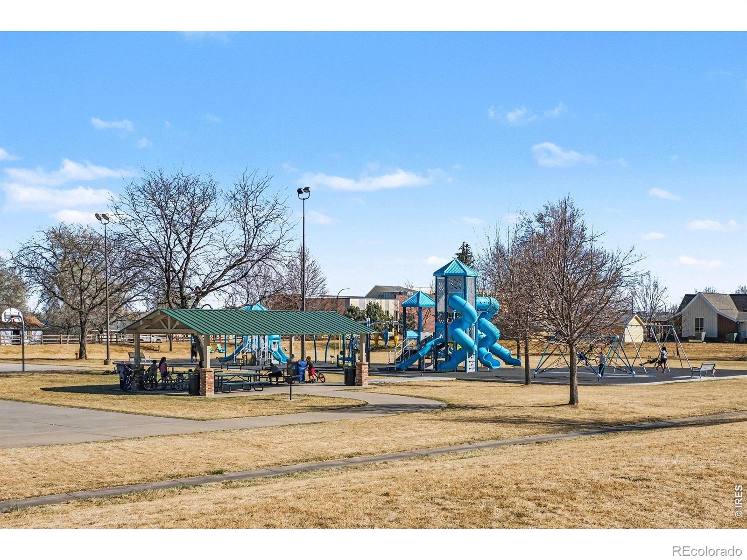
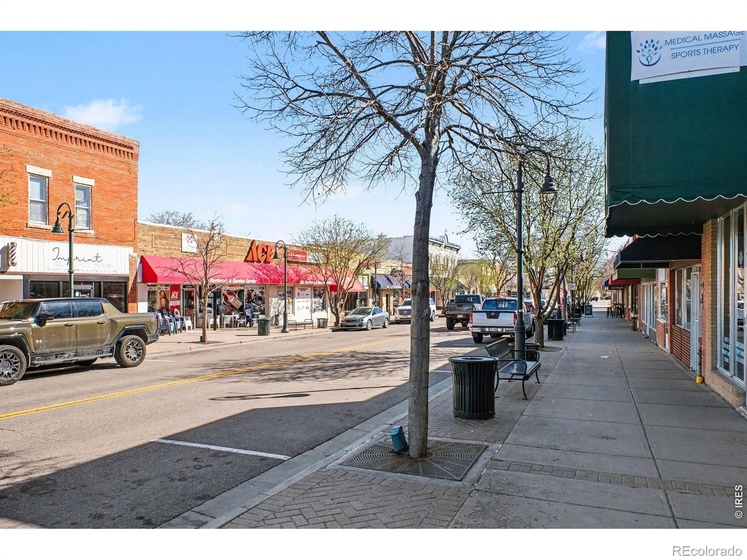
Step outside to a large, beautifully landscaped backyard backing to peaceful green space and a neighborhood trail leading to the park, with no direct neighbors behind you. Enjoy incredible Colorado sunsets and mountain views from the second-level deck, lower-level patio, and primary bedroom. Additional upgrades include fully paid-off solar panels, Tesla Powerwall 3 battery backup, two 220V EV-ready garage outlets, whole-home humidifier, air ionizer, and a roof replaced in August of 2026. Conveniently located near downtown Johnstown, shopping, dining, major routes, and the planned Centennial Park, this home offers an outstanding combination of modern comfort, energy efficiency, privacy, and Colorado lifestyle.
56 days on market
Listed by Zachary Jordan · eXp Realty - Northern CO · 9705815957
Property Details
| Property Type | Residential |
| Sub Type | Single Family Residence |
| Status | Active |
| Price per Sq Ft | $195 |
| Subdivision | Johnstown Farms Fg 3 Amd 1 |
| MLS # | IR1068761 |
| Days on Market | 56 |
| Bedrooms | 4 |
| Full Baths | 3 |
| Half Baths | 1 |
| Year Built | 2023 |
| Lot Size (Sq Ft) | 6,262 |
| Acres | 0.14 |
| HOA | Yes |
| HOA Fee | $50 |
| Annual Taxes | $5,017 |
| State | CO |
| County | Weld |
| Zoning | RES |
| Interior Features | Eat-in Kitchen, Kitchen Island, Open Floorplan, Pantry, Walk-In Closet(s), Wet Bar, Radon Mitigation System |
| Heating | Forced Air |
| Cooling | Ceiling Fan(s), Central Air |
| Flooring | Tile |
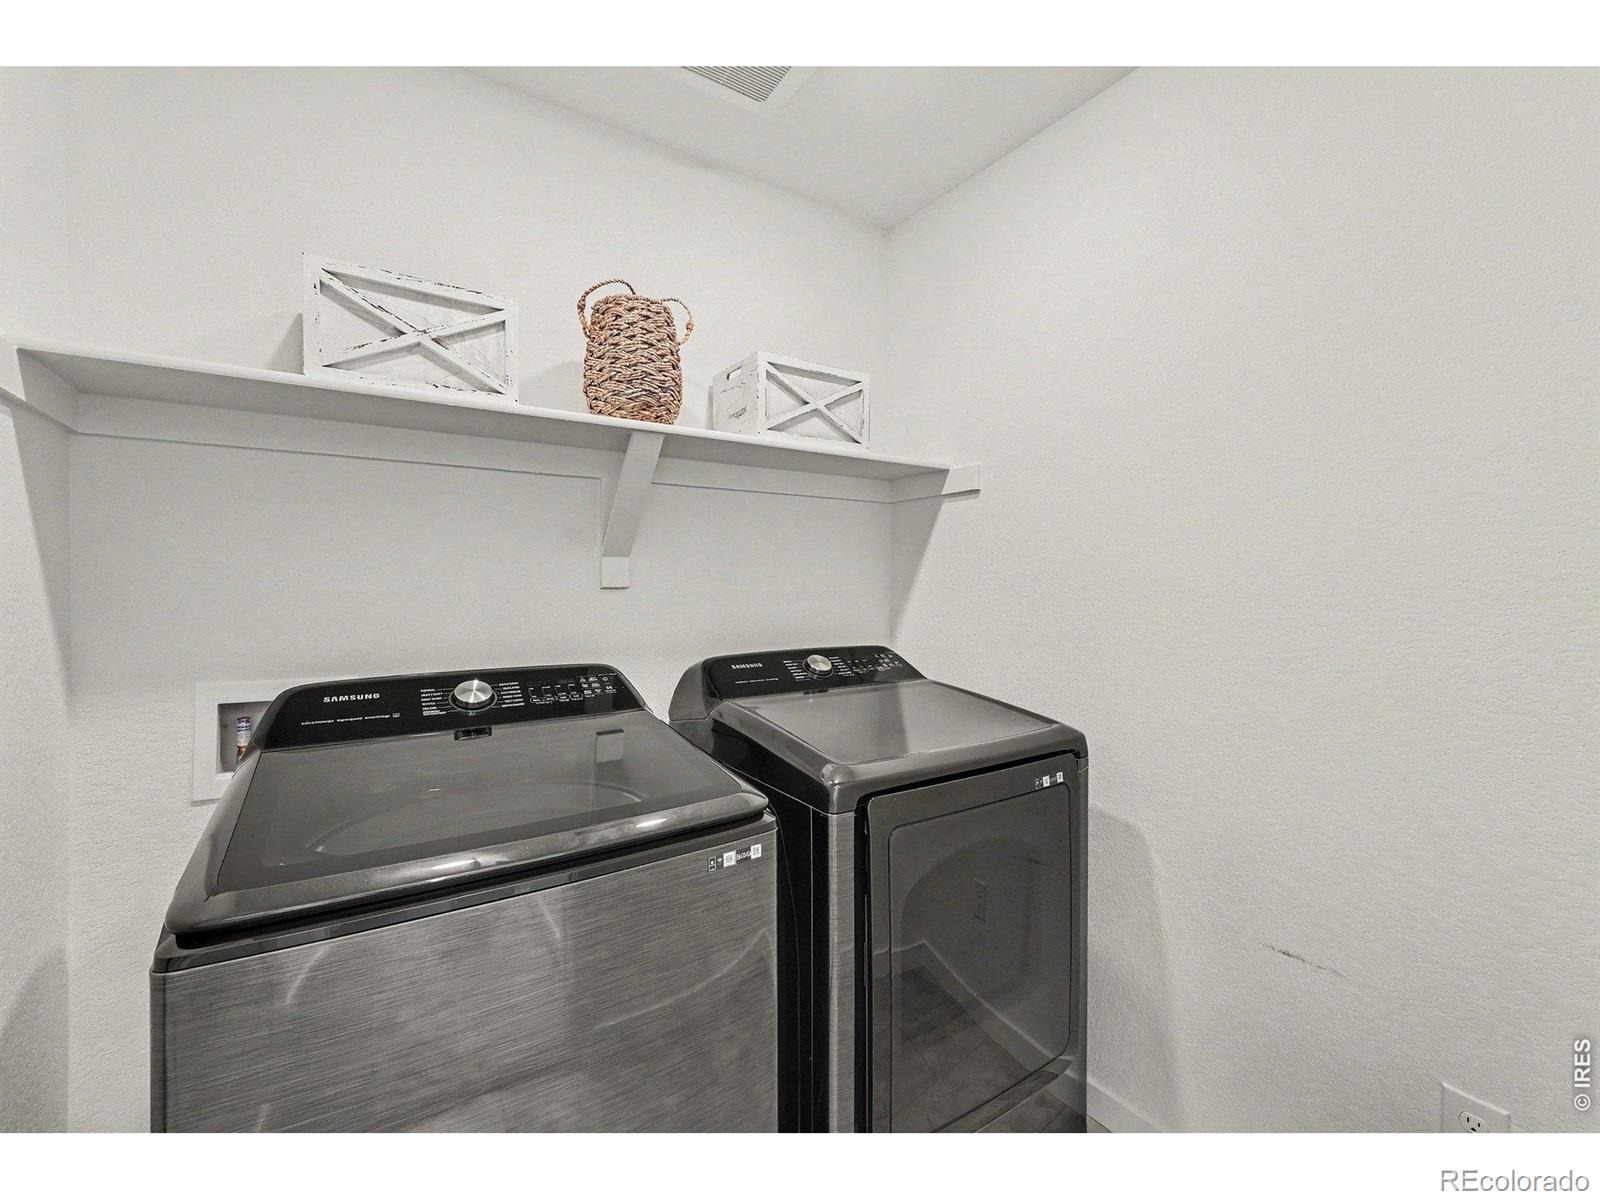
| Appliances | Bar Fridge, Dishwasher, Disposal, Dryer, Humidifier, Microwave, Oven, Refrigerator, Self Cleaning Oven, Washer |
| Garage | Yes |
| Garage Spaces | 2 |
| Parking Features | Oversized |
| Roof | Composition |
| Basement | Daylight, Sump Pump, Walk-Out Access |
| Lot Features | Open Lot, Rolling Slope, Sprinklers In Front |
| Architectural Style | Contemporary |
| Levels | Two |
| Construction | Brick, Wood Siding |
| Sewer | Public Sewer |
| Water Source | Public |
Location
Price History
| Date | Event | Price |
|---|---|---|
| 10/8/2026 |
Price change Source: REcolorado® #IR1068761 |
$637,000 -2.0% $195/sqft |
| 9/15/2026 |
Listed for sale Source: REcolorado® #IR1068761 |
$649,990 $199/sqft |

Based on information submitted to the MLS GRID as of November 9, 2026 at 9:03 PM MST. All data is obtained from various sources and may not have been verified by broker or MLS GRID. Supplied Open House Information is subject to change without notice. All information should be independently reviewed and verified for accuracy. Properties may or may not be listed by the office/agent presenting the information.
Thank you — a Mont Haus broker will be in touch shortly.
For Mont Haus agents and staff. Sign in with your Mont Haus Microsoft account and the Agent Portal opens in a new tab.
Sign in with MicrosoftNo Microsoft account yet? Ask Nikki Boxer, who sets up portal access.