Residential · Active
Thornton, CO 80602
2 Beds · 3 Baths · 1,429 Sq Ft
$349,000
Townhouse
Property Type
0.05 acres
Lot Size
2005
Year Built
$244
Price per Sq Ft
$245
HOA Fee
IR1068762
MLS #
About This Property
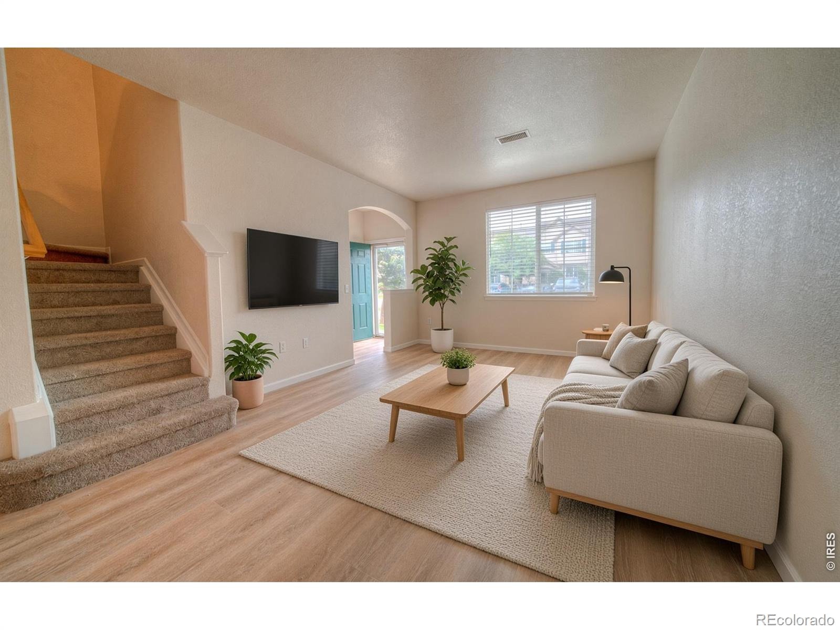
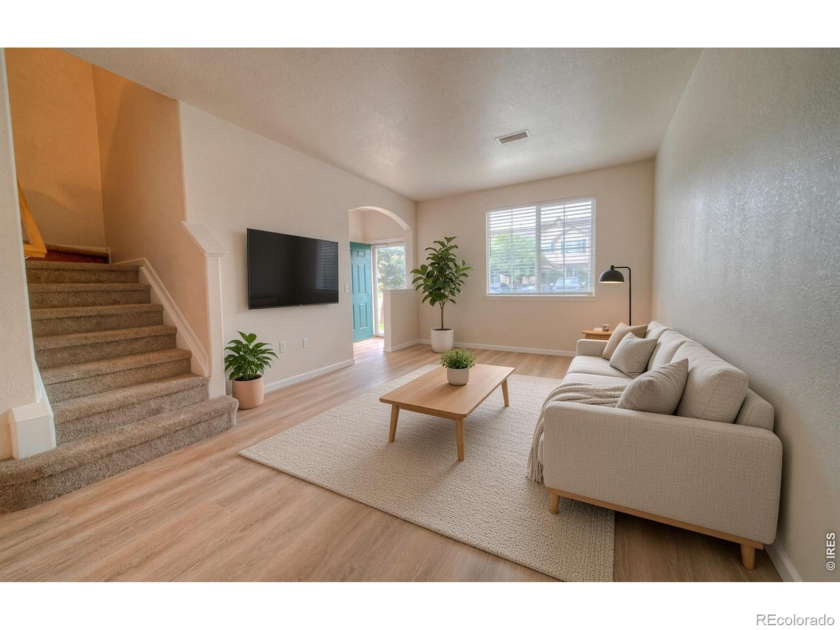
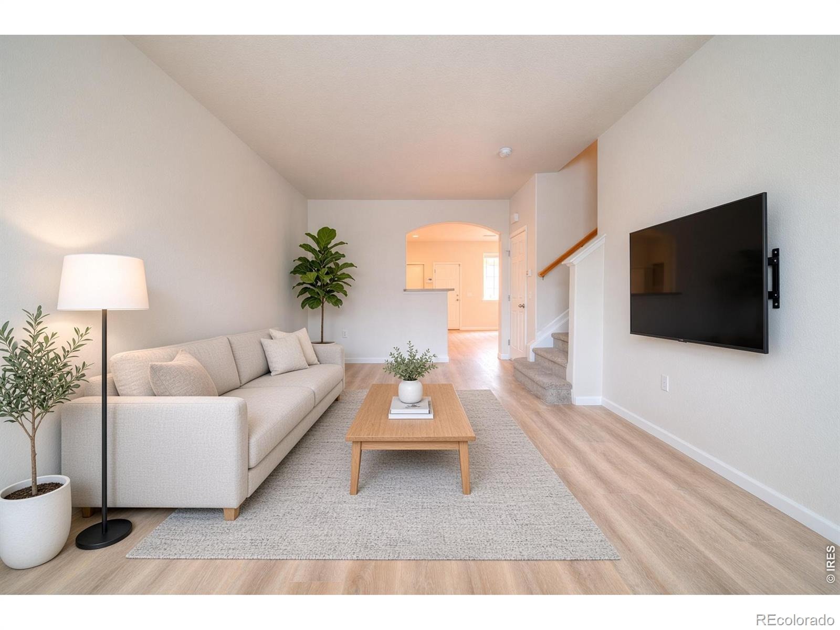
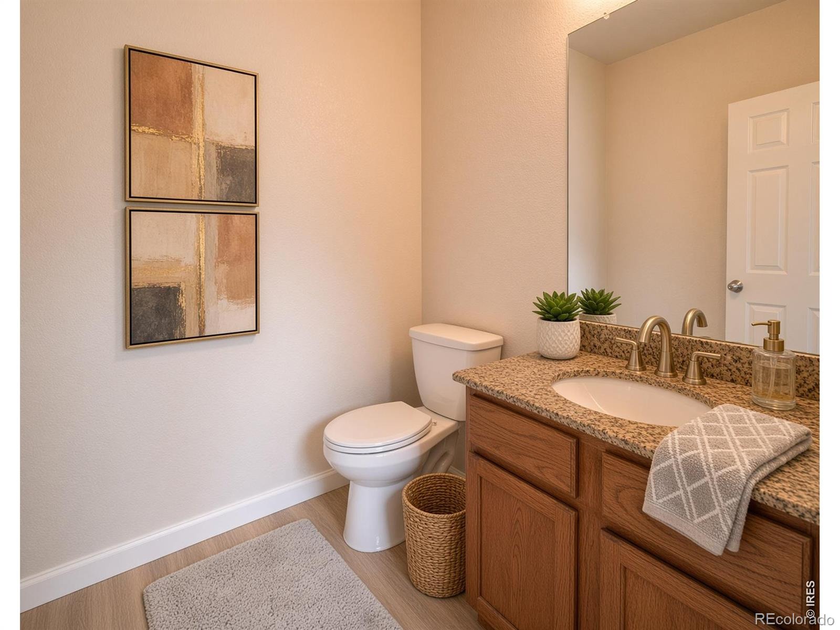
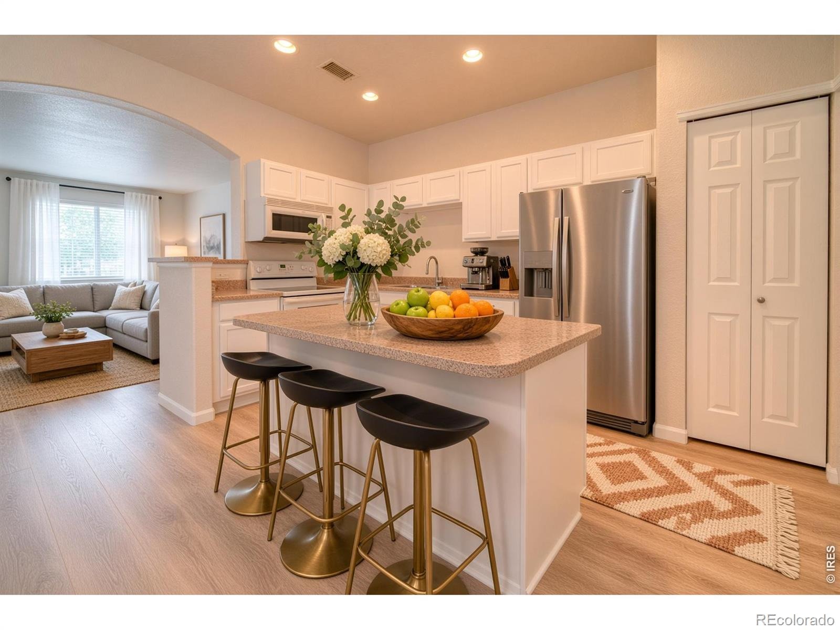
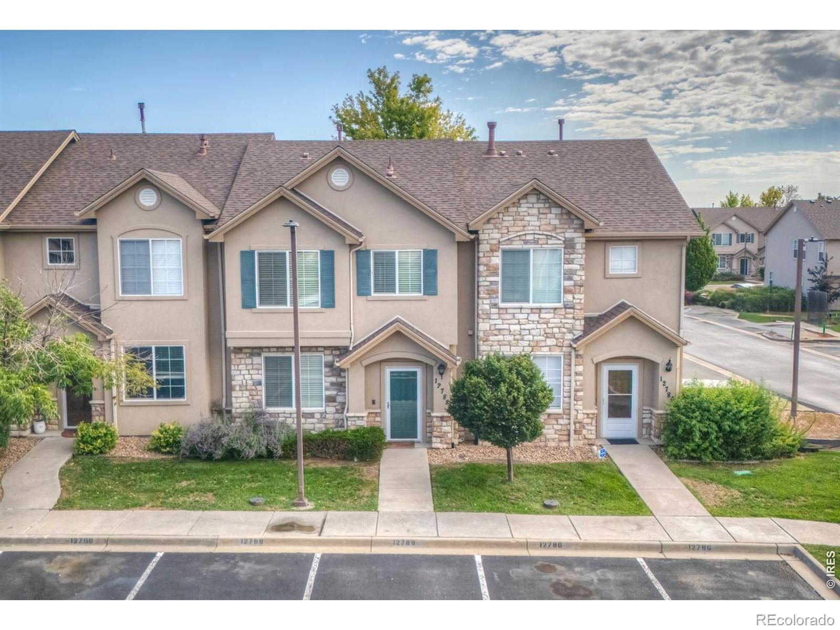
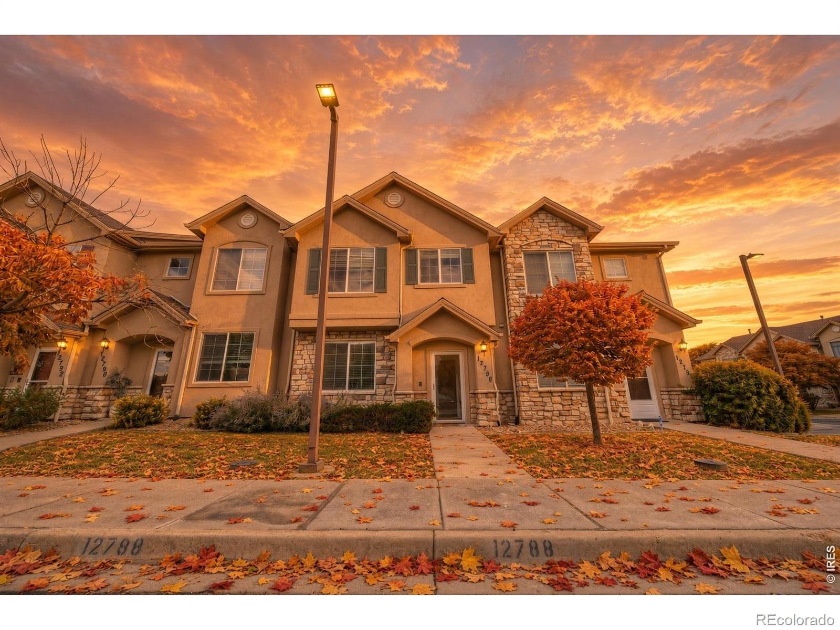
Nothing to do but move in! Welcome to this freshly elevated 2-bedroom, 2.5-bath townhome in Thornton's Sage Creek community. Step inside to brand-new luxury vinyl plank flooring throughout the main level and fresh paint on the walls, ceilings, and trim. A half bath sits just off the entry.
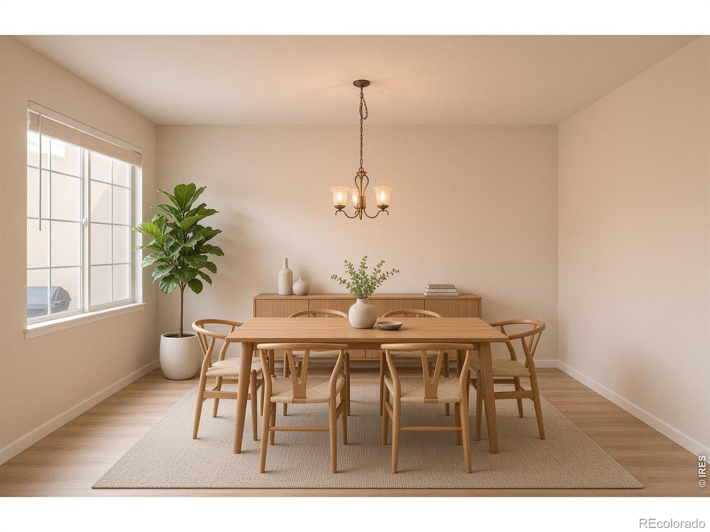
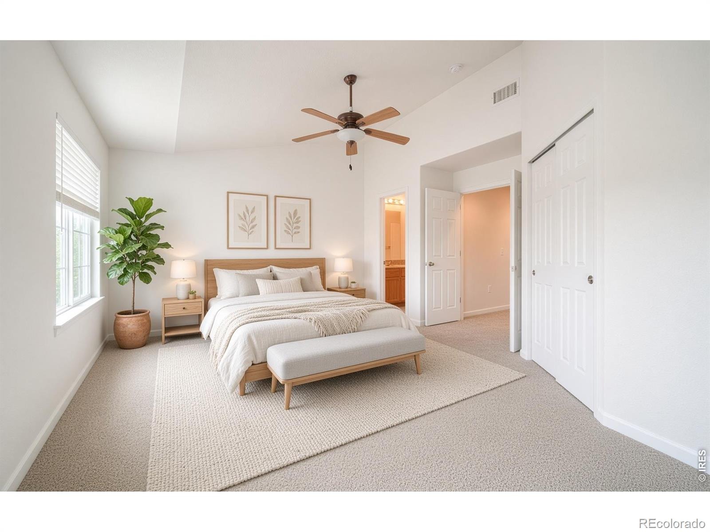
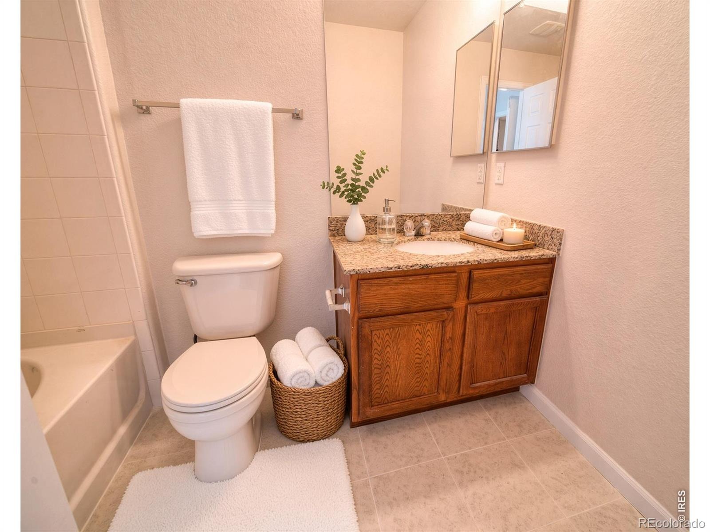
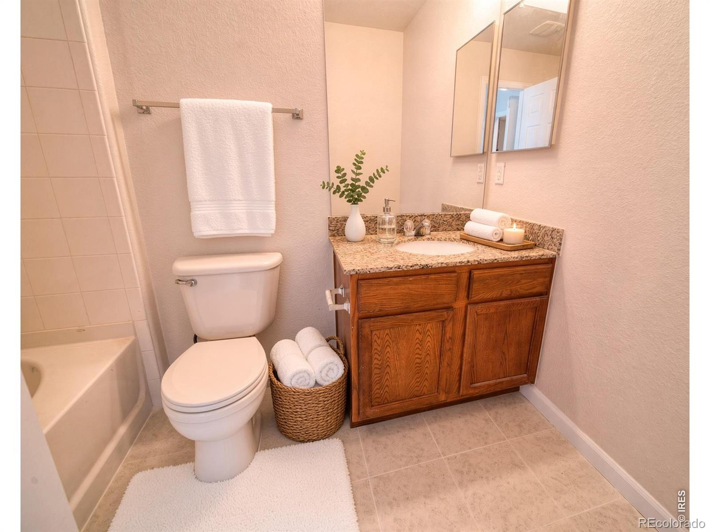
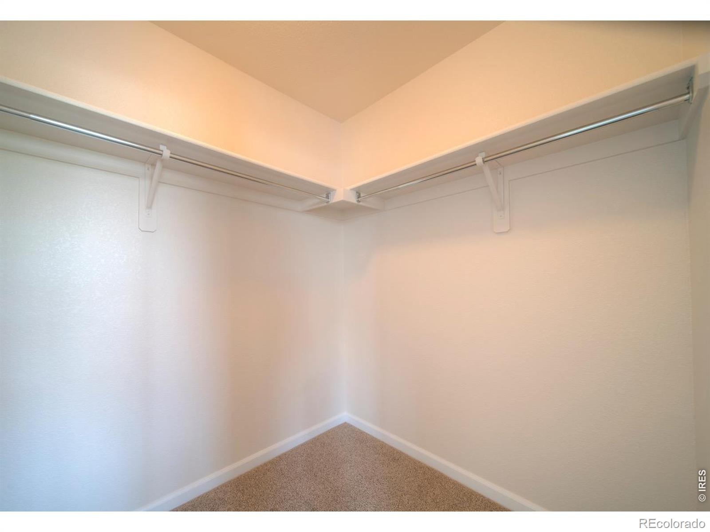
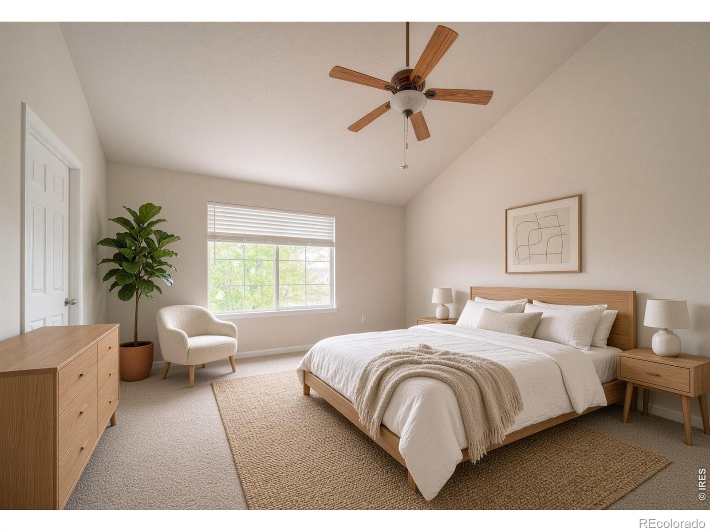
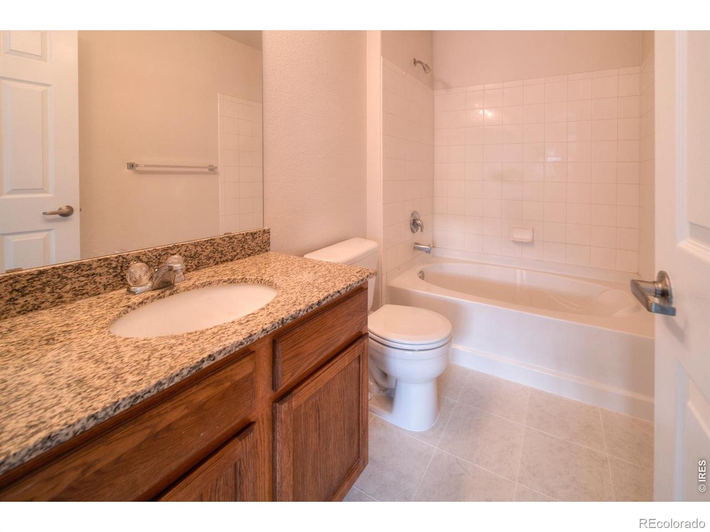
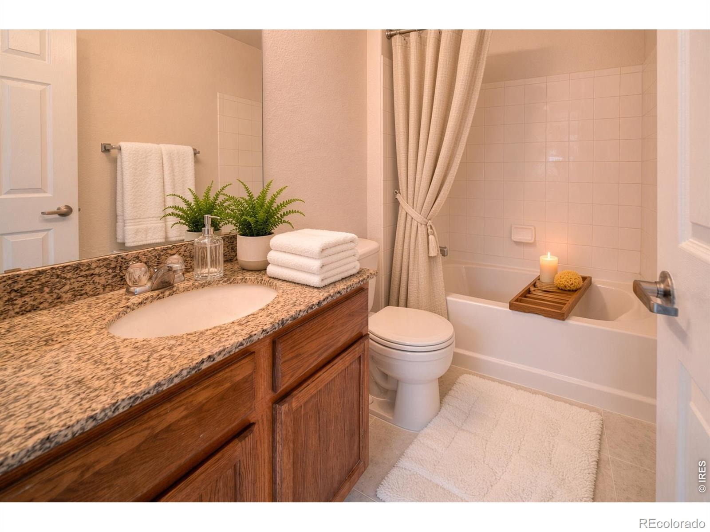
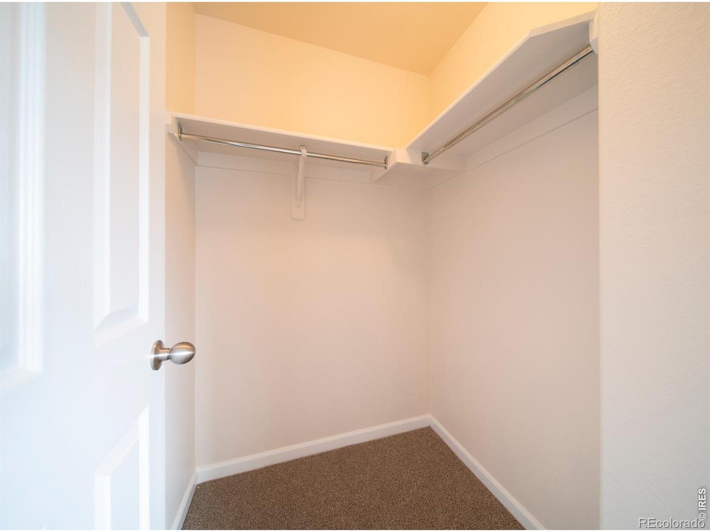
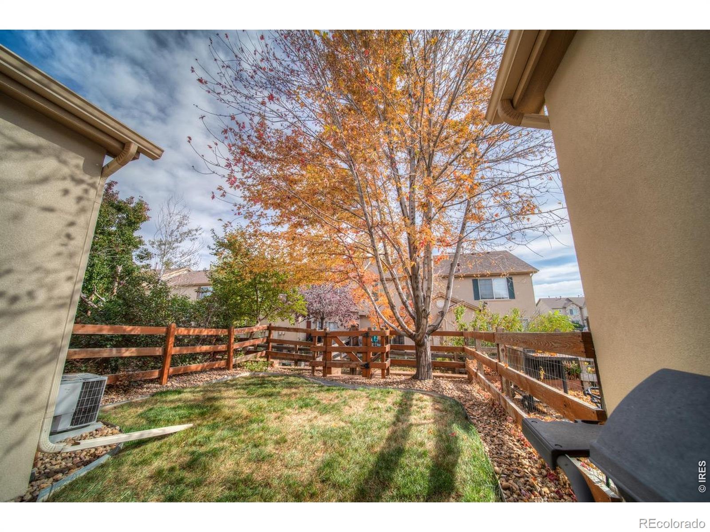
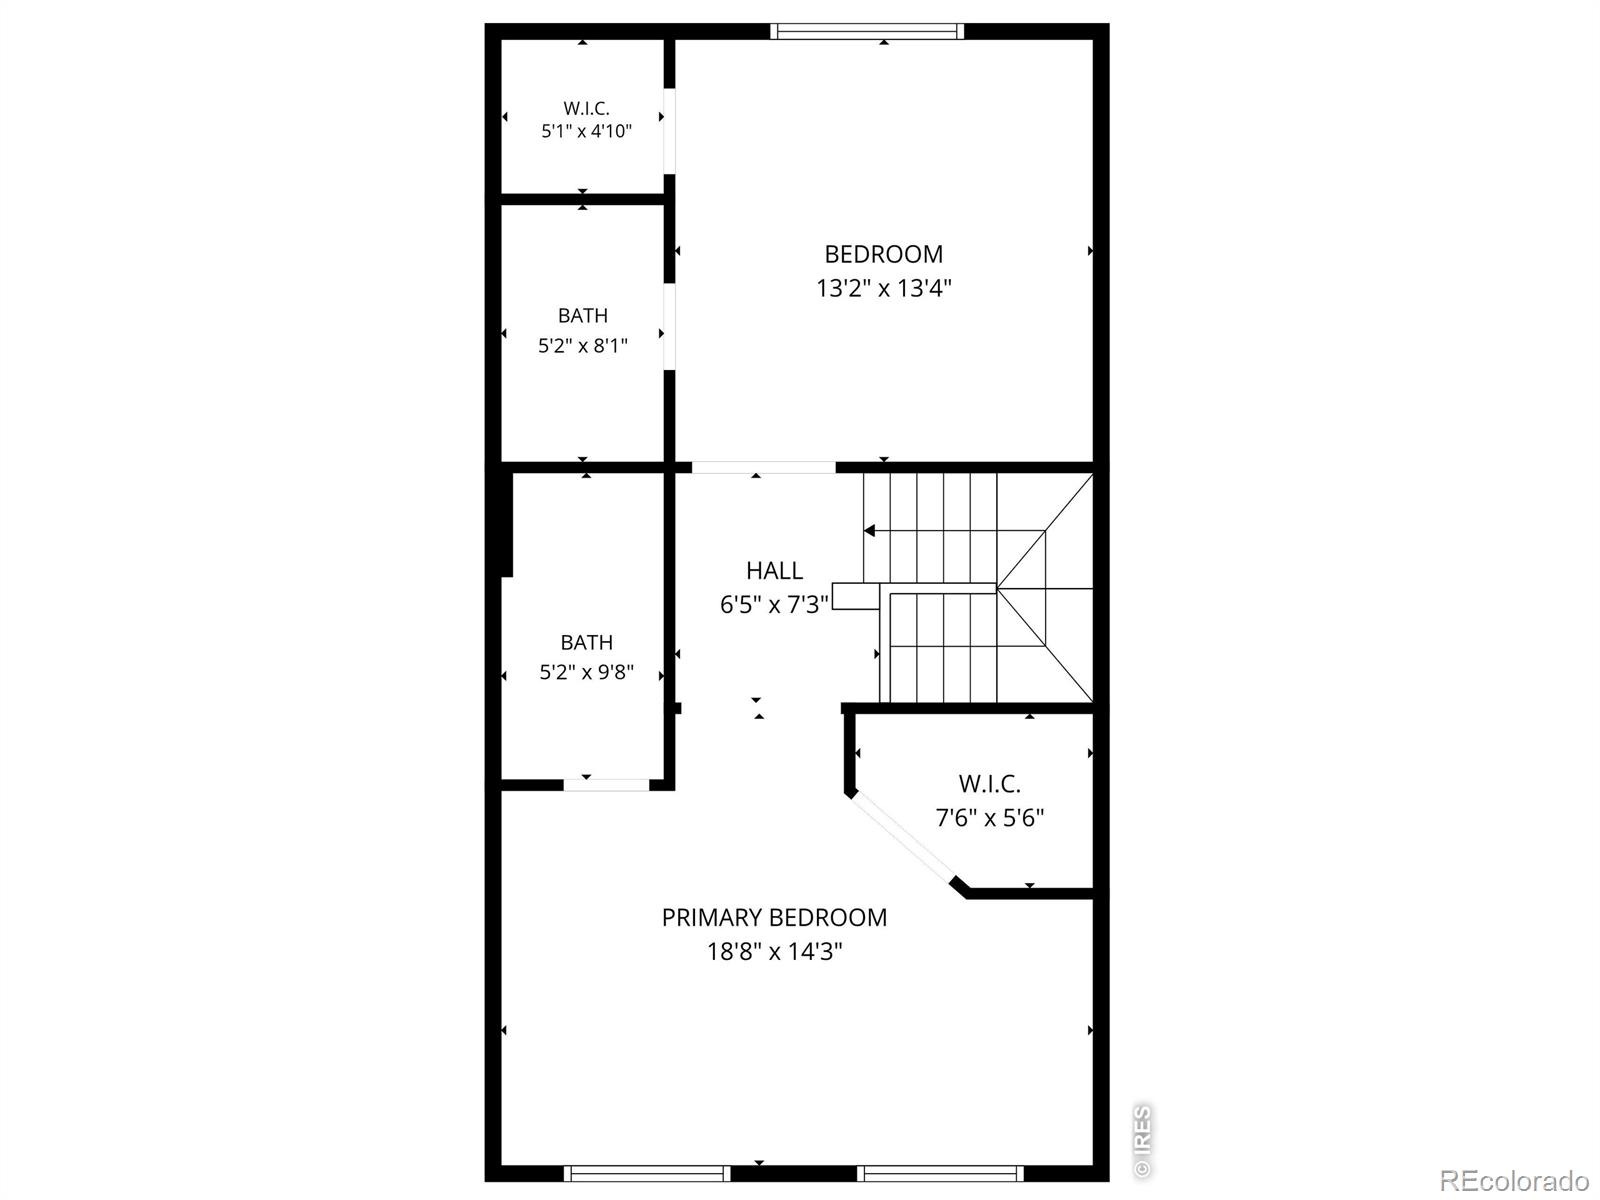
The large living room opens to a spacious kitchen with white cabinets, a center island, can lighting, a corner pantry, and a full-size laundry. The formal dining area looks out over the patio and fully fenced yard. Upstairs, two generous bedrooms both live like primary suites - each with French door entry, a walk-in closet, a full bath with newly tiled floors, a ceiling fan, and vaulted ceilings. New carpet covers the stair landing and both bedrooms.
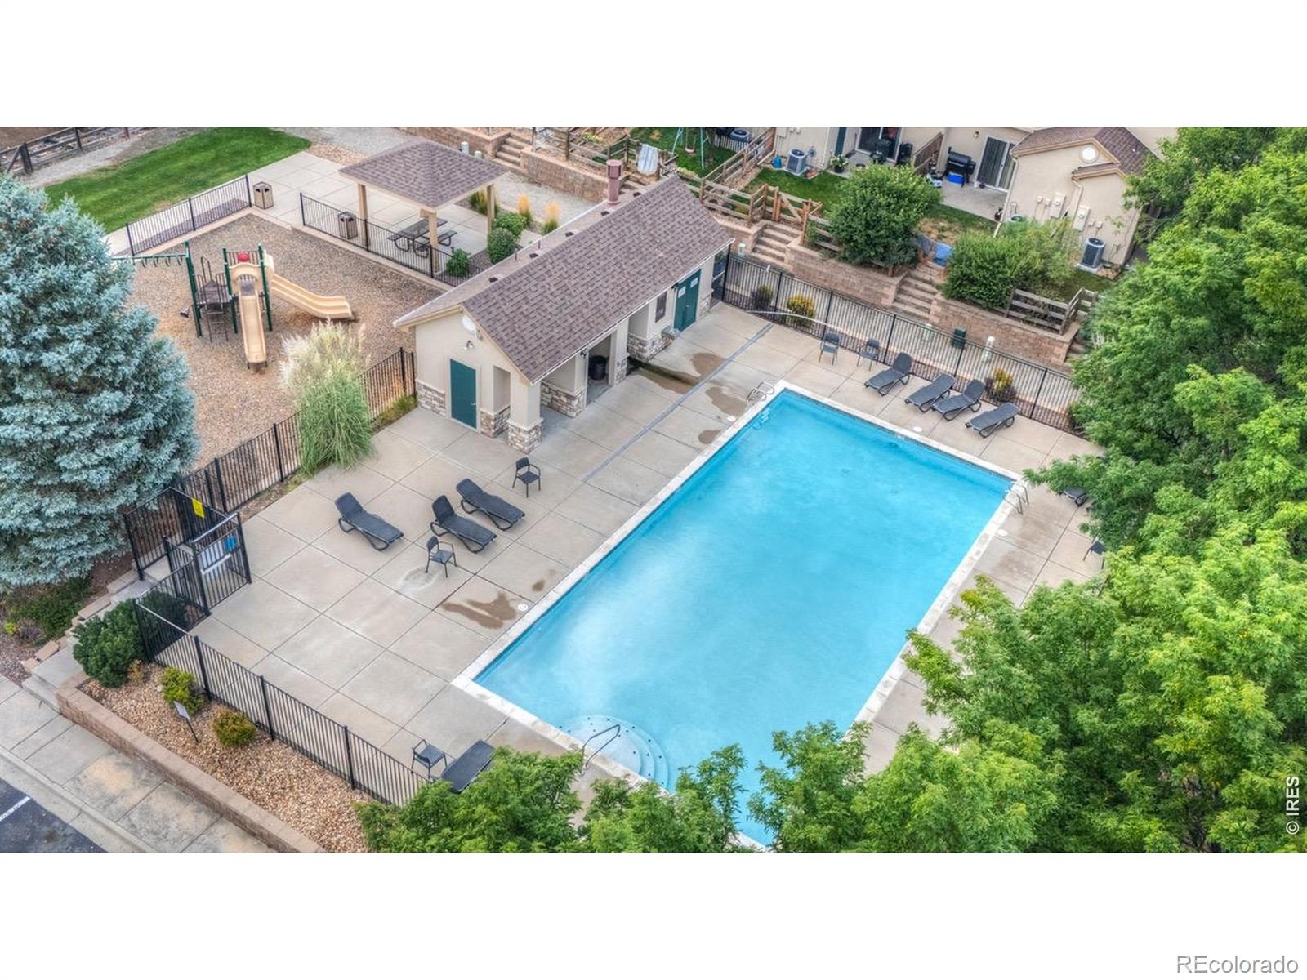
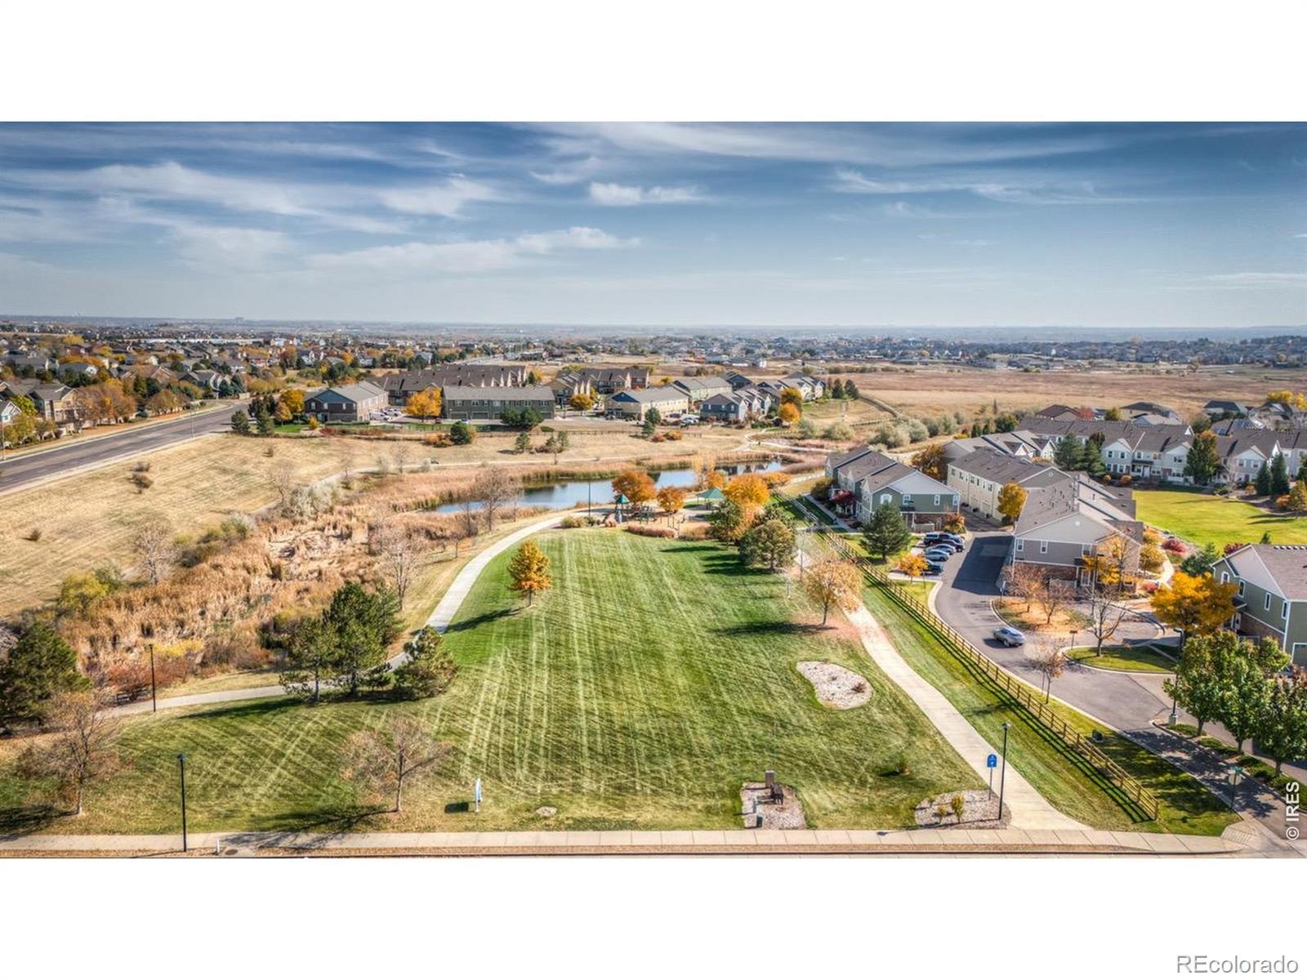
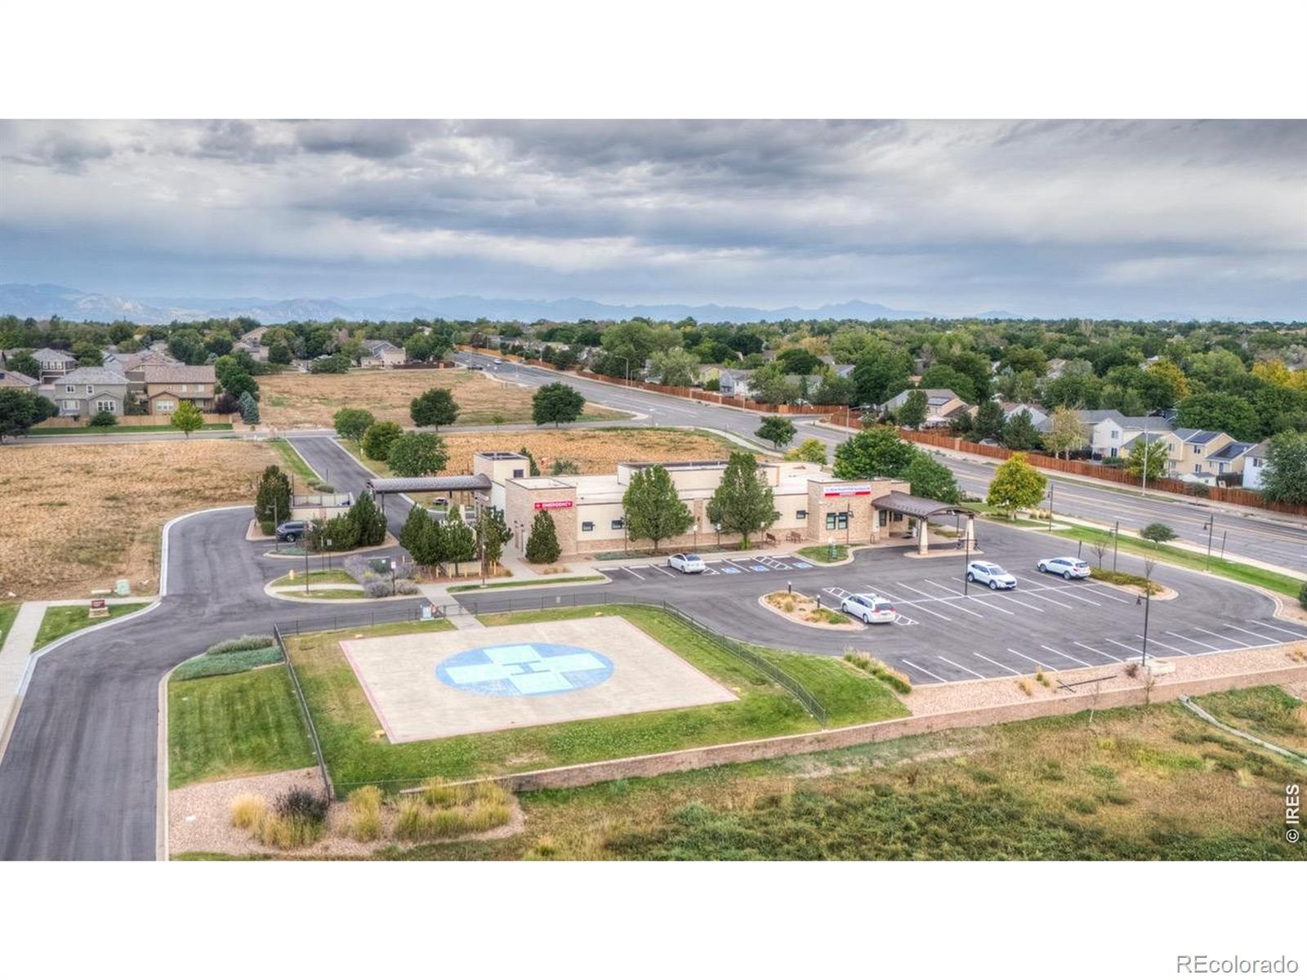
Central air, a storage room off the patio, two reserved off-street parking spaces, and a fully fenced yard complete the package. You're steps from the community pool, Sage Creek Park, and a hospital with an ER. Easy access to I-25 and E-470, plus nearby shops and restaurants. Low 245/month HOA covers trash, snow removal, exterior maintenance, hazard insurance, pool, play area, and common recreation/park area. SEE STREAMING VIDEO FOR THE FULL VIDEO WALKTHROUGH!
60 days on market
Listed by Noel Fleming · Cinema Realty · noel@cinemarealty.com
Property Details
| Property Type | Residential |
| Sub Type | Townhouse |
| Status | Active |
| Price per Sq Ft | $244 |
| Subdivision | Sage Creek Filing 2 |
| MLS # | IR1068762 |
| Days on Market | 60 |
| Bedrooms | 2 |
| Full Baths | 2 |
| Half Baths | 1 |
| Year Built | 2005 |
| Lot Size (Sq Ft) | 2,200 |
| Acres | 0.05 |
| HOA | Yes |
| HOA Fee | $245 |
| Annual Taxes | $2,588 |
| State | CO |
| County | Adams |
| Zoning | RES |
| Interior Features | Eat-in Kitchen, Kitchen Island, Open Floorplan, Pantry, Vaulted Ceiling(s), Walk-In Closet(s), Primary Suite |
| Heating | Forced Air |
| Cooling | Ceiling Fan(s), Central Air |
| Flooring | Wood |
| Appliances | Dishwasher, Disposal, Dryer, Microwave, Oven, Refrigerator, Washer |
| Exterior Features | Dog Run |
| Roof | Composition |
| Basement | None |
| Architectural Style | Contemporary |
| Levels | Two |
| Construction | Stone, Stucco, Wood Siding |
| Sewer | Public Sewer |
| Water Source | Public |
Location
Price History
| Date | Event | Price |
|---|---|---|
| 10/15/2026 |
Price change Source: REcolorado® #IR1068762 |
$349,000 -7.9% $244/sqft |
| 9/15/2026 |
Listed for sale Source: REcolorado® #IR1068762 |
$379,000 $265/sqft |

Based on information submitted to the MLS GRID as of November 14, 2026 at 3:05 PM MST. All data is obtained from various sources and may not have been verified by broker or MLS GRID. Supplied Open House Information is subject to change without notice. All information should be independently reviewed and verified for accuracy. Properties may or may not be listed by the office/agent presenting the information.
Thank you — a Mont Haus broker will be in touch shortly.
For Mont Haus agents and staff. Sign in with your Mont Haus Microsoft account and the Agent Portal opens in a new tab.
Sign in with MicrosoftNo Microsoft account yet? Ask Nikki Boxer, who sets up portal access.