Residential · Active
Fort Collins, CO 80524
3 Beds · 3 Baths · 1,649 Sq Ft
$555,000
Single Family
Property Type
0.1 acres
Lot Size
2015
Year Built
$337
Price per Sq Ft
2
Parking Spaces
$235
HOA Fee
IR1068764
MLS #
About This Property
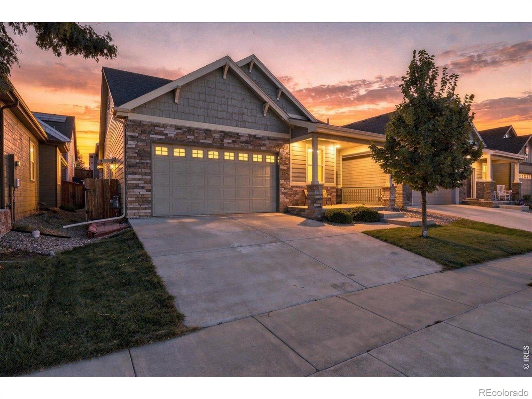
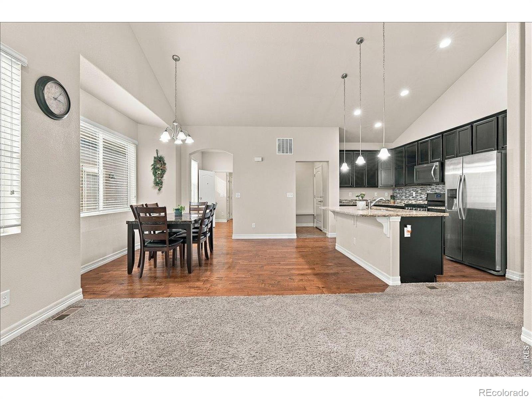
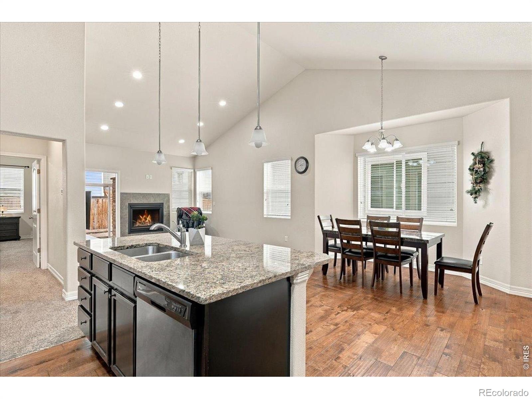
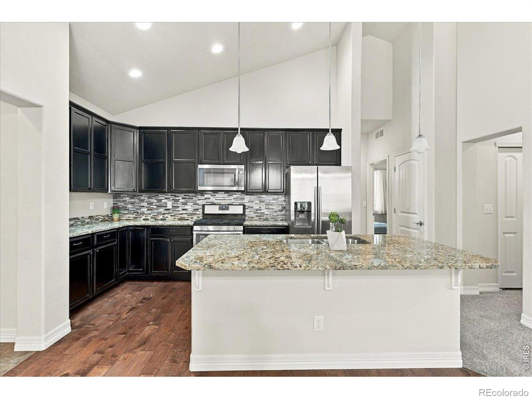
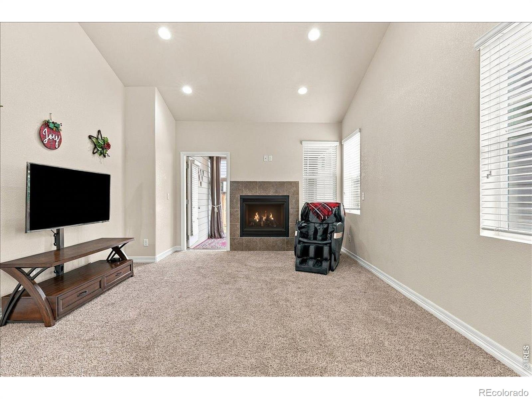
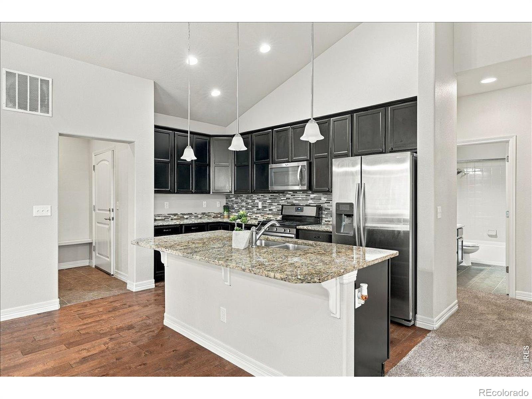
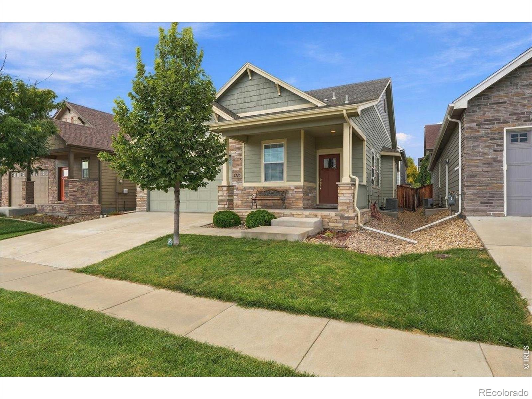
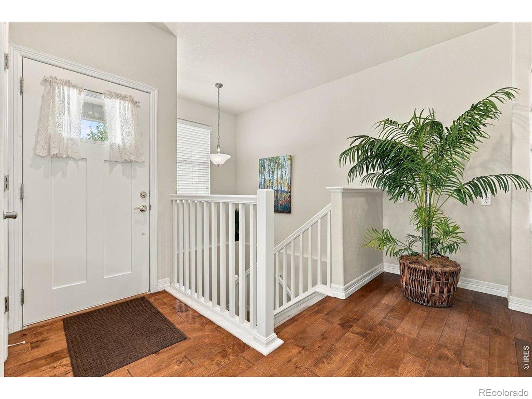
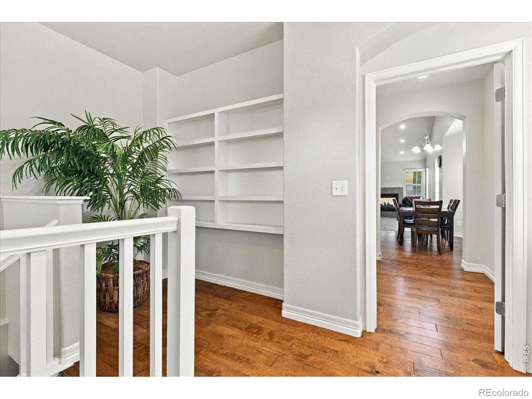
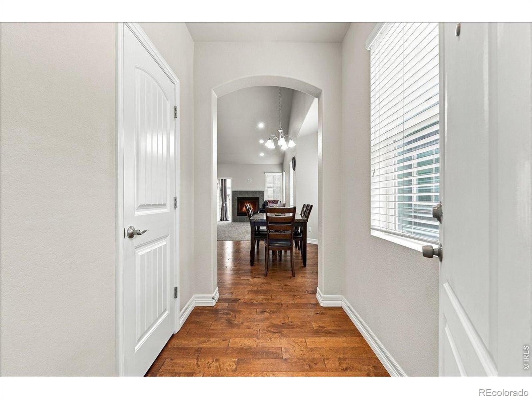
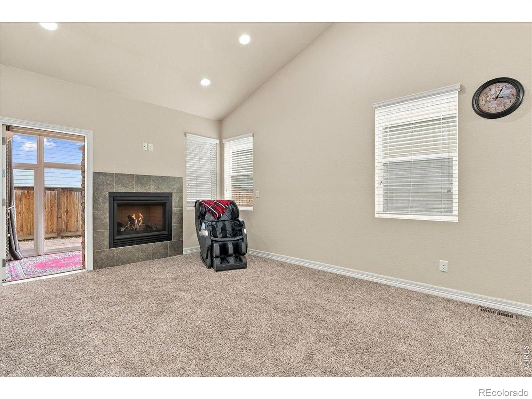
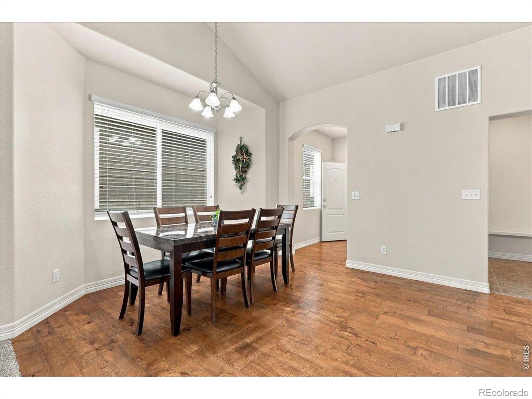
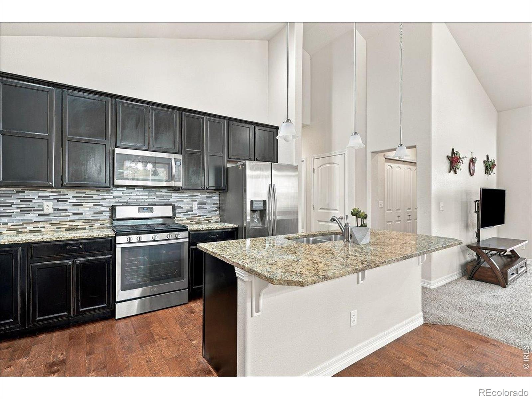
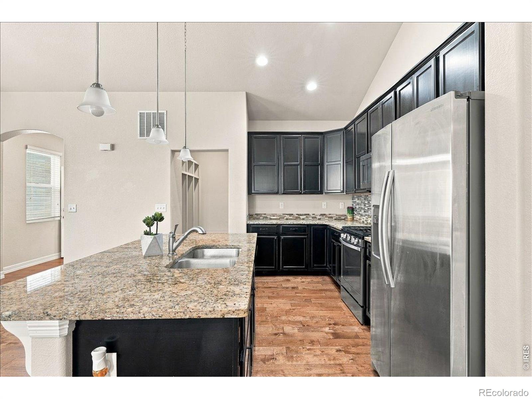
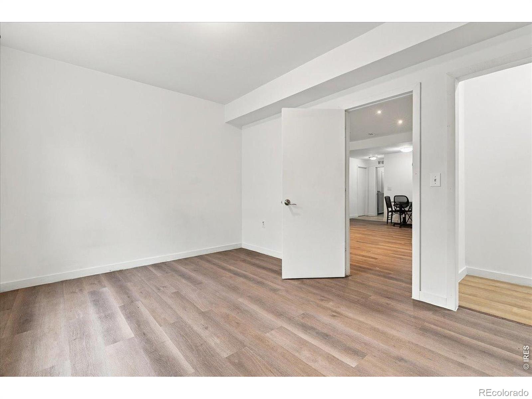
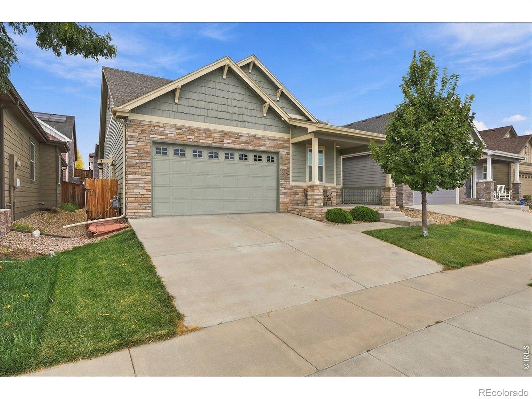
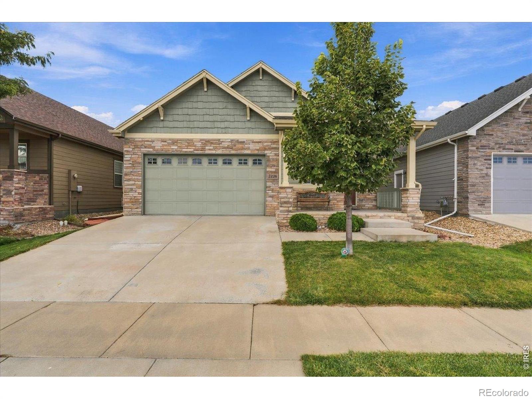
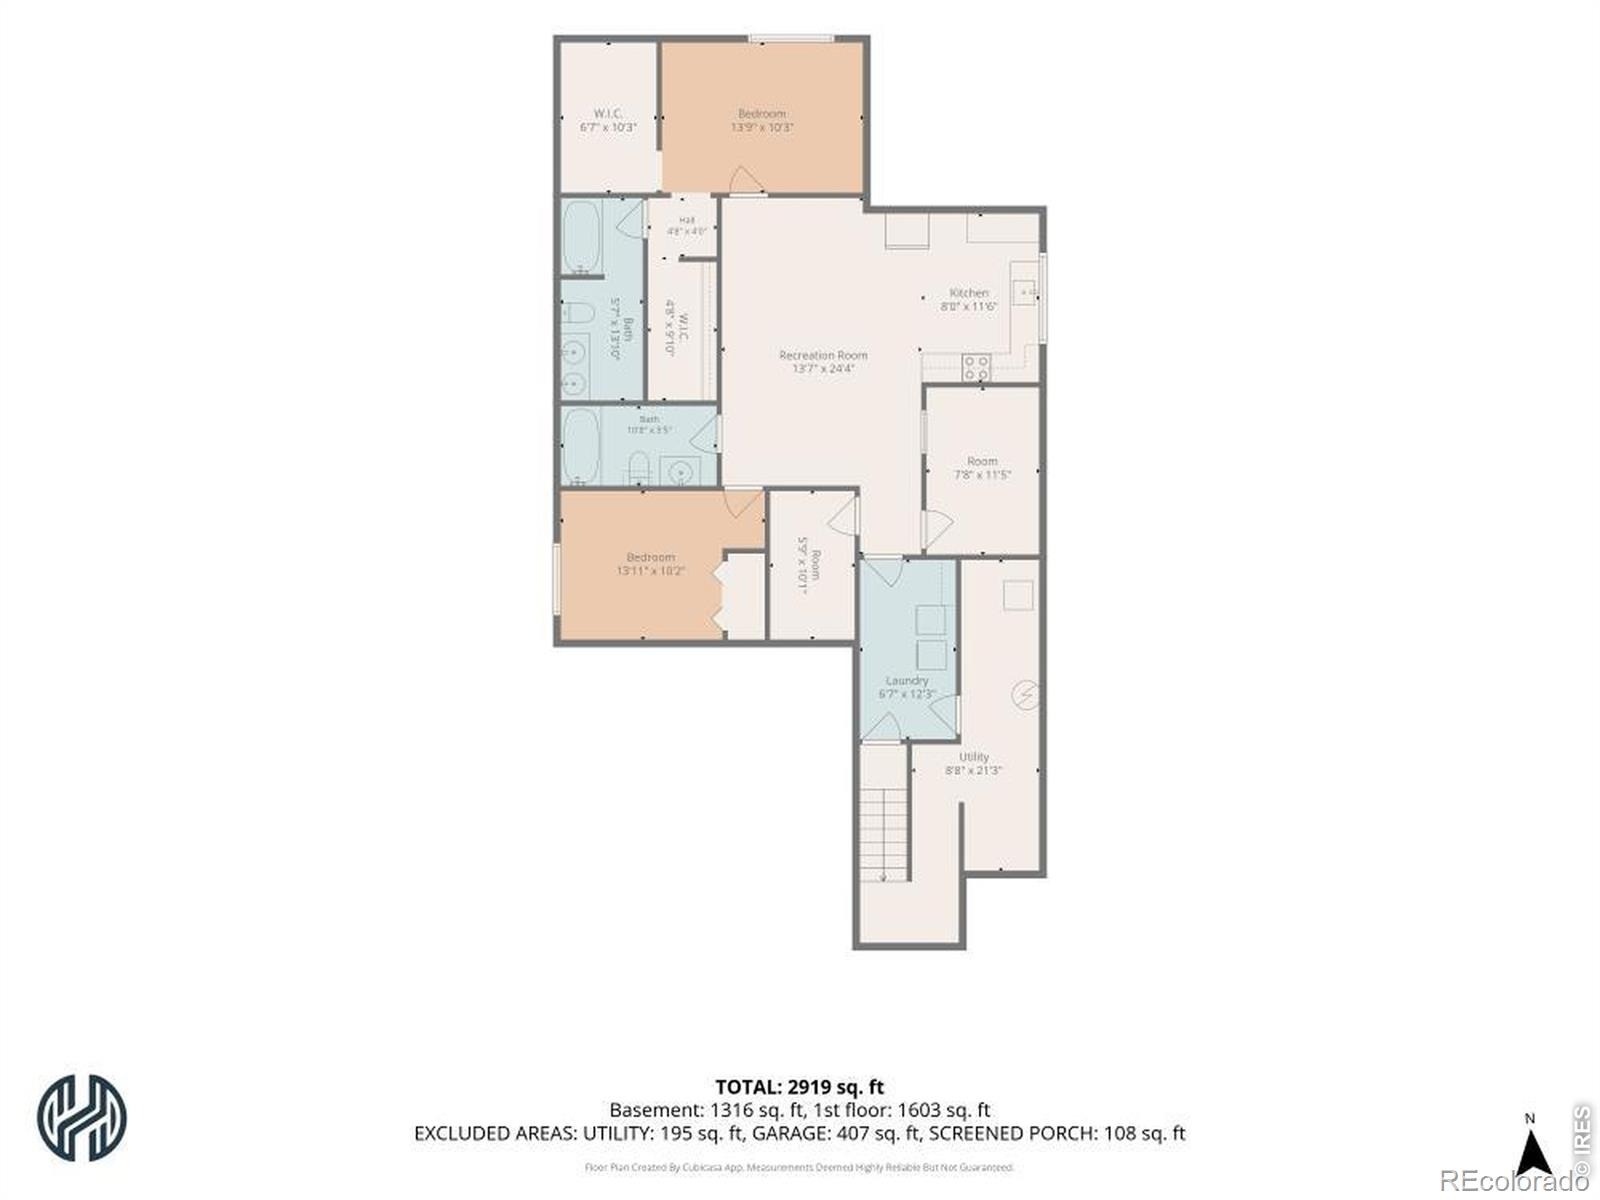
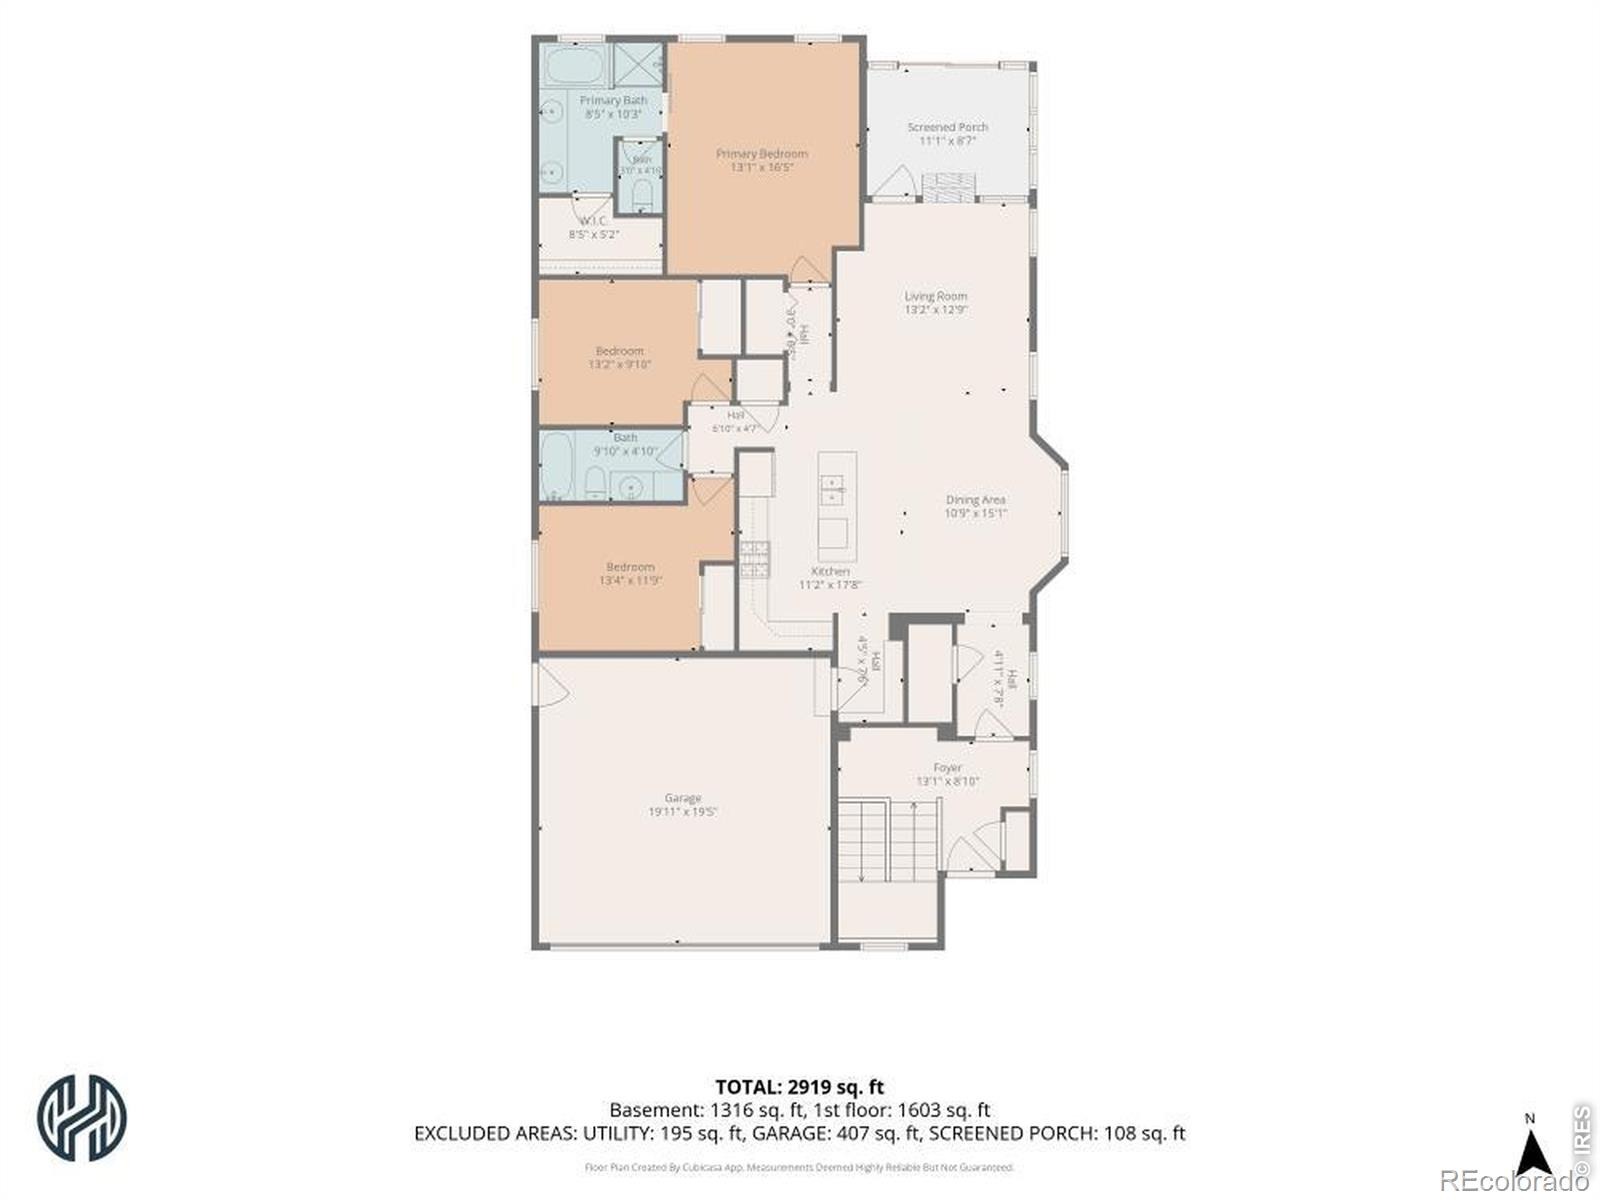
Roof will be replaced! Enjoy mountain views and limited through traffic in this inviting 2015-built ranch in the Storybook neighborhood. The main level features vaulted ceilings, abundant natural light, wood flooring, and a welcoming living-room fireplace. The kitchen offers granite countertops, stainless-steel appliances, a center island with breakfast seating, and a walk-in pantry, flowing into both dining and living areas.
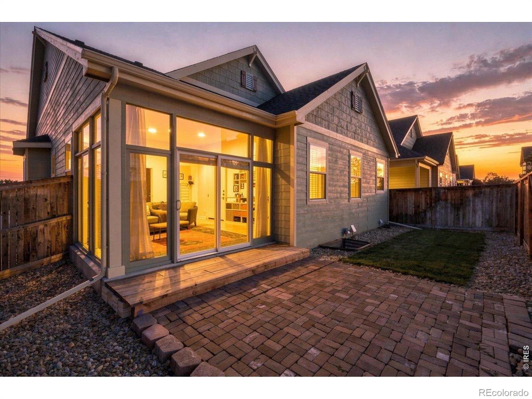
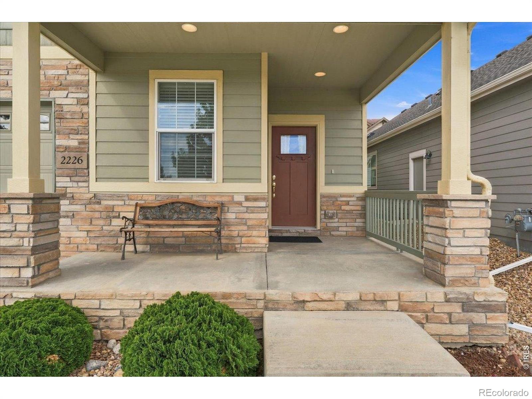
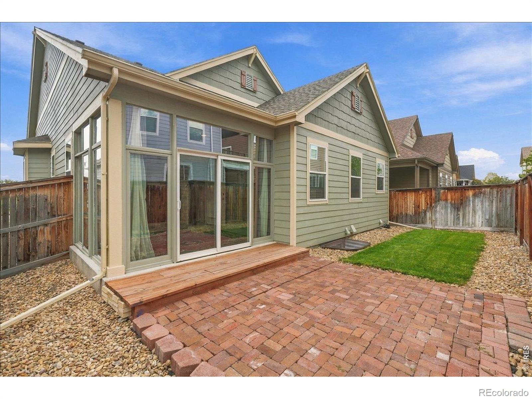
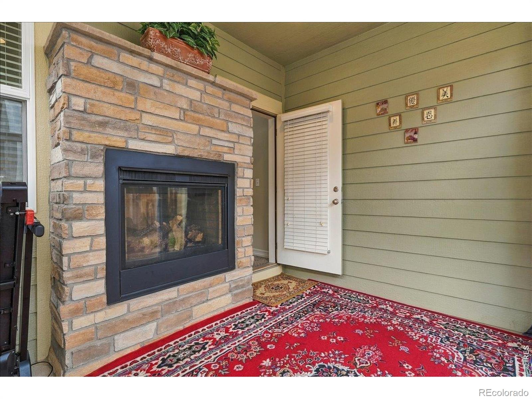
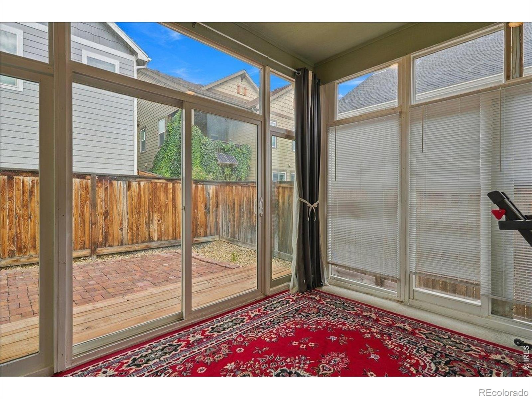
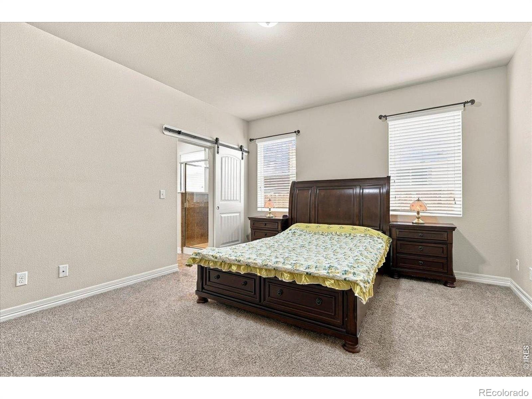
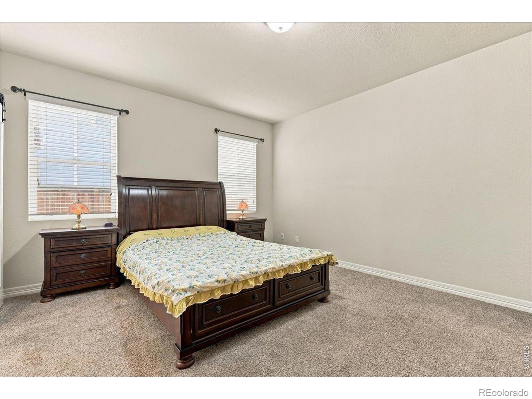
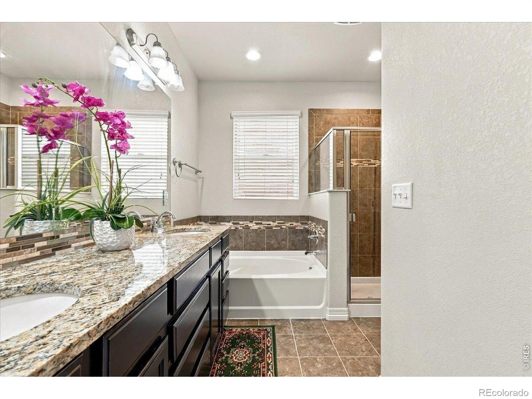
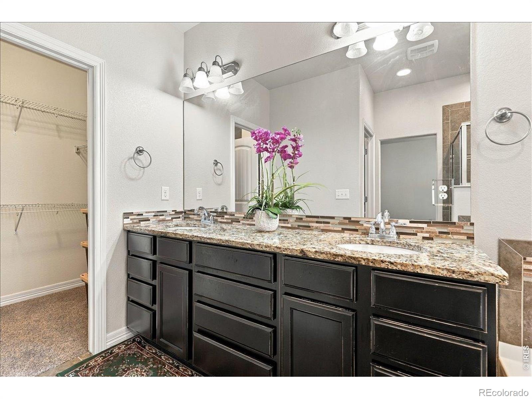
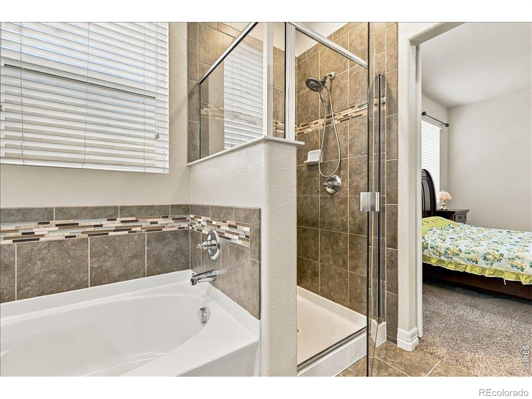
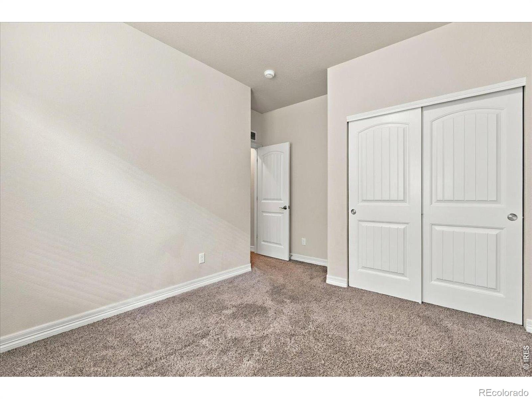
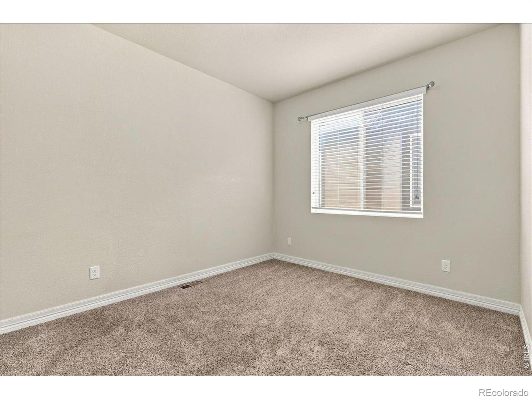
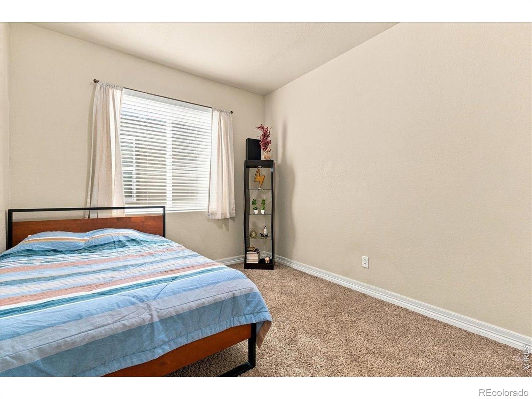
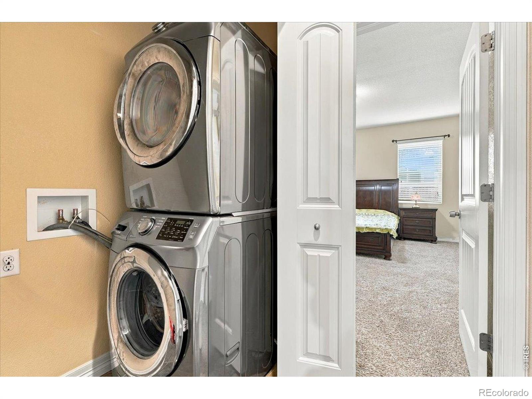
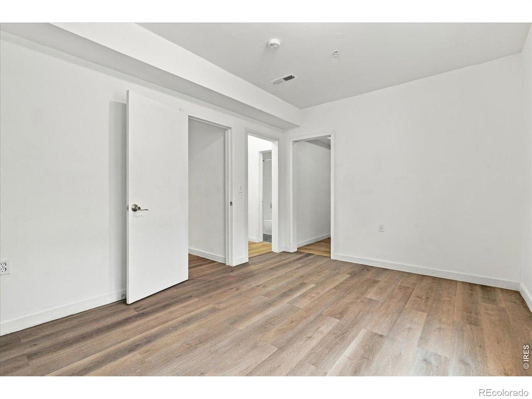
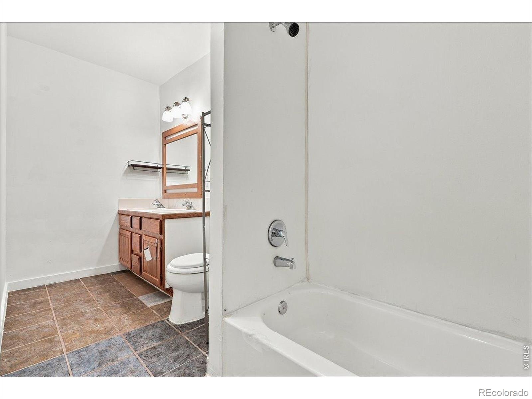
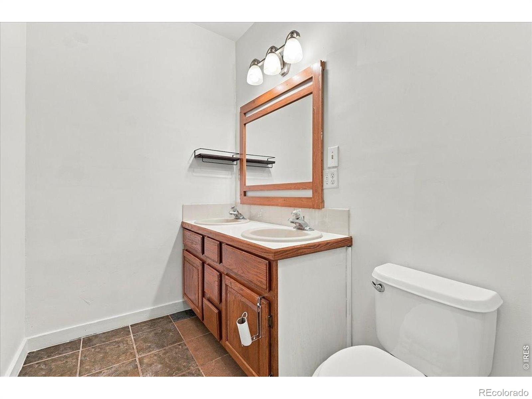
The main-floor primary suite includes a five-piece bath. Two additional main-level bedrooms can serve as guest rooms, offices, or hobby spaces, and main-floor laundry adds everyday convenience. Outdoor spaces include a covered front porch with mountain views and an enclosed rear patio designed for comfortable year-round enjoyment. The two-sided living-room fireplace also serves this sheltered patio, creating an inviting place to relax or entertain with protection from changing Colorado weather and insects.
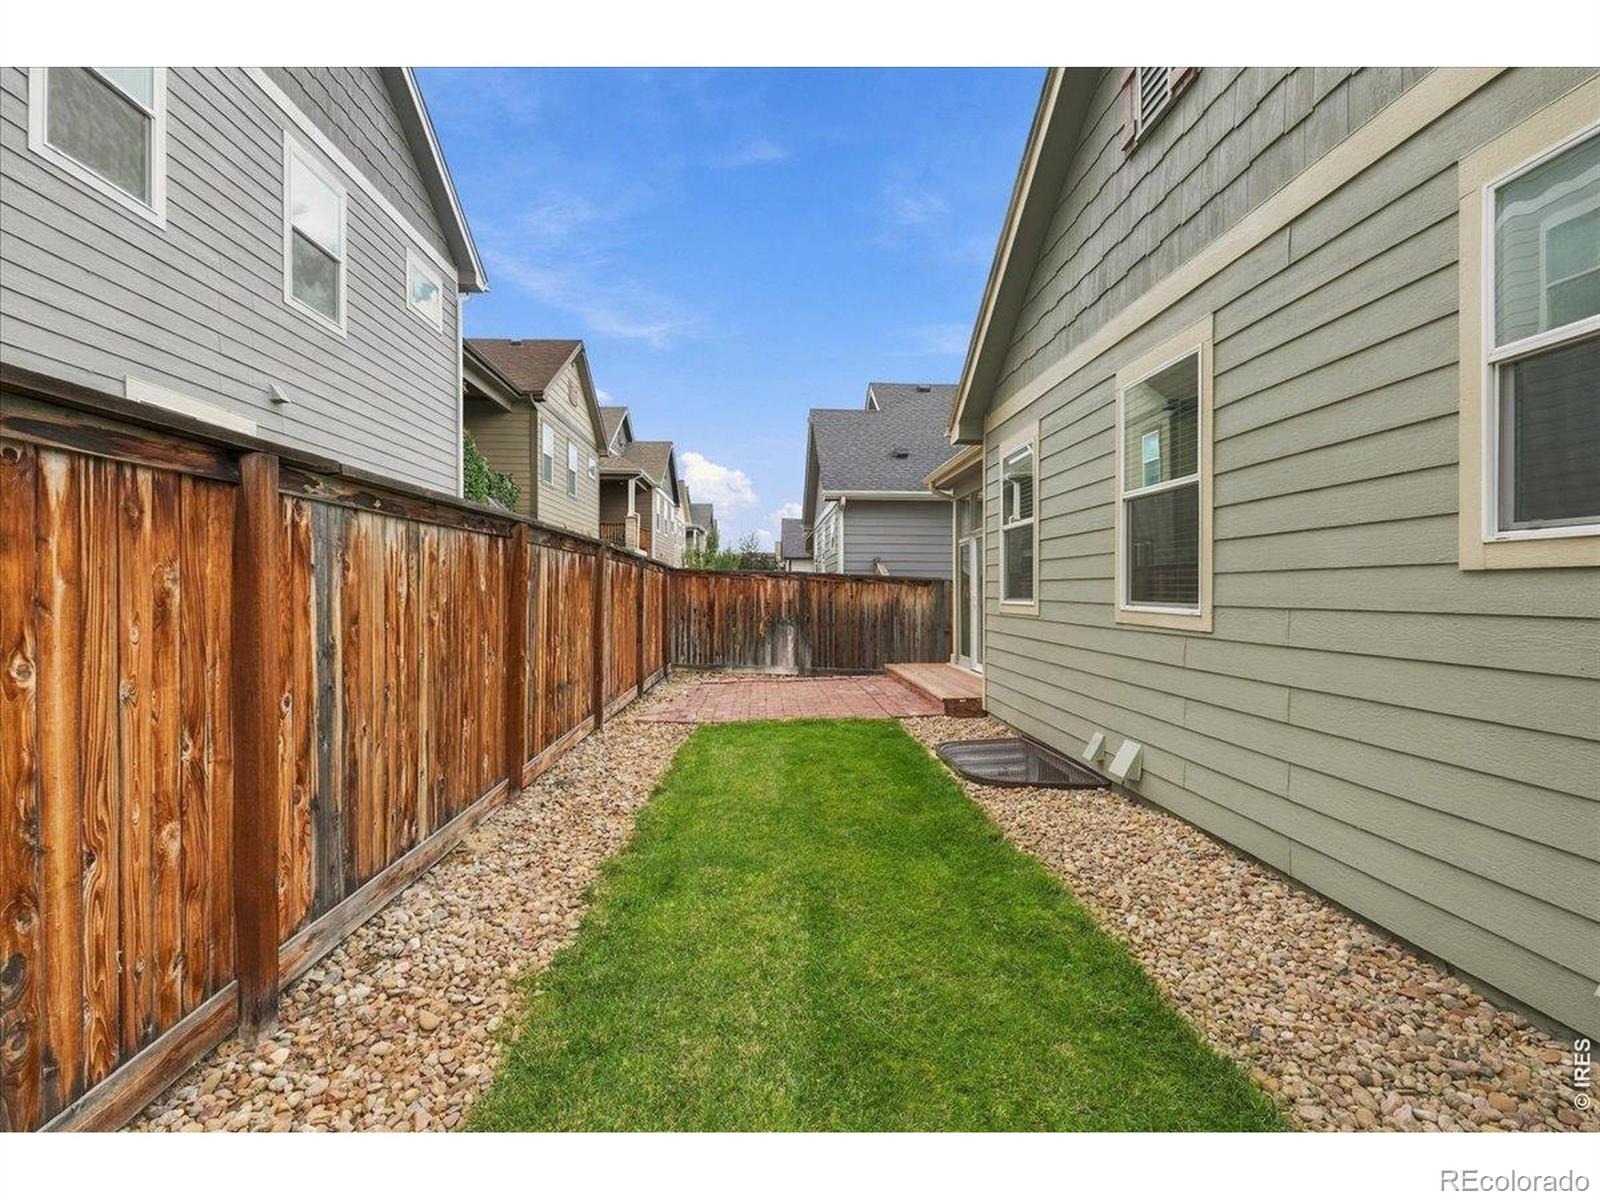
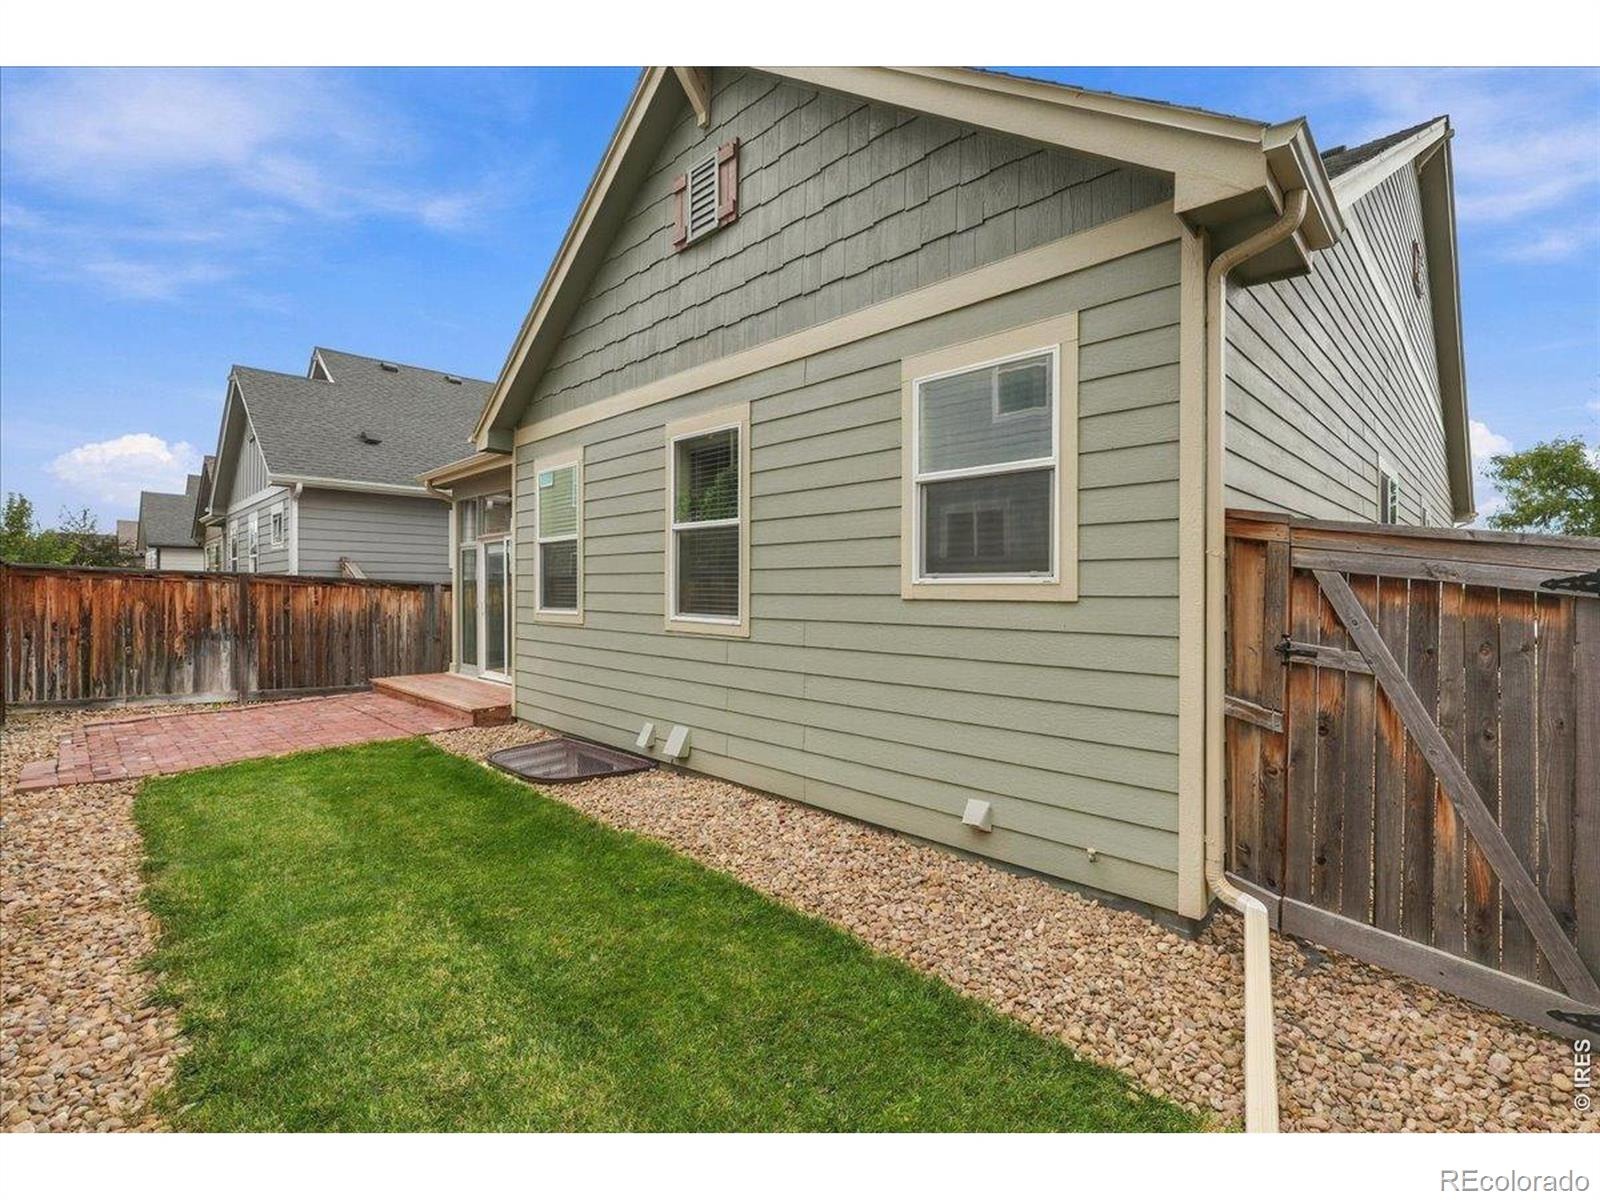
The fully landscaped, fenced yard provides privacy and a finished outdoor setting. Energy Star 3.0 construction adds efficiency-minded appeal. Conveniently located near the Budweiser Events Center and approximately 8-10 minutes from Mulberry-area shopping and downtown Fort Collins, this home pairs a peaceful neighborhood setting with easy access to dining, entertainment, shopping, and services.
57 days on market
Listed by Min Meisel · RE/MAX Alliance-FTC South · 9707442576
Property Details
| Property Type | Residential |
| Sub Type | Single Family Residence |
| Status | Active |
| Price per Sq Ft | $337 |
| Subdivision | Storybook 3rd Filing |
| MLS # | IR1068764 |
| Days on Market | 57 |
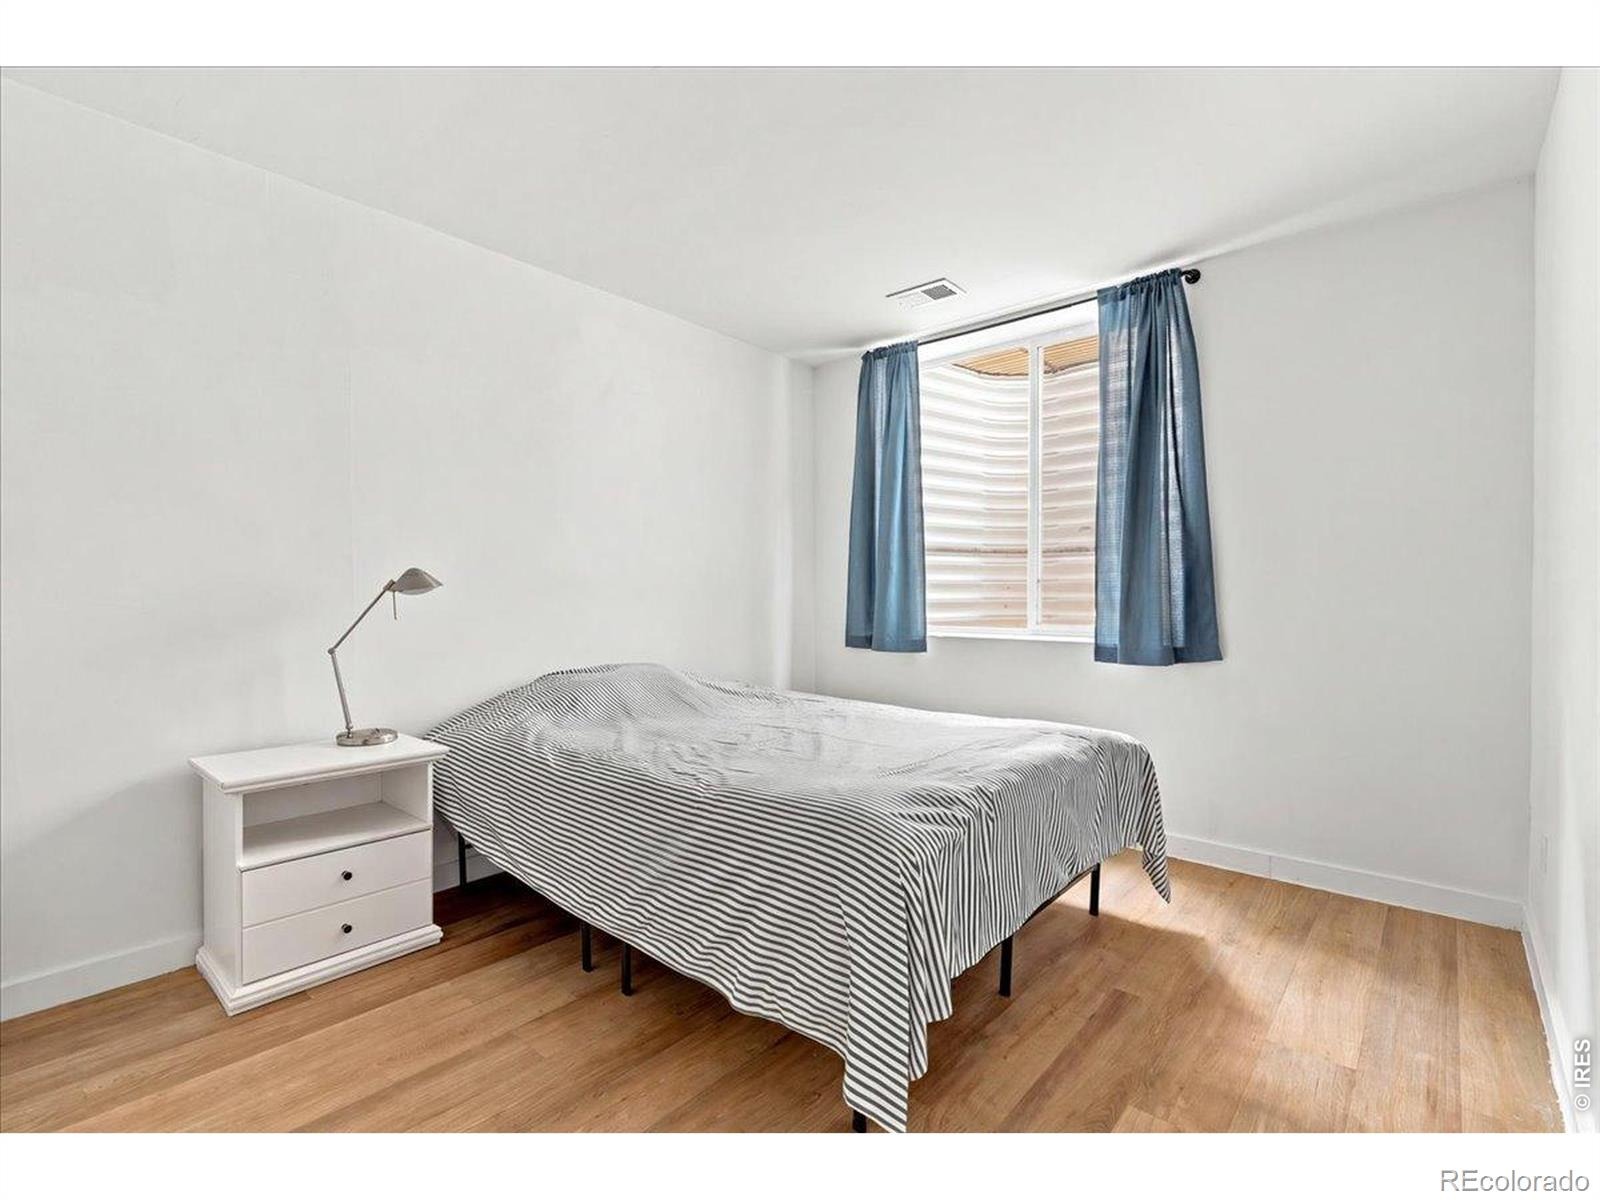
| Bedrooms | 3 |
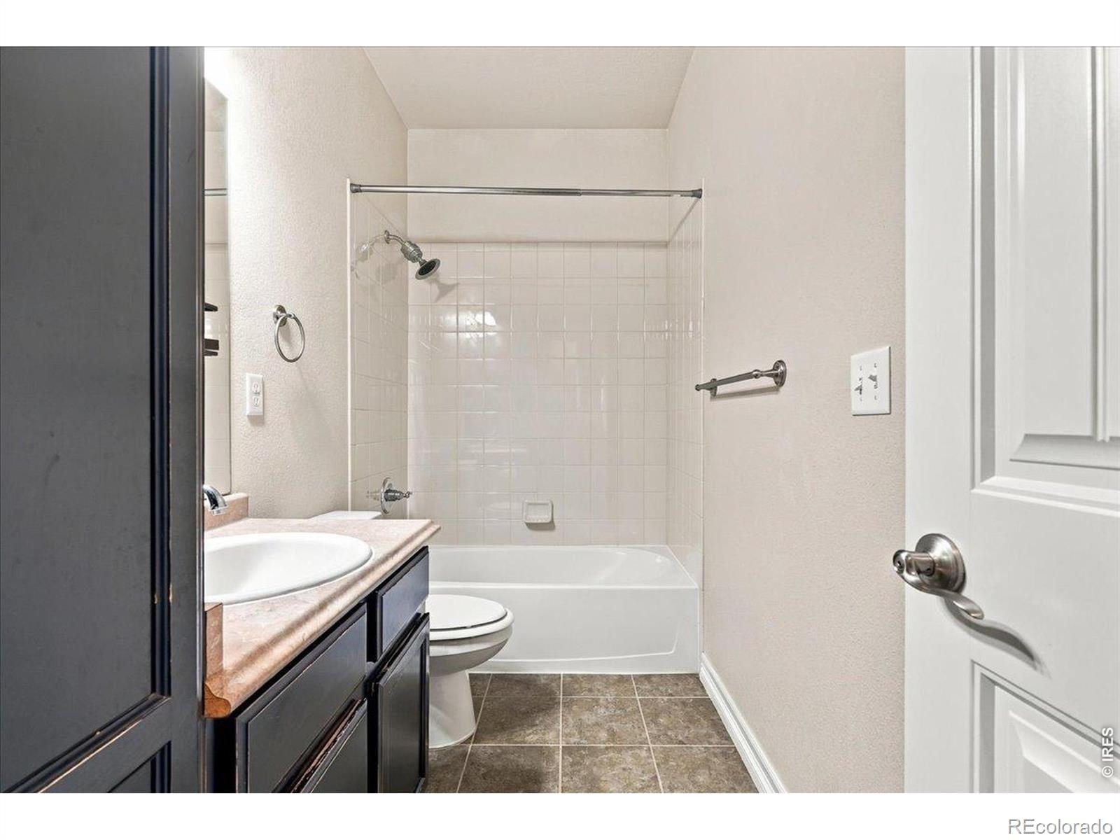
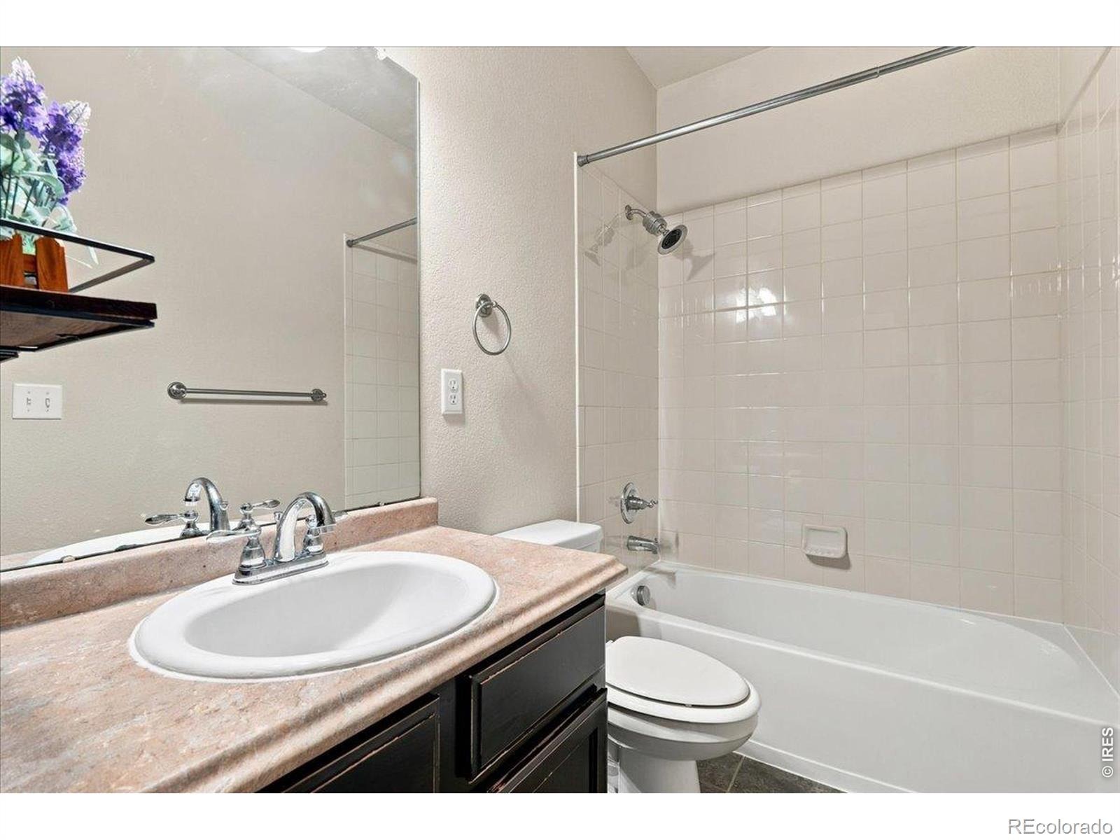
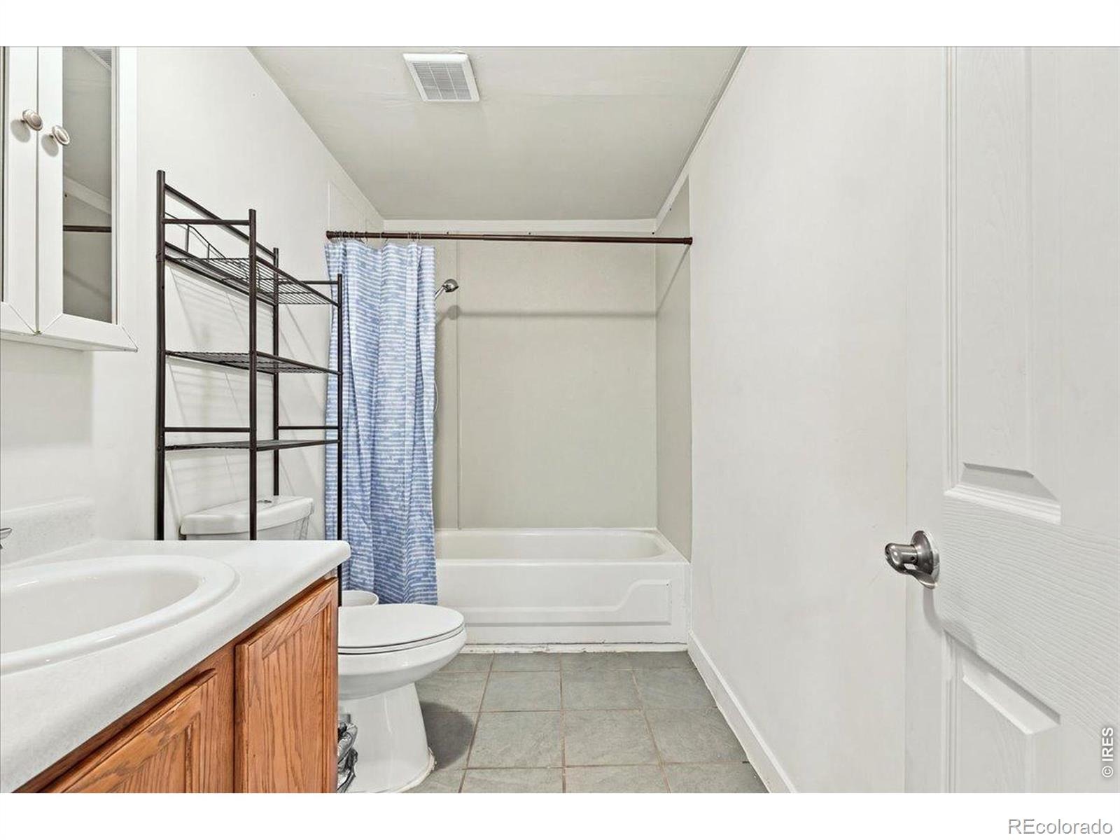
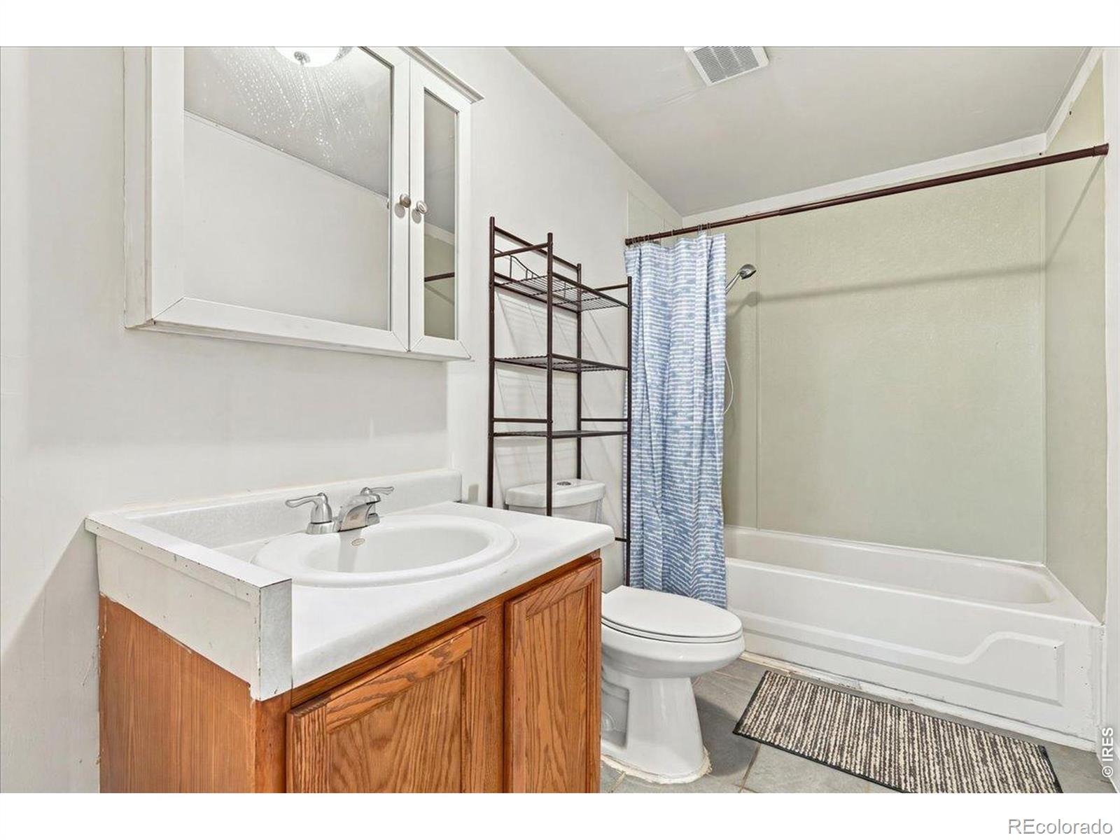
| Full Baths | 4 |
| Half Baths | 1 |
| Year Built | 2015 |
| Lot Size (Sq Ft) | 4,341 |
| Acres | 0.1 |
| HOA | Yes |
| HOA Fee | $235 |
| Annual Taxes | $3,535 |
| State | CO |
| County | Larimer |
| Zoning | LMN |
| Interior Features | Eat-in Kitchen, Kitchen Island, Open Floorplan, Pantry, Smart Thermostat, Vaulted Ceiling(s), Walk-In Closet(s), Five Piece Bath |
| Heating | Forced Air |
| Cooling | Central Air |
| Flooring | Wood |
| Fireplace Features | Gas, Living Room, Other |
| Appliances | Dishwasher, Disposal, Dryer, Microwave, Oven, Refrigerator, Self Cleaning Oven, Washer |
| Garage | Yes |
| Garage Spaces | 2 |
| Roof | Composition |
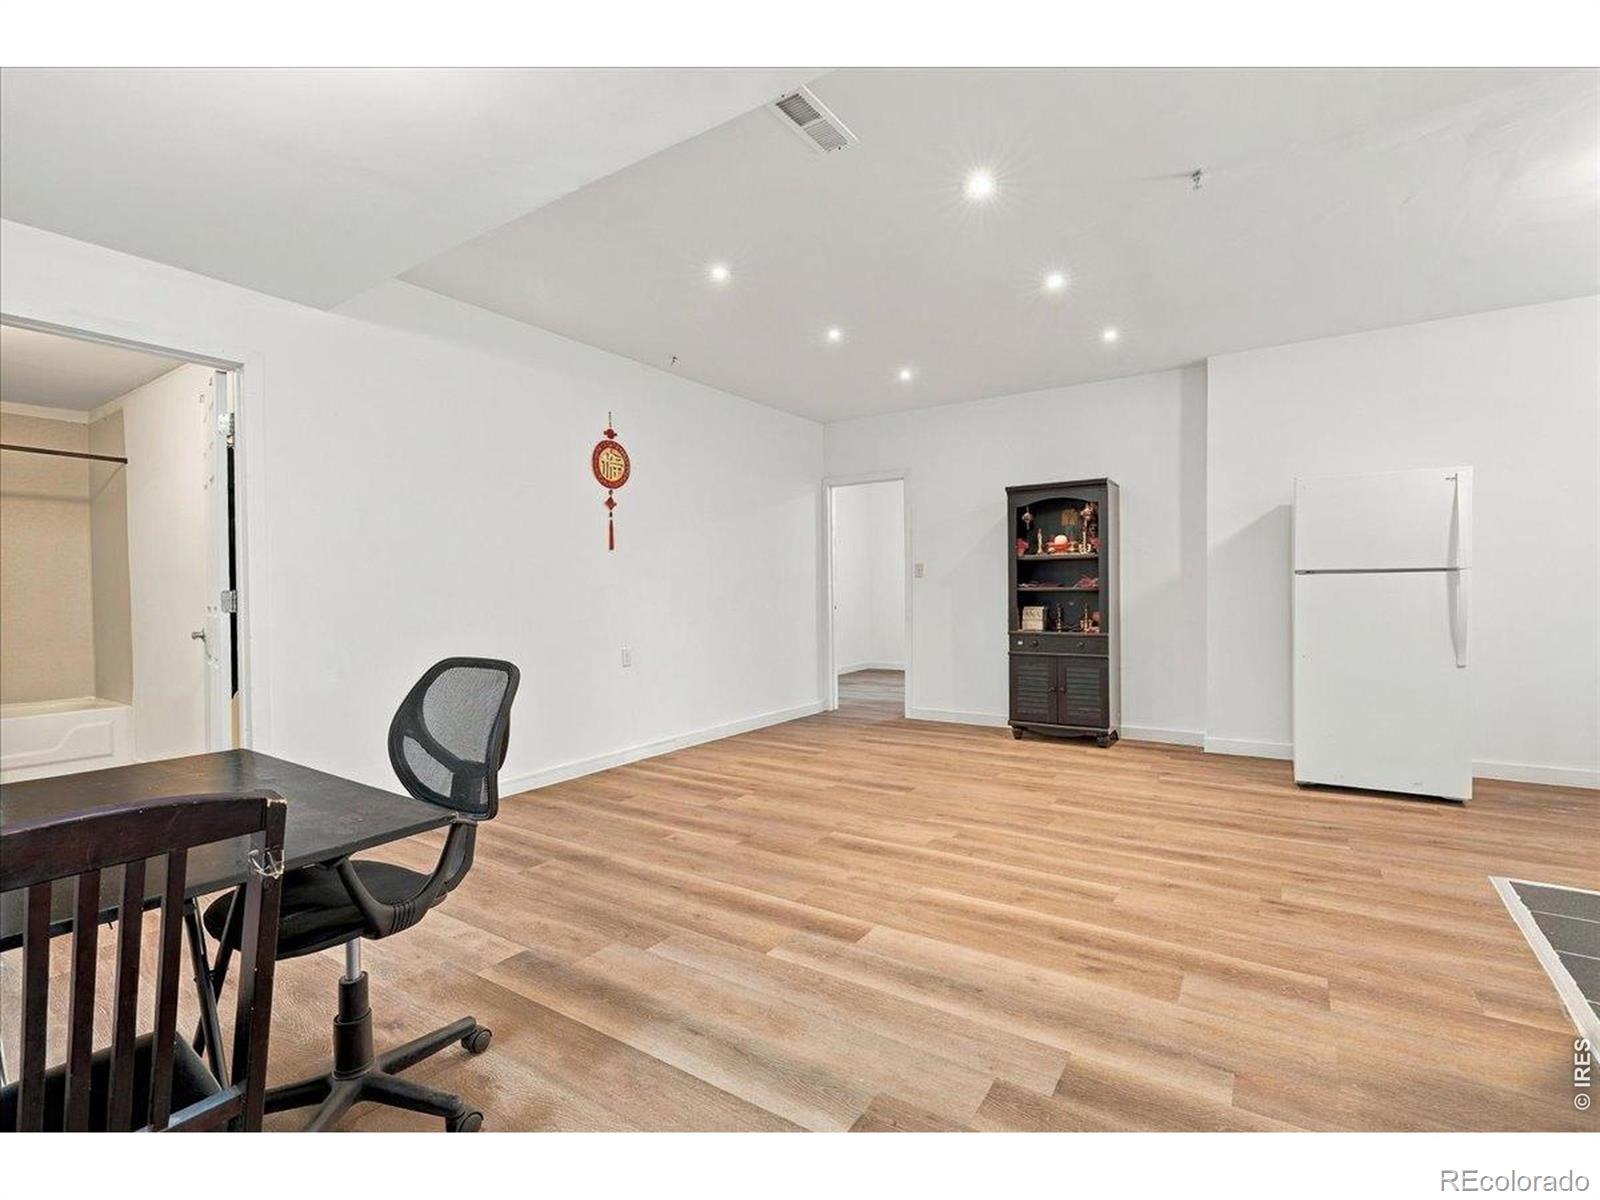
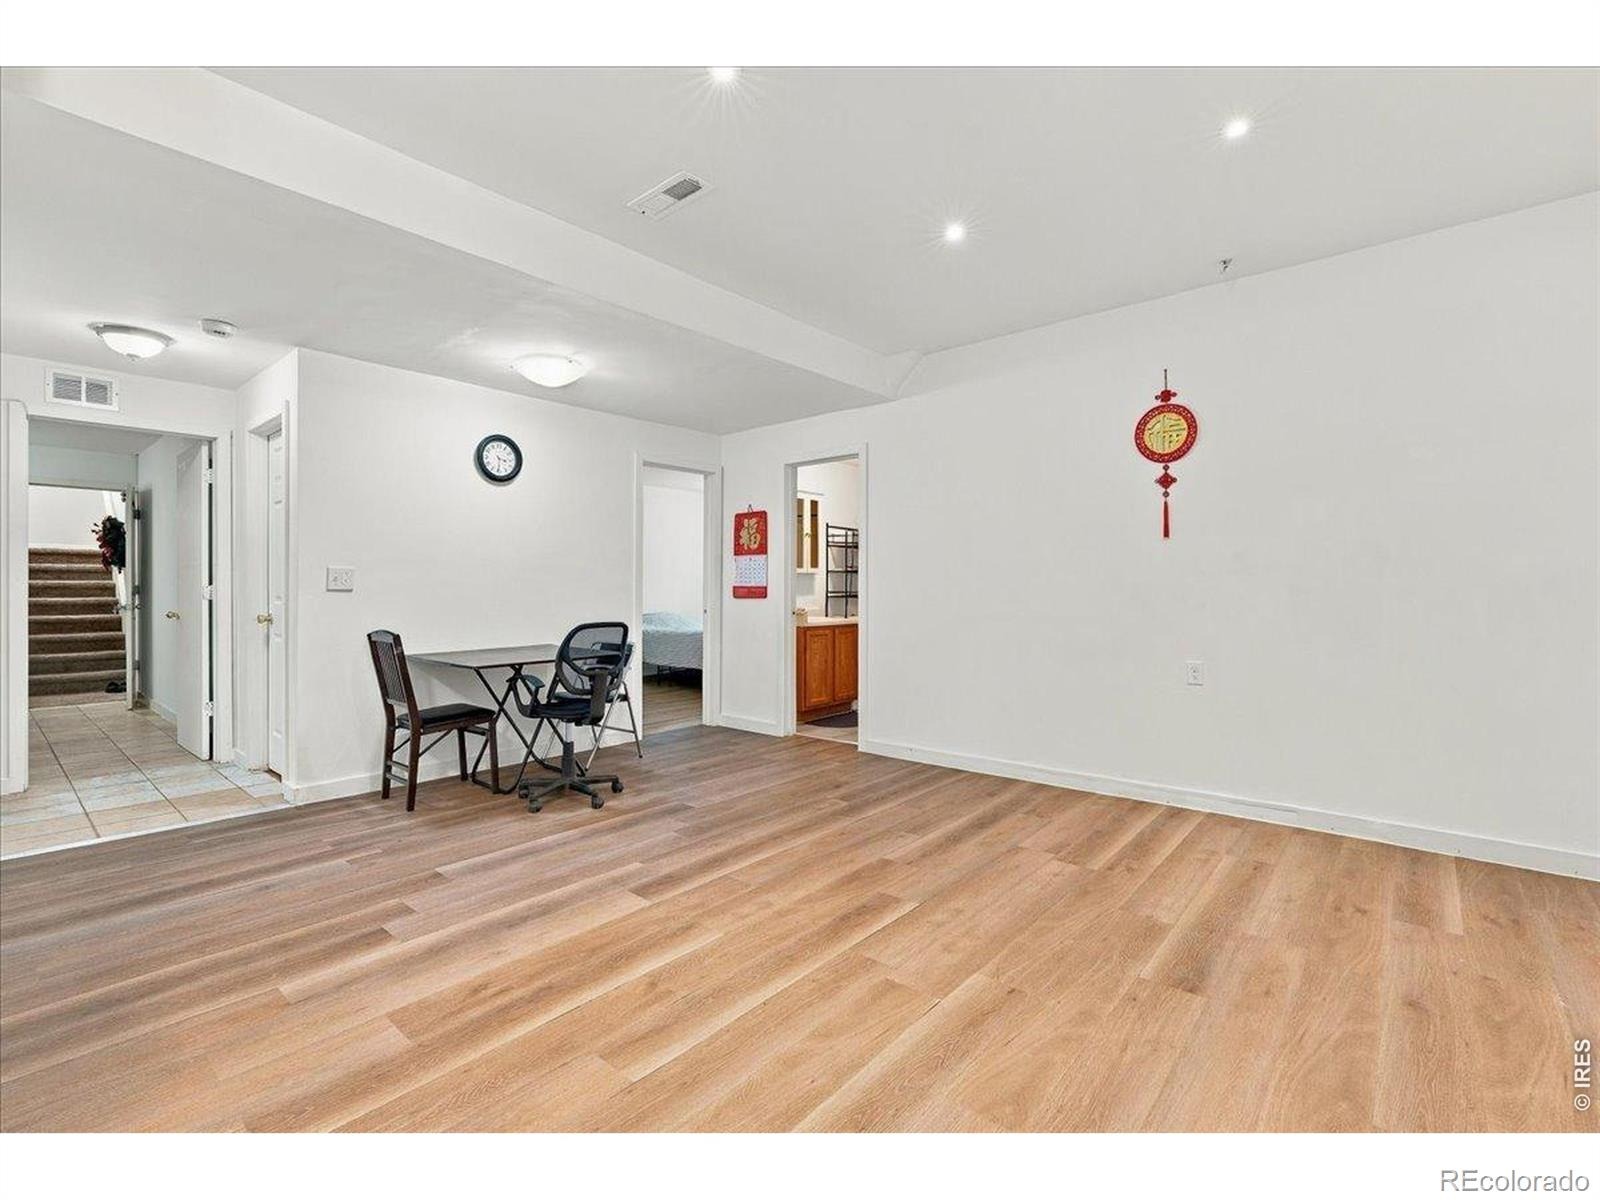
| Basement | Bath/Stubbed, Full |
| Lot Features | Level, Open Lot, Sprinklers In Front |
| Architectural Style | Contemporary |
| Levels | One |
| Construction | Wood Siding |
| Sewer | Public Sewer |
| Water Source | Public |
Location
Price History
| Date | Event | Price |
|---|---|---|
| 10/21/2026 |
Back on market Source: REcolorado® #IR1068764 |
— |
| 10/11/2026 |
Active Under Contract Source: REcolorado® #IR1068764 |
— |
| 9/15/2026 |
Listed for sale Source: REcolorado® #IR1068764 |
$555,000 $337/sqft |

Based on information submitted to the MLS GRID as of November 10, 2026 at 11:03 PM MST. All data is obtained from various sources and may not have been verified by broker or MLS GRID. Supplied Open House Information is subject to change without notice. All information should be independently reviewed and verified for accuracy. Properties may or may not be listed by the office/agent presenting the information.
Thank you — a Mont Haus broker will be in touch shortly.
For Mont Haus agents and staff. Sign in with your Mont Haus Microsoft account and the Agent Portal opens in a new tab.
Sign in with MicrosoftNo Microsoft account yet? Ask Nikki Boxer, who sets up portal access.