Residential · Active
Loveland, CO 80538
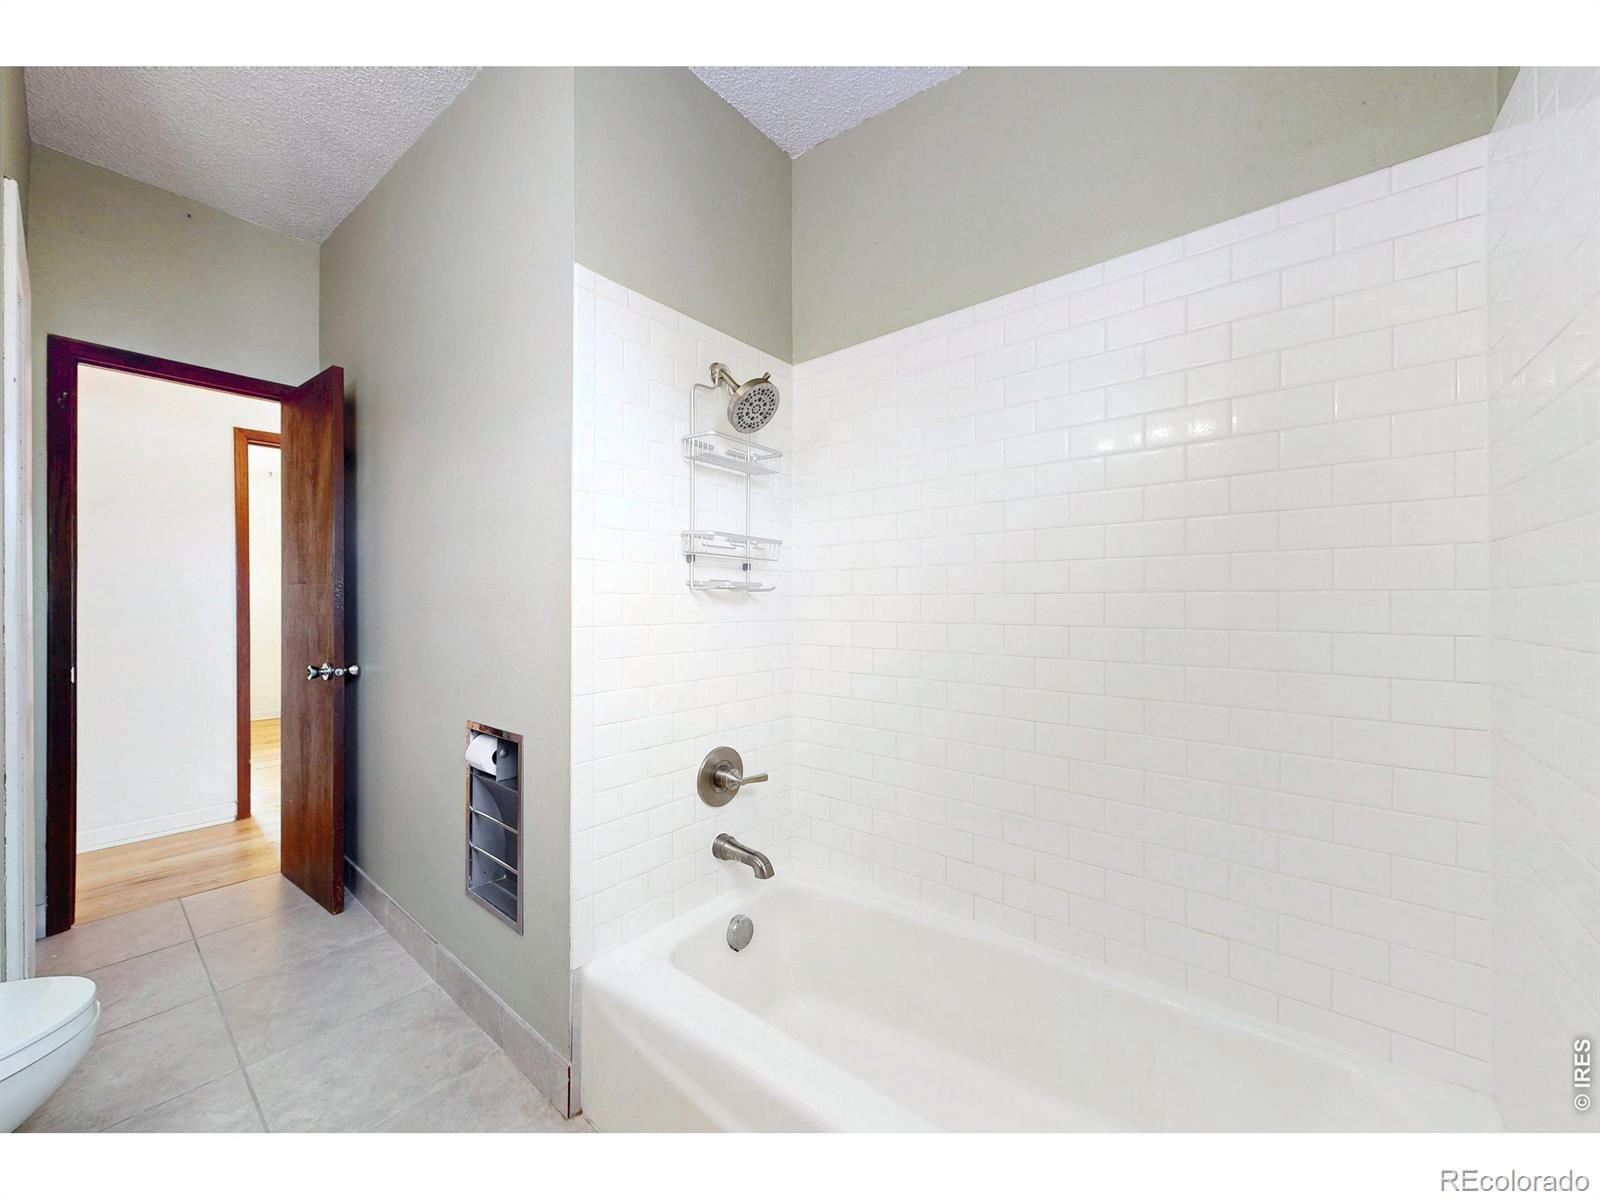
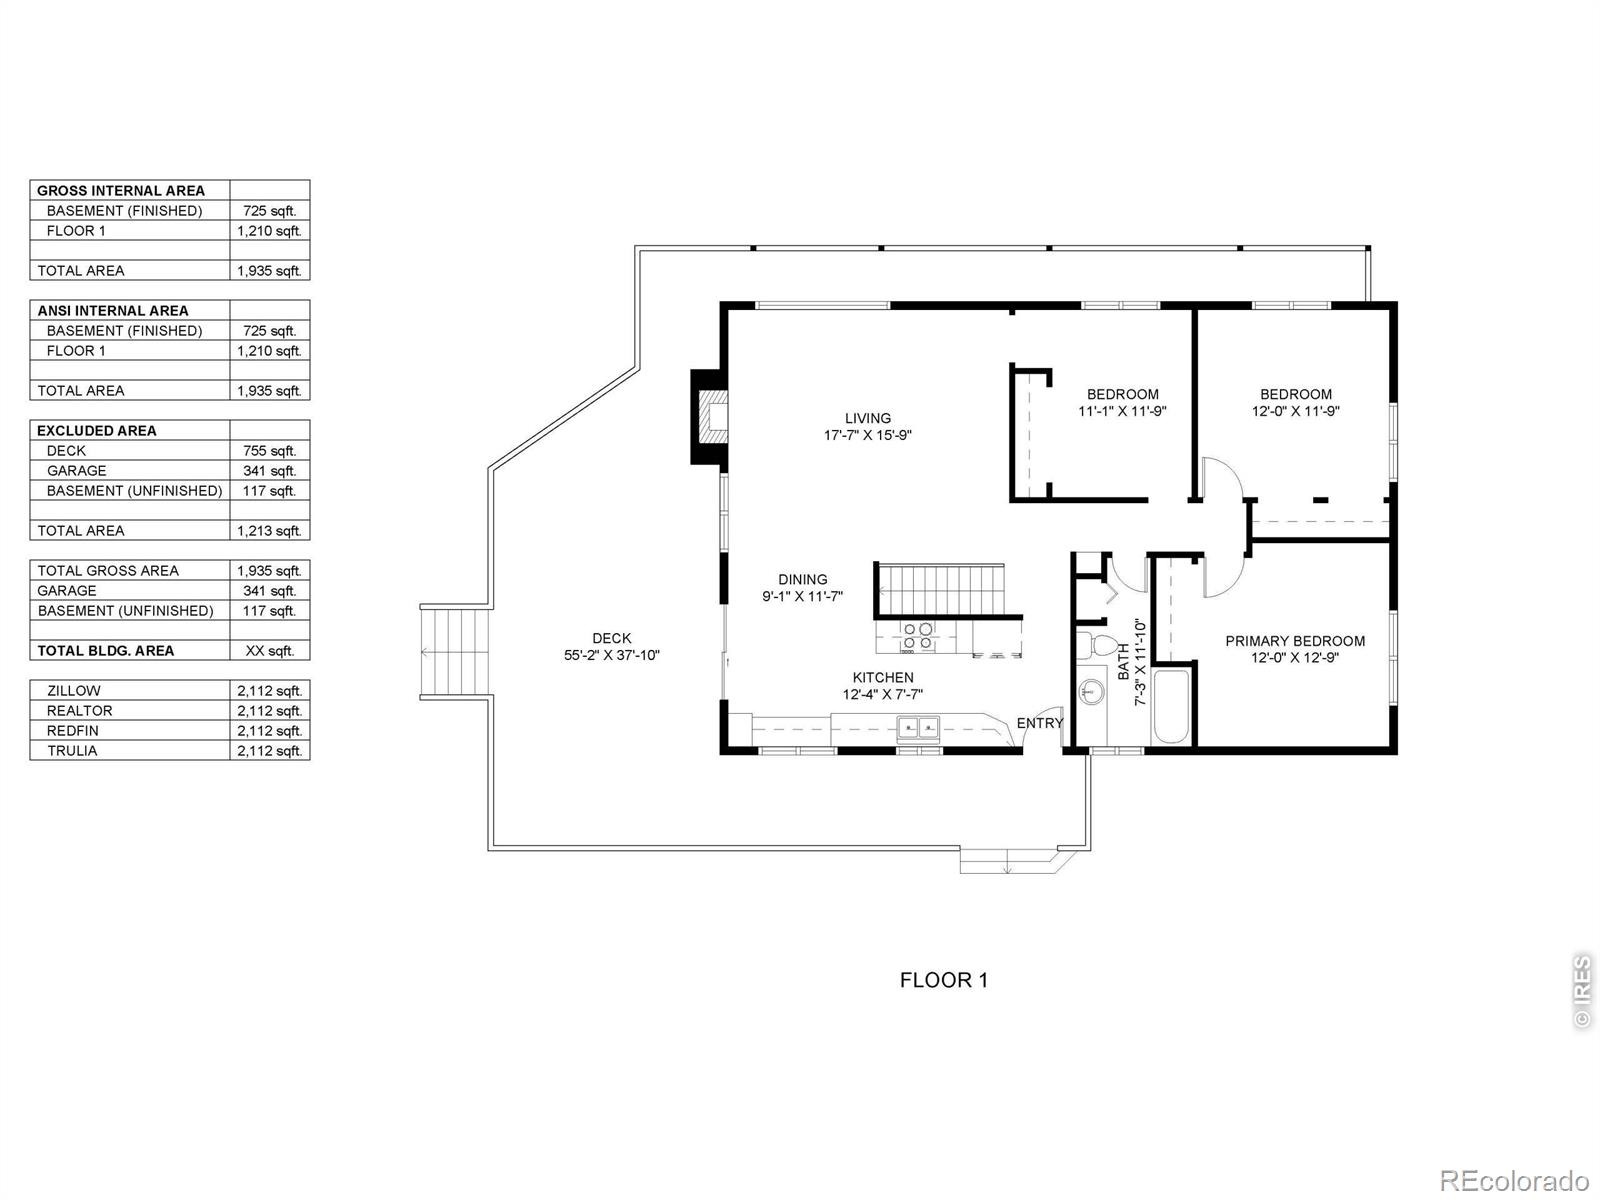
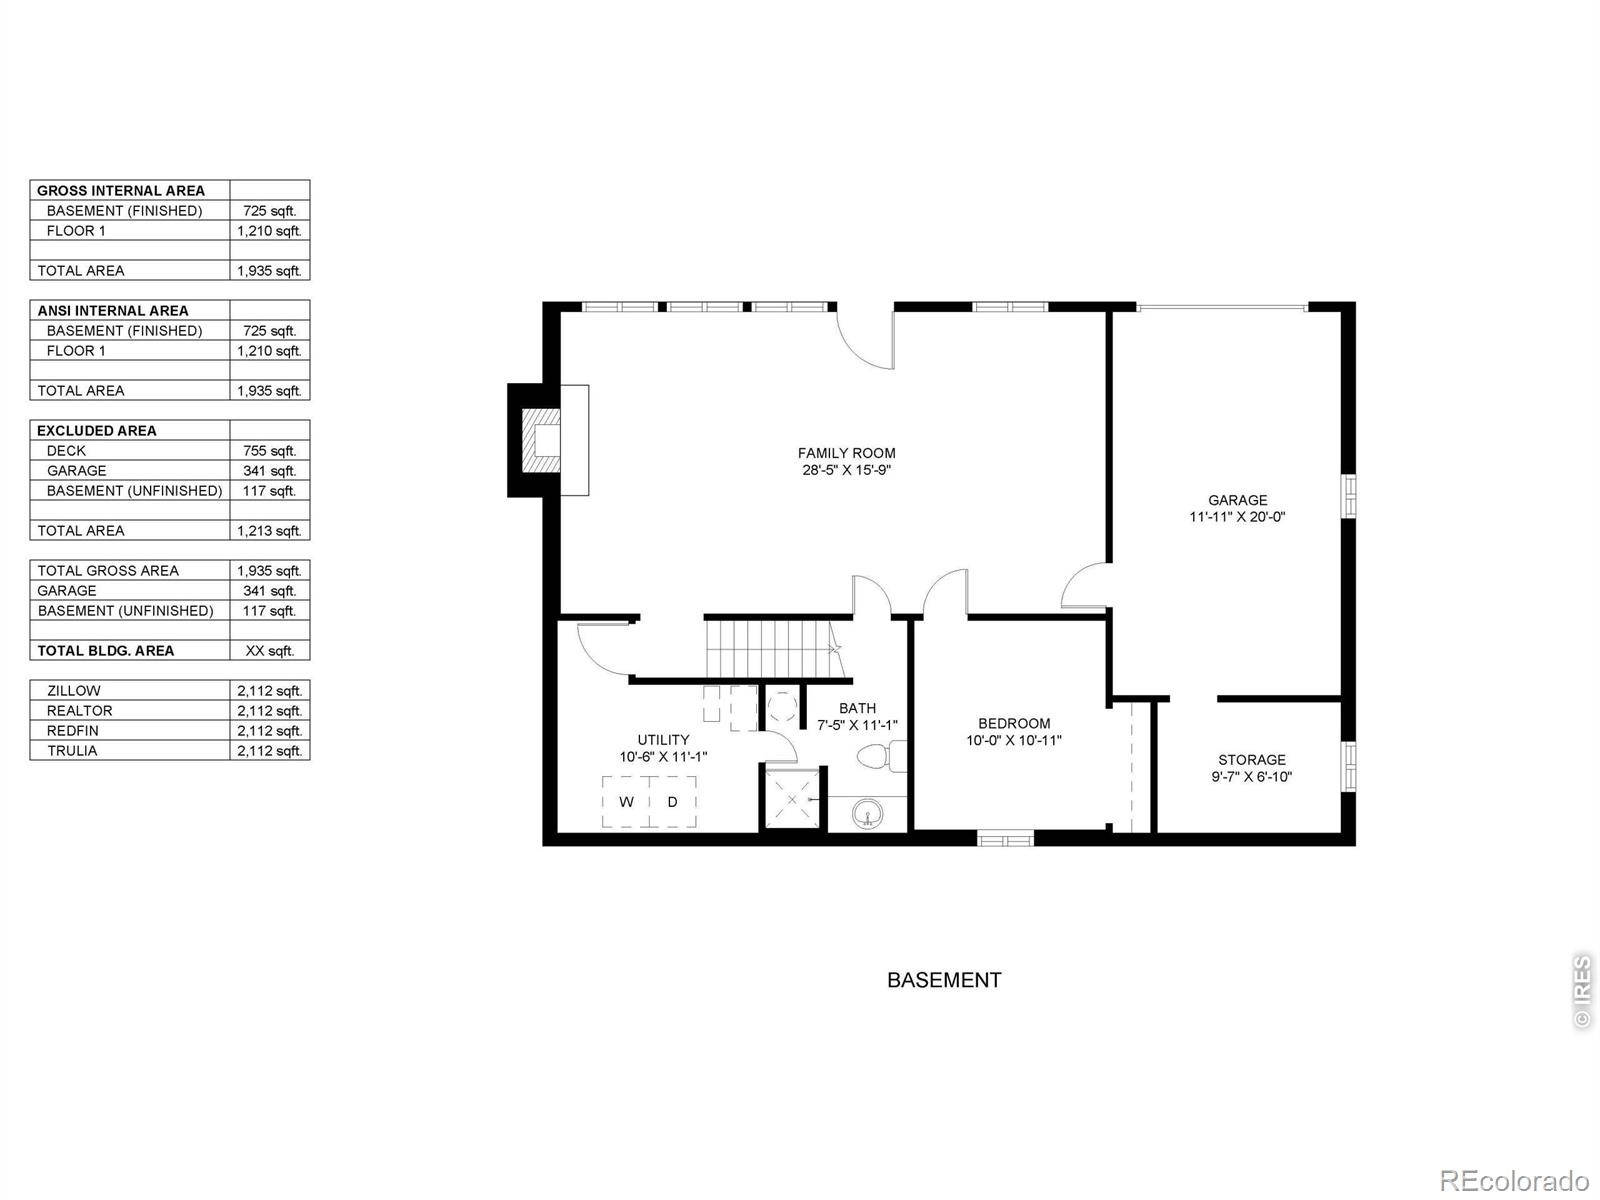
4 Beds · 2 Baths · 2,112 Sq Ft
$685,000
Single Family
Property Type
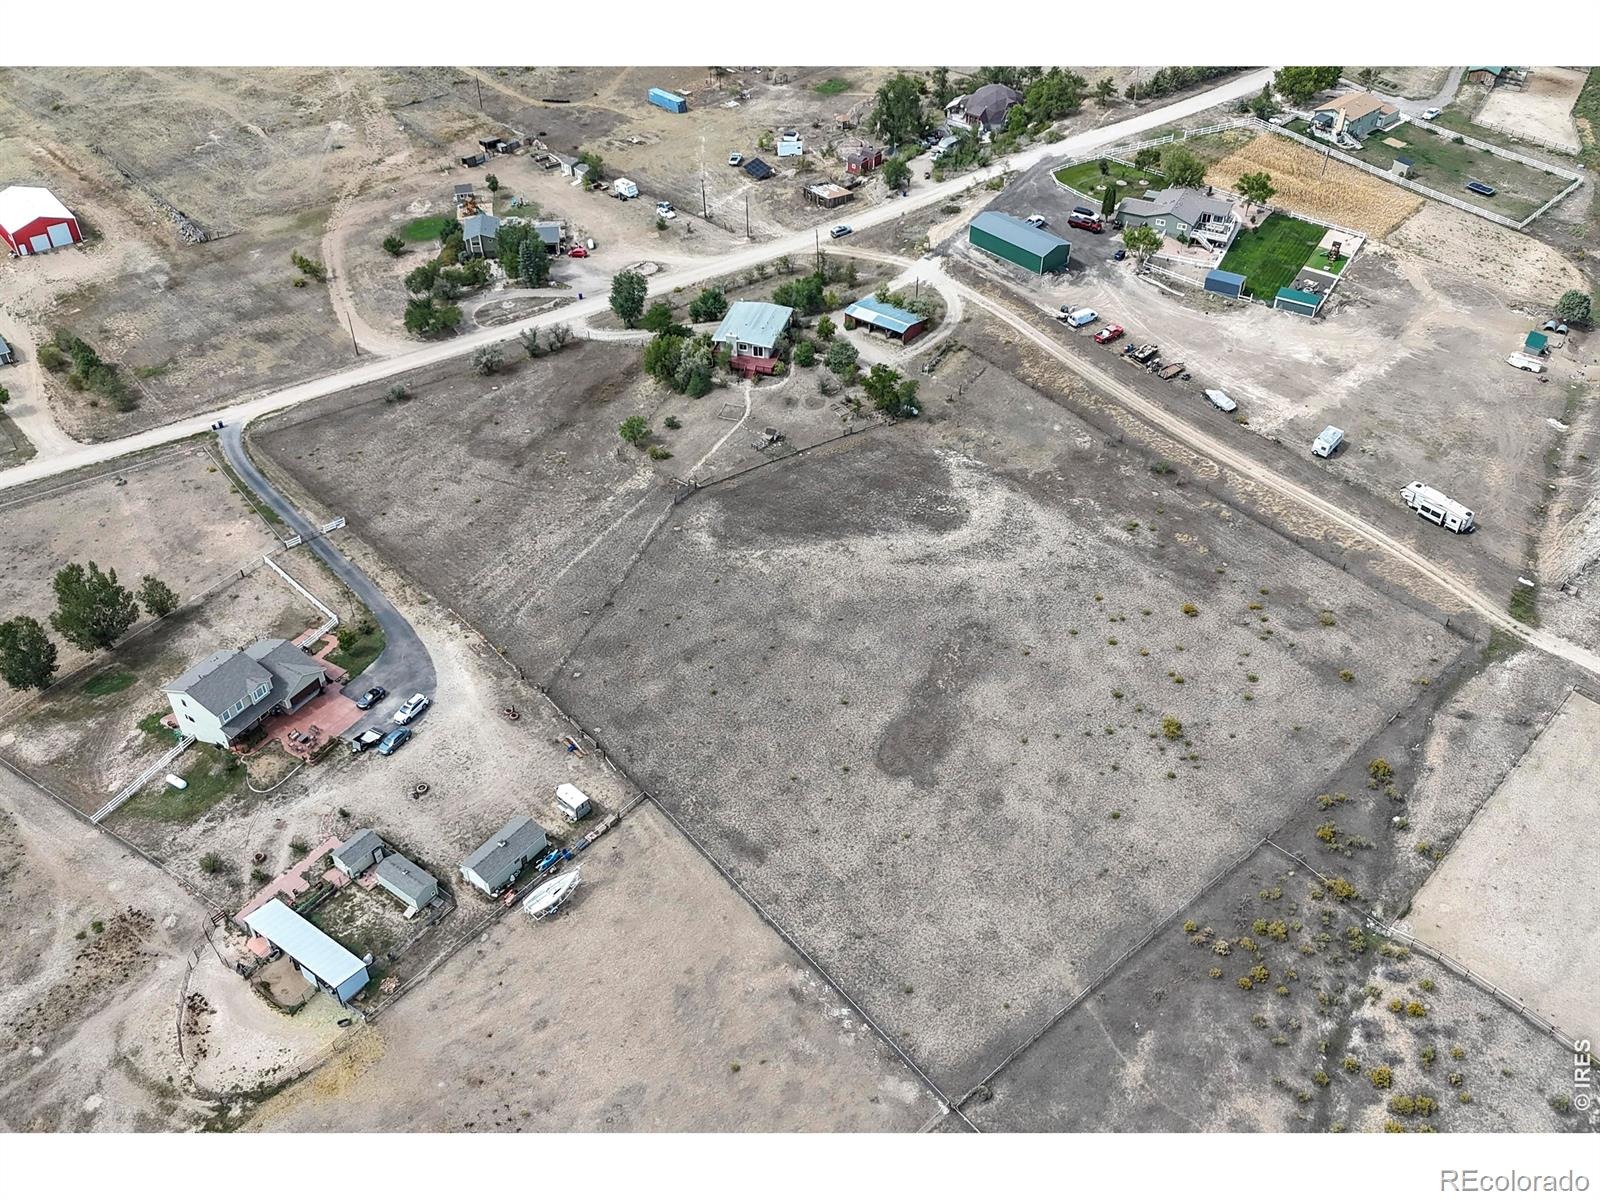
3.93 acres
Lot Size
1966
Year Built
$324
Price per Sq Ft
1
Parking Spaces
$400
HOA Fee
IR1068772
MLS #
About This Property
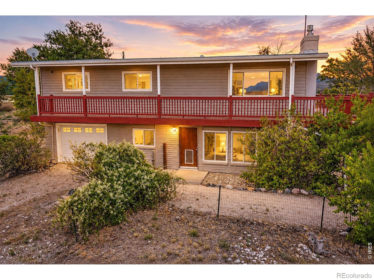
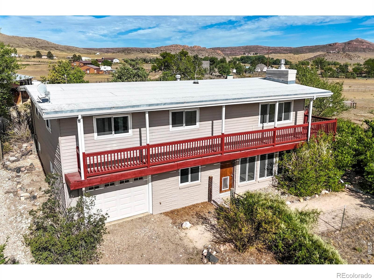
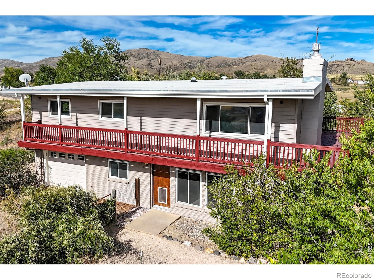
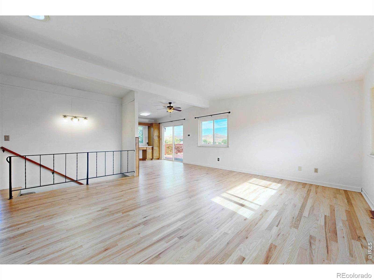
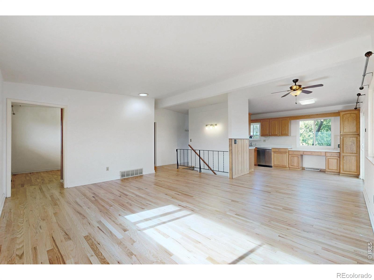
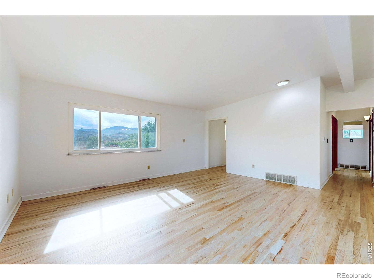
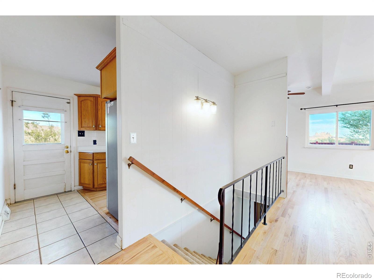
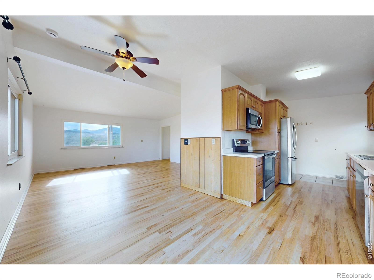
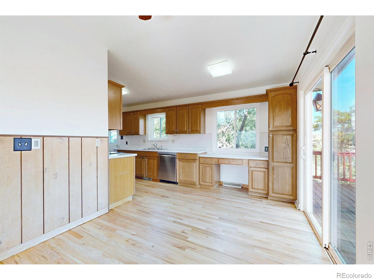
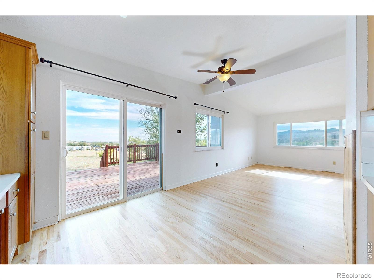
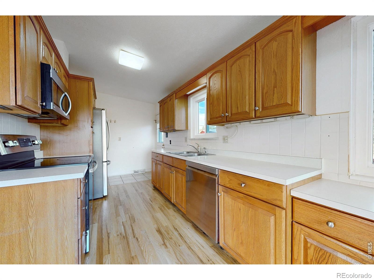
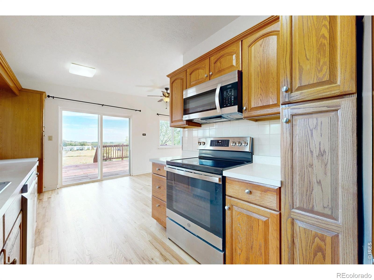
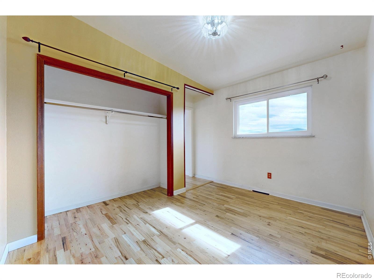
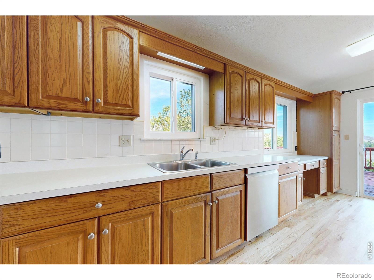
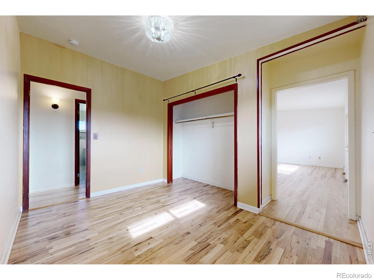
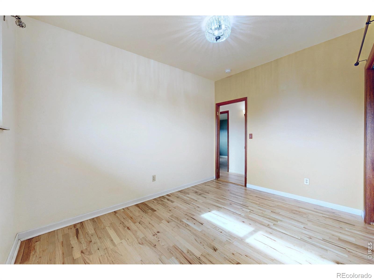
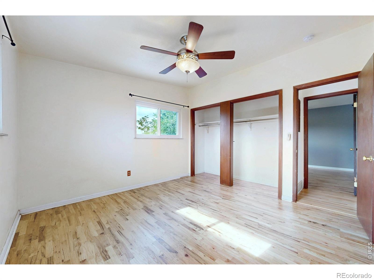
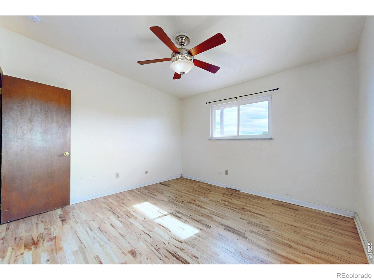
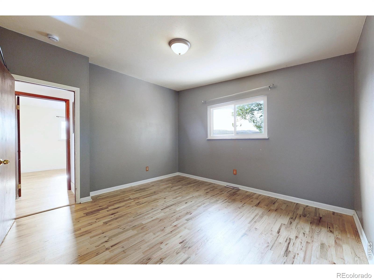
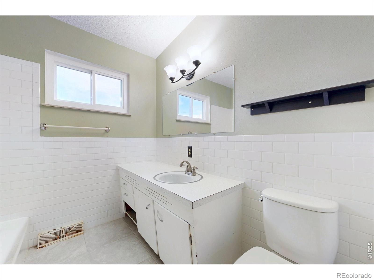
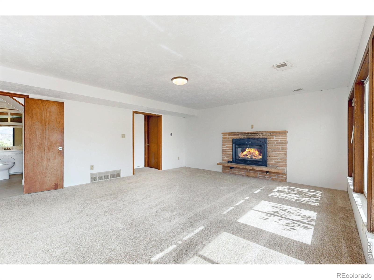
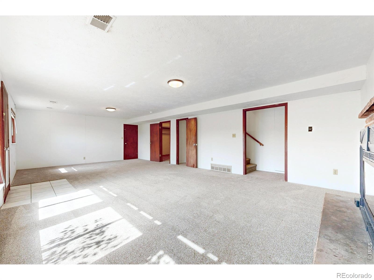
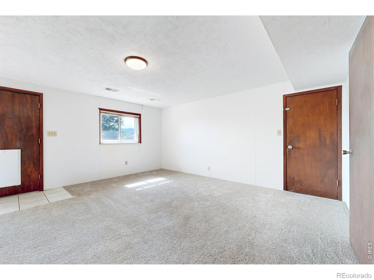
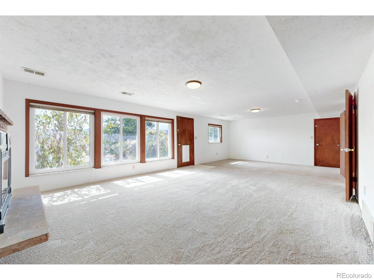
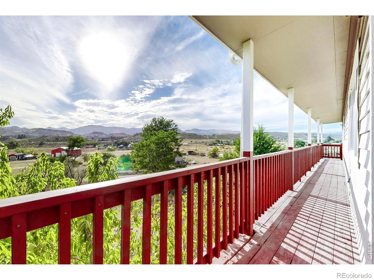
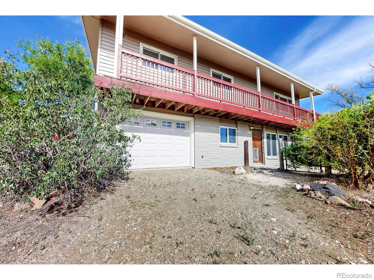
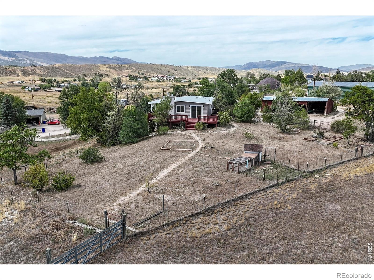
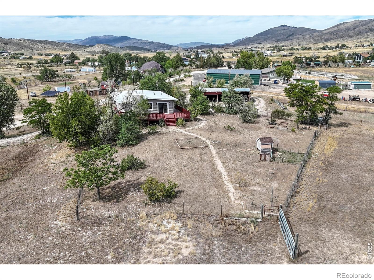
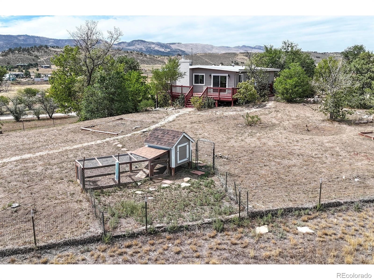
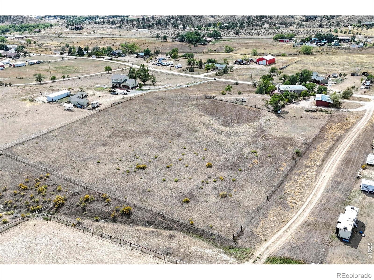
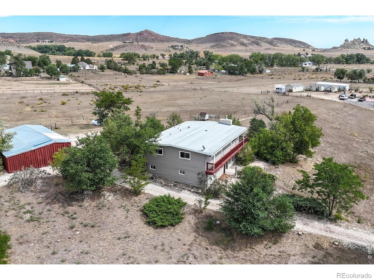
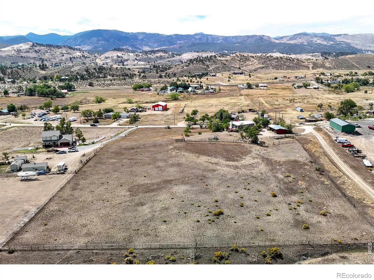
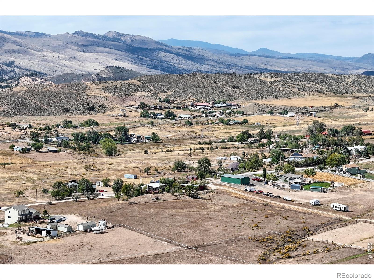
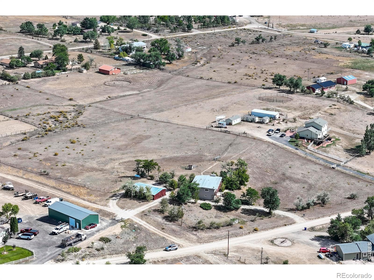
Welcome to 4900 Otero Ave, a well-kept ranch style home with a walkout basement. Offering the space, views, and rural setting you've been looking for on the outskirts of Loveland. Surrounded by open space and wide Colorado skies, this property provides plenty of room for animals, outdoor activities, and enjoying the peaceful country lifestyle.The charming 4 bedroom farmhouse has been thoughtfully maintained and offers a comfortable blend of character and everyday functionality. Lots of recent updates have been done along with a fresh hardwood floor refinish.
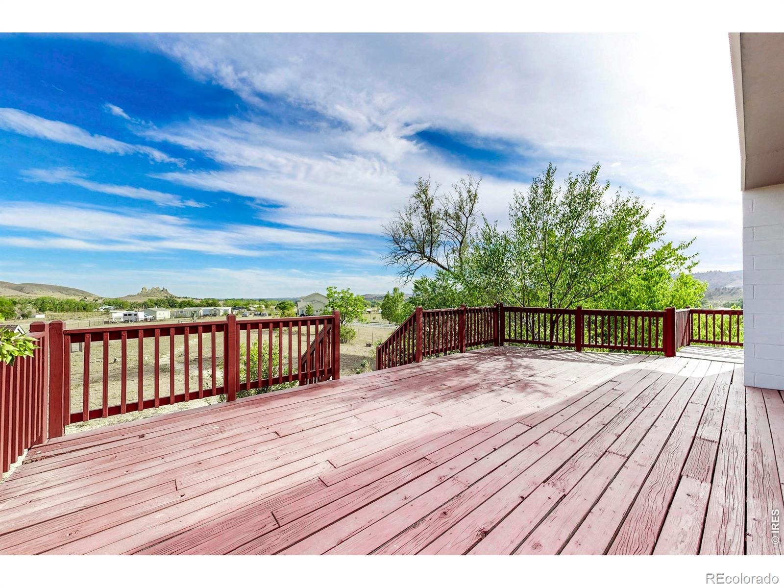
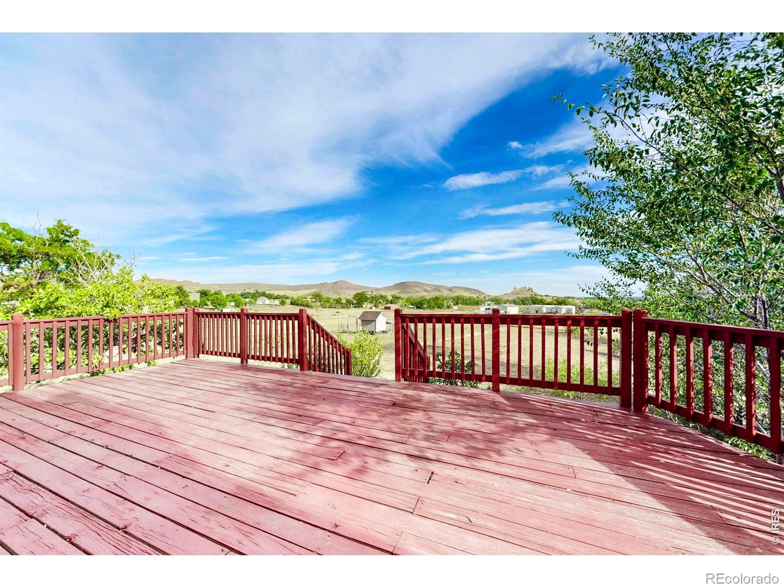
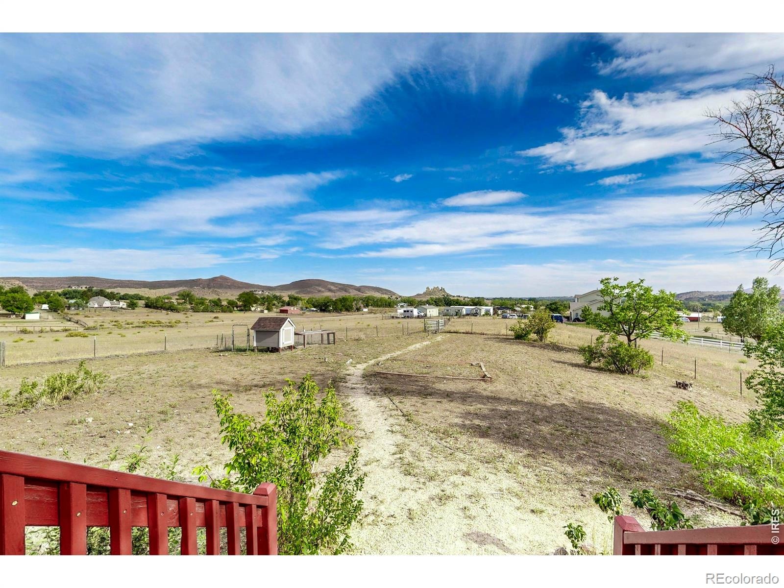
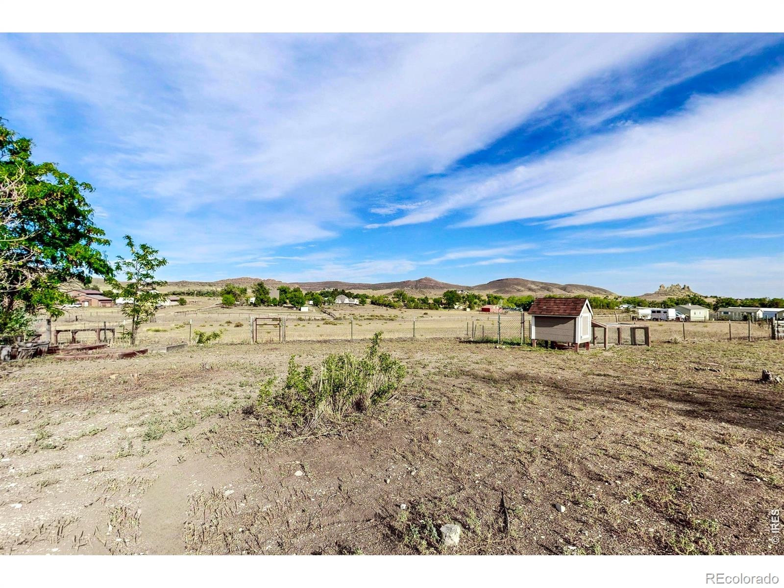
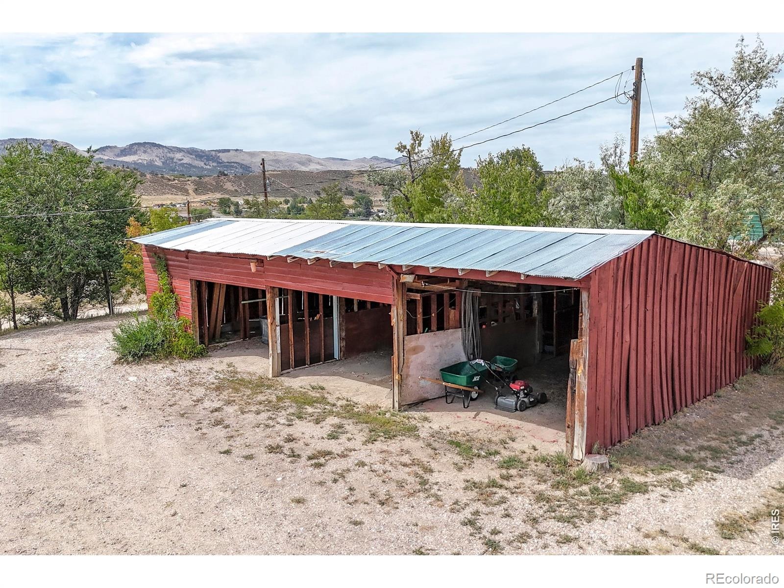
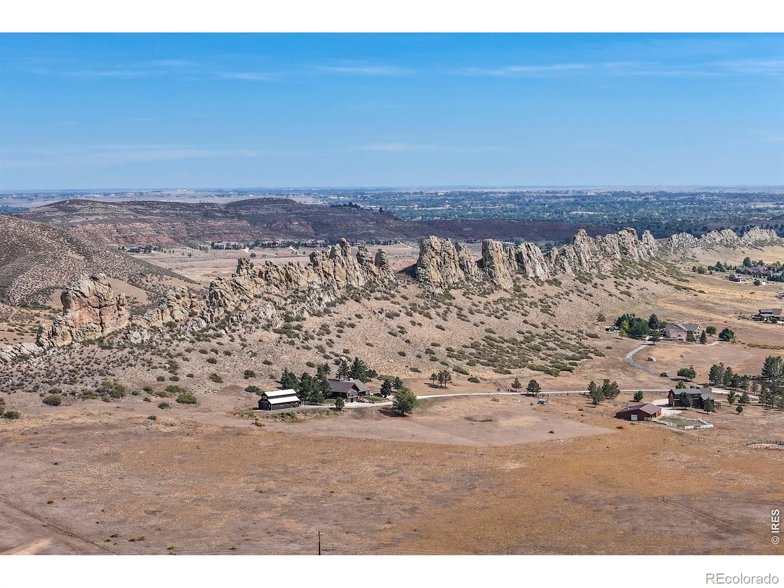
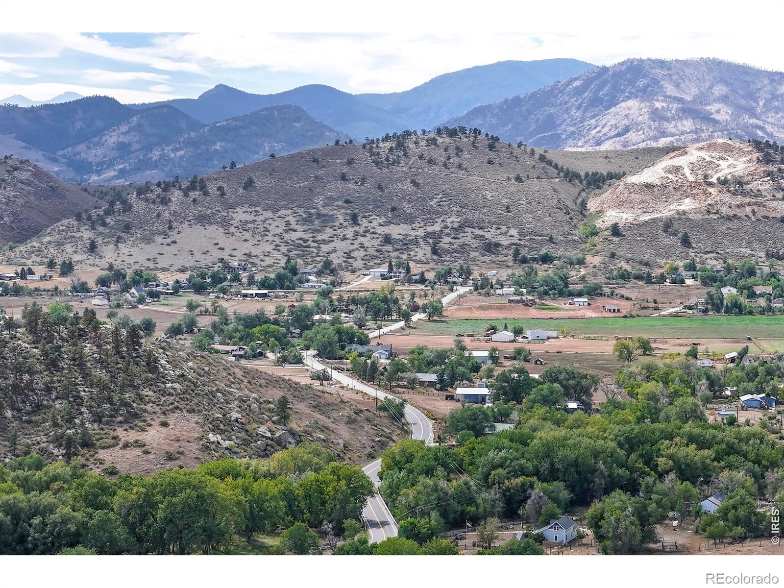
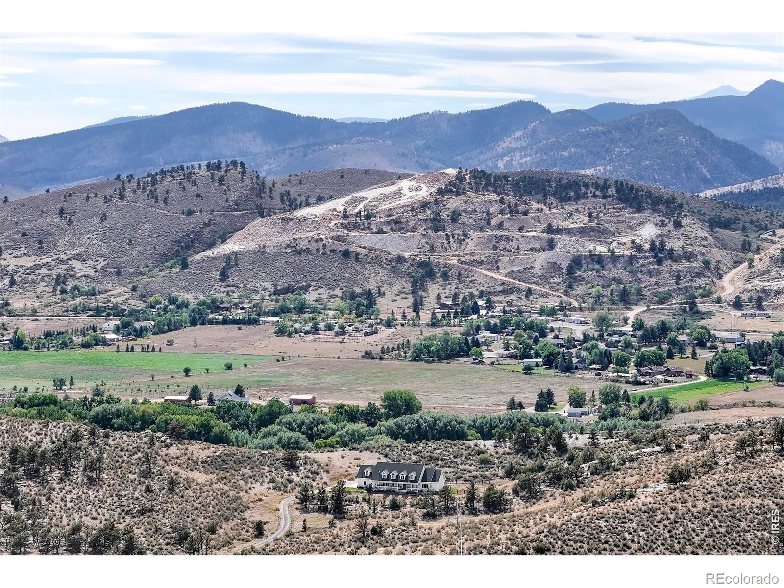
Outside, the expansive grounds provide ample space for horses, livestock, chickens,pets, gardening, or simply enjoying the outdoors.One of the property's standout features is its clear, unobstructed views of the iconic Devils' Backbone. Whether you're relaxing at home, tending to the property, or watching the changing colors across the foothills from the massive wrap around deck, the scenery is a constant reminder of what makes these rural properties with wide open views so special.With its well-maintained farmhouse, generous acreage, room for animals, and exceptional mountain views, 4900 Otero Ave offers a rare opportunity to enjoy a spacious rural lifestyle while still being close to everything the front range has to offer.
54 days on market
Listed by Todd Patterson · Coldwell Banker Realty- Fort Collins · 9702179811
Property Details
| Property Type | Residential |
| Sub Type | Single Family Residence |
| Status | Active |
| Price per Sq Ft | $324 |
| Subdivision | South Moffett Park |
| MLS # | IR1068772 |
| Days on Market | 54 |
| Bedrooms | 4 |
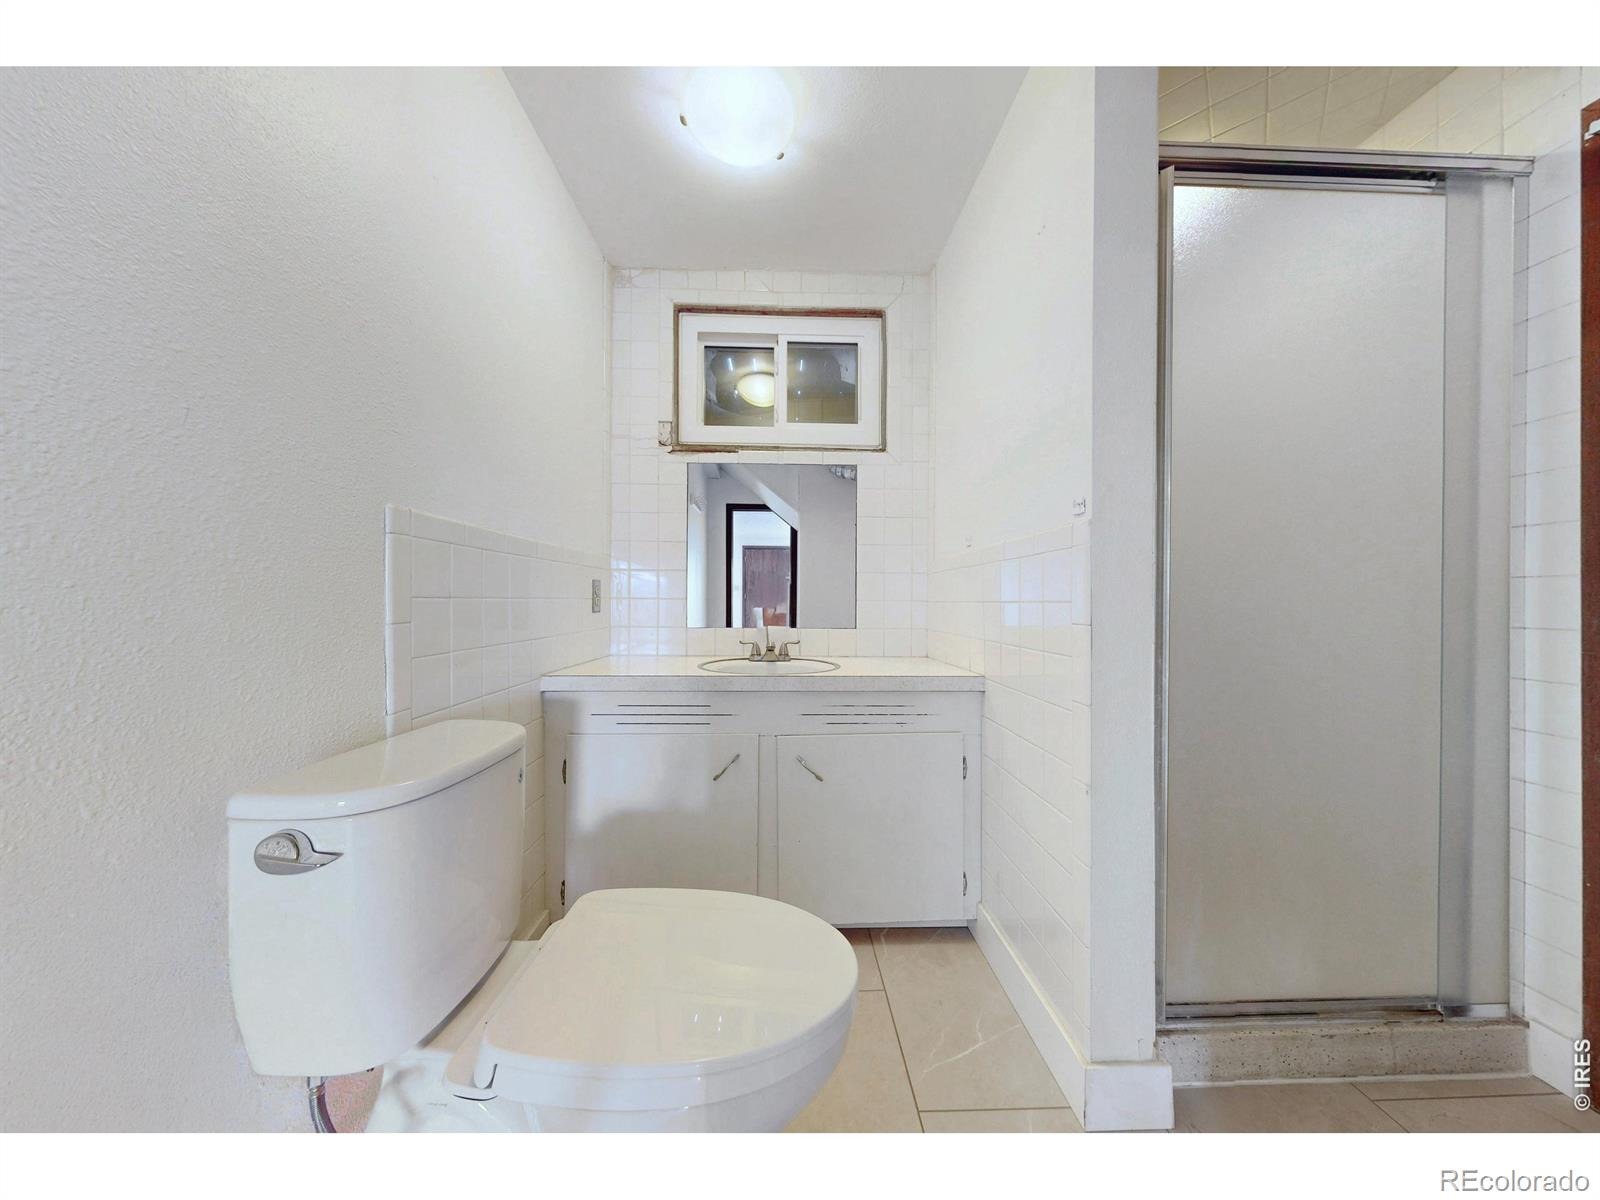
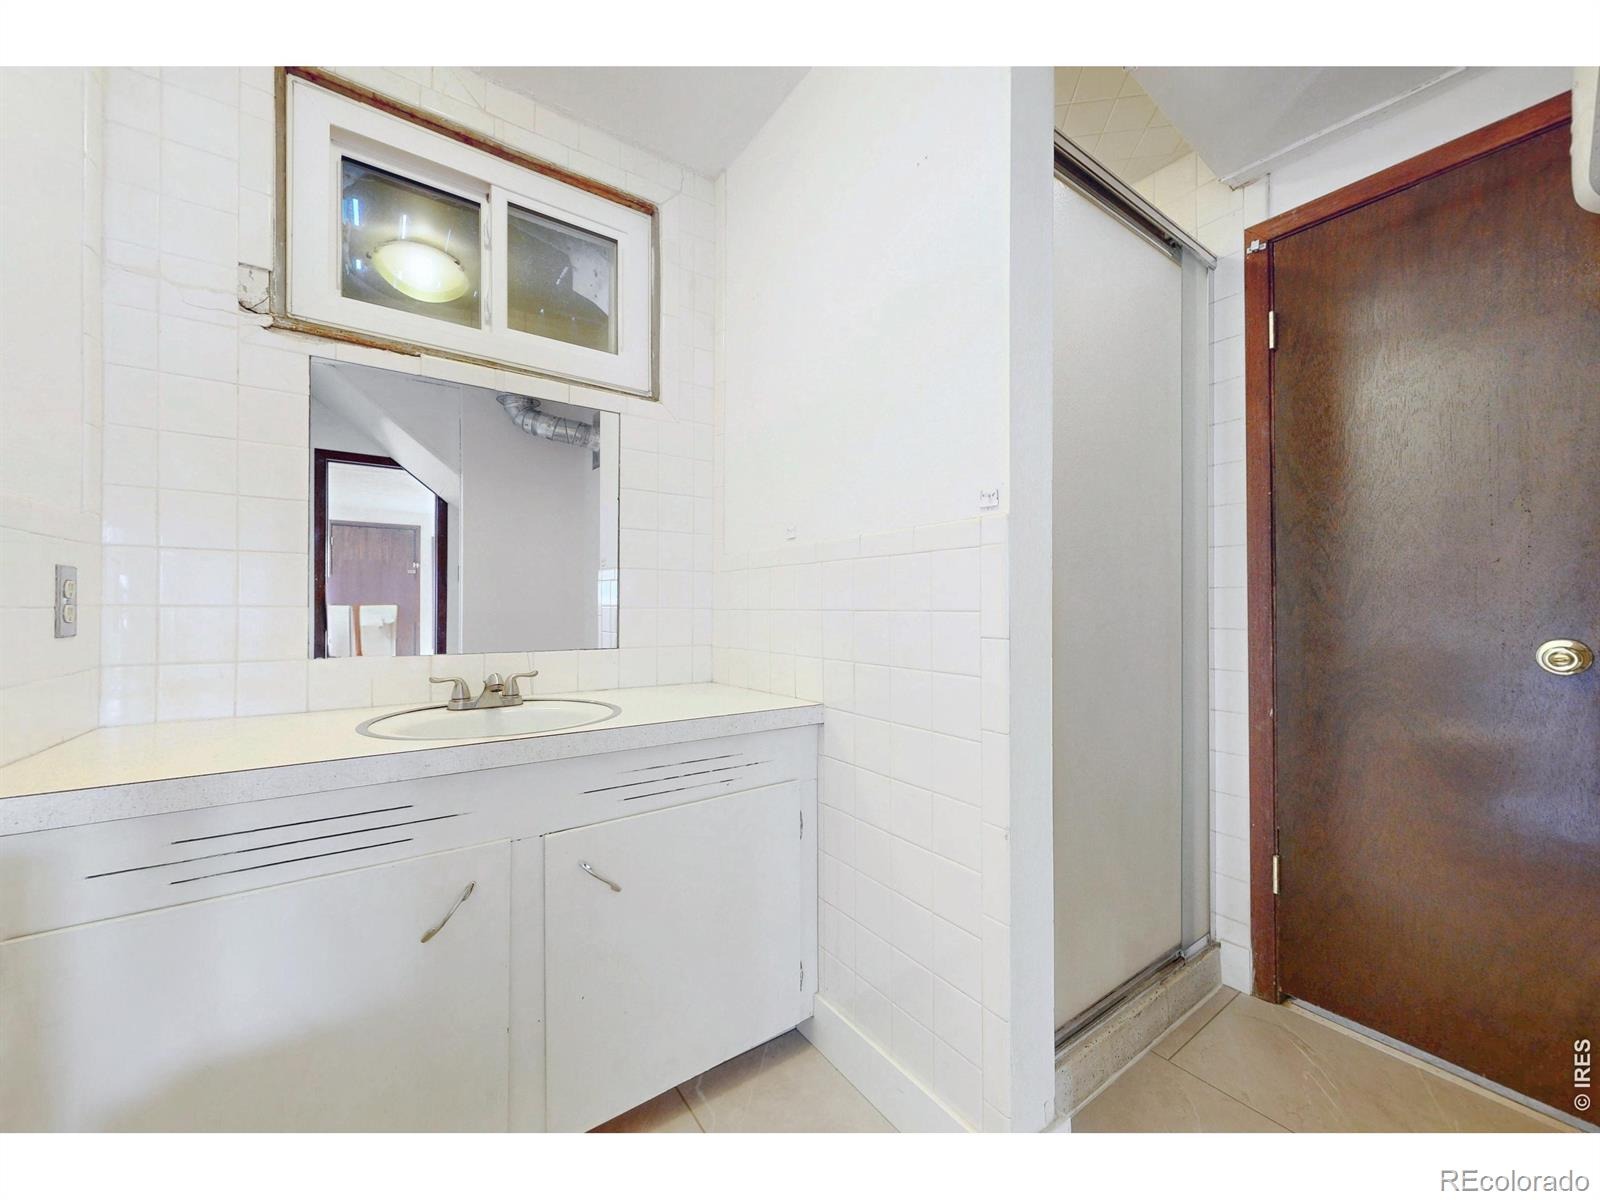
| Full Baths | 1 |
| Three-Quarter Baths | 1 |
| Year Built | 1966 |
| Lot Size (Sq Ft) | 171,191 |
| Acres | 3.93 |
| HOA | Yes |
| HOA Fee | $400 |
| Annual Taxes | $3,742 |
| State | CO |
| County | Larimer |
| Zoning | O |
| Interior Features | Eat-in Kitchen |
| Heating | Forced Air, Propane |
| Cooling | Central Air |
| Flooring | Wood |
| Fireplace Features | Gas |
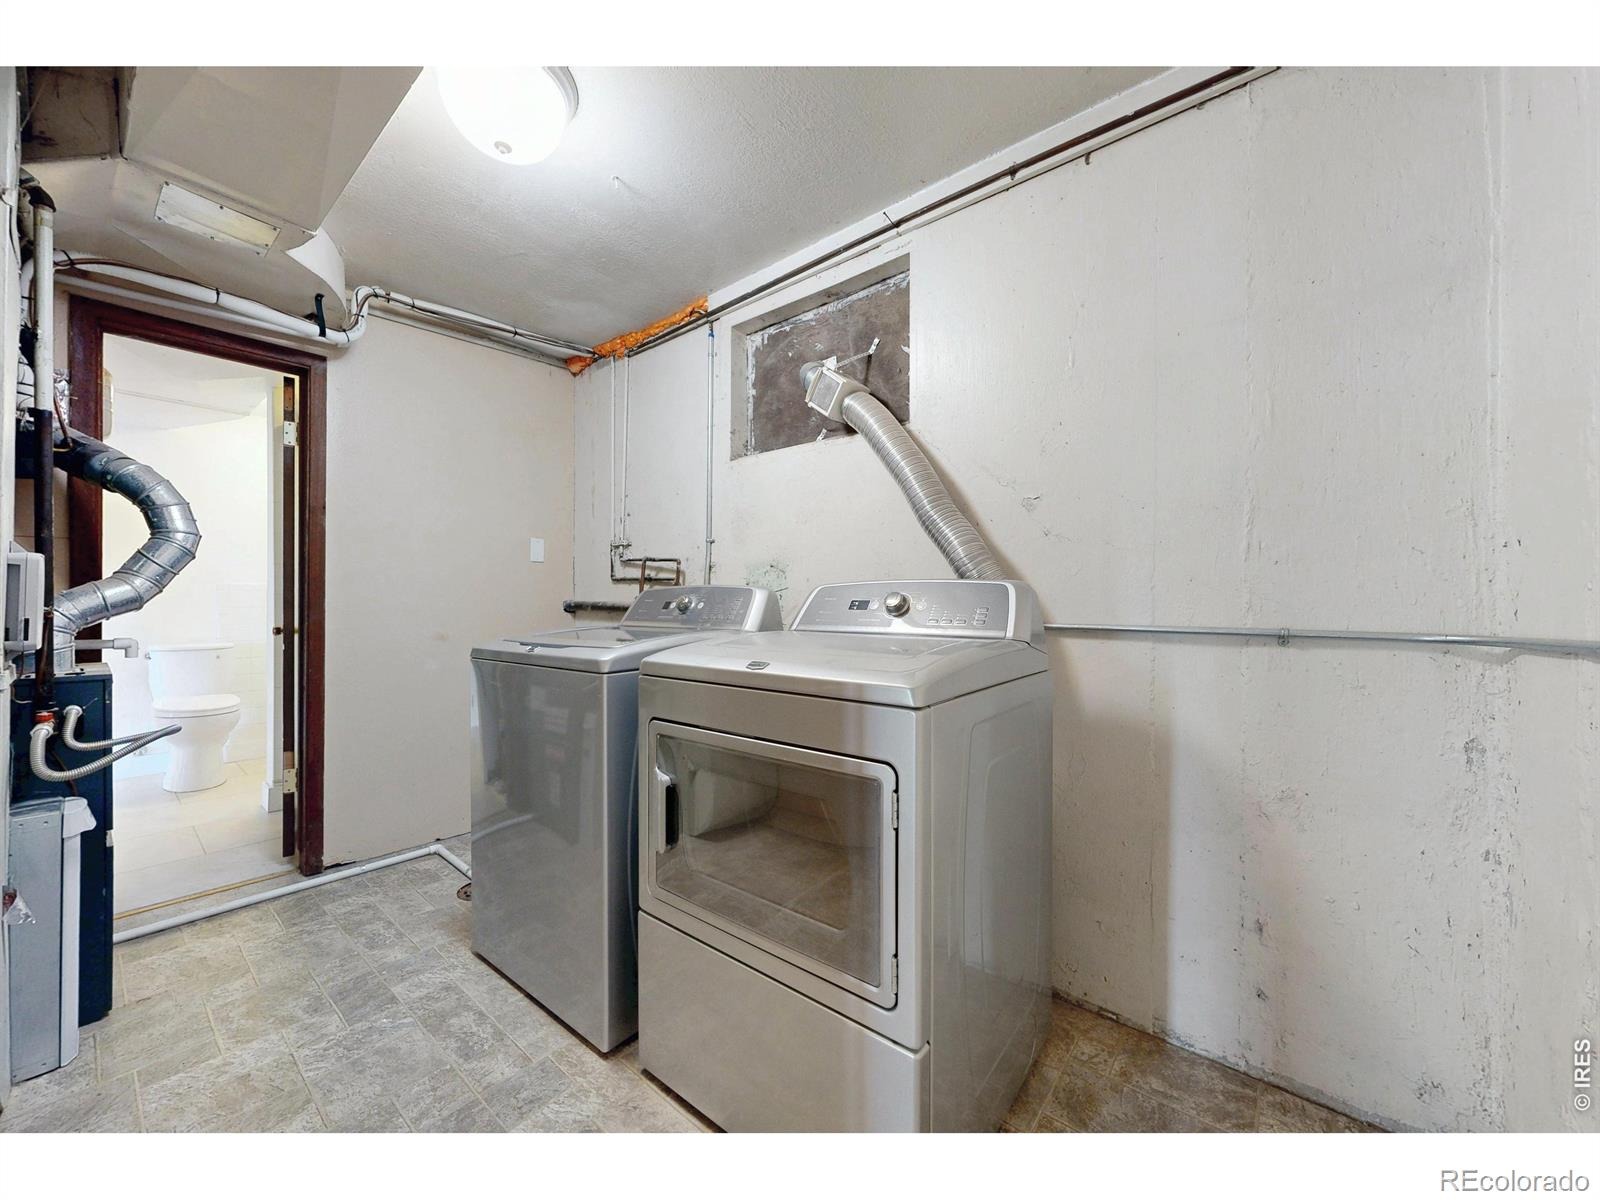
| Appliances | Dishwasher, Dryer, Microwave, Oven, Refrigerator, Washer |
| Garage | Yes |
| Garage Spaces | 1 |
| Roof | Other |
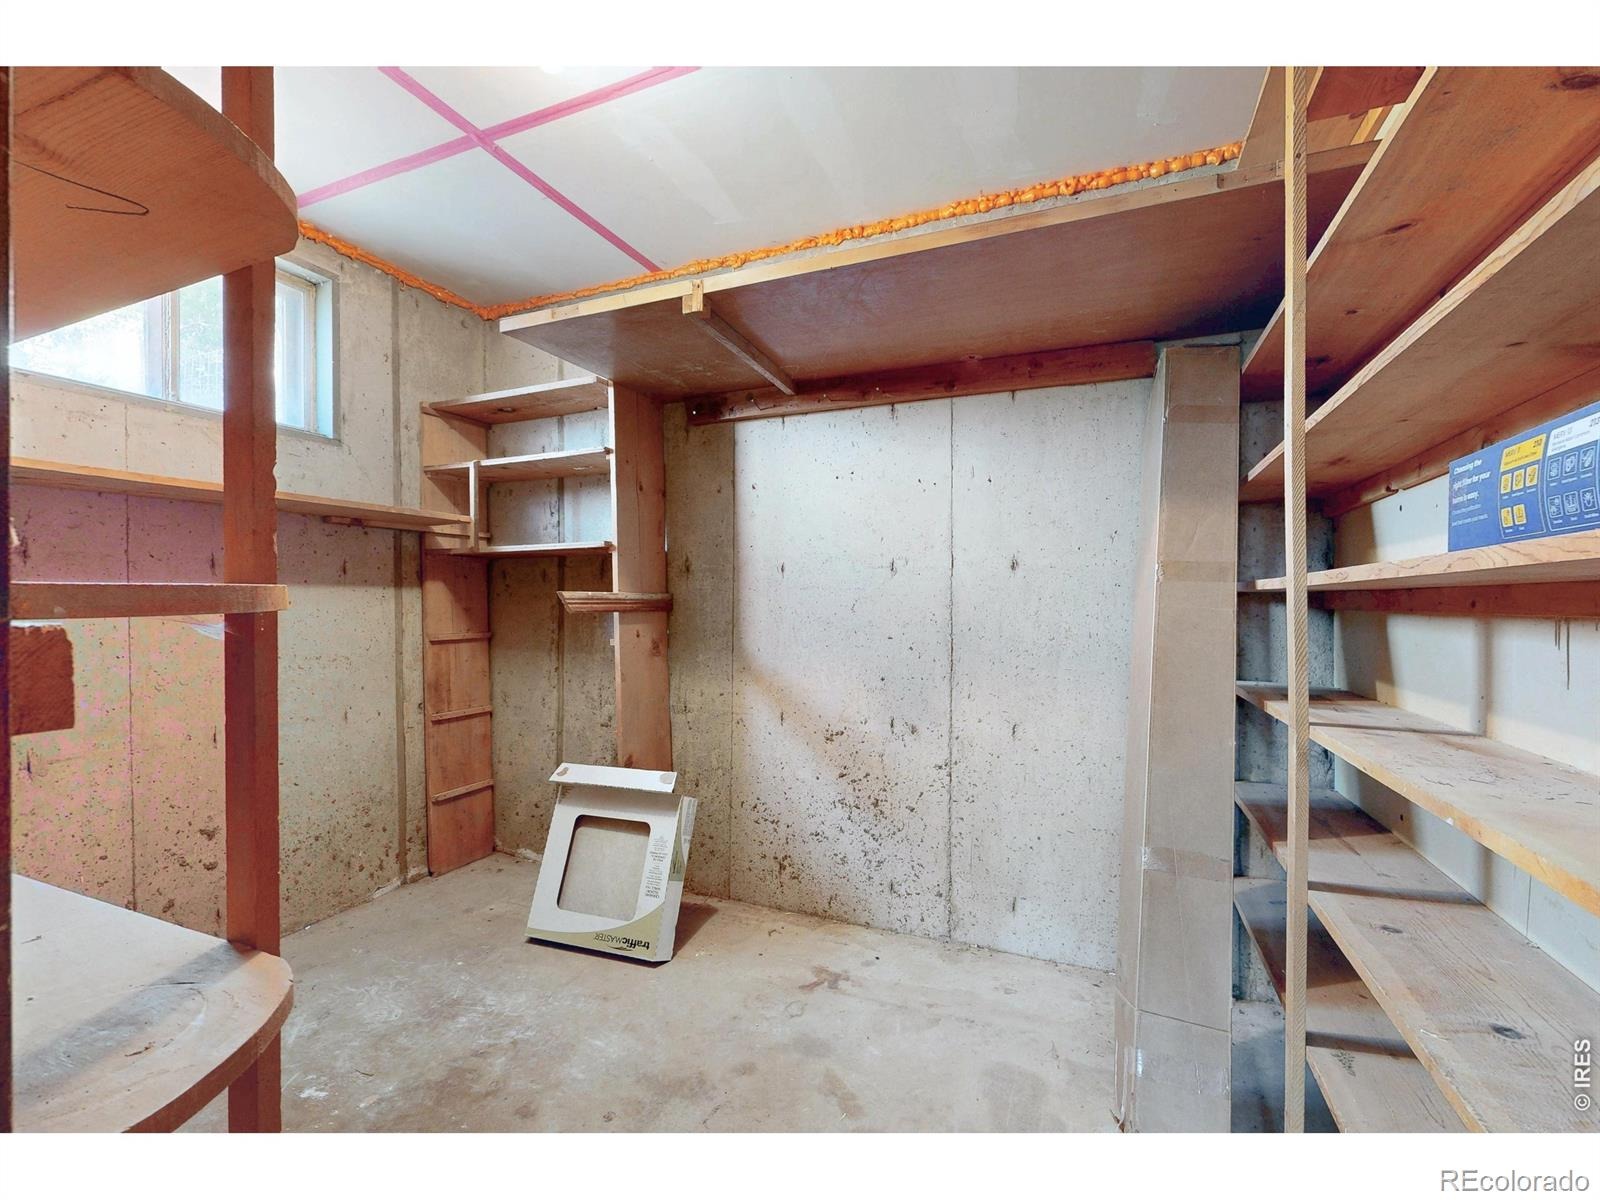
| Basement | Partial |
| Architectural Style | Rustic Contemporary |
| Levels | Bi-Level |
| Construction | Metal Siding, Wood Siding |
| Sewer | Septic Tank |
| Water Source | Public |
Location
Price History
| Date | Event | Price |
|---|---|---|
| 9/16/2026 |
Listed for sale Source: REcolorado® #IR1068772 |
$685,000 $324/sqft |

Based on information submitted to the MLS GRID as of November 9, 2026 at 2:10 AM MST. All data is obtained from various sources and may not have been verified by broker or MLS GRID. Supplied Open House Information is subject to change without notice. All information should be independently reviewed and verified for accuracy. Properties may or may not be listed by the office/agent presenting the information.
Thank you — a Mont Haus broker will be in touch shortly.
For Mont Haus agents and staff. Sign in with your Mont Haus Microsoft account and the Agent Portal opens in a new tab.
Sign in with MicrosoftNo Microsoft account yet? Ask Nikki Boxer, who sets up portal access.