Residential · Active
Littleton, CO 80120
4 Beds · 4 Baths · 2,425 Sq Ft
$750,000
Single Family
Property Type
0.2 acres
Lot Size
1958
Year Built
$309
Price per Sq Ft
1
Parking Spaces
IR1068775
MLS #
About This Property
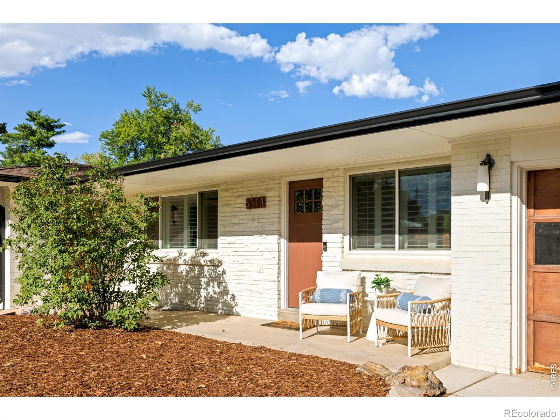
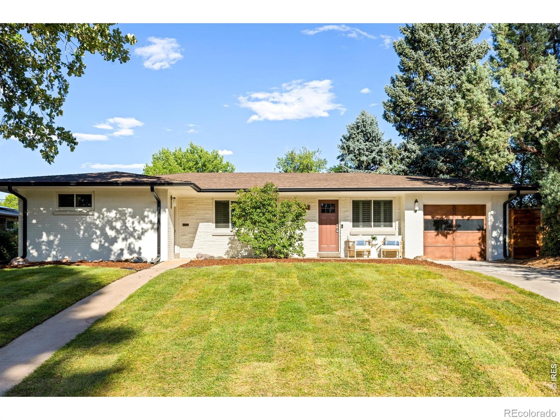
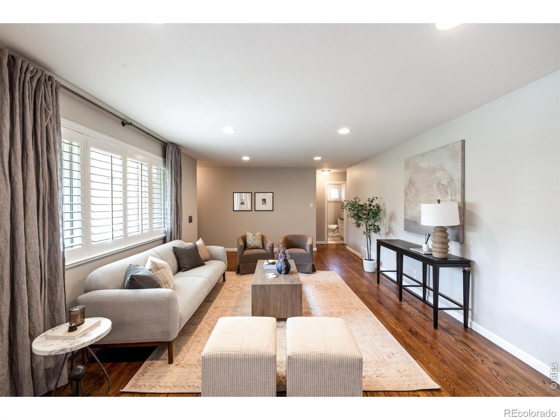
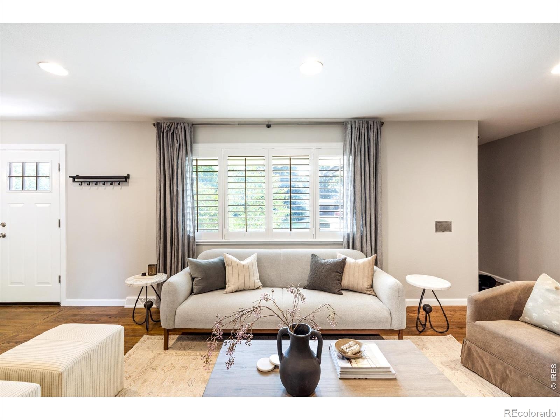
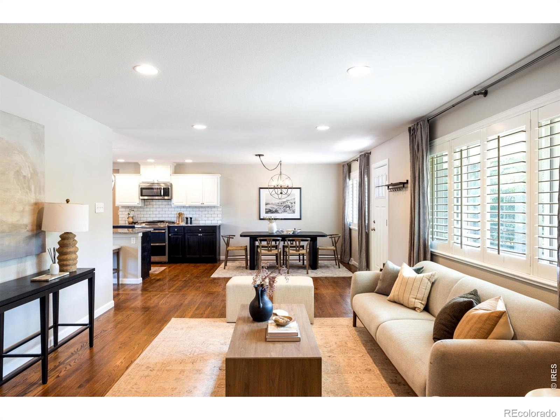
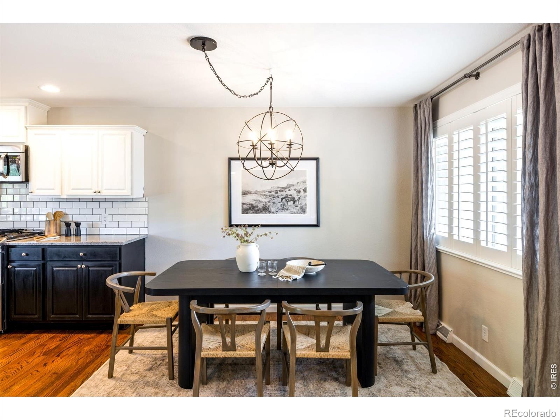
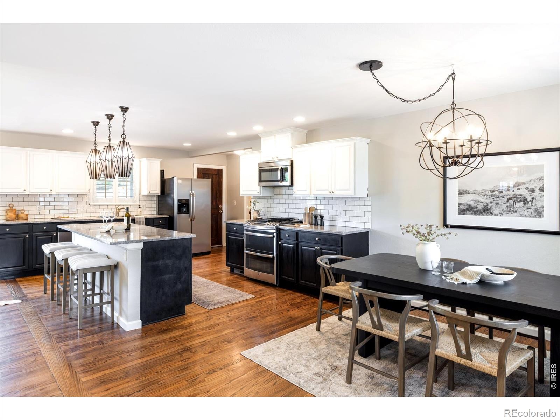
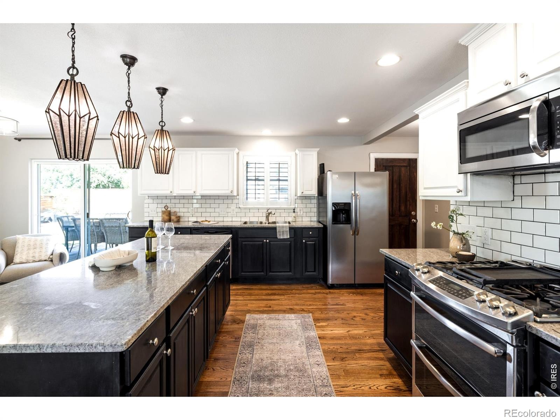
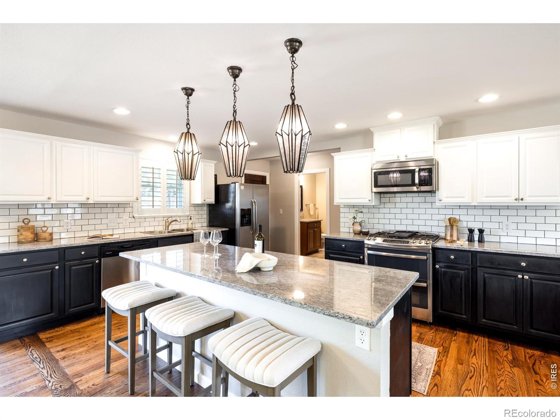
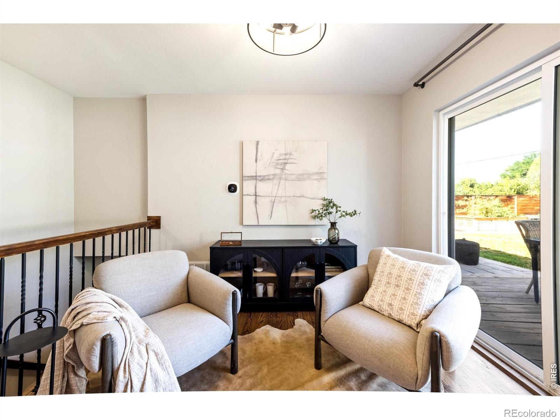
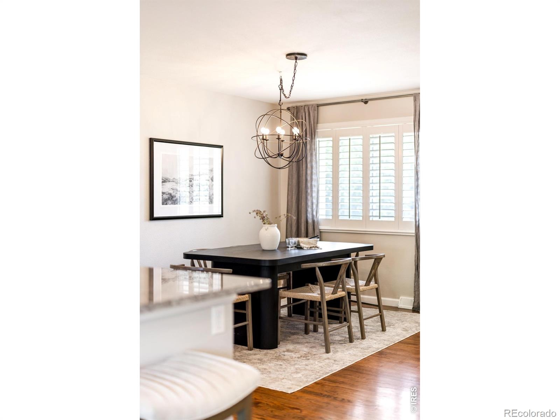
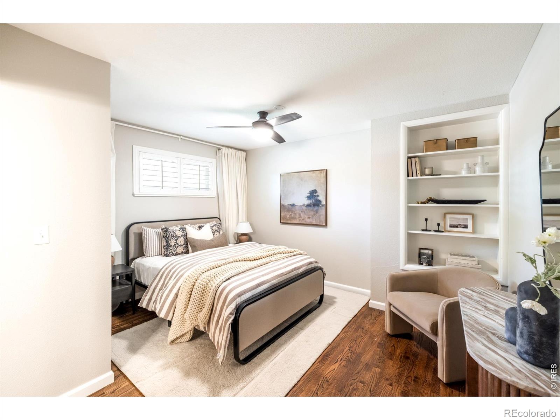
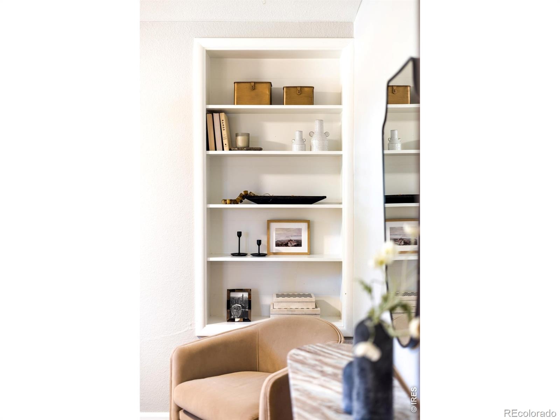
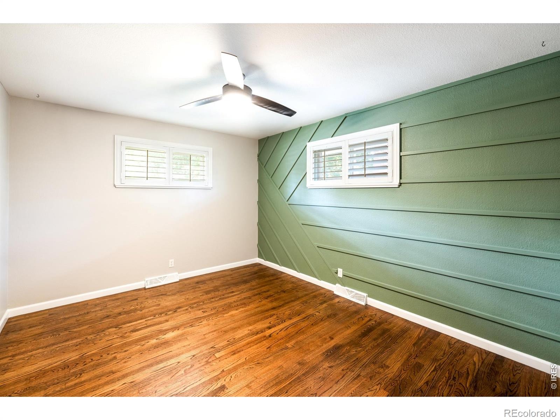
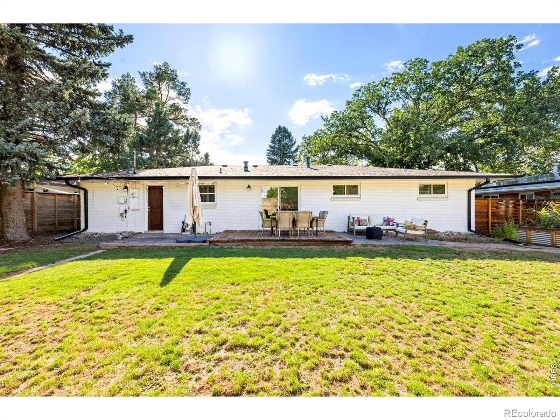
*CRA-eligible with a real financial edge: qualified buyers may receive one point (1% of the loan amount) toward a temporary or permanent rate buydown. Ask us for details.* Welcome to one of Littleton's best kept secrets, the Broadmoor neighborhood, where this sprawling brick ranch has been fully remodeled while in keeping of the classic charm. Inside, an open main level flows easily from room to room, warmed by hardwood floors, classic shutters & custom built-ins that carry the character of 1958 into a home that feels current. The kitchen anchors it with a generous center island, subway tile, pendant lighting & stainless appliances.
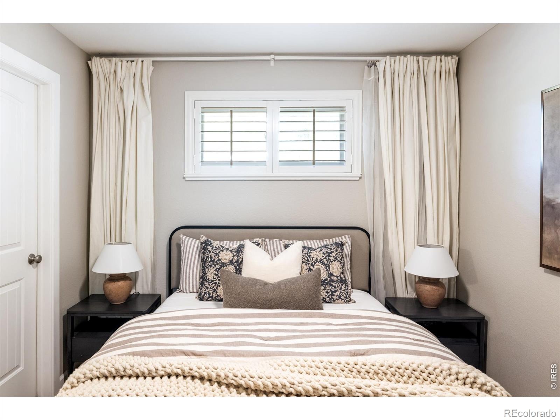
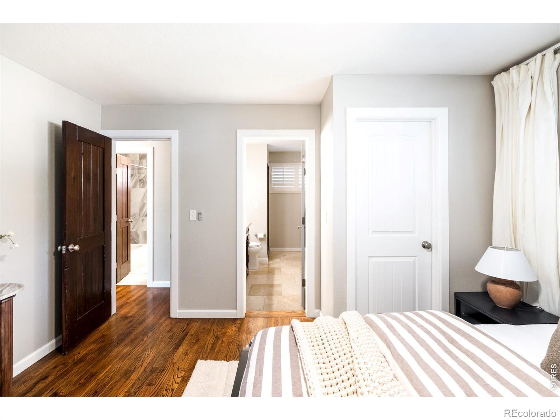
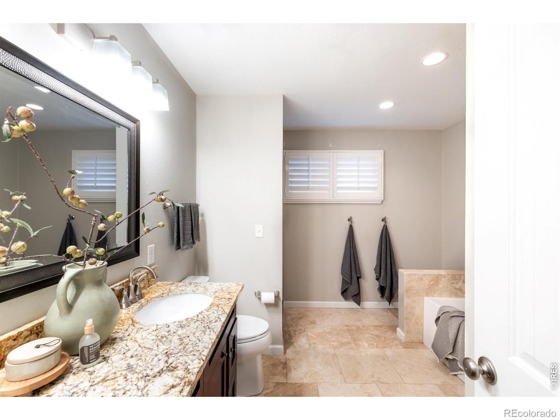
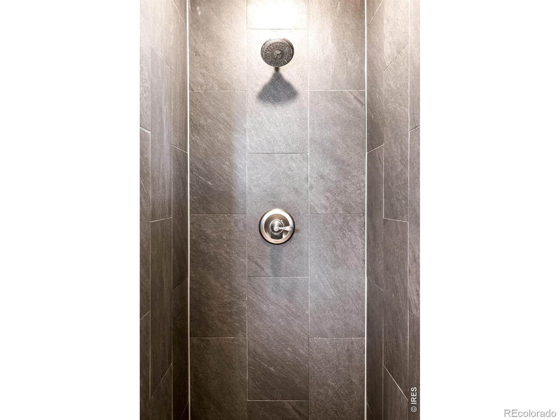
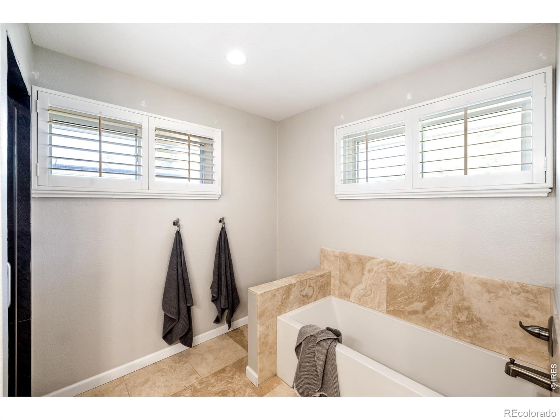
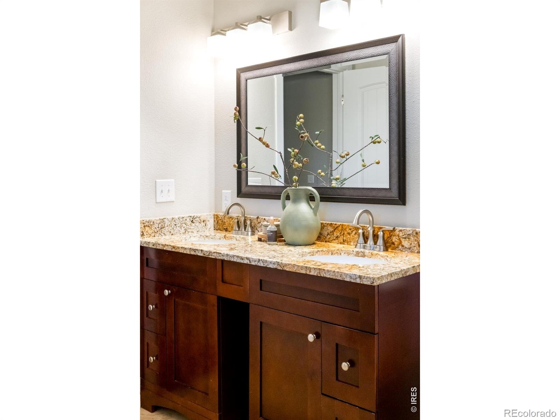
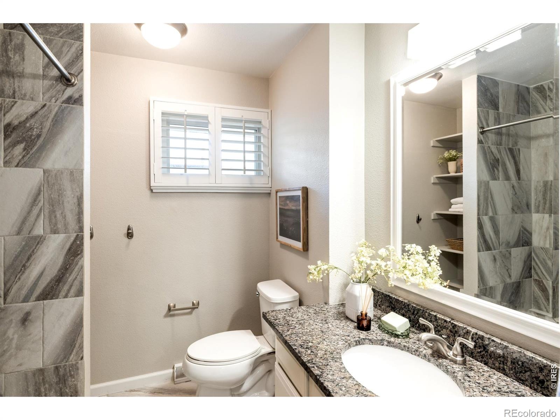
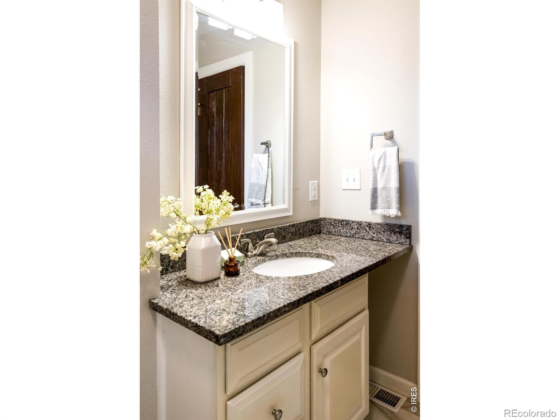
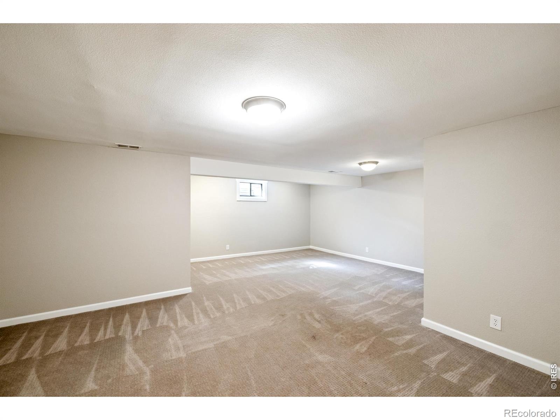
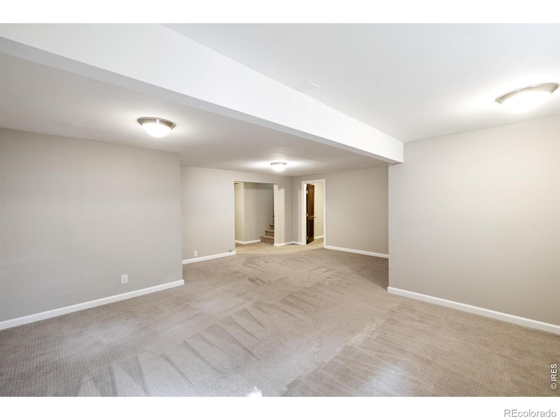
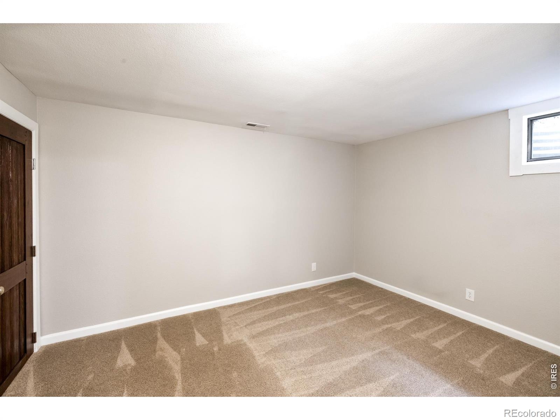
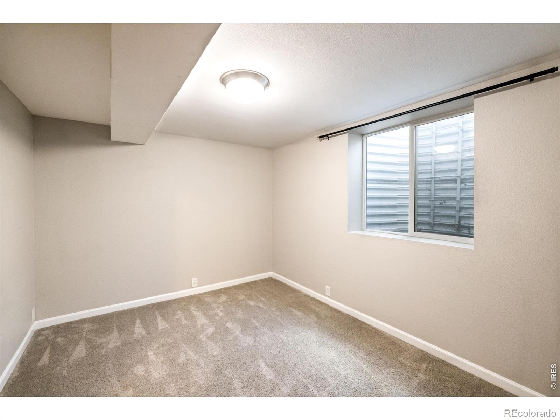
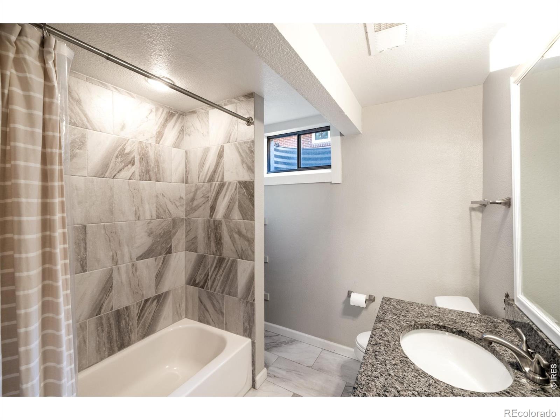
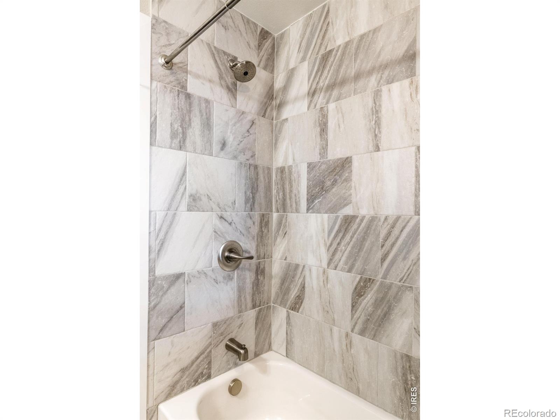
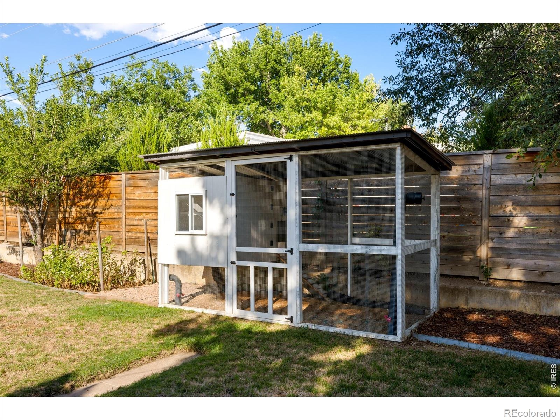
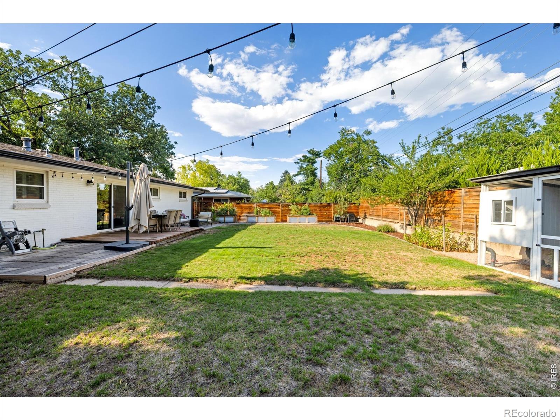
Two bedrooms rest on the main floor, including a serene primary suite with a five-piece bath, deep soaking tub, walk-in shower & dual vanity. Below, a finished lower level adds two bedrooms, a full bath & a rec room built for slow Sundays. Outside, a wide fenced yard unfolds with a deck, patio & raised beds. Fresh paint in & out, new landscaping, newer roof, central air & sprinklers. No HOA. Littleton Public Schools. Walk to Gallup Reservoir, Ketring Park, Bemis Library, the Littleton Museum, Lost Coffee & the shops on Littleton Blvd.
53 days on market
Listed by Michael Watters, milehimodern - Boulder · 2035204141 and Non-IRES Agent, Non-IRES
Property Details
| Property Type | Residential |
| Sub Type | Single Family Residence |
| Status | Active |
| Price per Sq Ft | $309 |
| Subdivision | Broadmoor |
| MLS # | IR1068775 |
| Days on Market | 53 |
| Bedrooms | 4 |
| Full Baths | 3 |
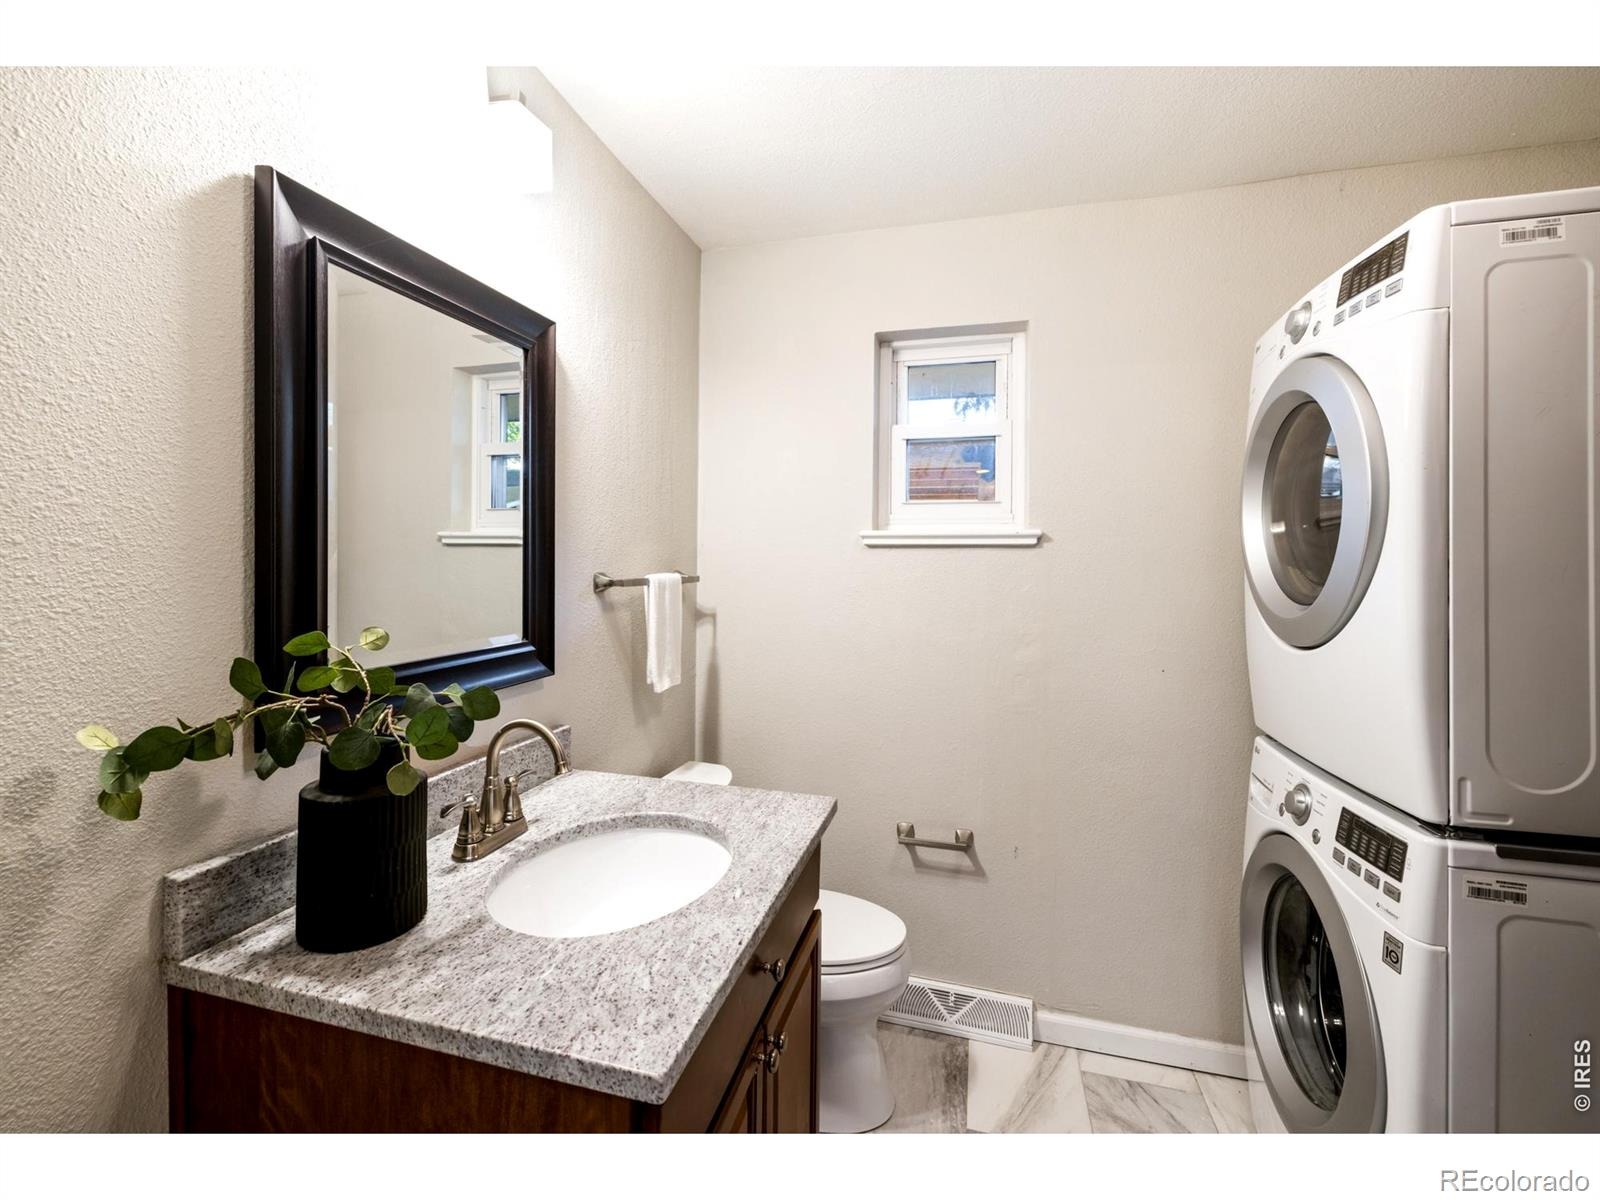
| Half Baths | 1 |
| Year Built | 1958 |
| Lot Size (Sq Ft) | 8,712 |
| Acres | 0.2 |
| HOA | No |
| Annual Taxes | $5,177 |
| State | CO |
| County | Arapahoe |
| Zoning | RES |
| Interior Features | Eat-in Kitchen, Kitchen Island, Open Floorplan, Five Piece Bath |
| Heating | Forced Air |
| Cooling | Ceiling Fan(s), Central Air |
| Flooring | Wood |
| Appliances | Dishwasher, Freezer, Microwave, Oven, Refrigerator |
| Garage | Yes |
| Garage Spaces | 1 |
| Roof | Composition |
| Basement | Full |
| Lot Features | Sprinklers In Front |
| Levels | One |
| Construction | Brick |
| Sewer | Public Sewer |
| Water Source | Public |
Location
Price History
| Date | Event | Price |
|---|---|---|
| 10/12/2026 |
Price change Source: REcolorado® #IR1068775 |
$750,000 -3.2% $309/sqft |
| 9/16/2026 |
Listed for sale Source: REcolorado® #IR1068775 |
$775,000 $320/sqft |

Based on information submitted to the MLS GRID as of November 8, 2026 at 10:45 AM MST. All data is obtained from various sources and may not have been verified by broker or MLS GRID. Supplied Open House Information is subject to change without notice. All information should be independently reviewed and verified for accuracy. Properties may or may not be listed by the office/agent presenting the information.
Thank you — a Mont Haus broker will be in touch shortly.
For Mont Haus agents and staff. Sign in with your Mont Haus Microsoft account and the Agent Portal opens in a new tab.
Sign in with MicrosoftNo Microsoft account yet? Ask Nikki Boxer, who sets up portal access.