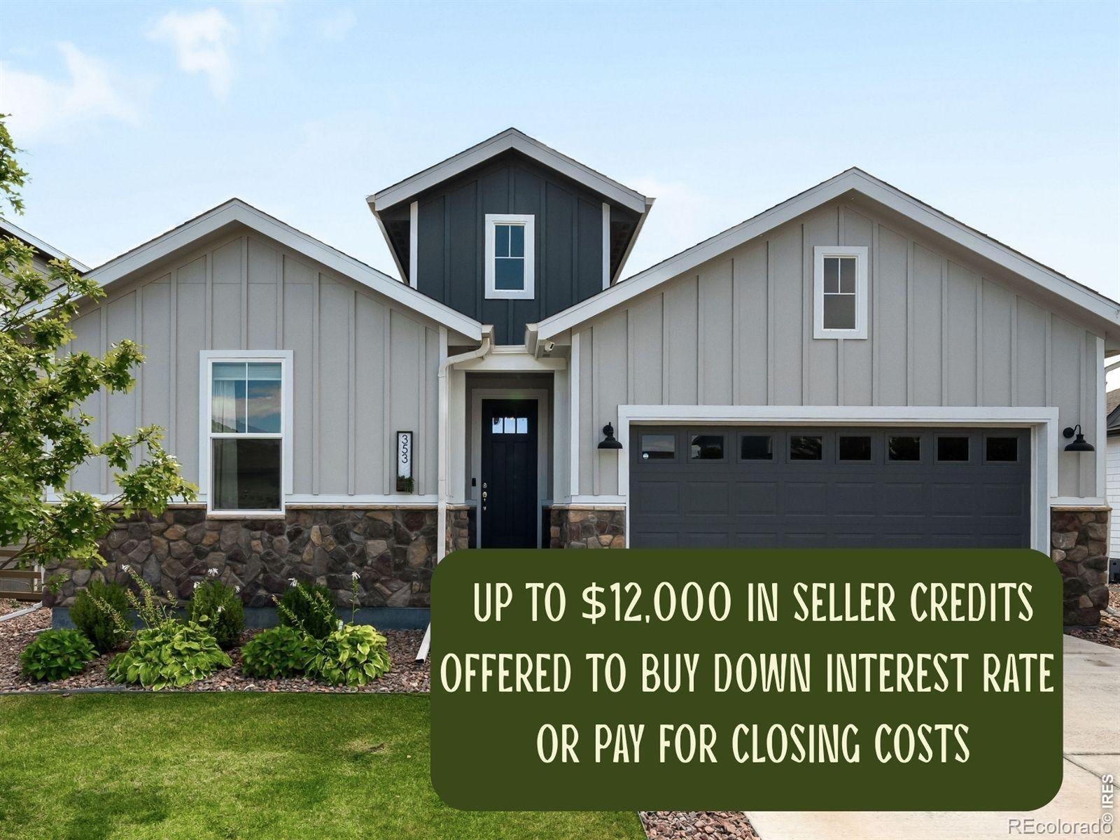
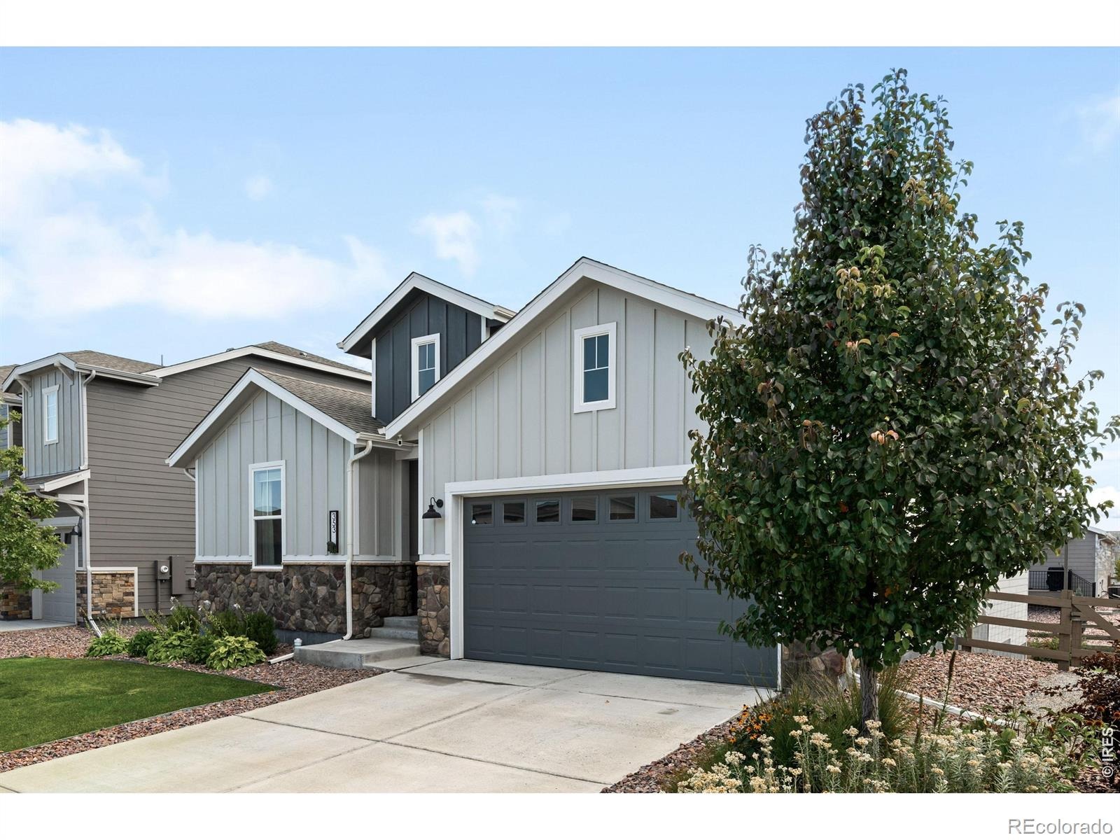
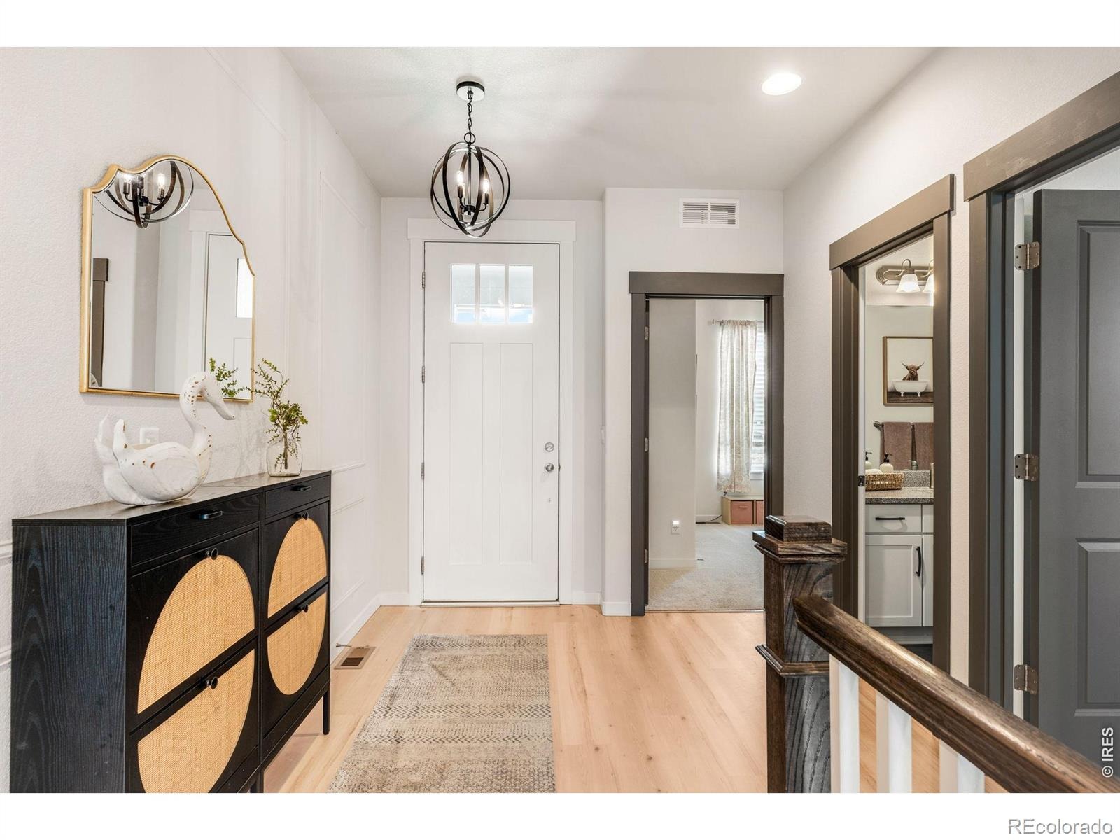
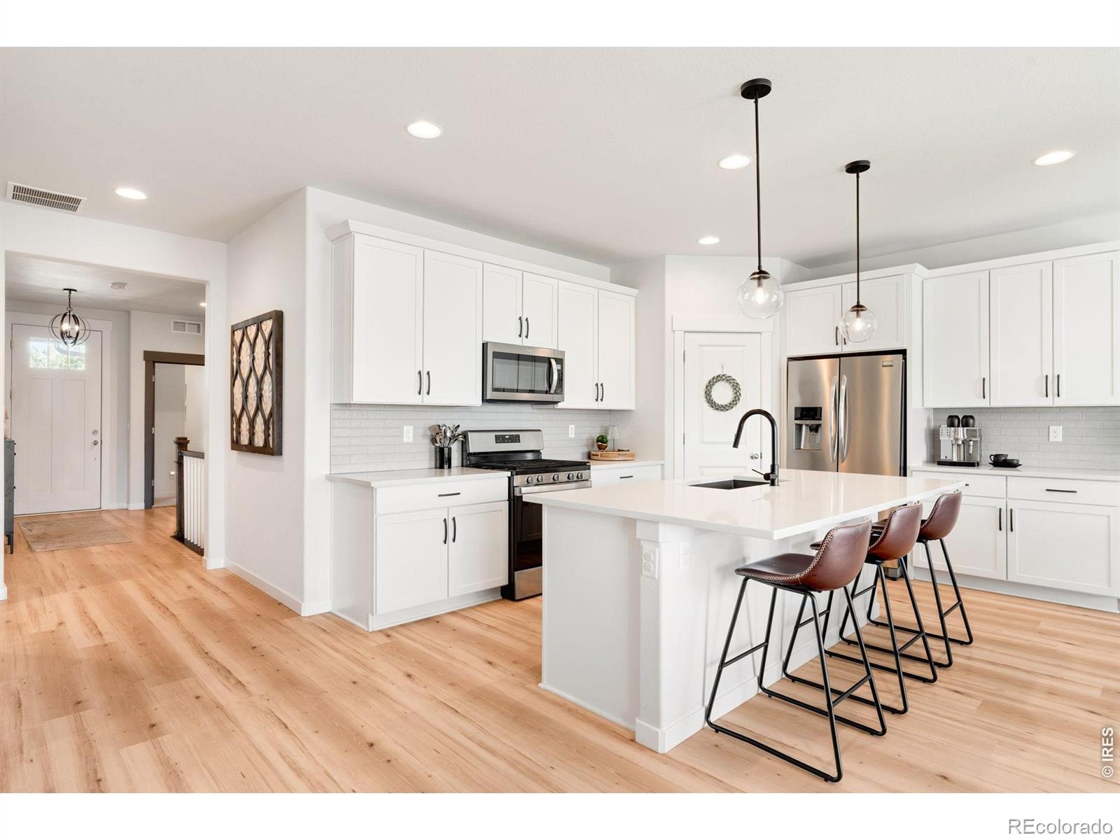
Residential · Pending
Berthoud, CO 80513
3 Beds · 3 Baths · 2,576 Sq Ft
$607,000
Single Family
Property Type
0.17 acres
Lot Size
2021
Year Built
$236
Price per Sq Ft
2
Parking Spaces
$220
HOA Fee
IR1068796
MLS #
About This Property
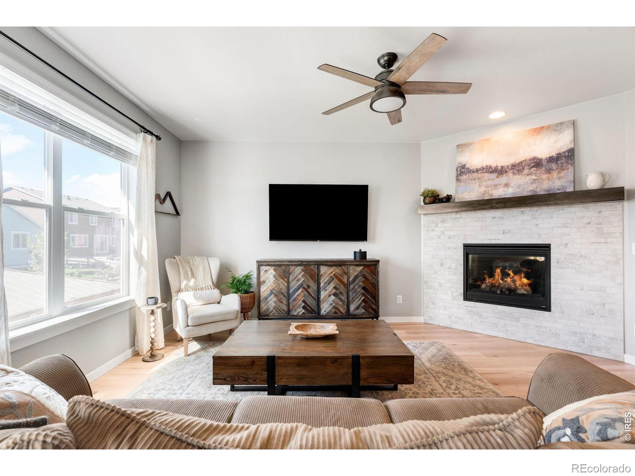
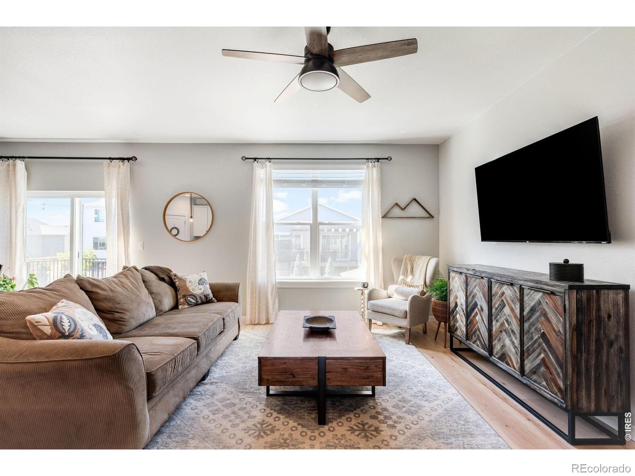
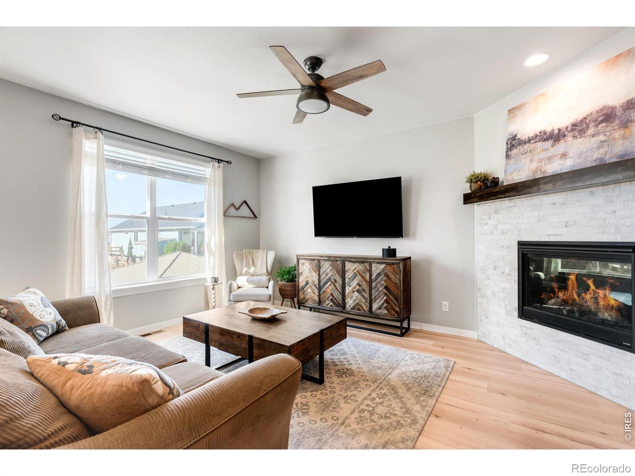
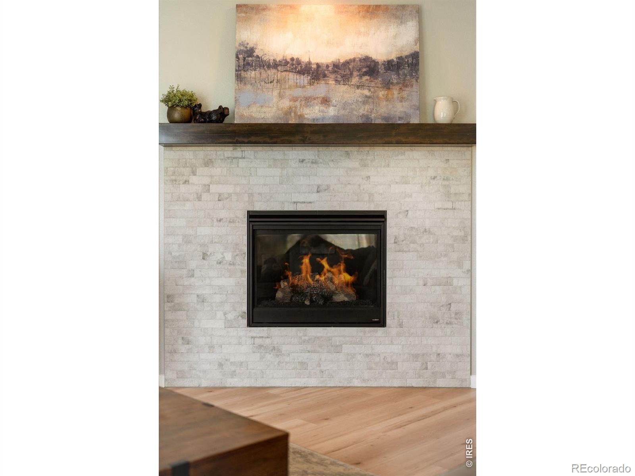
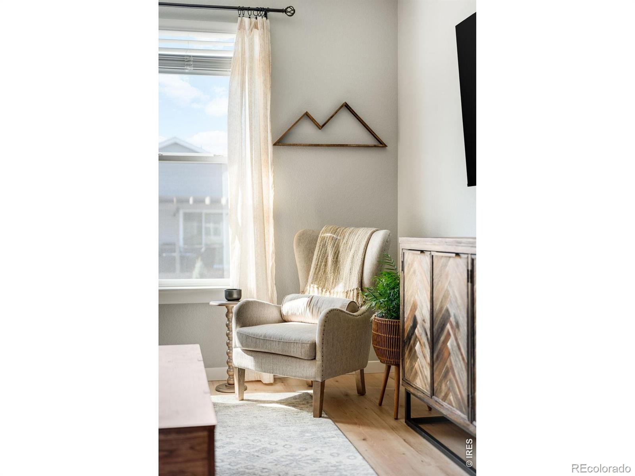
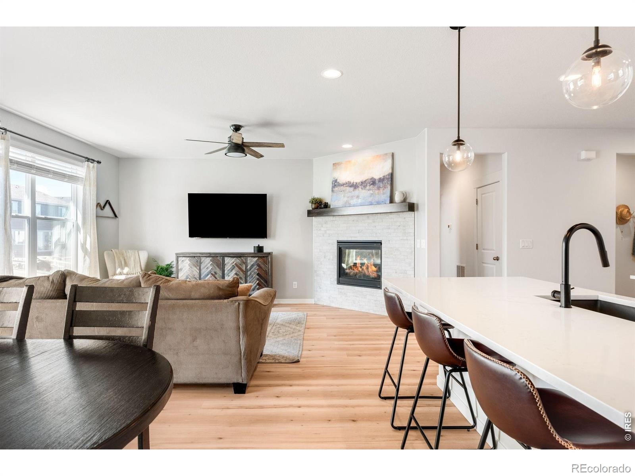
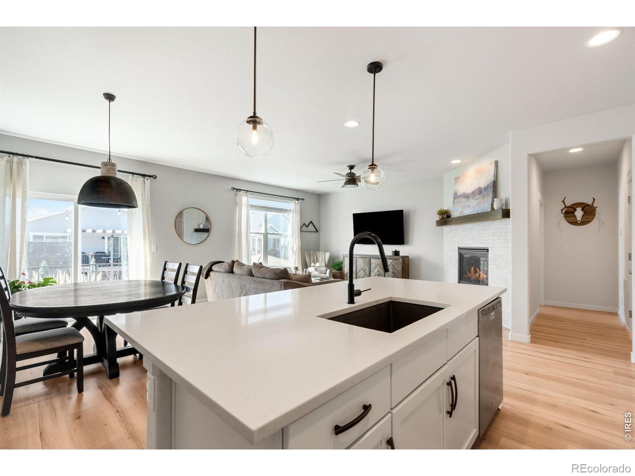
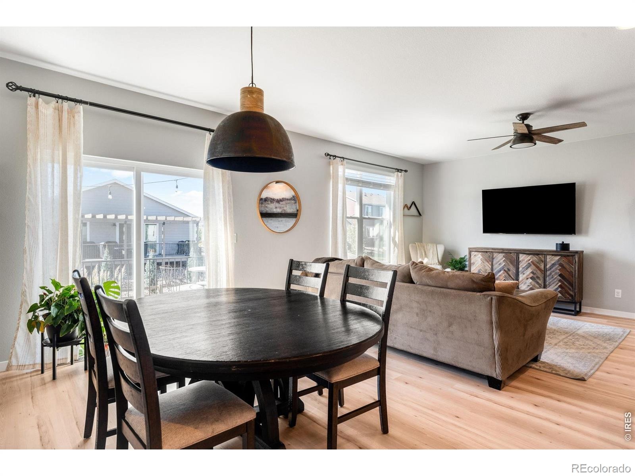
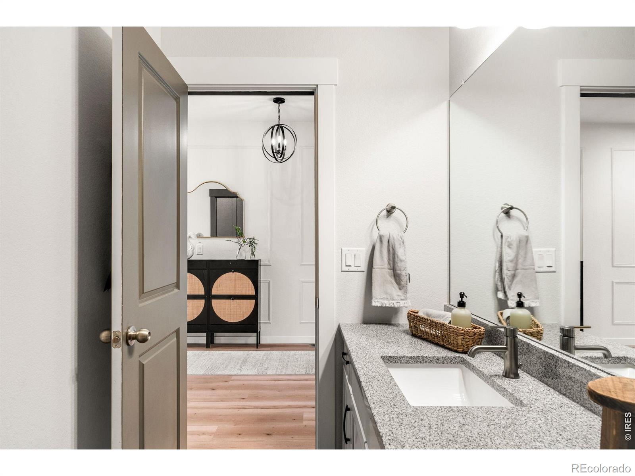
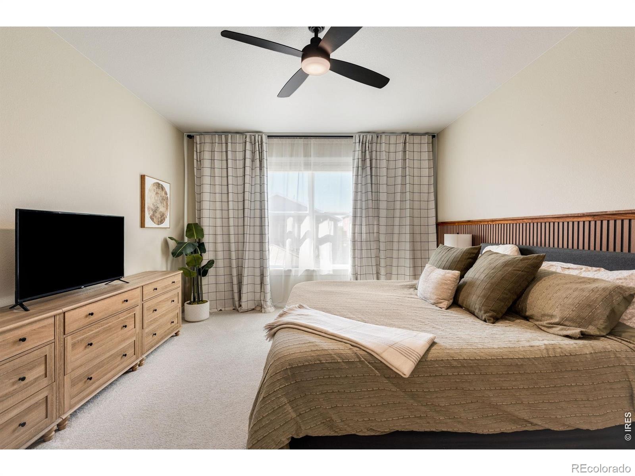
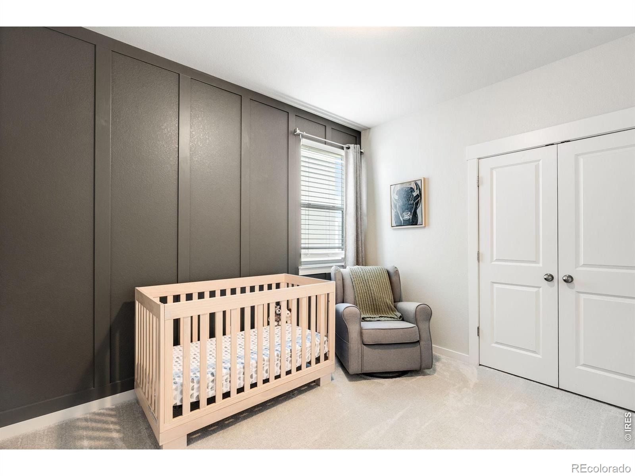
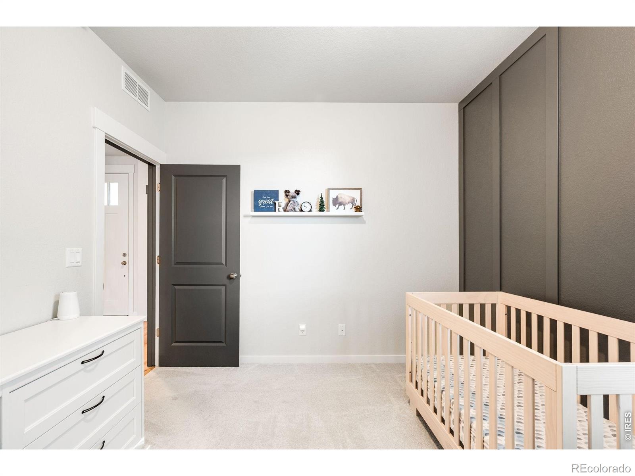
Seller is offering up to $12,000 in seller credits/concession to buy down interest rate or pay for closing costs. Set against a picturesque backdrop in Heritage Ridge, this beautifully appointed ranch-style residence pairs effortless sophistication with exceptional versatility. An airy open-concept layout is enhanced by natural light from large windows. A fireplace grounds the spacious and inviting living area.
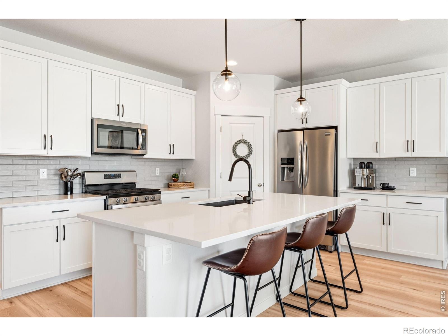
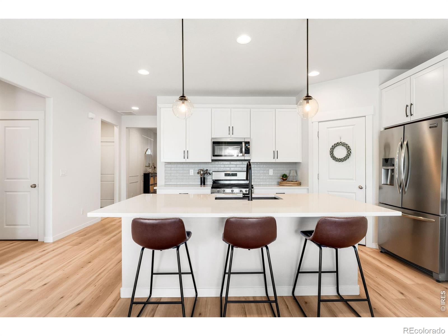
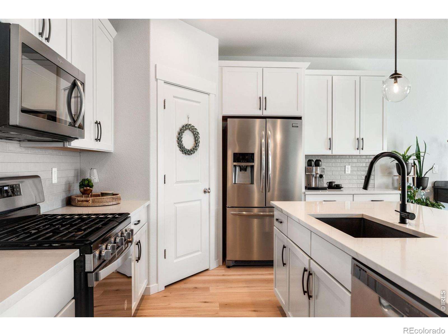
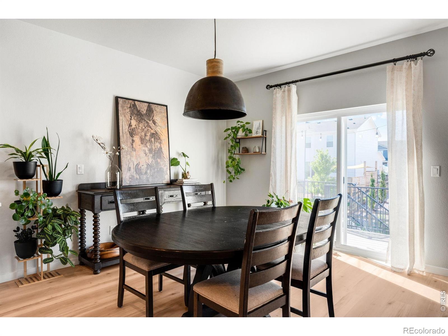
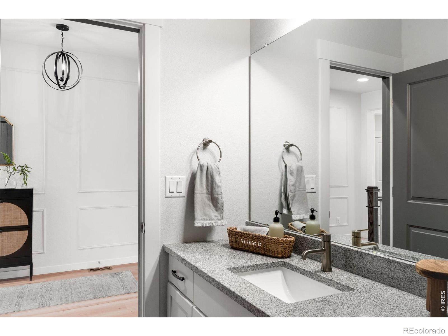
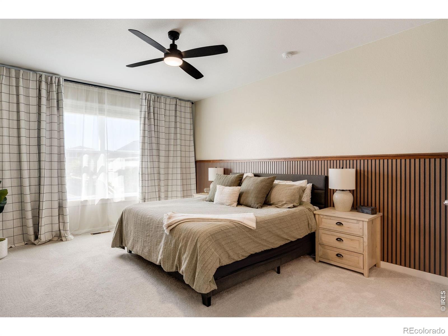
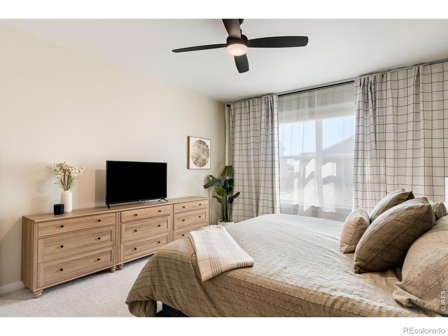
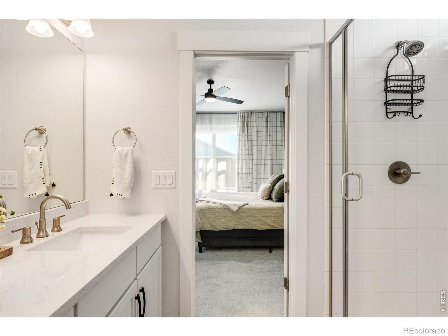
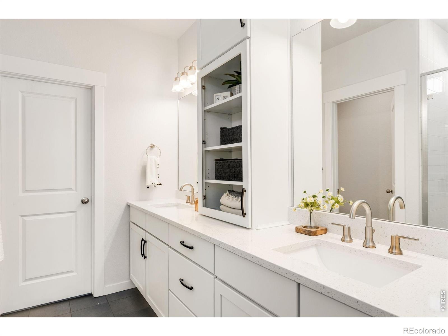
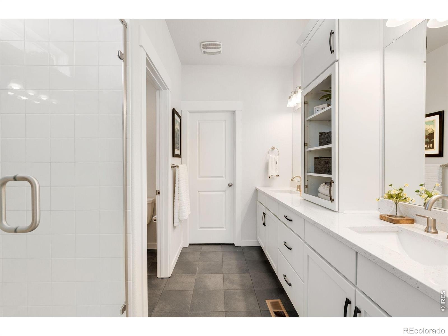
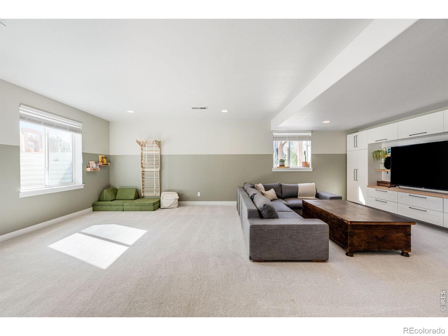
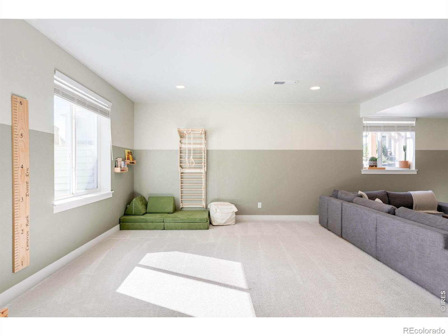
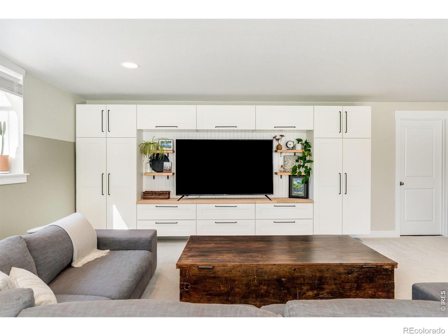
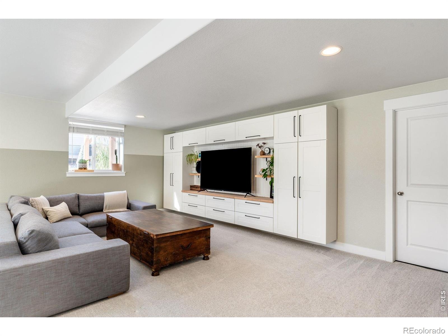
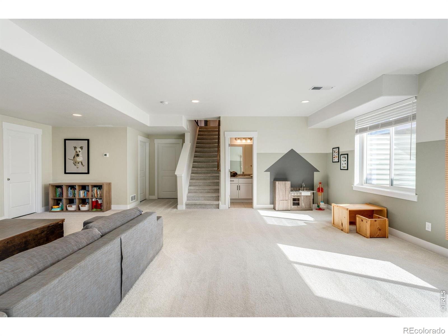
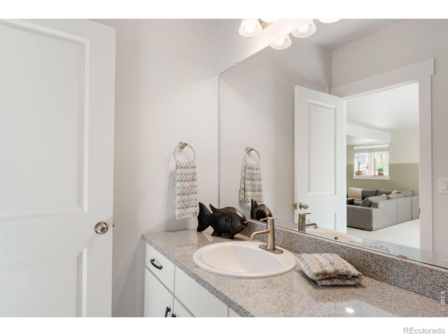
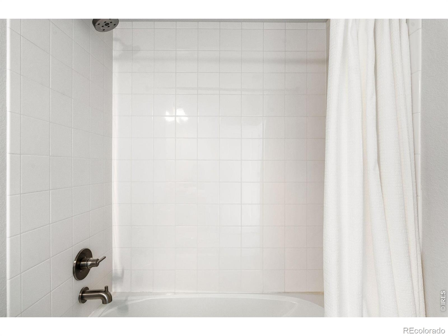
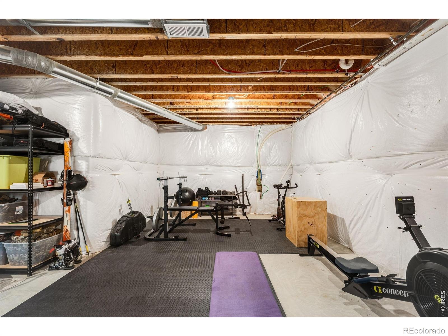
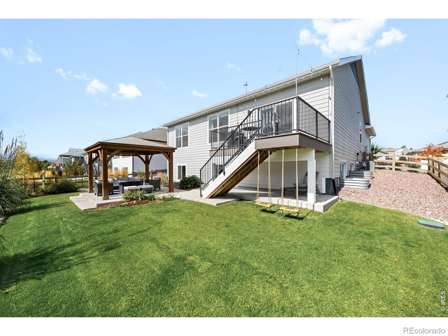
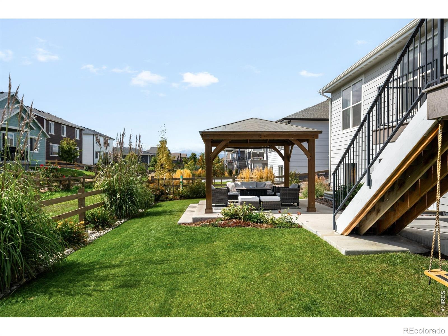
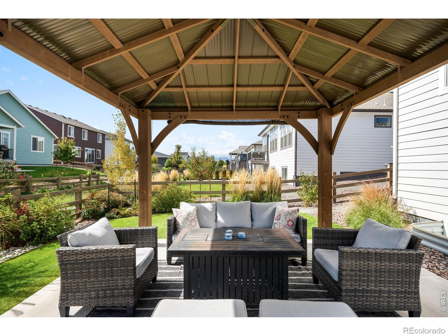
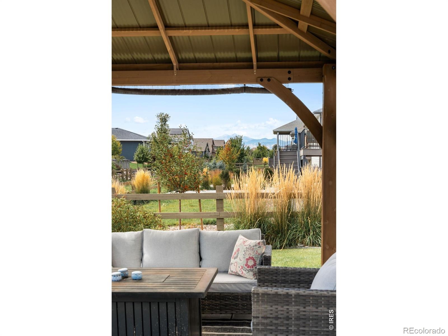
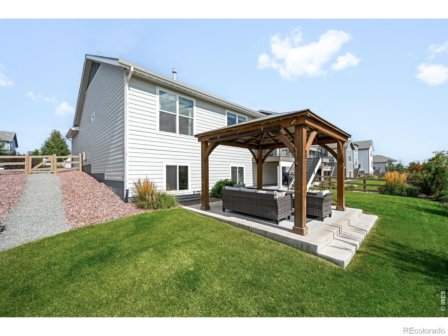
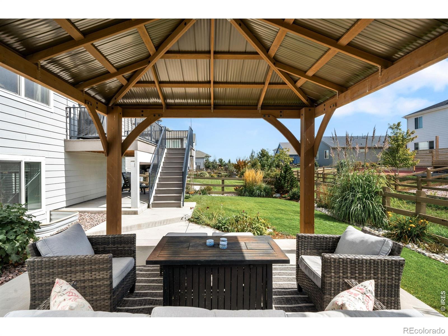
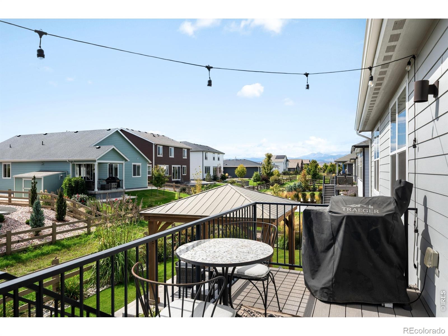
The stylish kitchen features crisp all-white cabinetry, stainless steel appliances, a center island, tiled backsplash and a pantry. An adjacent dining area opens to a deck overlooking the beautifully landscaped yard featuring a built-in pergola and mountain views. The serene primary suite offers a private en-suite bath with dual vanities and a walk-in closet. Downstairs, a spacious finished basement presents a generous recreation room with built-ins, a full bath and storage, with the flexibility to create one or two additional bedrooms.
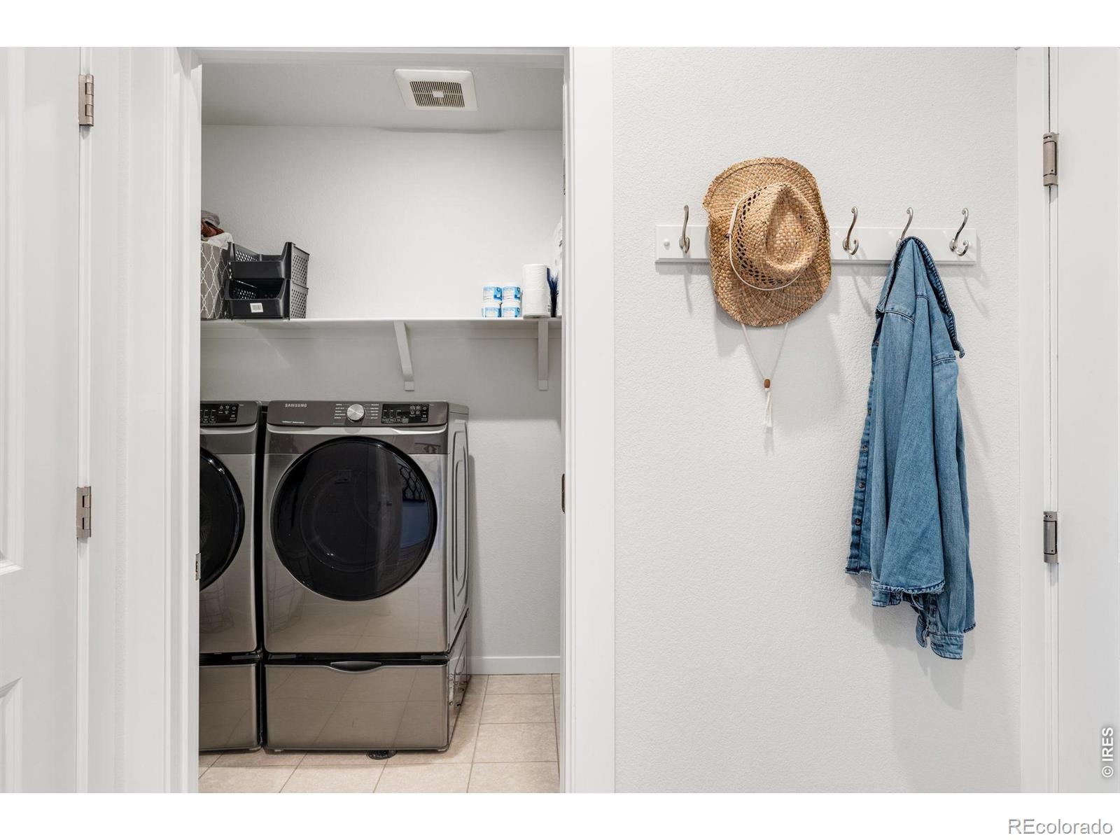
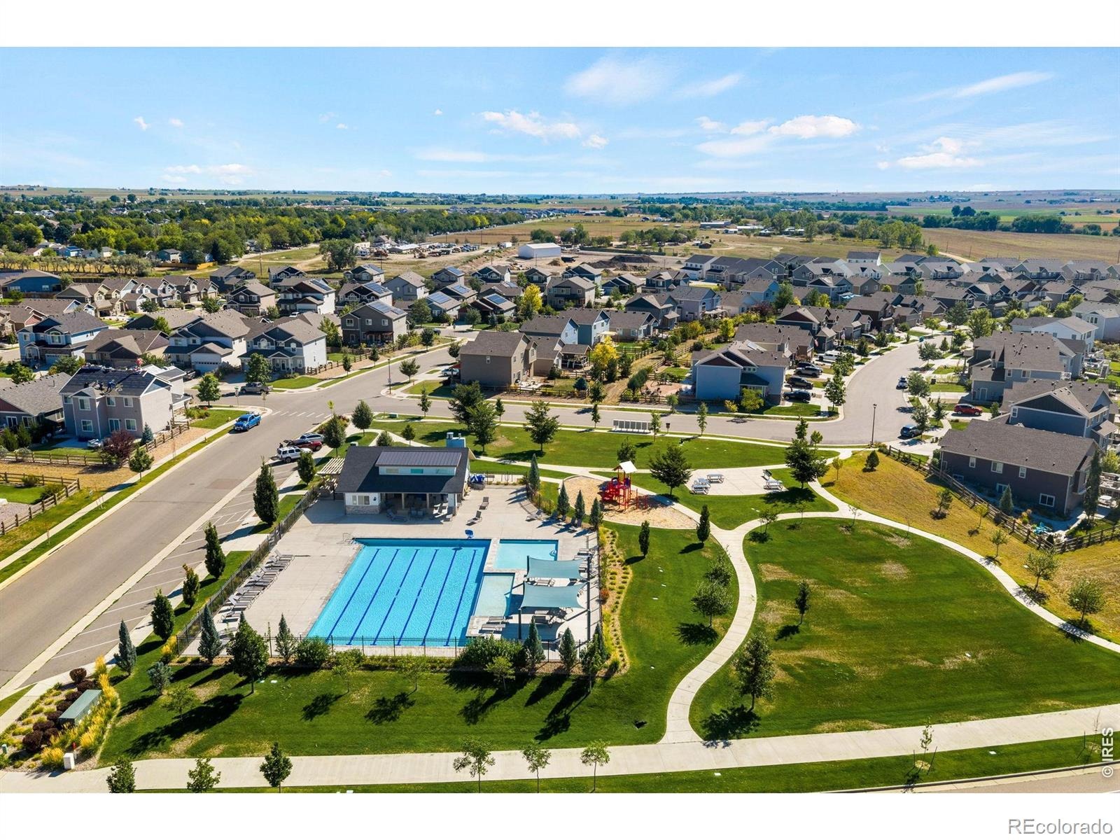
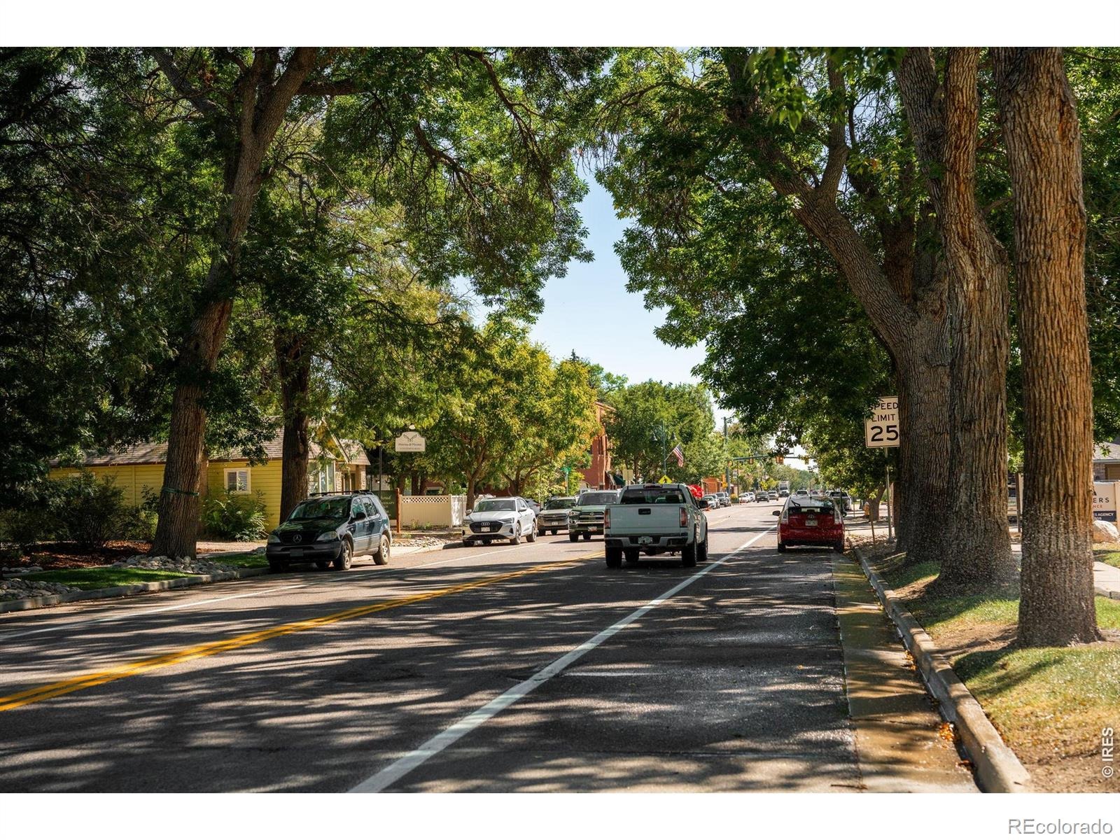
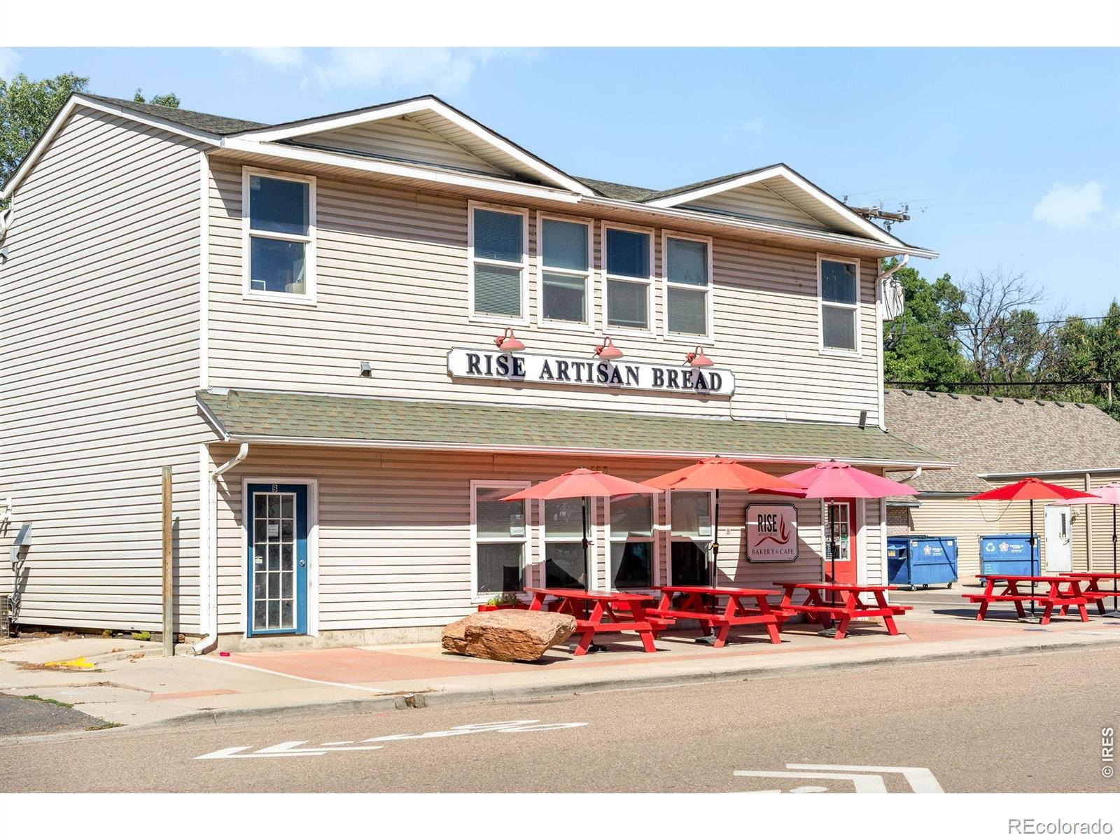
An attached two-car garage and laundry room add everyday convenience. Residents enjoy access to community amenities including a swimming pool and trails. Neighborhood is a short stroll to local restaurants, bakery, brewery, and the quaint tree lined streets of Berthoud.
55 days on market
Listed by Madison Wayne · milehimodern - Boulder · 3037200456
Property Details
| Property Type | Residential |
| Sub Type | Single Family Residence |
| Status | Pending |
| Price per Sq Ft | $236 |
| Subdivision | Heritage Ridge 5th Filing |
| MLS # | IR1068796 |
| Days on Market | 55 |
| Bedrooms | 3 |
| Full Baths | 2 |
| Three-Quarter Baths | 1 |
| Year Built | 2021 |
| Lot Size (Sq Ft) | 7,260 |
| Acres | 0.17 |
| HOA | Yes |
| HOA Fee | $220 |
| Annual Taxes | $6,490 |
| State | CO |
| County | Larimer |
| Zoning | PUD |
| Interior Features | Eat-in Kitchen, Kitchen Island, Open Floorplan, Pantry, Walk-In Closet(s) |
| Heating | Forced Air |
| Cooling | Central Air |
| Fireplace Features | Gas |
| Appliances | Dishwasher, Disposal, Dryer, Microwave, Oven, Refrigerator, Self Cleaning Oven, Washer |
| Exterior Features | Balcony |
| Garage | Yes |
| Garage Spaces | 2 |
| Roof | Wood |
| Basement | Bath/Stubbed, Partial |
| Lot Features | Sprinklers In Front |
| Levels | One |
| Construction | Stone, Wood Siding, Wood Siding |
| Water Source | Public |
Location
Price History
| Date | Event | Price |
|---|---|---|
| 10/28/2026 |
Pending Source: REcolorado® #IR1068796 |
— |
| 10/28/2026 |
Active Under Contract Source: REcolorado® #3503209 |
— |
| 10/5/2026 |
Price change Source: REcolorado® #IR1068796 |
$607,000 $236/sqft |
| 10/5/2026 |
Price change Source: REcolorado® #3503209 |
$607,000 -0.5% $236/sqft |
| 9/16/2026 |
Listed for sale Source: REcolorado® #IR1068796 |
$610,000 +0.5% $237/sqft |
| 9/8/2026 |
Listed for sale Source: REcolorado® #3503209 |
$607,000 $236/sqft |

Based on information submitted to the MLS GRID as of November 10, 2026 at 4:33 AM MST. All data is obtained from various sources and may not have been verified by broker or MLS GRID. Supplied Open House Information is subject to change without notice. All information should be independently reviewed and verified for accuracy. Properties may or may not be listed by the office/agent presenting the information.
Thank you — a Mont Haus broker will be in touch shortly.
For Mont Haus agents and staff. Sign in with your Mont Haus Microsoft account and the Agent Portal opens in a new tab.
Sign in with MicrosoftNo Microsoft account yet? Ask Nikki Boxer, who sets up portal access.