Residential · Active
Berthoud, CO 80513
3 Beds · 3 Baths · 2,482 Sq Ft
$775,000
Single Family
Property Type
0.26 acres
Lot Size
2021
Year Built
$312
Price per Sq Ft
3
Parking Spaces
IR1068847
MLS #
About This Property
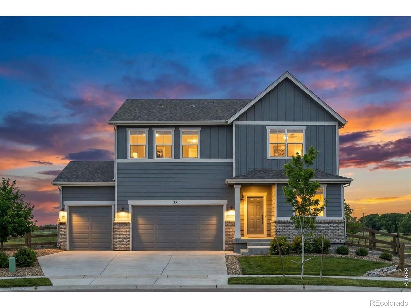
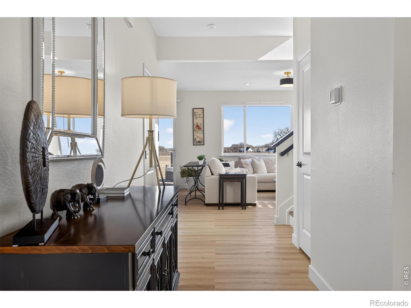
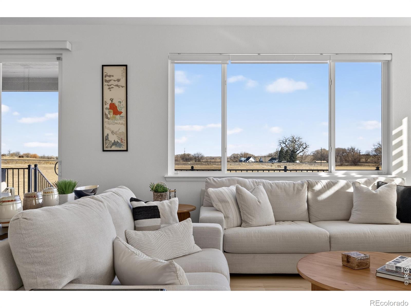
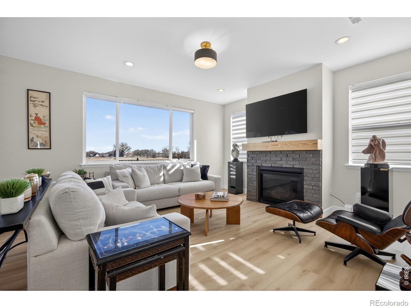
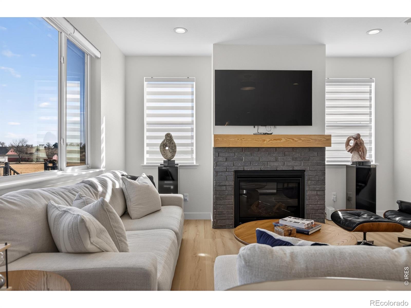
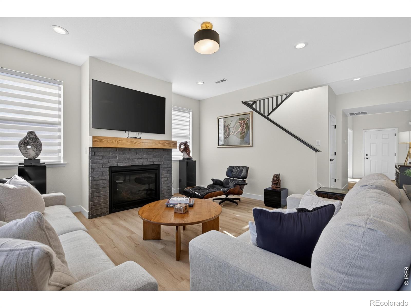
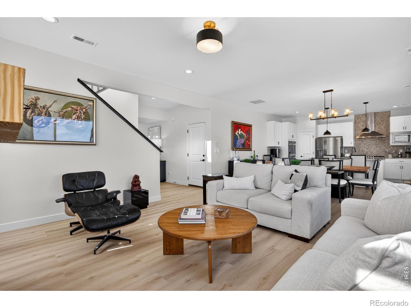
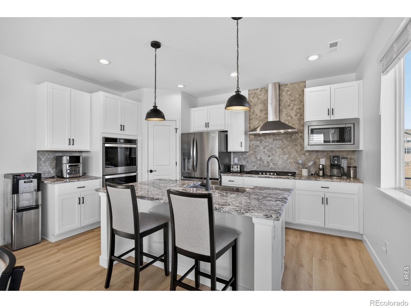
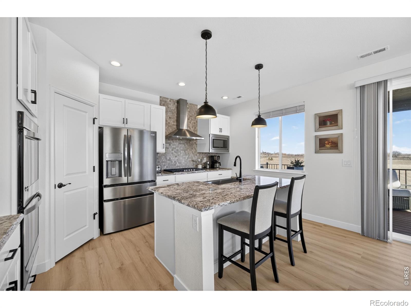
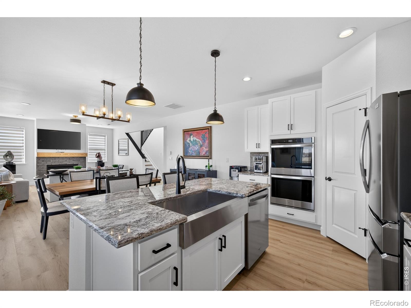
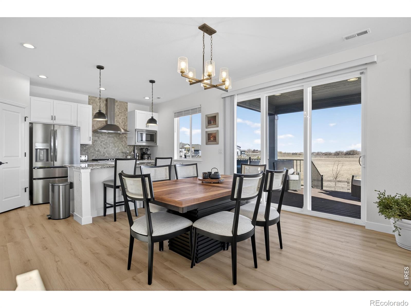
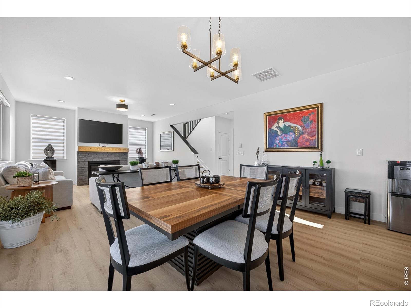
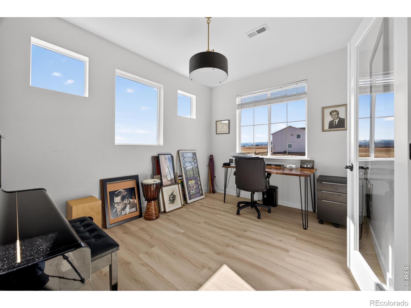
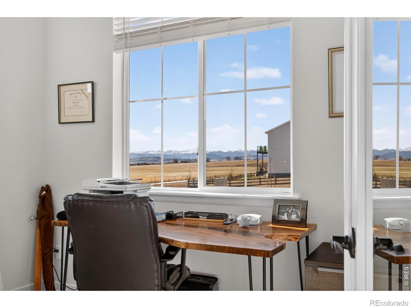
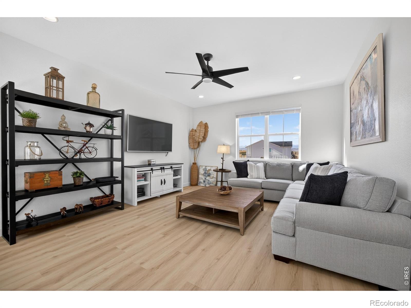
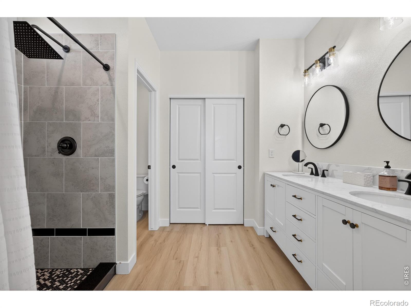
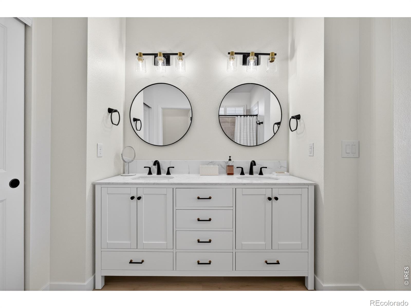
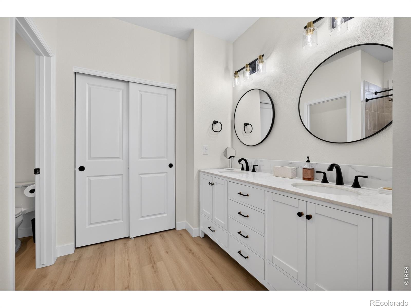
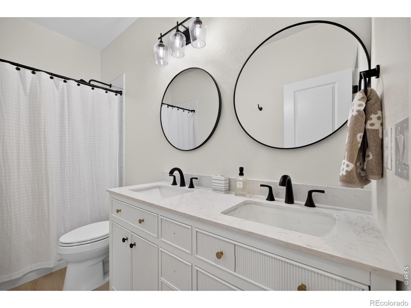
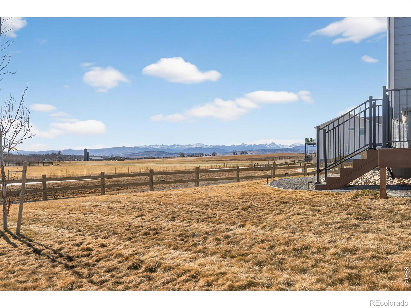
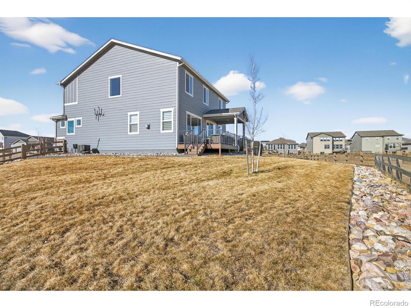
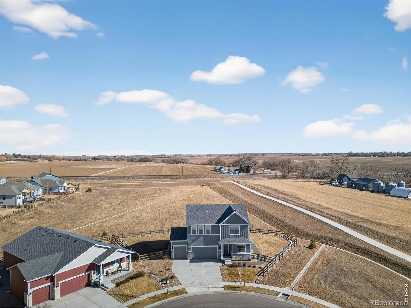
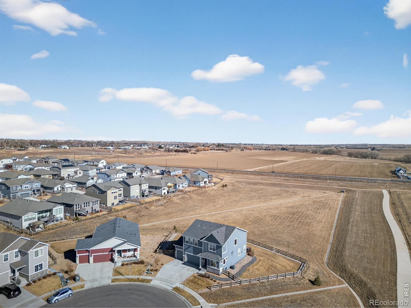
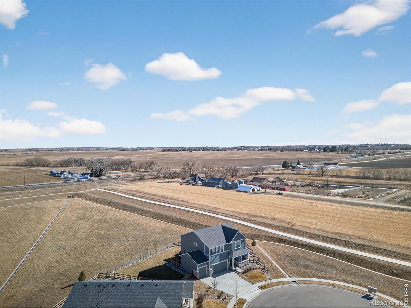
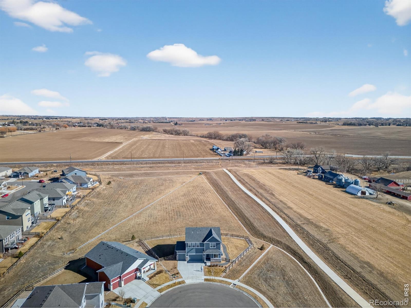
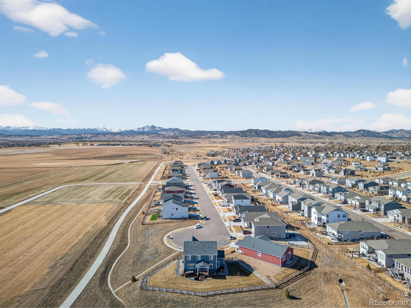
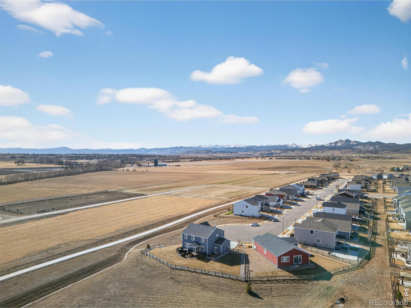
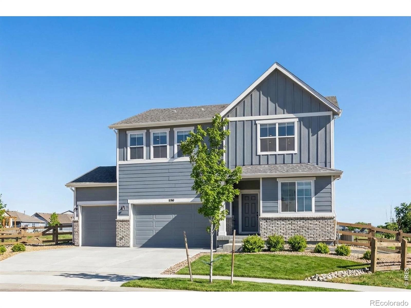
Tucked away at the end of a cul-de-sac, this home sits on one of the most coveted lots in the neighborhood. Backing to open space with only one adjacent neighbor, the property offers privacy and expansive views of the mountains and surrounding farmland. The interior is crisp and modern, featuring nine-foot ceilings and a main-floor office behind French doors. The heart of the home is an open living area anchored by a fireplace, flowing into a kitchen finished with white shaker cabinetry, a gas range, and a functional pantry.
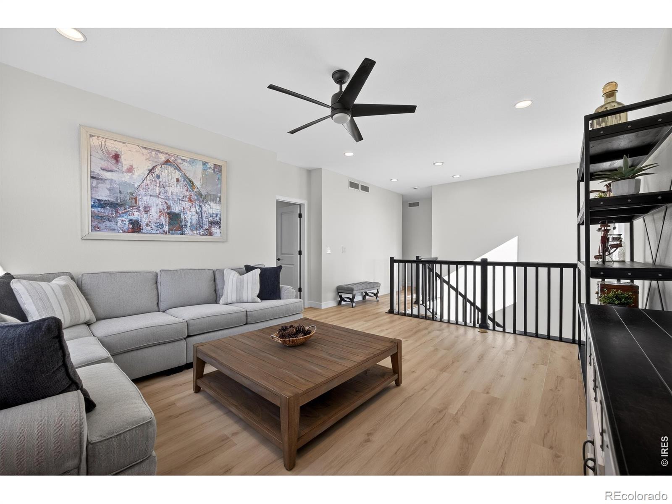
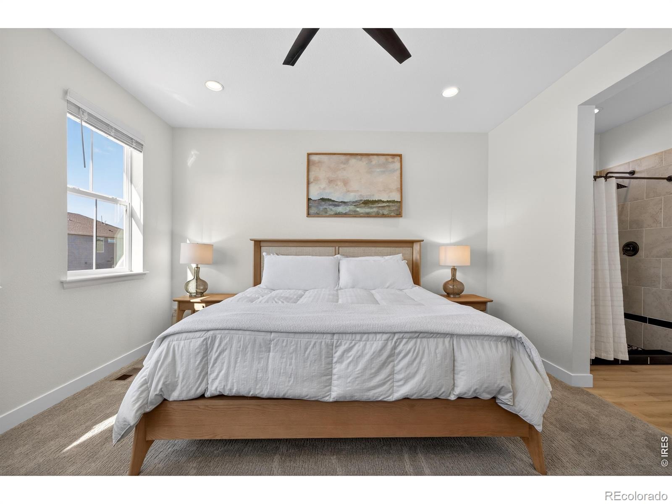
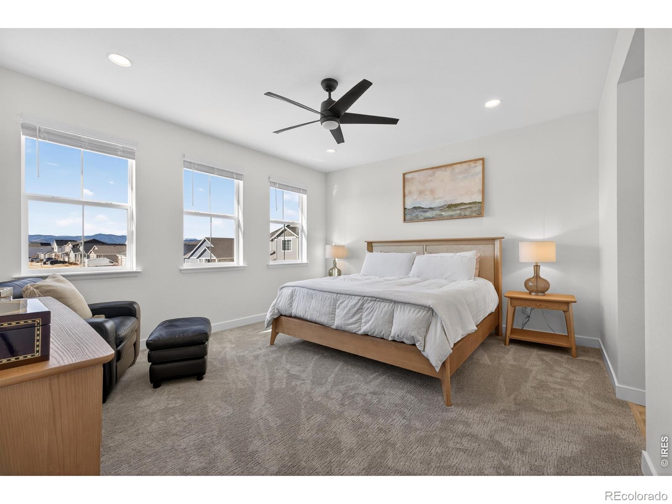
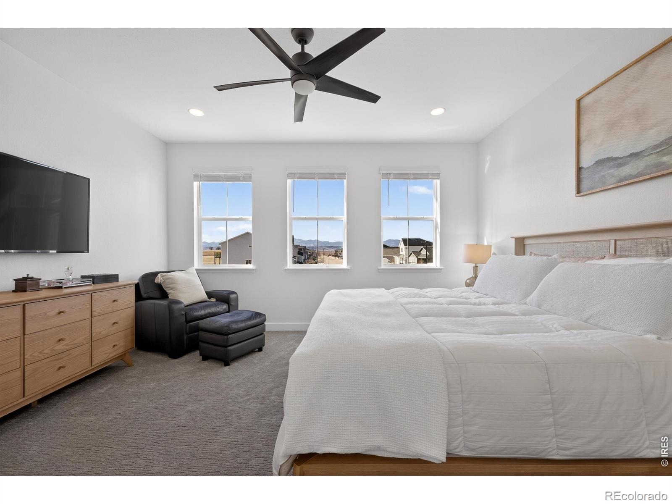
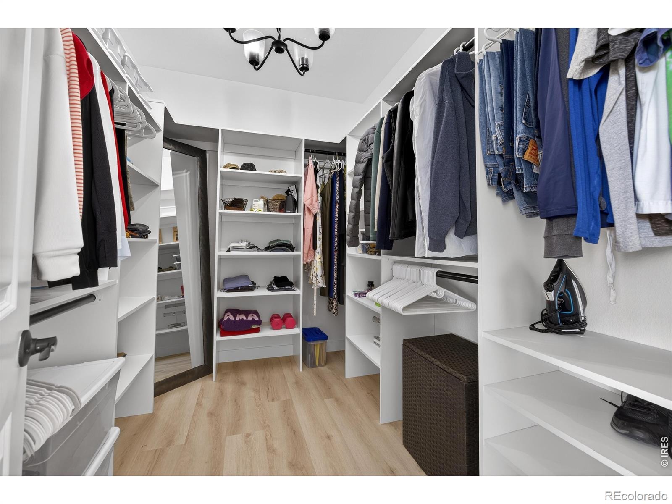
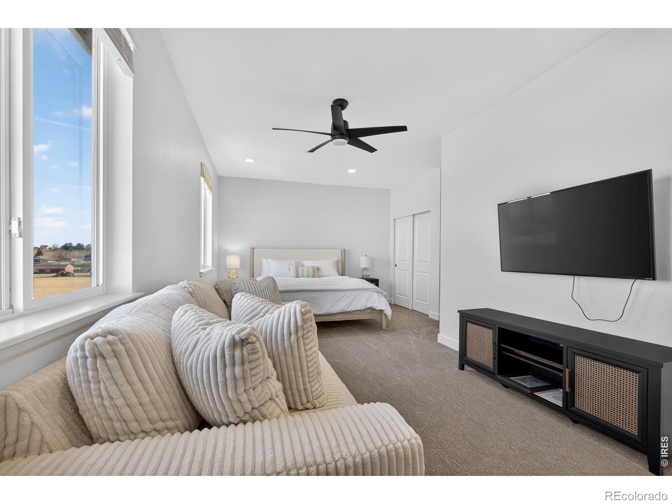
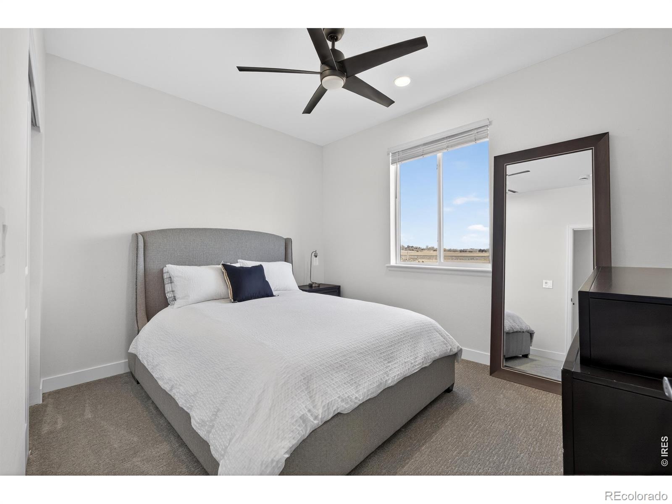
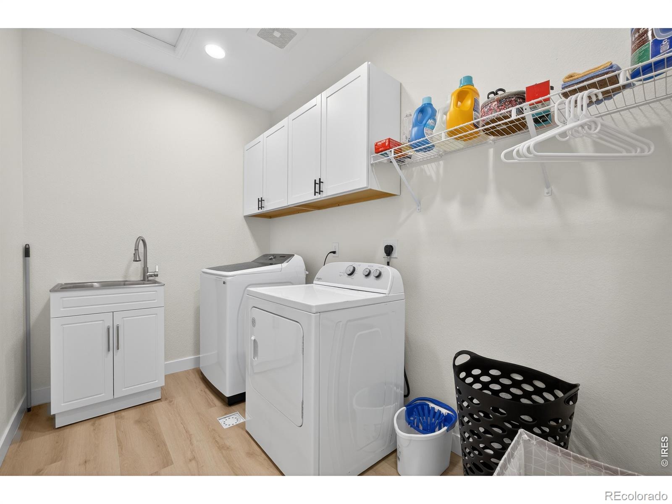
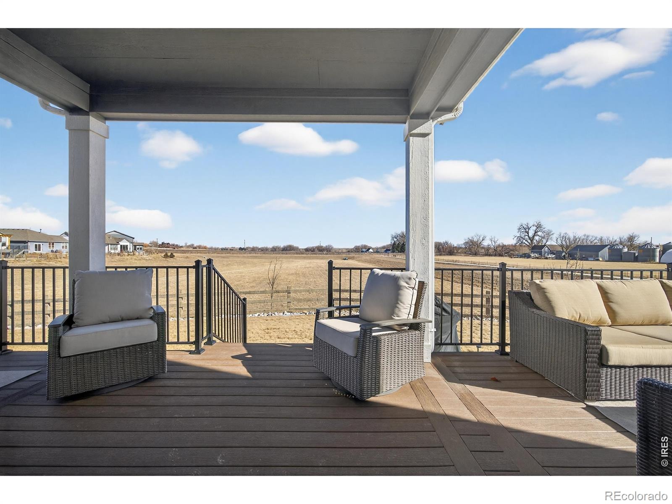
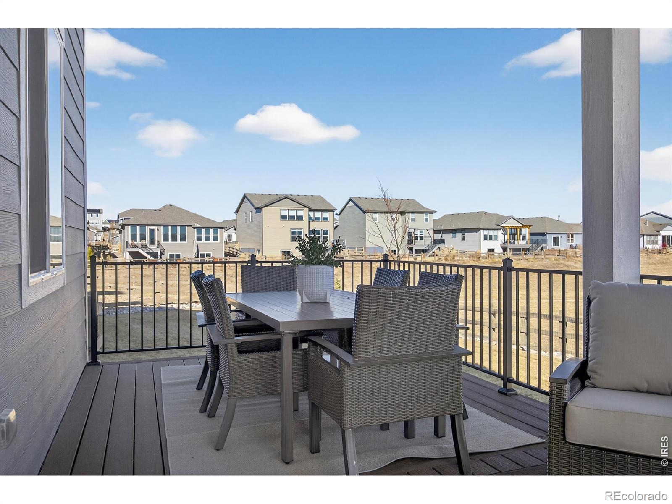
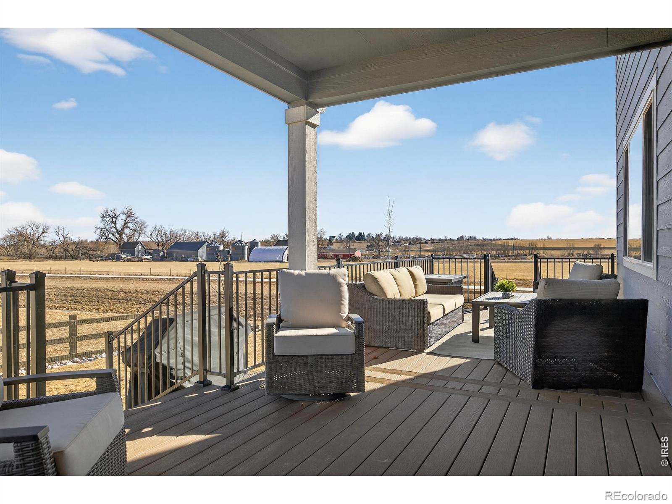
Upstairs, a versatile loft adds a second living space, positioned conveniently near the laundry room and bedrooms. The primary suite serves as a retreat, offering a large walk-in closet and windows that frame western mountain views. The outdoor space is designed for easy living on a quarter-acre lot. A composite deck overlooks a fully fenced backyard complete with a dedicated dog run and low-maintenance turf.
Residents of Heritage Ridge enjoy access to a community pool and a network of trails, all while being close to local amenities. This is a polished, move-in-ready home that perfectly balances contemporary design with its scenic Colorado backdrop.
53 days on market
Listed by Julian Kirschenbaum · Compass - Boulder · 7207220221
Property Details
| Property Type | Residential |
| Sub Type | Single Family Residence |
| Status | Active |
| Price per Sq Ft | $312 |
| Subdivision | Heritage Ridge |
| MLS # | IR1068847 |
| Days on Market | 53 |
| Bedrooms | 3 |
| Full Baths | 1 |
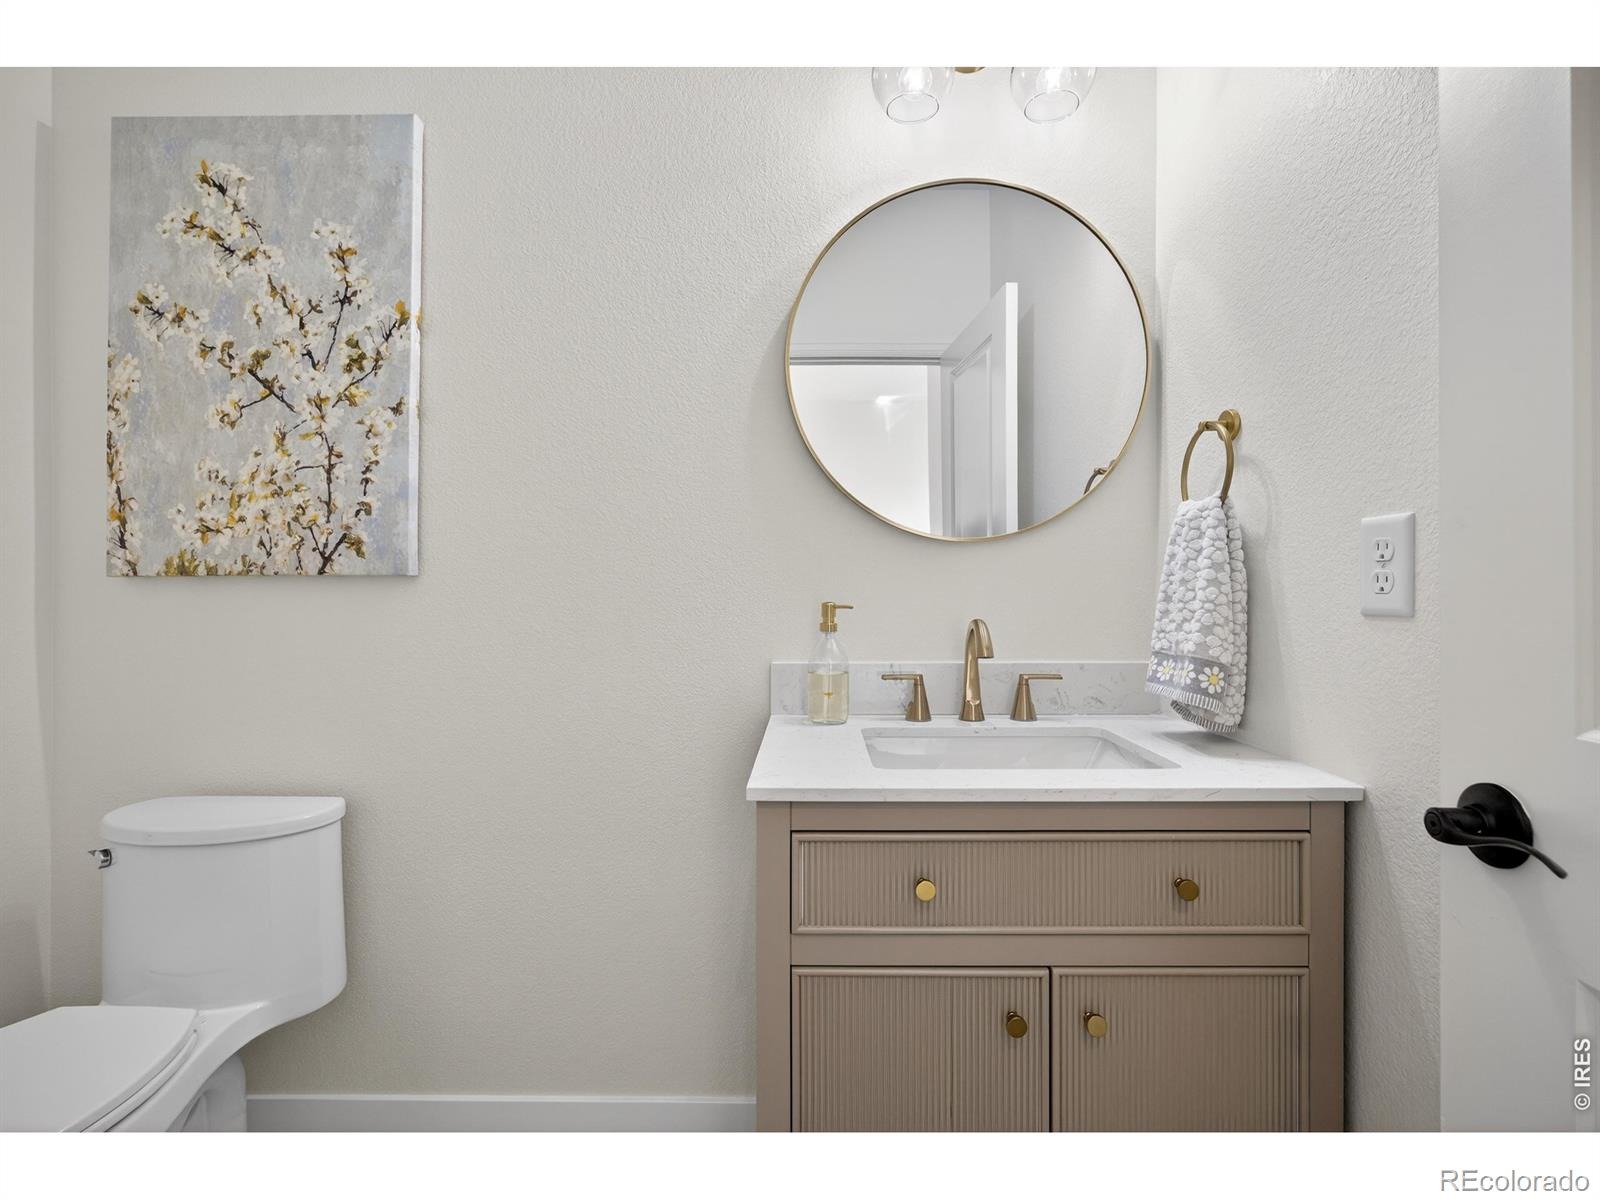
| Half Baths | 1 |
| Three-Quarter Baths | 1 |
| Year Built | 2021 |
| Lot Size (Sq Ft) | 11,194 |
| Acres | 0.26 |
| HOA | No |
| Annual Taxes | $6,434 |
| State | CO |
| County | Larimer |
| Zoning | PUD |
| Interior Features | Eat-in Kitchen, Kitchen Island, Open Floorplan, Pantry, Walk-In Closet(s) |
| Heating | Forced Air |
| Cooling | Ceiling Fan(s), Central Air |
| Fireplace Features | Gas, Living Room |
| Appliances | Dishwasher, Disposal, Double Oven, Microwave, Oven, Refrigerator |
| Exterior Features | Dog Run |
| Garage | Yes |
| Garage Spaces | 3 |
| Parking Features | Oversized |
| Roof | Composition |
| Basement | Crawl Space, None |
| Lot Features | Corner Lot, Cul-De-Sac, Level, Open Lot, Sprinklers In Front |
| Architectural Style | Contemporary |
| Levels | Two |
| Construction | Brick, Wood Siding, Wood Siding |
| Sewer | Public Sewer |
| Water Source | Public |
Location
Price History
| Date | Event | Price |
|---|---|---|
| 9/16/2026 |
Listed for sale Source: REcolorado® #IR1068847 |
$775,000 +15.7% $312/sqft |
| 9/19/2024 |
Sold Source: REcolorado® #IR1016613 |
$670,000 $270/sqft |
| 9/19/2024 |
Sold Source: REcolorado® #2077795 |
$670,000 -4.3% $270/sqft |
| 7/31/2024 |
Listed for sale Source: REcolorado® #IR1016613 |
$700,000 $282/sqft |
| 7/31/2024 |
Listed for sale Source: REcolorado® #2077795 |
$700,000 $282/sqft |

Based on information submitted to the MLS GRID as of November 8, 2026 at 6:31 AM MST. All data is obtained from various sources and may not have been verified by broker or MLS GRID. Supplied Open House Information is subject to change without notice. All information should be independently reviewed and verified for accuracy. Properties may or may not be listed by the office/agent presenting the information.
Thank you — a Mont Haus broker will be in touch shortly.
For Mont Haus agents and staff. Sign in with your Mont Haus Microsoft account and the Agent Portal opens in a new tab.
Sign in with MicrosoftNo Microsoft account yet? Ask Nikki Boxer, who sets up portal access.