Residential · Under Contract
Boulder, CO 80303
5 Beds · 3 Baths · 2,380 Sq Ft
$1,200,000
Single Family
Property Type
0.3 acres
Lot Size
1960
Year Built
$504
Price per Sq Ft
2
Parking Spaces
IR1068858
MLS #
About This Property
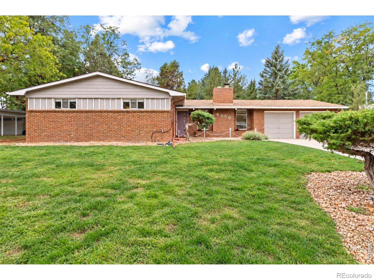
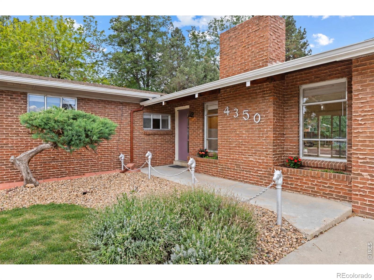
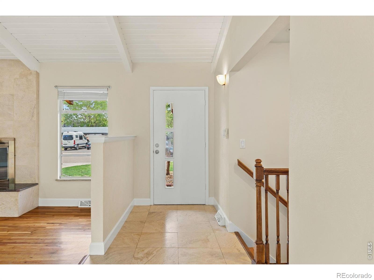
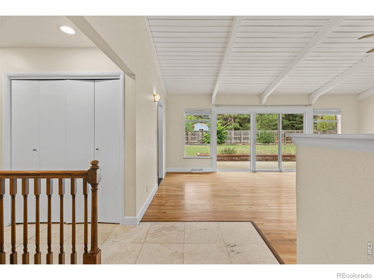
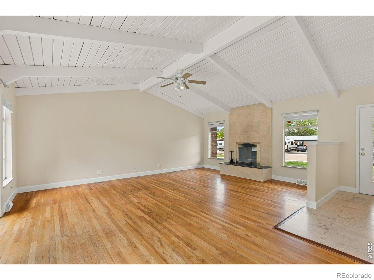
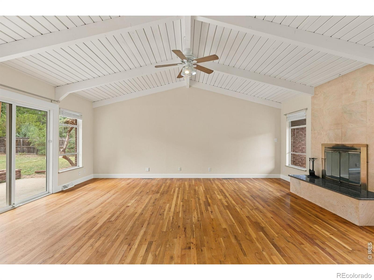
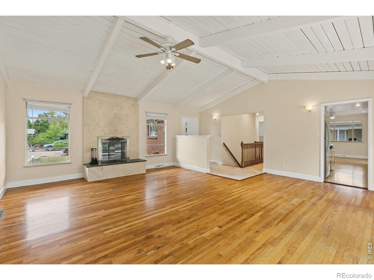
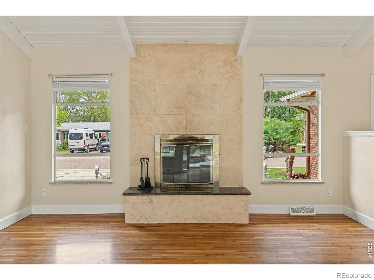
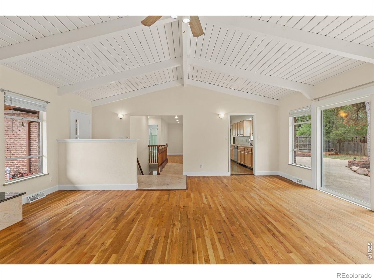
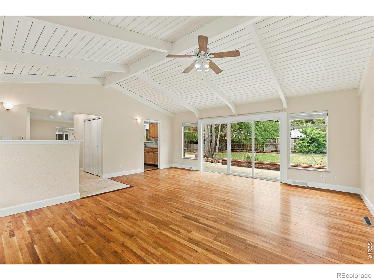
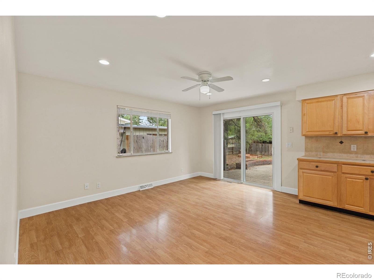
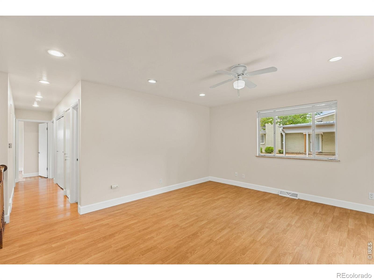
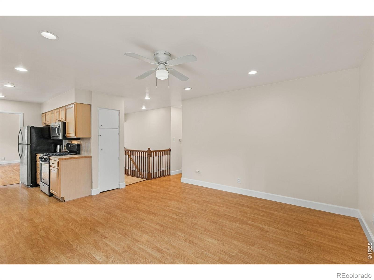
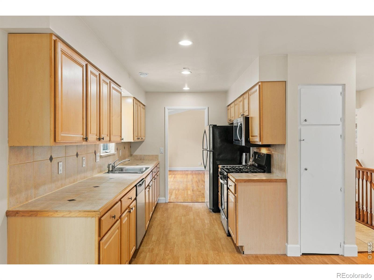
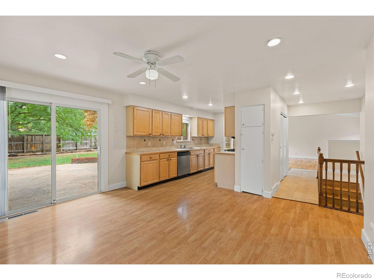
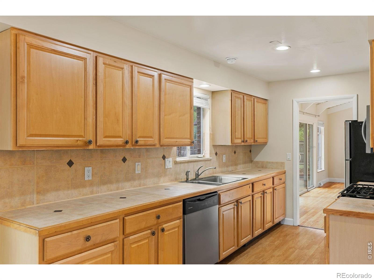
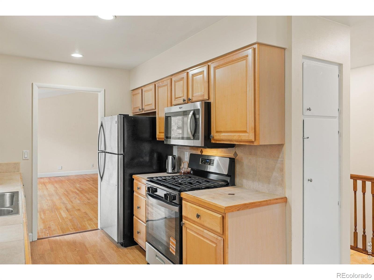
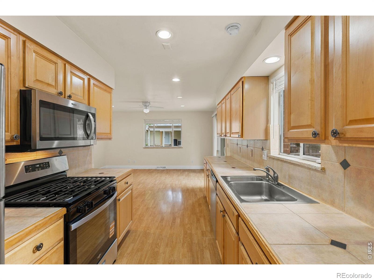
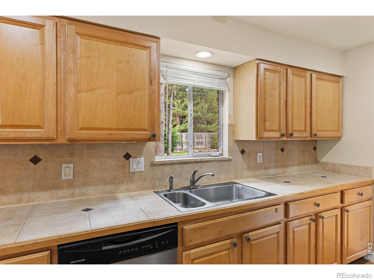
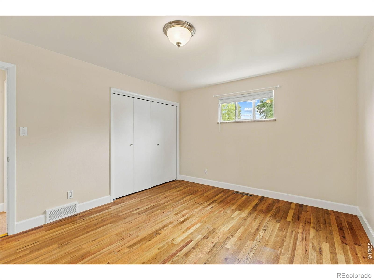
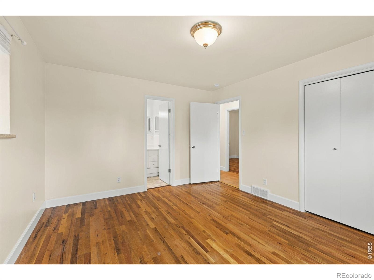
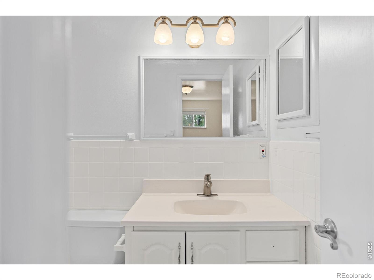
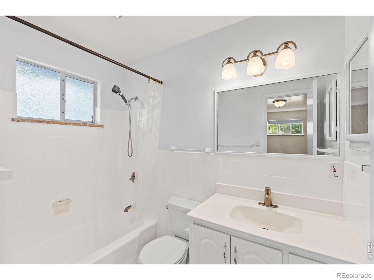
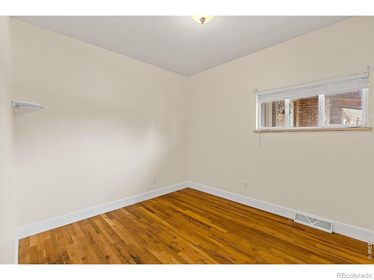
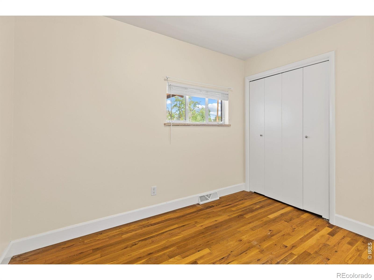
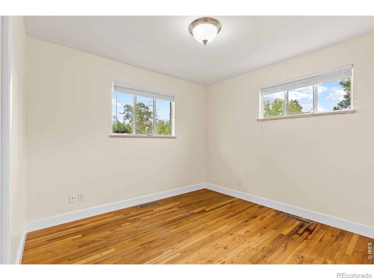
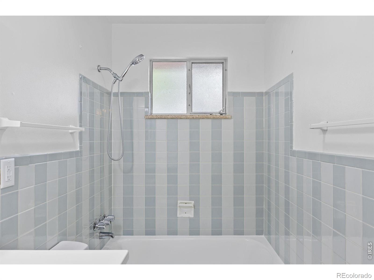
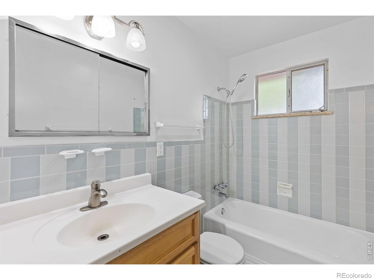
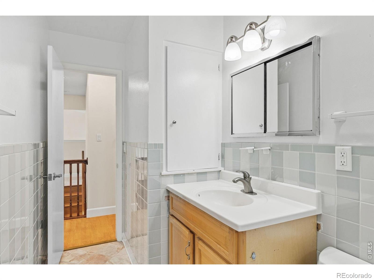
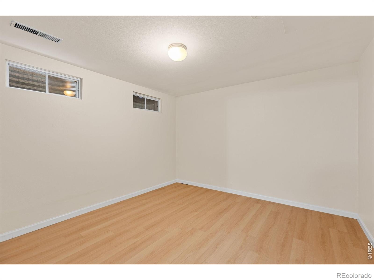
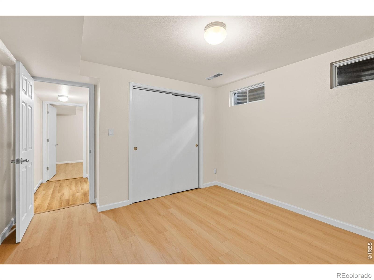
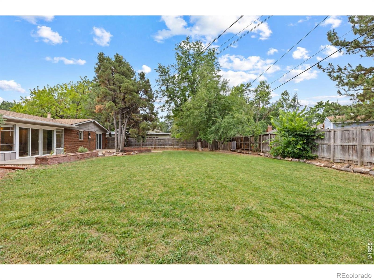
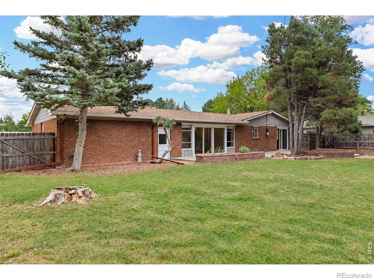
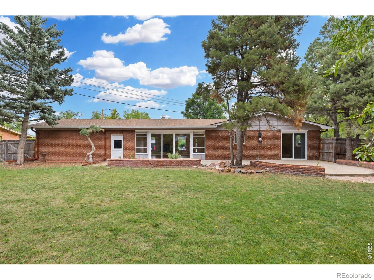
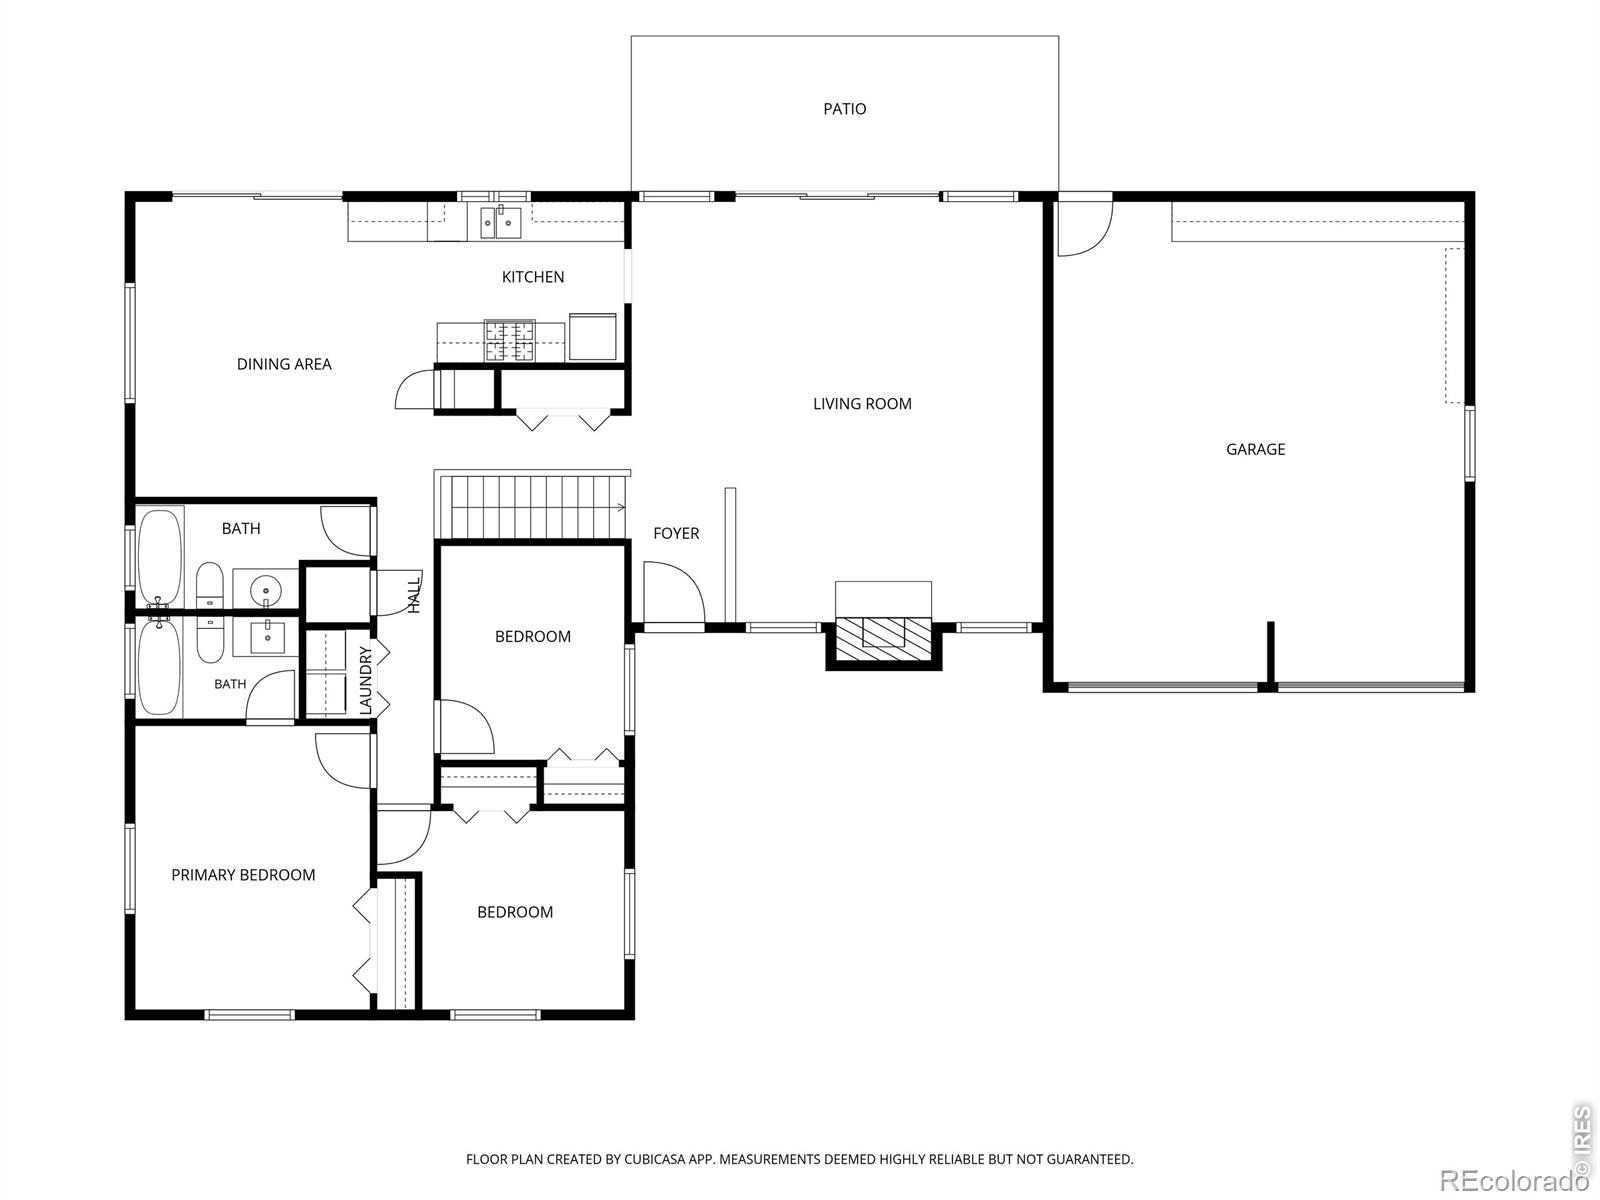
Set on a generous .30-acre lot in Boulder's classic Frasier Meadows neighborhood, 4350 Comanche Drive offers the space, flexibility, and indoor-outdoor connection that make this part of Boulder so appealing. Mature trees frame the property, while a large southwest-facing backyard creates a private setting for entertaining, gardening, play, or simply enjoying Colorado's sunshine.Inside, hardwood floors and abundant natural light bring warmth to the main level. The living and dining spaces are lined with south-facing windows overlooking the backyard, creating an easy connection to the outdoors. The kitchen sits at the heart of the home, with convenient access to the dining area and backyard patio.With five bedrooms (2 are non-conforming) and three baths across approximately 2,500 square feet, the home offers exceptional flexibility.
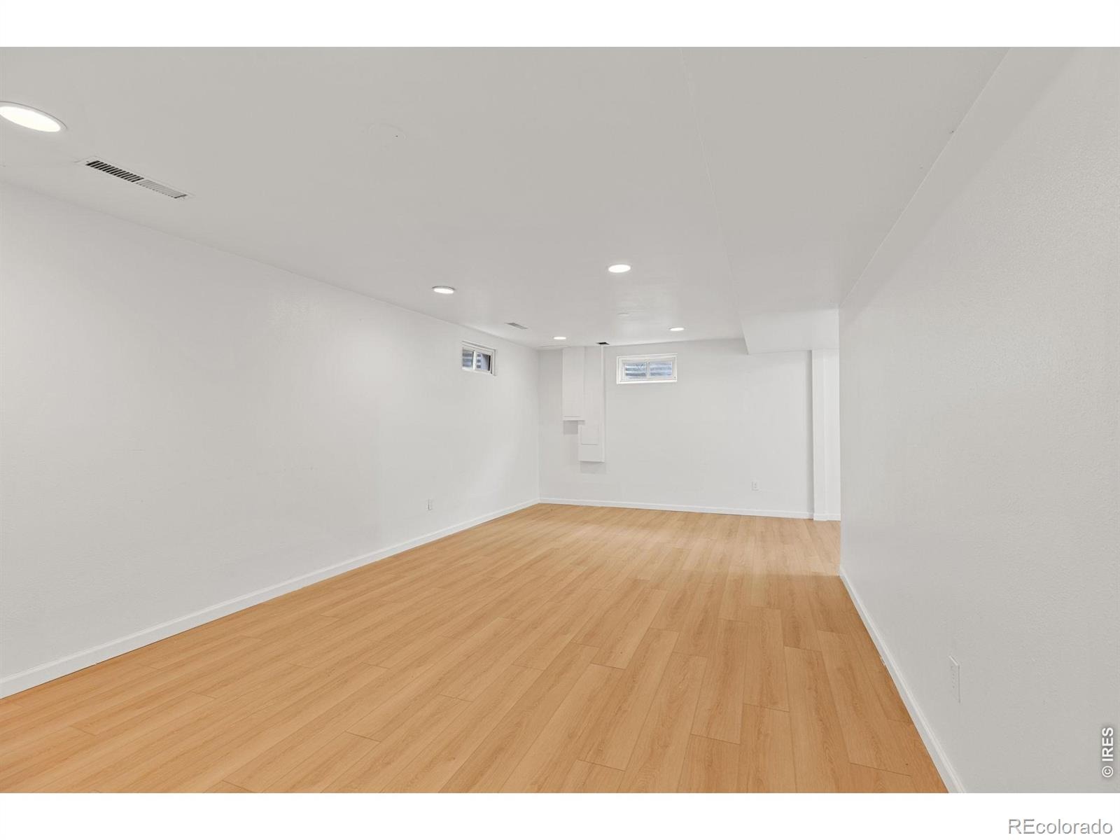
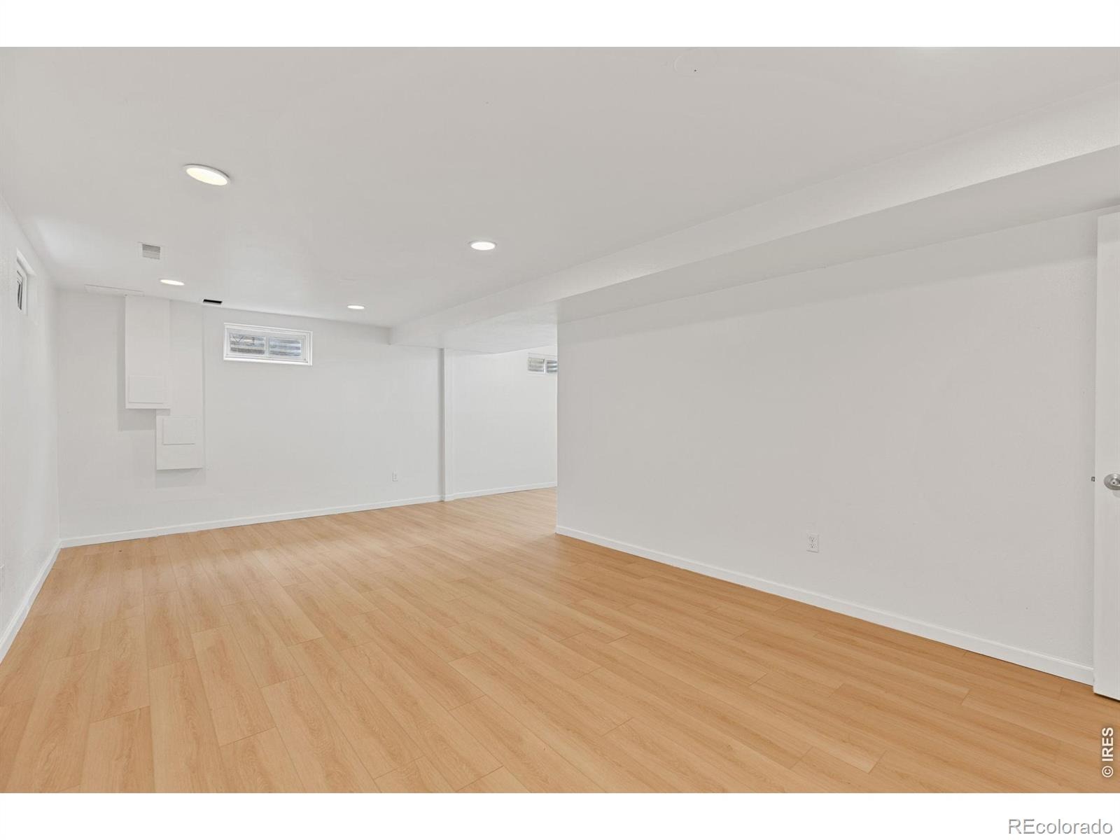
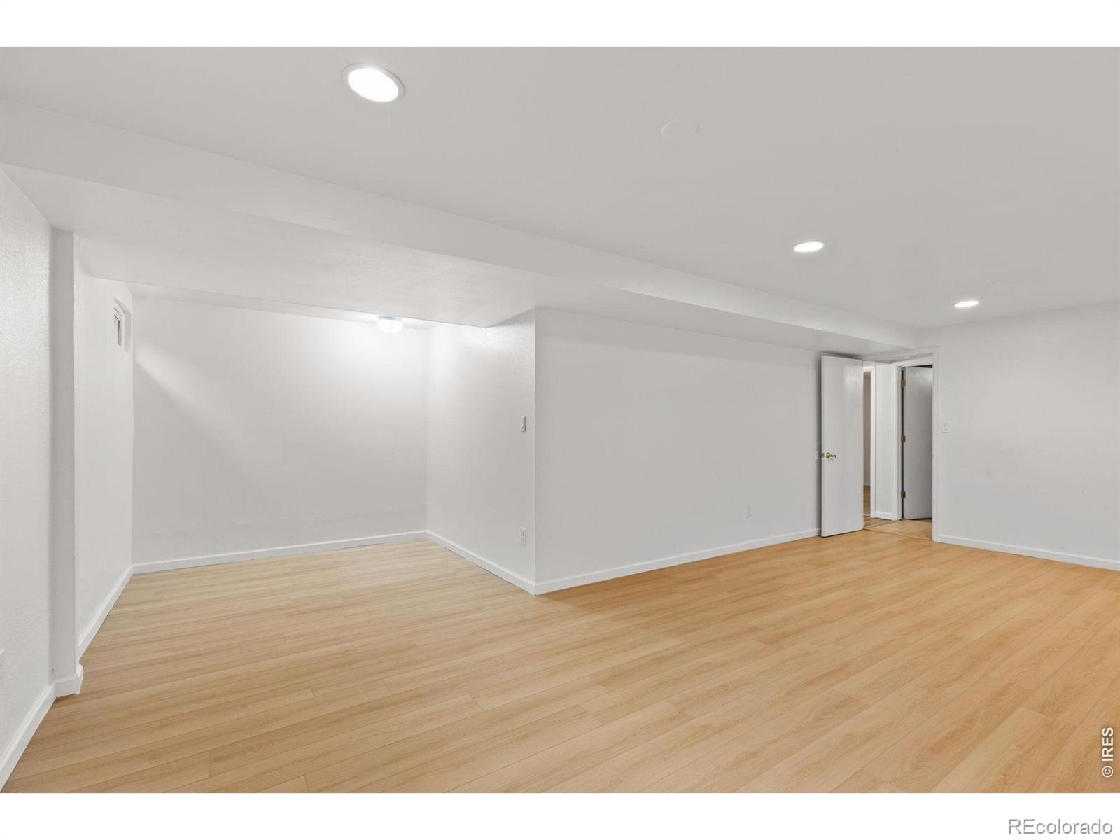
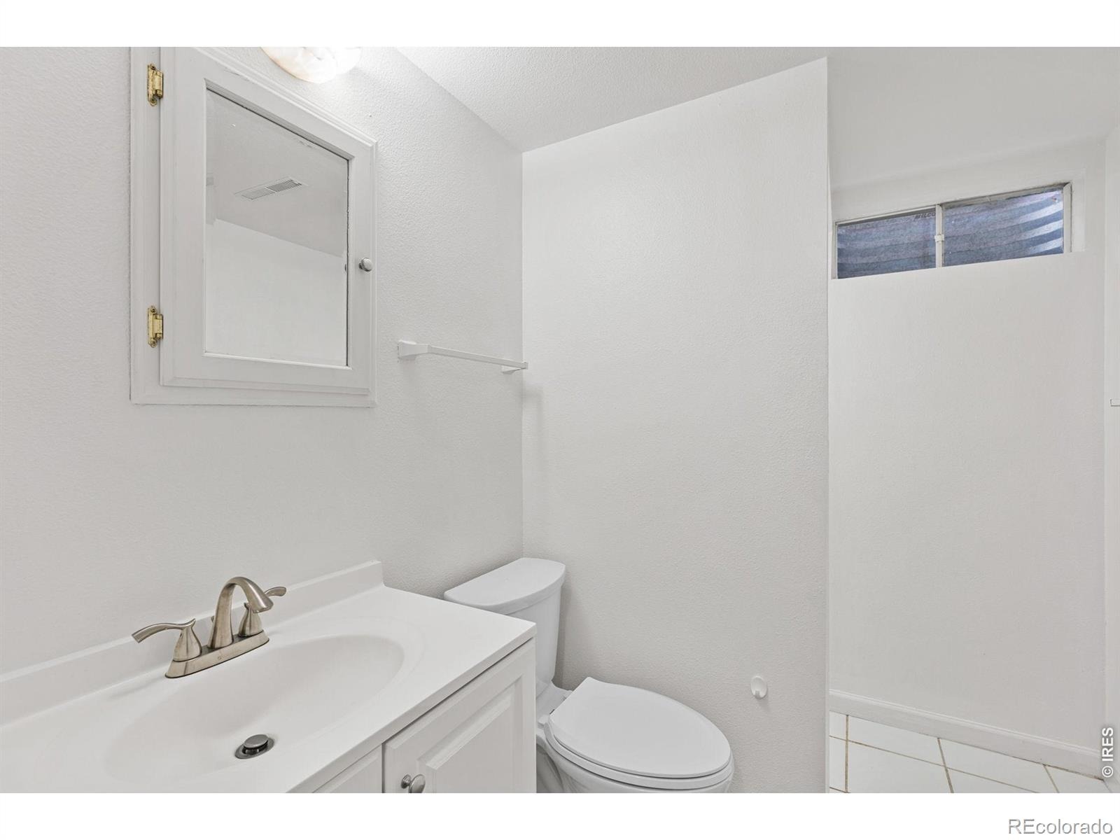
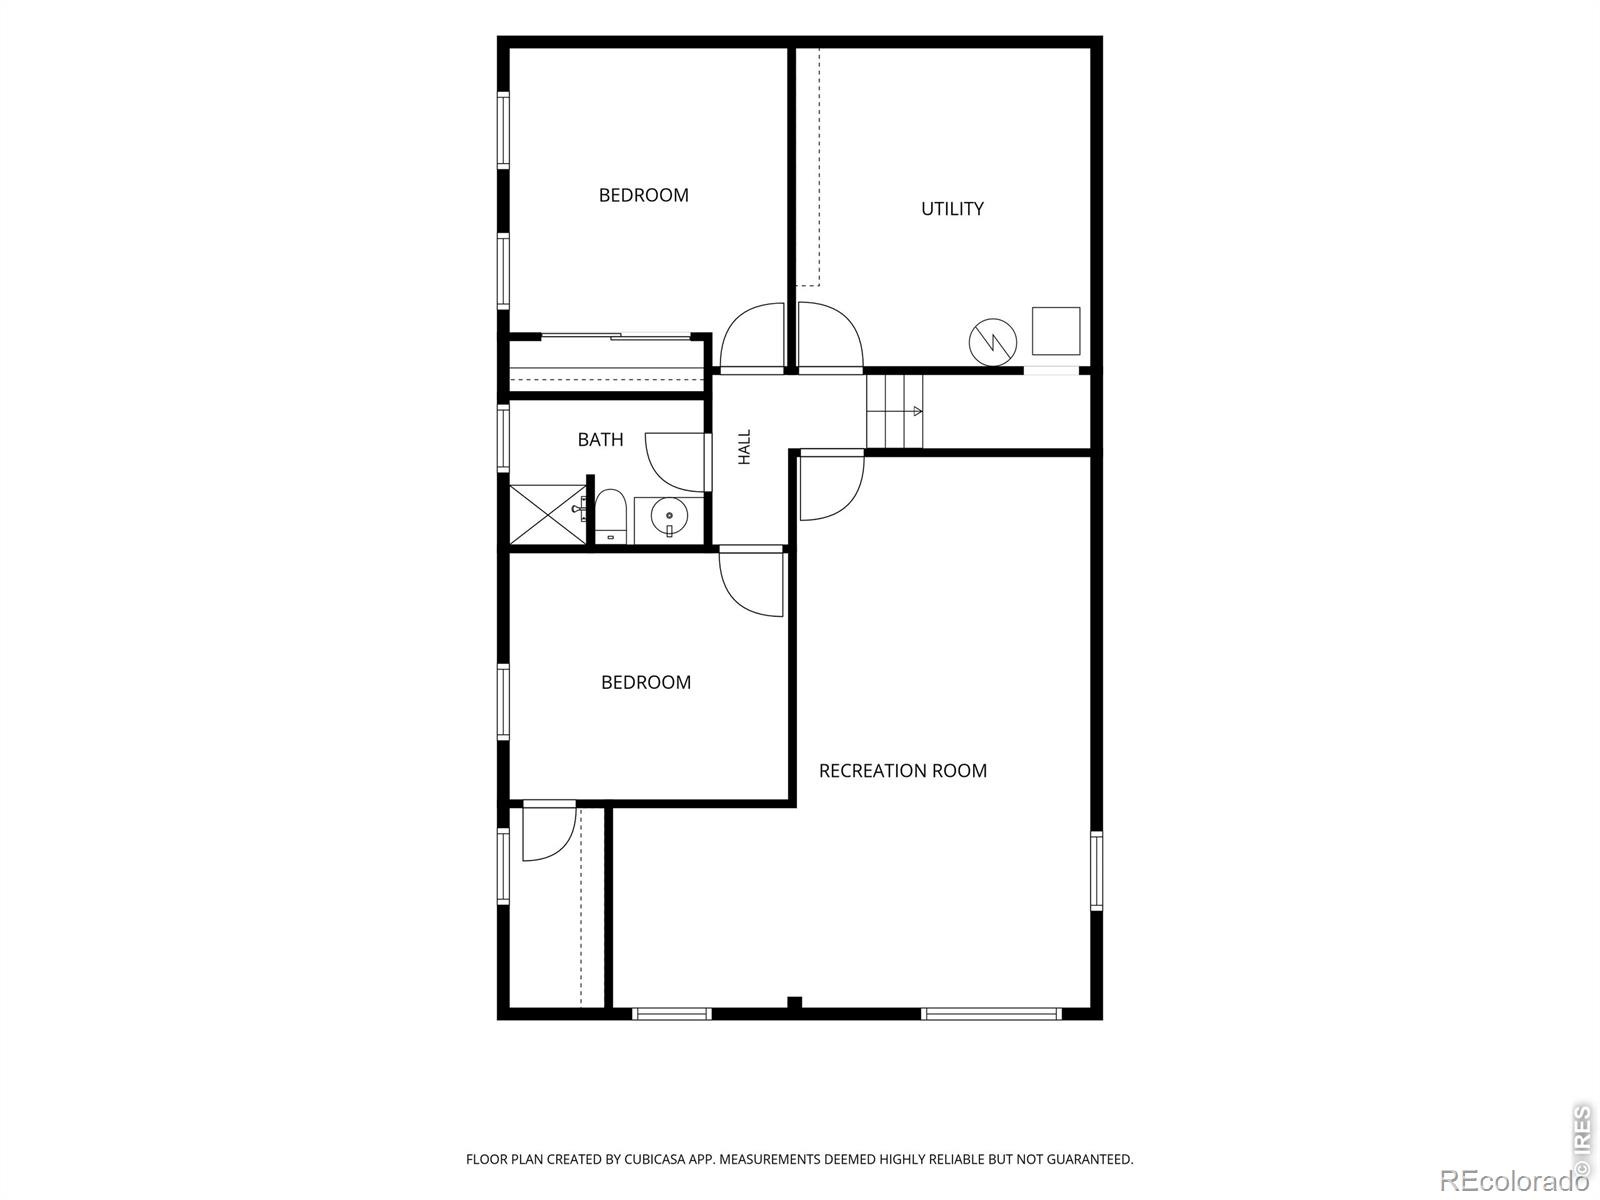
Three bedrooms are located on the main level, while the finished lower level adds two rooms, a spacious great room, bath, and plenty of storage-ideal for guests, home offices, fitness, or additional living space.An attached two-car garage, central Boulder location, nearby parks and trails, and easy access to schools, shopping, dining, and everything Boulder round out a home with both everyday livability and room to make it your own
36 days on market
Listed by Cari Higgins · Compass - Boulder · 3037179934
Property Details
| Property Type | Residential |
| Sub Type | Single Family Residence |
| Status | Active Under Contract |
| Price per Sq Ft | $504 |
| Subdivision | Frasier Meadows |
| MLS # | IR1068858 |
| Days on Market | 36 |
| Bedrooms | 5 |
| Full Baths | 2 |
| Three-Quarter Baths | 1 |
| Year Built | 1960 |
| Lot Size (Sq Ft) | 12,894 |
| Acres | 0.3 |
| HOA | No |
| Annual Taxes | $6,267 |
| State | CO |
| County | Boulder |
| Zoning | SFR |
| Interior Features | Open Floorplan, Vaulted Ceiling(s) |
| Heating | Forced Air |
| Fireplace Features | Living Room |
| Appliances | Dishwasher, Dryer, Oven, Refrigerator, Washer |
| Garage | Yes |
| Garage Spaces | 2 |
| Roof | Wood |
| Basement | Crawl Space, Full |
| Levels | One |
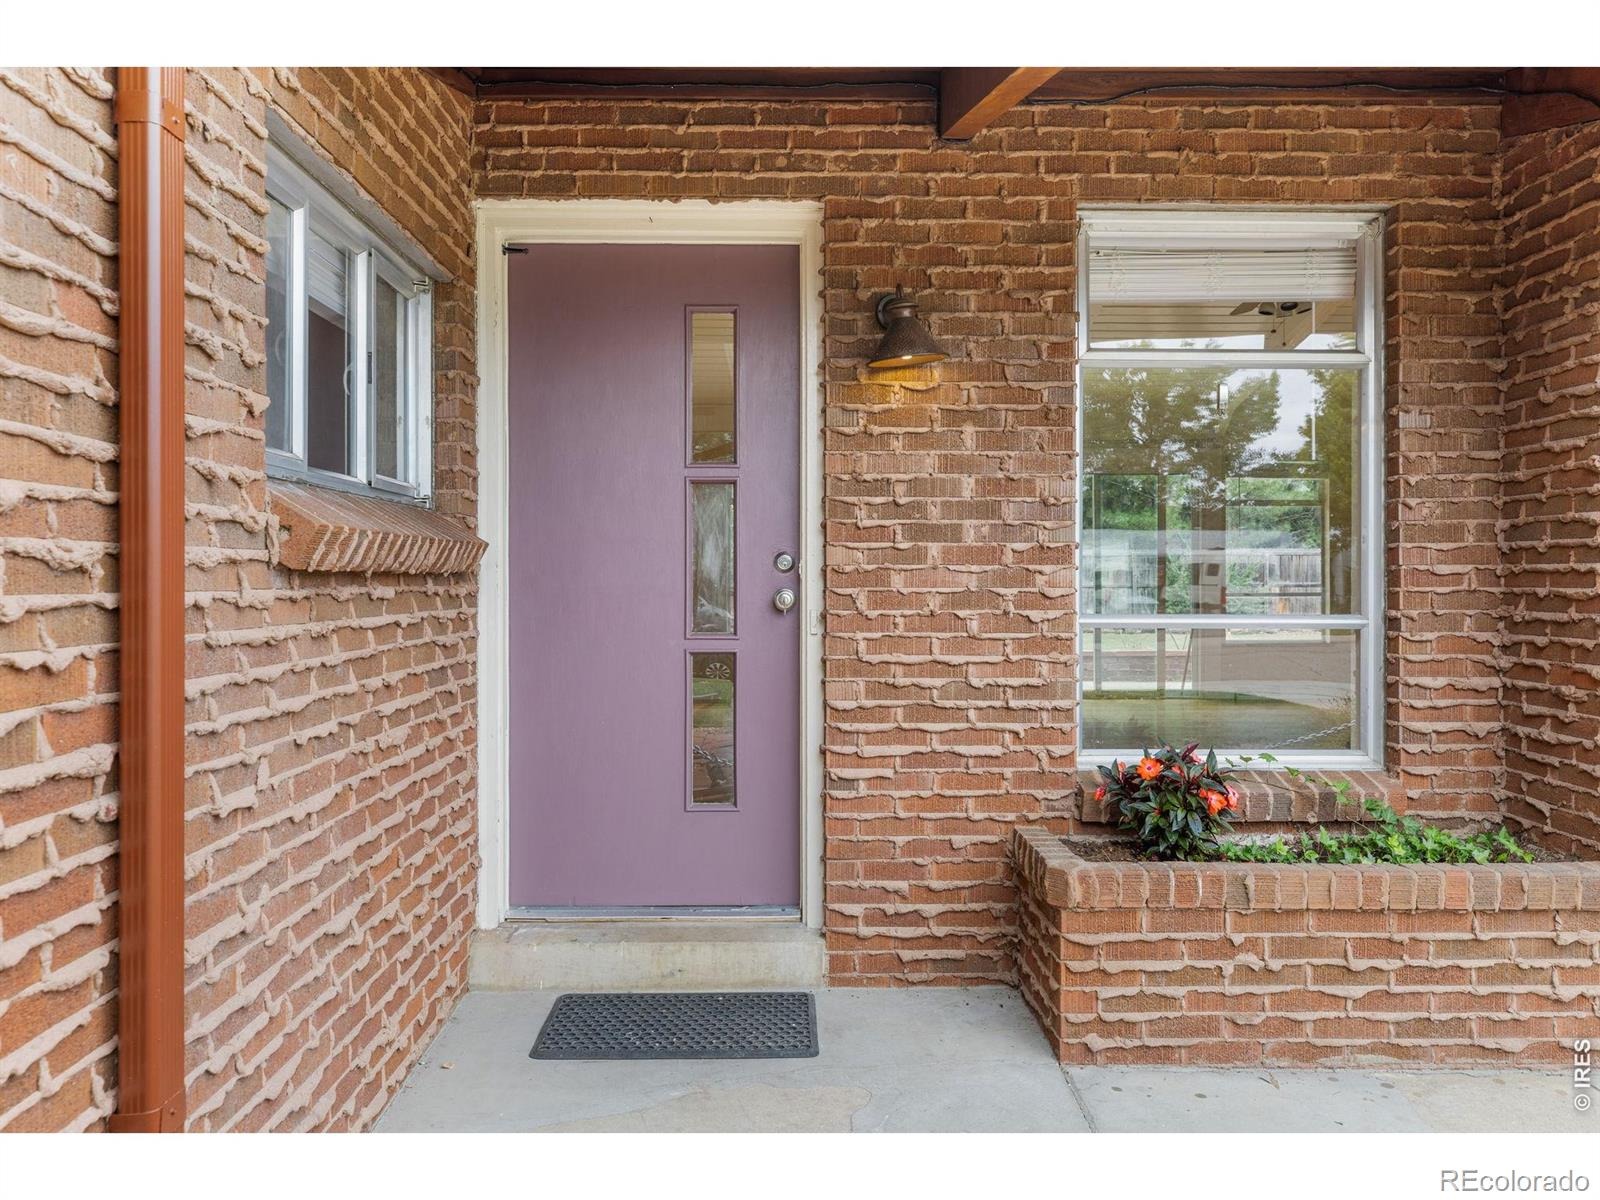
| Construction | Brick, Wood Siding |
| Sewer | Public Sewer |
| Water Source | Public |
Location
Price History
| Date | Event | Price |
|---|---|---|
| 9/23/2026 |
Active Under Contract Source: REcolorado® #IR1068858 |
— |
| 9/17/2026 |
Listed for sale Source: REcolorado® #IR1068858 |
$1,200,000 $504/sqft |

Based on information submitted to the MLS GRID as of October 23, 2026 at 9:14 AM MDT. All data is obtained from various sources and may not have been verified by broker or MLS GRID. Supplied Open House Information is subject to change without notice. All information should be independently reviewed and verified for accuracy. Properties may or may not be listed by the office/agent presenting the information.
Thank you — a Mont Haus broker will be in touch shortly.