Residential · Under Contract
Castle Rock, CO 80104
3 Beds · 3 Baths · 2,224 Sq Ft
$565,000
Single Family
Property Type
0.16 acres
Lot Size
1994
Year Built
$254
Price per Sq Ft
3
Parking Spaces
IR1068885
MLS #
About This Property
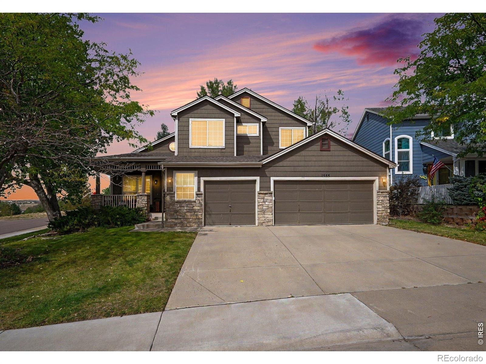
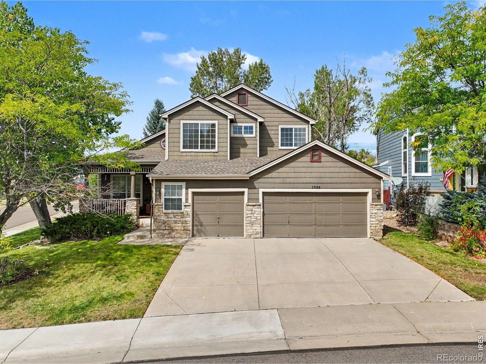
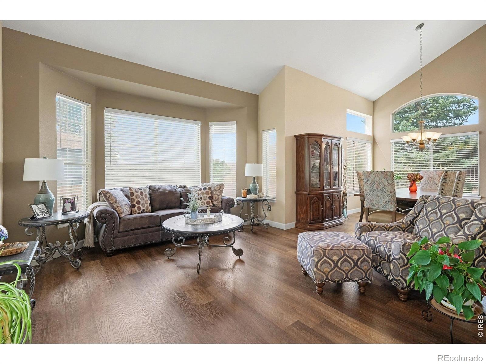
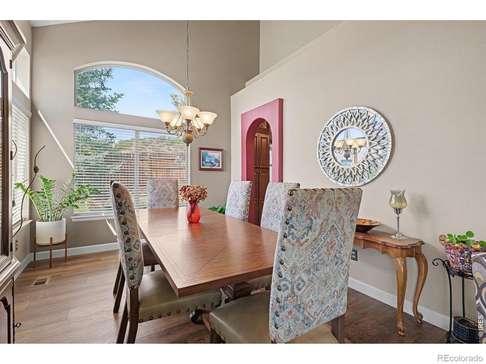
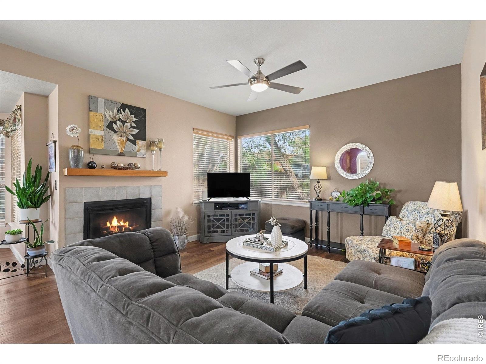
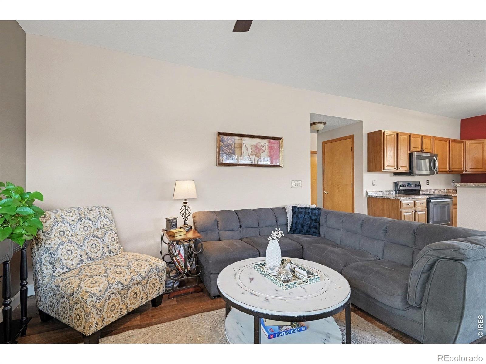
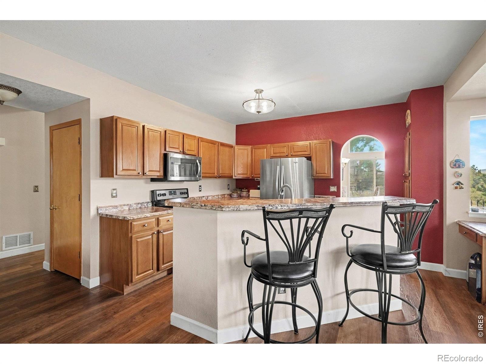
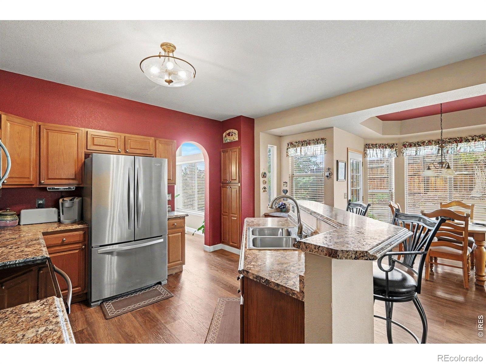
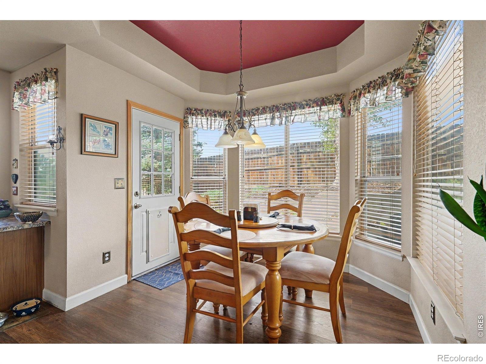
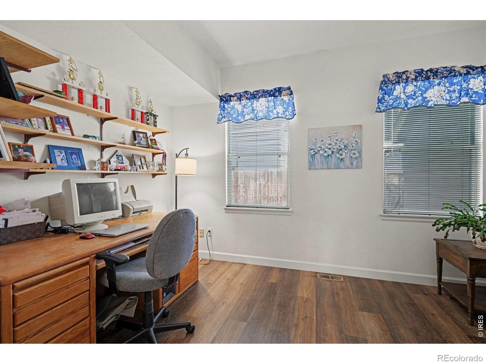
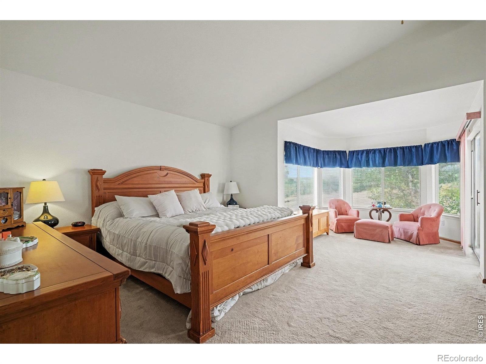
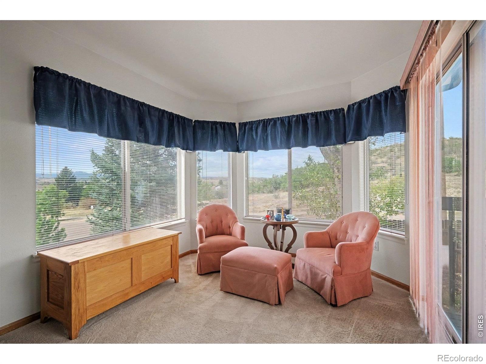
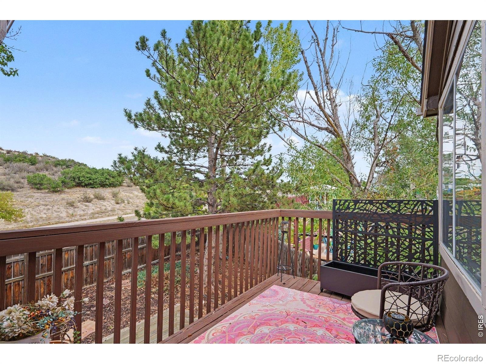
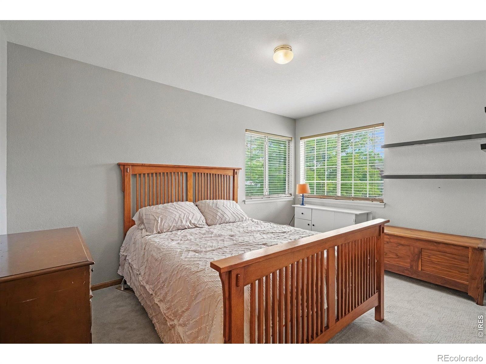
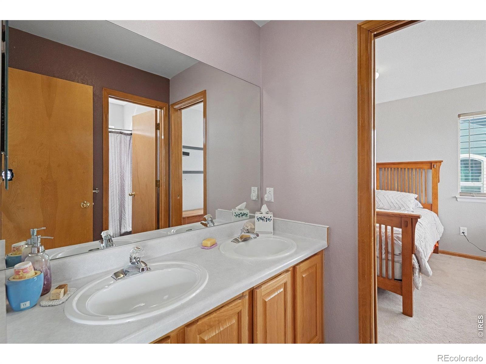
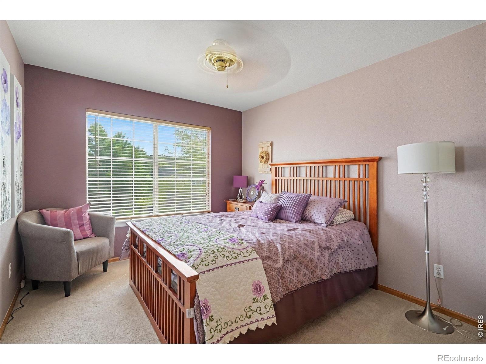
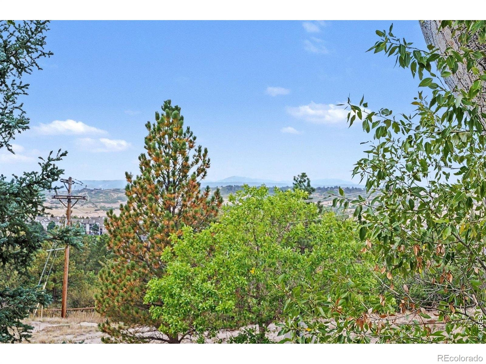
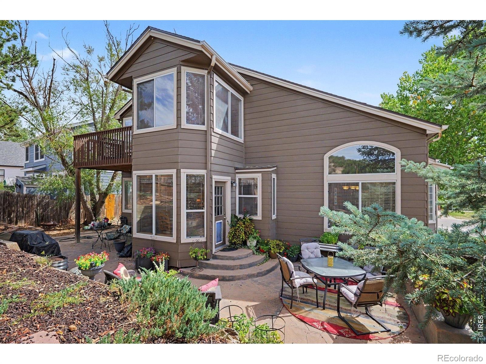
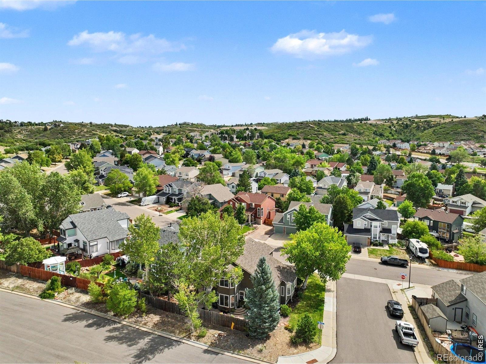
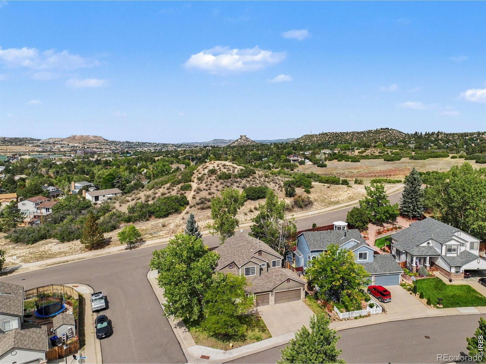
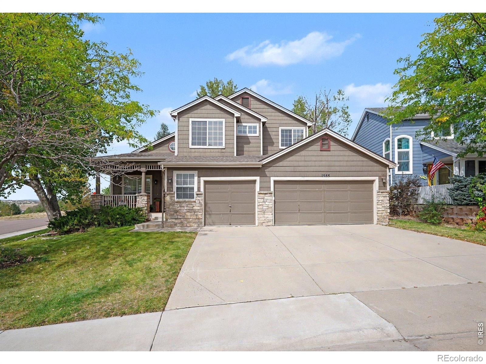
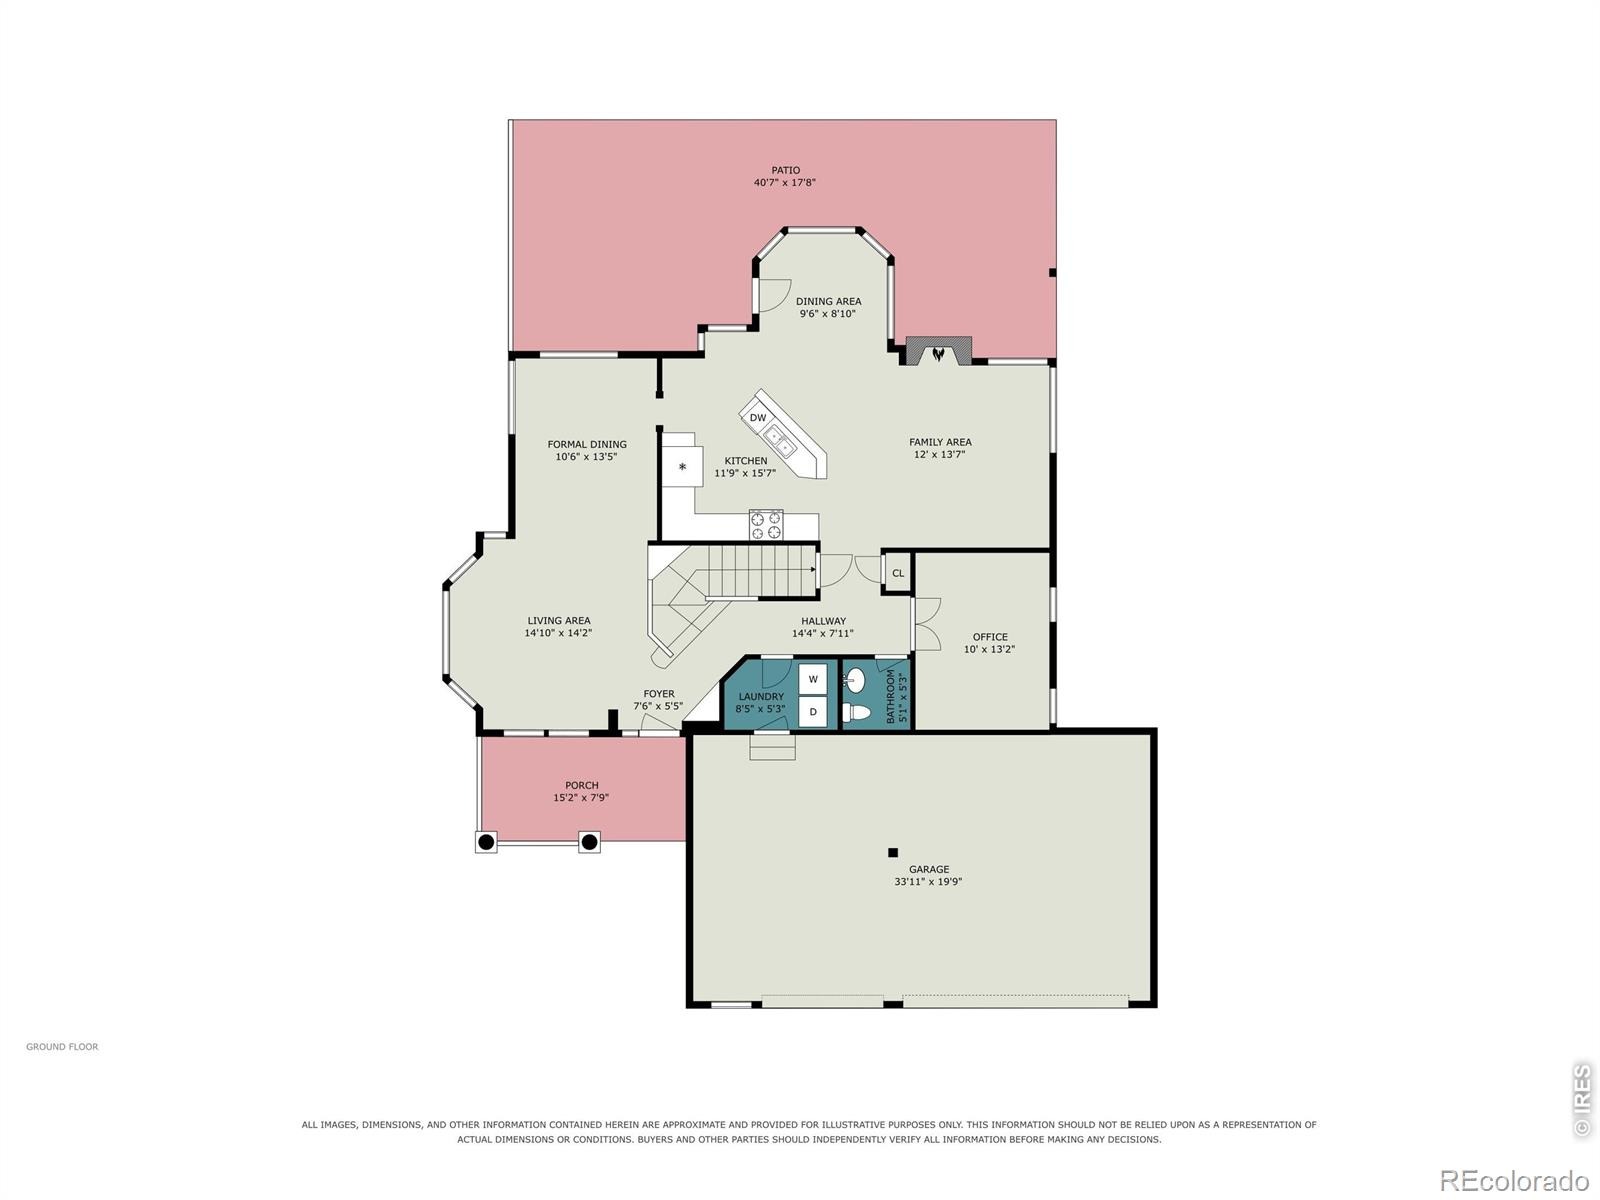
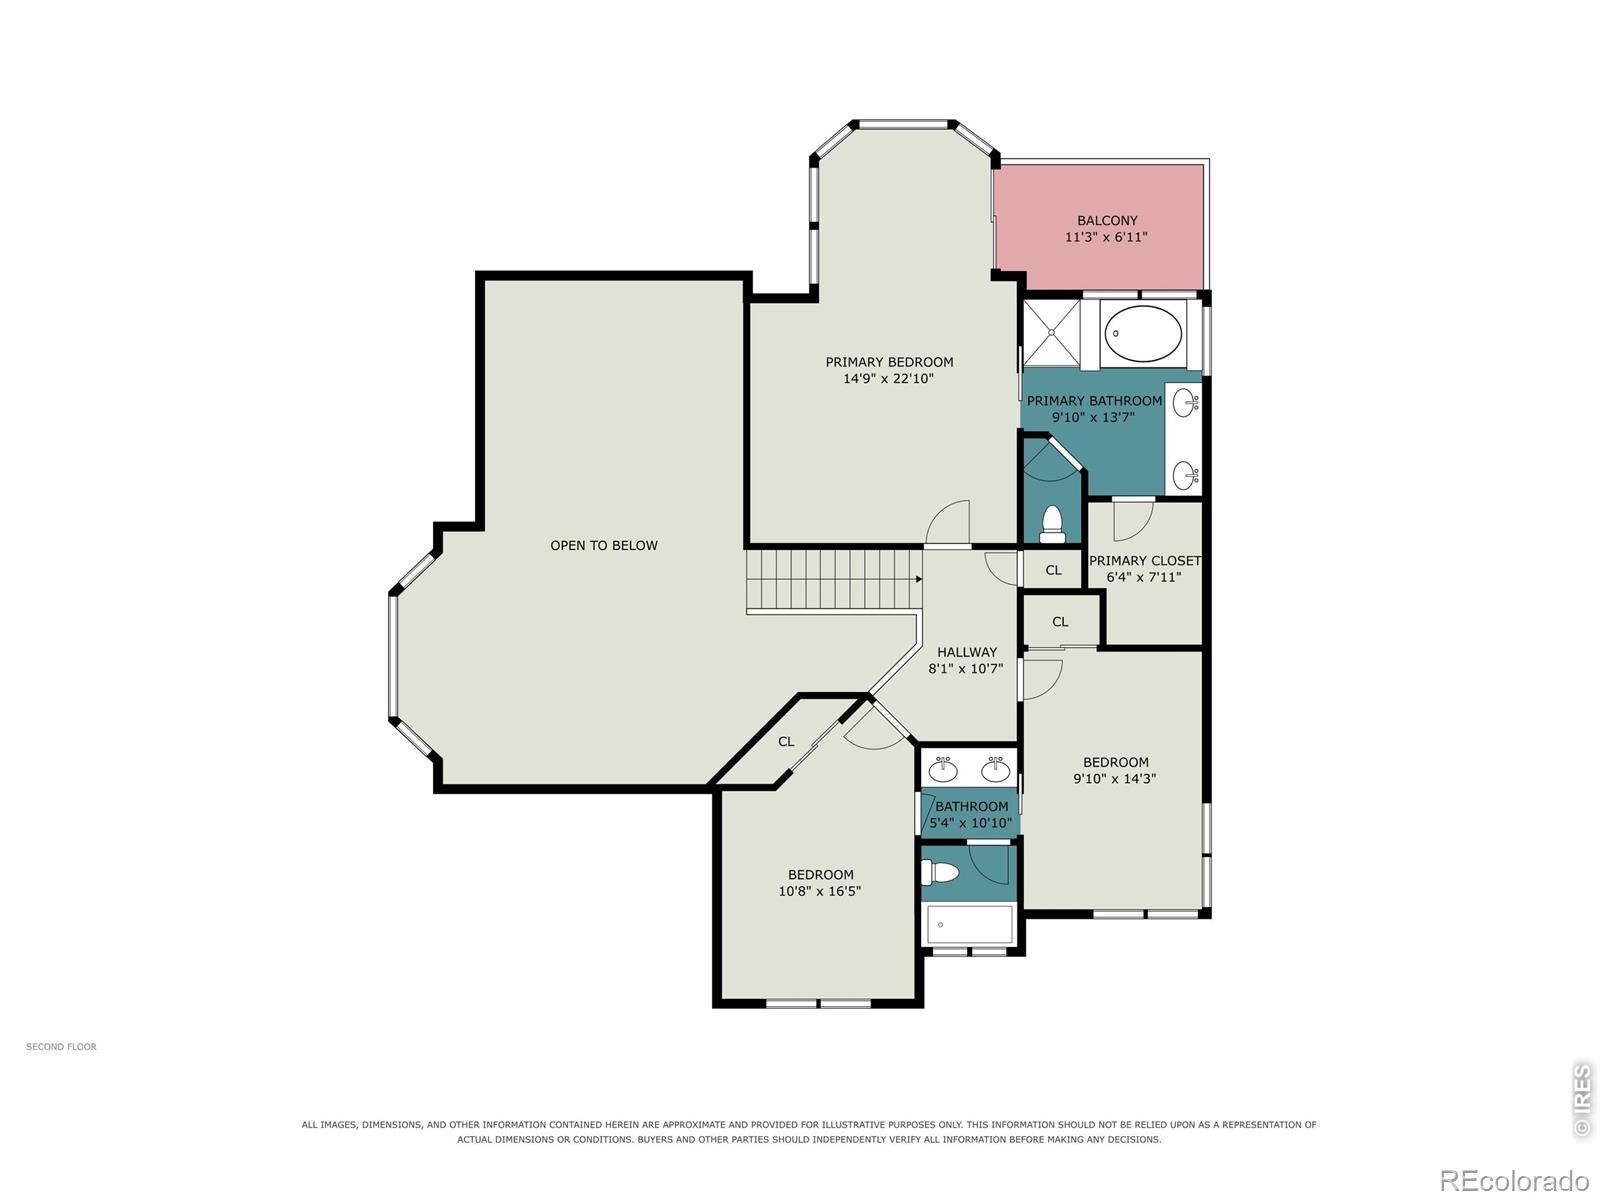
Welcome home to this stunning 3-bedroom, 3-bathroom residence in desirable Baldwin Park Estates! Set on a private corner lot, this home offers the perfect blend of style, function, and views. The main floor showcases beautiful wood floors throughout, an open floor plan anchored by a cozy gas fireplace in the living room, and a dedicated main floor office - ideal for remote work. A separate dining room provides the perfect space for entertaining and family gatherings.Upstairs, you'll find three spacious bedrooms, including an expansive primary suite complete with a private balcony overlooking breathtaking mountain and foothill views.
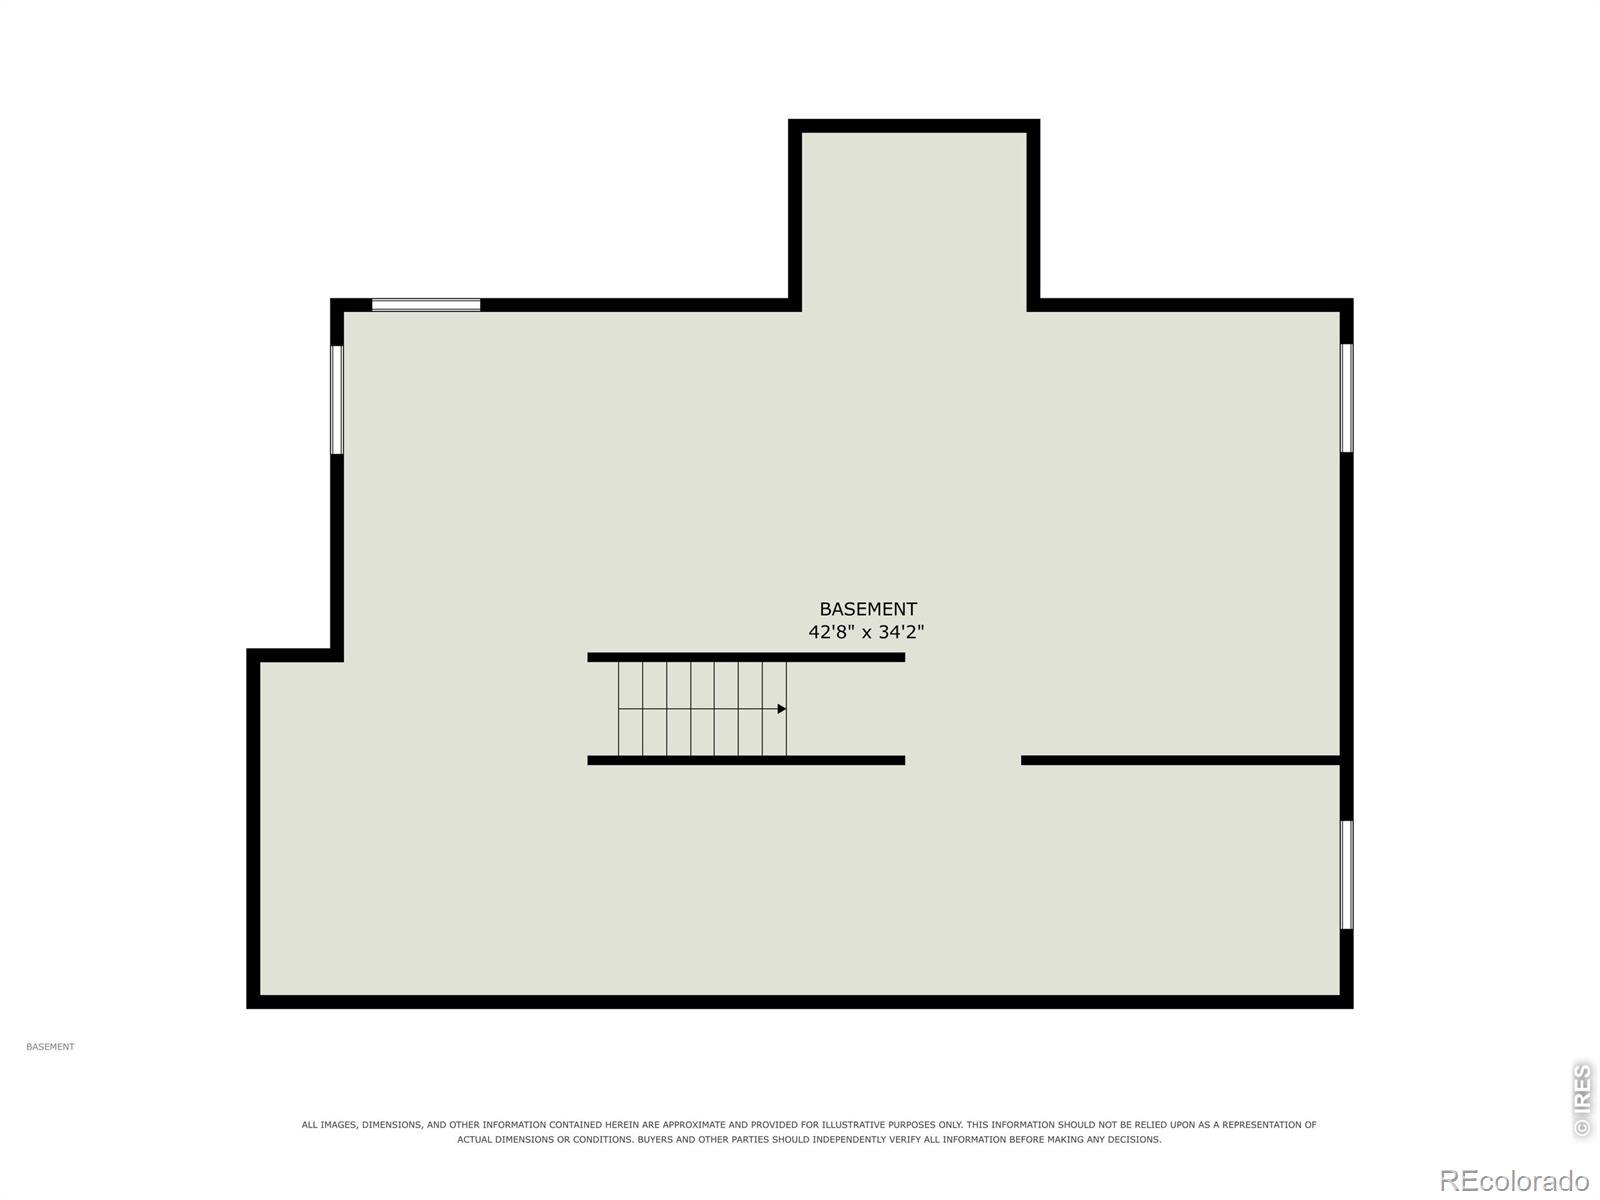
Step outside to the back patio and take in even more stunning scenery, making this home an entertainer's dream both inside and out.Additional features include an oversized 3-car garage offering plenty of room for vehicles, toys, and storage, plus an unfinished basement ready for your future expansion plans. Don't miss your chance to own this exceptional home in one of the area's most sought-after neighborhoods!
55 days on market
Listed by Matt Kurtz & Kurtz-Roup Team · Group Centerra · 9709624630
Property Details
| Property Type | Residential |
| Sub Type | Single Family Residence |
| Status | Active Under Contract |
| Price per Sq Ft | $254 |
| Subdivision | Baldwin Park Estates |
| MLS # | IR1068885 |
| Days on Market | 55 |
| Bedrooms | 3 |
| Full Baths | 2 |
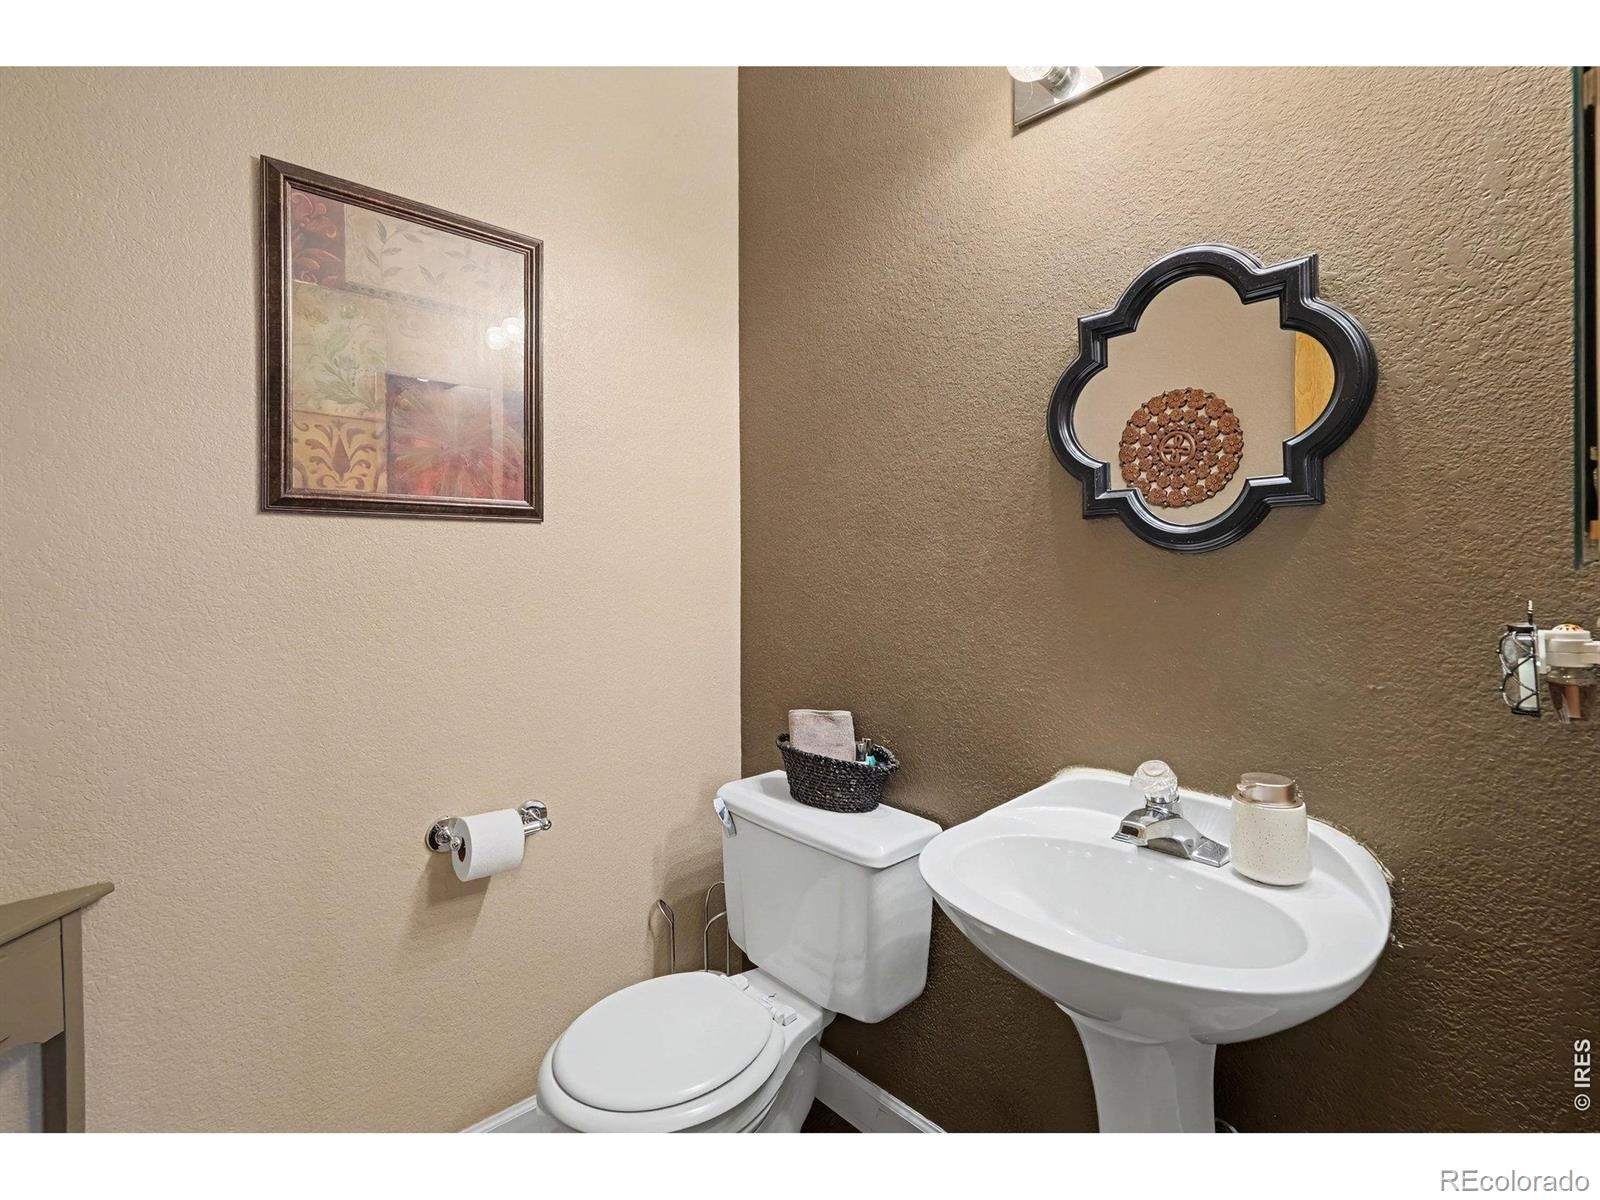
| Half Baths | 1 |
| Year Built | 1994 |
| Lot Size (Sq Ft) | 6,926 |
| Acres | 0.16 |
| HOA | No |
| Annual Taxes | $2,836 |
| State | CO |
| County | Douglas |
| Zoning | RES |
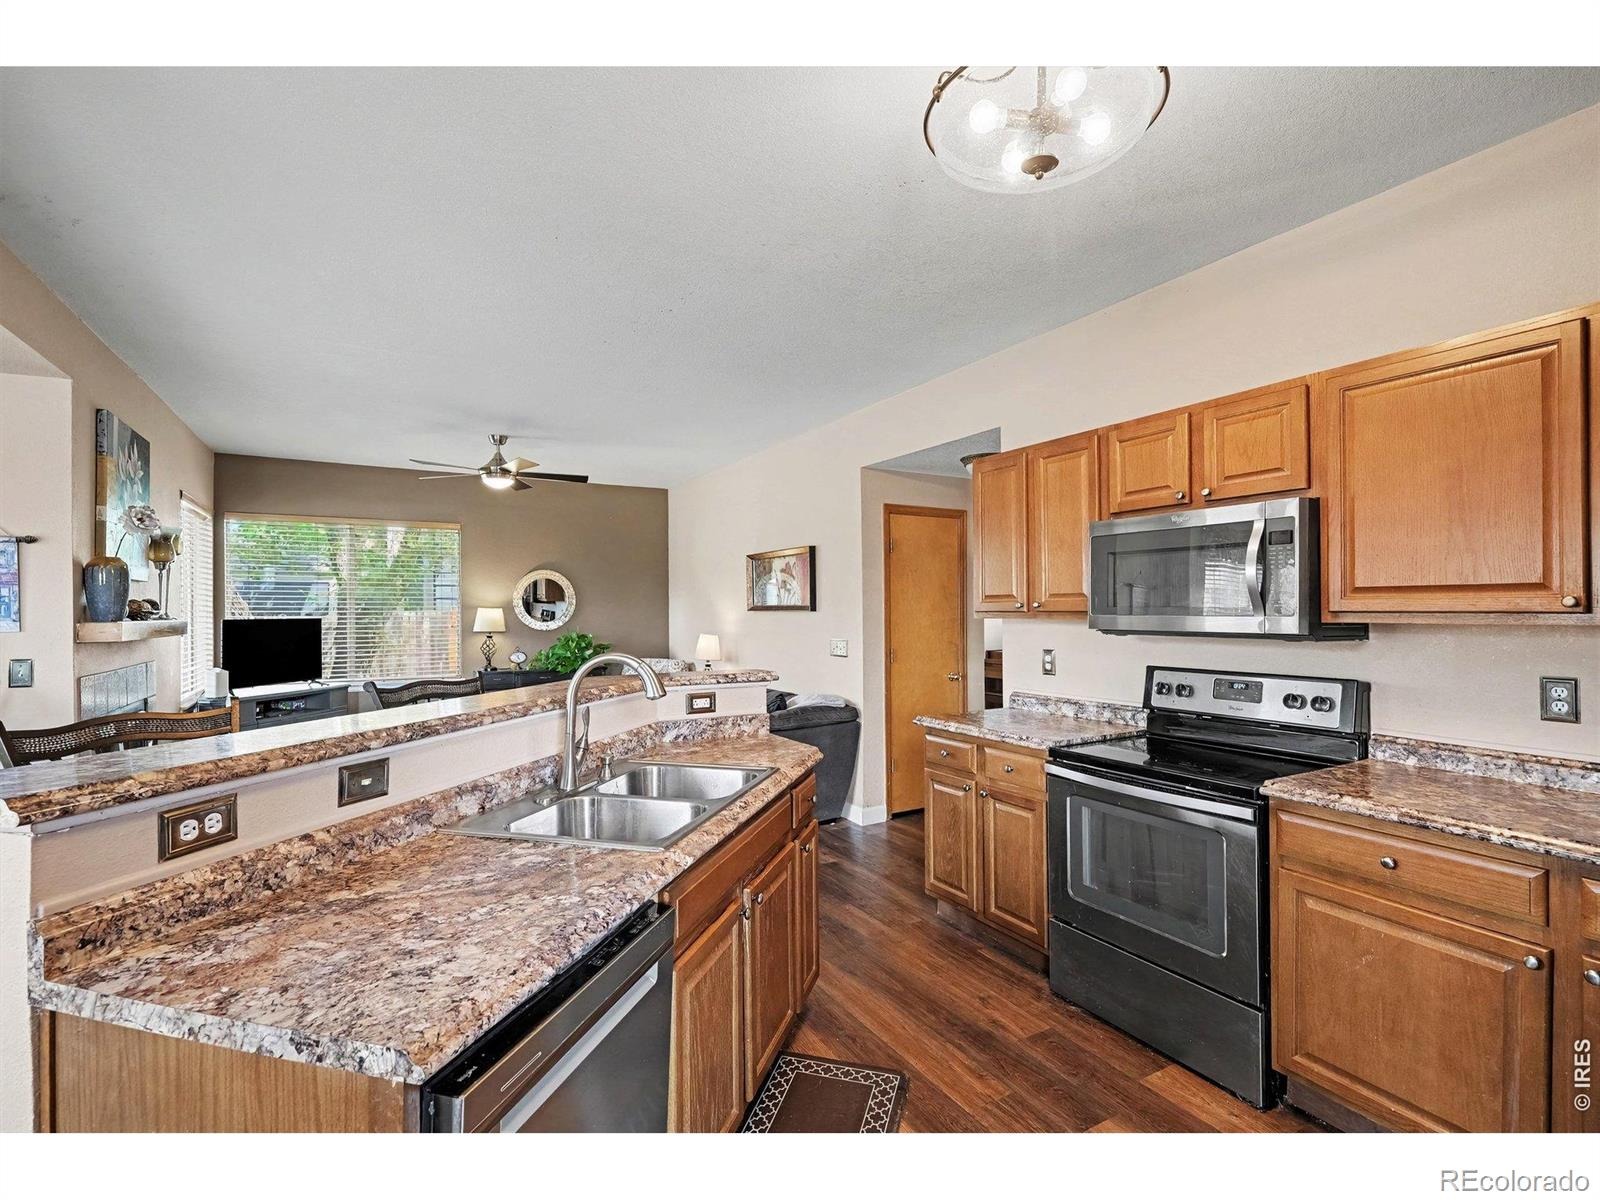
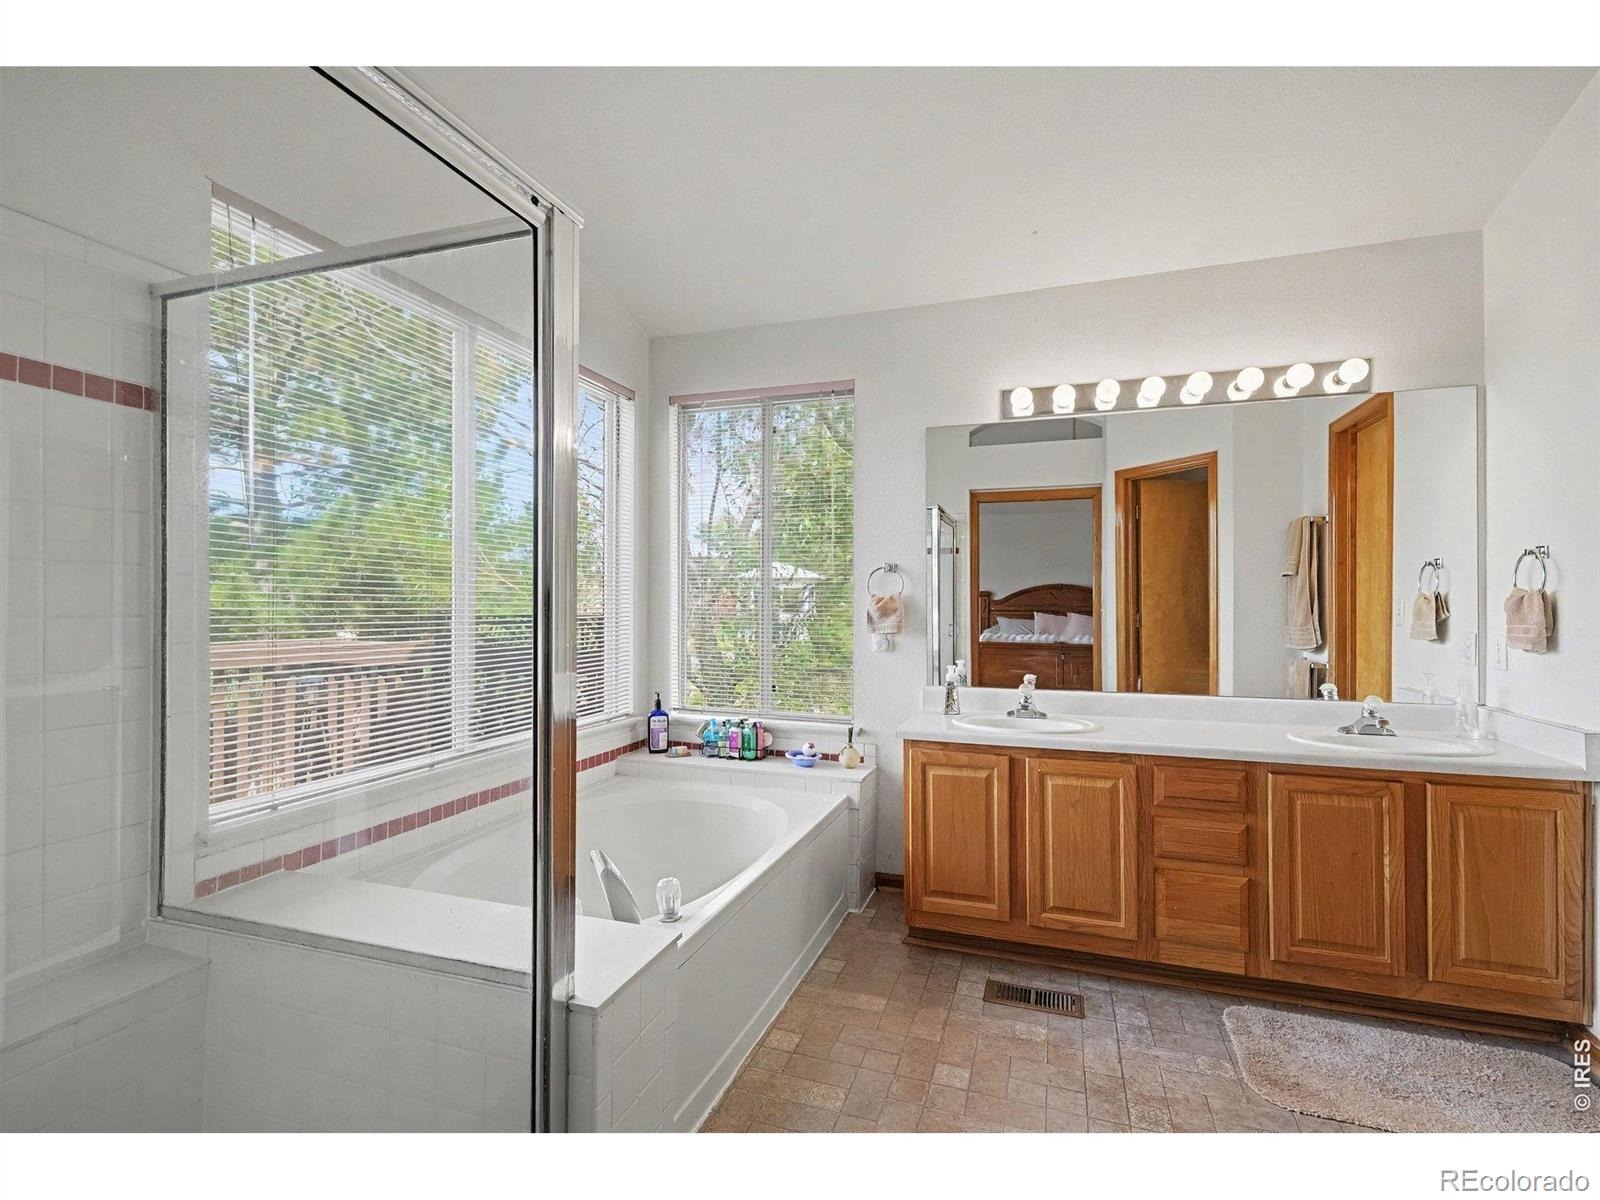
| Interior Features | Eat-in Kitchen, Open Floorplan, Five Piece Bath |
| Heating | Forced Air |
| Cooling | Central Air |
| Flooring | Laminate |
| Fireplace Features | Gas |
| Appliances | Dishwasher, Dryer, Microwave, Oven, Refrigerator, Washer |
| Exterior Features | Balcony |
| Garage | Yes |
| Garage Spaces | 3 |
| Roof | Composition |
| Basement | Full |
| Lot Features | Corner Lot, Sprinklers In Front |
| Levels | Two |
| Construction | Stone, Wood Siding |
| Sewer | Public Sewer |
| Water Source | Public |
Location
Price History
| Date | Event | Price |
|---|---|---|
| 10/19/2026 |
Active Under Contract Source: REcolorado® #IR1068885 |
— |
| 9/17/2026 |
Listed for sale Source: REcolorado® #IR1068885 |
$565,000 $254/sqft |

Based on information submitted to the MLS GRID as of November 10, 2026 at 9:11 PM MST. All data is obtained from various sources and may not have been verified by broker or MLS GRID. Supplied Open House Information is subject to change without notice. All information should be independently reviewed and verified for accuracy. Properties may or may not be listed by the office/agent presenting the information.
Thank you — a Mont Haus broker will be in touch shortly.
For Mont Haus agents and staff. Sign in with your Mont Haus Microsoft account and the Agent Portal opens in a new tab.
Sign in with MicrosoftNo Microsoft account yet? Ask Nikki Boxer, who sets up portal access.