Residential · Active
Boulder, CO 80301
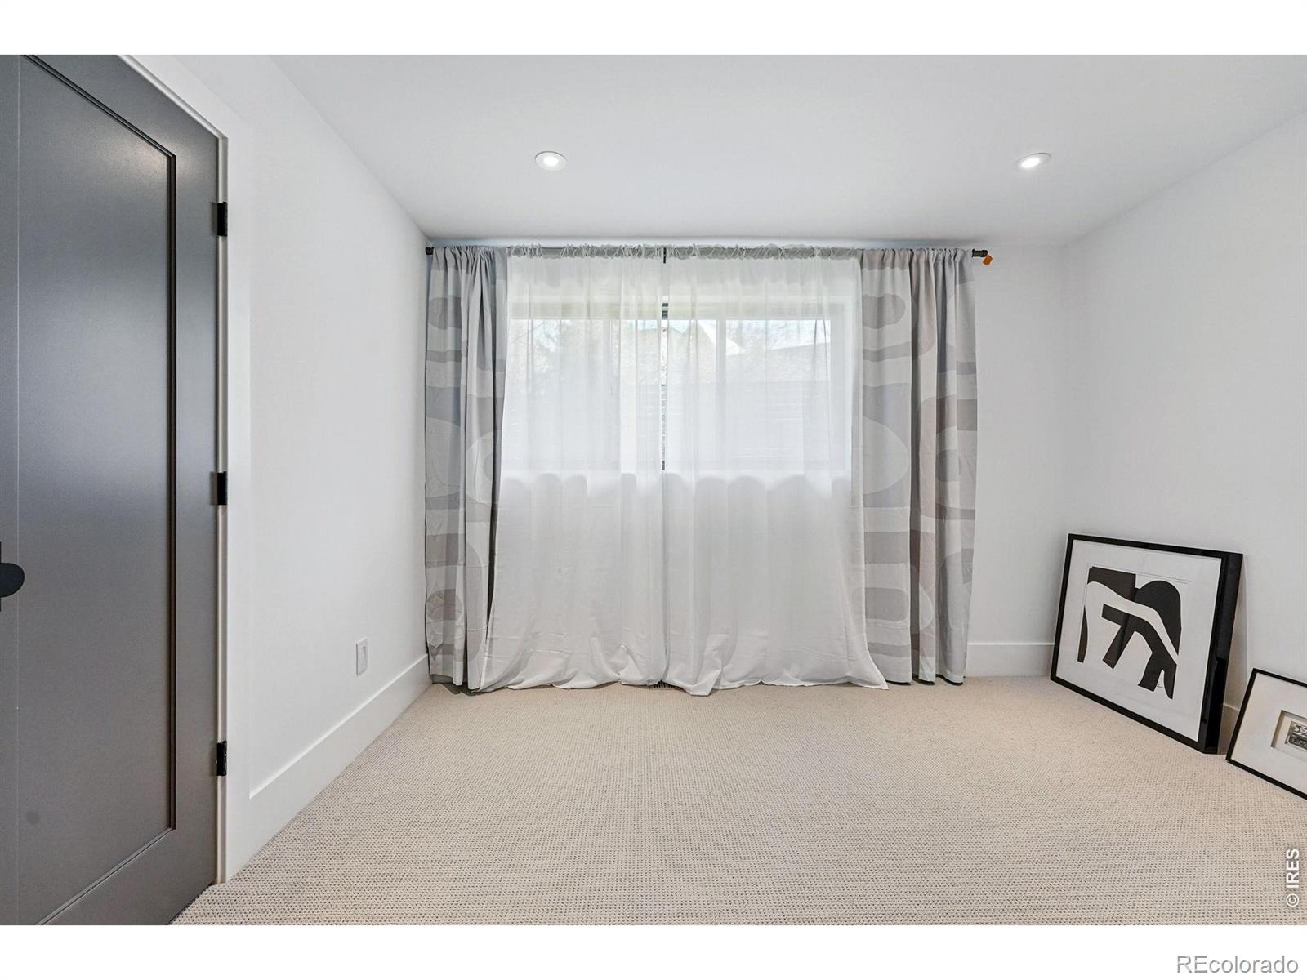
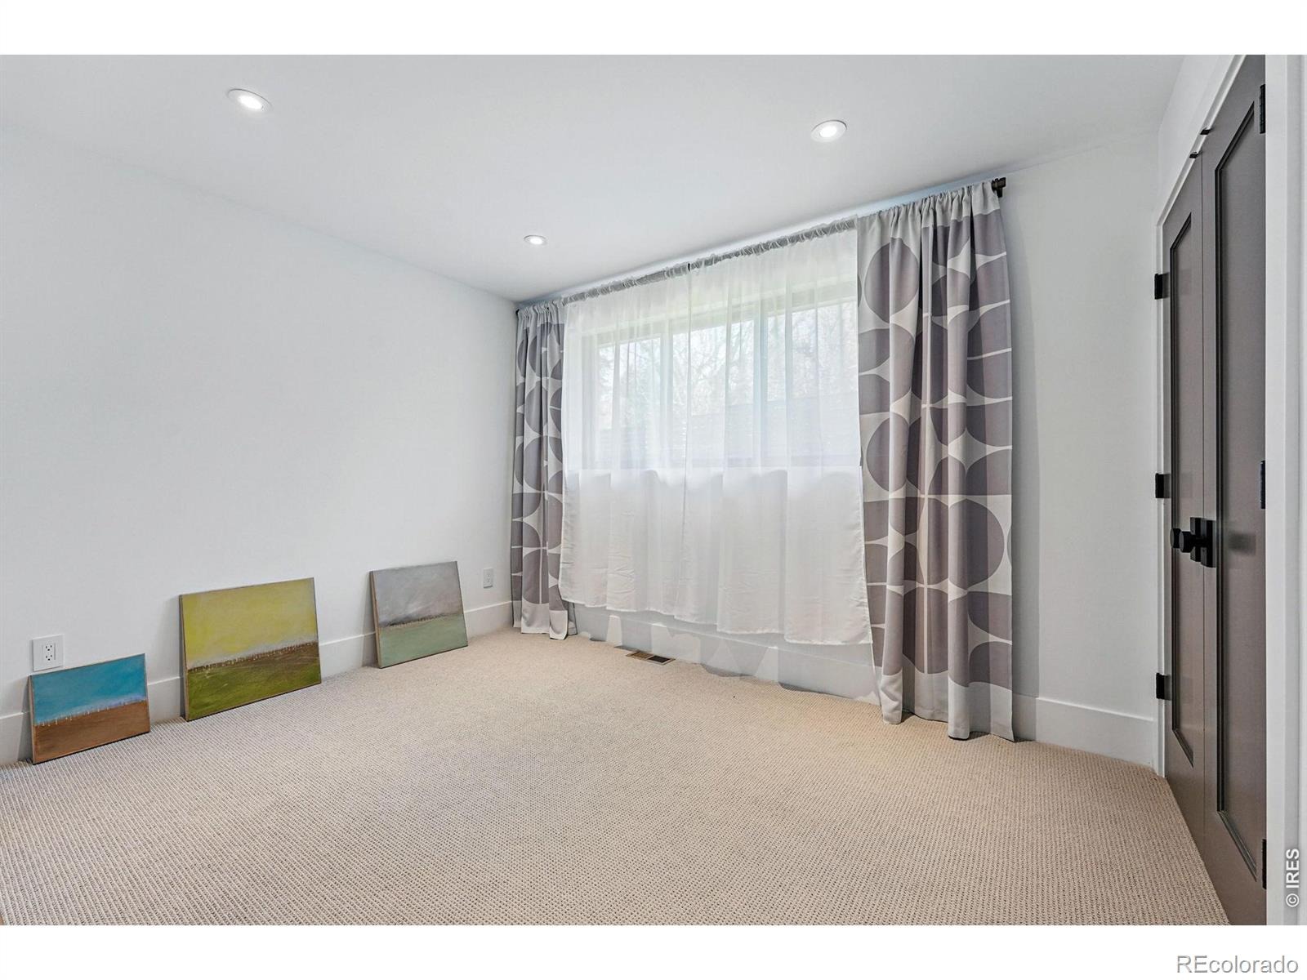
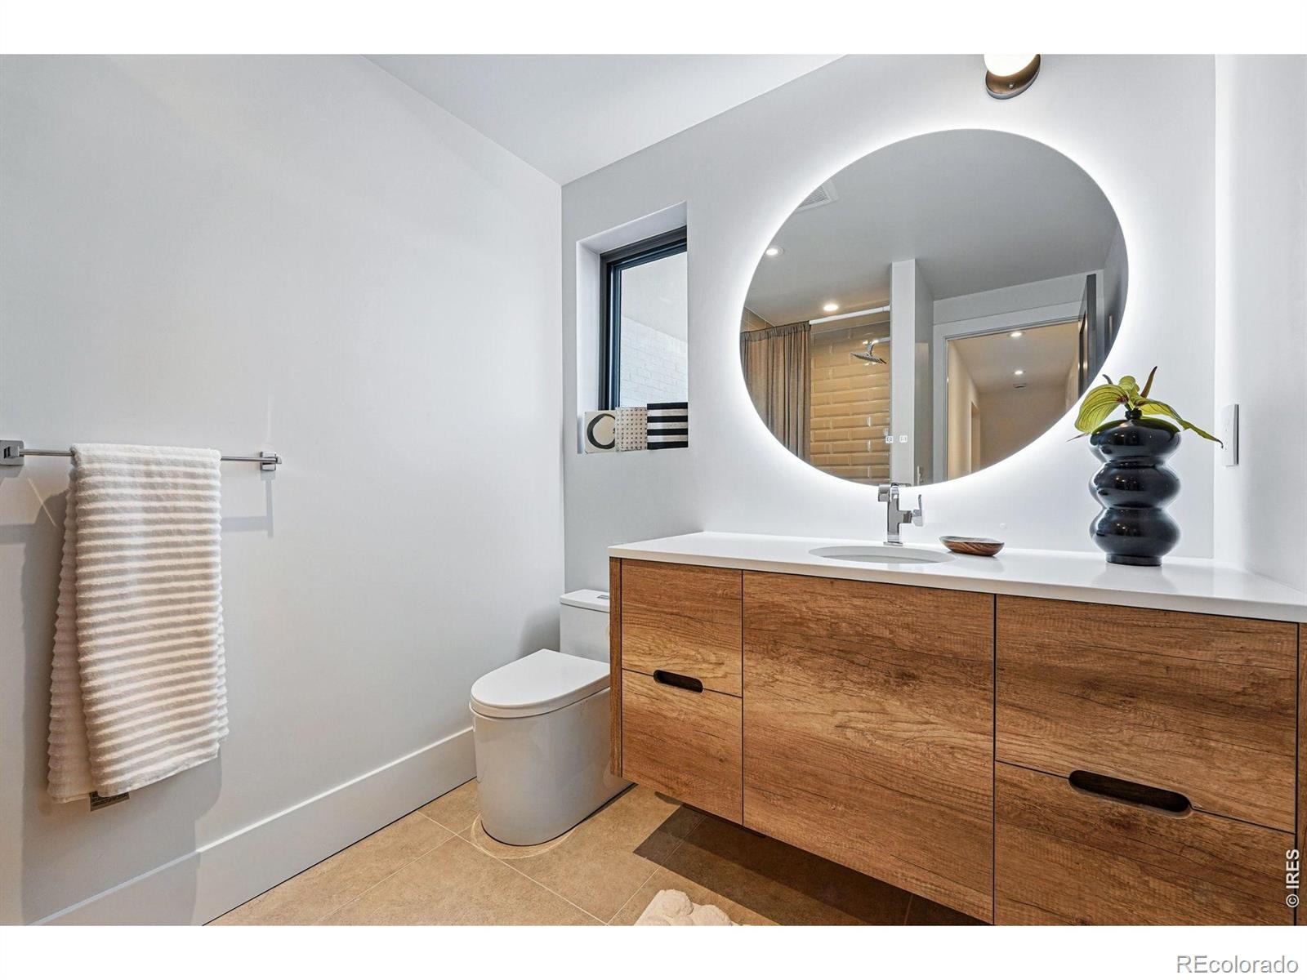
4 Beds · 3 Baths · 3,451 Sq Ft
$2,350,000
Single Family
Property Type
0.34 acres
Lot Size
1972
Year Built
$681
Price per Sq Ft
2
Parking Spaces
$100
HOA Fee
IR1068896
MLS #
About This Property
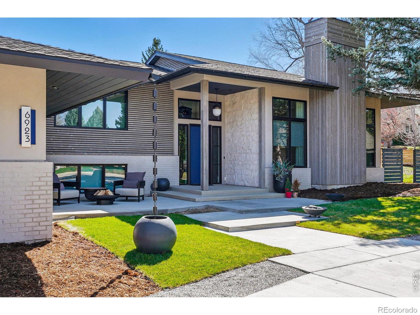
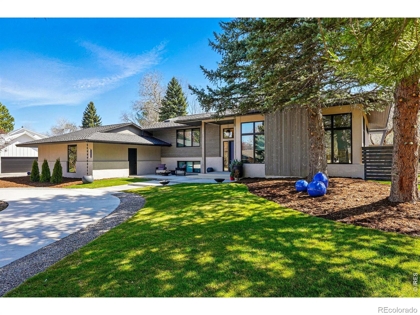
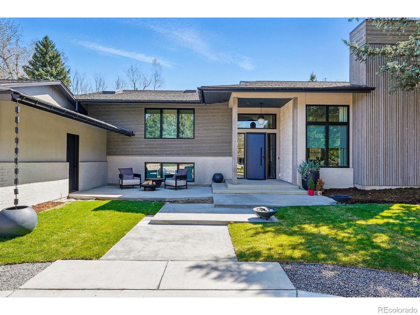
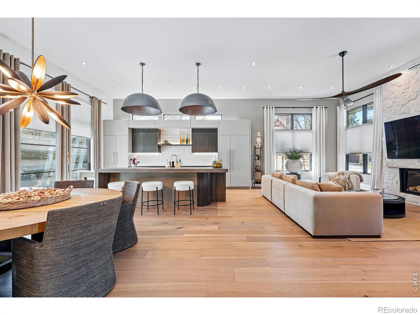
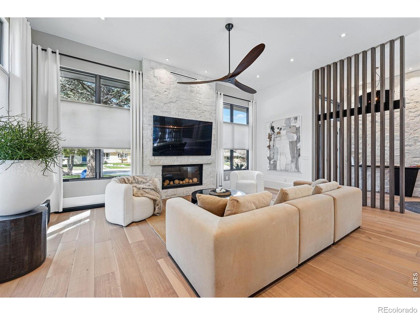
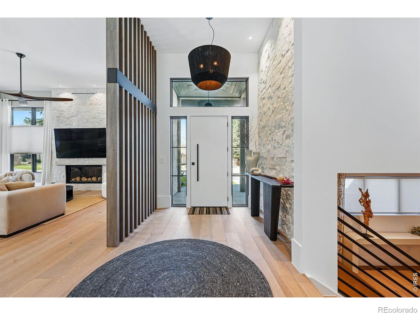
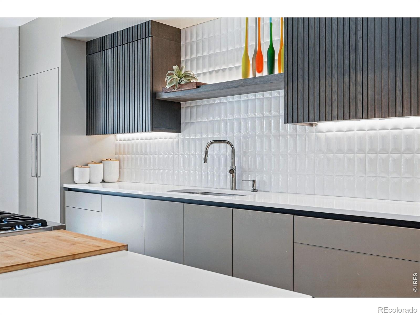
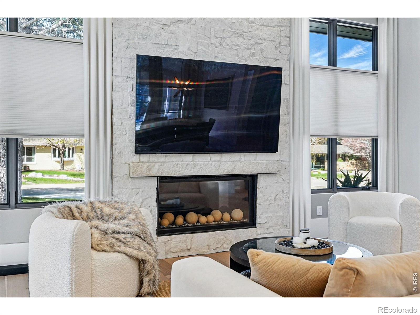
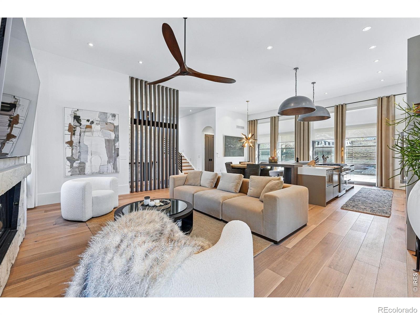
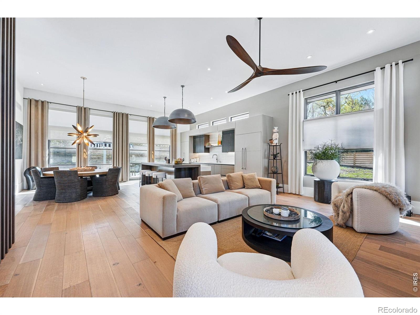
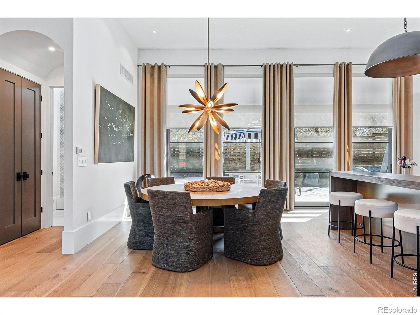
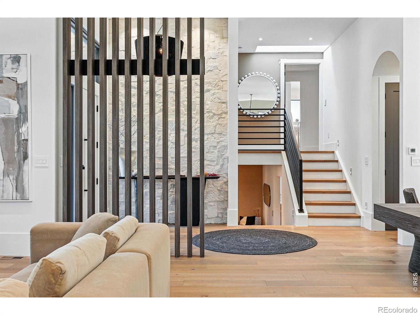
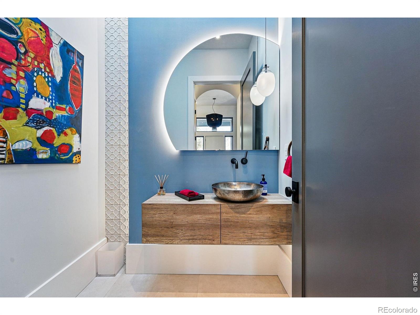
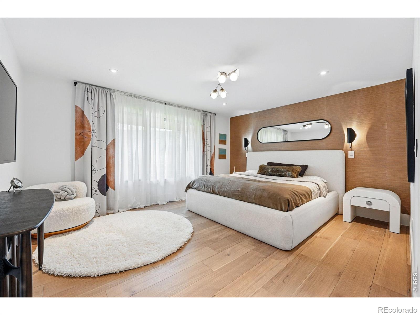
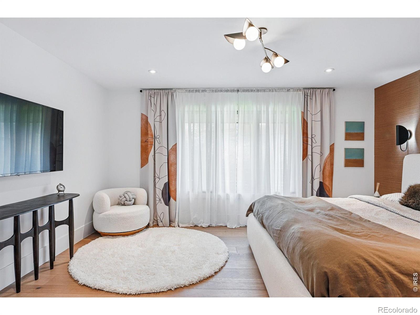
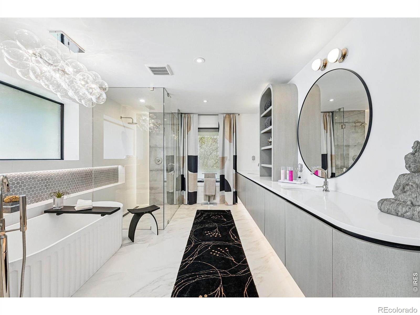
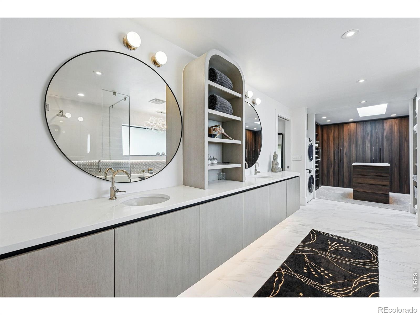
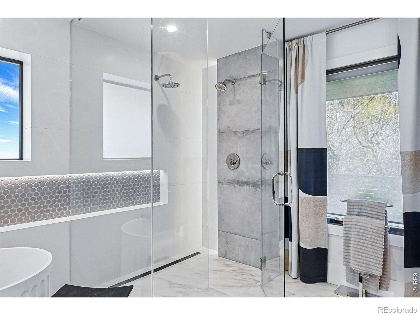
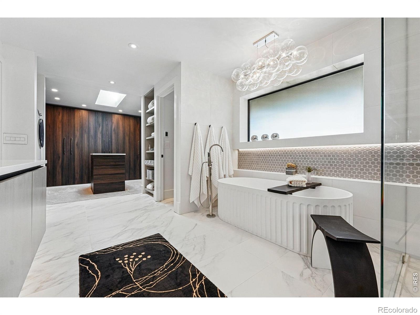
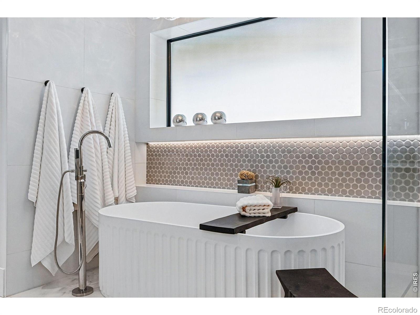
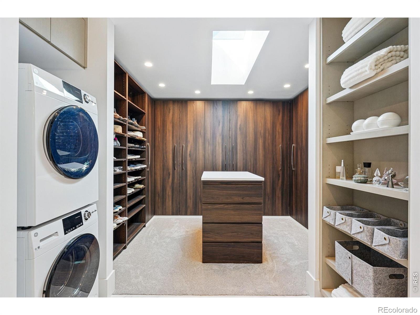
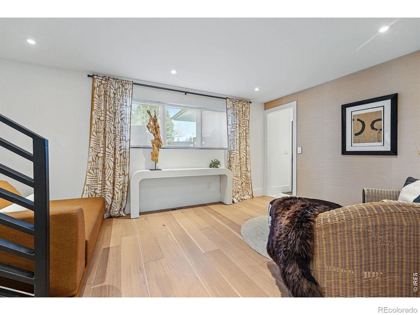
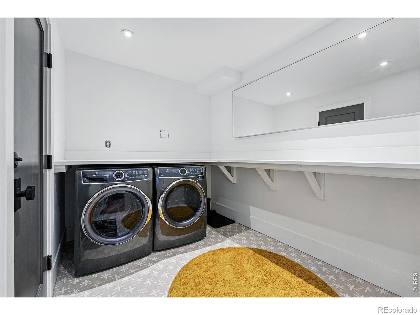
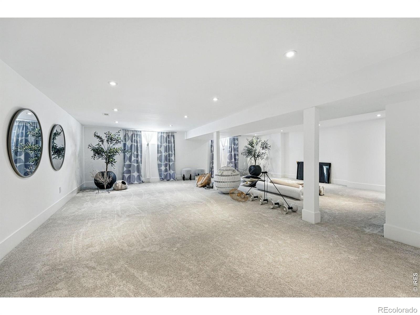
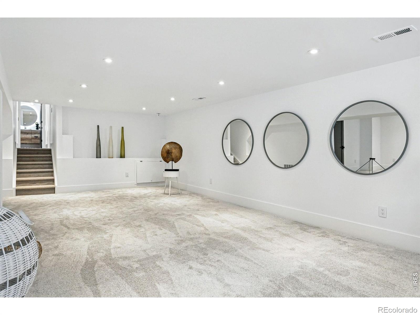
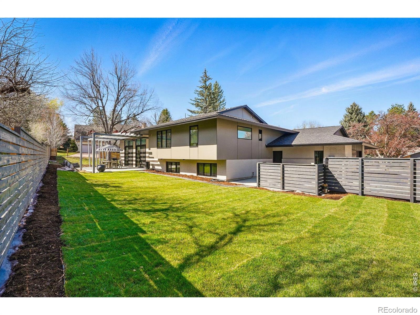
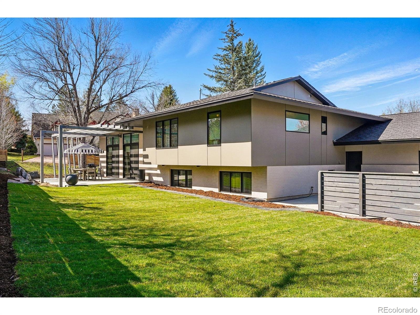
6923 Hunter Pl: elegant newly renovated home in one of Boulders best neighborhoods. Located on a quiet street in the coveted Boulder Country Club area this beautiful sun-filled home welcomes you with 3500 sq. ft. of designer elements throughout. Soaring 12 foot ceilings with electric roller shades, bright open floor floorplan and features a kitchen with high-end appliances, bar seating, separate wine fridge, true custom cabinets and quartz countertops. Primary boasts a spa like en-suite with radiant heated floors, gorgeous custom closet, stackable W/D, soapstone soaking tub and dual showerheads .
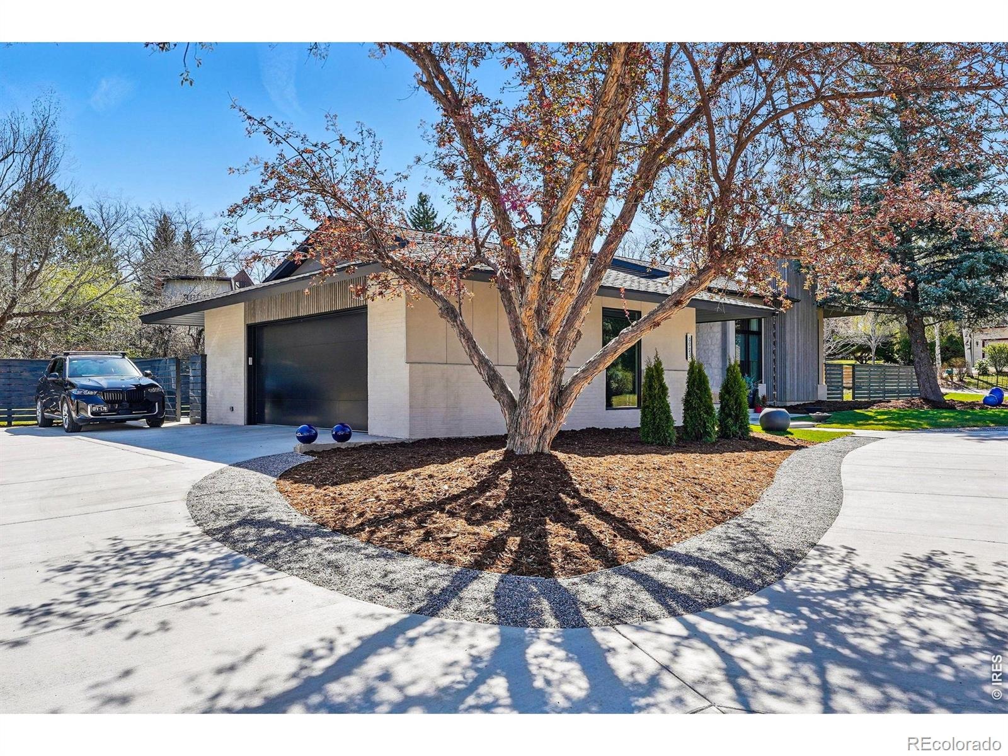
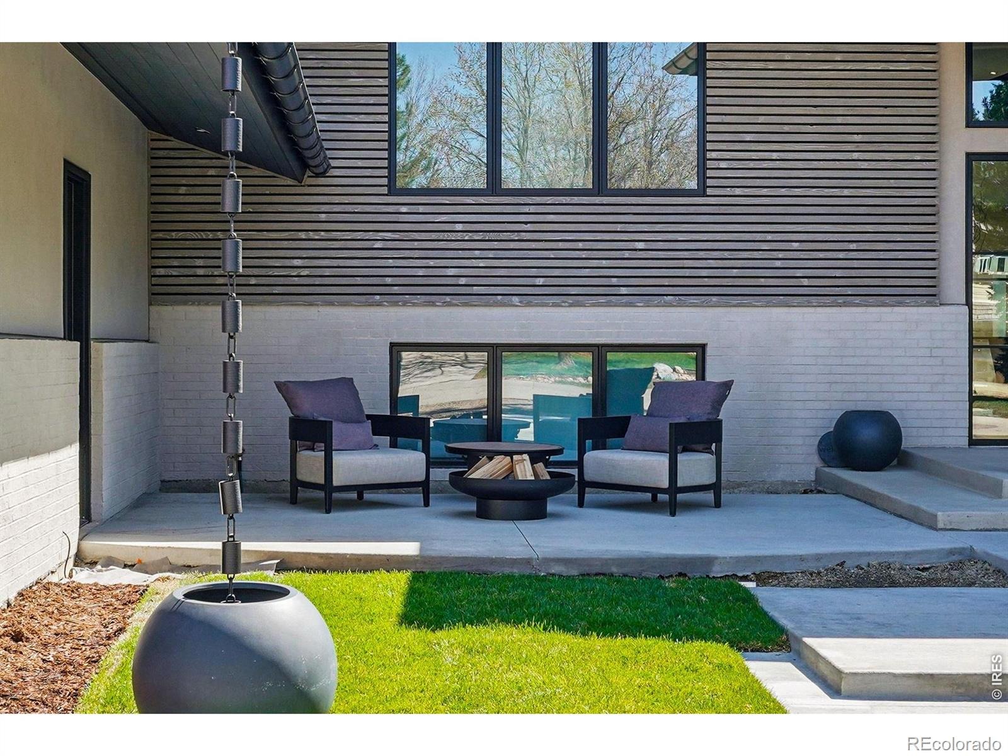
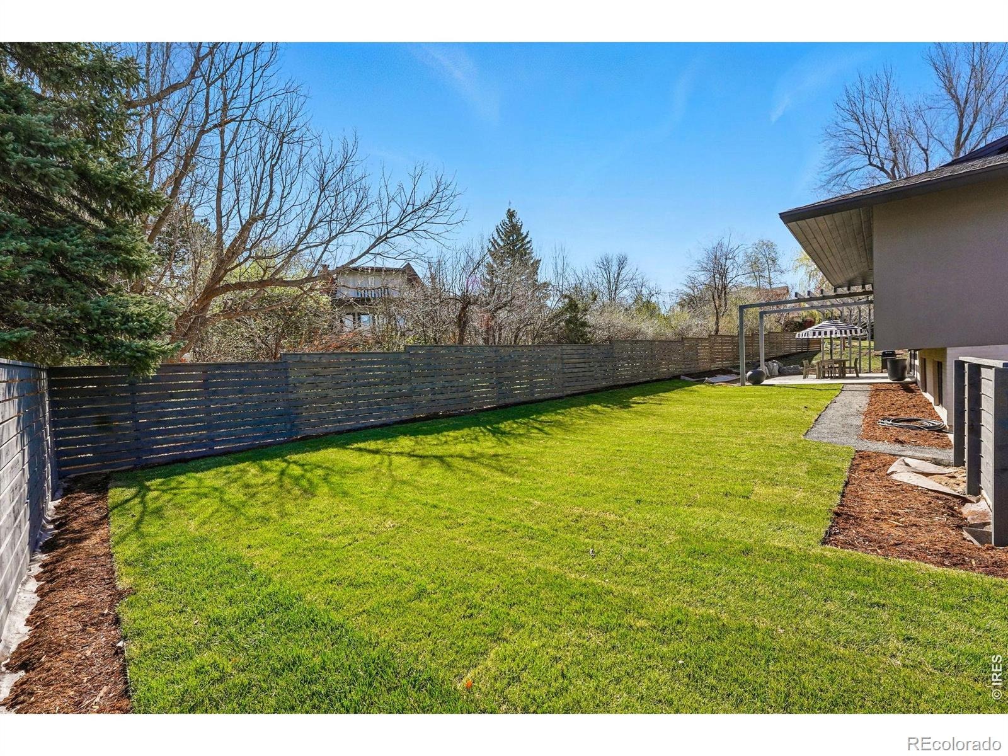
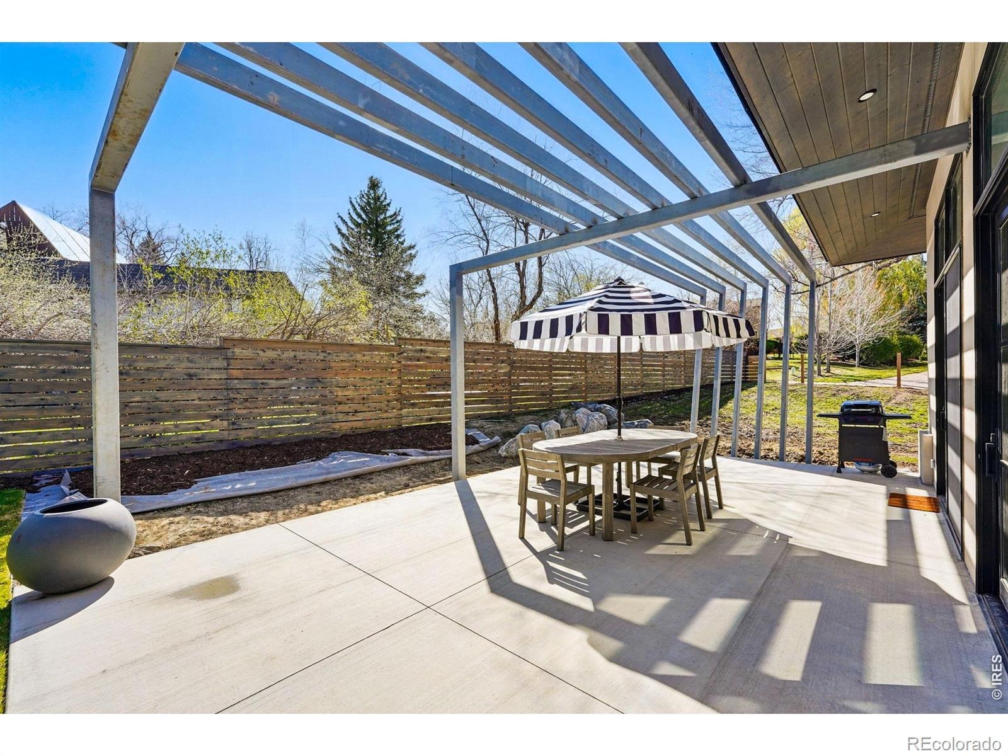
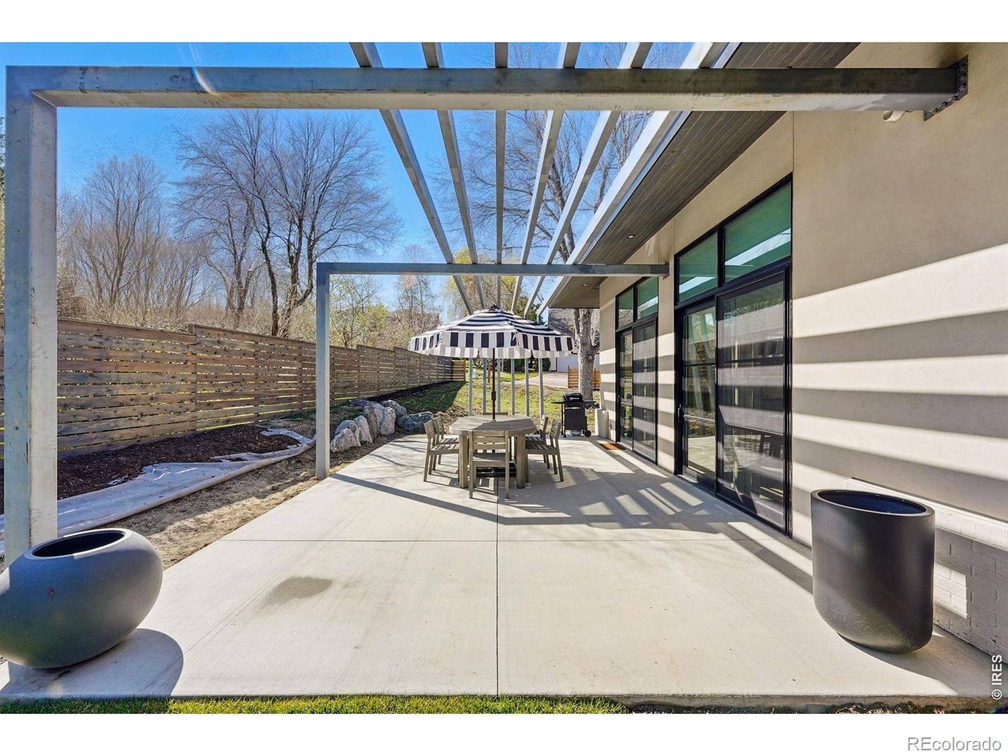
An attached bright oversized 2 car garage and two extra parking pad spaces accommodate 4 vehicles plus all your toys. The newly fenced 15,000 sq feet lot with three patios let you enjoy outdoor living with privacy, options and comfort. There is no other house like this at this price!
34 days on market
Listed by Barbara McIntyre · Barbara McIntyre Independent · 3039313139
Property Details
| Property Type | Residential |
| Sub Type | Single Family Residence |
| Status | Active |
| Price per Sq Ft | $681 |
| Subdivision | Gunbarrel Green |
| MLS # | IR1068896 |
| Days on Market | 34 |
| Bedrooms | 4 |
| Full Baths | 1 |
| Half Baths | 1 |
| Three-Quarter Baths | 1 |
| Year Built | 1972 |
| Lot Size (Sq Ft) | 14,953 |
| Acres | 0.34 |
| HOA | Yes |
| HOA Fee | $100 |
| Annual Taxes | $7,214 |
| State | CO |
| County | Boulder |
| Zoning | RR |
| Interior Features | Eat-in Kitchen, Kitchen Island, Open Floorplan, Pantry, Smart Thermostat, Walk-In Closet(s), Five Piece Bath |
| Heating | Forced Air |
| Cooling | Central Air |
| Flooring | Tile, Wood |
| Fireplace Features | Free Standing, Great Room, Living Room |
| Appliances | Bar Fridge, Dishwasher, Disposal, Down Draft, Microwave, Oven, Refrigerator, Self Cleaning Oven |
| Garage | Yes |
| Garage Spaces | 2 |
| Parking Features | Oversized |
| Roof | Composition |
| Basement | Crawl Space |
| Architectural Style | Contemporary |
| Levels | Tri-Level |
| Construction | Brick, Stucco, Wood Siding |
| Sewer | Public Sewer |
| Water Source | Public |
Location
Price History
| Date | Event | Price |
|---|---|---|
| 9/17/2026 |
Listed for sale Source: REcolorado® #IR1068896 |
$2,350,000 -9.6% $681/sqft |
| 5/30/2025 |
Sold Source: REcolorado® #IR1031267 |
$2,600,000 $753/sqft |
| 4/15/2025 |
Listed for sale Source: REcolorado® #IR1031267 |
$2,600,000 $753/sqft |

Based on information submitted to the MLS GRID as of October 21, 2026 at 8:48 PM MDT. All data is obtained from various sources and may not have been verified by broker or MLS GRID. Supplied Open House Information is subject to change without notice. All information should be independently reviewed and verified for accuracy. Properties may or may not be listed by the office/agent presenting the information.
Thank you — a Mont Haus broker will be in touch shortly.