Residential · Under Contract
Fort Collins, CO 80524
5 Beds · 4 Baths · 4,143 Sq Ft
$1,400,000
Single Family
Property Type
0.79 acres
Lot Size
2005
Year Built
$338
Price per Sq Ft
3
Parking Spaces
$375
HOA Fee
IR1068905
MLS #
About This Property
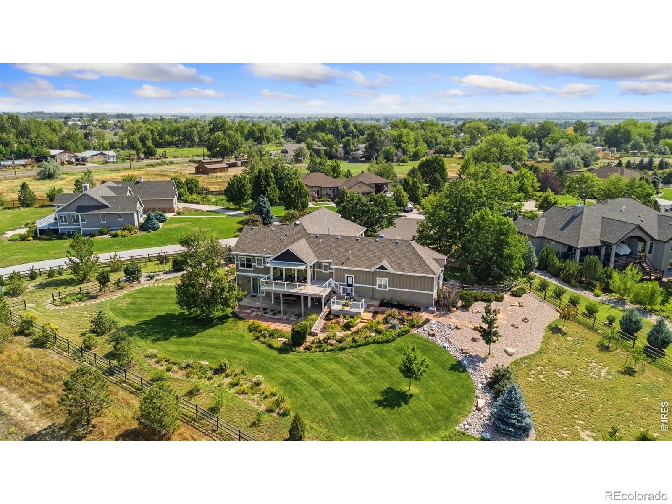
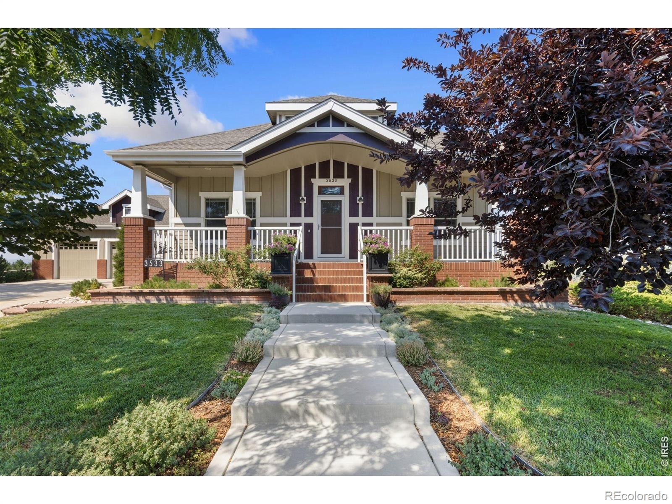
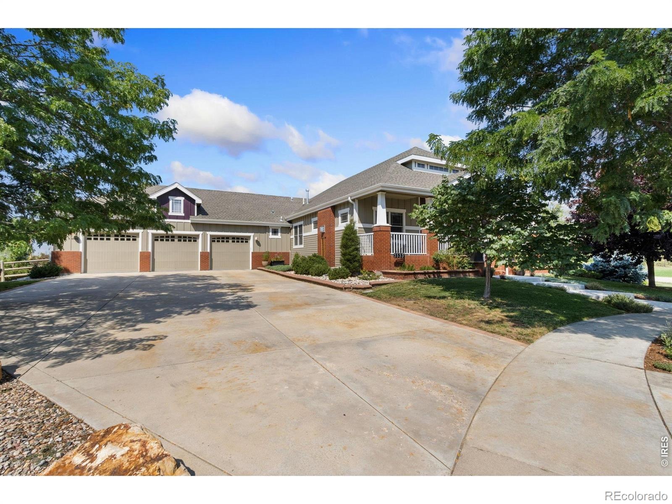
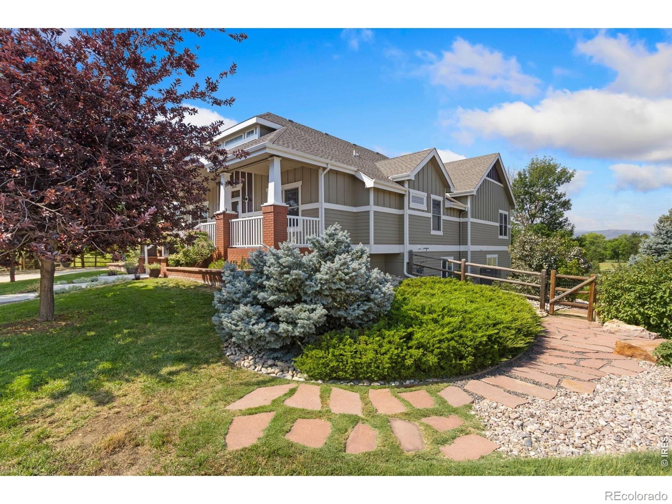
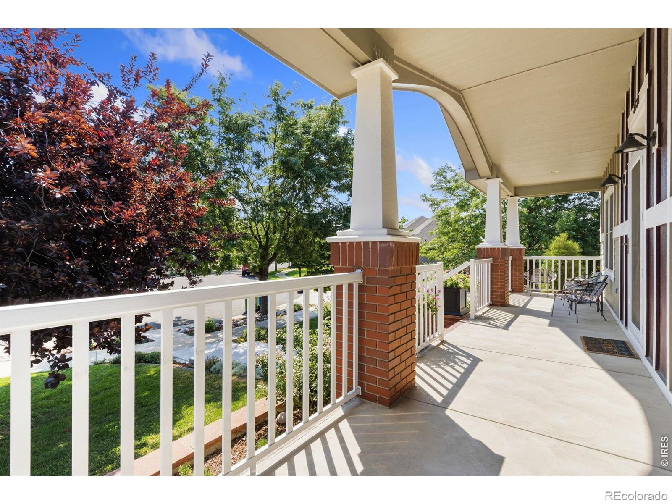
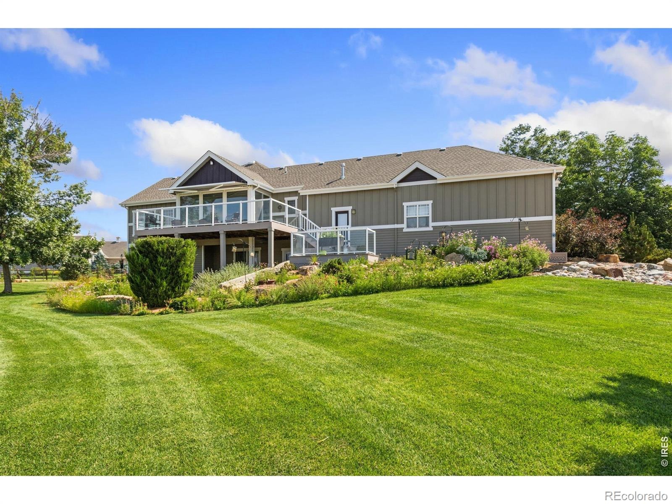
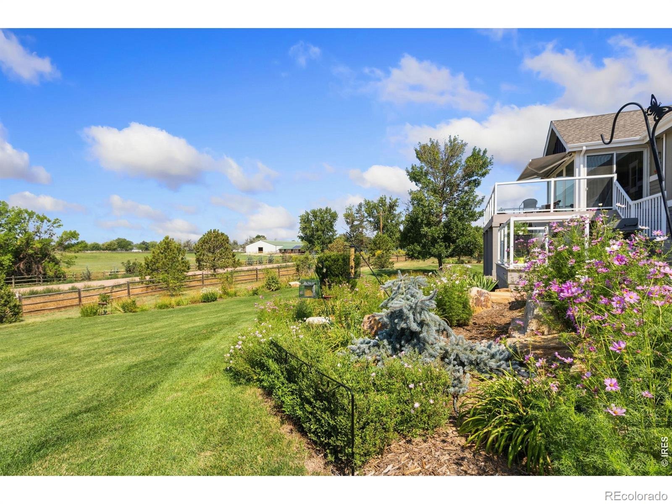
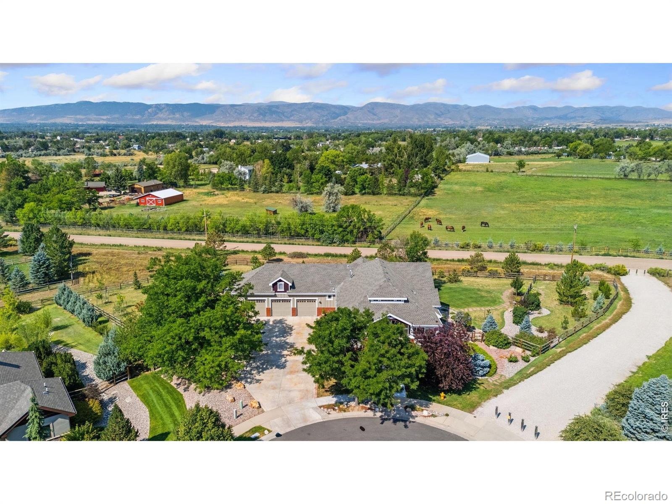
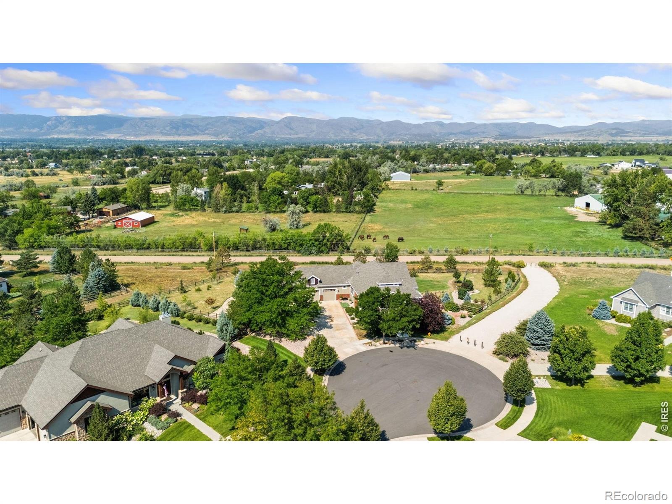
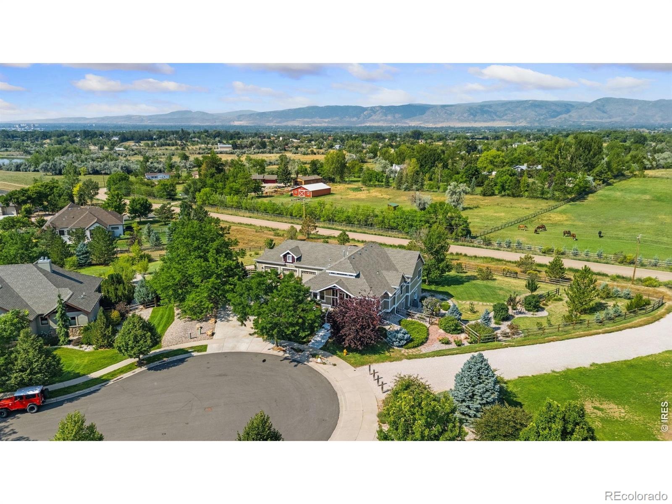
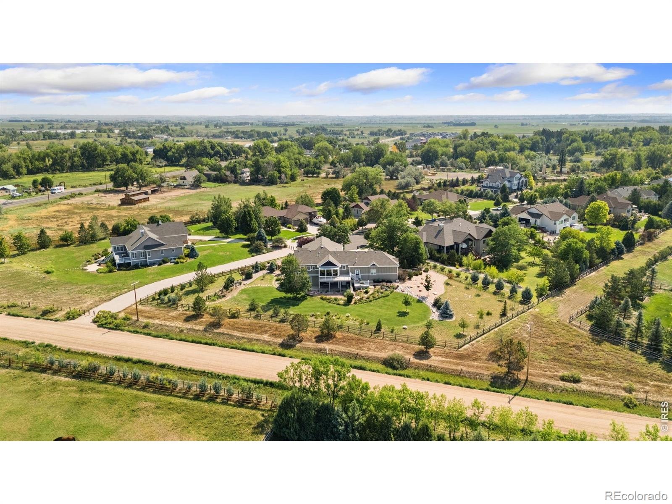
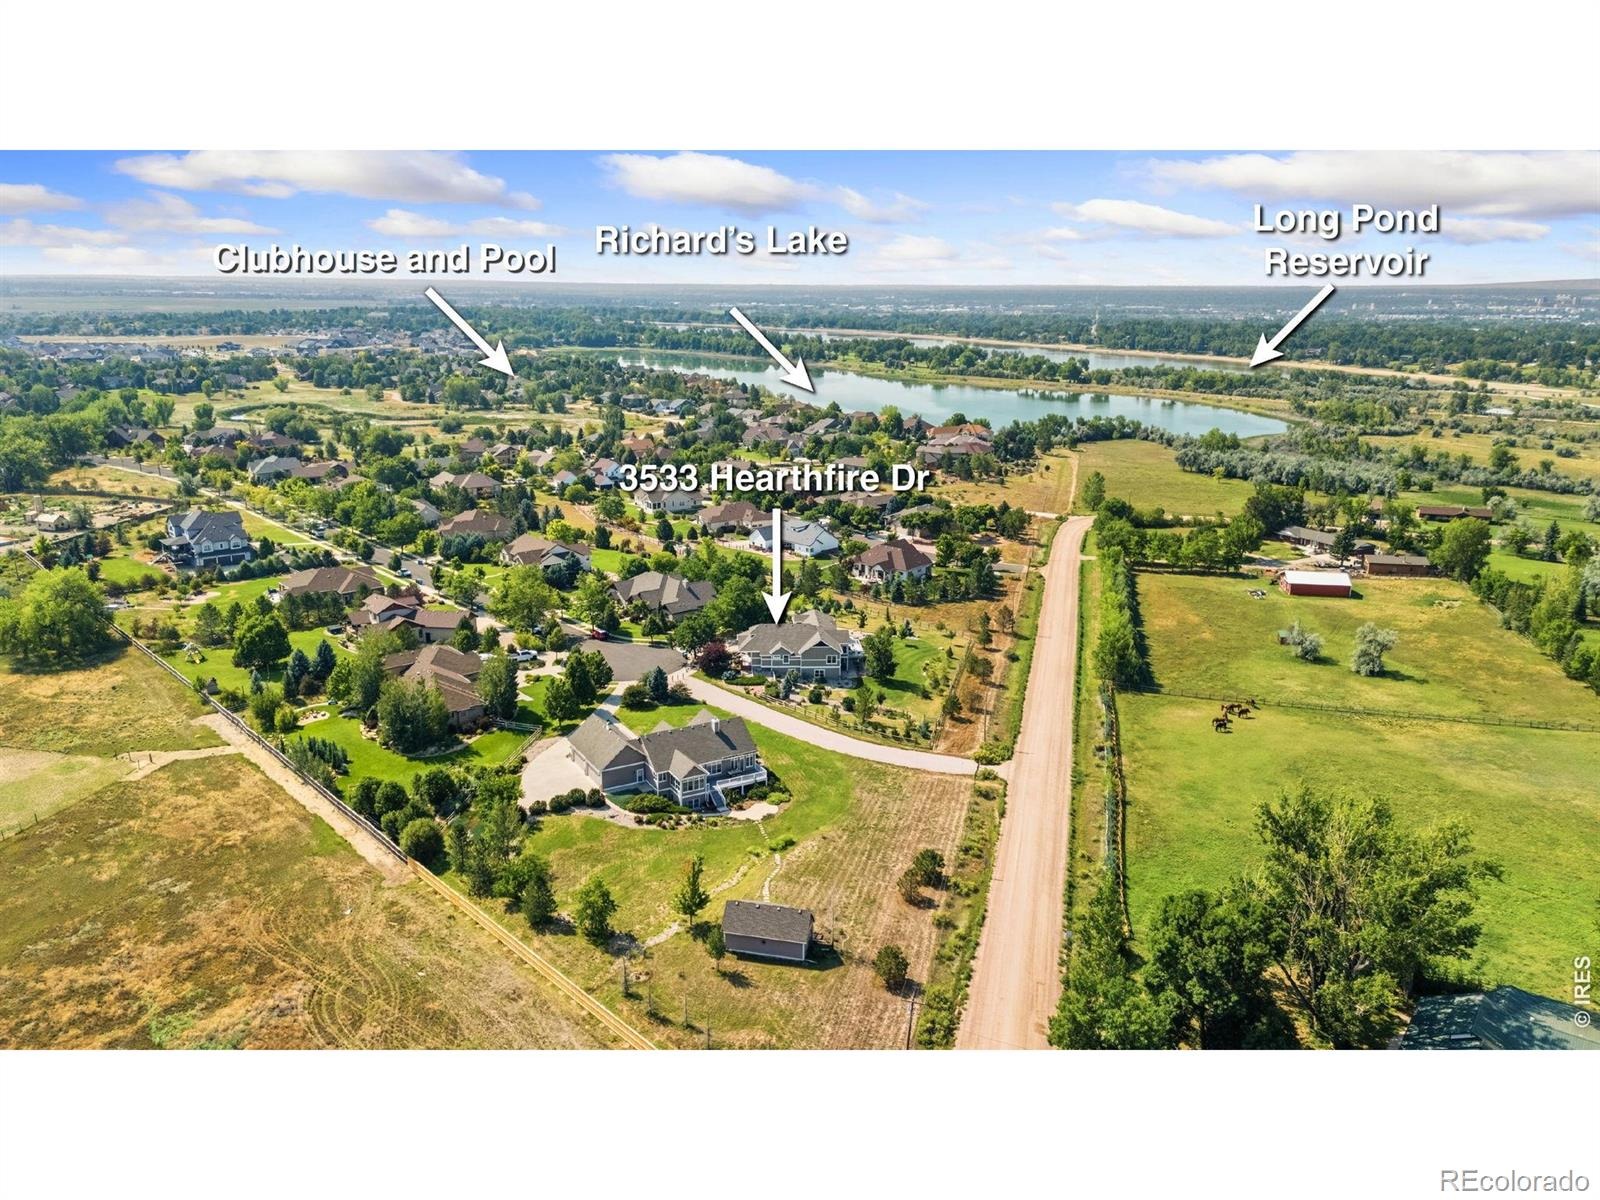
Set on a quiet cul-de-sac in Hearthfire, this builder's own custom Craftsman backs directly to open pasture, with Richard's Lake and the Front Range unfolding in the distance. Deep plum gable accents, brick porch piers, a wraparound covered porch, and mature landscaping create genuine curb appeal. Hearthfire's clubhouse and pool are just minutes away, blending acreage-style privacy with neighborhood amenities. The setting is what truly sets this property apart.
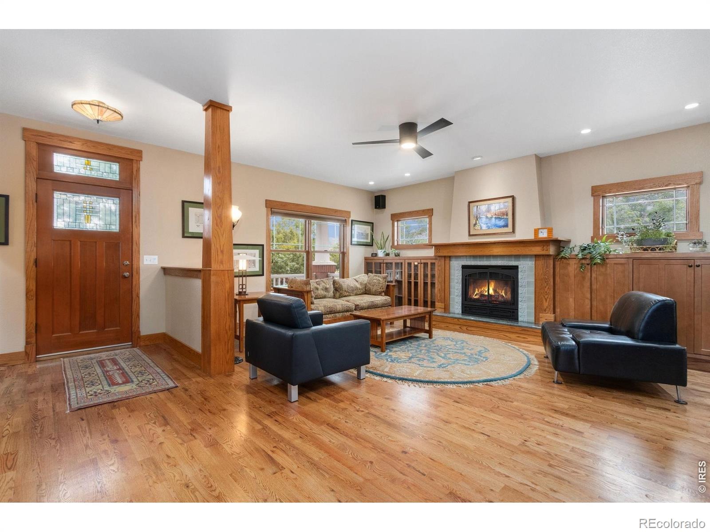
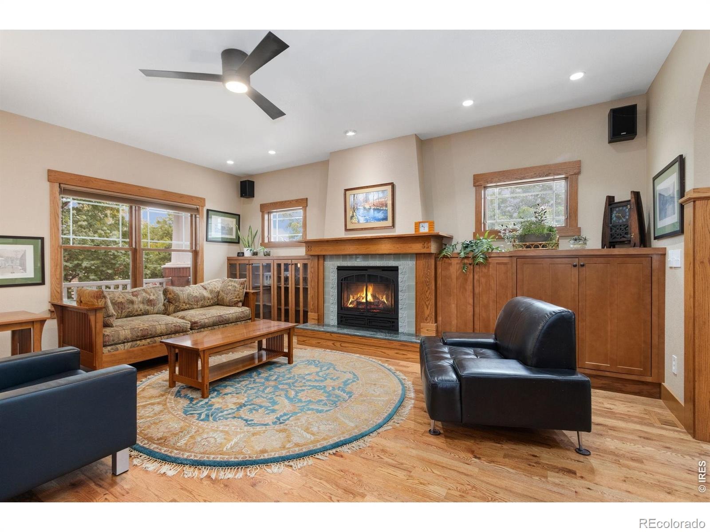
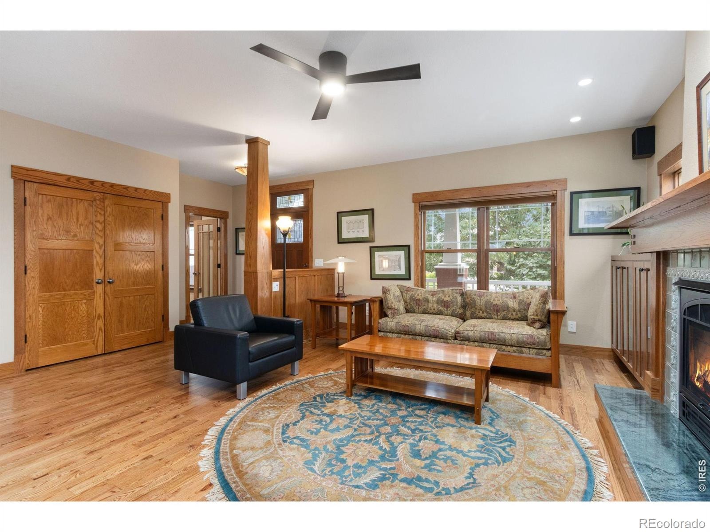
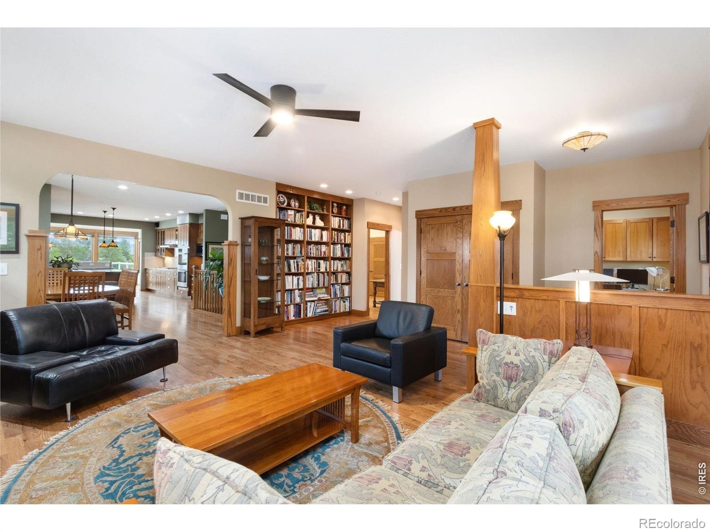
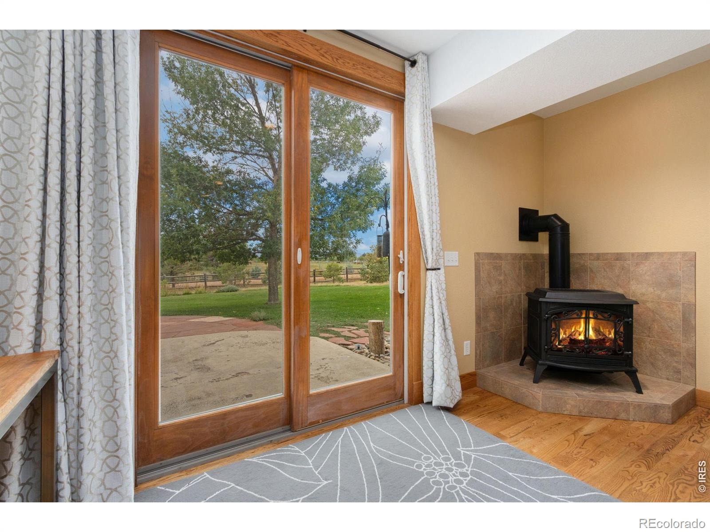
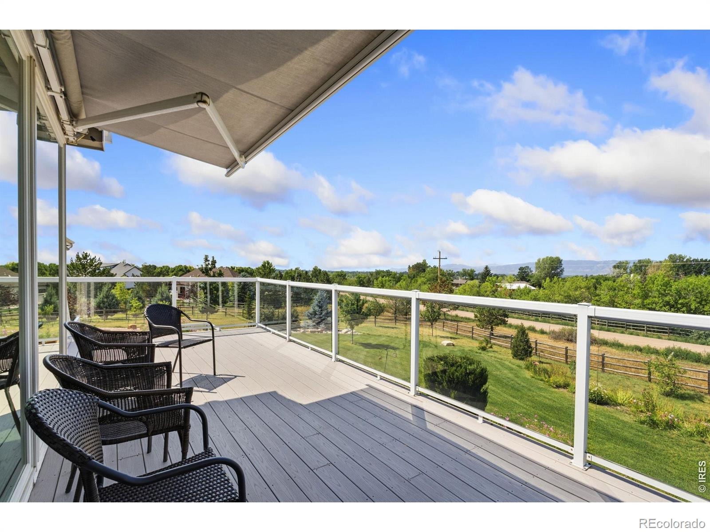
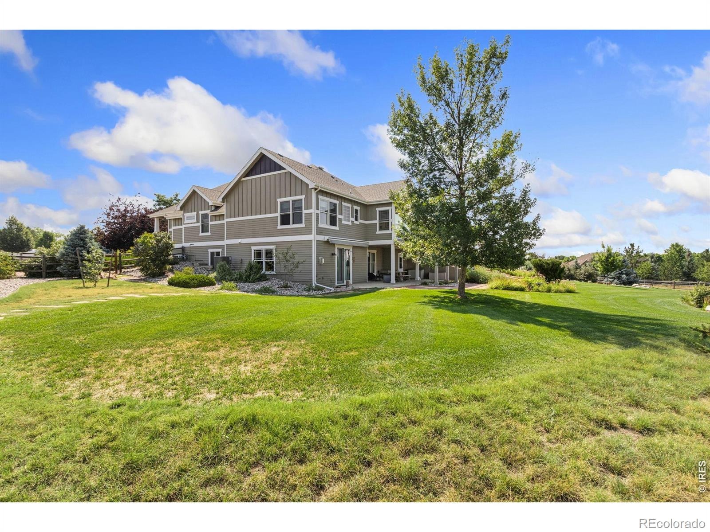
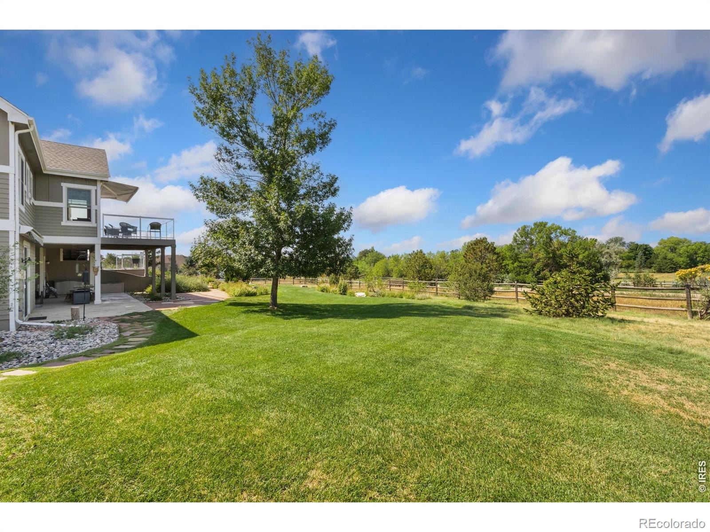
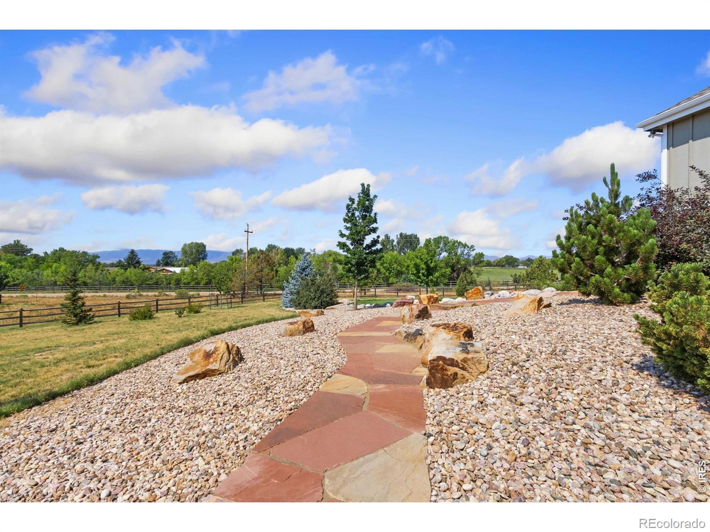
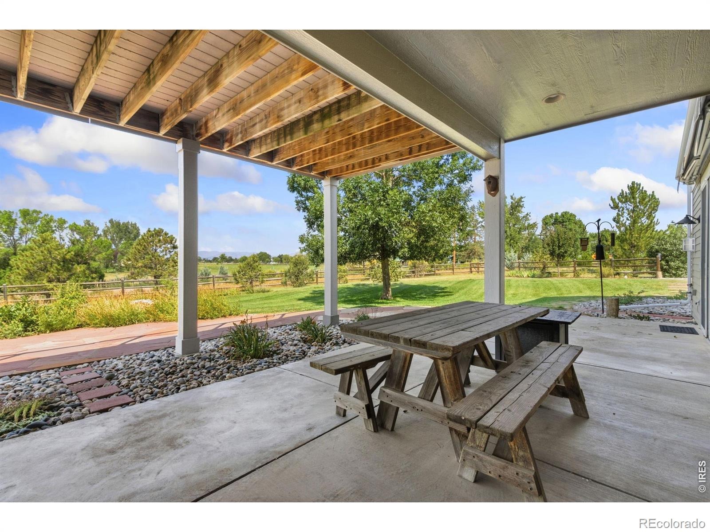
A wraparound Trex deck with retractable awning and glass-panel railing frames uninterrupted views of grazing horses, a red barn, and the foothills beyond. The generous, flat back lawn provides plenty of room to play or entertain, while a covered patio offers a second outdoor living space with the same open pasture and mountain backdrop. Flagstone paths, boulder-accented rock gardens, drought-tolerant plantings, and seasonal wildflowers add to the beautifully designed outdoor spaces. Inside, warm wood and glass built-ins frame the fireplace in an inviting living area.
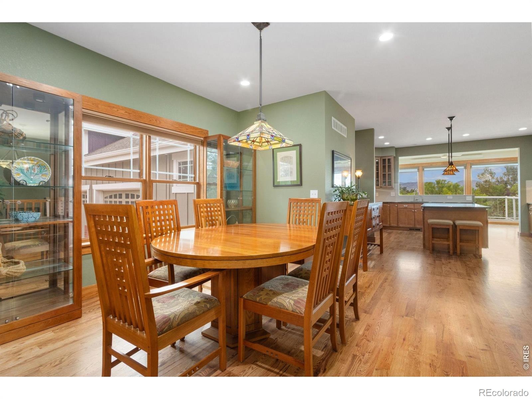
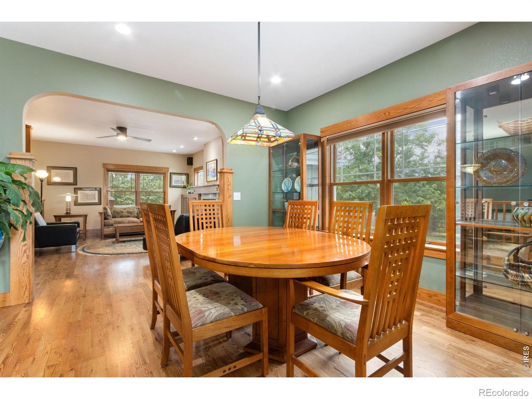
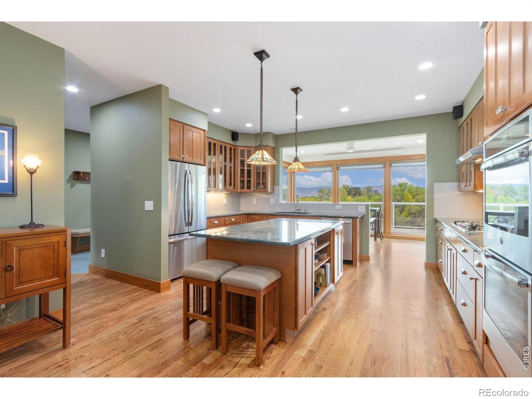
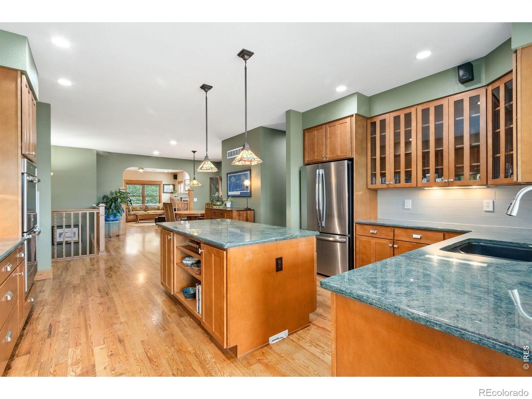
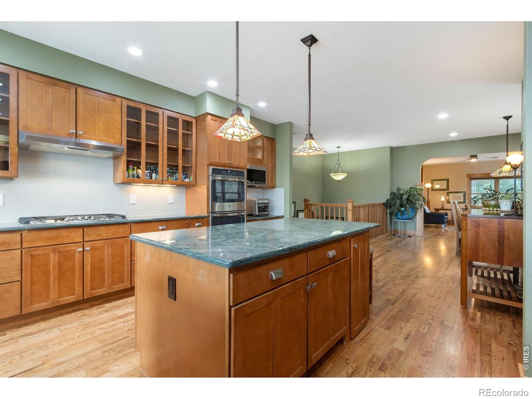
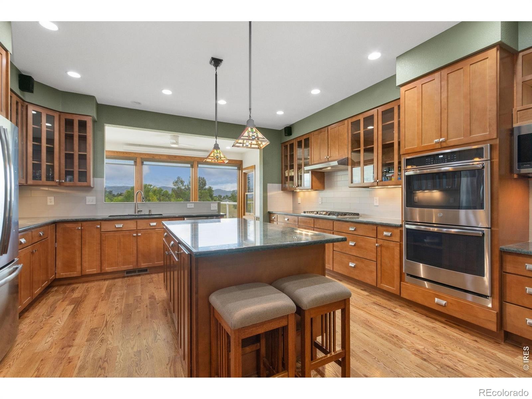
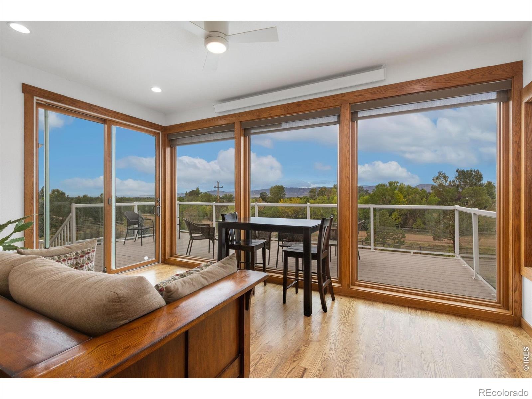
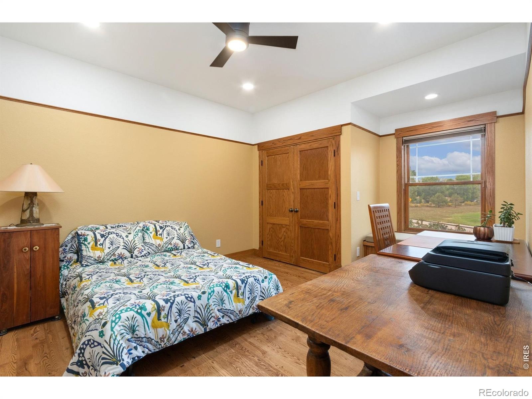
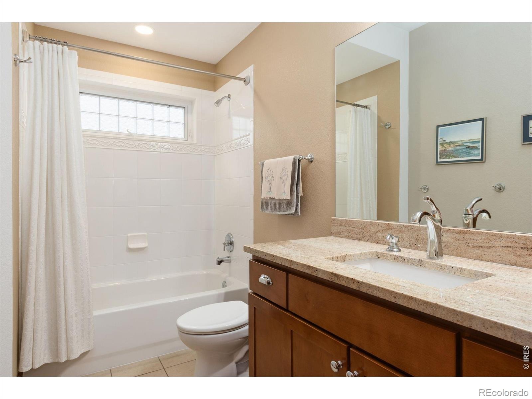
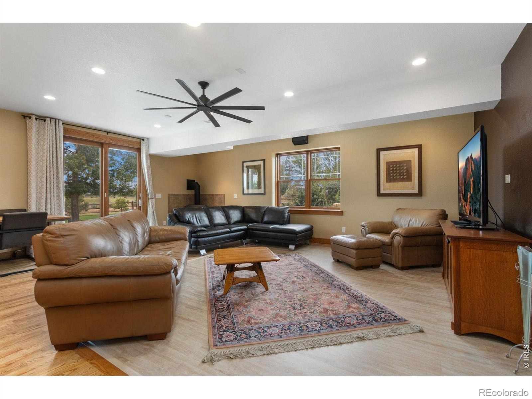
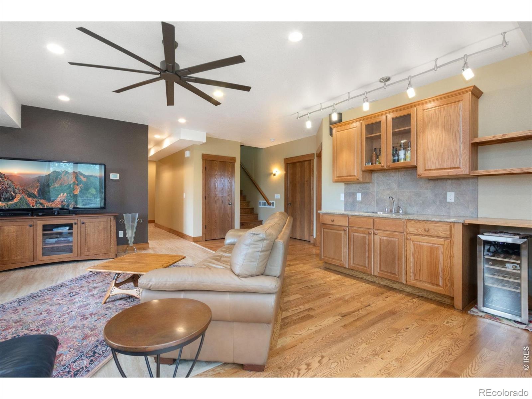
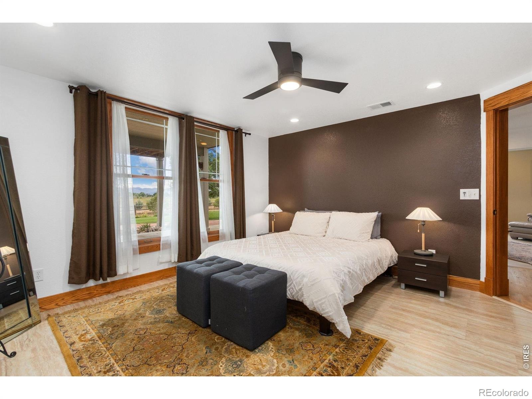
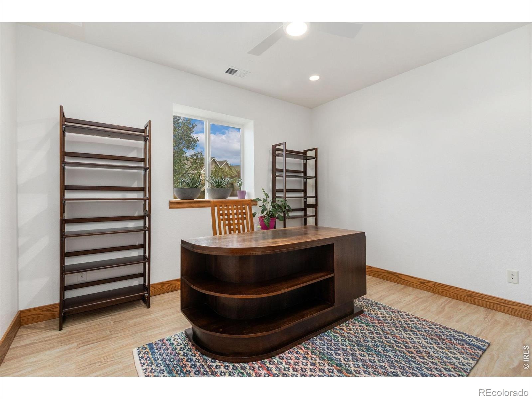
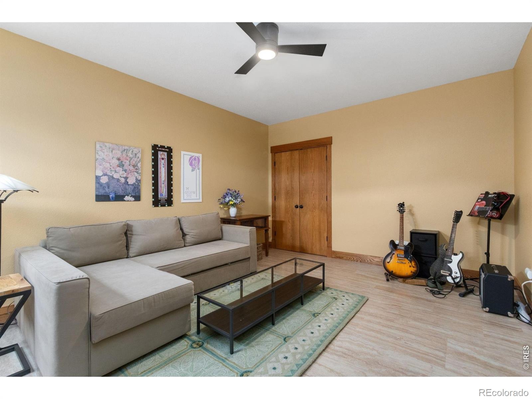
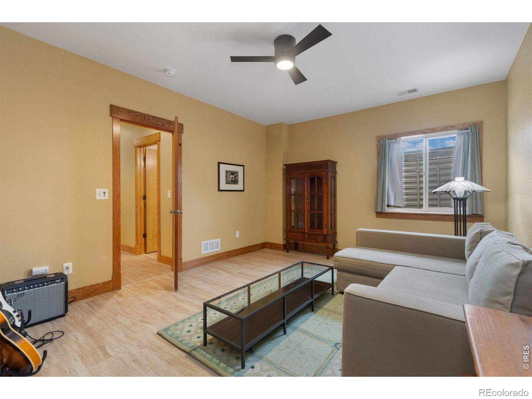
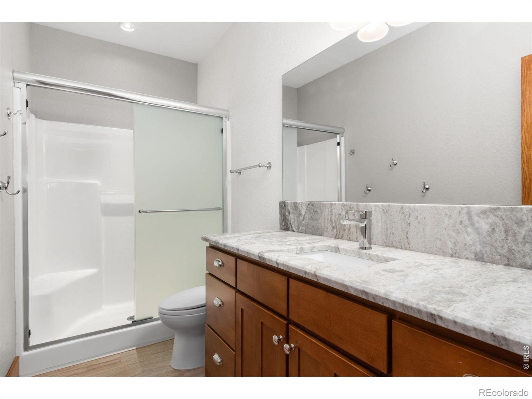
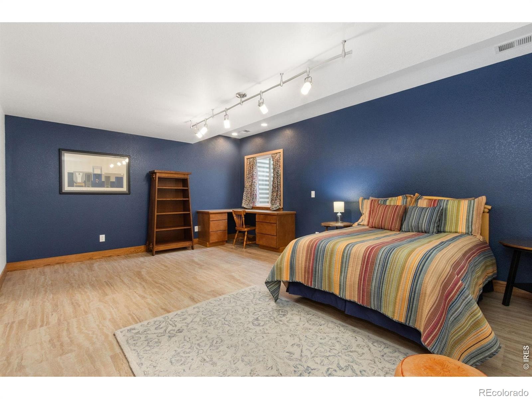
The formal dining room flows into a kitchen designed for entertaining, featuring granite counters, a large island, and rich maple cabinetry. A four-season sunroom provides a peaceful spot to enjoy the views year-round. The fully finished walkout basement adds exceptional flexibility with a wet bar, bonus room, three additional bedrooms, and a full bath - ideal for guests, multigenerational living, or extra space to grow. The finished and heated three-car garage reflects the same level of care found throughout the home.
For buyers seeking more than a house, 3533 Hearthfire Dr. offers the view, privacy, open-land setting, and quiet that make this property truly special - all within an established Fort Collins neighborhood.
43 days on market
Listed by Jaione Osborne · Group Harmony · 9709994398
Property Details
| Property Type | Residential |
| Sub Type | Single Family Residence |
| Status | Active Under Contract |
| Price per Sq Ft | $338 |
| Subdivision | Hearthfire |
| MLS # | IR1068905 |
| Days on Market | 43 |
| Bedrooms | 5 |
| Full Baths | 3 |
| Half Baths | 1 |
| Year Built | 2005 |
| Lot Size (Sq Ft) | 34,588 |
| Acres | 0.79 |
| HOA | Yes |
| HOA Fee | $375 |
| Annual Taxes | $8,315 |
| State | CO |
| County | Larimer |
| Zoning | UE |
| Interior Features | Eat-in Kitchen, Kitchen Island, Open Floorplan, Pantry, Vaulted Ceiling(s), Walk-In Closet(s), Wet Bar, Five Piece Bath |
| Heating | Forced Air |
| Cooling | Ceiling Fan(s), Central Air |
| Flooring | Tile, Wood |
| Fireplace Features | Gas, Gas Log |
| Appliances | Dishwasher, Double Oven, Dryer, Microwave, Refrigerator, Washer |
| Garage | Yes |
| Garage Spaces | 3 |
| Parking Features | Heated Garage, Oversized |
| Roof | Composition |
| Basement | Walk-Out Access |
| Lot Features | Cul-De-Sac, Level, Sprinklers In Front |
| Architectural Style | Contemporary |
| Levels | One |
| Construction | Wood Siding |
| Sewer | Public Sewer |
| Water Source | Public |
Location
Price History
| Date | Event | Price |
|---|---|---|
| 10/28/2026 |
Active Under Contract Source: REcolorado® #IR1068905 |
— |
| 9/17/2026 |
Listed for sale Source: REcolorado® #IR1068905 |
$1,400,000 $338/sqft |

Based on information submitted to the MLS GRID as of October 29, 2026 at 11:03 PM MDT. All data is obtained from various sources and may not have been verified by broker or MLS GRID. Supplied Open House Information is subject to change without notice. All information should be independently reviewed and verified for accuracy. Properties may or may not be listed by the office/agent presenting the information.
Thank you — a Mont Haus broker will be in touch shortly.