Residential · Active
Boulder, CO 80305
4 Beds · 2 Baths · 2,430 Sq Ft
$925,000
Single Family
Property Type
0.17 acres
Lot Size
1958
Year Built
$381
Price per Sq Ft
2
Parking Spaces
IR1068906
MLS #
About This Property
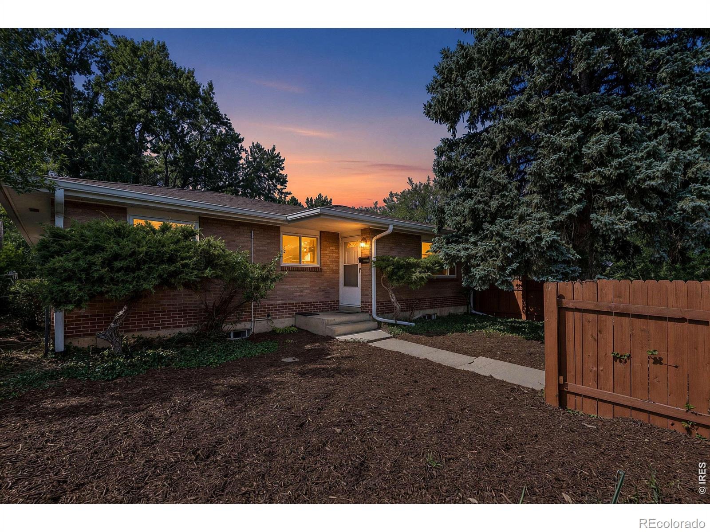
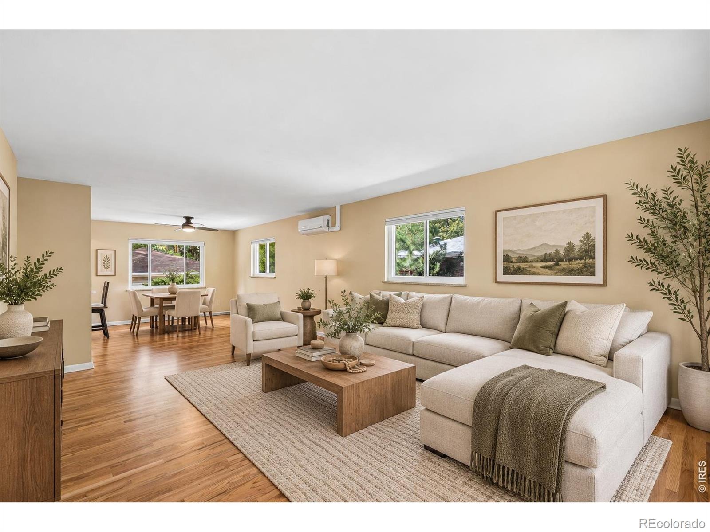
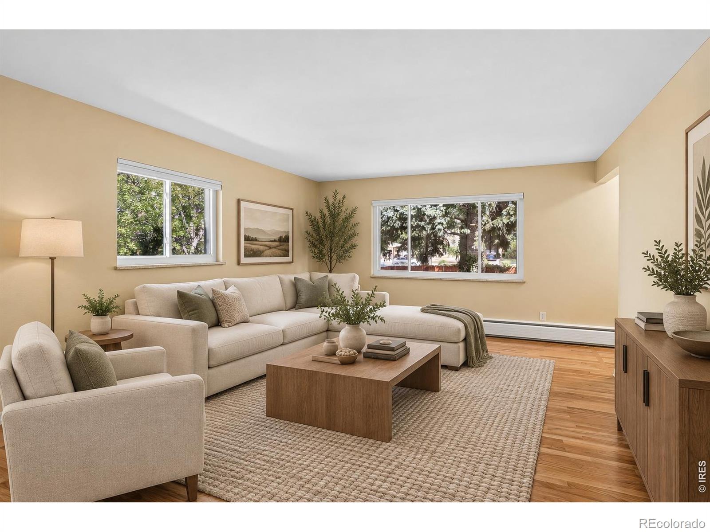
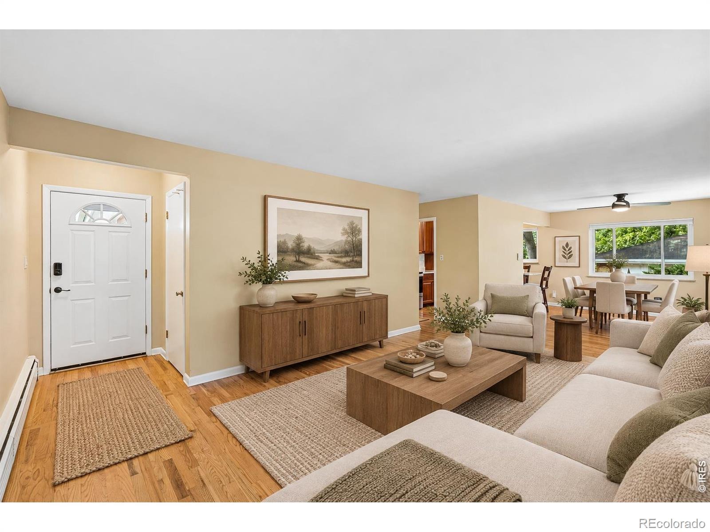
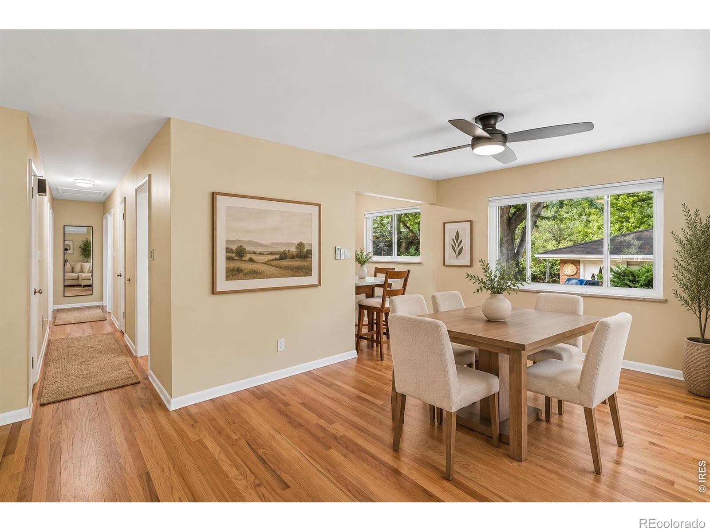
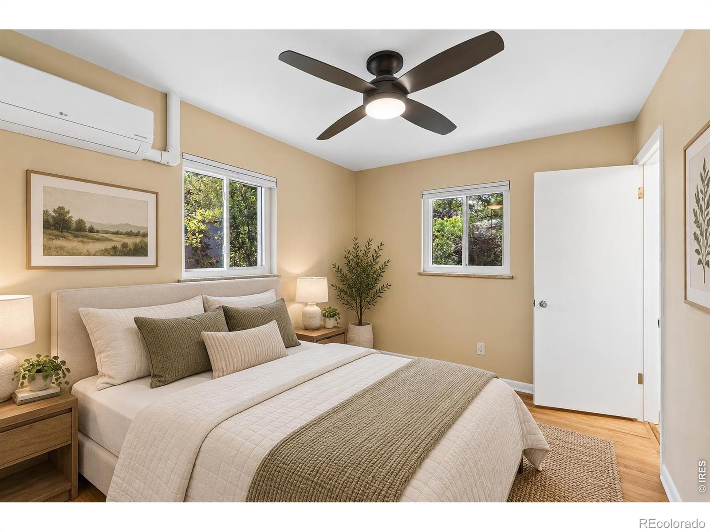
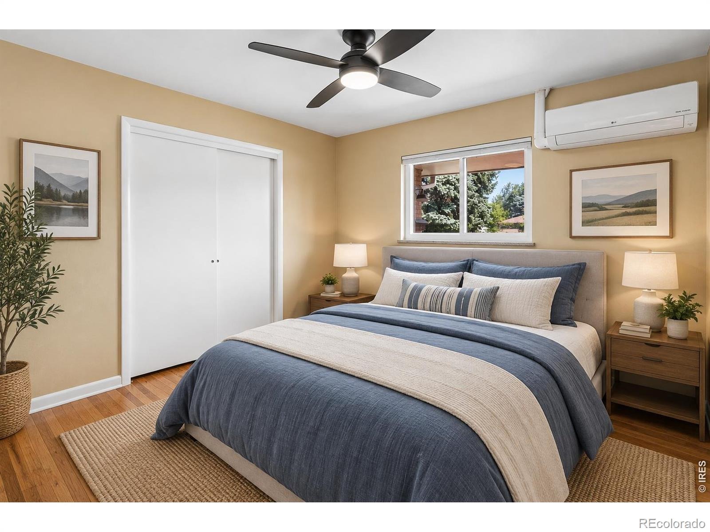
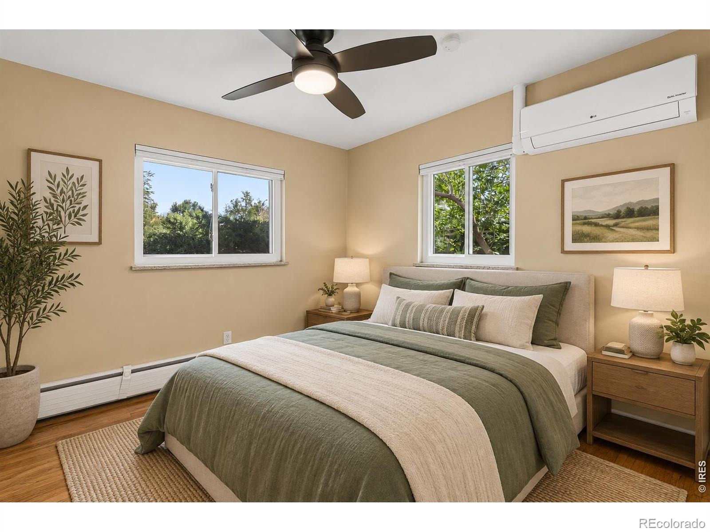
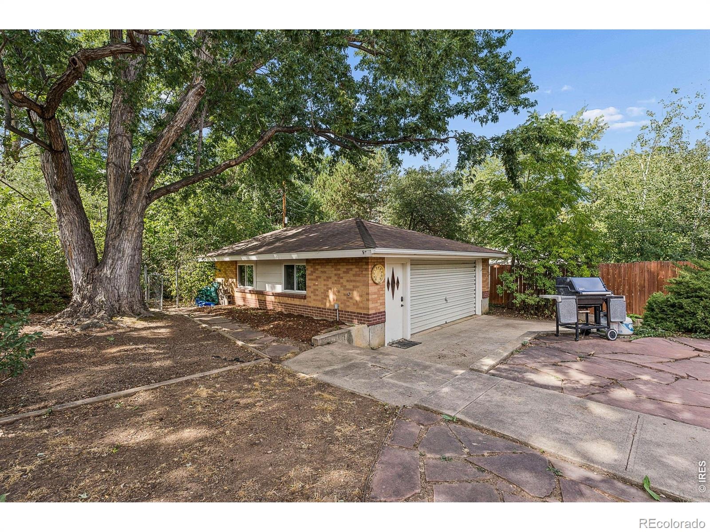
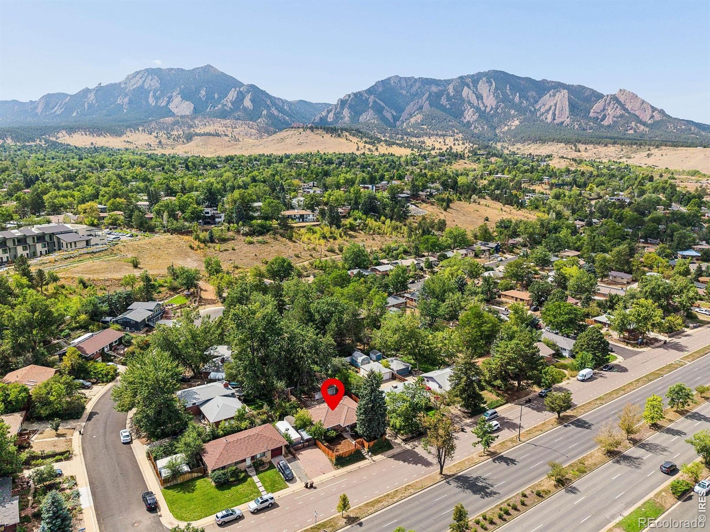
The Ivy House on Harvard. Two distinct living spaces create a unique opportunity in a prime South Boulder location close to restaurants, shopping and recreation. Recently refreshed, this versatile property provides flexibility for a variety of lifestyles, whether envisioned as a primary residence, investment property, college rental or a home with separate space for guests, work or extended stays. Beautiful hardwood flooring runs throughout the main level, where the living room and each of the three bedrooms has its own mini-split for cooling.
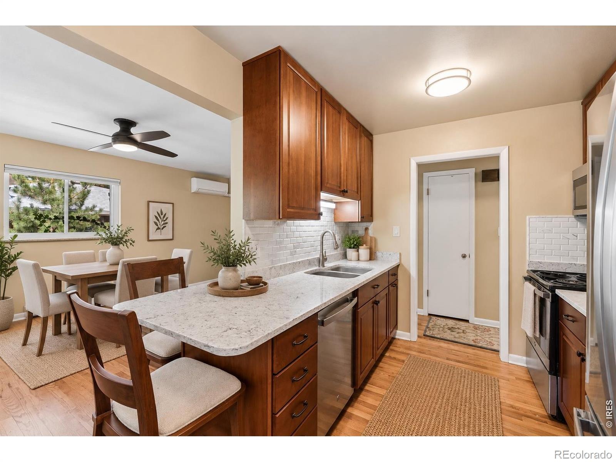
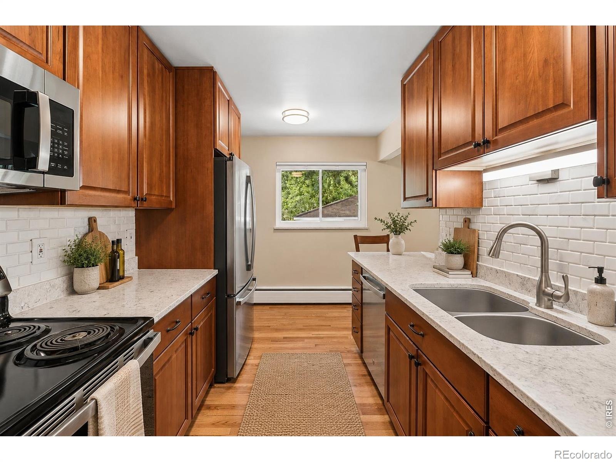
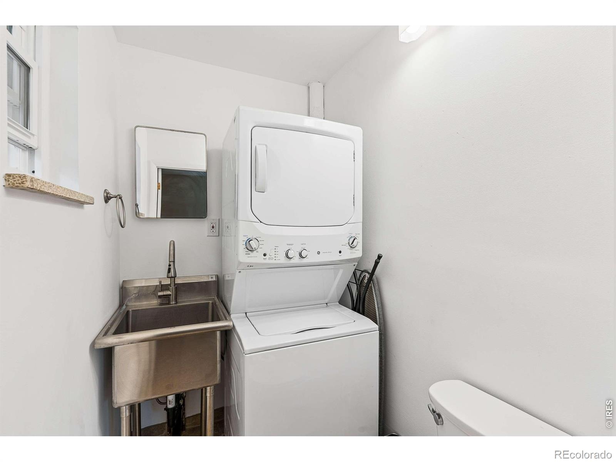
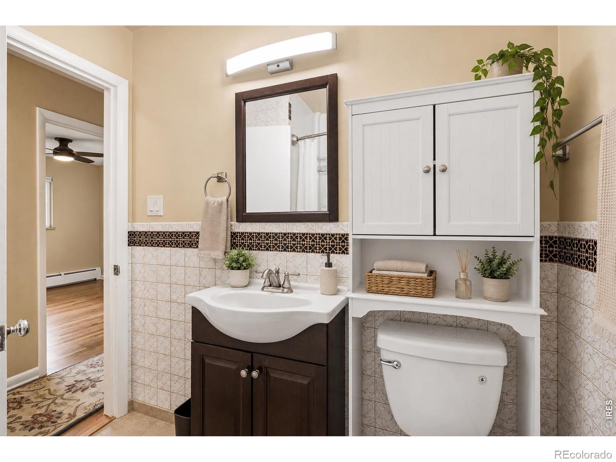
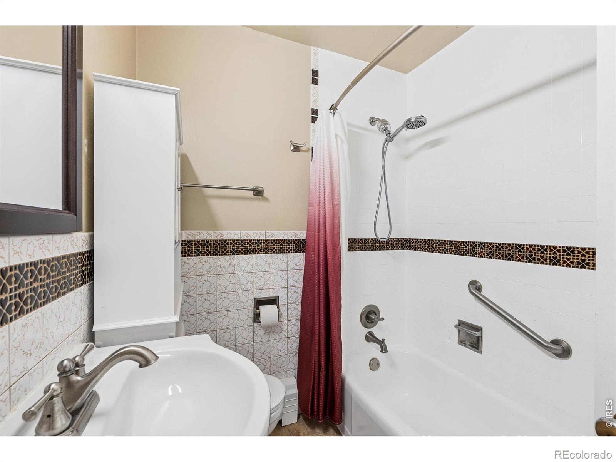
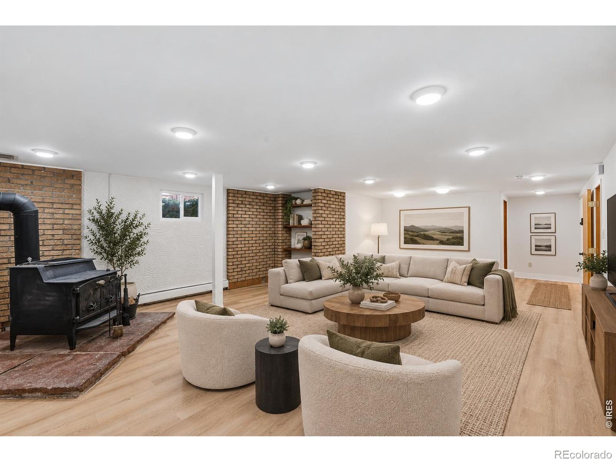
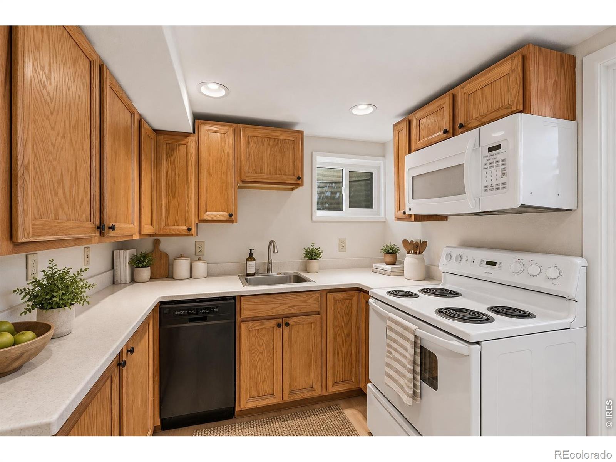
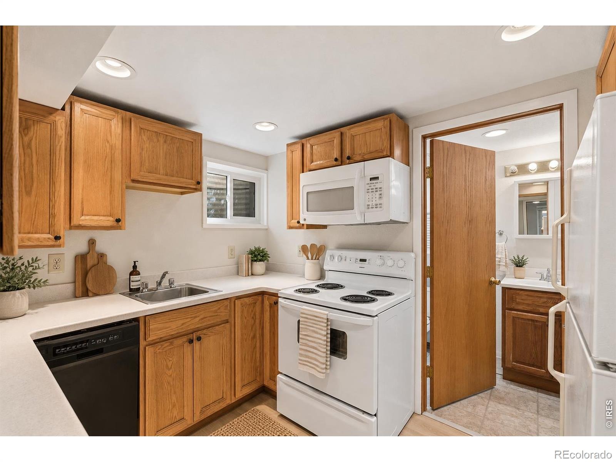
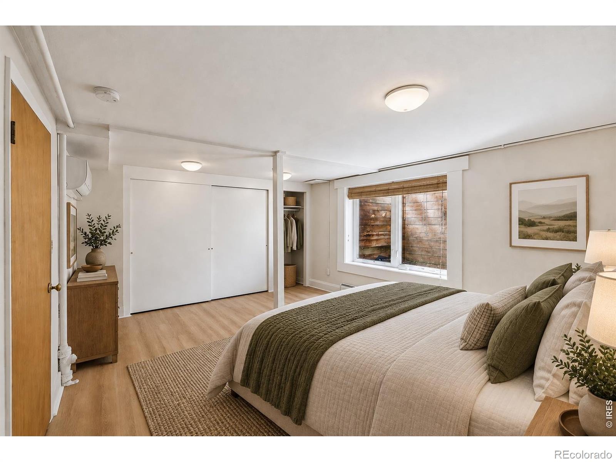
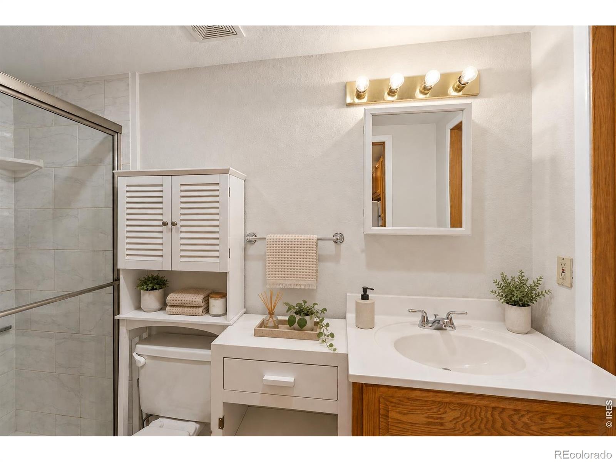
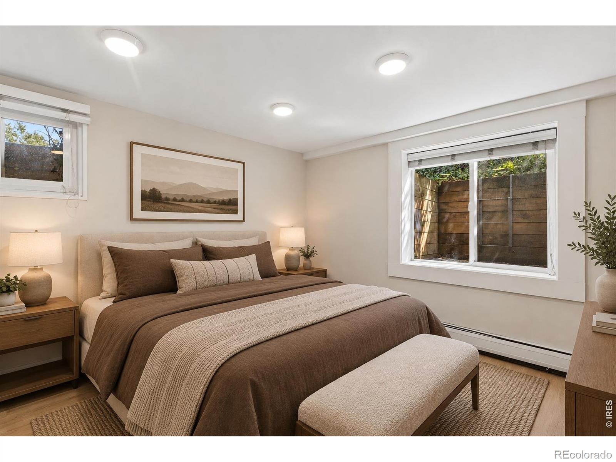
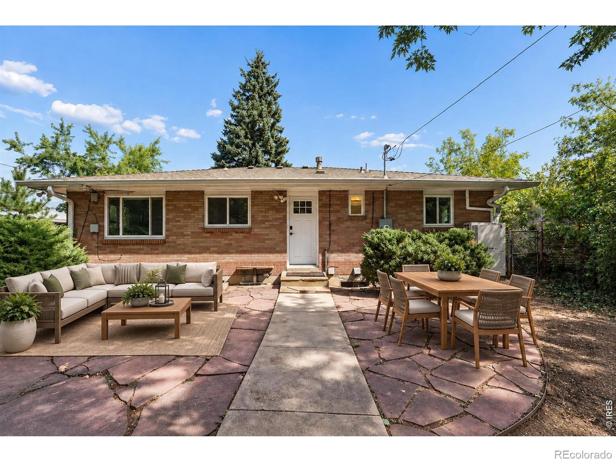
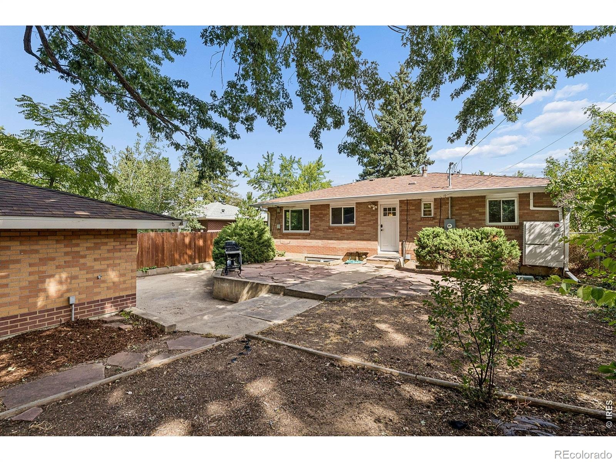
The refreshed kitchen stands out with new countertops and an eye-catching backsplash. Three bedrooms, a full bath and laundry complete this level. A lower-level lock-off expands the possibilities with new, durable LVP flooring, a spacious rec room with wood-burning fireplace, two bedrooms, a full bath and a complete second kitchen with range, dishwasher, microwave and refrigerator. Outside, mature ivy brings character to the property, while a huge private backyard, shady mature tree and large flagstone patio create an inviting outdoor setting.
An oversized detached two-car garage adds valuable parking and storage. Five bedrooms, two kitchens and flexible living spaces make The Ivy House a rare South Boulder opportunity with room to live, rent or create a combination of both.
36 days on market
Listed by The Bernardi Group · Coldwell Banker Realty-Boulder · info@thebernardigroup.com
Property Details
| Property Type | Residential |
| Sub Type | Single Family Residence |
| Status | Active |
| Price per Sq Ft | $381 |
| Subdivision | Highland Park |
| MLS # | IR1068906 |
| Days on Market | 36 |
| Bedrooms | 4 |
| Full Baths | 1 |
| Three-Quarter Baths | 1 |
| Year Built | 1958 |
| Lot Size (Sq Ft) | 7,310 |
| Acres | 0.17 |
| HOA | No |
| Annual Taxes | $5,608 |
| State | CO |
| County | Boulder |
| Zoning | RL-1 |
| Interior Features | Eat-in Kitchen, Open Floorplan, Primary Suite |
| Heating | Baseboard |
| Cooling | Air Conditioning-Room |
| Flooring | Tile, Wood |
| Fireplace Features | Basement, Family Room |
| Appliances | Dishwasher, Dryer, Microwave, Oven, Refrigerator, Washer |
| Garage | Yes |
| Garage Spaces | 2 |
| Roof | Composition |
| Basement | Full |
| Lot Features | Level |
| Architectural Style | Contemporary |
| Levels | One |
| Construction | Brick |
| Sewer | Public Sewer |
| Water Source | Public |
Location
Price History
| Date | Event | Price |
|---|---|---|
| 9/17/2026 |
Listed for sale Source: REcolorado® #IR1068906 |
$925,000 $381/sqft |

Based on information submitted to the MLS GRID as of October 23, 2026 at 7:15 PM MDT. All data is obtained from various sources and may not have been verified by broker or MLS GRID. Supplied Open House Information is subject to change without notice. All information should be independently reviewed and verified for accuracy. Properties may or may not be listed by the office/agent presenting the information.
Thank you — a Mont Haus broker will be in touch shortly.