
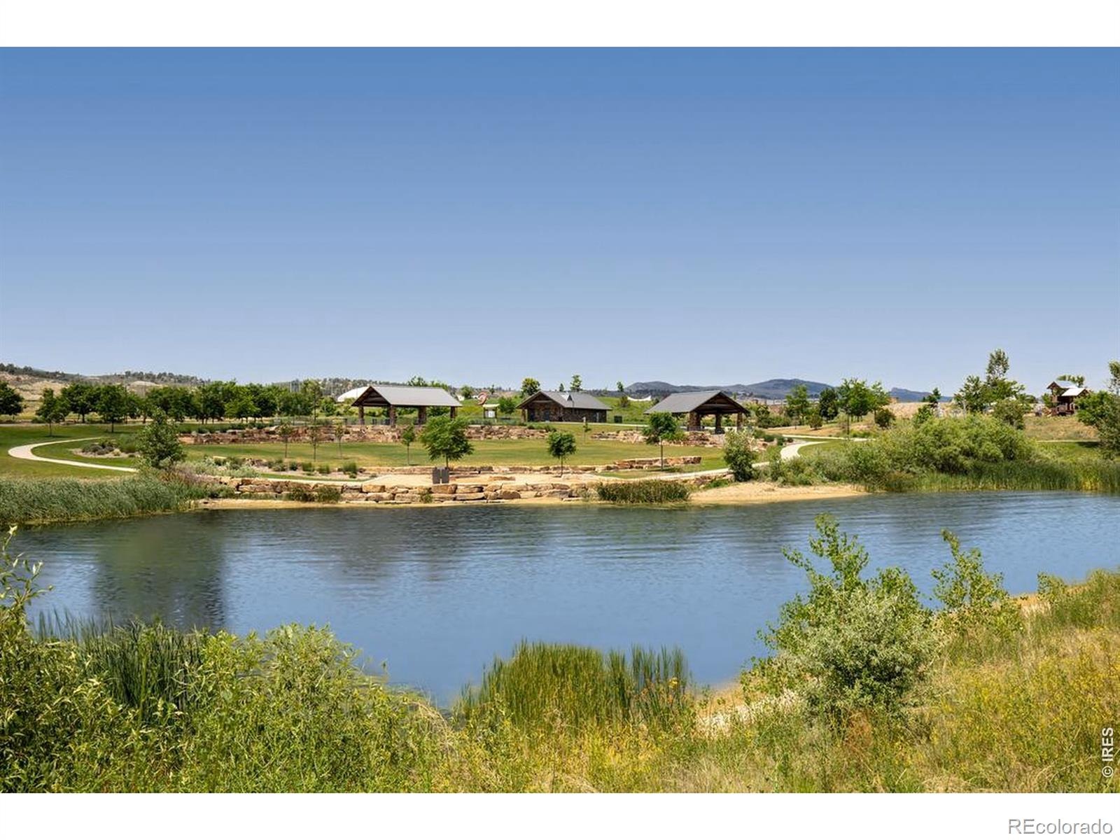
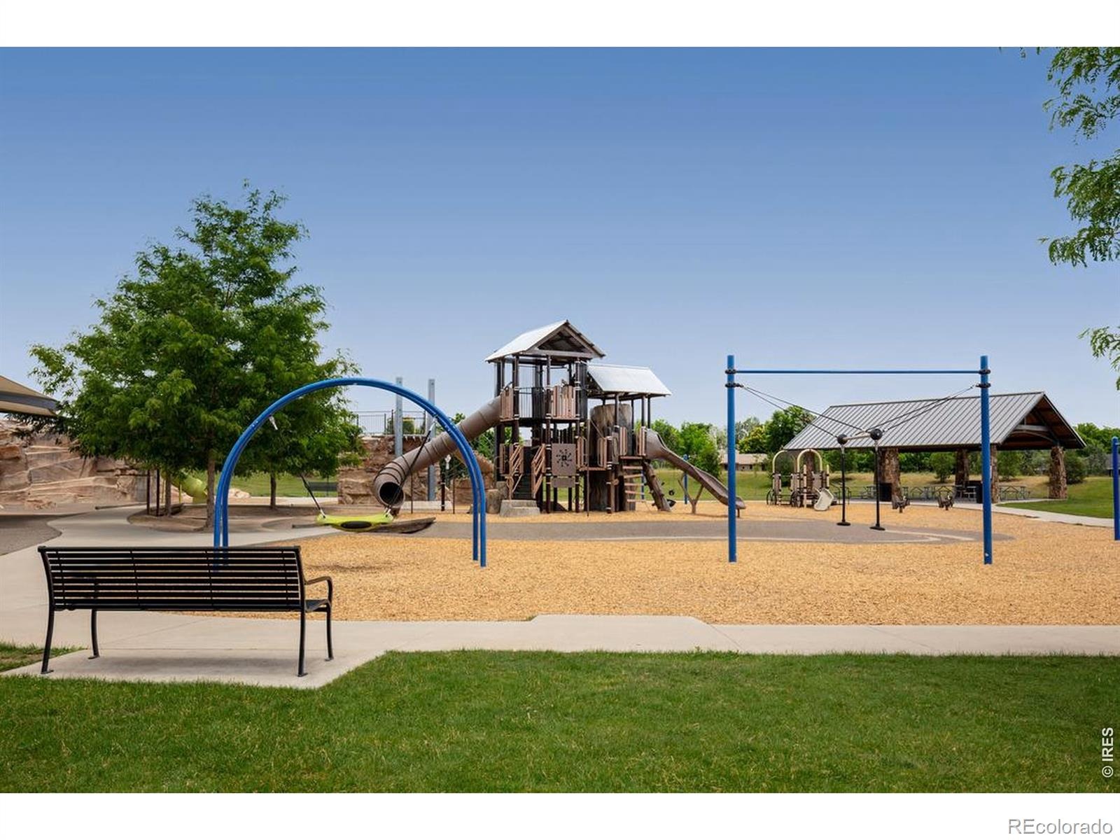
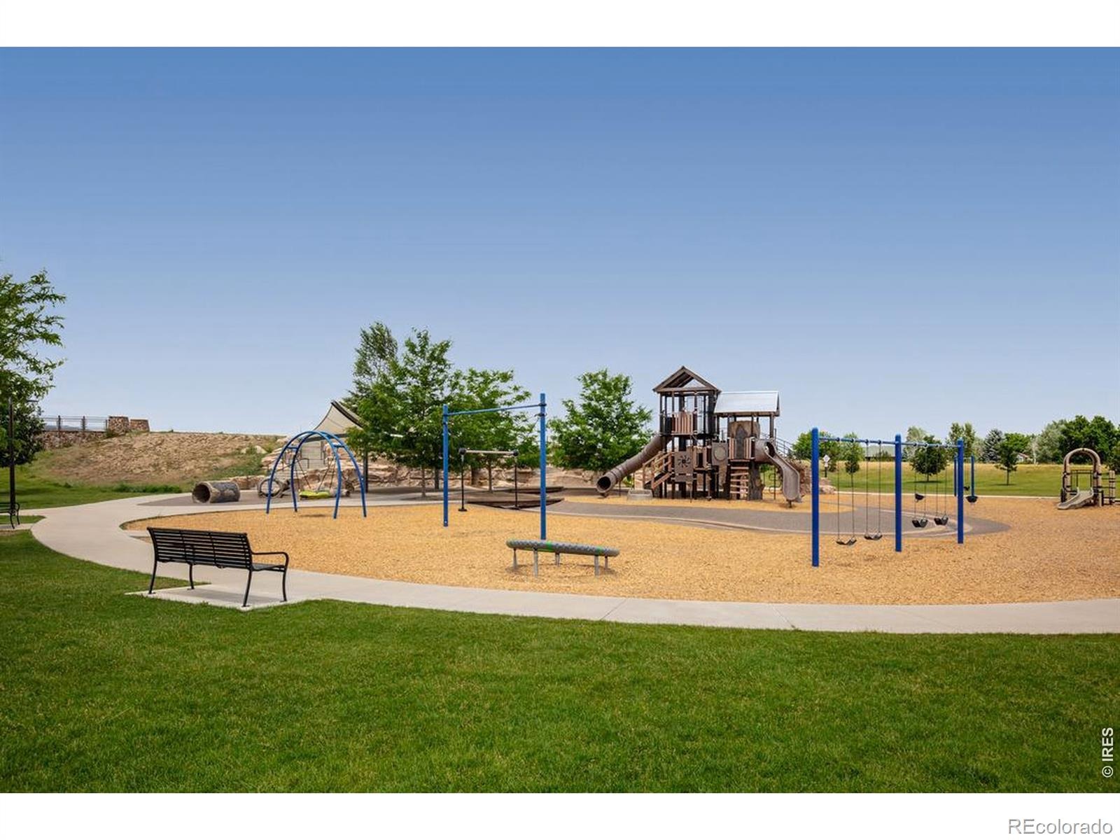
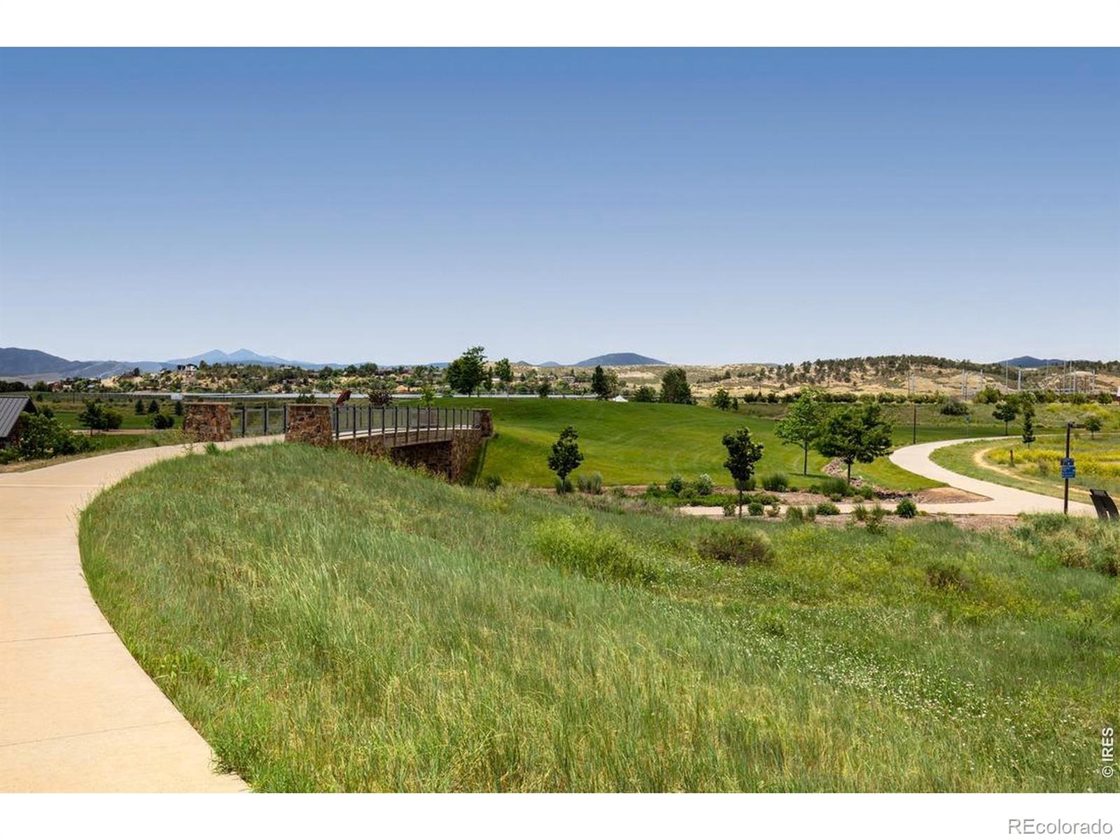
Residential · Pending
Loveland, CO 80538
4 Beds · 3 Baths · 2,536 Sq Ft
$715,000
Single Family
Property Type
0.16 acres
Lot Size
2026
Year Built
$282
Price per Sq Ft
2
Parking Spaces
$109
HOA Fee
IR1068937
MLS #
About This Property
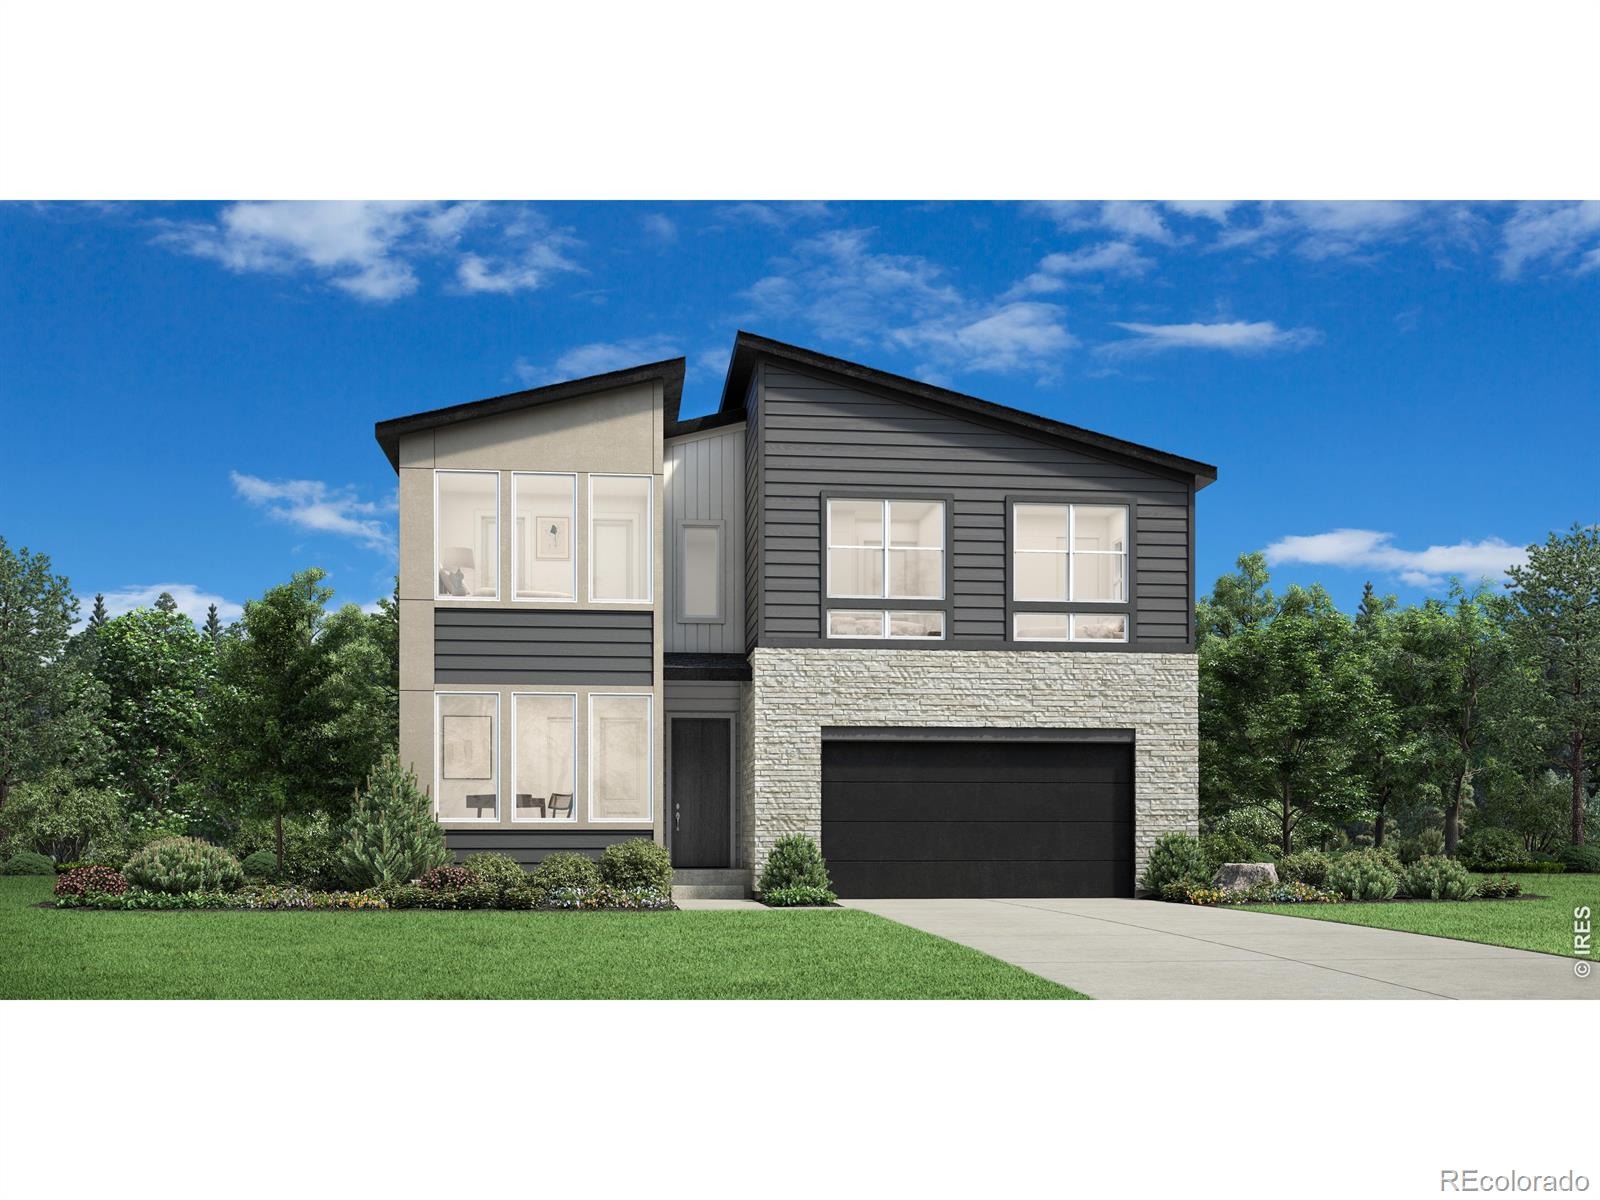
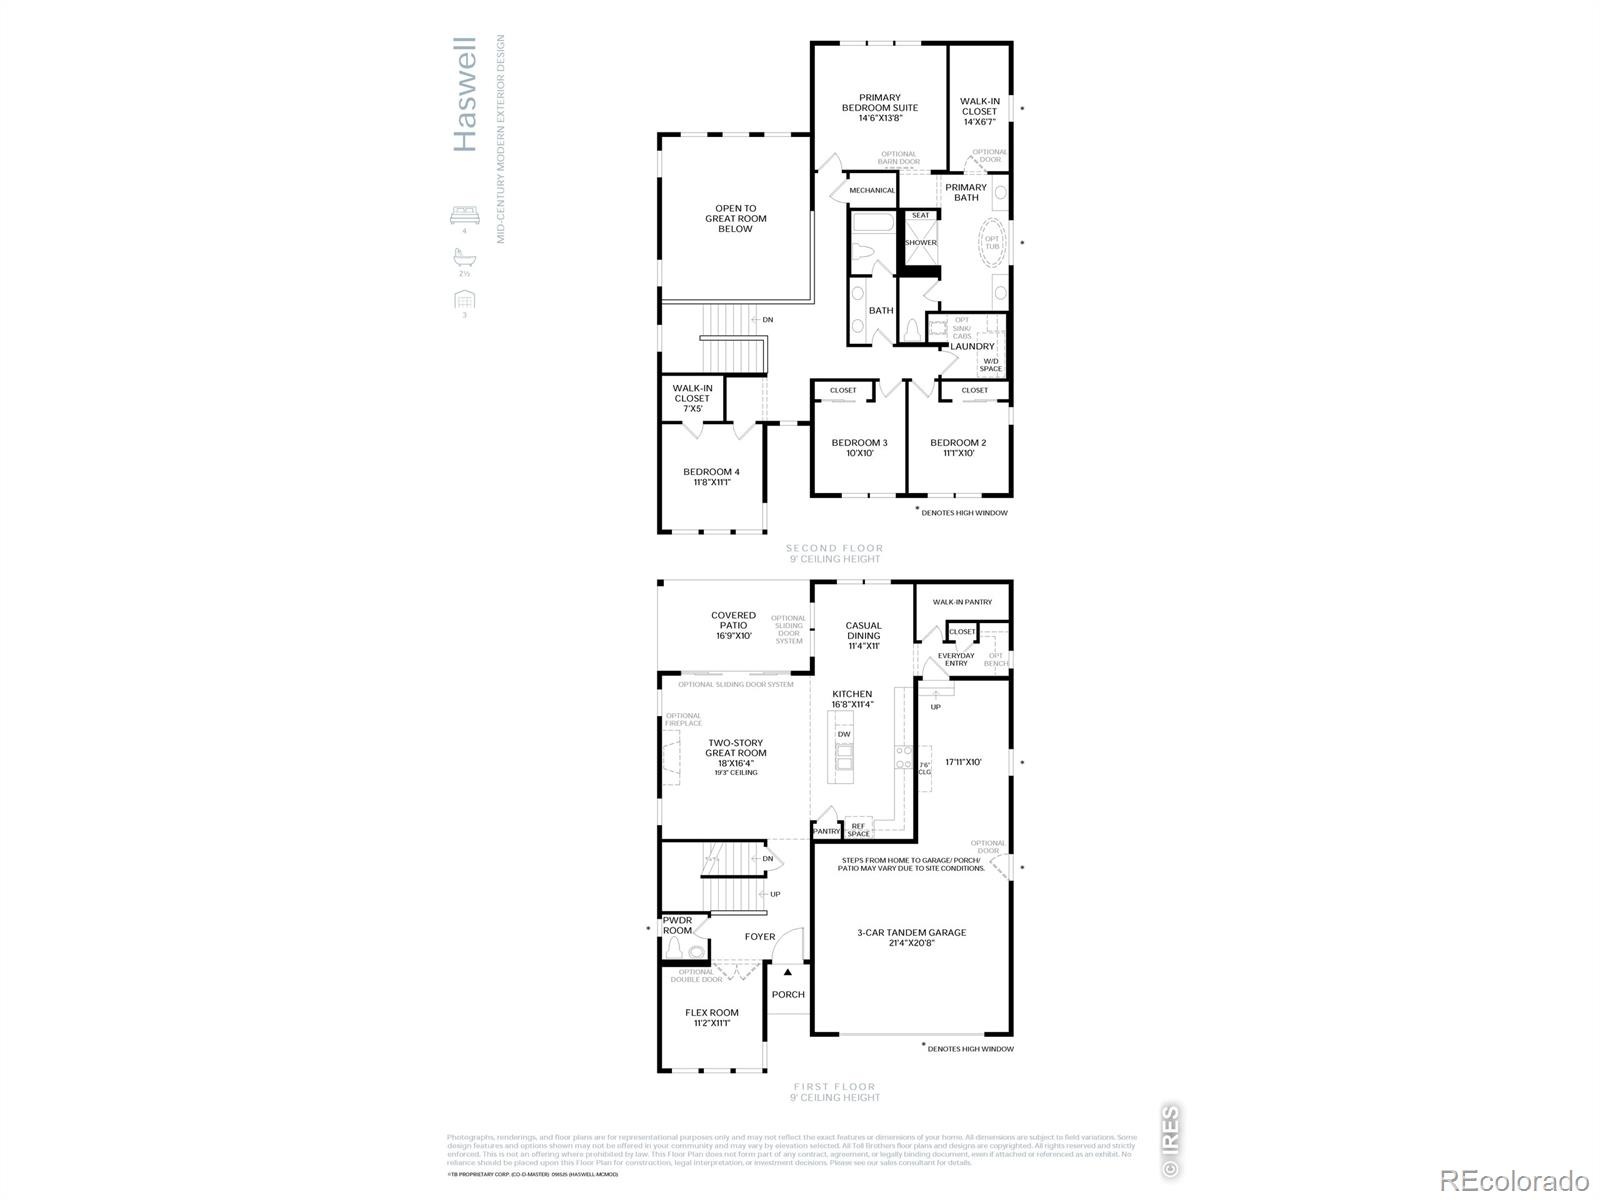
Experience the exceptional Haswell floor plan in Riano Ridge by Toll Brothers! Ready to close in February. Designed with modern living in mind, this stunning home features an impressive two-story great room that fills the heart of the home with natural light, creating a bright and welcoming atmosphere. The open-concept layout seamlessly connects the great room, kitchen, and casual dining area, making it ideal for everything from busy weekday mornings to holiday gatherings and effortless entertaining.
Whether you're hosting friends, enjoying family dinners, or simply relaxing at home, this thoughtfully designed space offers comfort, functionality, and room to connect. Step outside to the covered patio, perfect for extending your living space outdoors for morning coffee, summer barbecues, or quiet evenings. A spacious 3-car garage provides ample room for vehicles, storage, and recreational gear. Priced at $715,000, with unbeatable finance incentives through Toll Brothers Mortgage, this home won't last long. Come in and take a look yourself or call us at
52 days on market
Listed by Amy Ballain · Coldwell Banker Realty-N Metro · 9708326555
Property Details
| Property Type | Residential |
| Sub Type | Single Family Residence |
| Status | Pending |
| Price per Sq Ft | $282 |
| Subdivision | Vanguard-Famleco 13th Sub |
| MLS # | IR1068937 |
| Days on Market | 52 |
| Bedrooms | 4 |
| Full Baths | 2 |
| Half Baths | 1 |
| Year Built | 2026 |
| Lot Size (Sq Ft) | 7,162 |
| Acres | 0.16 |
| HOA | Yes |
| HOA Fee | $109 |
| Annual Taxes | $7,645 |
| State | CO |
| County | Larimer |
| Zoning | res |
| Interior Features | Eat-in Kitchen, Kitchen Island, Open Floorplan, Pantry, Walk-In Closet(s), Radon Mitigation System |
| Heating | Forced Air |
| Cooling | Central Air |
| Appliances | Dishwasher, Disposal, Humidifier, Microwave, Oven |
| Exterior Features | Balcony |
| Garage | Yes |
| Garage Spaces | 2 |
| Roof | Other |
| Basement | Bath/Stubbed, Crawl Space, Partial, Sump Pump, Unfinished |
| Lot Features | Sprinklers In Front |
| Architectural Style | Contemporary |
| Levels | Two |
| Construction | Wood Siding |
Location
Price History
| Date | Event | Price |
|---|---|---|
| 10/13/2026 |
Pending Source: REcolorado® #IR1068937 |
— |
| 10/13/2026 |
Pending Source: REcolorado® #4590731 |
— |
| 9/17/2026 |
Listed for sale Source: REcolorado® #IR1068937 |
$715,000 $282/sqft |
| 7/12/2026 |
Listed for sale Source: REcolorado® #4590731 |
$715,000 $282/sqft |

Based on information submitted to the MLS GRID as of November 8, 2026 at 7:07 PM MST. All data is obtained from various sources and may not have been verified by broker or MLS GRID. Supplied Open House Information is subject to change without notice. All information should be independently reviewed and verified for accuracy. Properties may or may not be listed by the office/agent presenting the information.
Thank you — a Mont Haus broker will be in touch shortly.
For Mont Haus agents and staff. Sign in with your Mont Haus Microsoft account and the Agent Portal opens in a new tab.
Sign in with MicrosoftNo Microsoft account yet? Ask Nikki Boxer, who sets up portal access.