Residential · Active
Fort Collins, CO 80526
3 Beds · 3 Baths · 1,536 Sq Ft
$499,000
Single Family
Property Type
0.16 acres
Lot Size
1972
Year Built
$325
Price per Sq Ft
2
Parking Spaces
IR1068994
MLS #
About This Property
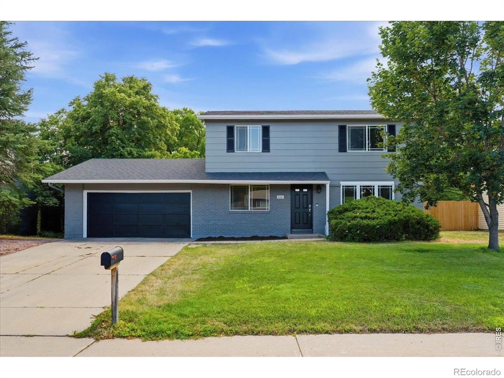
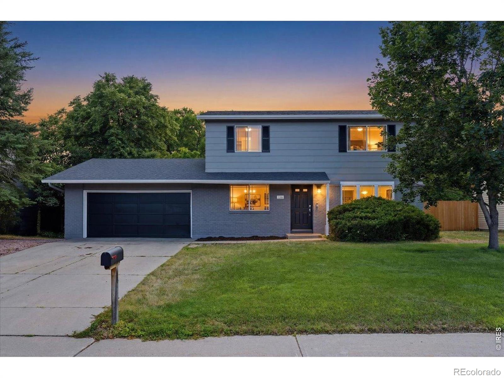
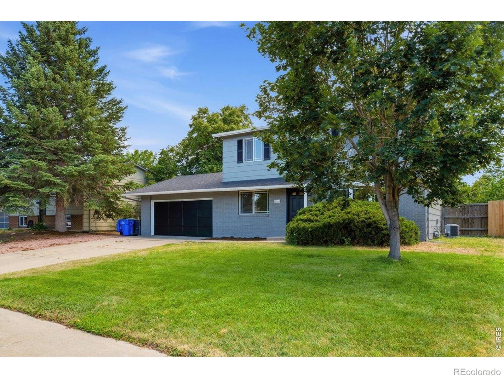
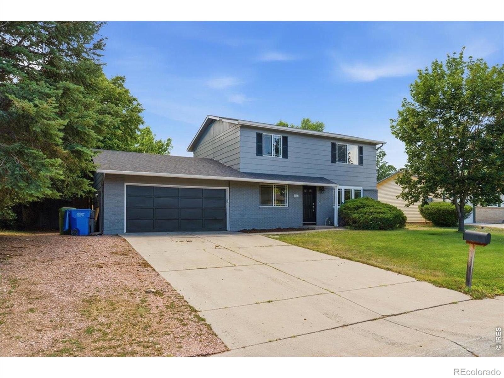
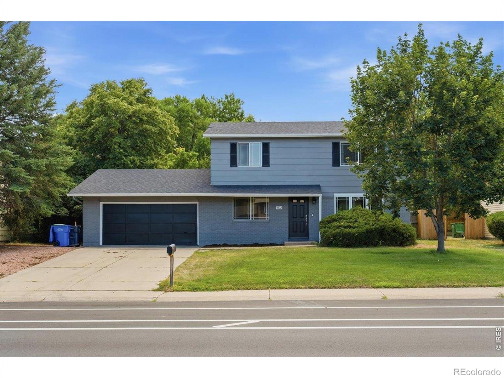
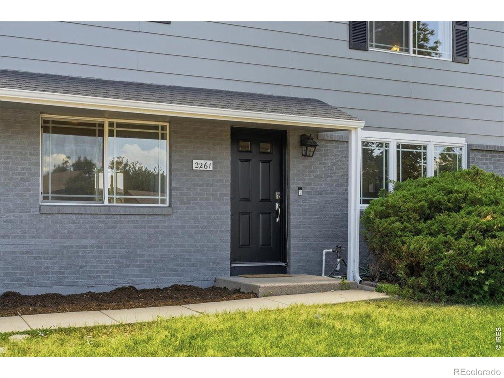
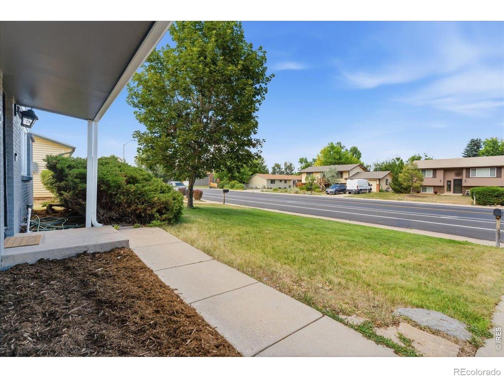
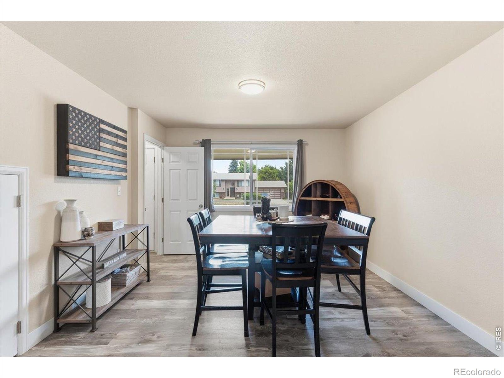
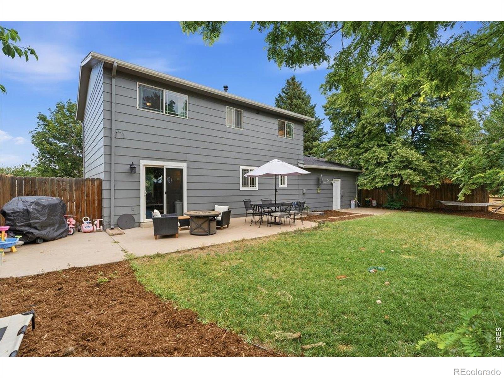
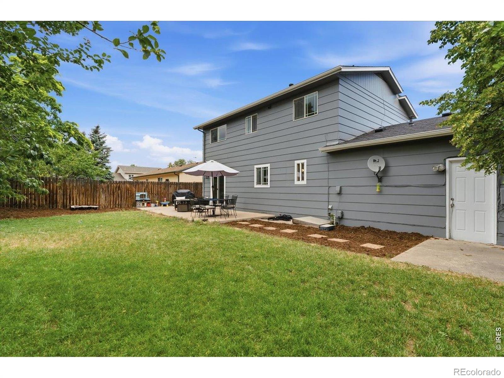
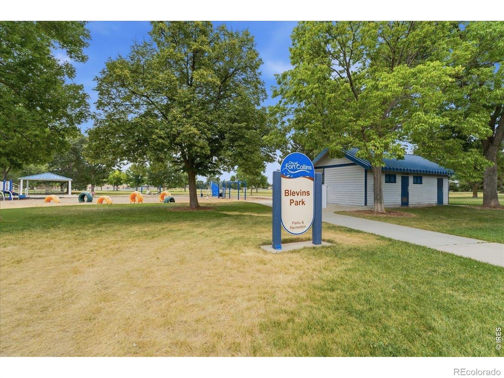
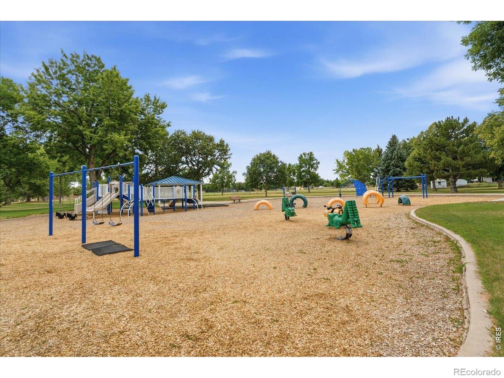
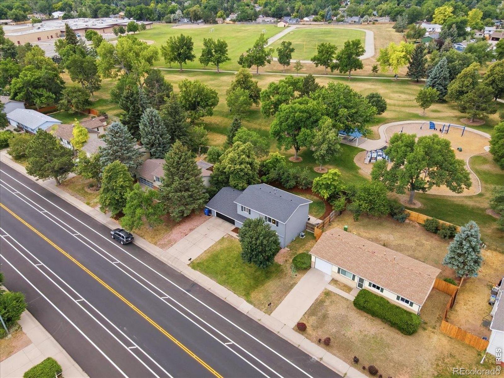
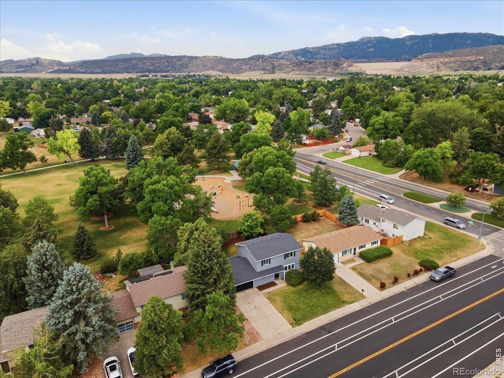
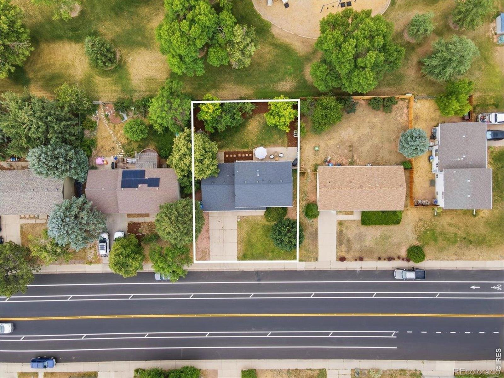
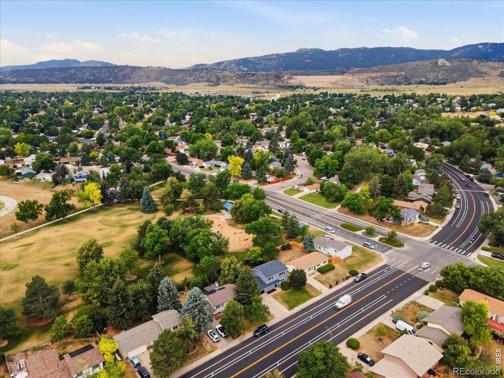
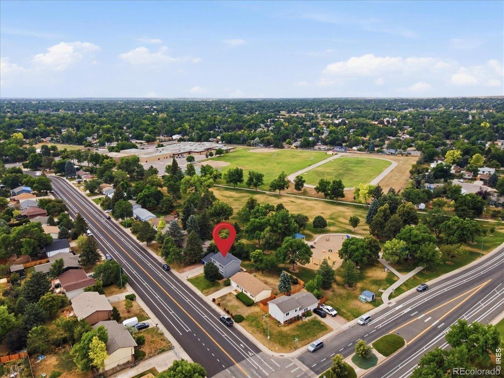
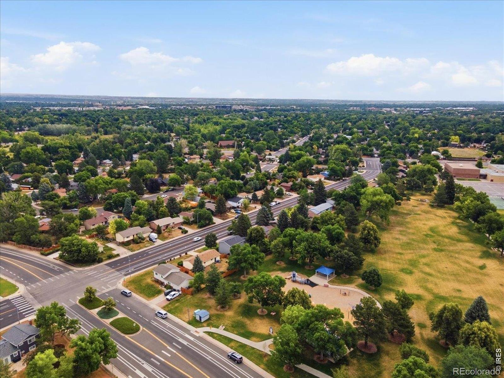
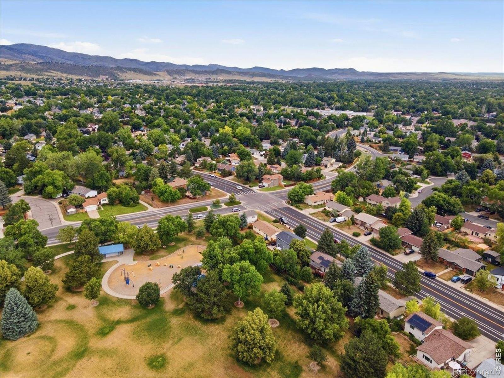
Welcome home to 2261 W. Stuart Street, ideally situated in the charming Brown Farm neighborhood on the highly desirable west side of Fort Collins. Backing directly to Blevins Park, this thoughtfully updated home offers functional living spaces, modern improvements, and exceptional outdoor access. Recent exterior enhancements include fresh paint, new mulch, and an in-ground sprinkler system, creating beautiful curb appeal with low-maintenance landscaping.
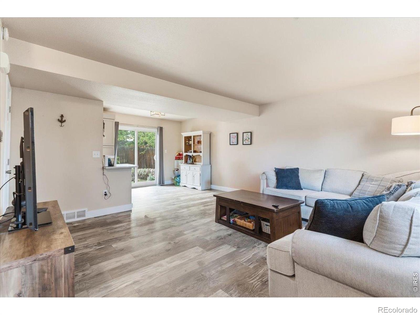
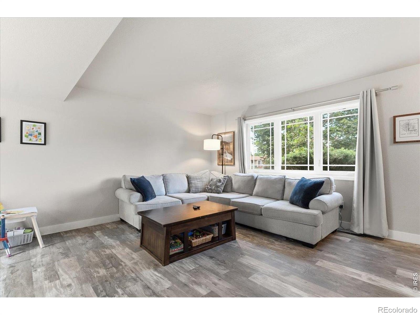
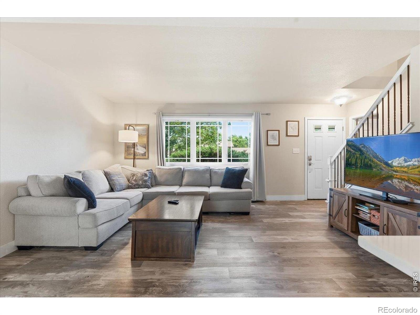
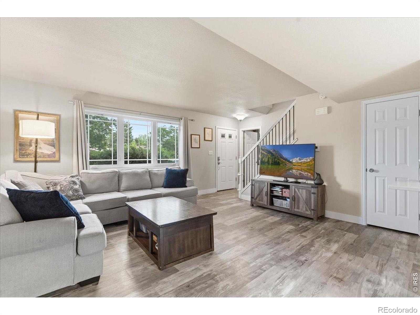
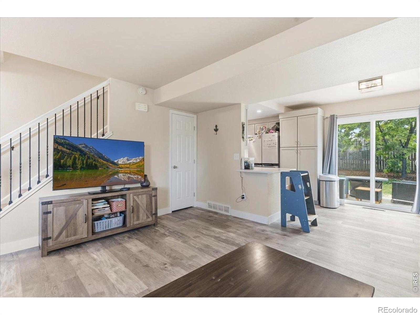
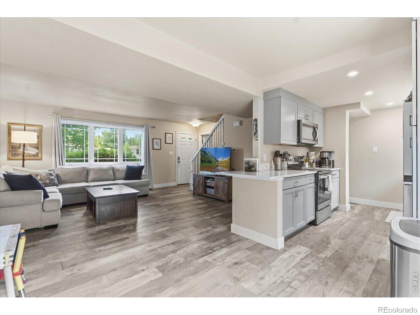
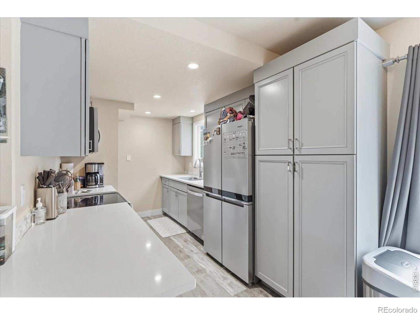
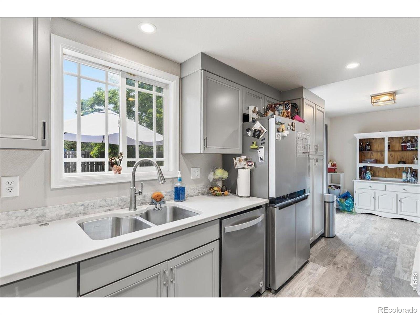
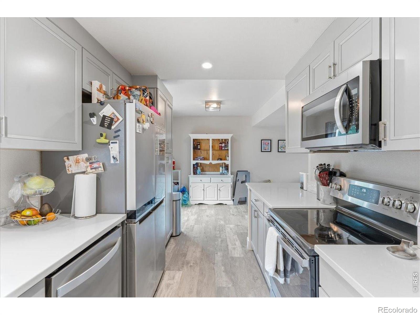
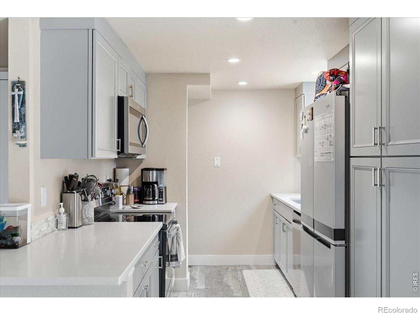
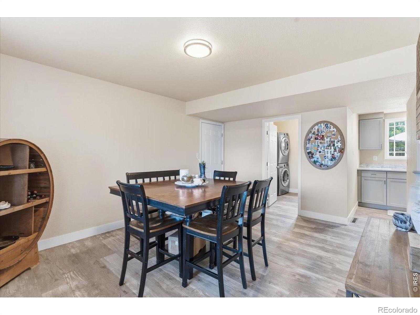
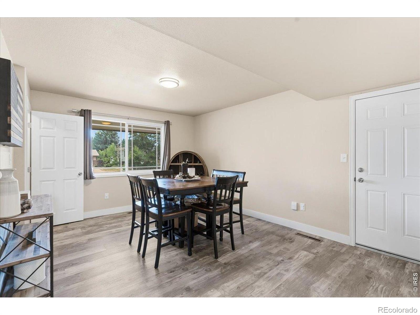
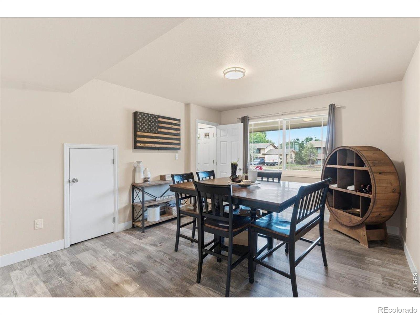
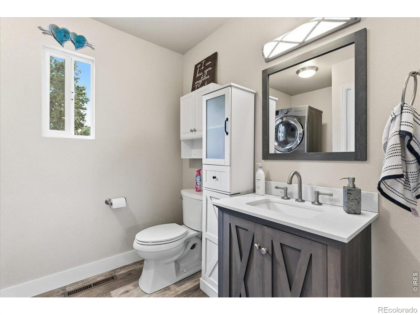
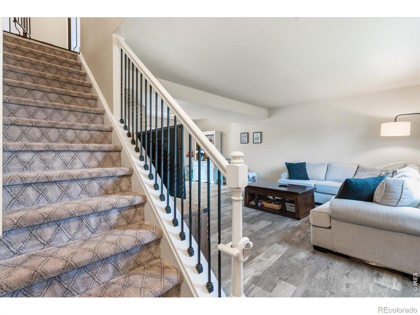
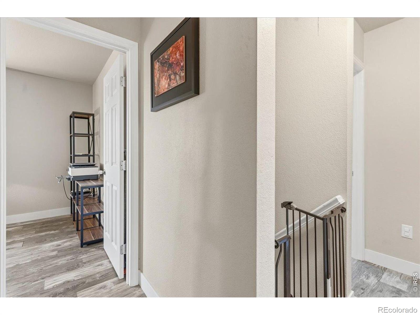
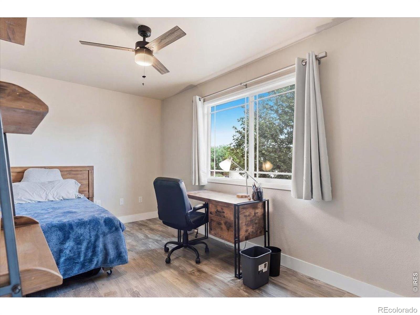
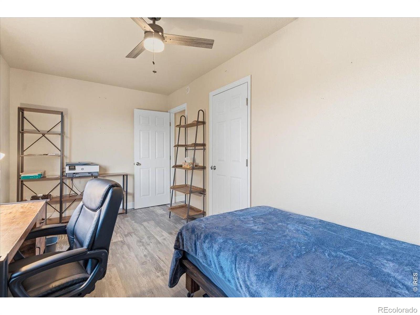
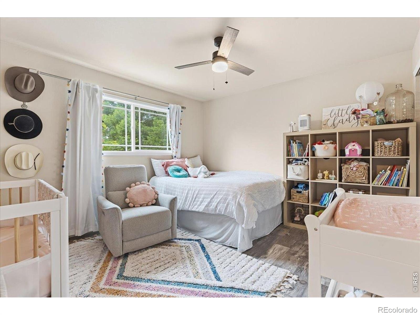
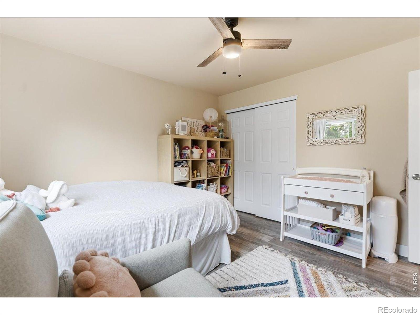
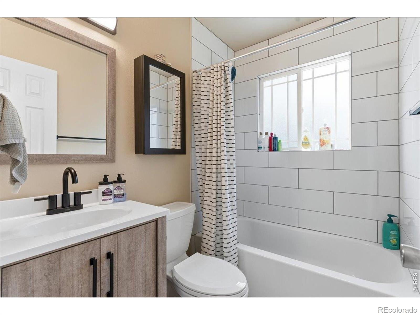
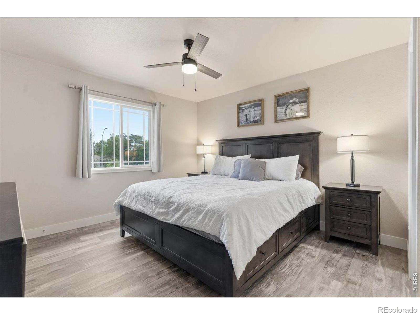
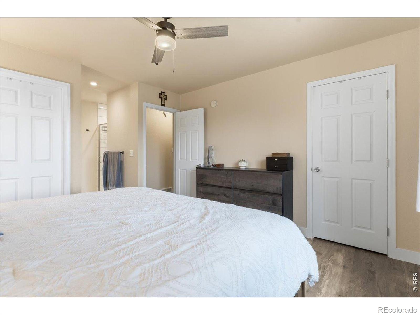
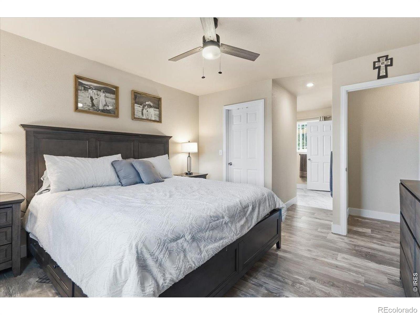
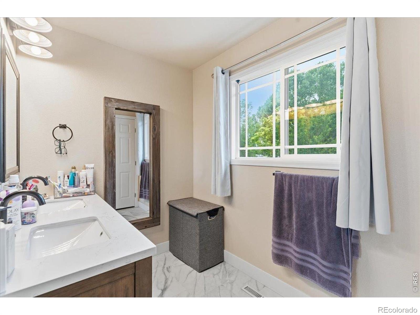
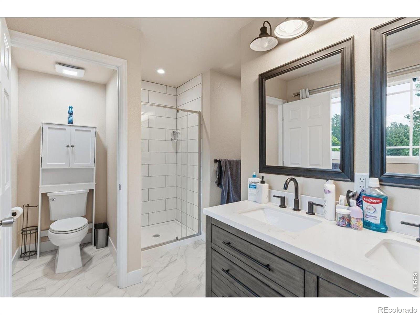
Inside, the main level features an open, airy layout with a unique floor plan designed for comfortable everyday living and entertaining. A 2020 remodel brought numerous upgrades throughout the home, including luxury vinyl plank flooring, updated cabinetry, and modern kitchen appliances. Upstairs, you'll find three bedrooms, a full bathroom, and an updated three-quarter bathroom. The spacious primary suite features dual closets and a beautifully renovated en suite bath, offering a comfortable and private retreat.
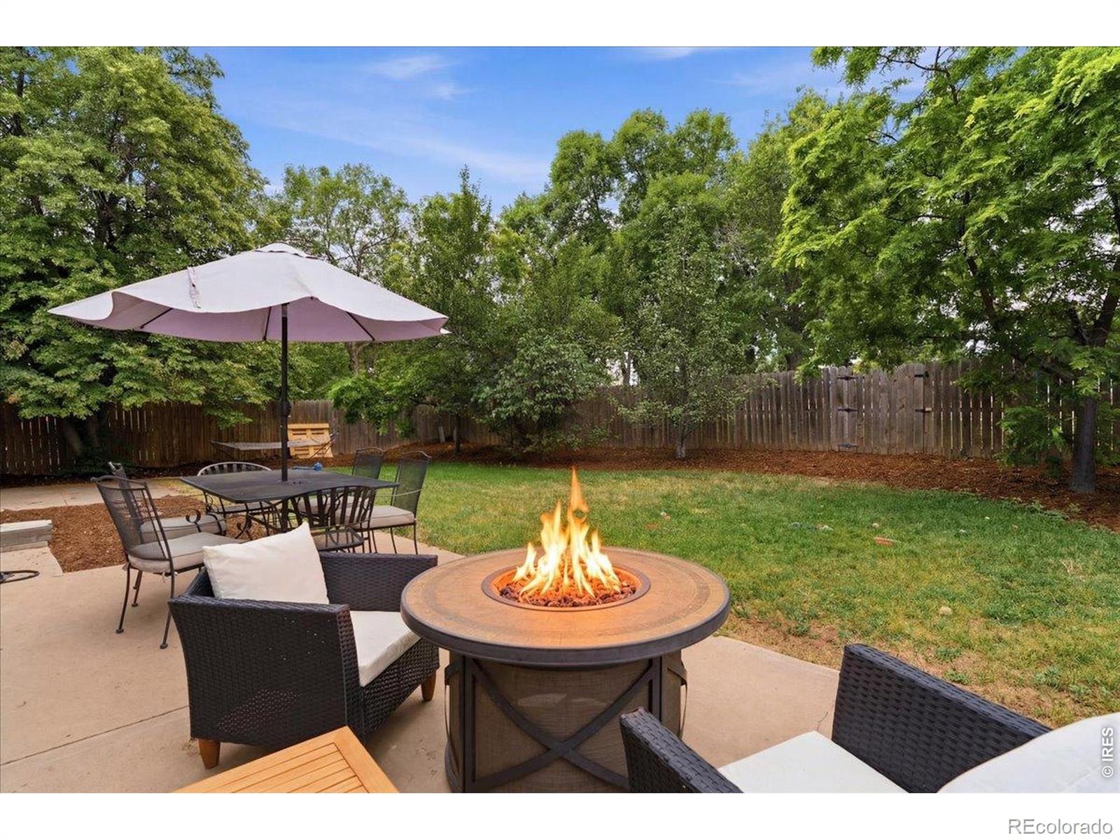
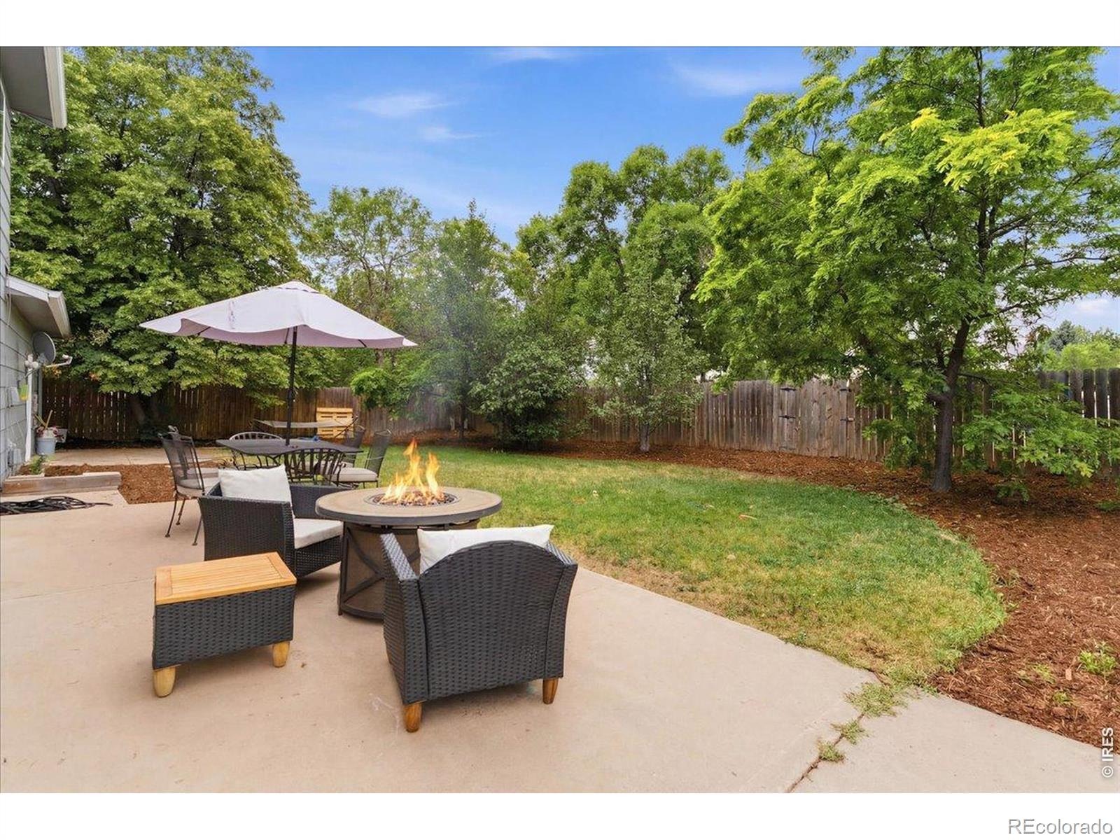
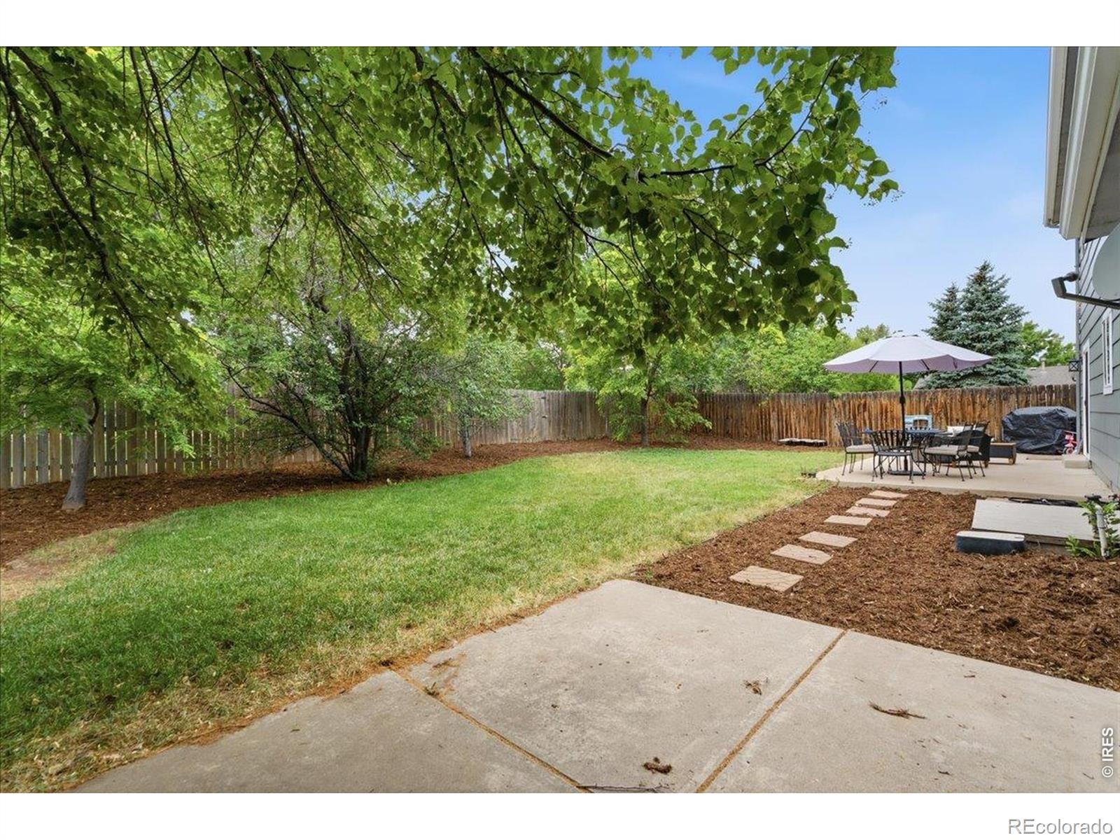
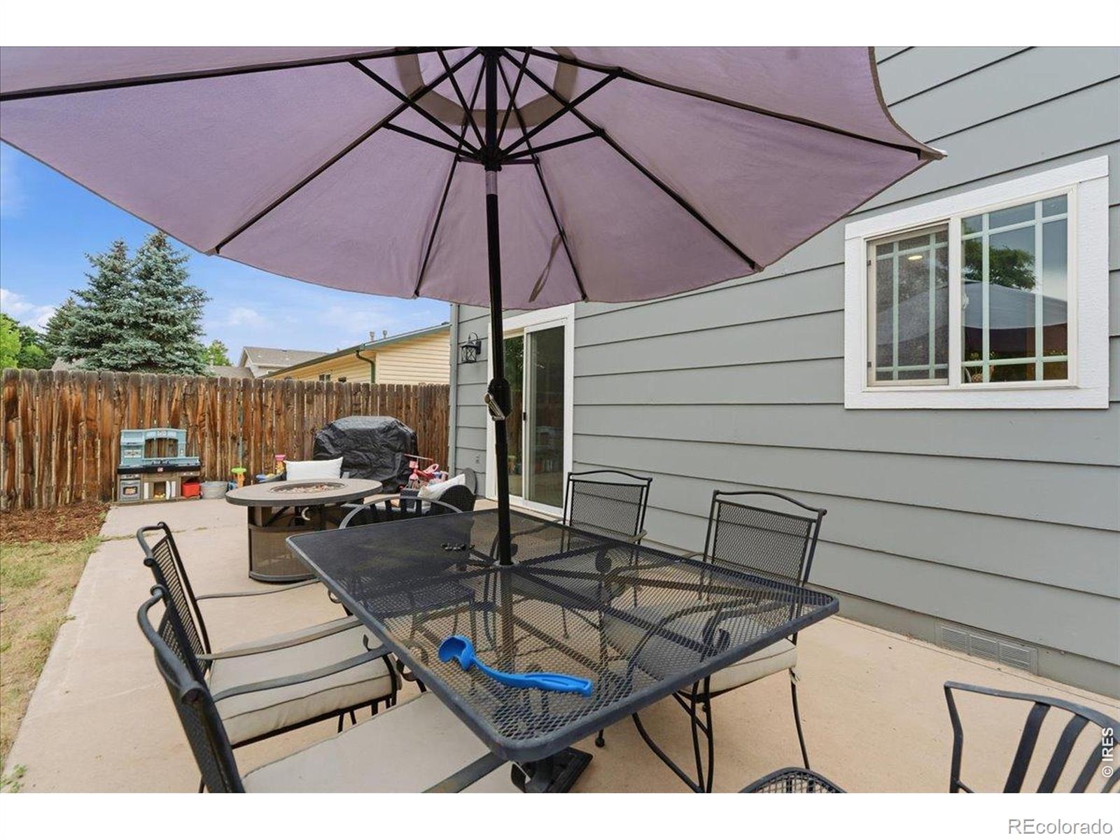
Step outside to enjoy the fully fenced backyard, complete with a concrete patio that's perfect for entertaining, dining, or relaxing. A private gate provides direct access to Blevins Park, while nearby bike paths make it easy to enjoy Fort Collins' extensive trail system and outdoor recreation.
55 days on market
Listed by Crisafulli Team & Samuel Hummel · The Crisafulli Group · 9702373744
Property Details
| Property Type | Residential |
| Sub Type | Single Family Residence |
| Status | Active |
| Price per Sq Ft | $325 |
| Subdivision | Brown Farm |
| MLS # | IR1068994 |
| Days on Market | 55 |
| Bedrooms | 3 |
| Full Baths | 1 |
| Three-Quarter Baths | 2 |
| Year Built | 1972 |
| Lot Size (Sq Ft) | 7,000 |
| Acres | 0.16 |
| HOA | No |
| Annual Taxes | $3,156 |
| State | CO |
| County | Larimer |
| Zoning | RL |
| Interior Features | Eat-in Kitchen |
| Heating | Forced Air |
| Cooling | Central Air |
| Fireplace Features | Family Room |
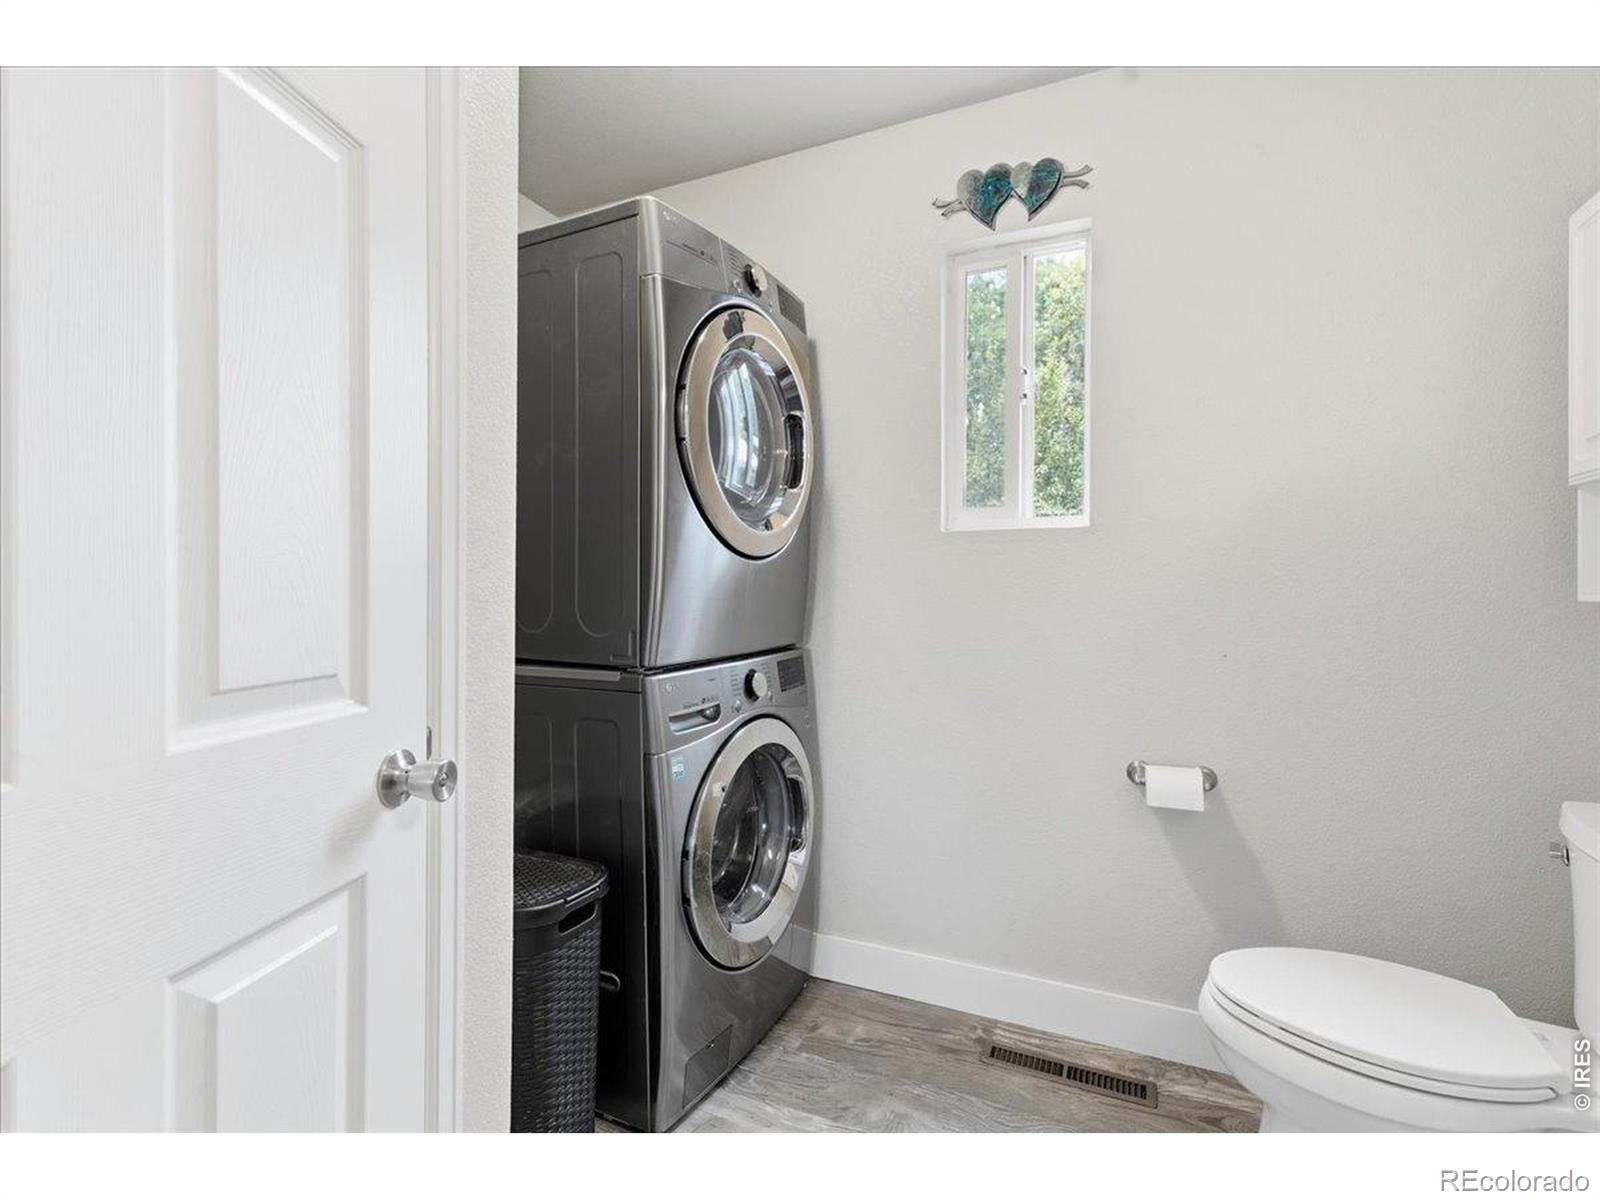
| Appliances | Dishwasher, Dryer, Microwave, Oven, Refrigerator, Washer |
| Garage | Yes |
| Garage Spaces | 2 |
| Roof | Composition |
| Basement | None |
| Lot Features | Level, Sprinklers In Front |
| Levels | Two |
| Construction | Wood Siding |
| Sewer | Public Sewer |
| Water Source | Public |
Location
Price History
| Date | Event | Price |
|---|---|---|
| 10/27/2026 |
Price change Source: REcolorado® #IR1068994 |
$499,000 -3.1% $325/sqft |
| 9/18/2026 |
Listed for sale Source: REcolorado® #IR1068994 |
$515,000 $335/sqft |

Based on information submitted to the MLS GRID as of November 12, 2026 at 3:04 AM MST. All data is obtained from various sources and may not have been verified by broker or MLS GRID. Supplied Open House Information is subject to change without notice. All information should be independently reviewed and verified for accuracy. Properties may or may not be listed by the office/agent presenting the information.
Thank you — a Mont Haus broker will be in touch shortly.
For Mont Haus agents and staff. Sign in with your Mont Haus Microsoft account and the Agent Portal opens in a new tab.
Sign in with MicrosoftNo Microsoft account yet? Ask Nikki Boxer, who sets up portal access.