Residential · Active
Fort Collins, CO 80524
3 Beds · 4 Baths · 2,178 Sq Ft
$525,000
Single Family
Property Type
0.1 acres
Lot Size
2017
Year Built
$241
Price per Sq Ft
2
Parking Spaces
$235
HOA Fee
IR1069036
MLS #
About This Property
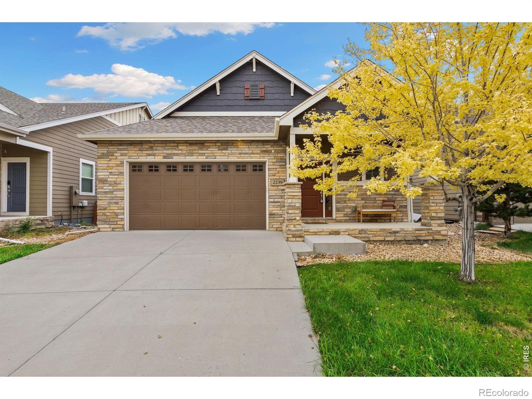
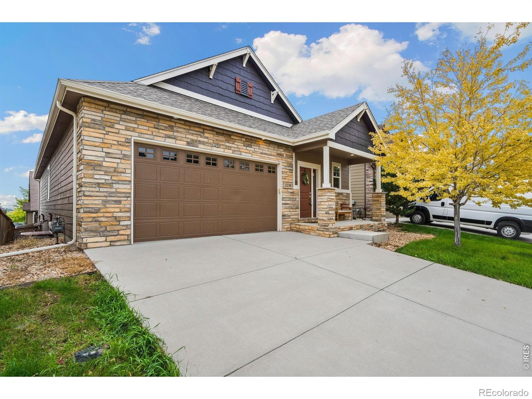
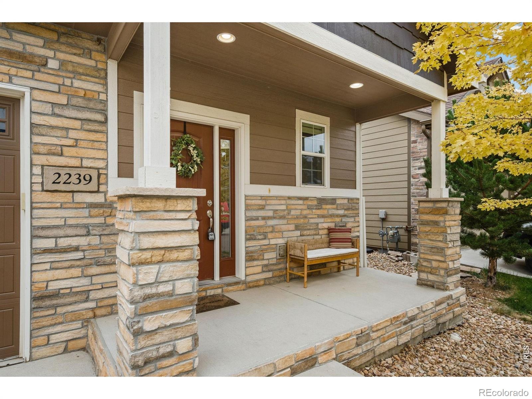
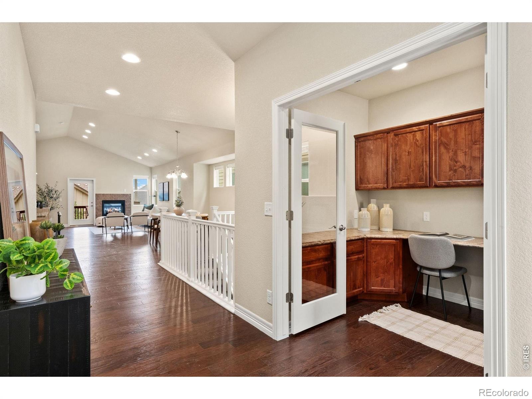
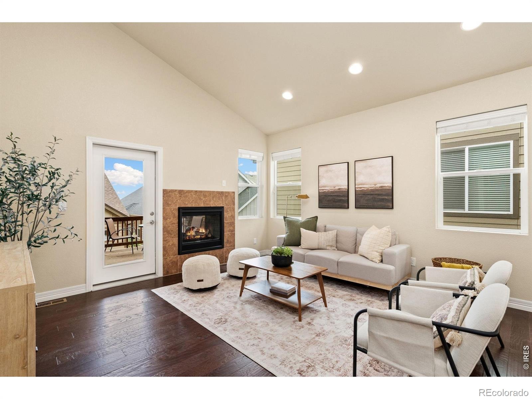
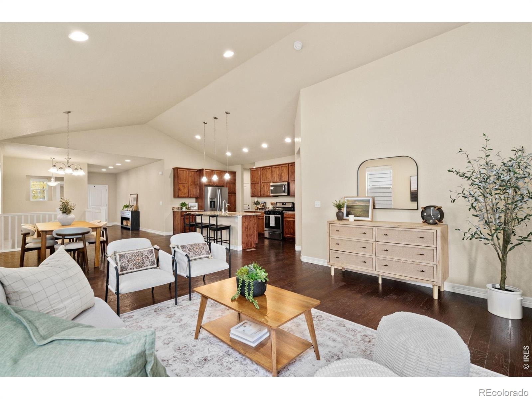
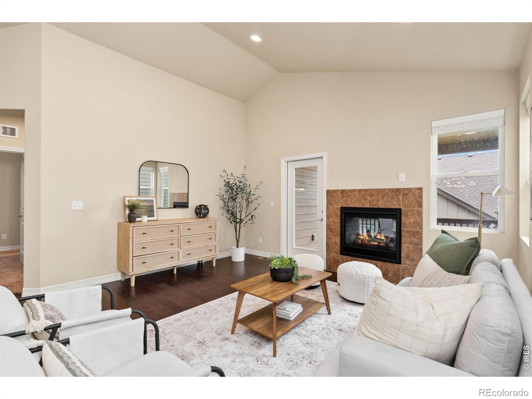
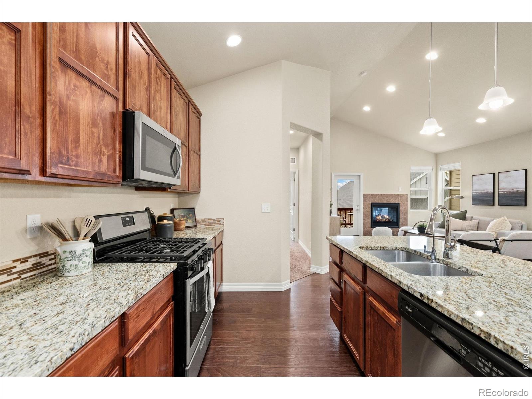
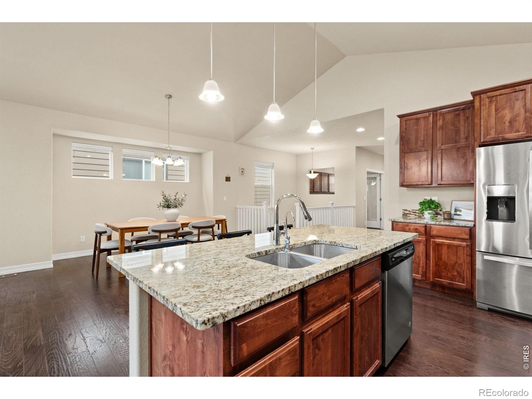
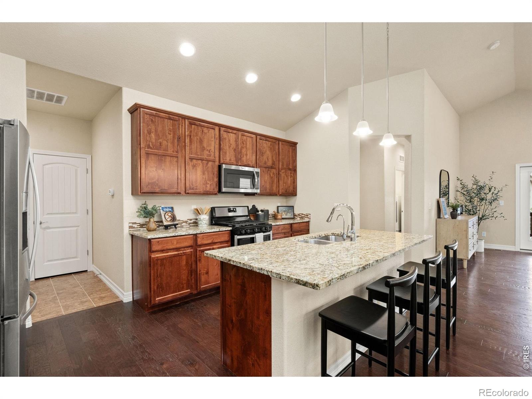
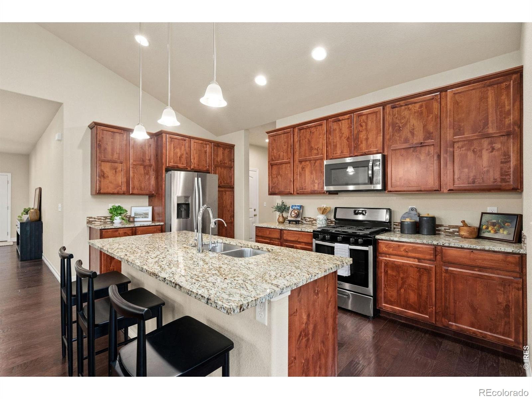
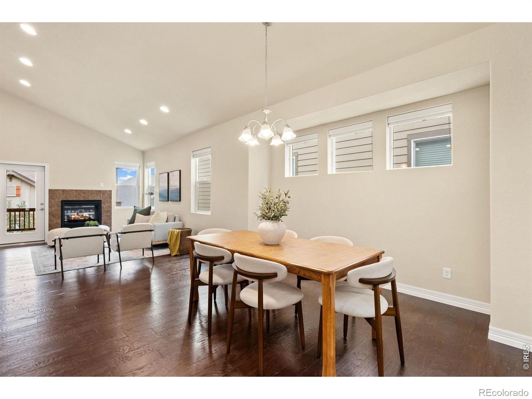
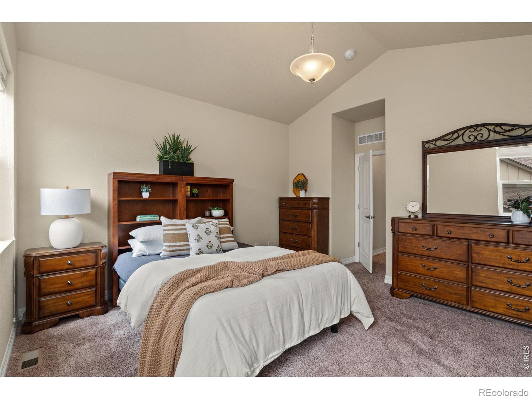
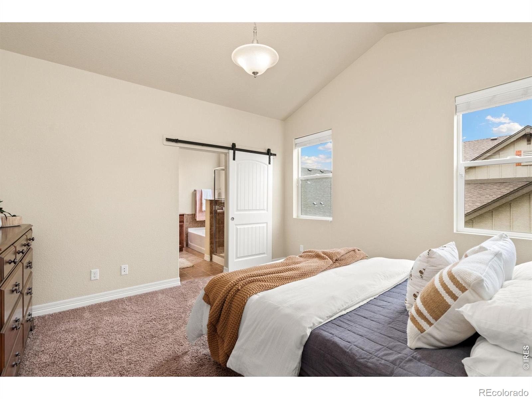
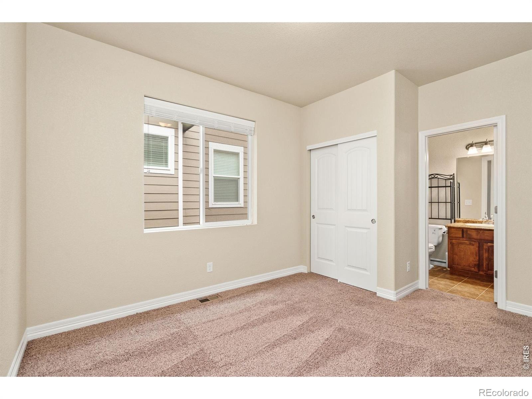
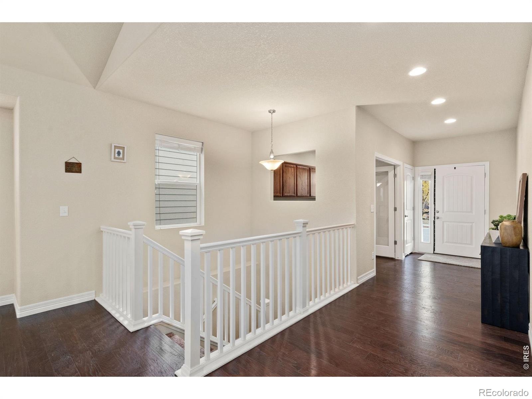
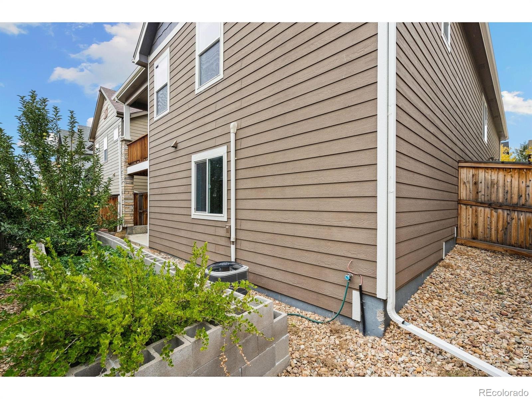
Back on the market. No fault of home. Welcome to this beautifully updated ranch-style home in Fort Collins, offering an open floor plan, vaulted ceilings, and abundant natural light. The kitchen features a large granite island, cherry cabinetry, stainless steel appliances, and a gas range/oven.
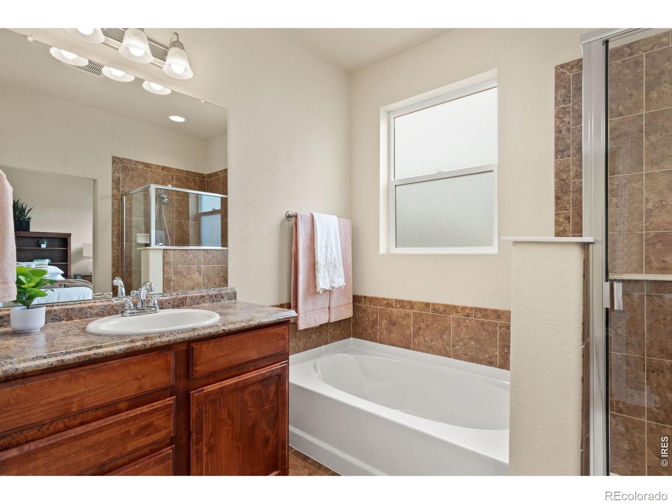
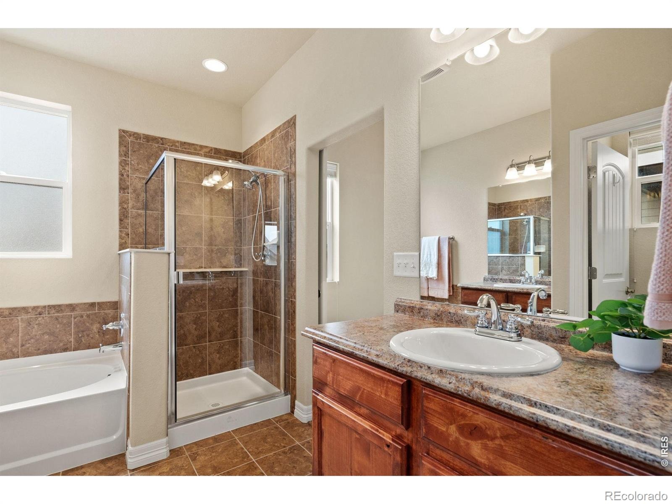
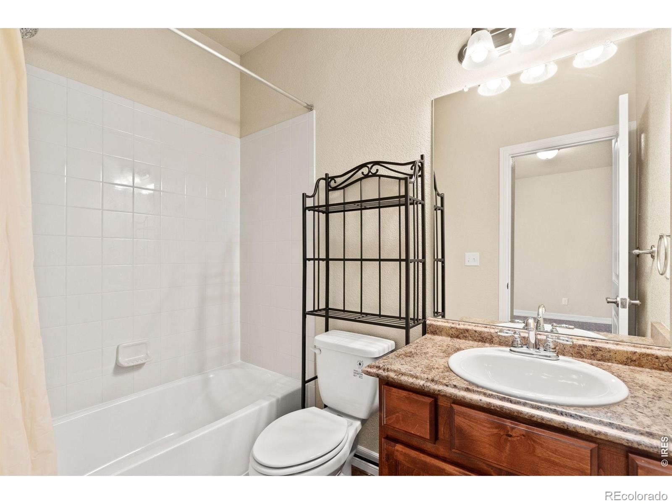
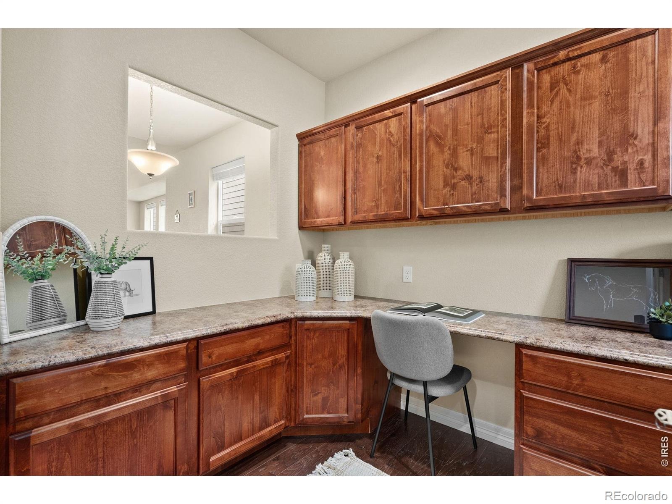
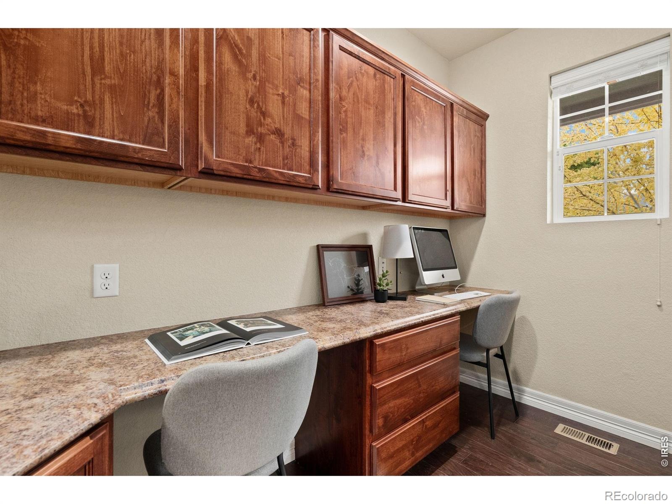
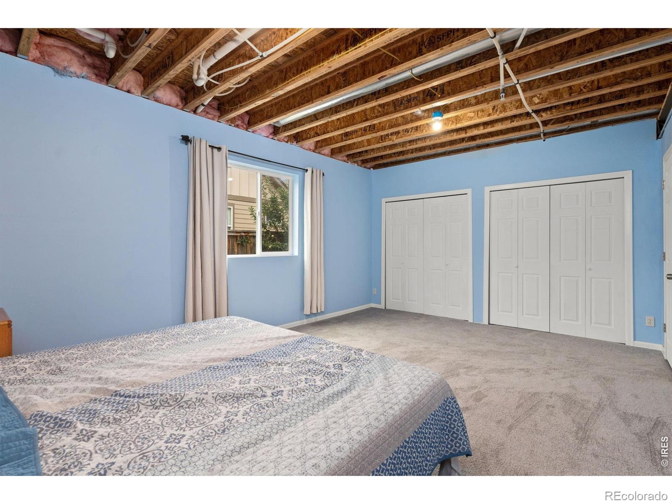
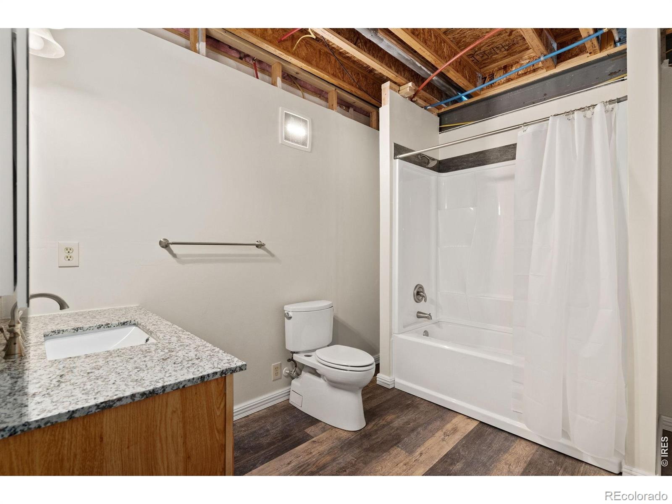
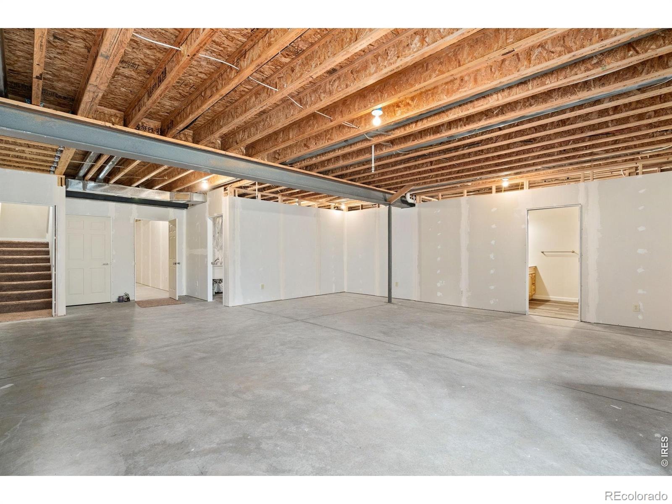
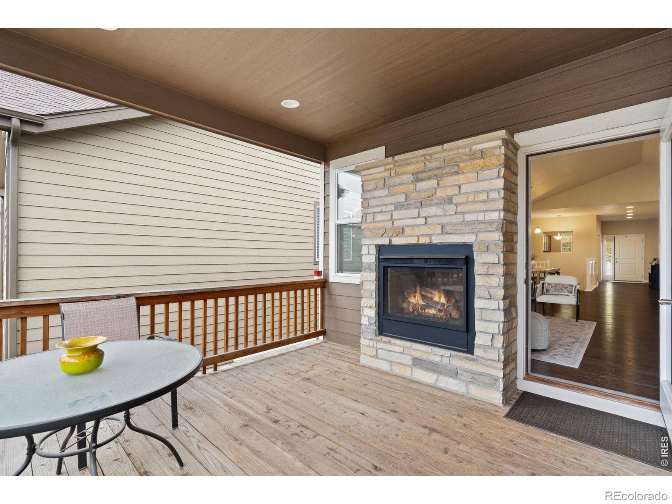
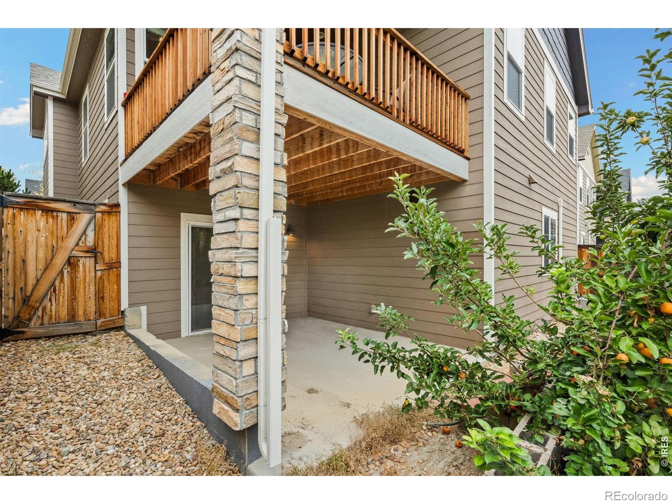
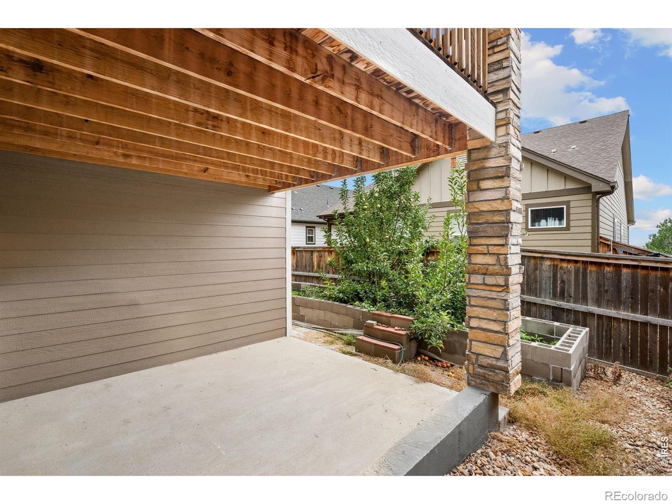
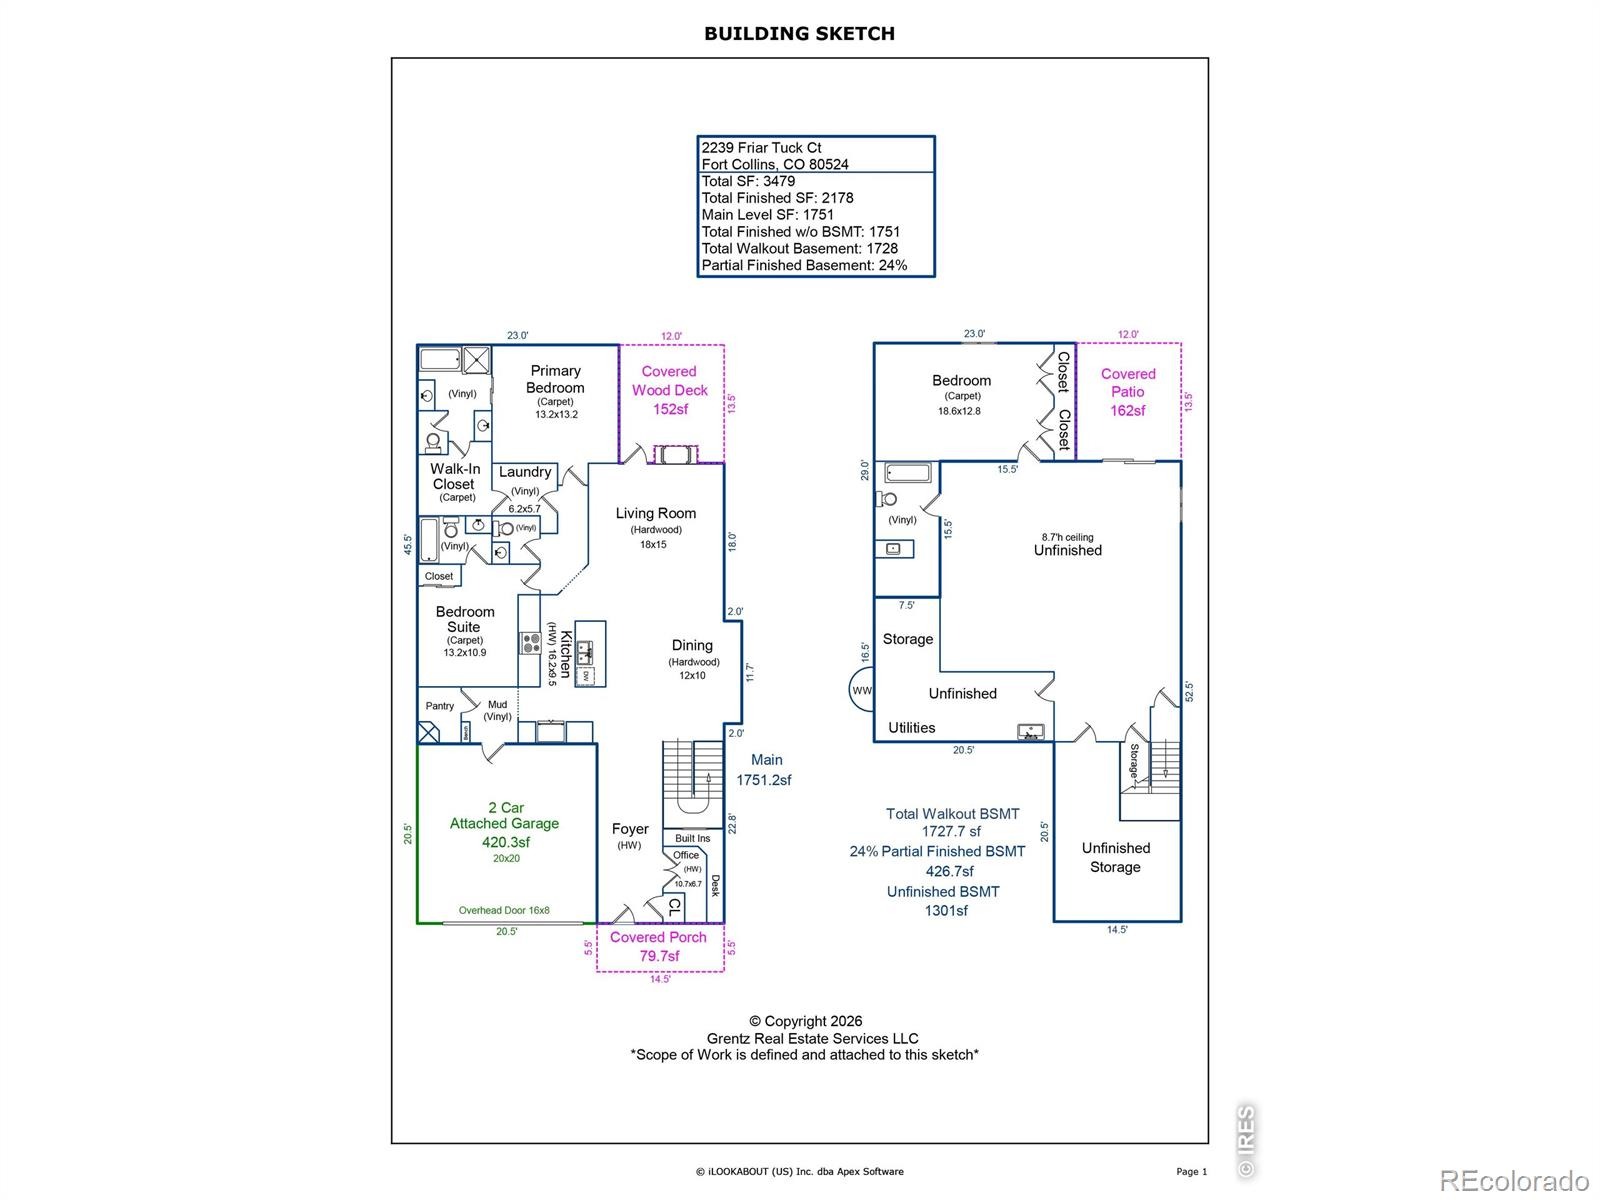
Wood floors flow through the main living areas, while a private home office provides an ideal space to work from home. The spacious primary suite includes a five-piece bath and an oversized walk-in closet. Enjoy the two-sided fireplace from the living room or the south-facing covered deck overlooking the fully fenced backyard. The walkout basement is partially finished and ready for your personal touch, with plenty of additional storage.
Additional highlights include a tankless water heater, active radon mitigation system, newer roof, and the included clothes washer and dryer. Move-in ready and in excellent condition, this home is also a fantastic lock and leave option for snowbirds. Conveniently located near Old Town Fort Collins with easy access to the highway.
62 days on market
Listed by Daniel Mark Valles · C3 Real Estate Solutions, LLC · 9702134463
Property Details
| Property Type | Residential |
| Sub Type | Single Family Residence |
| Status | Active |
| Price per Sq Ft | $241 |
| Subdivision | Storybook 3rd Filing |
| MLS # | IR1069036 |
| Days on Market | 62 |
| Bedrooms | 3 |
| Full Baths | 2 |
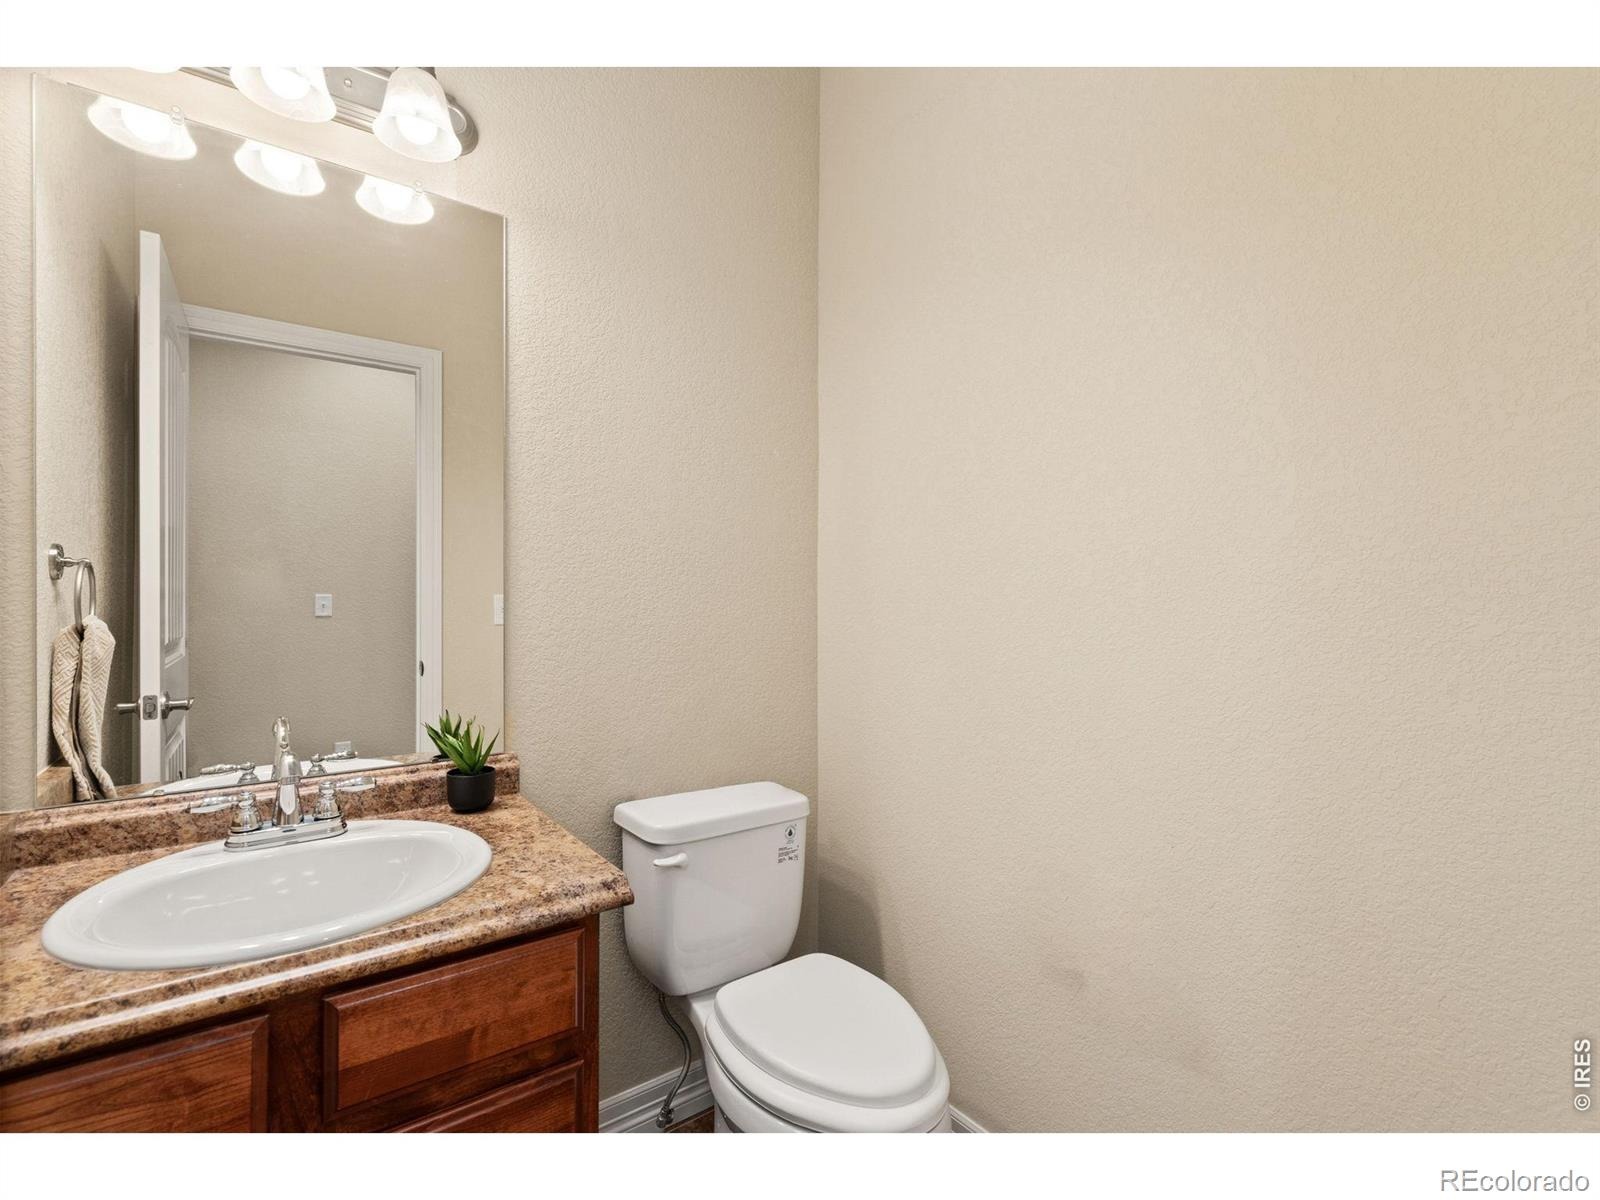
| Half Baths | 1 |
| Three-Quarter Baths | 1 |
| Year Built | 2017 |
| Lot Size (Sq Ft) | 4,341 |
| Acres | 0.1 |
| HOA | Yes |
| HOA Fee | $235 |
| Annual Taxes | $3,551 |
| State | CO |
| County | Larimer |
| Zoning | LMN |
| Interior Features | Eat-in Kitchen, Kitchen Island, Open Floorplan, Pantry, Vaulted Ceiling(s), Walk-In Closet(s), Five Piece Bath |
| Heating | Forced Air |
| Cooling | Central Air |
| Flooring | Vinyl, Wood |
| Fireplace Features | Gas |
| Appliances | Dishwasher, Disposal, Dryer, Microwave, Oven, Refrigerator, Washer |
| Exterior Features | Balcony |
| Garage | Yes |
| Garage Spaces | 2 |
| Roof | Composition |
| Basement | Walk-Out Access |
| Lot Features | Sprinklers In Front |
| Architectural Style | Contemporary |
| Levels | One |
| Construction | Stone, Wood Siding, Wood Siding |
| Sewer | Public Sewer |
| Water Source | Public |
Location
Price History
| Date | Event | Price |
|---|---|---|
| 10/26/2026 |
Back on market Source: REcolorado® #IR1069036 |
— |
| 10/24/2026 |
Active Under Contract Source: REcolorado® #IR1069036 |
— |
| 10/6/2026 |
Price change Source: REcolorado® #IR1069036 |
$525,000 -1.9% $241/sqft |
| 9/10/2026 |
Listed for sale Source: REcolorado® #IR1069036 |
$535,000 $246/sqft |

Based on information submitted to the MLS GRID as of November 11, 2026 at 12:49 PM MST. All data is obtained from various sources and may not have been verified by broker or MLS GRID. Supplied Open House Information is subject to change without notice. All information should be independently reviewed and verified for accuracy. Properties may or may not be listed by the office/agent presenting the information.
Thank you — a Mont Haus broker will be in touch shortly.
For Mont Haus agents and staff. Sign in with your Mont Haus Microsoft account and the Agent Portal opens in a new tab.
Sign in with MicrosoftNo Microsoft account yet? Ask Nikki Boxer, who sets up portal access.