Residential · Pending
Longmont, CO 80501
5 Beds · 3 Baths · 1,306 Sq Ft
$624,900
Single Family
Property Type
0.17 acres
Lot Size
1976
Year Built
$478
Price per Sq Ft
2
Parking Spaces
IR1069042
MLS #
About This Property
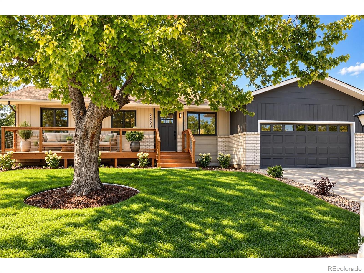
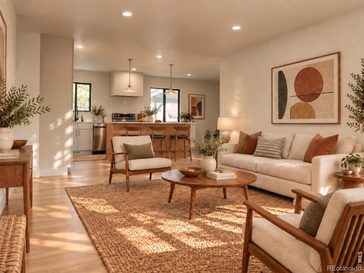
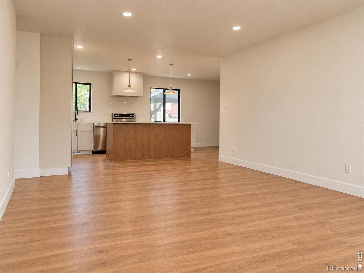
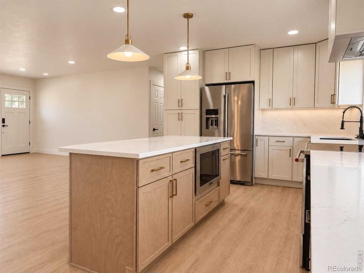
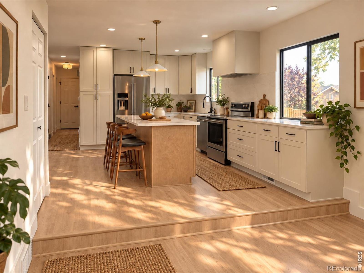
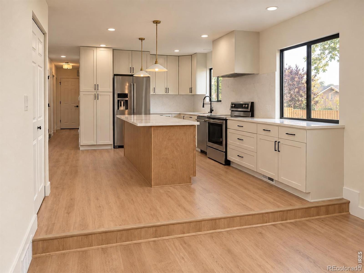
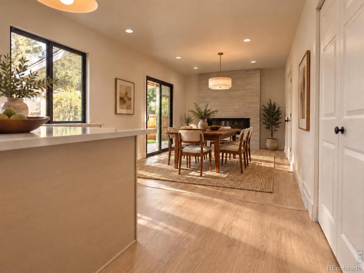
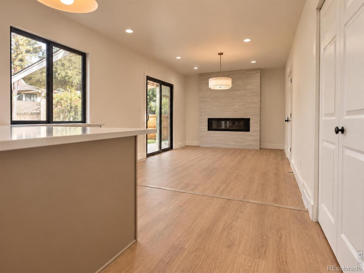
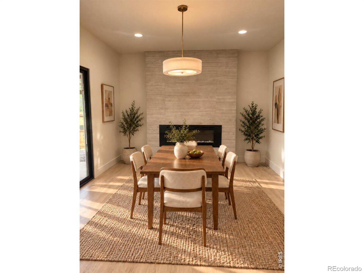
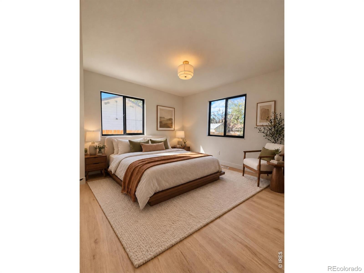
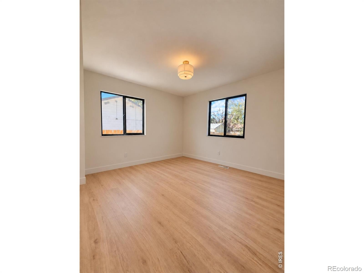
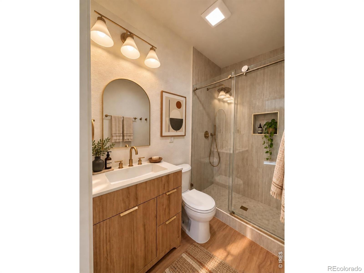
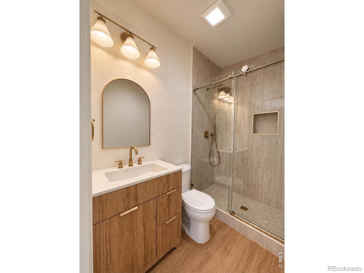
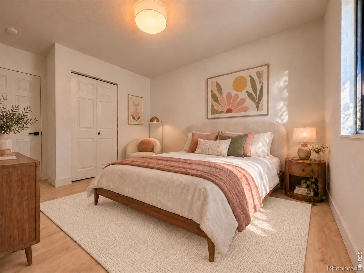
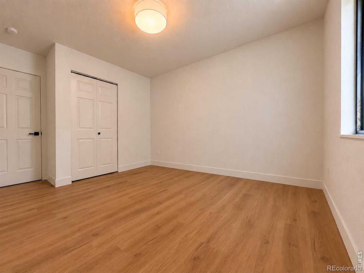
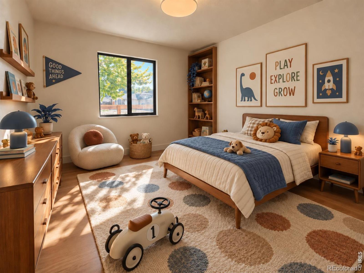
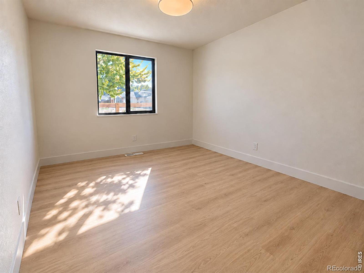
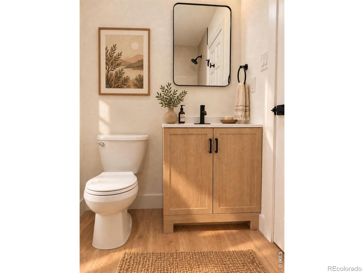
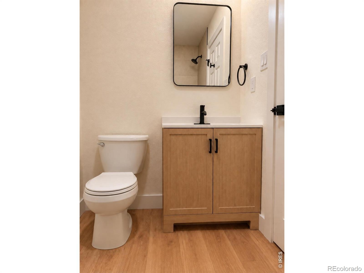
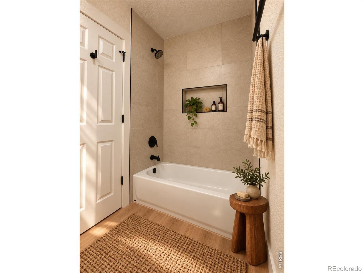
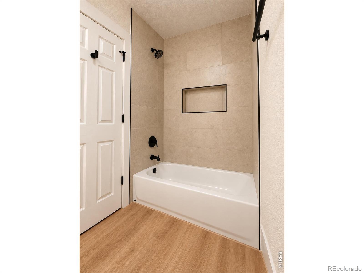
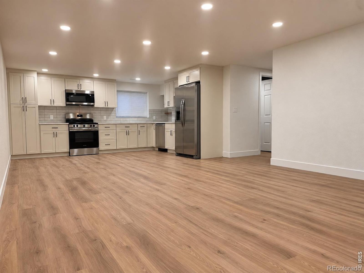
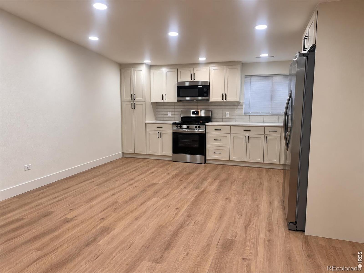
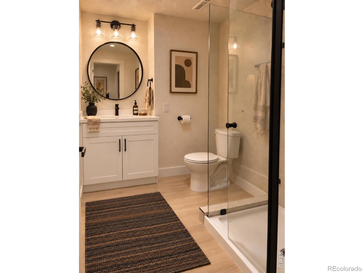
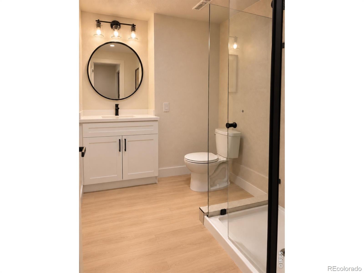
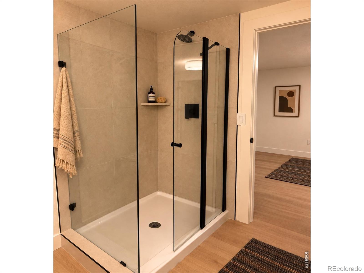
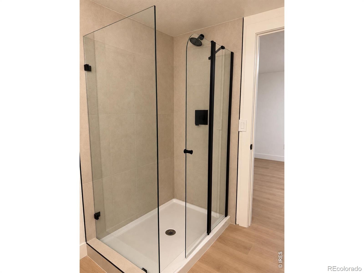
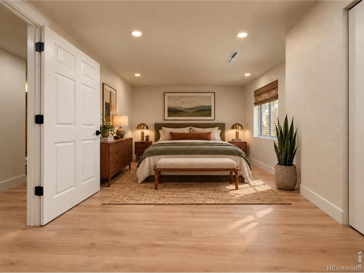
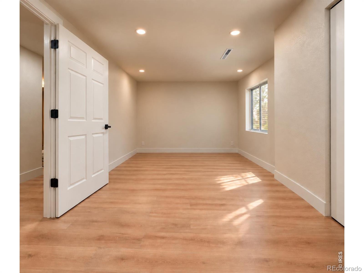
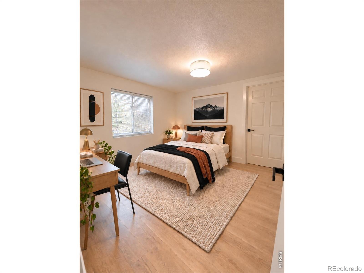
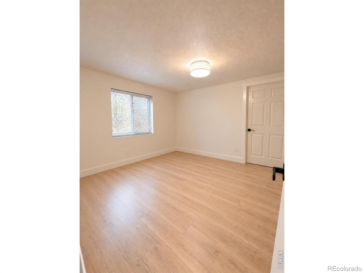
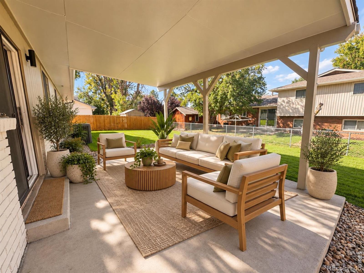
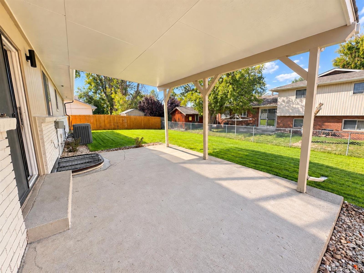
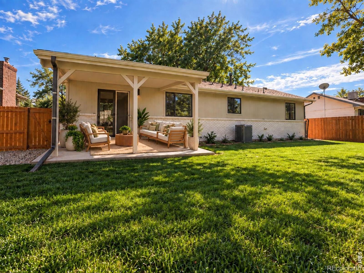
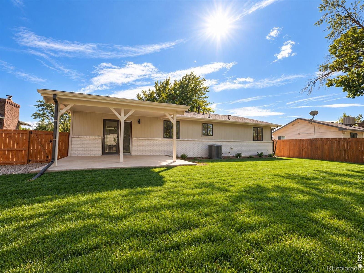
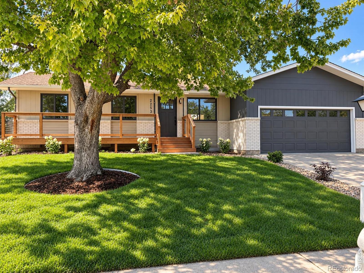
Beautifully reimagined and completely updated, 2253 Smith Drive offers 5 bedrooms and 3 baths. Thoughtfully designed with today's sought-after finishes and current design trends, this home combines a fresh, sophisticated look with exceptional functionality. It also offers great flexibility for extended family, multi-generational or co-living arrangements, and potential ADU. Enjoy the large fully landscaped yard and ample RV Parking.The bright, open floor plan features modern finishes throughout, including new texture and paint, luxury vinyl plank flooring, new doors and baseboards, updated lighting, and beautifully remodeled bathrooms.
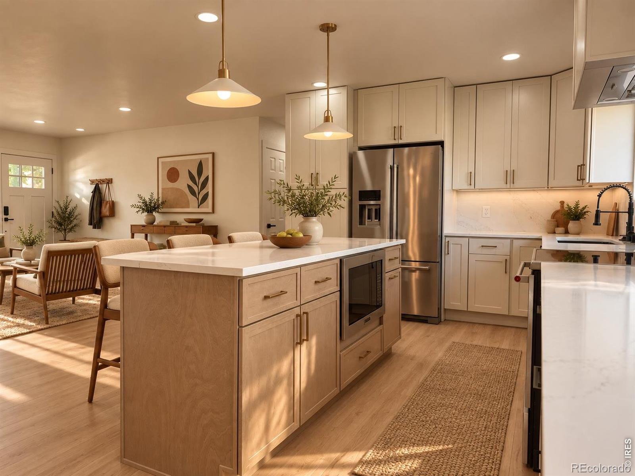
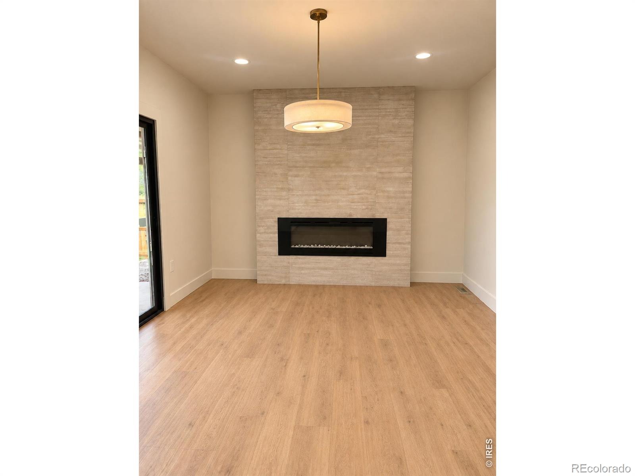
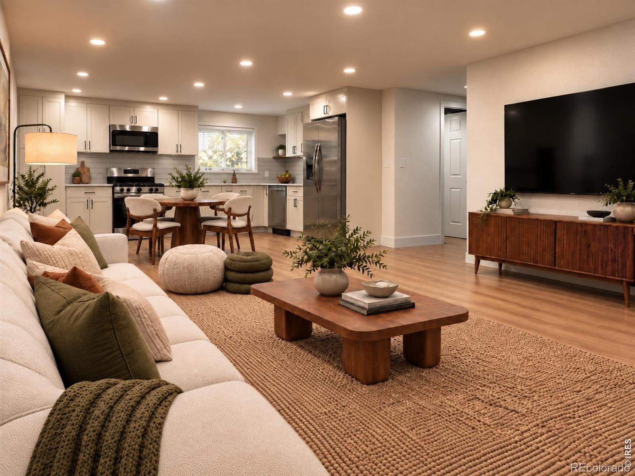
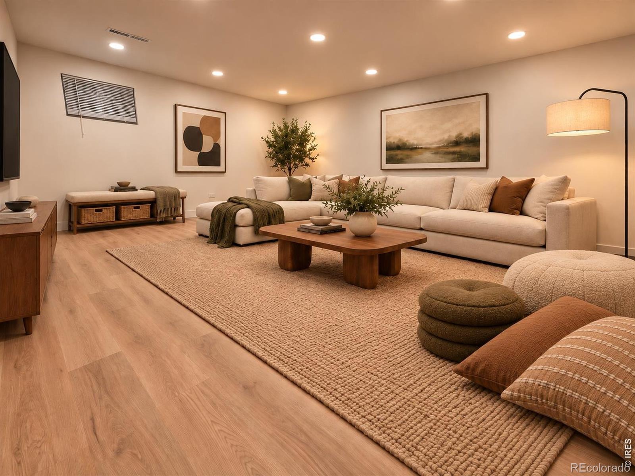
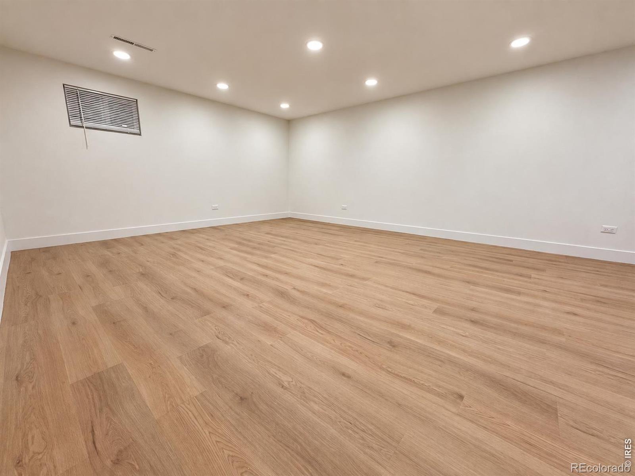
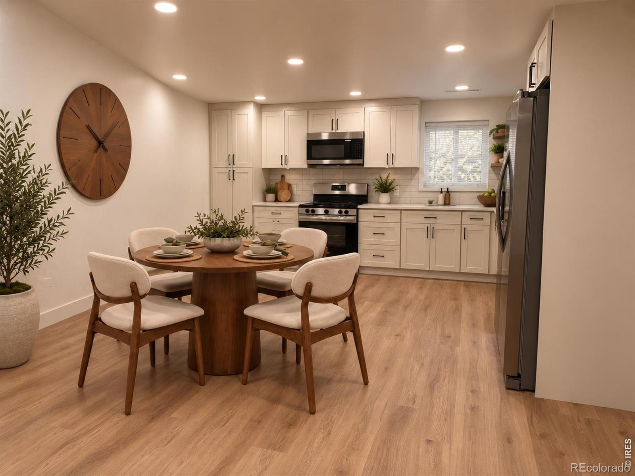
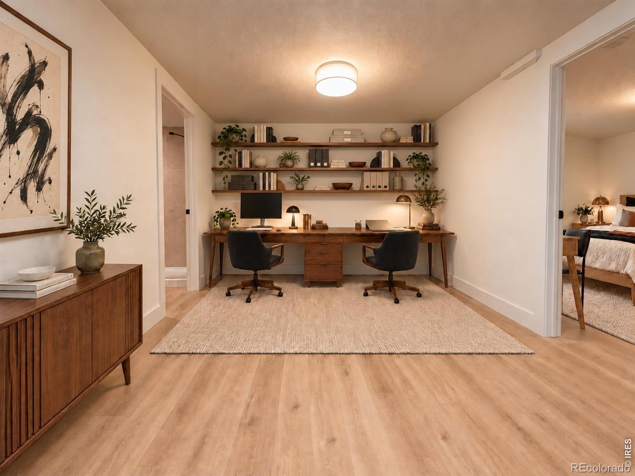
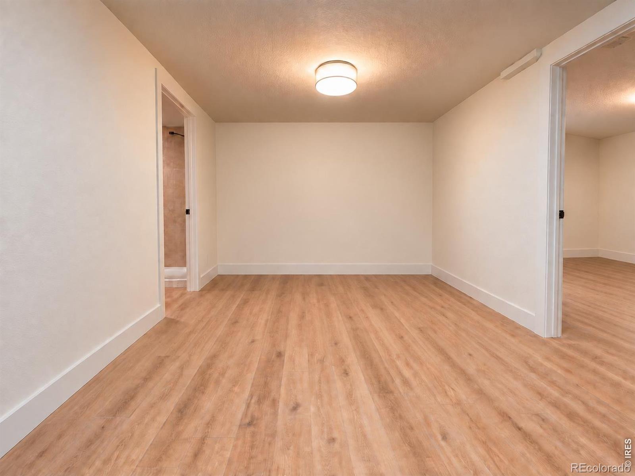
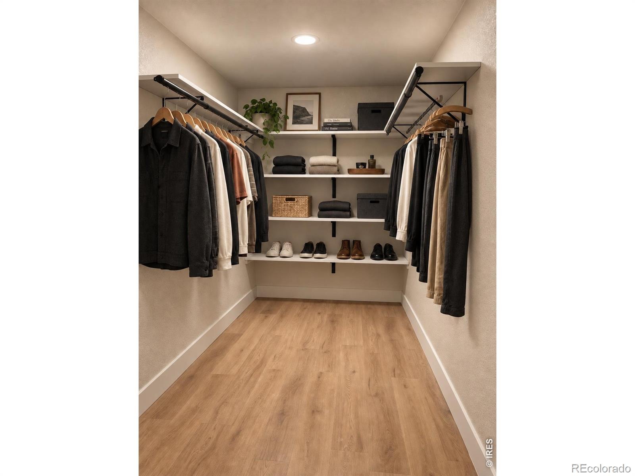
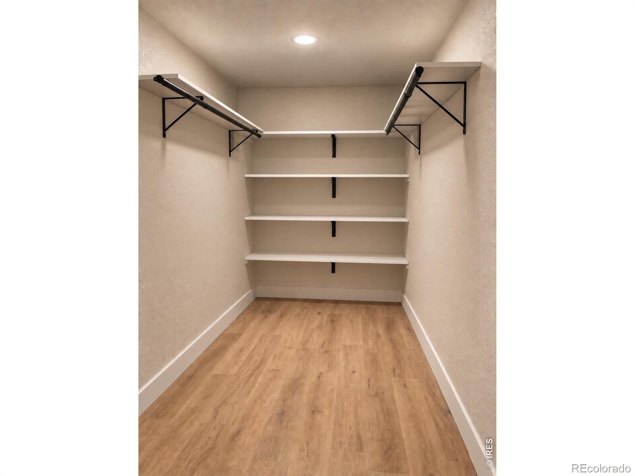
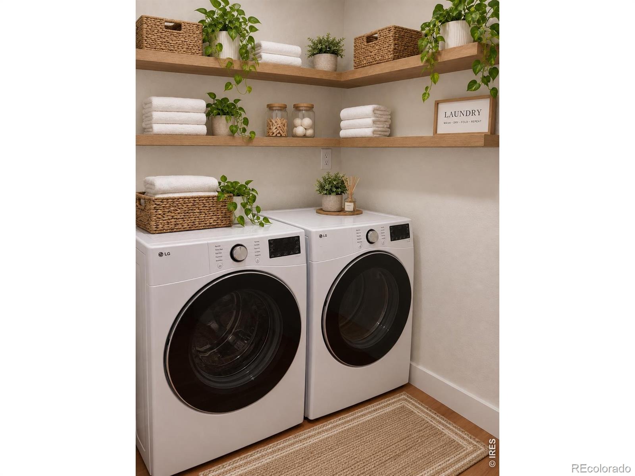
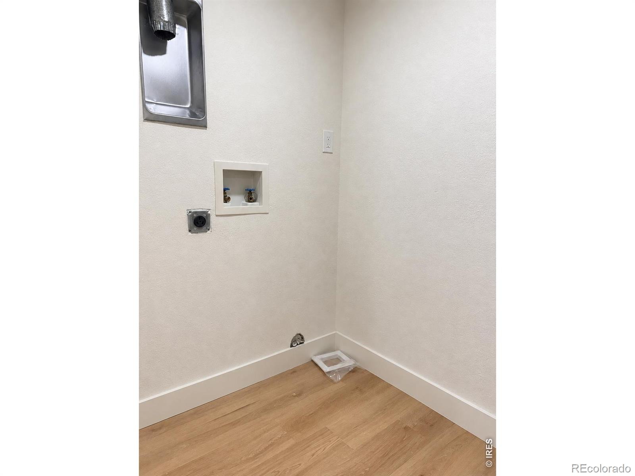
The main-level kitchen has been completely updated with quartz countertops, a full backsplash, new cabinetry, and new KitchenAid appliances. Additional improvements include brand-new heating and air conditioning, an electric fireplace and the roof is certified and in good condition. The fully finished lower level creates appealing possibilities with a separate entrance, full kitchen, second laundry room, spacious living area, two additional bedrooms, and a 3/4 bathroom, The two separate laundry areas-one serving the main level and another serving the lower level-add even more convenience and independence for extended-family, co-living, or potential ADU use. A large walk-in closet with built-in shelving and hanging space provides excellent additional storage.Outside, enjoy a welcoming front deck, irrigated front and back grass, and deep RV parking area.
Ideally located in the established Garden Acres neighborhood near Garden Acres Community Park and convenient access to shopping, restaurants and Hwy 66 . With this large roomy home that has has extensive updates, and a uniquely flexible floor plan, this house represents an exceptional value in today's Longmont market. Truly move-in ready with thoughtful updates throughout.
36 days on market
Listed by Barry Lewis · HomeSmart Westminster · 3032296322
Property Details
| Property Type | Residential |
| Sub Type | Single Family Residence |
| Status | Pending |
| Price per Sq Ft | $478 |
| Subdivision | Horizon Pkwy |
| MLS # | IR1069042 |
| Days on Market | 36 |
| Bedrooms | 5 |
| Full Baths | 1 |
| Three-Quarter Baths | 2 |
| Year Built | 1976 |
| Lot Size (Sq Ft) | 7,345 |
| Acres | 0.17 |
| HOA | No |
| Annual Taxes | $3,058 |
| State | CO |
| County | Boulder |
| Zoning | R-1 |
| Interior Features | Open Floorplan |
| Heating | Forced Air |
| Cooling | Central Air |
| Fireplace Features | Electric |
| Appliances | Oven |
| Garage | Yes |
| Garage Spaces | 2 |
| Roof | Composition |
| Lot Features | Sprinklers In Front |
| Levels | Two |
| Construction | Brick |
| Water Source | Public |
Location
Price History
| Date | Event | Price |
|---|---|---|
| 9/23/2026 |
Pending Source: REcolorado® #IR1069042 |
— |
| 9/18/2026 |
Listed for sale Source: REcolorado® #IR1069042 |
$624,900 $478/sqft |

Based on information submitted to the MLS GRID as of October 24, 2026 at 11:30 AM MDT. All data is obtained from various sources and may not have been verified by broker or MLS GRID. Supplied Open House Information is subject to change without notice. All information should be independently reviewed and verified for accuracy. Properties may or may not be listed by the office/agent presenting the information.
Thank you — a Mont Haus broker will be in touch shortly.