Residential · Active
Longmont, CO 80501
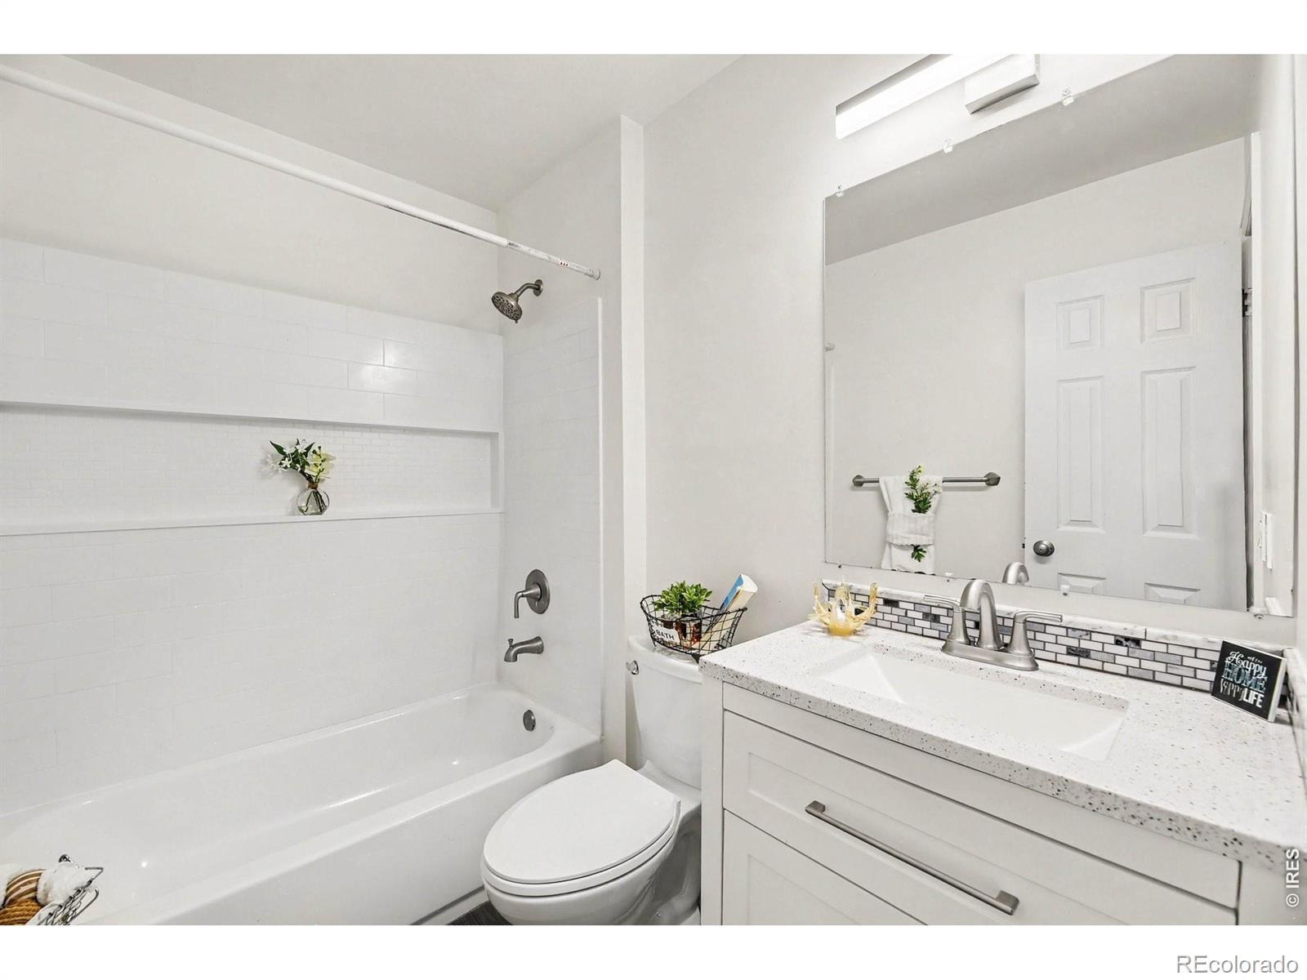
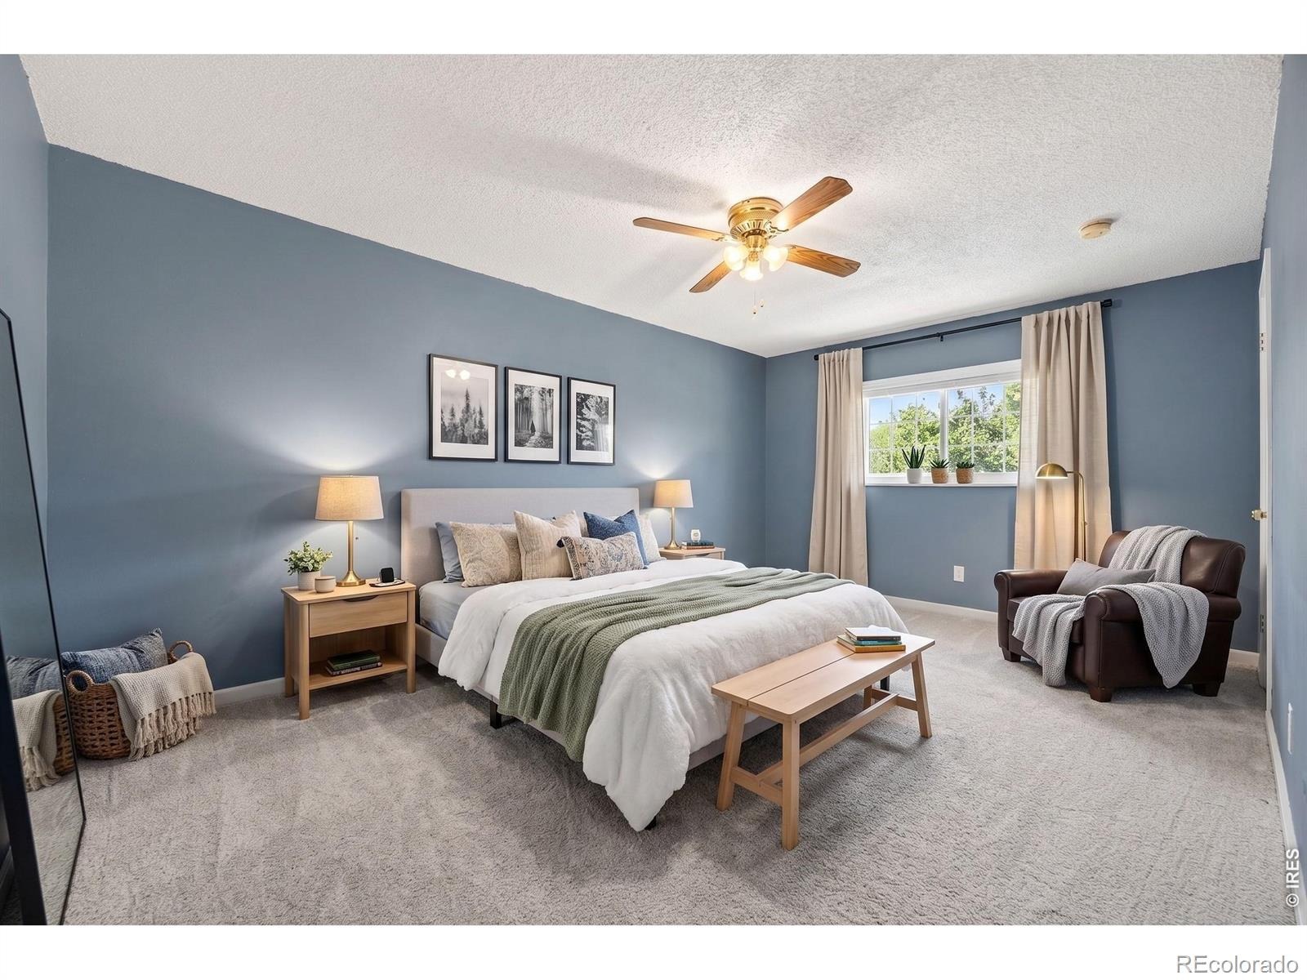
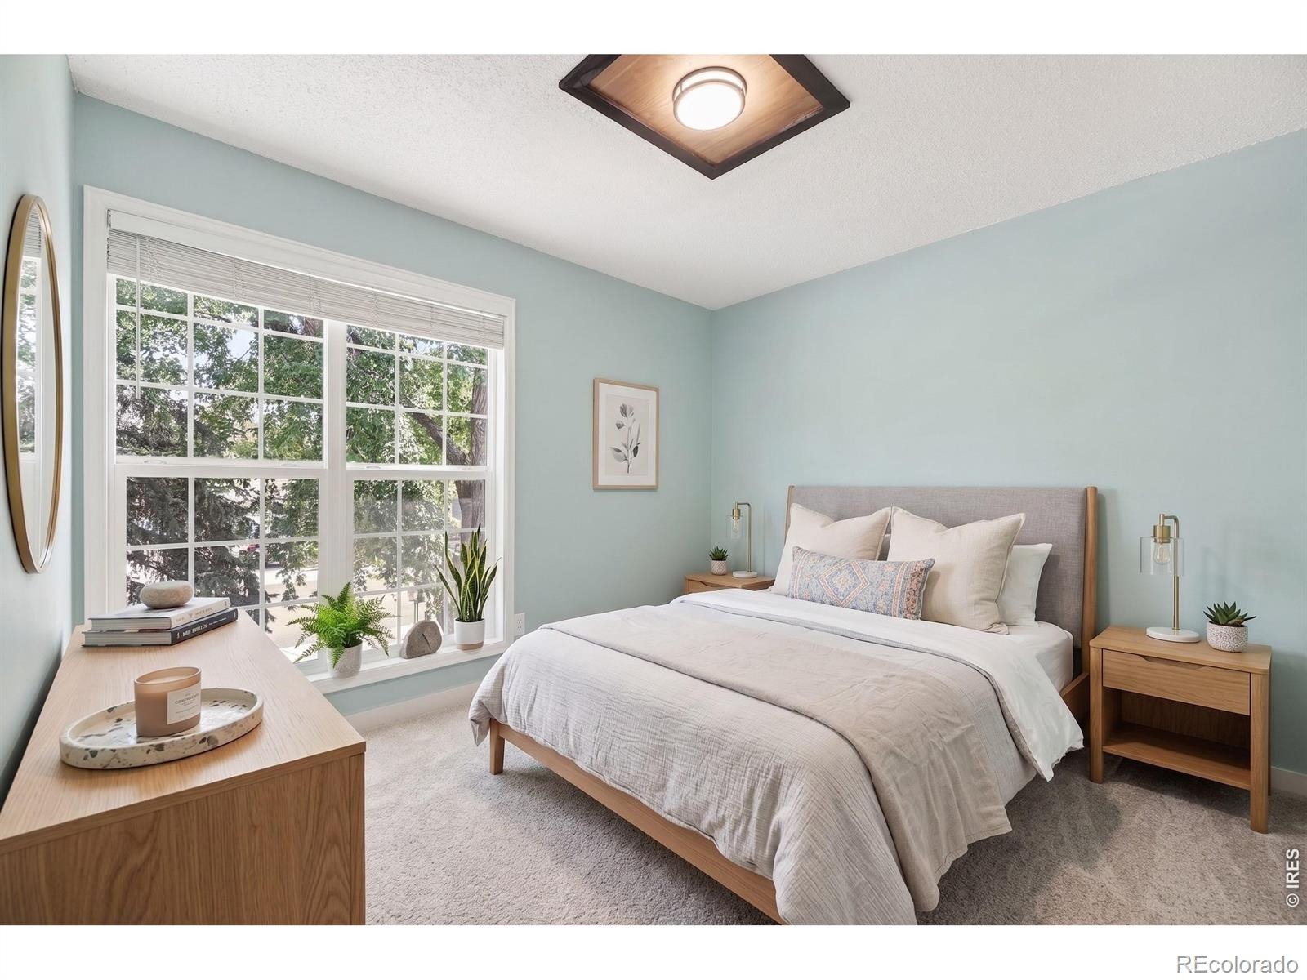
3 Beds · 2 Baths · 1,320 Sq Ft
$465,000
Single Family
Property Type
0.17 acres
Lot Size
1979
Year Built
$352
Price per Sq Ft
1
Parking Spaces
IR1069053
MLS #
About This Property
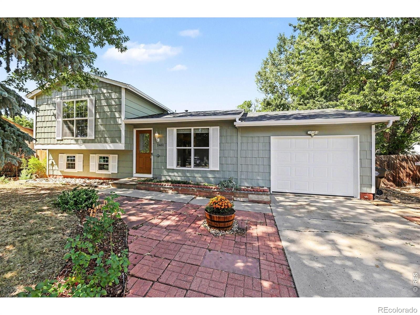
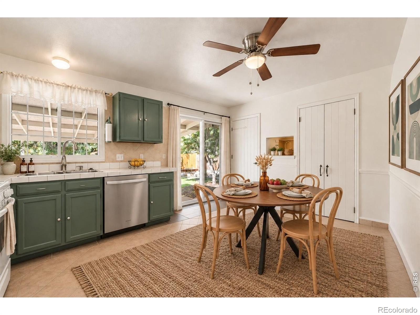
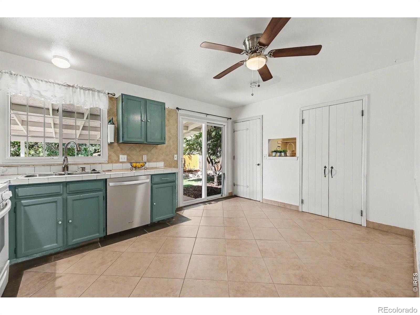
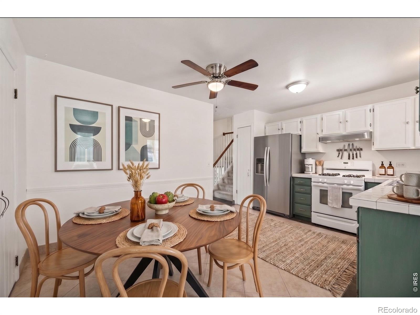
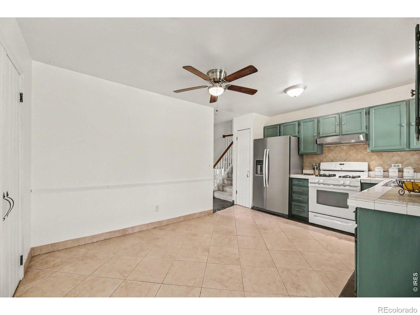
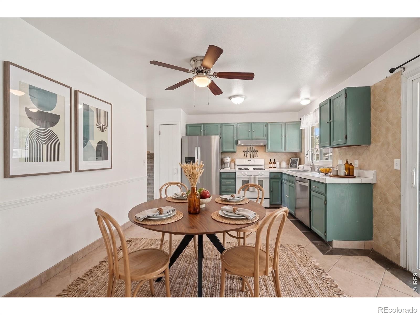
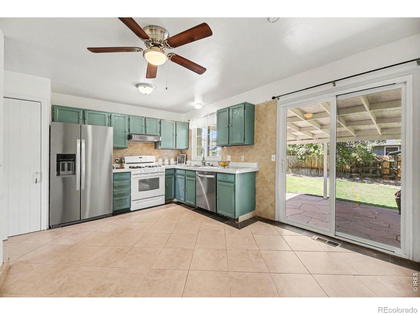
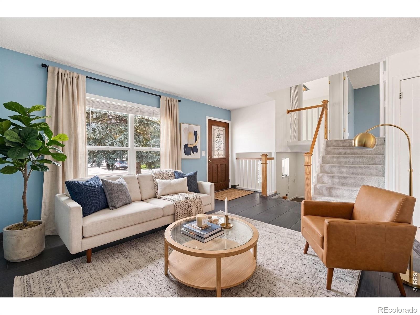
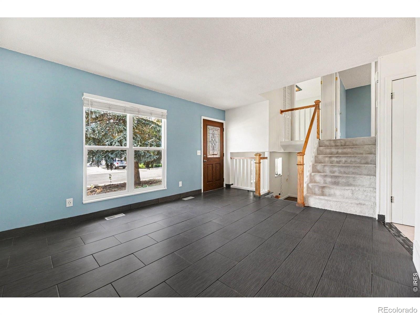
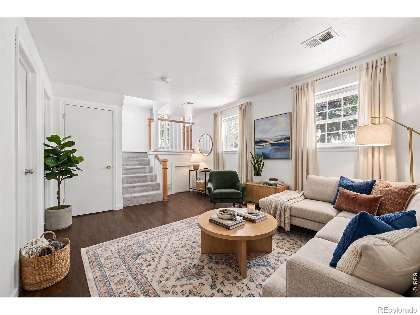
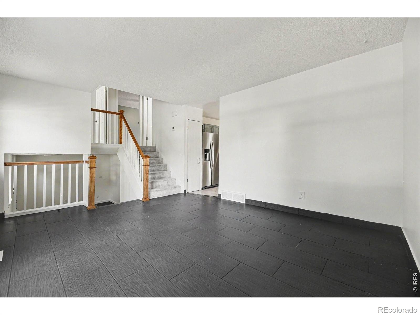
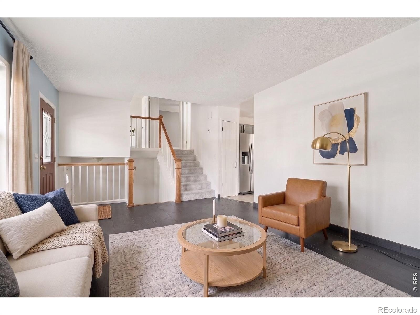
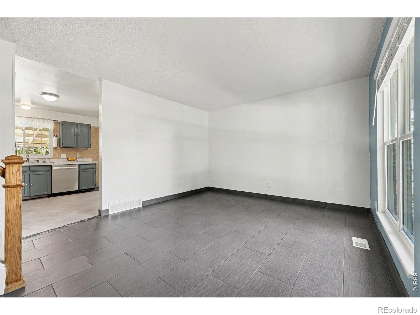
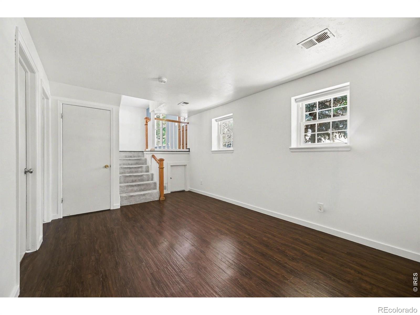
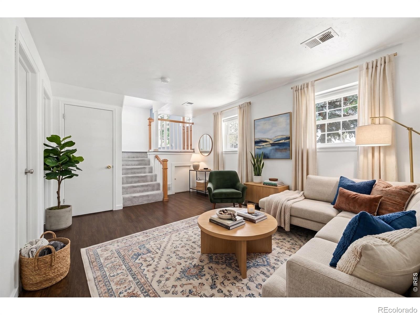
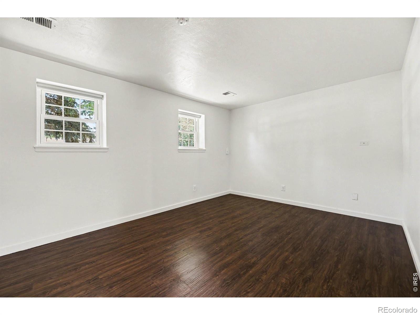
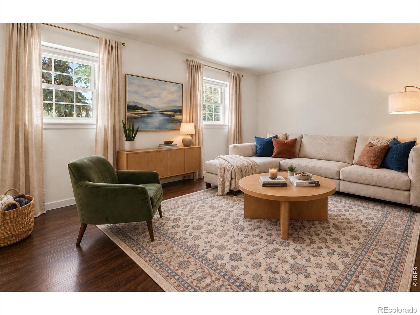
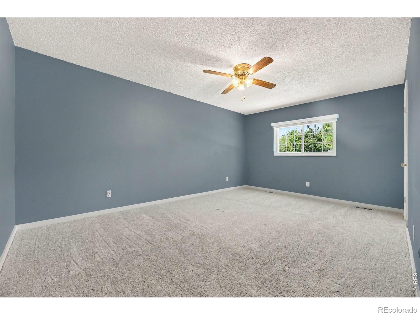
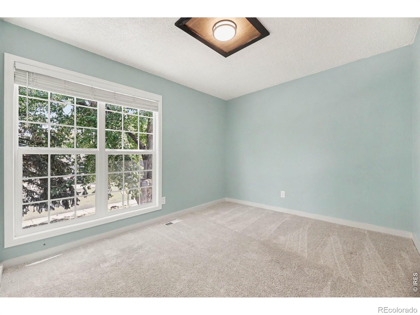
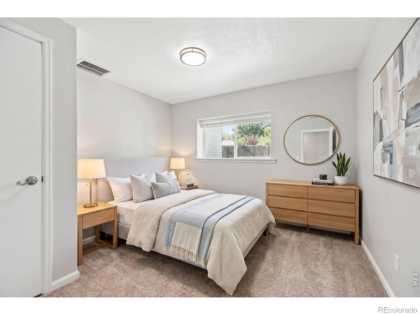
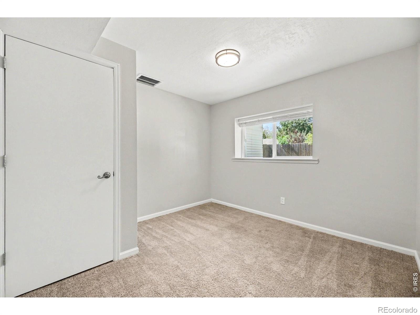
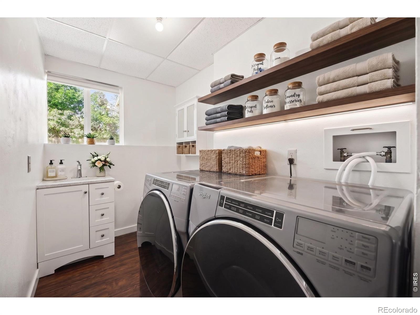
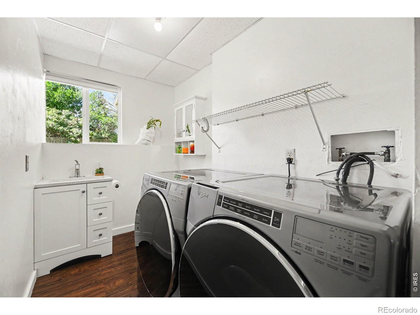
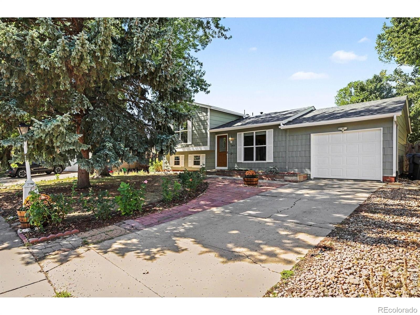
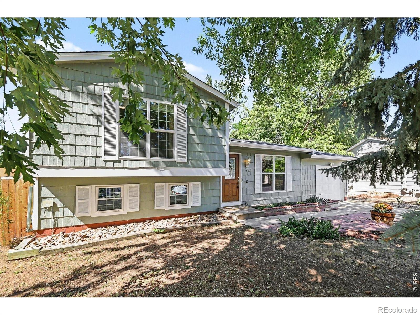
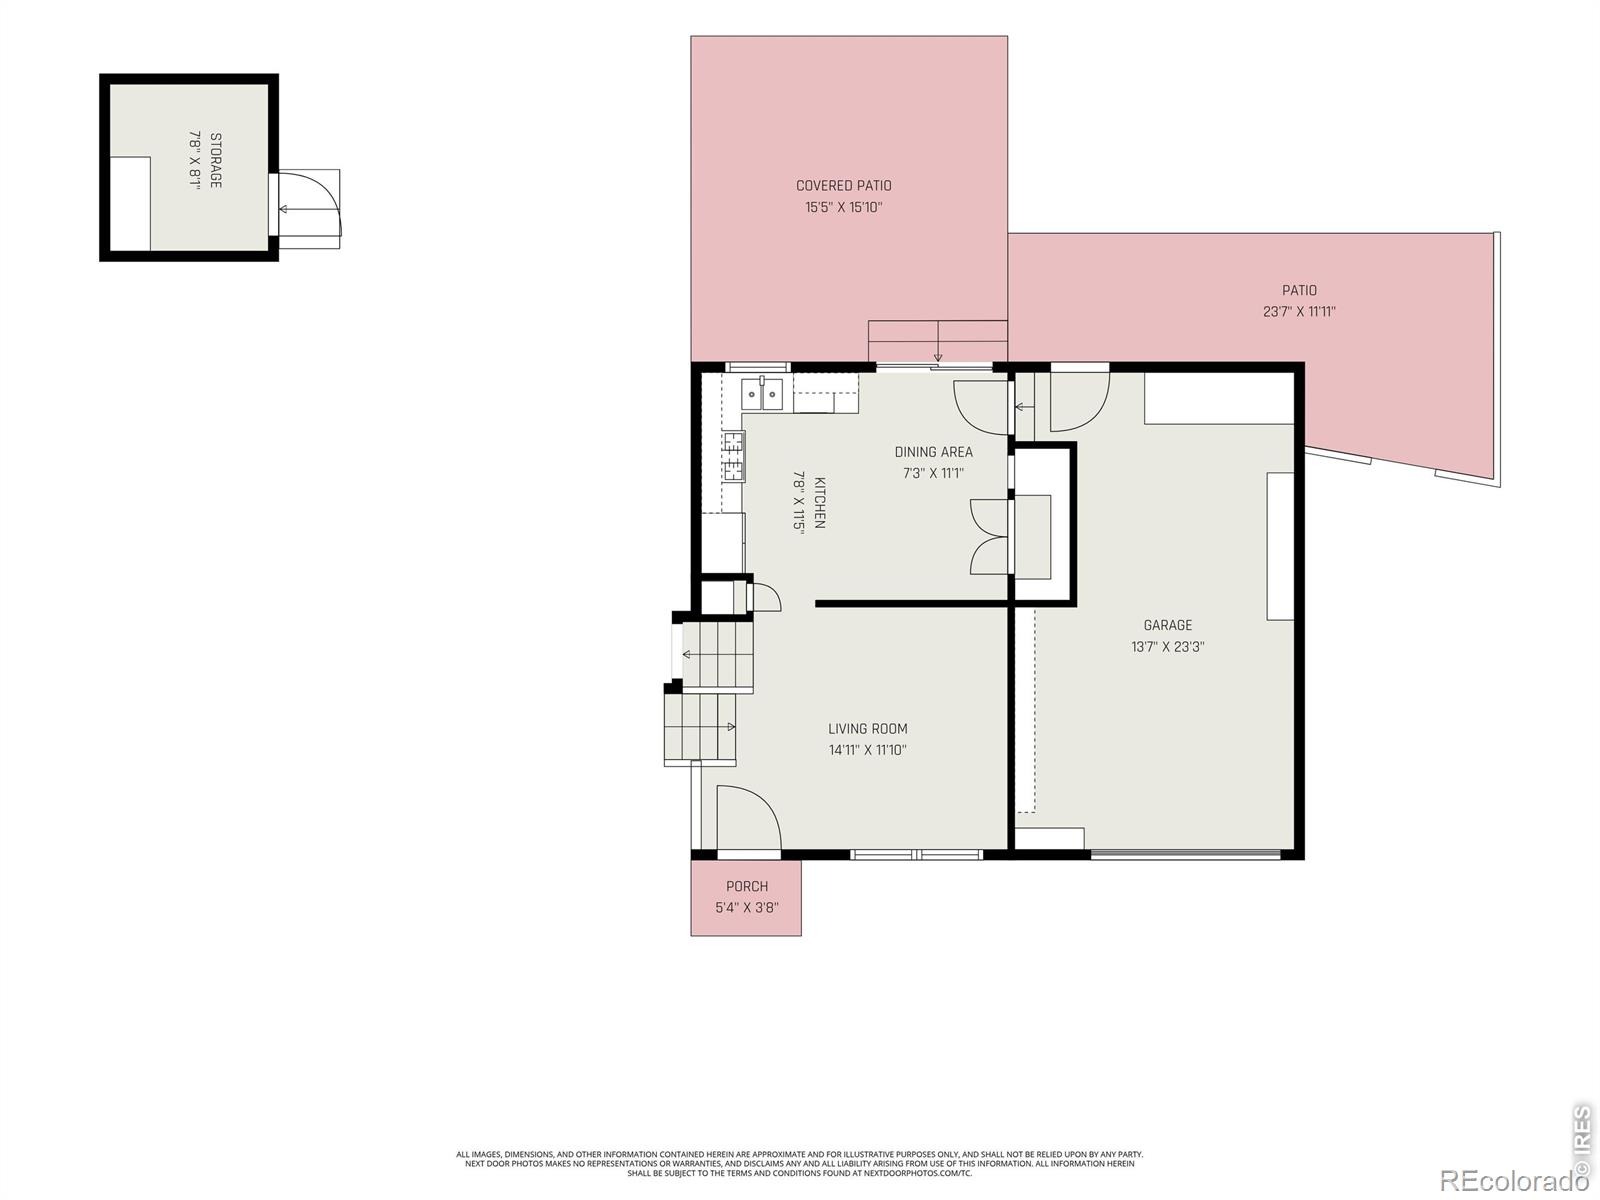
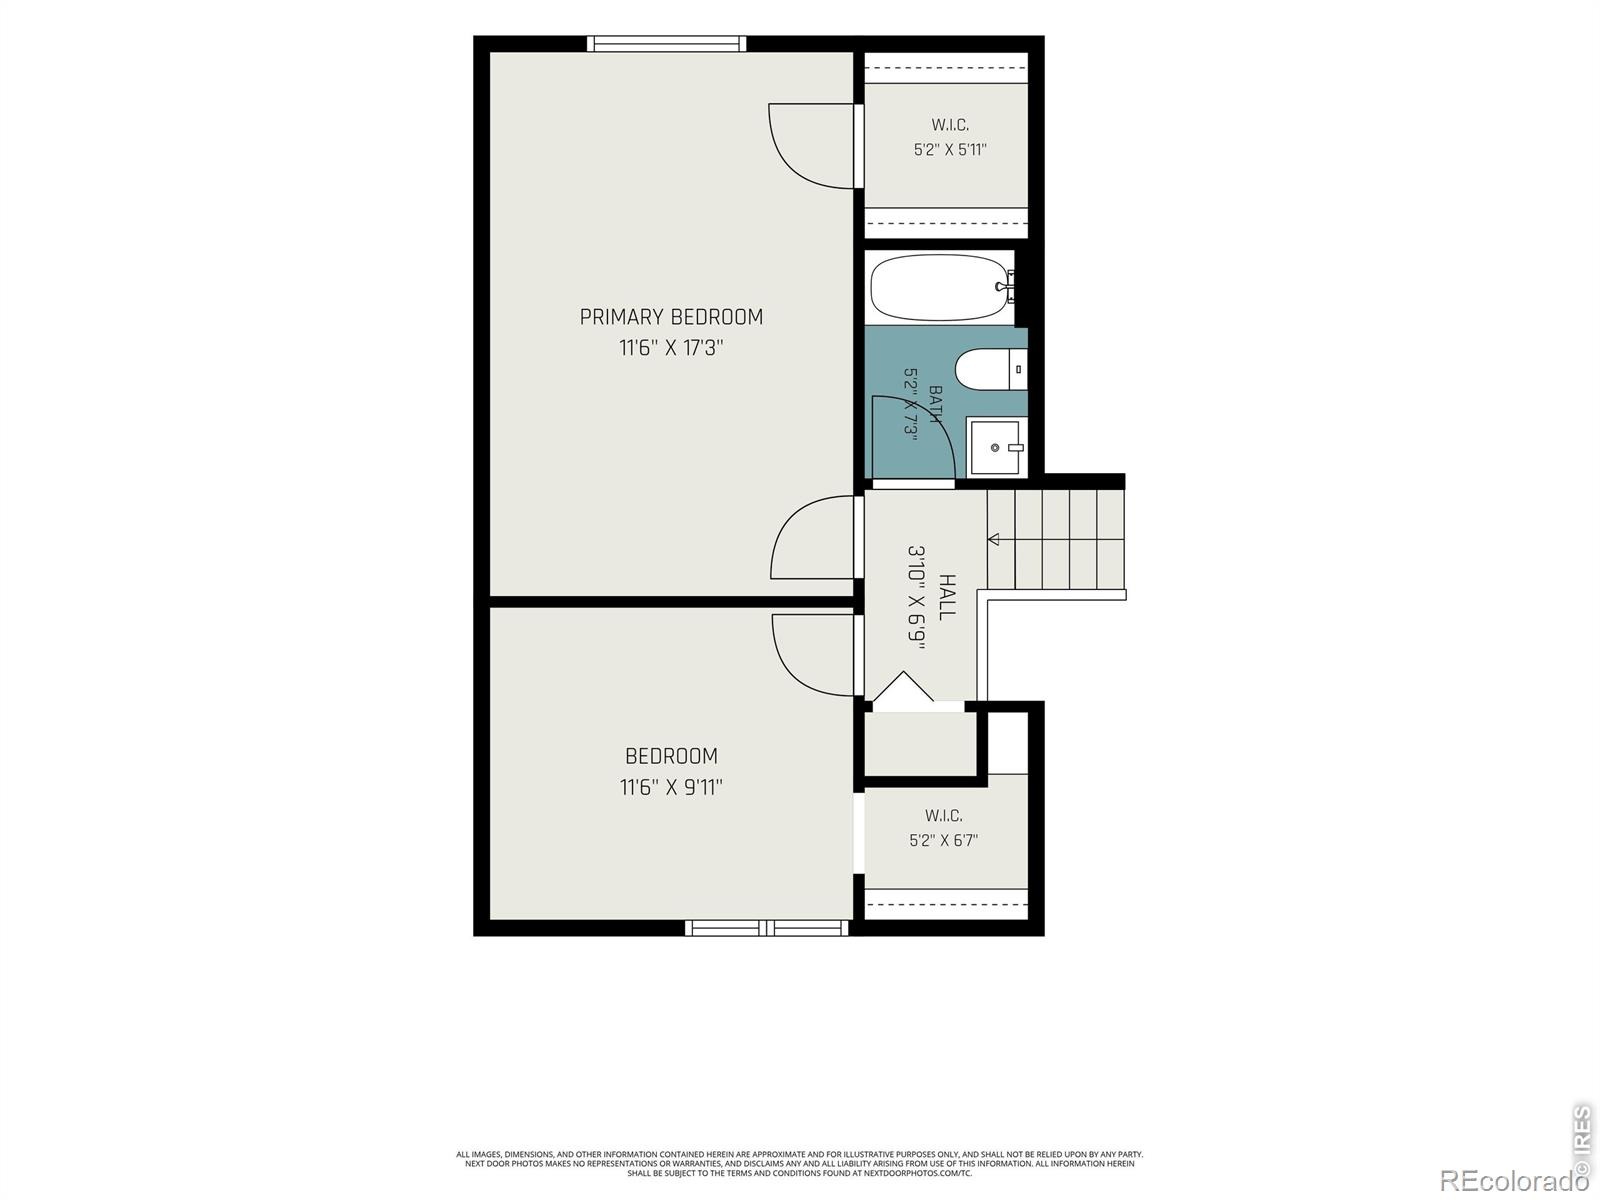
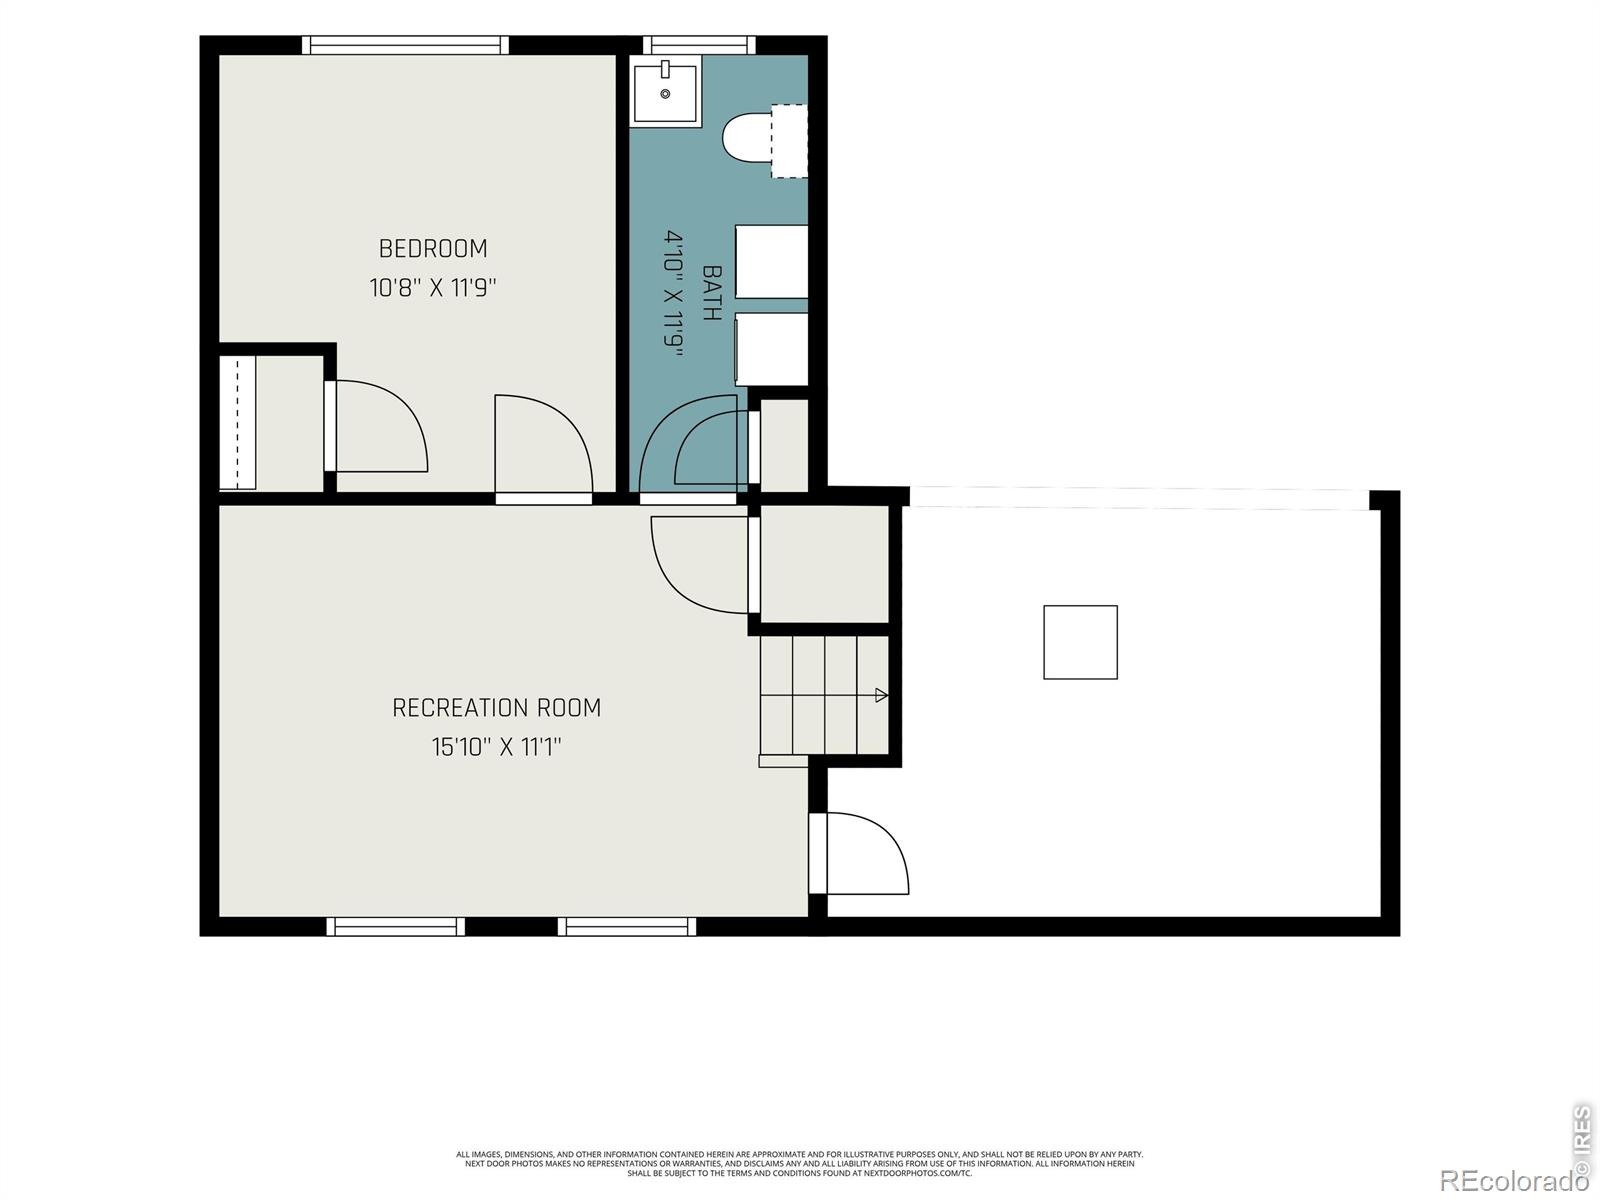
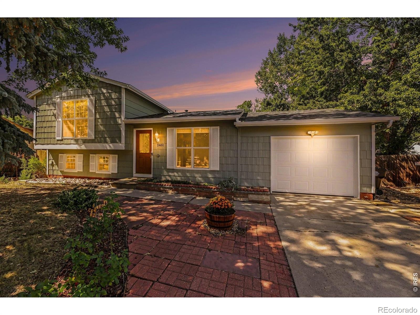
Welcome to this wonderfully updated 1,320-square-foot tri-level home, featuring 3 bright bedrooms, 1.5 baths. Step inside to discover a refreshed interior highlighted by brand-new carpet, updated railings, and a spacious eat-in kitchen complete with a large pantry and all included appliances-featuring a gas range/oven, refrigerator, dishwasher, and washer/dryer. Efficient vinyl double-pane windows fill the home with natural light, while major systems offer complete peace of mind, including a new central air unit (1 year old), hot water heater (4 years old), newer roof (2-3 years old), installed radon mitigation system, and a sewer line scoped in 2021. Additional storage is easily accessible in the lower crawl space.
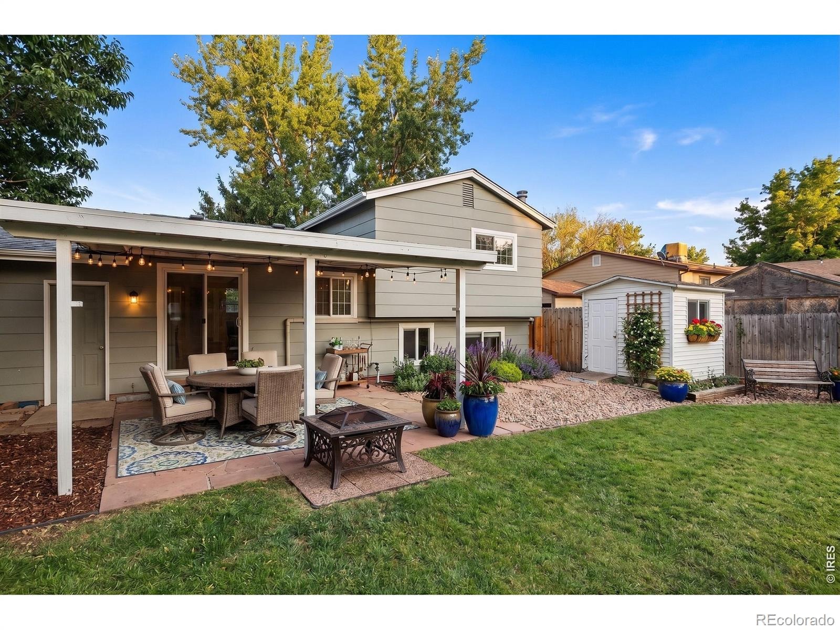
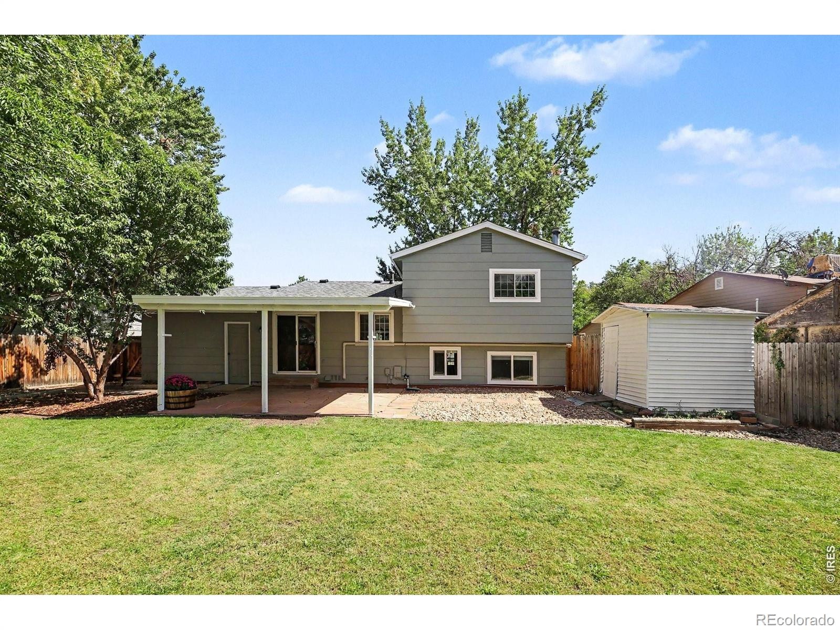
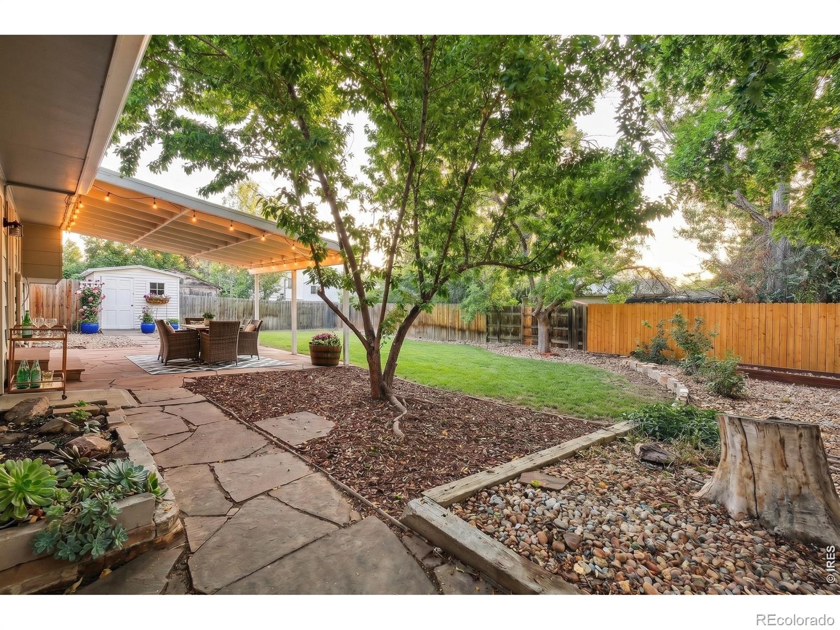
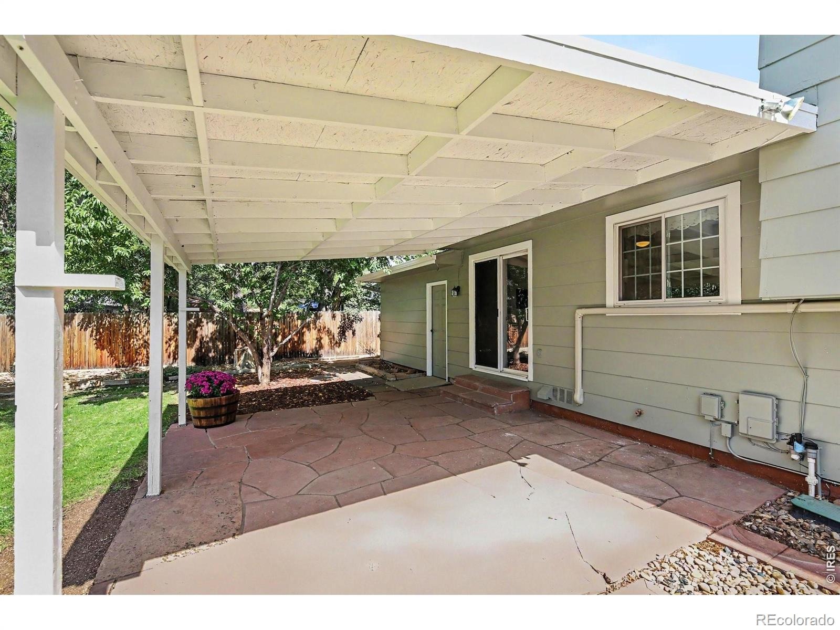
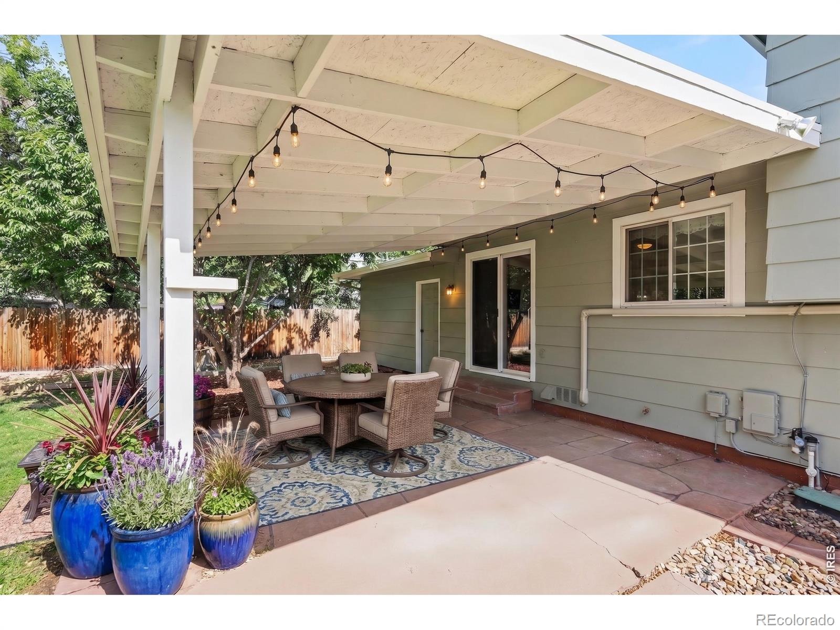
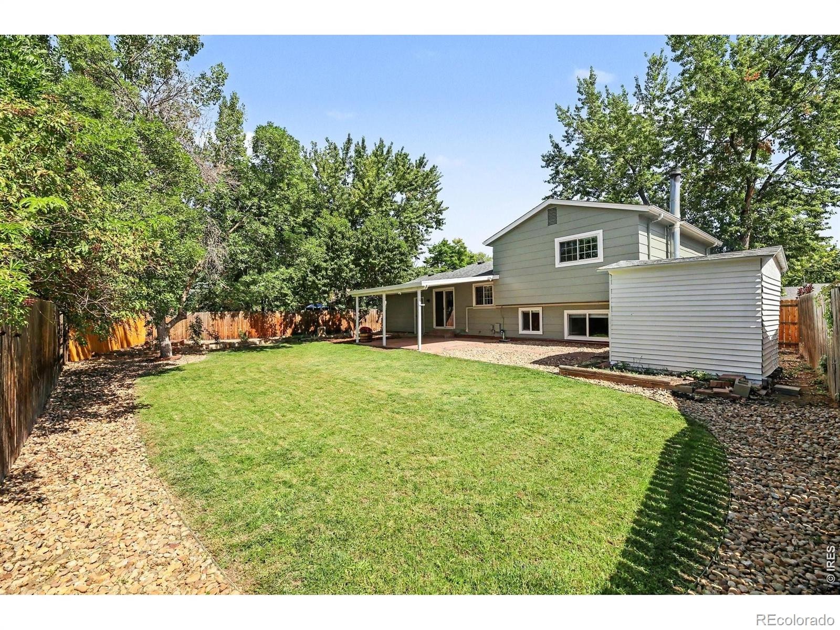
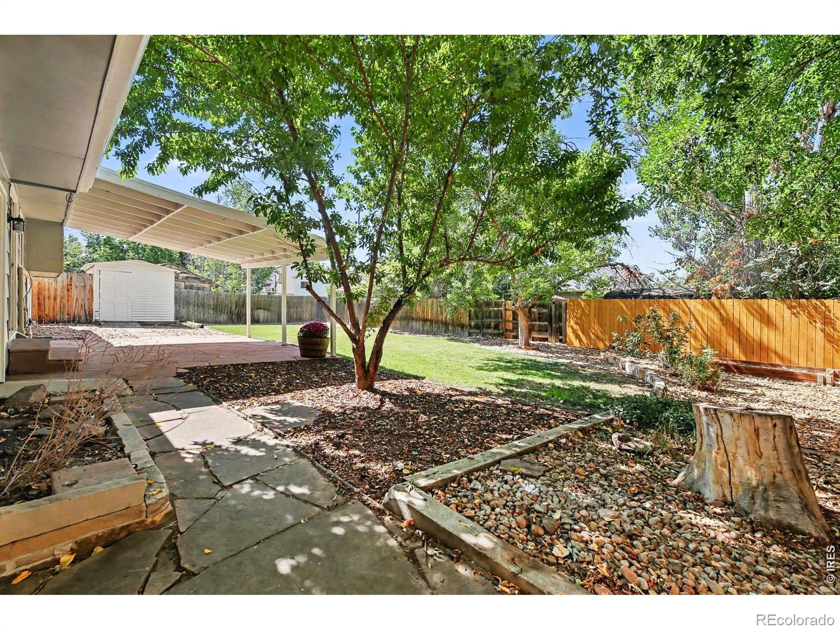
Outside, the home shines with freshly painted exterior finishes, low-maintenance front and backyard sprinkler systems, and a fully fenced yard designed for easy living and entertaining. Enjoy outdoor dining or relaxing under the flagstone-covered back patio, and take advantage of the generous dedicated RV parking space. Situated in a vibrant community with parks, scenic walking trails, and a nearby dog park just moments away, this move-in-ready property delivers the perfect blend of comfort, major upgrades, and unmatched value.
37 days on market
Listed by Shawna Blair · The Colorado RE Group LLC · 7202037400
Property Details
| Property Type | Residential |
| Sub Type | Single Family Residence |
| Status | Active |
| Price per Sq Ft | $352 |
| Subdivision | Park North 2 |
| MLS # | IR1069053 |
| Days on Market | 37 |
| Bedrooms | 3 |
| Full Baths | 1 |
| Half Baths | 1 |
| Year Built | 1979 |
| Lot Size (Sq Ft) | 7,200 |
| Acres | 0.17 |
| HOA | No |
| Annual Taxes | $2,903 |
| State | CO |
| County | Boulder |
| Zoning | RES |
| Interior Features | Eat-in Kitchen, Pantry |
| Heating | Forced Air |
| Cooling | Central Air |
| Appliances | Dishwasher, Disposal, Dryer, Oven, Refrigerator, Washer |
| Garage | Yes |
| Garage Spaces | 1 |
| Roof | Composition |
| Basement | None |
| Lot Features | Level, Sprinklers In Front |
| Levels | Tri-Level |
| Construction | Wood Siding, Wood Siding |
| Sewer | Public Sewer |
| Water Source | Public |
Location
Price History
| Date | Event | Price |
|---|---|---|
| 10/14/2026 |
Price change Source: REcolorado® #IR1069053 |
$465,000 -3.1% $352/sqft |
| 9/18/2026 |
Listed for sale Source: REcolorado® #IR1069053 |
$480,000 $364/sqft |

Based on information submitted to the MLS GRID as of October 25, 2026 at 12:30 AM MDT. All data is obtained from various sources and may not have been verified by broker or MLS GRID. Supplied Open House Information is subject to change without notice. All information should be independently reviewed and verified for accuracy. Properties may or may not be listed by the office/agent presenting the information.
Thank you — a Mont Haus broker will be in touch shortly.