Residential · Active
Centennial, CO 80122
6 Beds · 4 Baths · 5,029 Sq Ft
$1,275,000
Single Family
Property Type
0.23 acres
Lot Size
1983
Year Built
$254
Price per Sq Ft
2
Parking Spaces
$80
HOA Fee
IR1069057
MLS #
About This Property
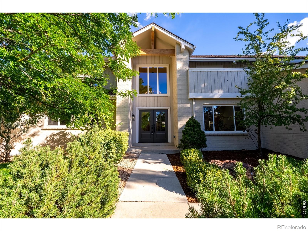
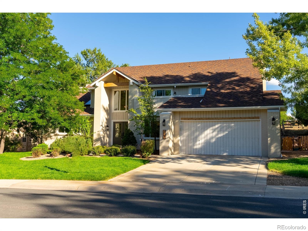
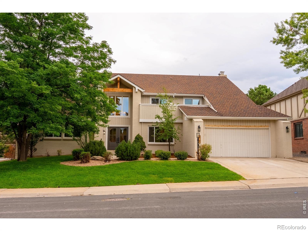
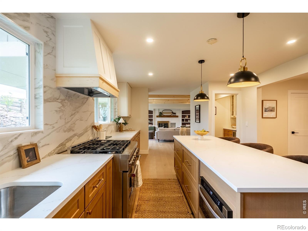
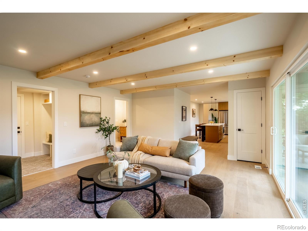
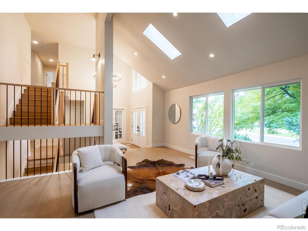
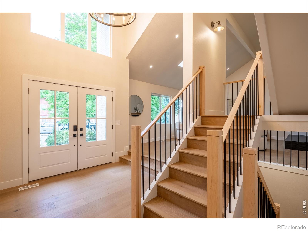
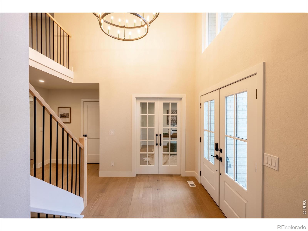
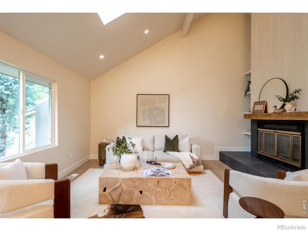
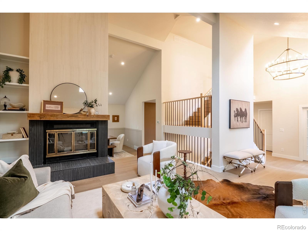
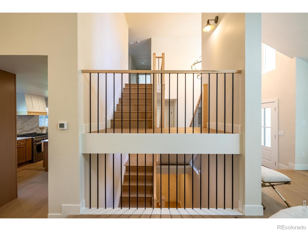
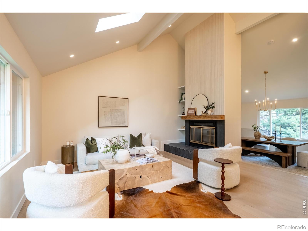
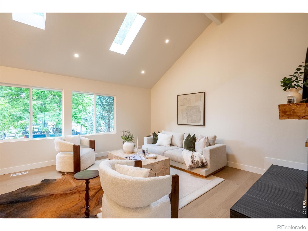
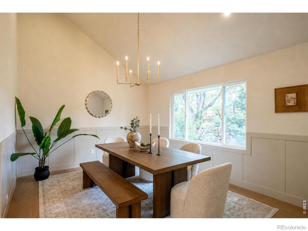
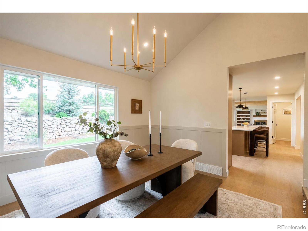
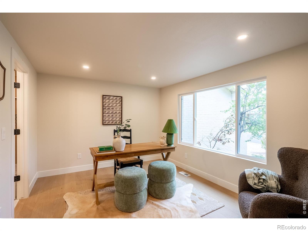
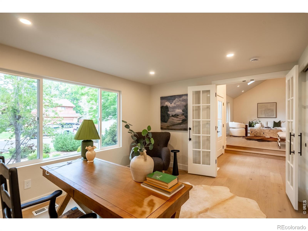
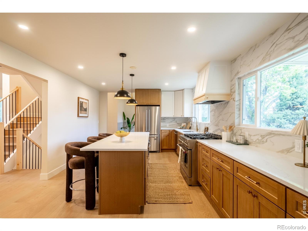
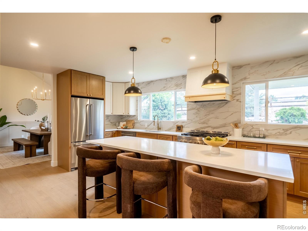
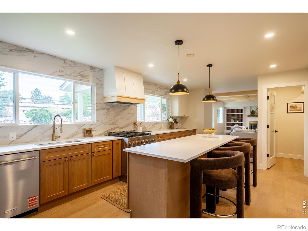
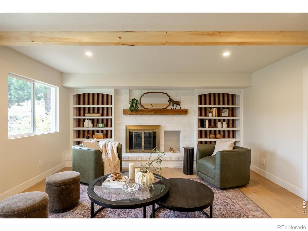
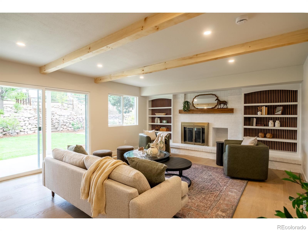
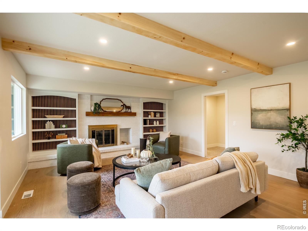
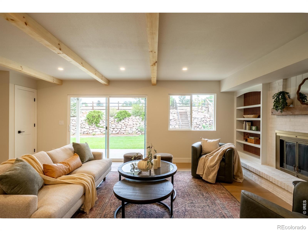
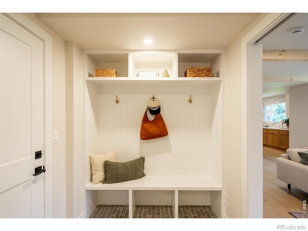
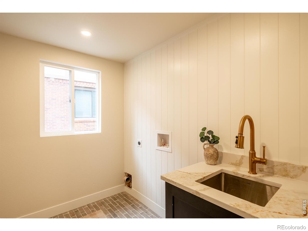
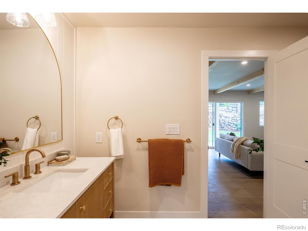
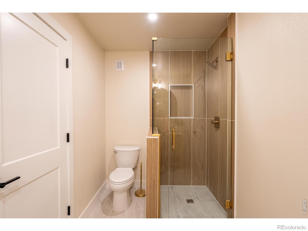
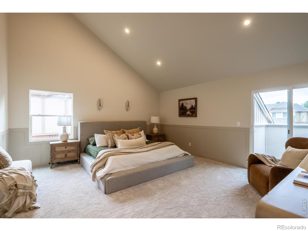
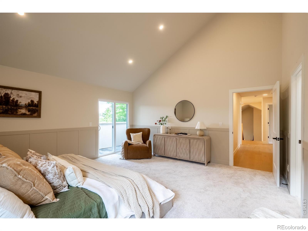
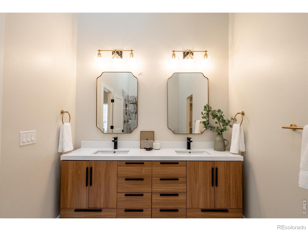
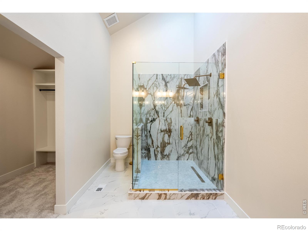
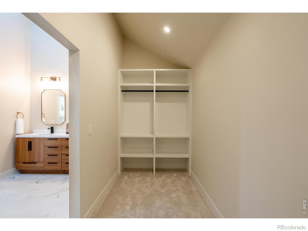
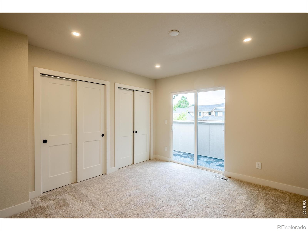
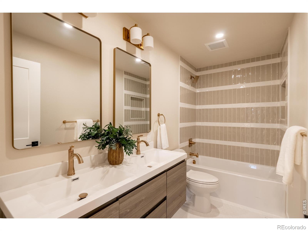
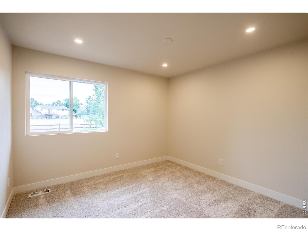
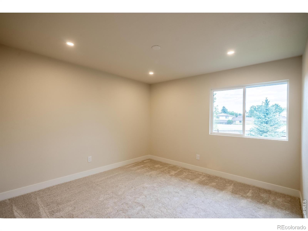
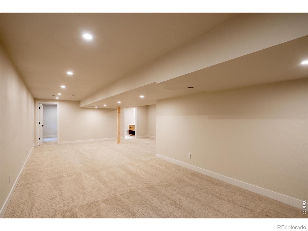
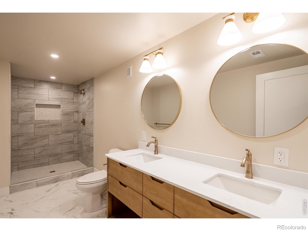
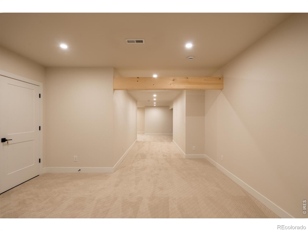
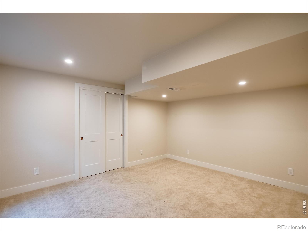
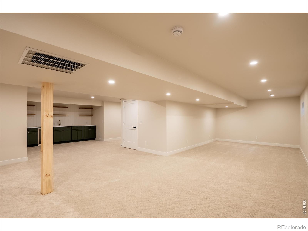
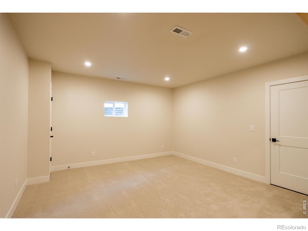
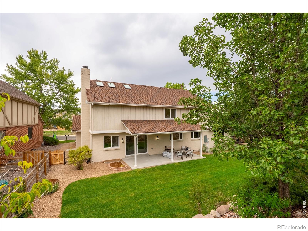
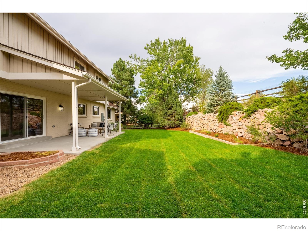
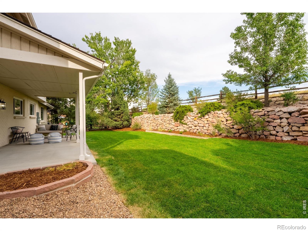
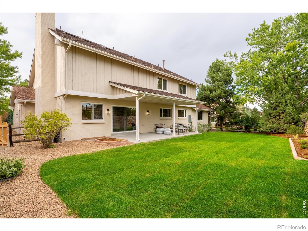
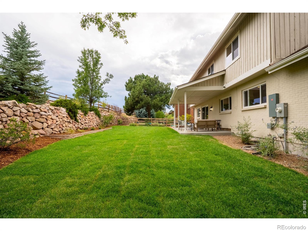
Welcome to 7706 S Madison, a stunning 5,000+ square-foot home that has been completely reimagined from top to bottom in the Hilltop on the Highlands neighborhood. Offering 6 bedrooms, 4 bathrooms and expansive vaulted ceilings, this home combines exceptional space with the feel and finish of new construction.Nearly every element has been thoughtfully replaced or upgraded, including a beautifully redesigned kitchen with KitchenAid appliances, all-new cabinetry and tile, along with completely renovated bathrooms featuring new tile, fixtures and finishes throughout. Beyond the finishes, the home has undergone an extensive transformation with all-new HVAC, electrical, plumbing, windows, doors and trim, creating a truly move-in-ready home inside and out.The setting makes this property even more special. The backyard opens directly to open space with access to the Big Dry Creek Trail, offering miles of recreation just steps from your door.
Nearby Arapahoe Park adds a large playground and tennis courts, while all-new landscaping and extensive exterior updates complete the transformation.With more than 5,000 square feet of beautifully renovated living space, incredible access to the outdoors and virtually every major system updated, 7706 S Madison offers the rare combination of size, setting and a truly comprehensive remodel.
43 days on market
Listed by Thomas Pasque · New Height Real Estate · 3039057652
Property Details
| Property Type | Residential |
| Sub Type | Single Family Residence |
| Status | Active |
| Price per Sq Ft | $254 |
| Subdivision | The Highlands 460 2nd Flg |
| MLS # | IR1069057 |
| Days on Market | 43 |
| Bedrooms | 6 |
| Three-Quarter Baths | 4 |
| Year Built | 1983 |
| Lot Size (Sq Ft) | 9,975 |
| Acres | 0.23 |
| HOA | Yes |
| HOA Fee | $80 |
| Annual Taxes | $6,280 |
| State | CO |
| County | Arapahoe |
| Zoning | SFR |
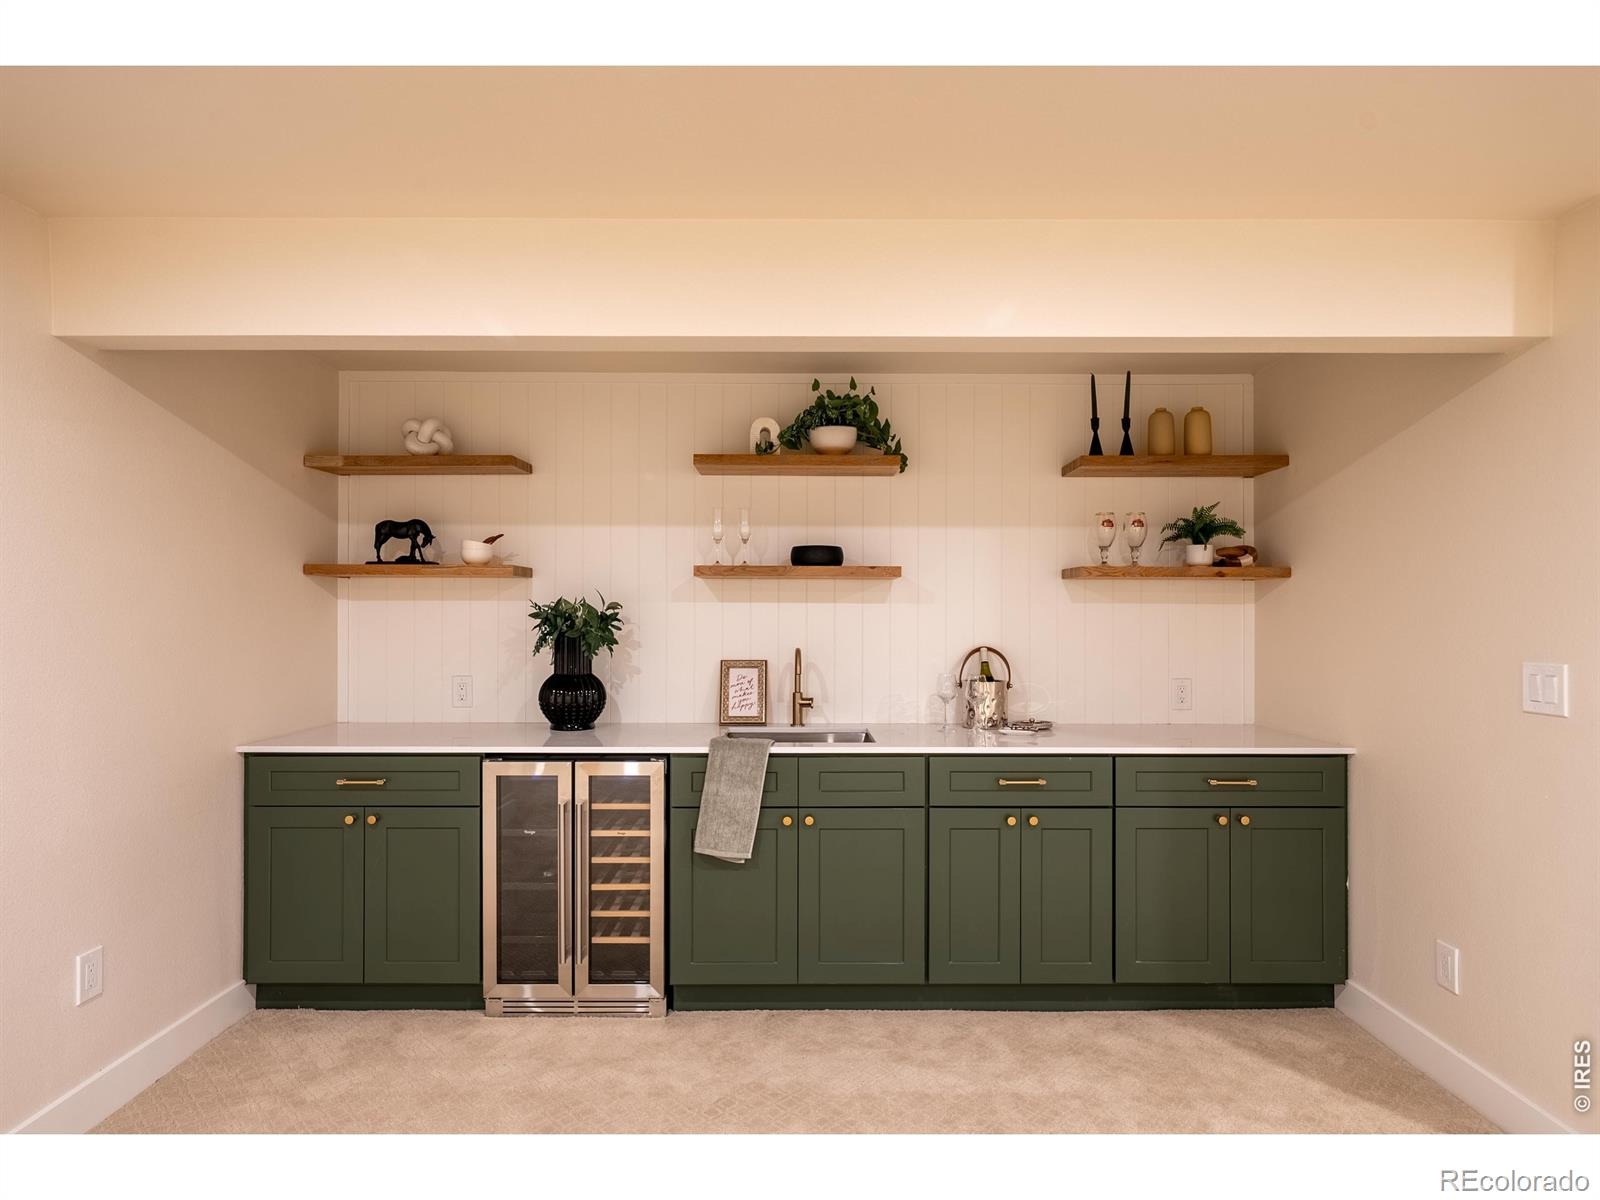
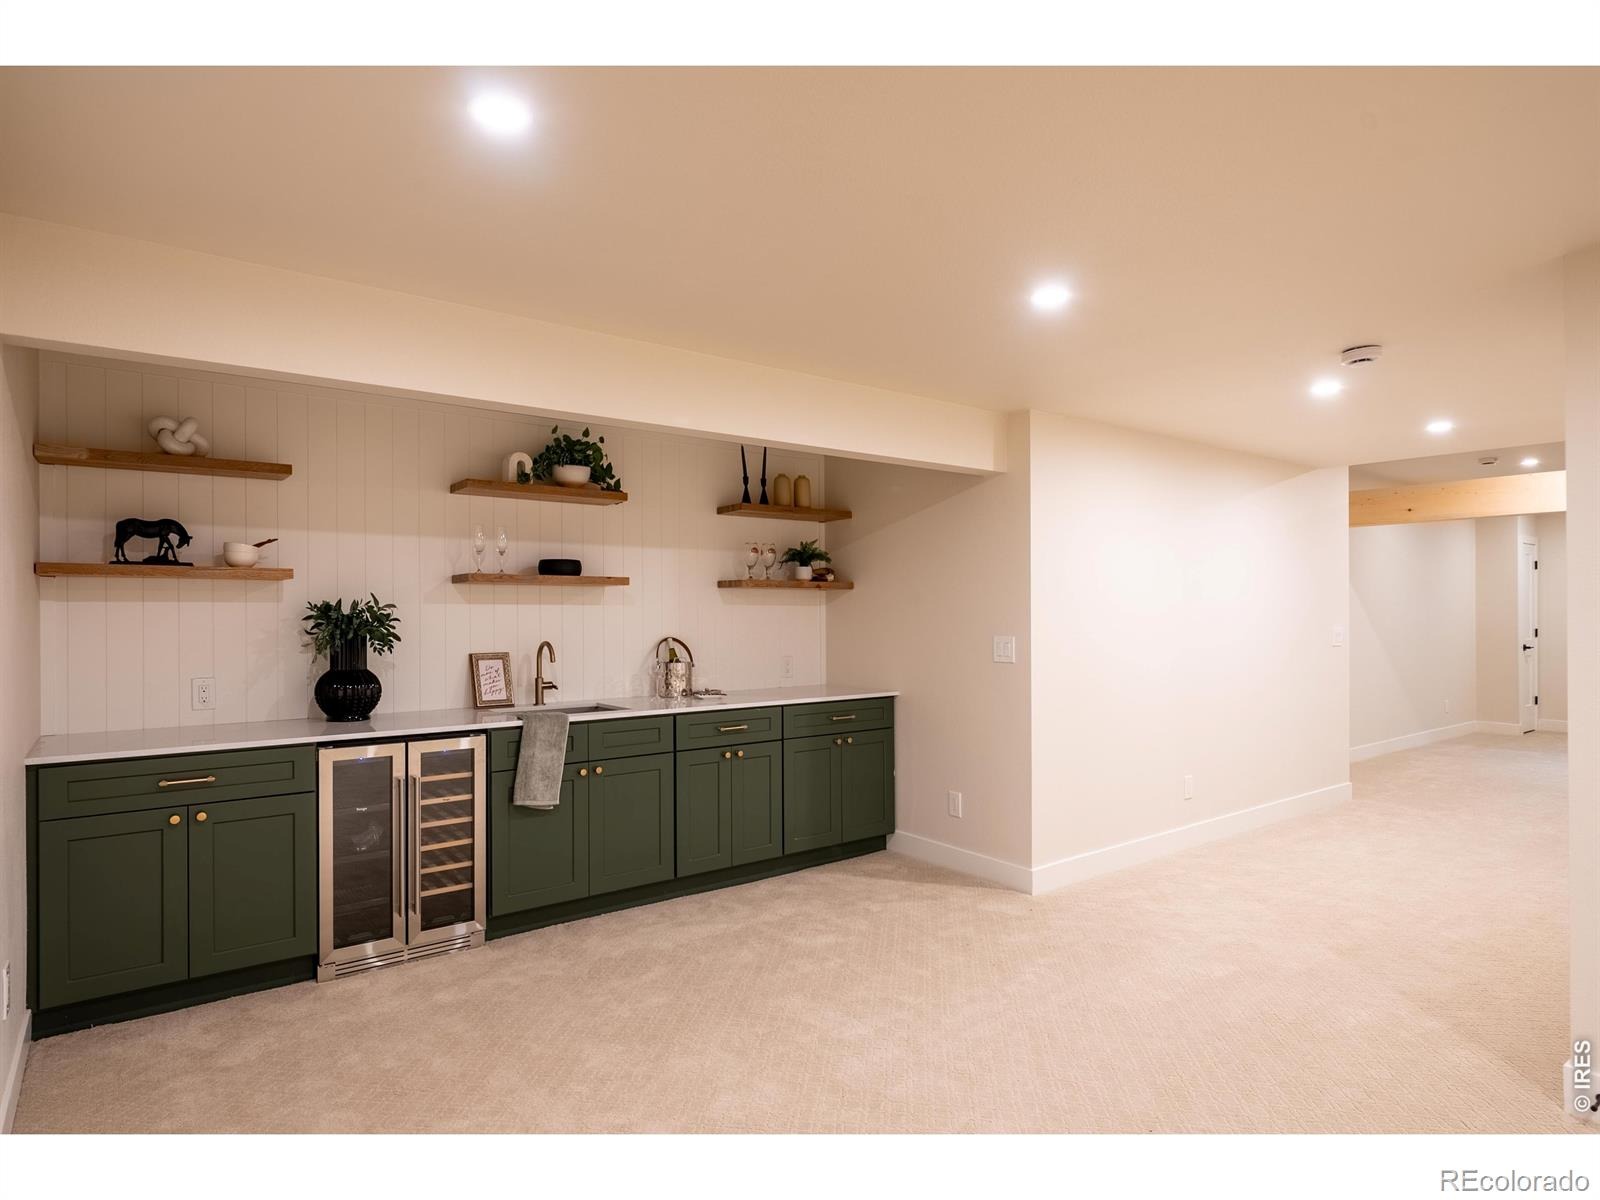
| Interior Features | Pantry, Vaulted Ceiling(s), Walk-In Closet(s), Wet Bar |
| Heating | Forced Air |
| Cooling | Attic Fan, Central Air |
| Flooring | Wood |
| Fireplace Features | Gas, Gas Log |
| Appliances | Bar Fridge, Dishwasher, Down Draft, Microwave, Oven, Refrigerator |
| Exterior Features | Balcony |
| Garage | Yes |
| Garage Spaces | 2 |
| Roof | Composition |
| Lot Features | Cul-De-Sac, Level, Sprinklers In Front |
| Levels | Two |
| Construction | Wood Siding |
| Sewer | Public Sewer |
| Water Source | Public |
Location
Price History
| Date | Event | Price |
|---|---|---|
| 10/16/2026 |
Back on market Source: REcolorado® #IR1069057 |
— |
| 10/7/2026 |
Pending Source: REcolorado® #IR1069057 |
— |
| 9/18/2026 |
Listed for sale Source: REcolorado® #IR1069057 |
$1,275,000 +74.1% $254/sqft |
| 4/6/2026 |
Sold Source: REcolorado® #2230490 |
$732,500 -2.3% $146/sqft |
| 3/1/2026 |
Listed for sale Source: REcolorado® #2230490 |
$750,000 $149/sqft |

Based on information submitted to the MLS GRID as of October 31, 2026 at 8:19 AM MDT. All data is obtained from various sources and may not have been verified by broker or MLS GRID. Supplied Open House Information is subject to change without notice. All information should be independently reviewed and verified for accuracy. Properties may or may not be listed by the office/agent presenting the information.
Thank you — a Mont Haus broker will be in touch shortly.