Residential · Under Contract
Loveland, CO 80538
4 Beds · 3 Baths · 2,061 Sq Ft
$524,900
Single Family
Property Type
0.25 acres
Lot Size
1977
Year Built
$255
Price per Sq Ft
2
Parking Spaces
IR1069079
MLS #
About This Property
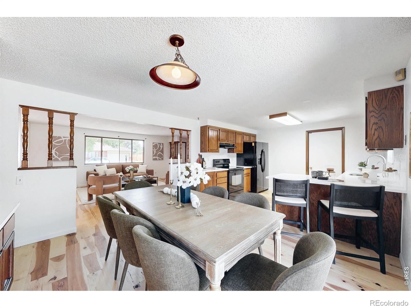
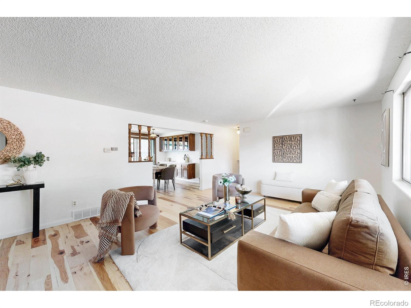
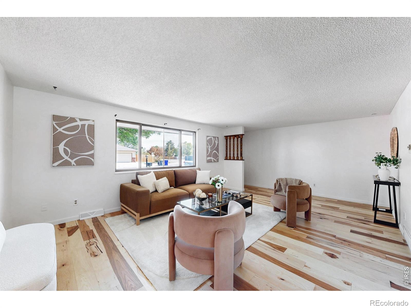
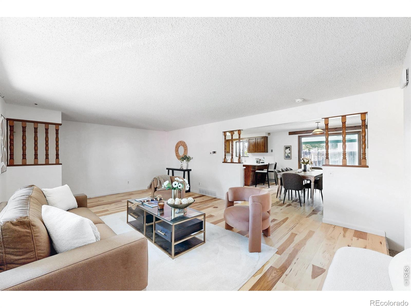
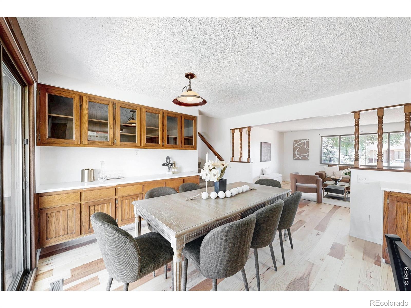
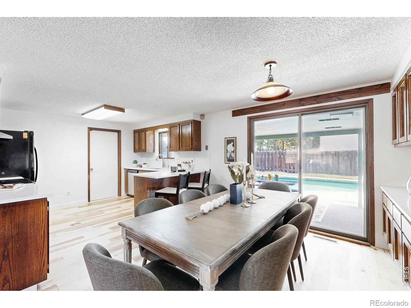
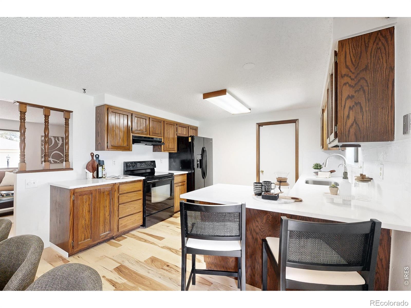
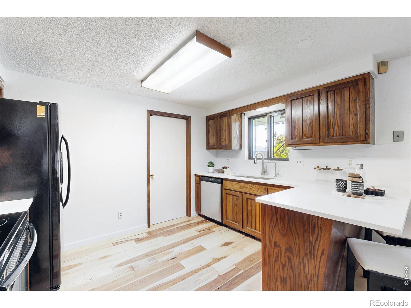
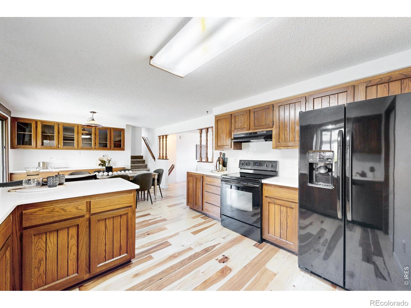
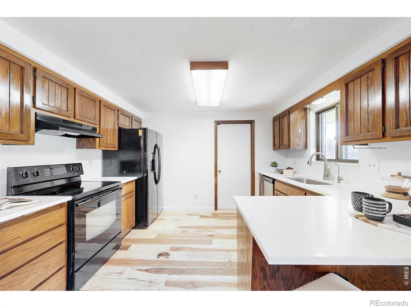
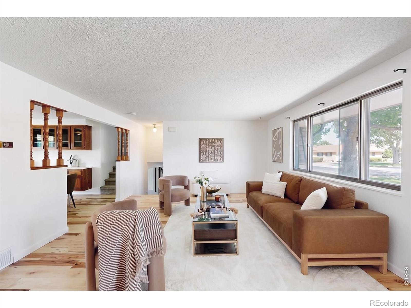
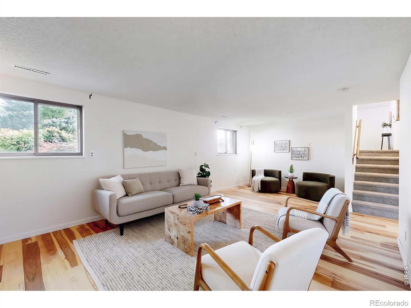
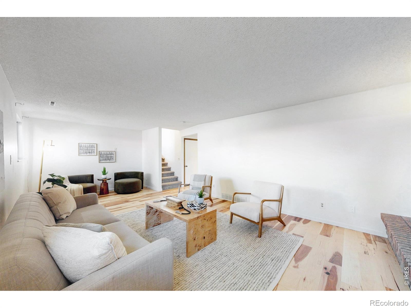
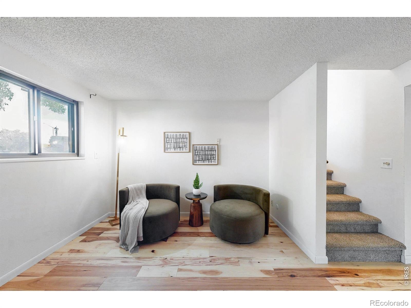
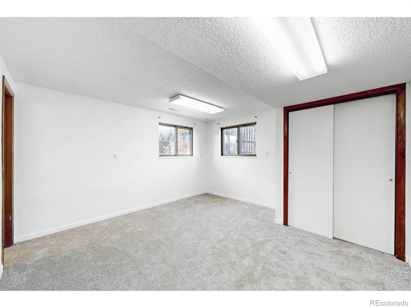
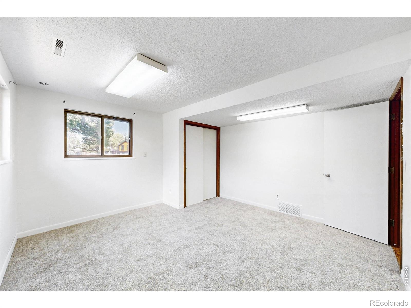
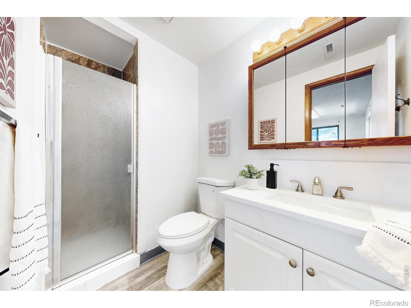
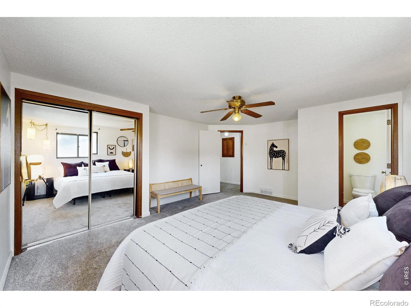
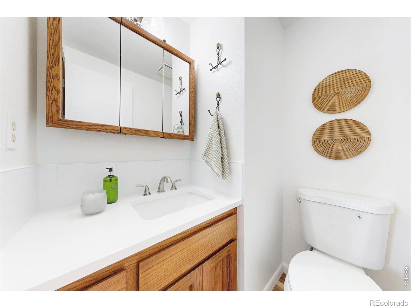
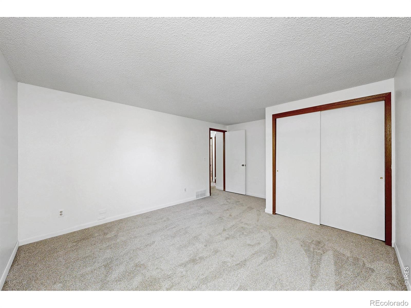
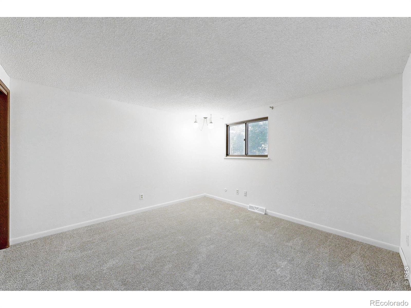
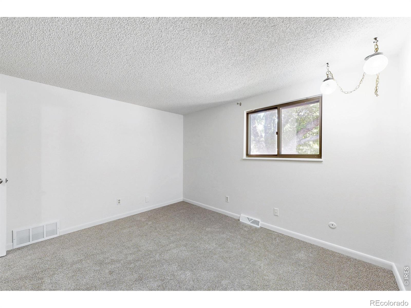
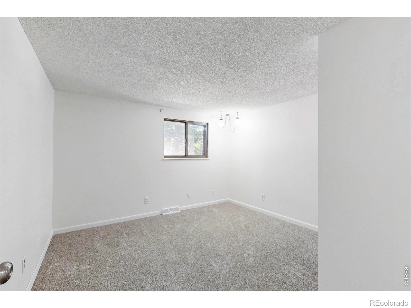
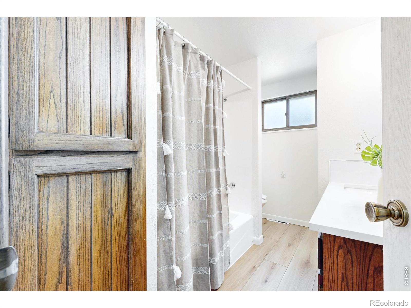
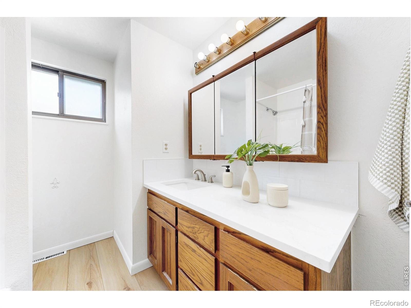
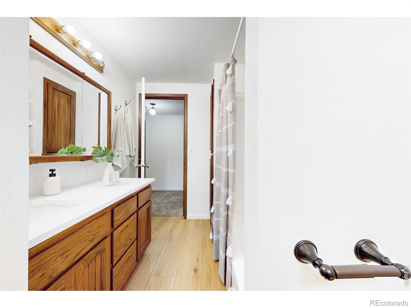
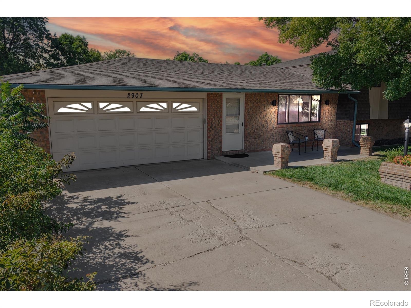
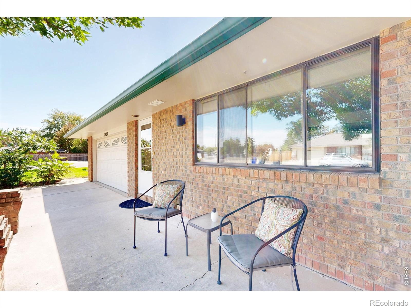
Fresh updates, classic character and your own backyard pool come together at 2903 Glendevey Drive. This home has been thoughtfully refreshed while retaining some of the original charm that gives it personality. Beautiful new hickory flooring runs through the main living areas, complemented by fresh interior paint and new carpet. Kitchen and baths have received meaningful updates with new quartz countertops, sinks, faucets, and tile backsplashes, while the original cabinetry preserve the warmth and character of the home.
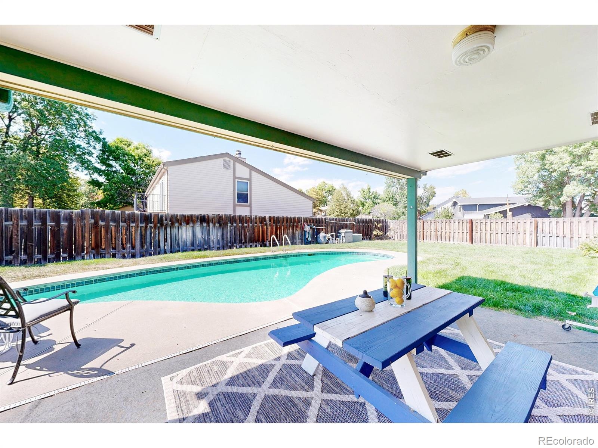
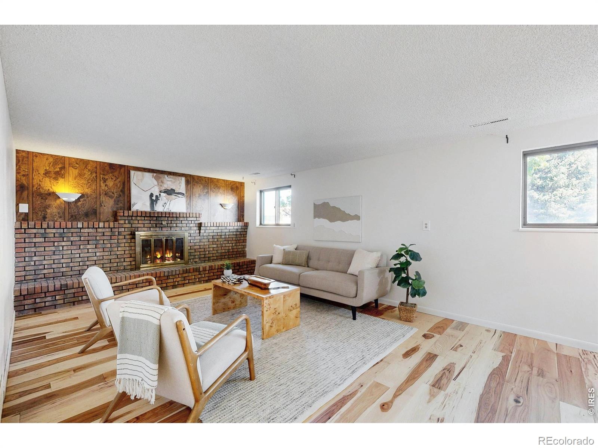
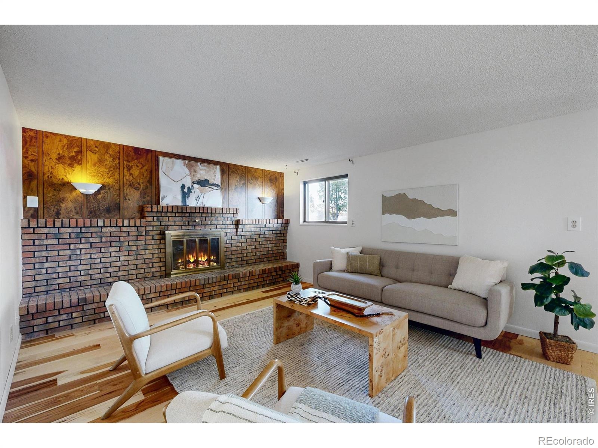
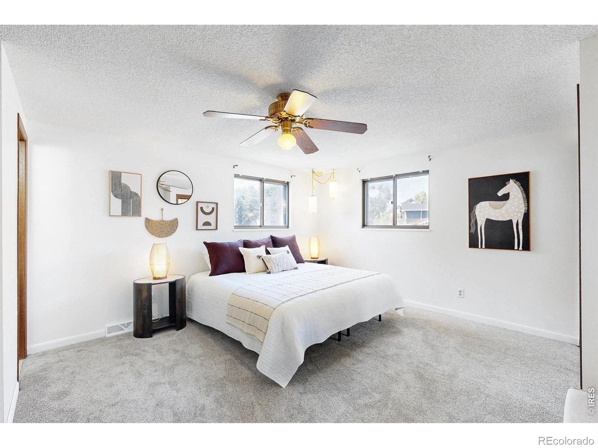
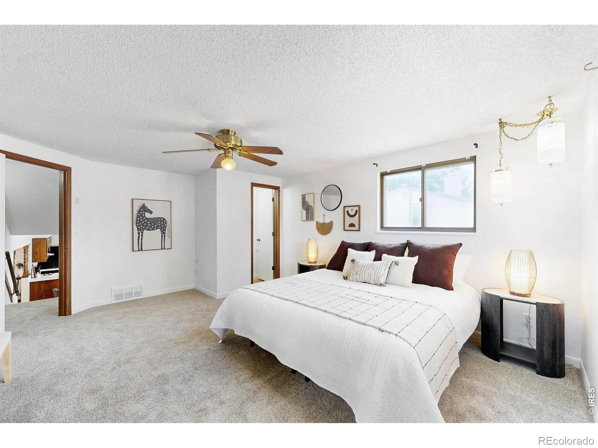
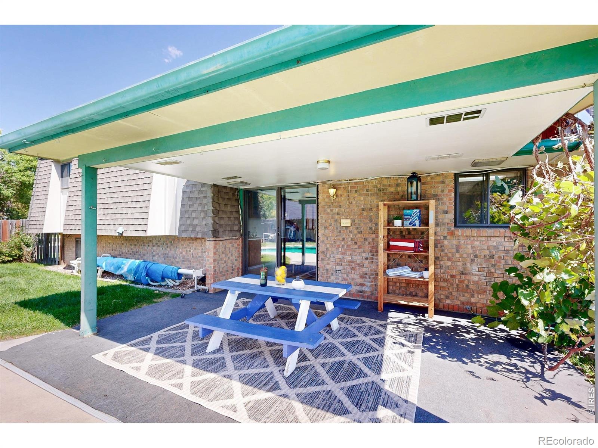
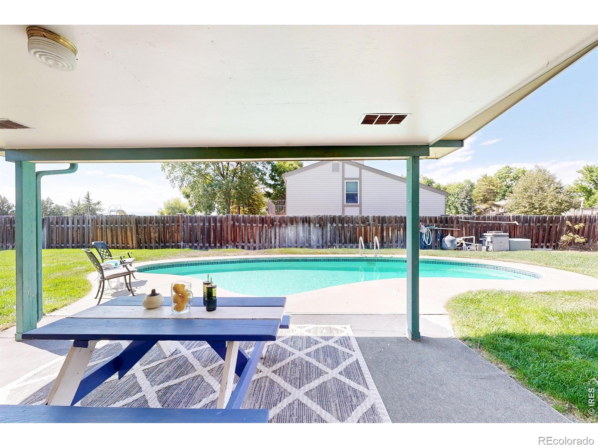
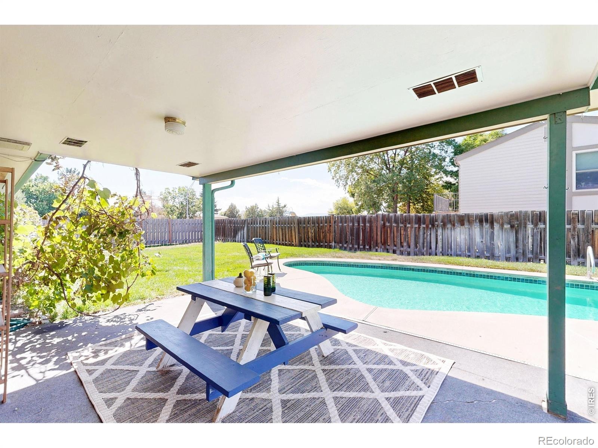
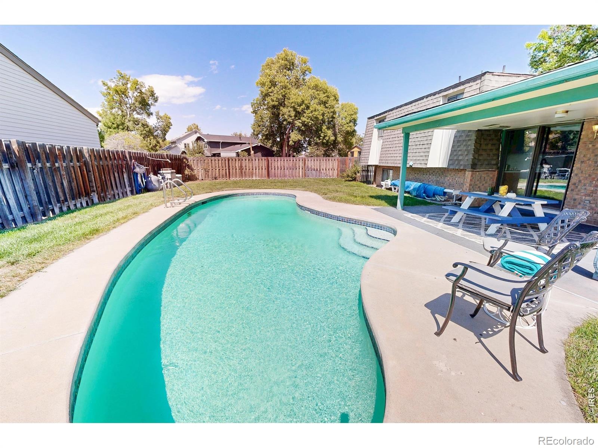
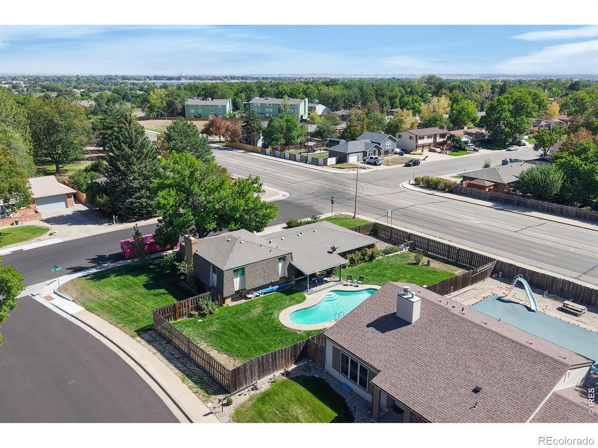
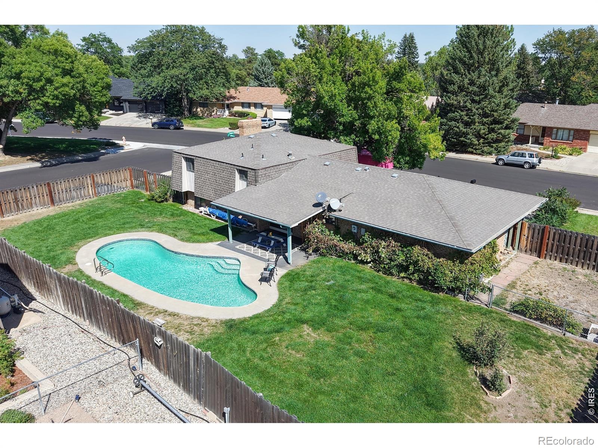
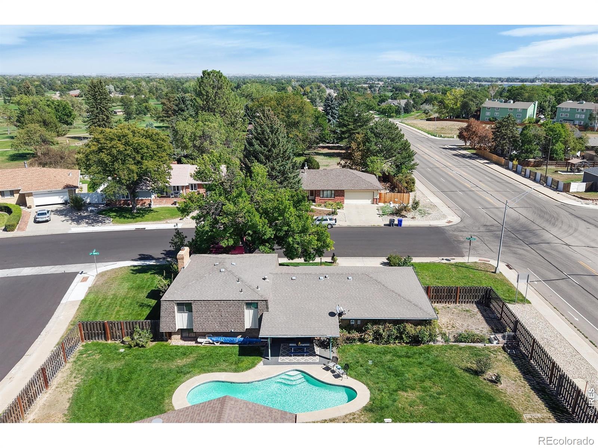
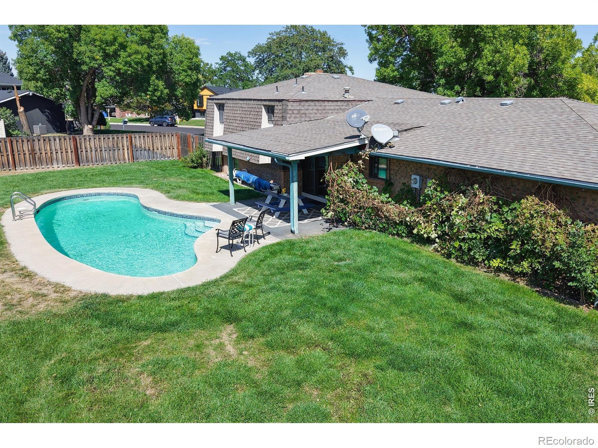
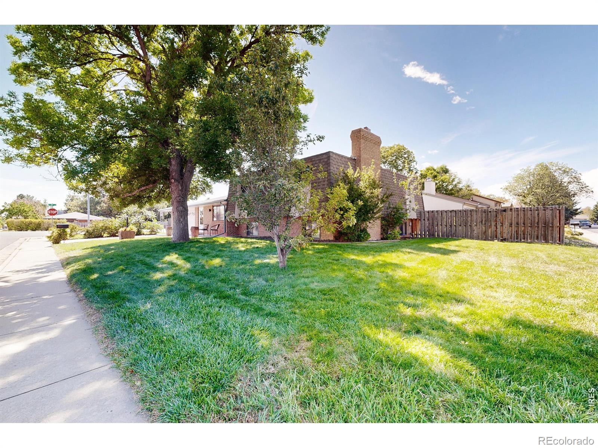
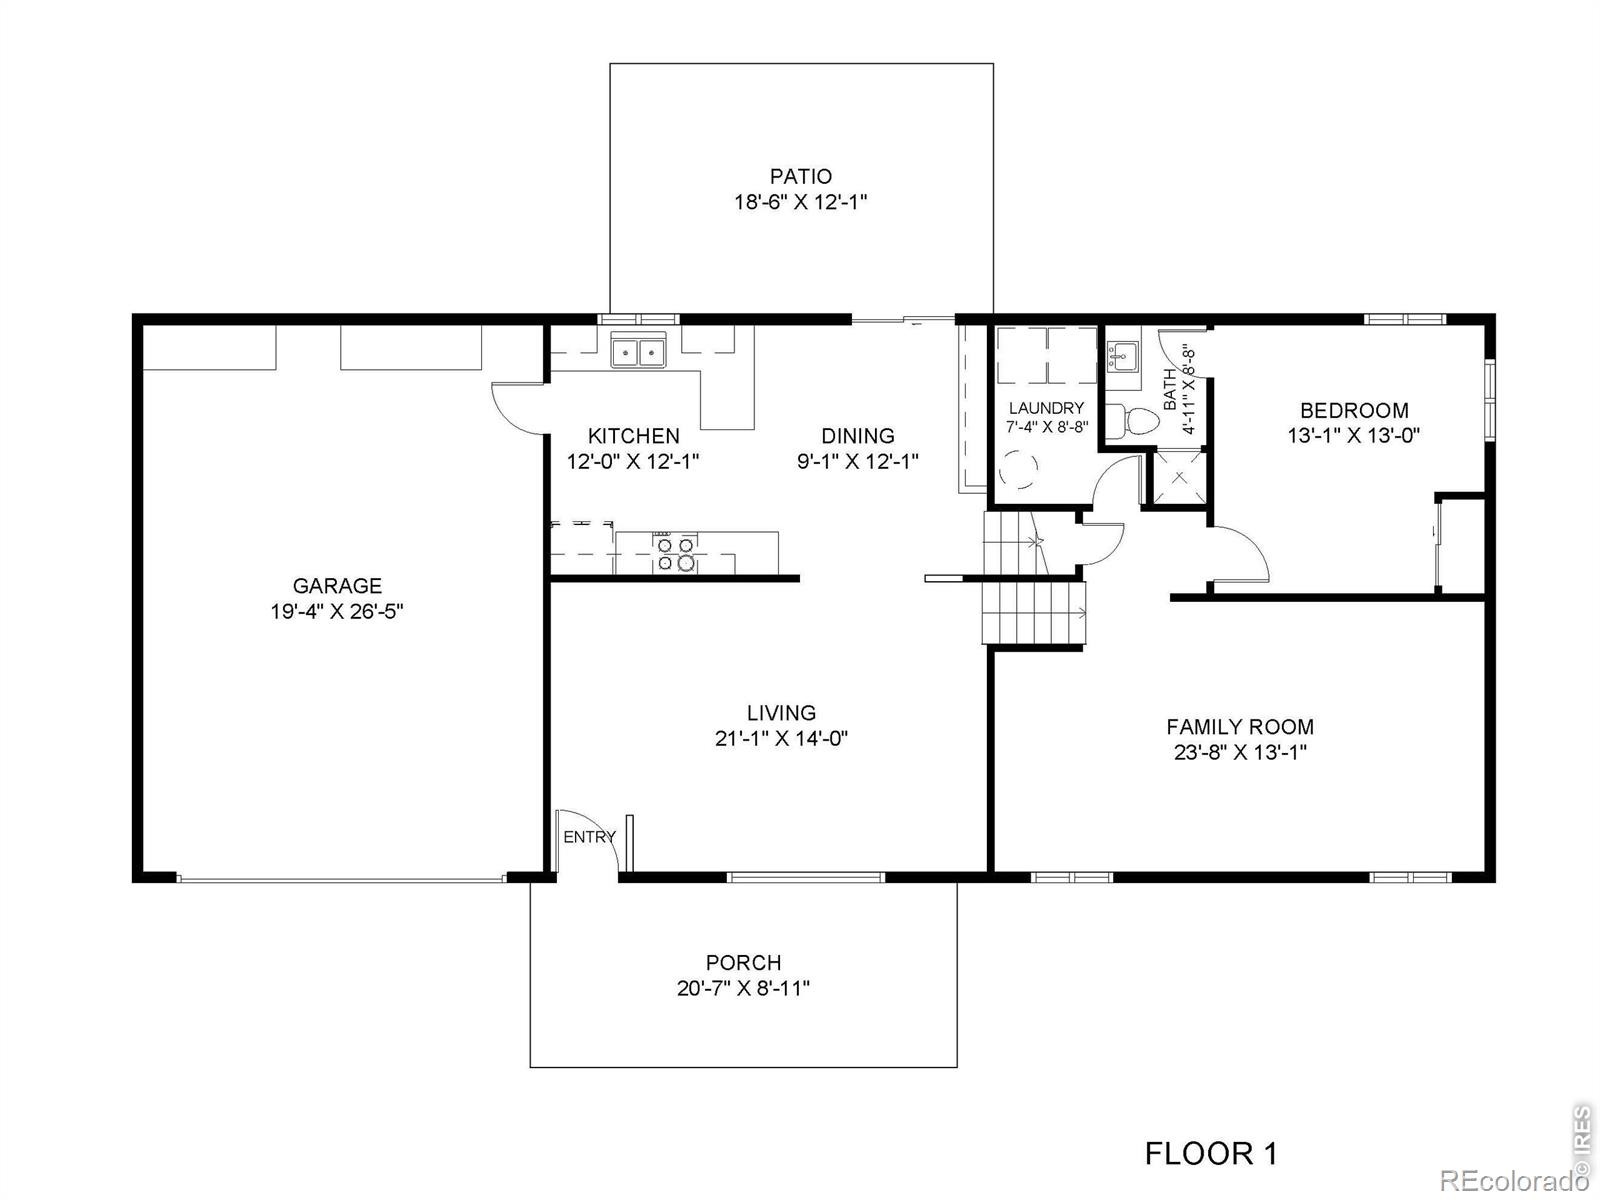
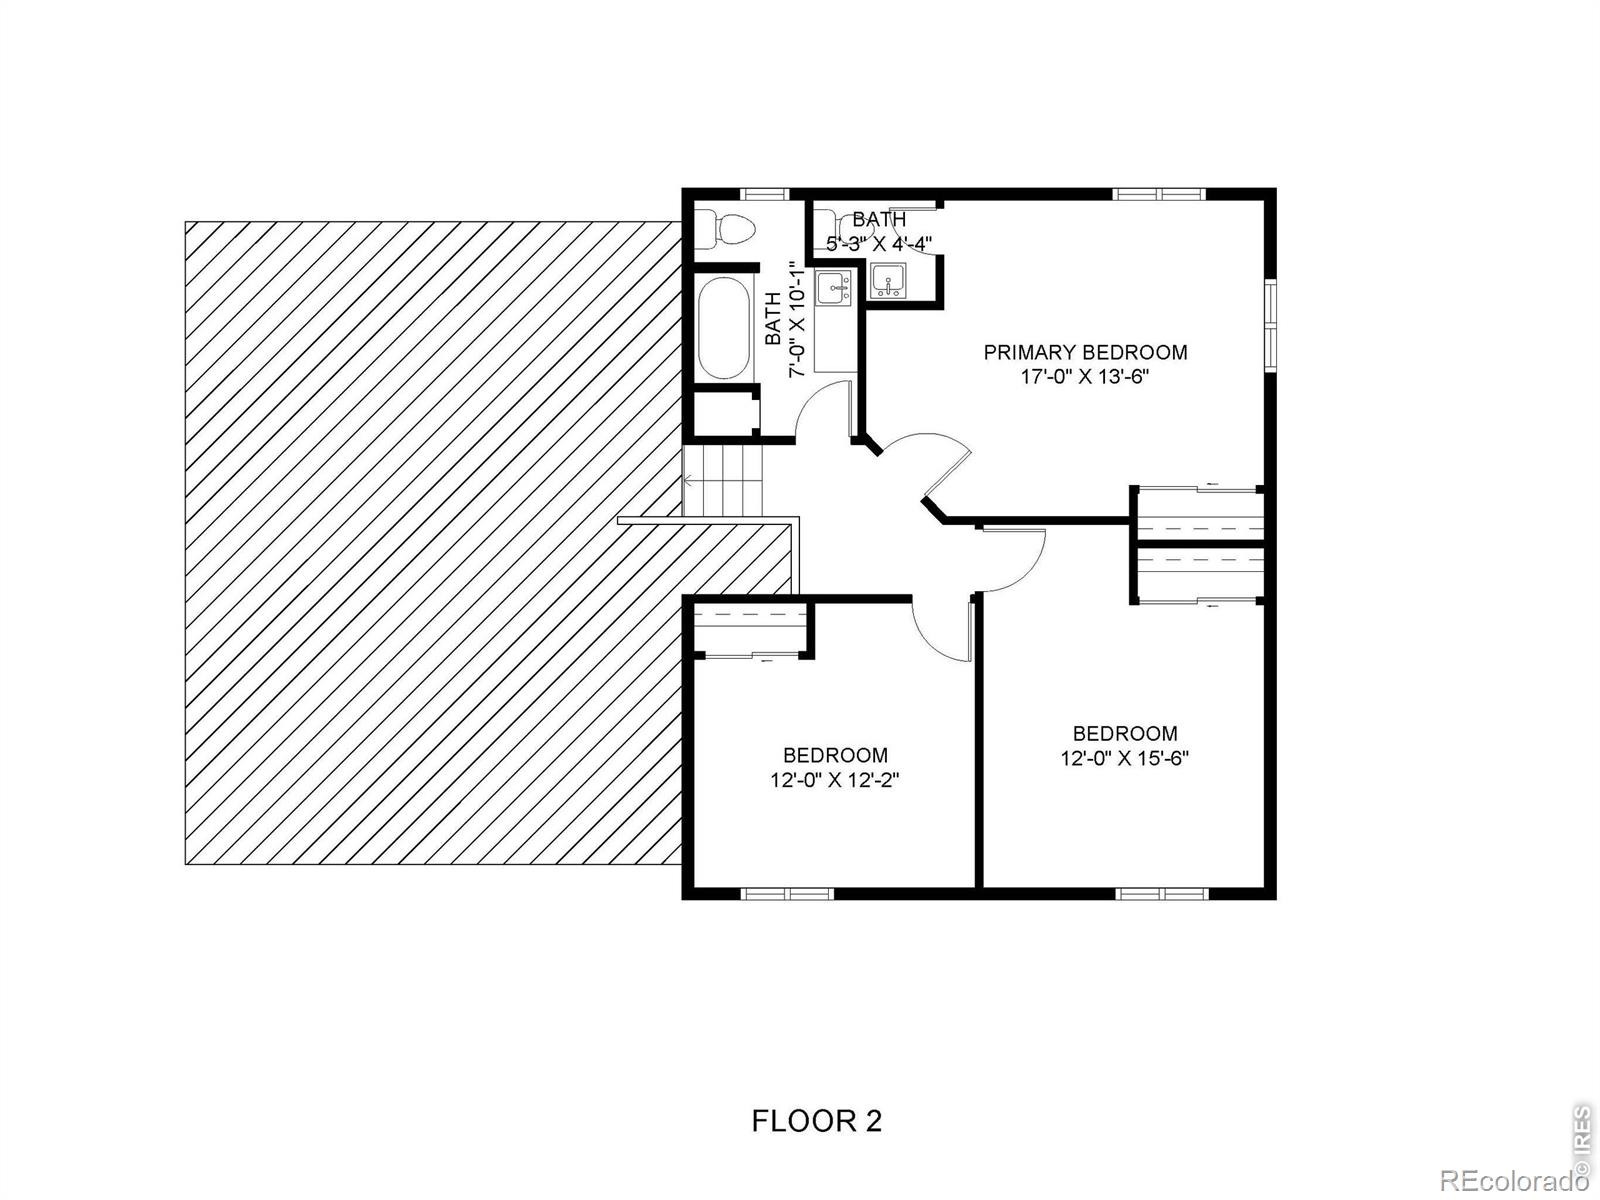
The floor plan offers multiple gathering spaces, including a spacious living room, dining area with built-in cabinetry and a comfortable family room anchored by a distinctive brick fireplace. Larger bedrooms, two have private baths, offer flexibility with furniture arrangements. Outside is where this home becomes something special. A covered patio overlooks the private in-ground swimming pool and fenced backyard, creating a wonderful setting for summer afternoons, entertaining or simply relaxing at home.
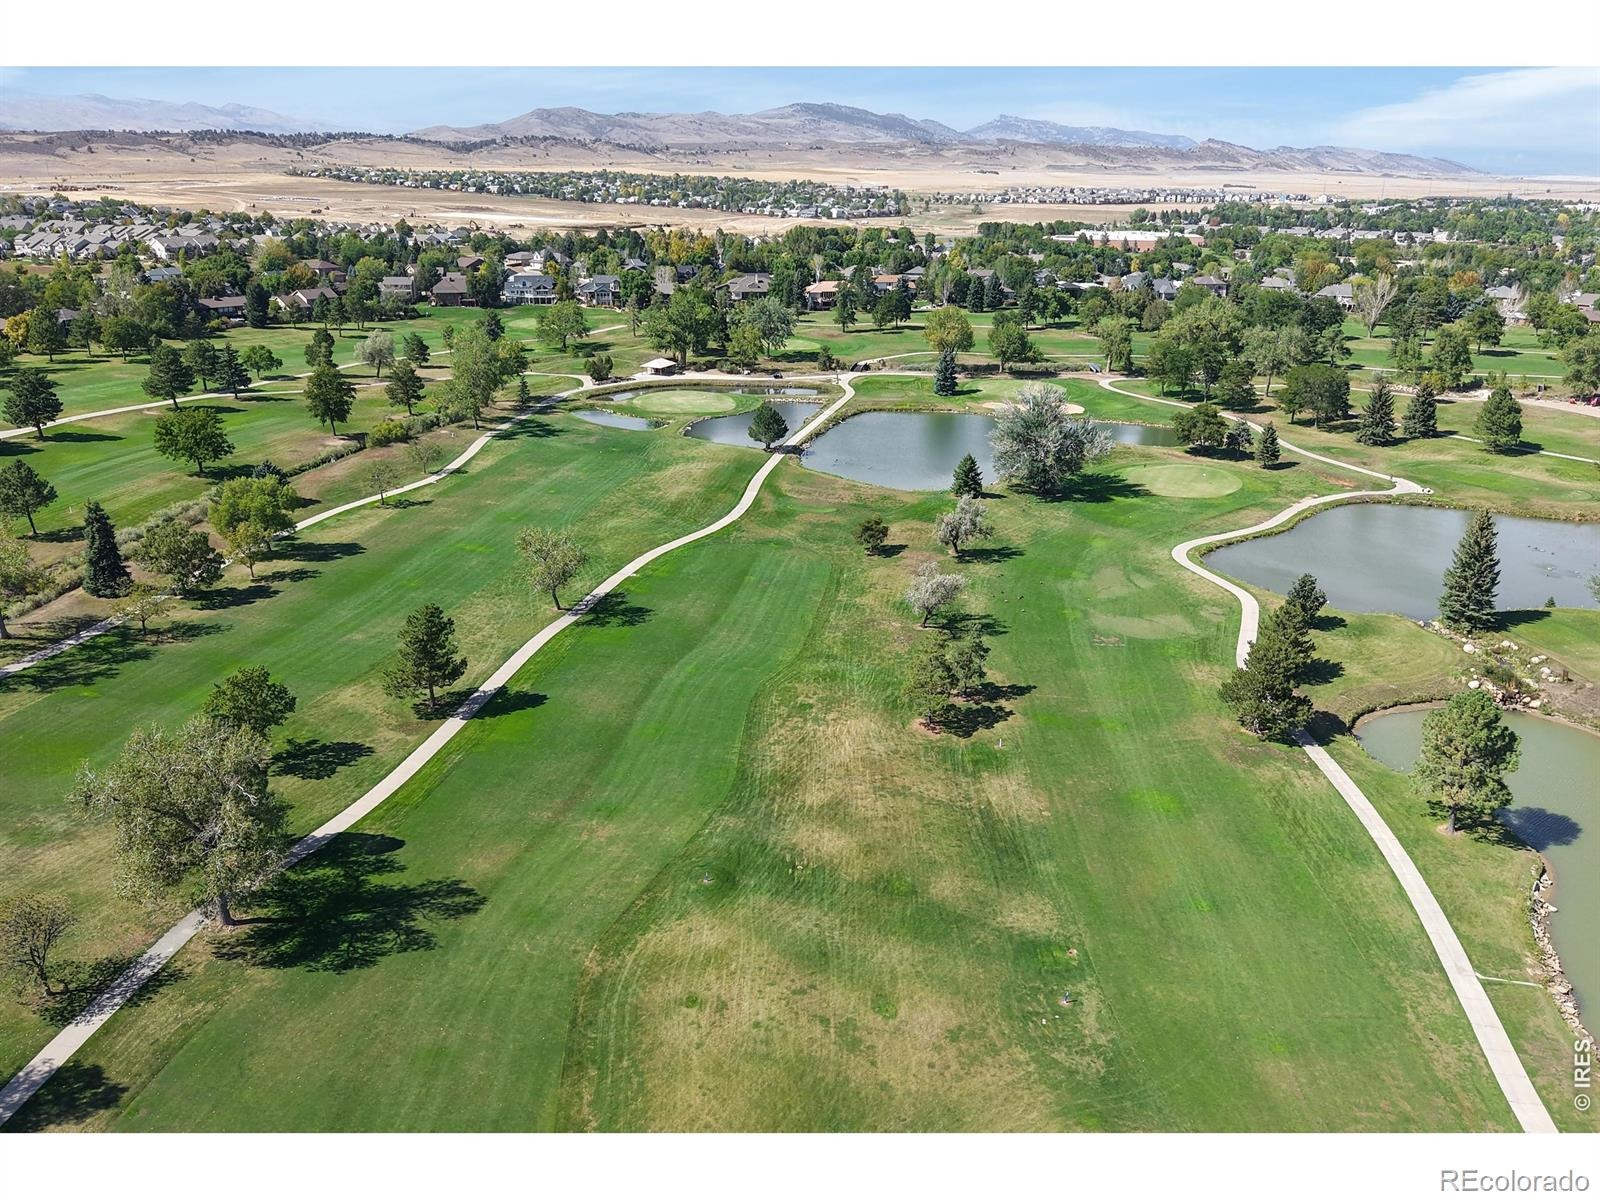
A mature grapevine and established pear tree bring a little homegrown charm to the outdoor space. New water heater and roof will be installed prior to closing giving the next owner the benefit of significant updates in addition to the cosmetic improvements already completed. Conveniently located near Benson Sculpture Garden and the Olde Course at Loveland, with easy access to recreation, parks and the heart of Loveland. Come see this home that blends fresh improvements with original character and a backyard made for summer.
54 days on market
Listed by Tina Walker · RE/MAX Alliance-FTC South · 9702263990
Property Details
| Property Type | Residential |
| Sub Type | Single Family Residence |
| Status | Active Under Contract |
| Price per Sq Ft | $255 |
| Subdivision | Fairway West Add |
| MLS # | IR1069079 |
| Days on Market | 54 |
| Bedrooms | 4 |
| Full Baths | 1 |
| Half Baths | 1 |
| Three-Quarter Baths | 1 |
| Year Built | 1977 |
| Lot Size (Sq Ft) | 11,033 |
| Acres | 0.25 |
| HOA | No |
| Annual Taxes | $2,765 |
| State | CO |
| County | Larimer |
| Zoning | R1 |
| Interior Features | Eat-in Kitchen |
| Heating | Forced Air |
| Cooling | Ceiling Fan(s), Central Air |
| Flooring | Wood |
| Fireplace Features | Family Room |
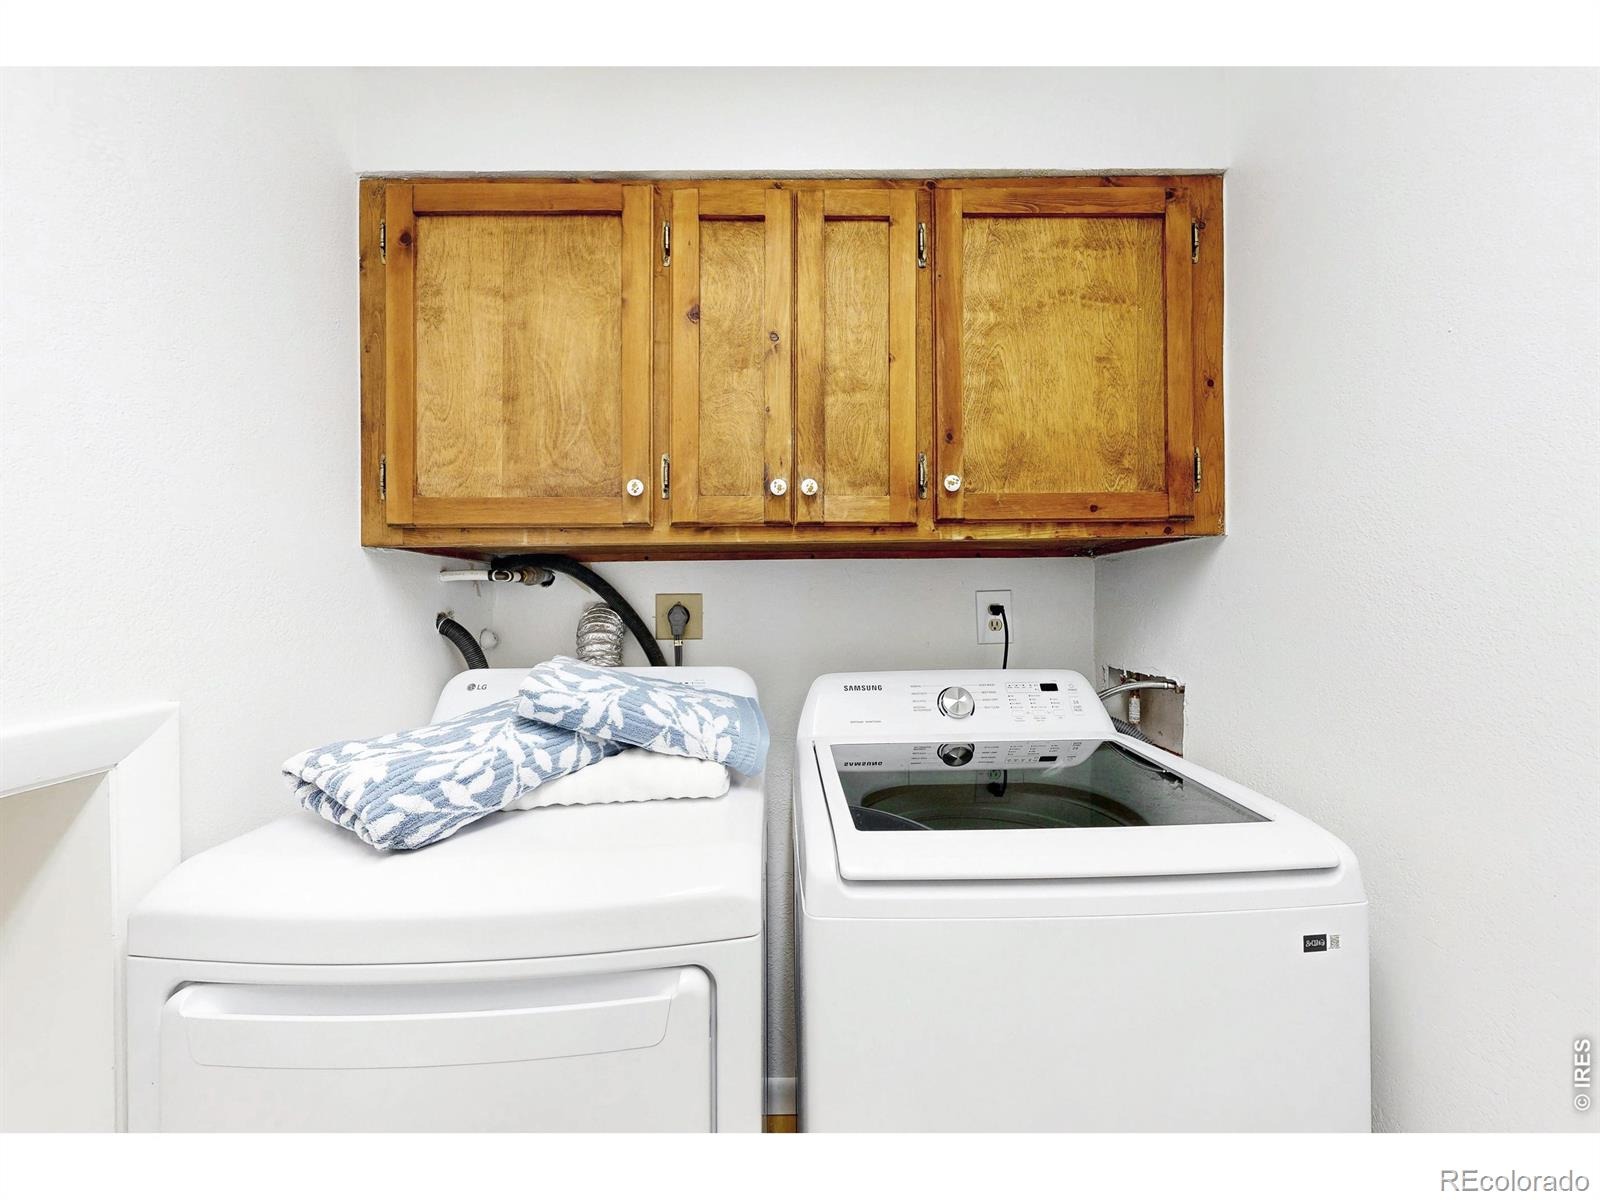
| Appliances | Dishwasher, Disposal, Dryer, Microwave, Oven, Refrigerator, Washer |
| Garage | Yes |
| Garage Spaces | 2 |
| Parking Features | Oversized |
| Roof | Composition |
| Basement | Daylight |
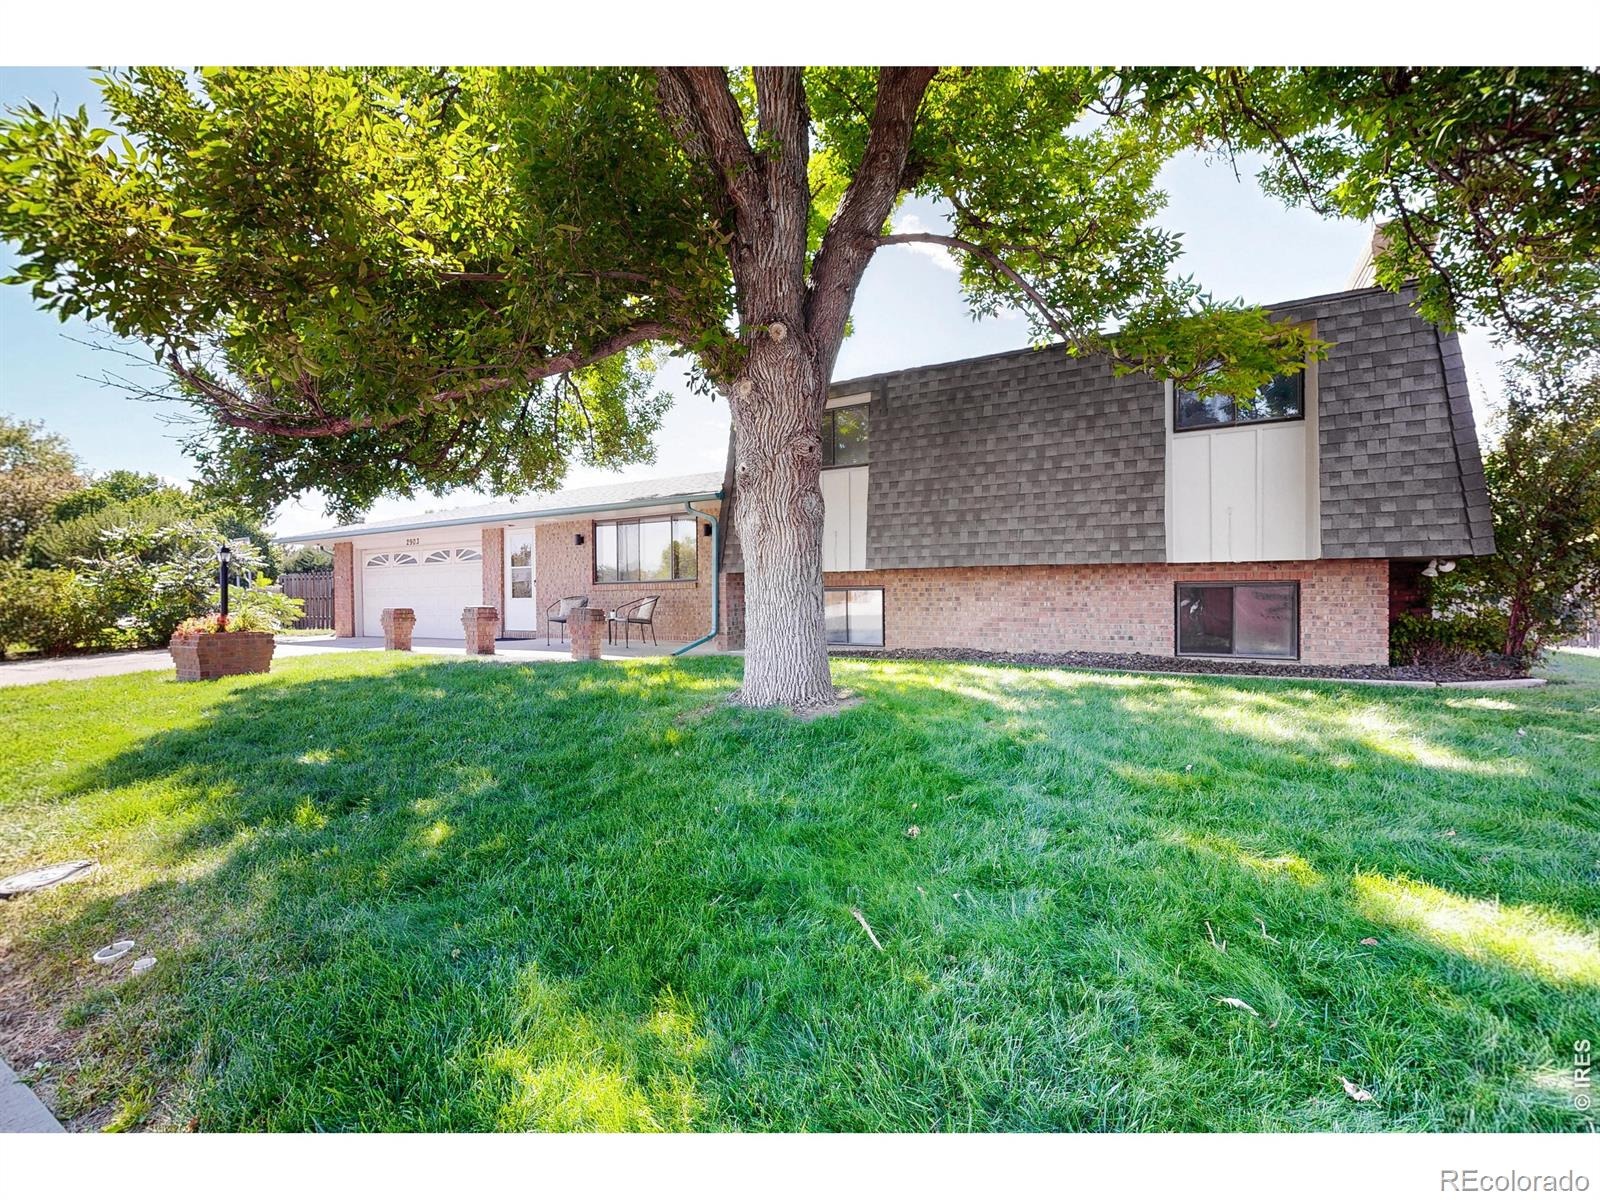
| Lot Features | Corner Lot, Level, Sprinklers In Front |
| Architectural Style | Contemporary |
| Levels | Tri-Level |
| Construction | Brick, Wood Siding |
| Sewer | Public Sewer |
| Water Source | Public |
Location
Price History
| Date | Event | Price |
|---|---|---|
| 10/29/2026 |
Active Under Contract Source: REcolorado® #IR1069079 |
— |
| 10/26/2026 |
Price change Source: REcolorado® #IR1069079 |
$524,900 -1.5% $255/sqft |
| 9/18/2026 |
Listed for sale Source: REcolorado® #IR1069079 |
$533,000 $259/sqft |

Based on information submitted to the MLS GRID as of November 11, 2026 at 6:19 PM MST. All data is obtained from various sources and may not have been verified by broker or MLS GRID. Supplied Open House Information is subject to change without notice. All information should be independently reviewed and verified for accuracy. Properties may or may not be listed by the office/agent presenting the information.
Thank you — a Mont Haus broker will be in touch shortly.
For Mont Haus agents and staff. Sign in with your Mont Haus Microsoft account and the Agent Portal opens in a new tab.
Sign in with MicrosoftNo Microsoft account yet? Ask Nikki Boxer, who sets up portal access.