Residential · Active
Longmont, CO 80503
4 Beds · 4 Baths · 3,036 Sq Ft
$684,000
Single Family
Property Type
0.25 acres
Lot Size
1992
Year Built
$225
Price per Sq Ft
3
Parking Spaces
IR1069089
MLS #
About This Property
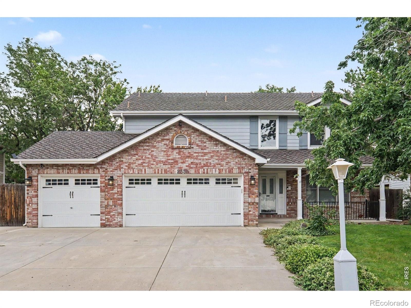
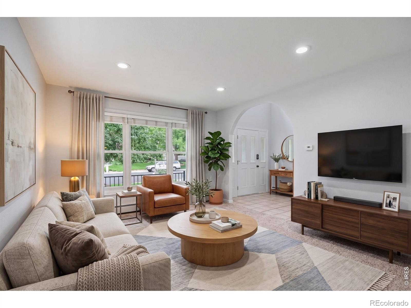
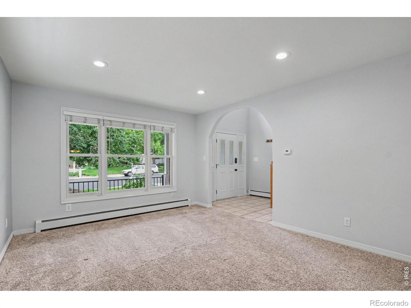
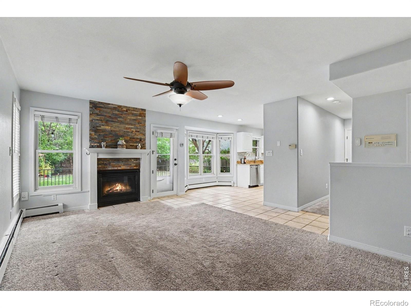
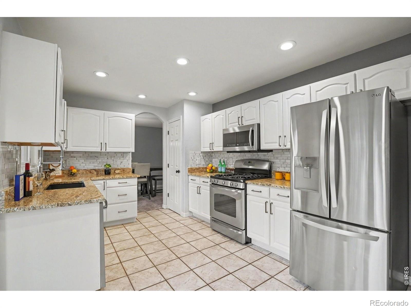
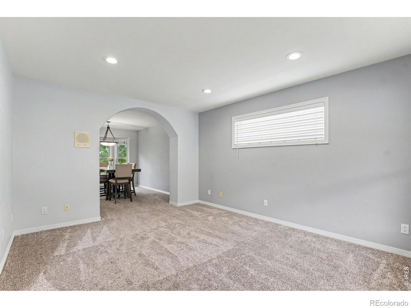
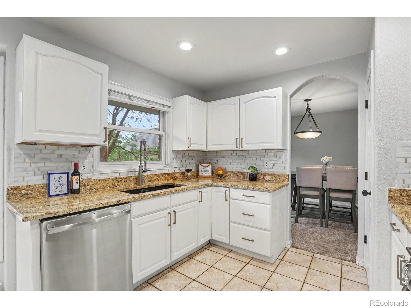
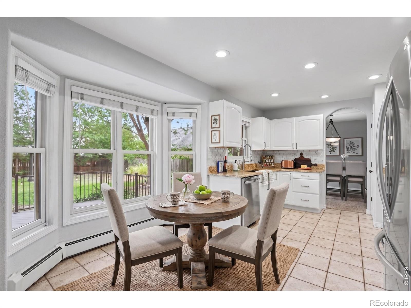
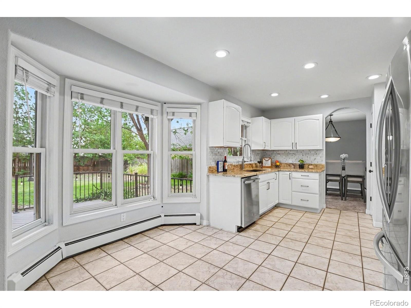
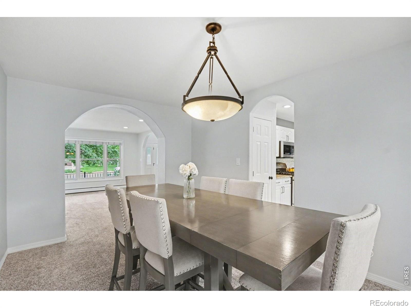
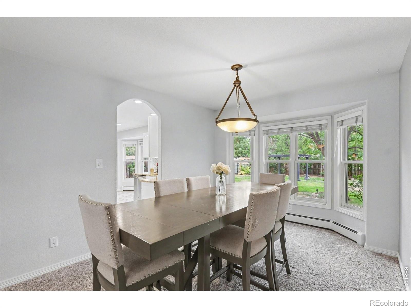
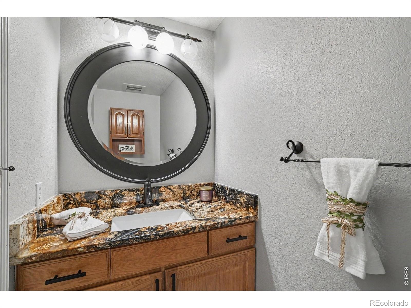
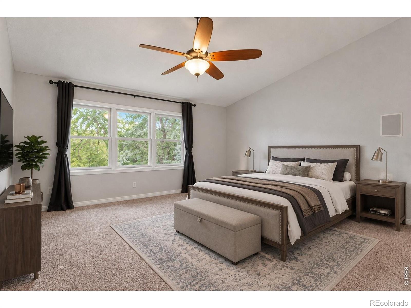
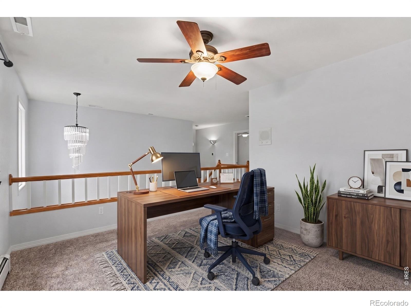
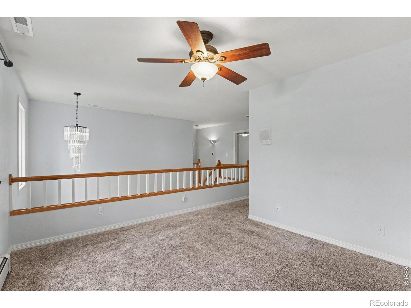
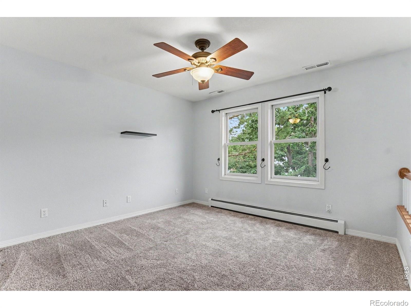
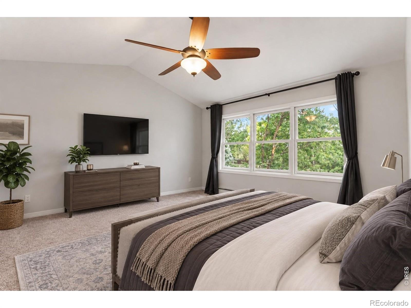
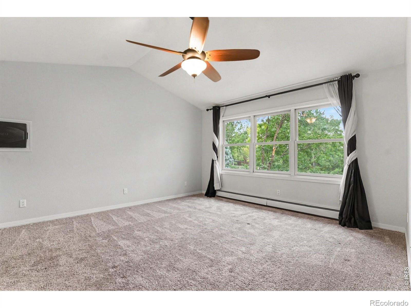
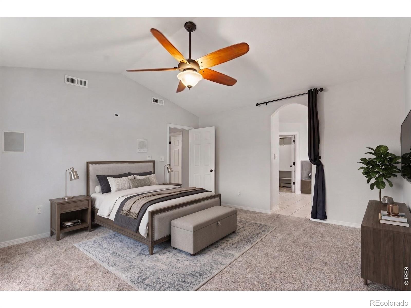
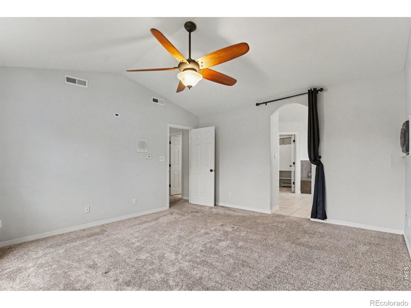
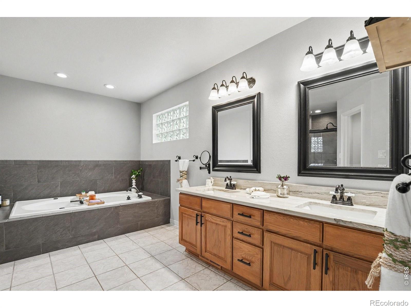
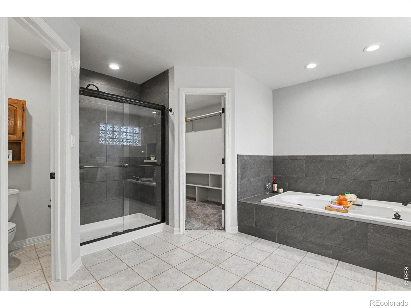
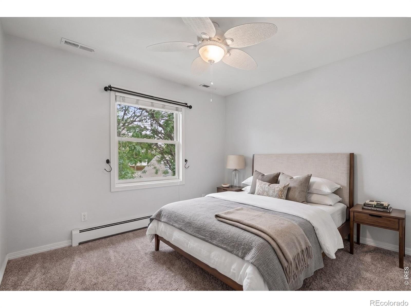
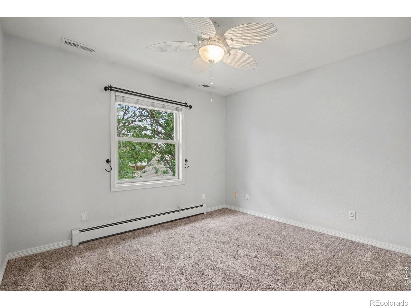
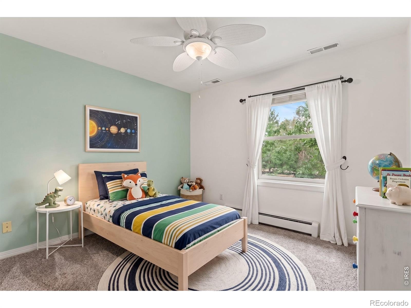
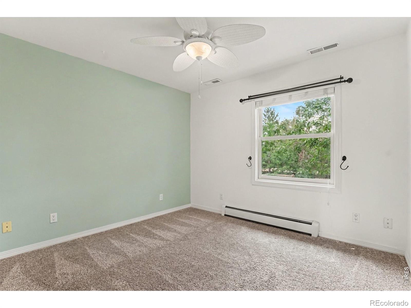
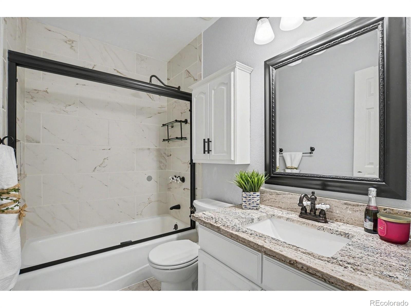
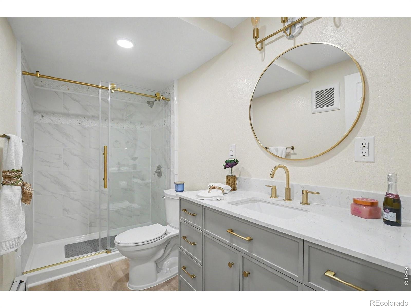
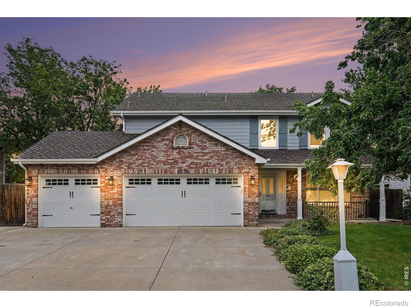
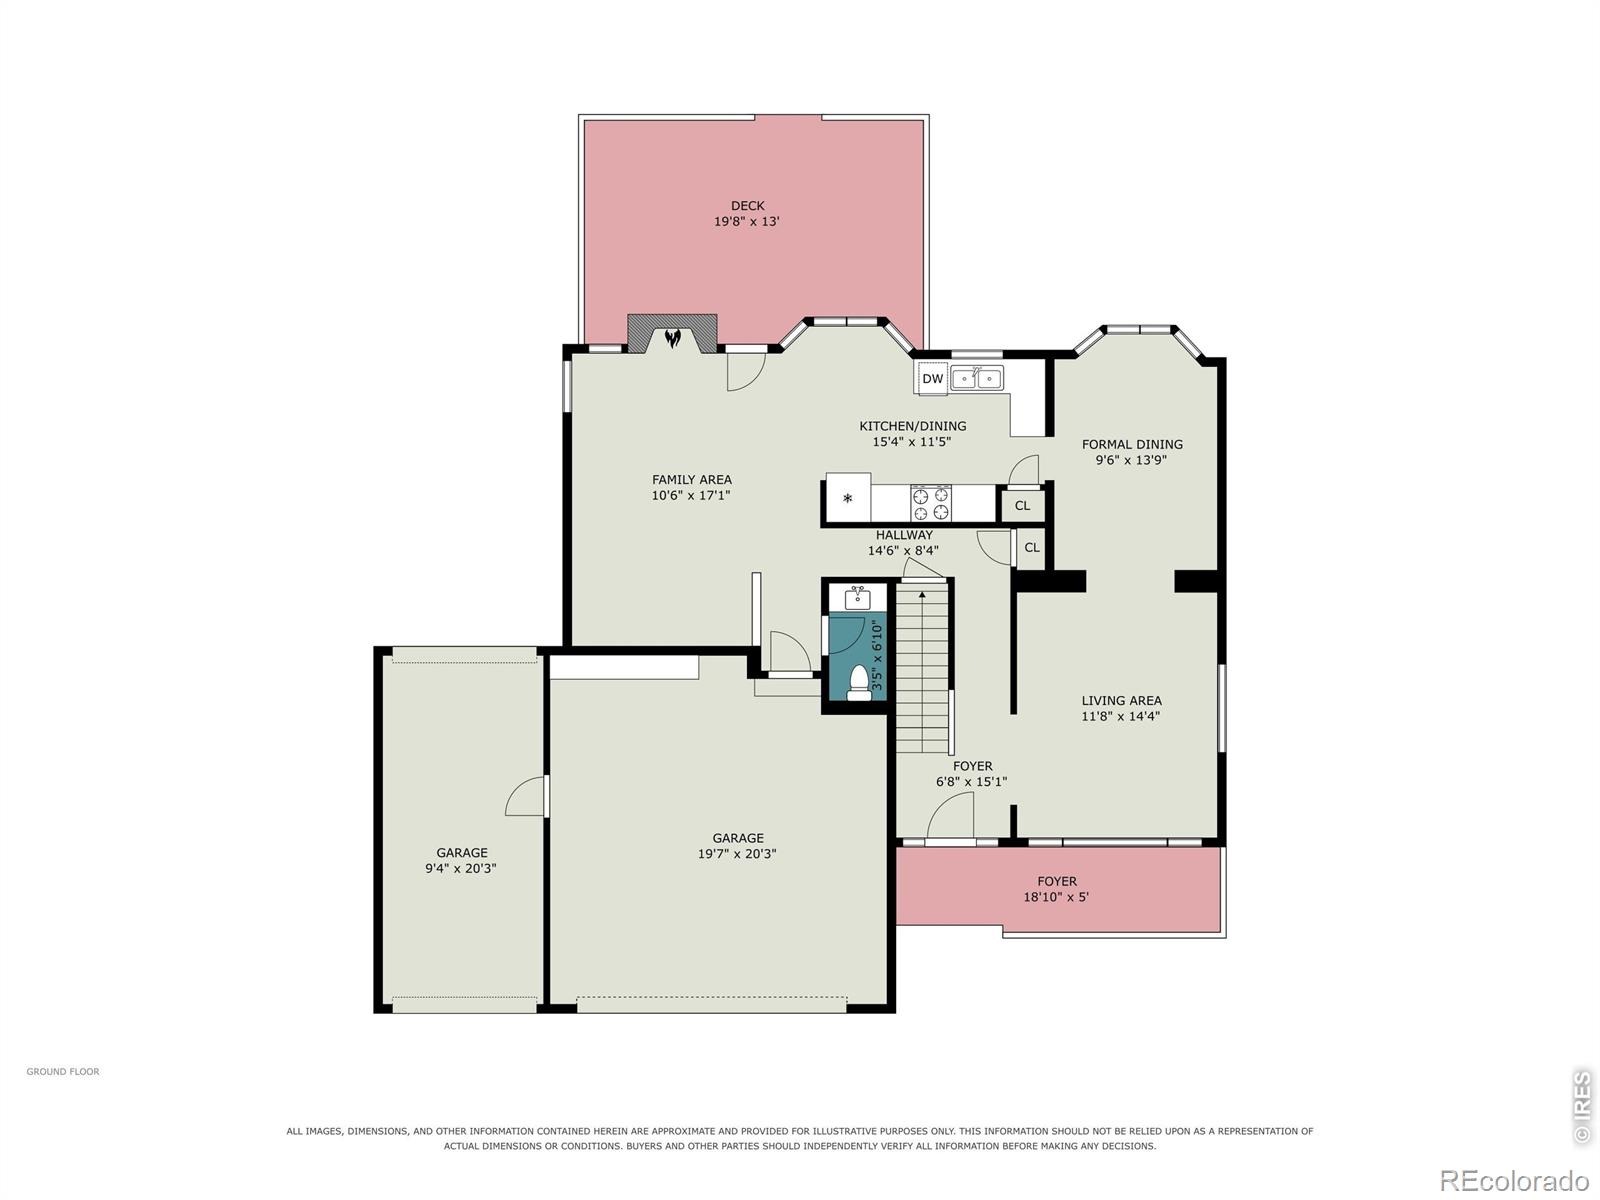
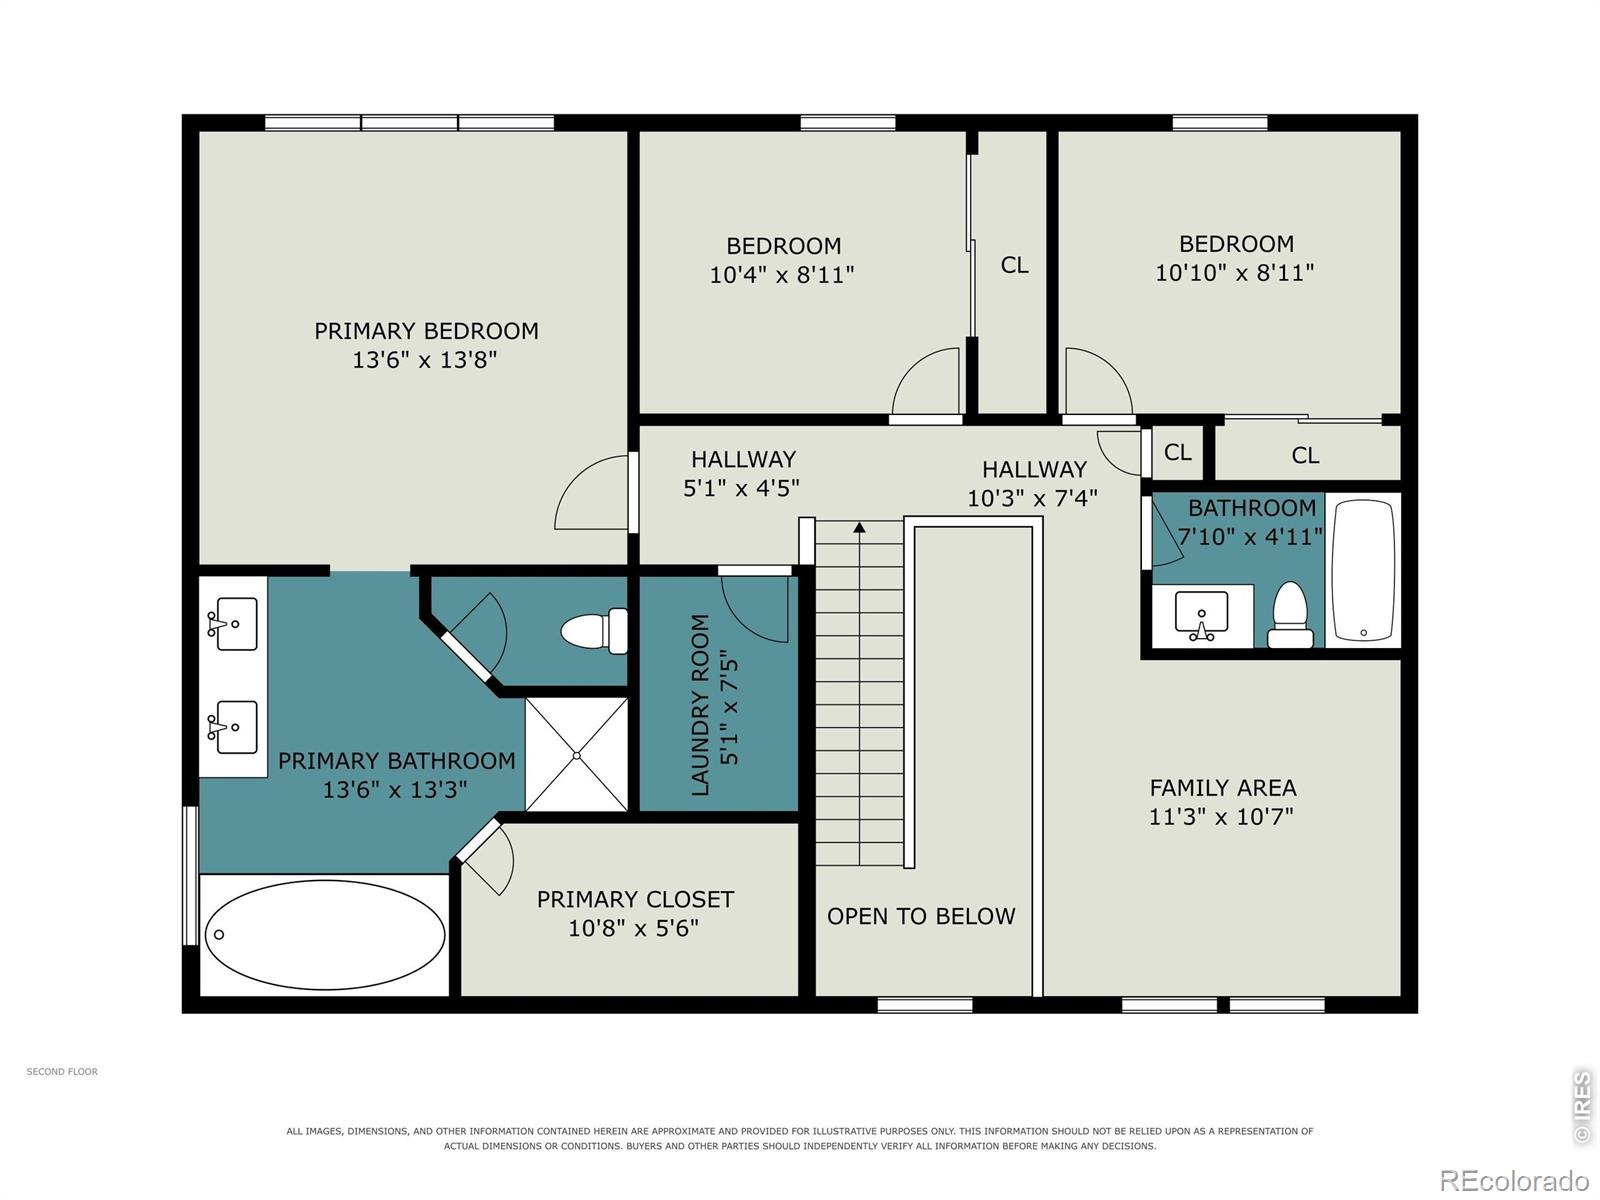
Welcome home to this bright, open, and beautifully updated two-story residence in the highly desirable Westlake Manor neighborhood. Perfect for both high-end entertaining and quiet relaxation, this move-in ready 4-bedroom, 4-bathroom floor plan thoughtfully blends refined interior upgrades with an extraordinary outdoor retreat. Efficient baseboard heating system combined with new forced air A/C system, adding central cooling throughout. The heart of the home centers on a stunning 2020 kitchen renovation featuring modern appliances and granite counters.
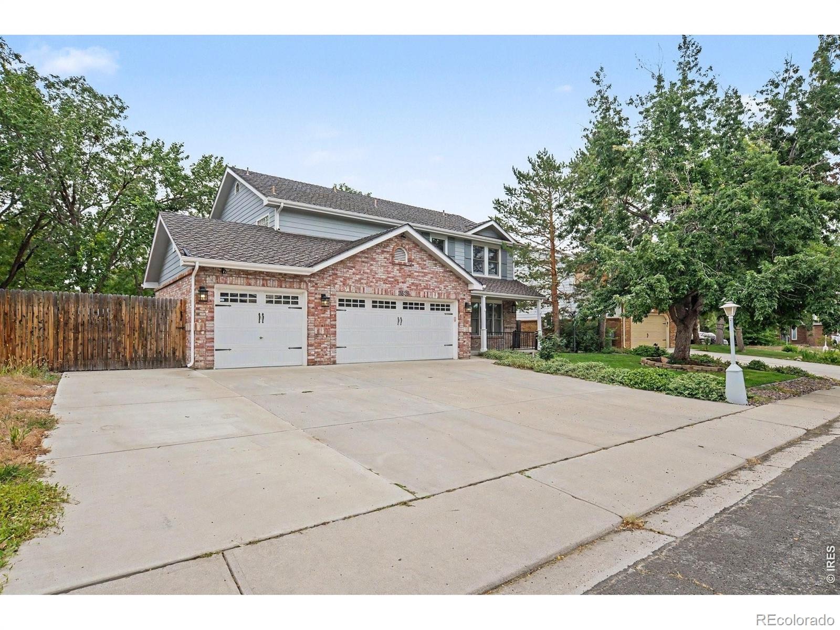
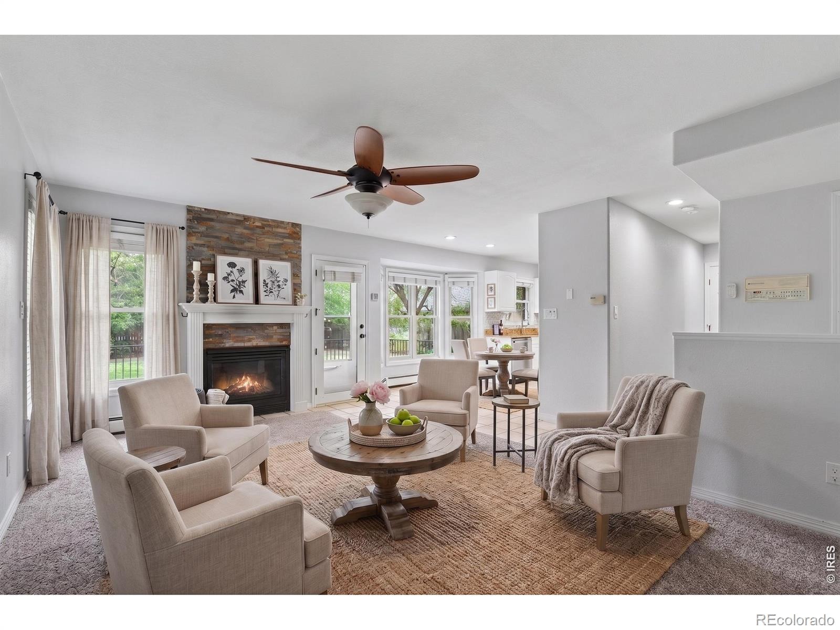
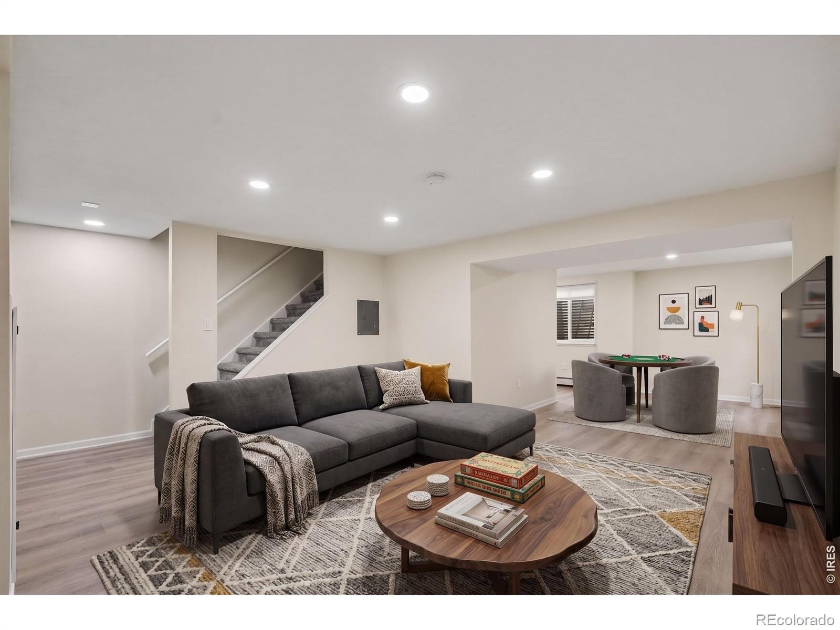
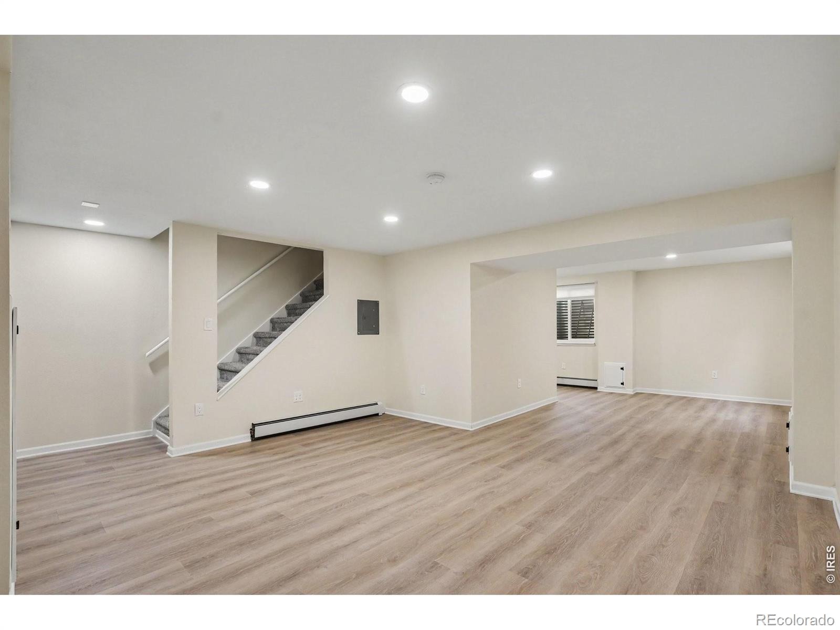
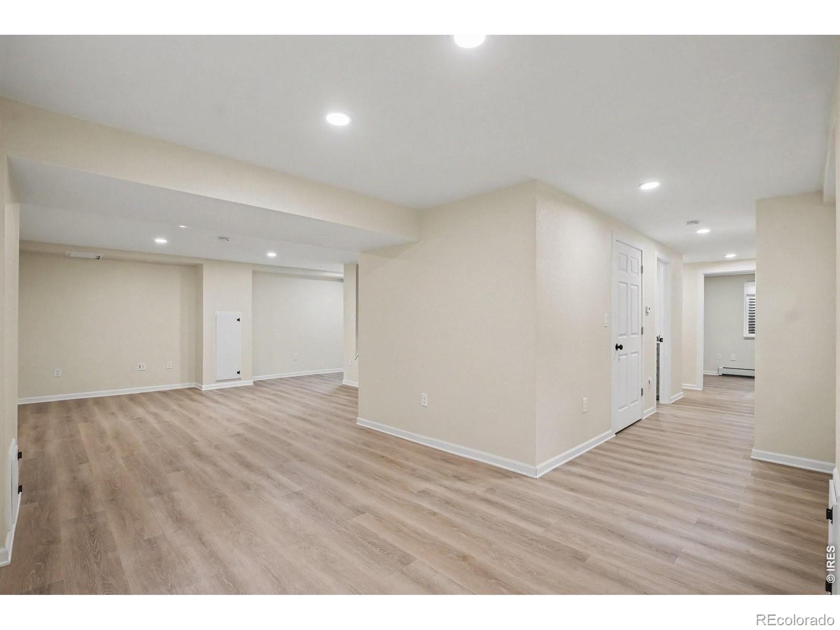
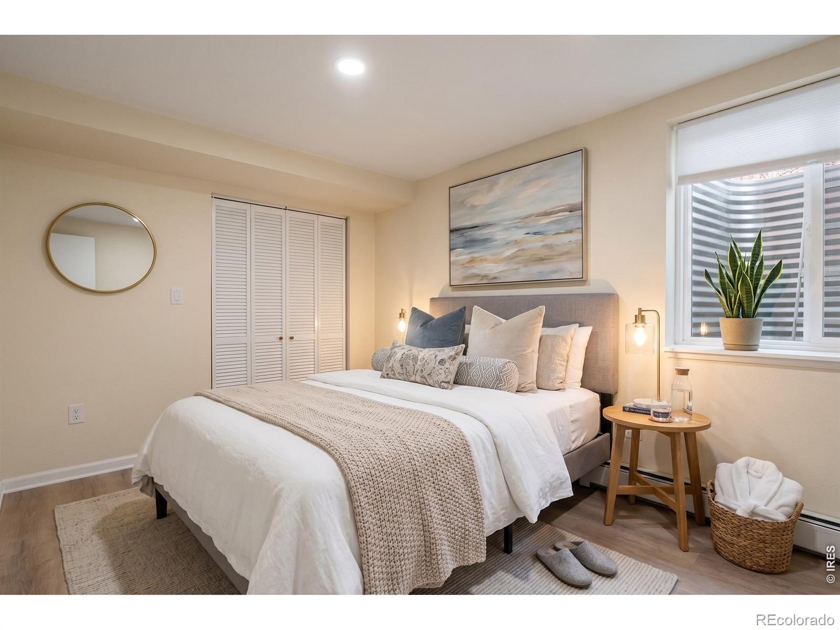
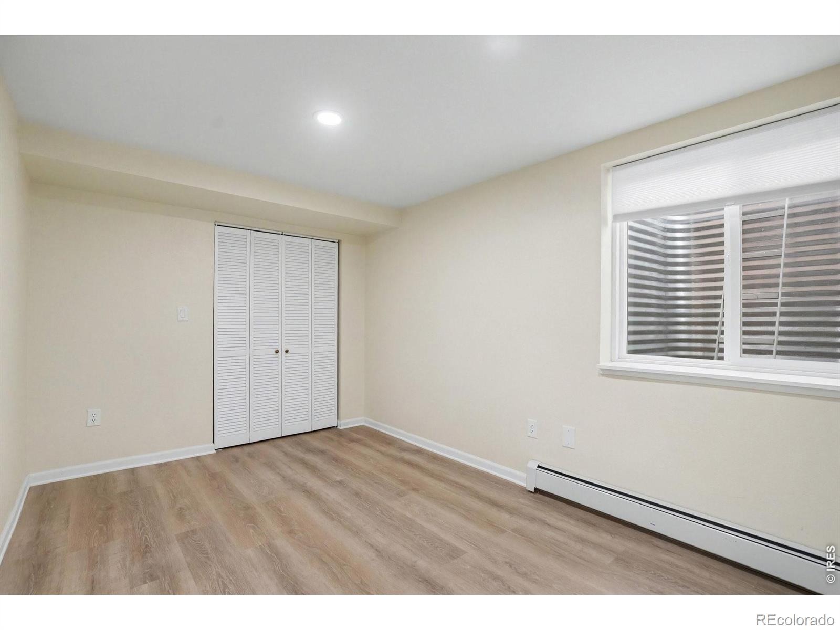
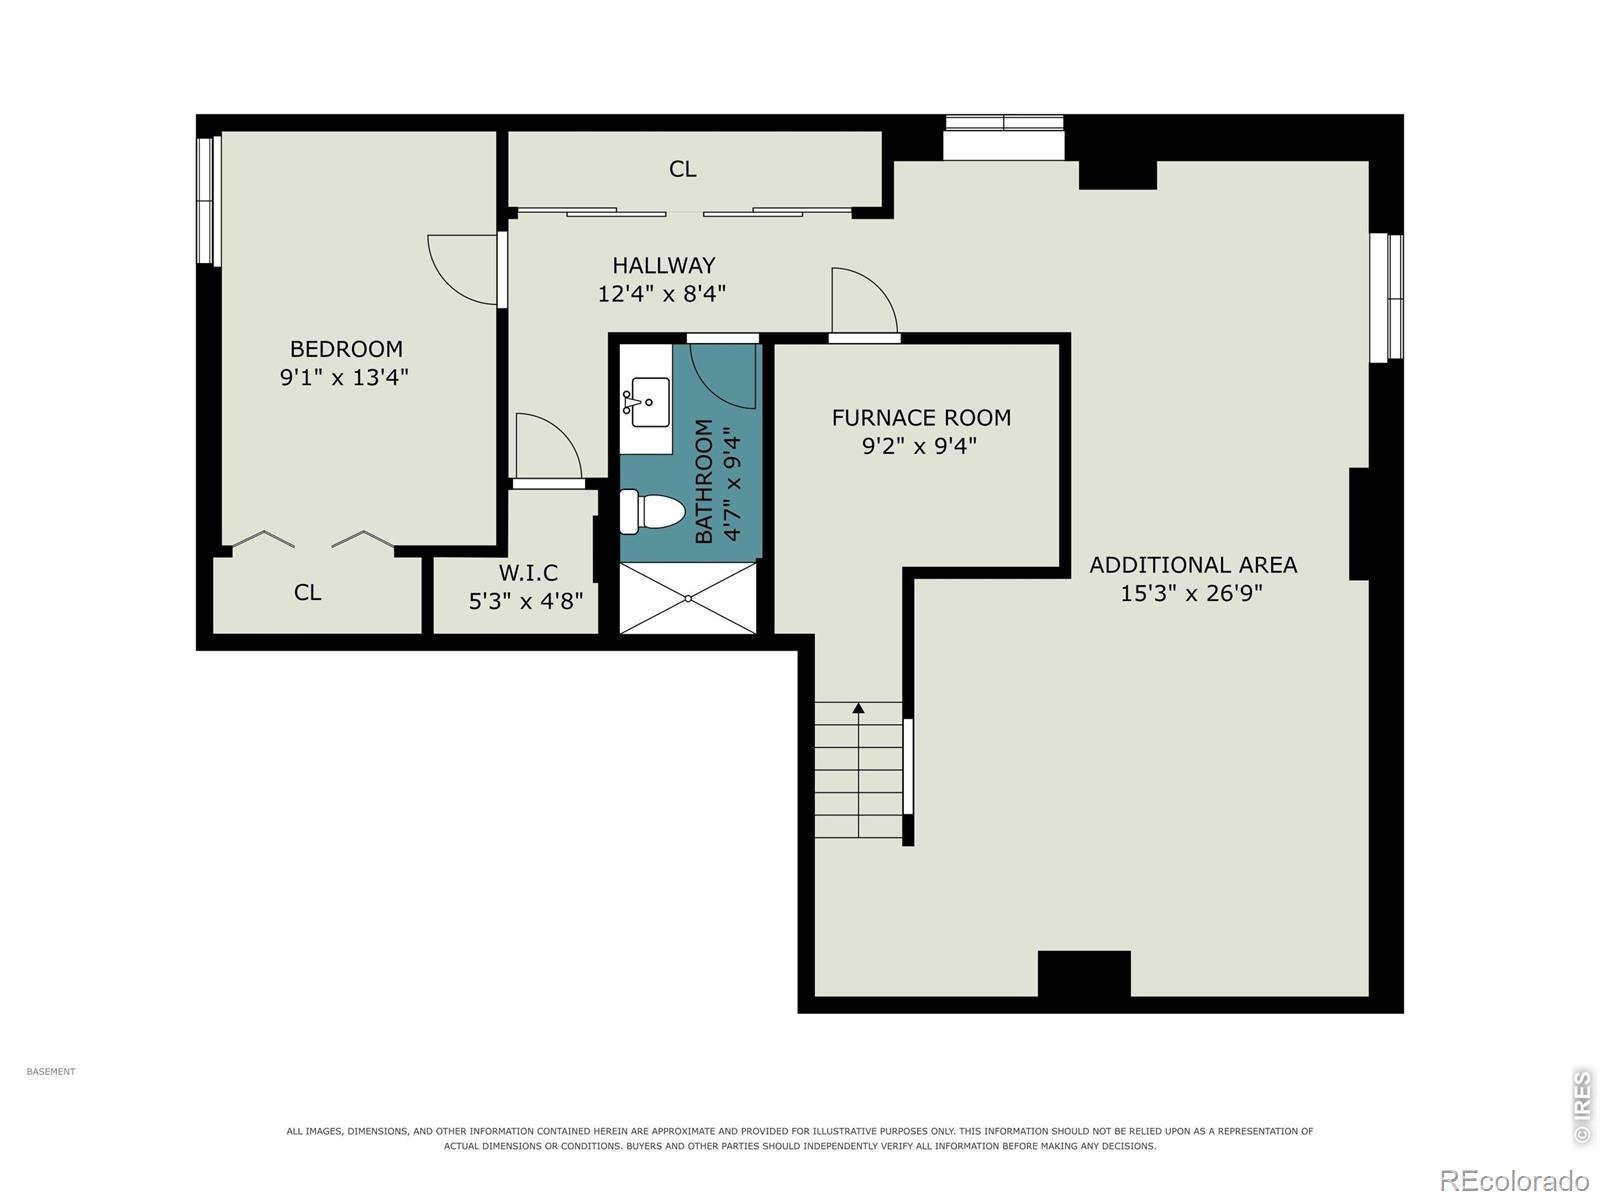
Adjacent to the kitchen, the welcoming family room is highlighted by a clean-burning gas fireplace accented with a custom, handcrafted live-edge mantel. Natural light streams throughout the home. Downstairs, the versatile finished basement provides exceptional flexible space for a home media setup, game area, private guest retreat, and expansive storage. Complete with a 3-car garage equipped with built-in overhead storage, organization is effortless.
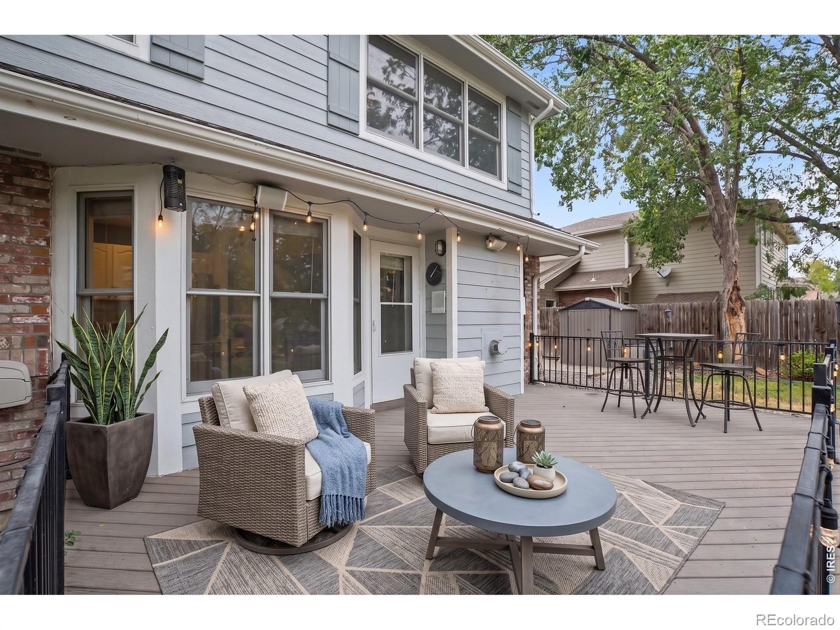
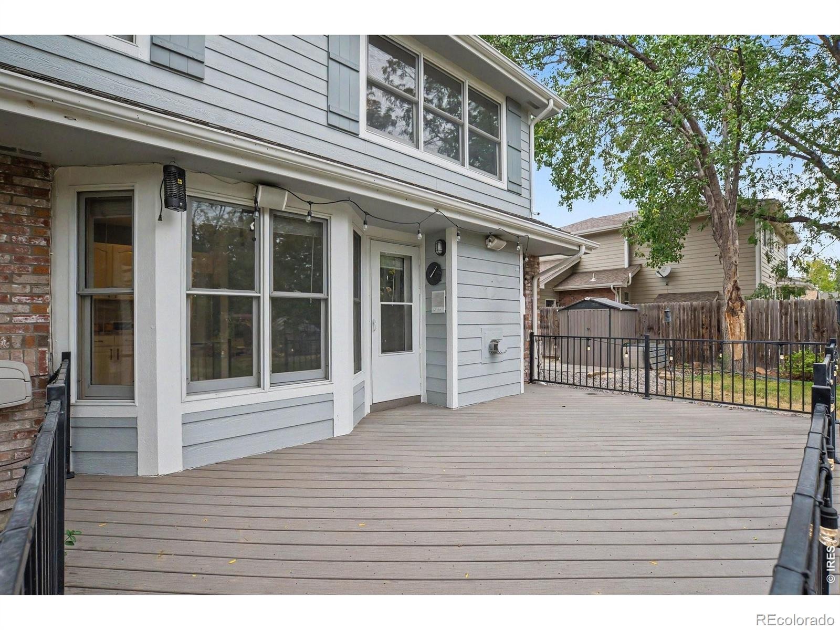
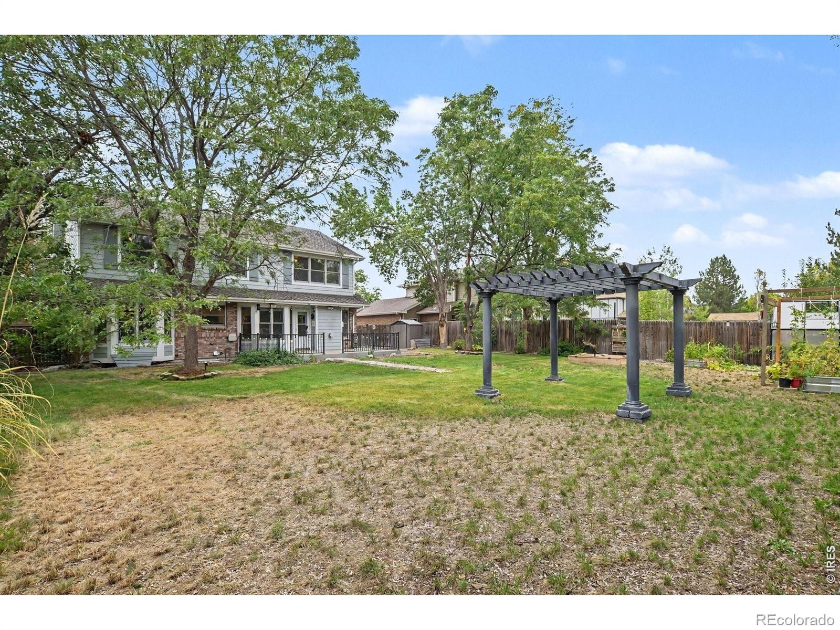
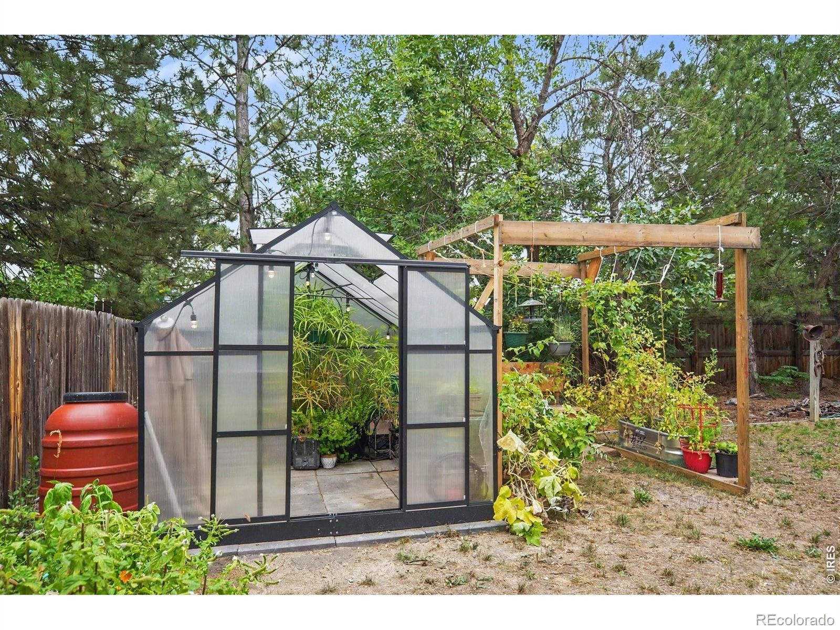
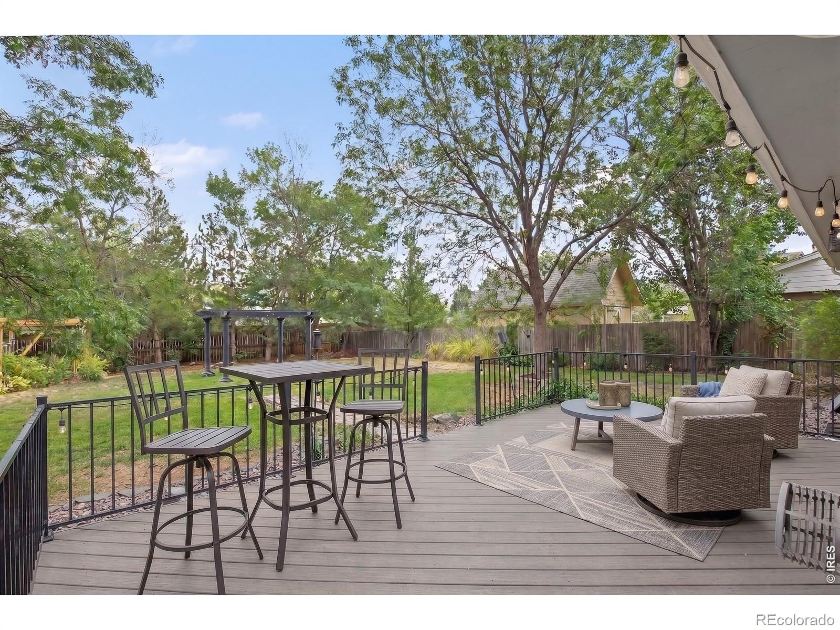
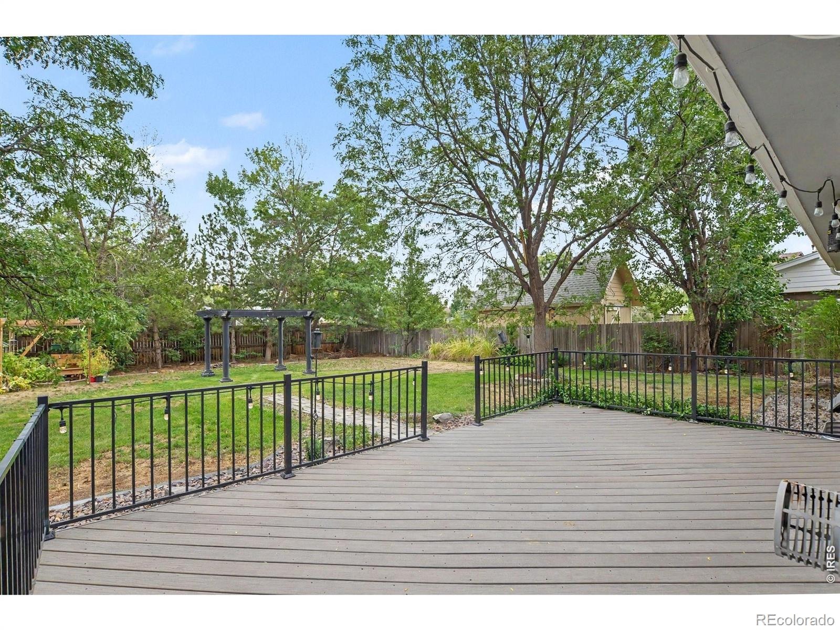
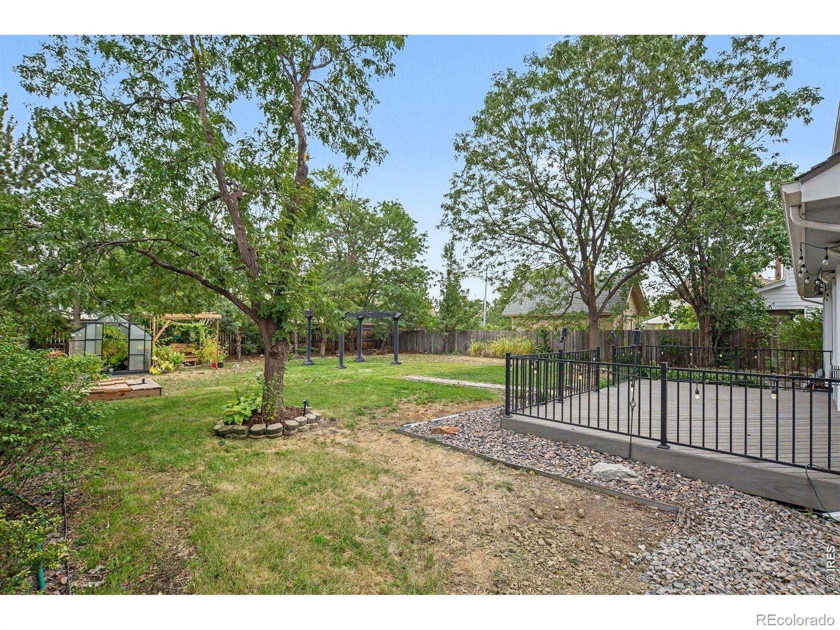
Step outside to discover a private back yard sanctuary situated on a large, fully fenced lot. Exceptional outdoor amenities include RV/Boat Parking, spacious back yard deck, a shaded pergola ideal for morning coffee or evening gatherings, and a dedicated greenhouse for garden enthusiasts. Every detail of this property has been crafted to deliver comfort, style, and functional luxury.
34 days on market
Listed by Shawna Blair · The Colorado RE Group LLC · 7202037400
Property Details
| Property Type | Residential |
| Sub Type | Single Family Residence |
| Status | Active |
| Price per Sq Ft | $225 |
| Subdivision | Westlake Manor 3 |
| MLS # | IR1069089 |
| Days on Market | 34 |
| Bedrooms | 4 |
| Full Baths | 2 |
| Half Baths | 1 |
| Three-Quarter Baths | 1 |
| Year Built | 1992 |
| Lot Size (Sq Ft) | 10,822 |
| Acres | 0.25 |
| HOA | No |
| Annual Taxes | $4,357 |
| State | CO |
| County | Boulder |
| Zoning | RES |
| Interior Features | Eat-in Kitchen, Open Floorplan, Pantry, Walk-In Closet(s) |
| Heating | Baseboard |
| Cooling | Ceiling Fan(s), Evaporative Cooling |
| Flooring | Tile |
| Fireplace Features | Gas |
| Appliances | Dishwasher, Disposal, Microwave, Oven, Refrigerator |
| Garage | Yes |
| Garage Spaces | 3 |
| Parking Features | RV Access/Parking |
| Roof | Composition |
| Basement | Full |
| Lot Features | Level, Sprinklers In Front |
| Architectural Style | Contemporary |
| Levels | Two |
| Construction | Brick, Wood Siding |
| Sewer | Public Sewer |
| Water Source | Public |
Location
Price History
| Date | Event | Price |
|---|---|---|
| 10/15/2026 |
Price change Source: REcolorado® #IR1069089 |
$684,000 -2.1% $225/sqft |
| 9/20/2026 |
Listed for sale Source: REcolorado® #IR1069089 |
$699,000 $230/sqft |

Based on information submitted to the MLS GRID as of October 24, 2026 at 7:04 AM MDT. All data is obtained from various sources and may not have been verified by broker or MLS GRID. Supplied Open House Information is subject to change without notice. All information should be independently reviewed and verified for accuracy. Properties may or may not be listed by the office/agent presenting the information.
Thank you — a Mont Haus broker will be in touch shortly.