Residential · Under Contract
Fort Collins, CO 80526
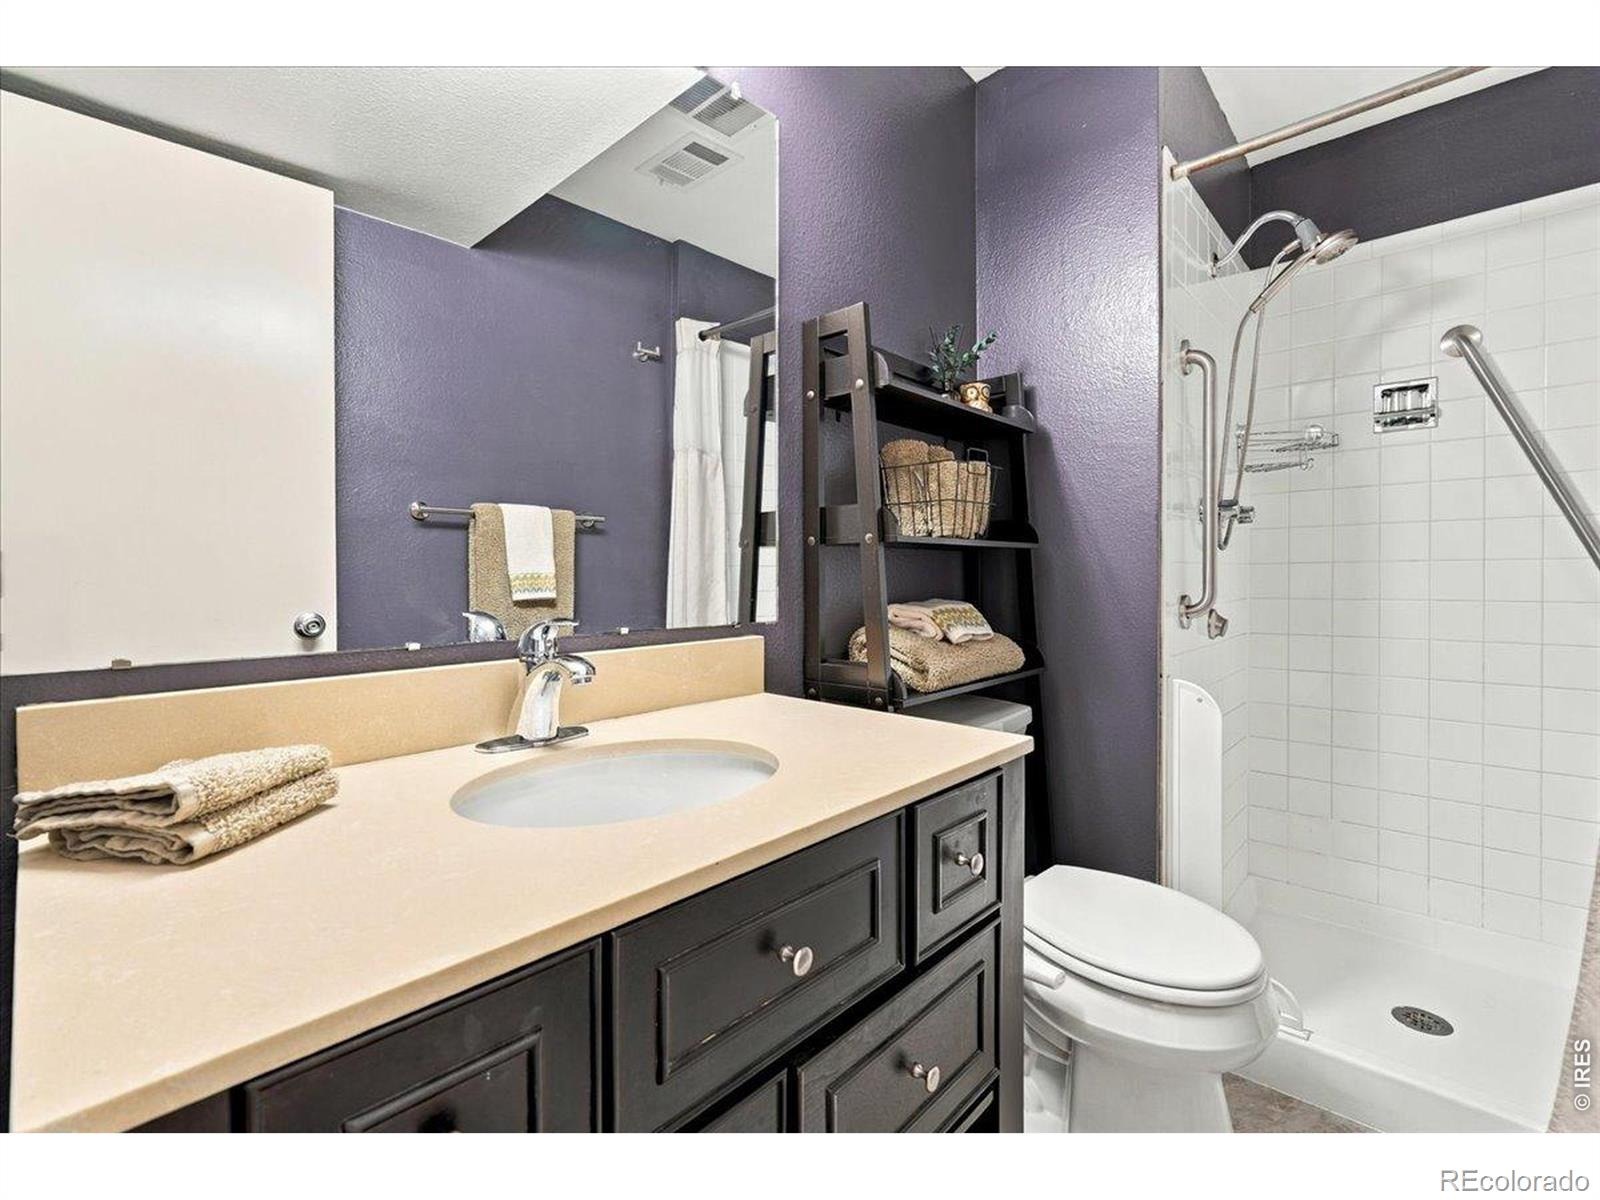
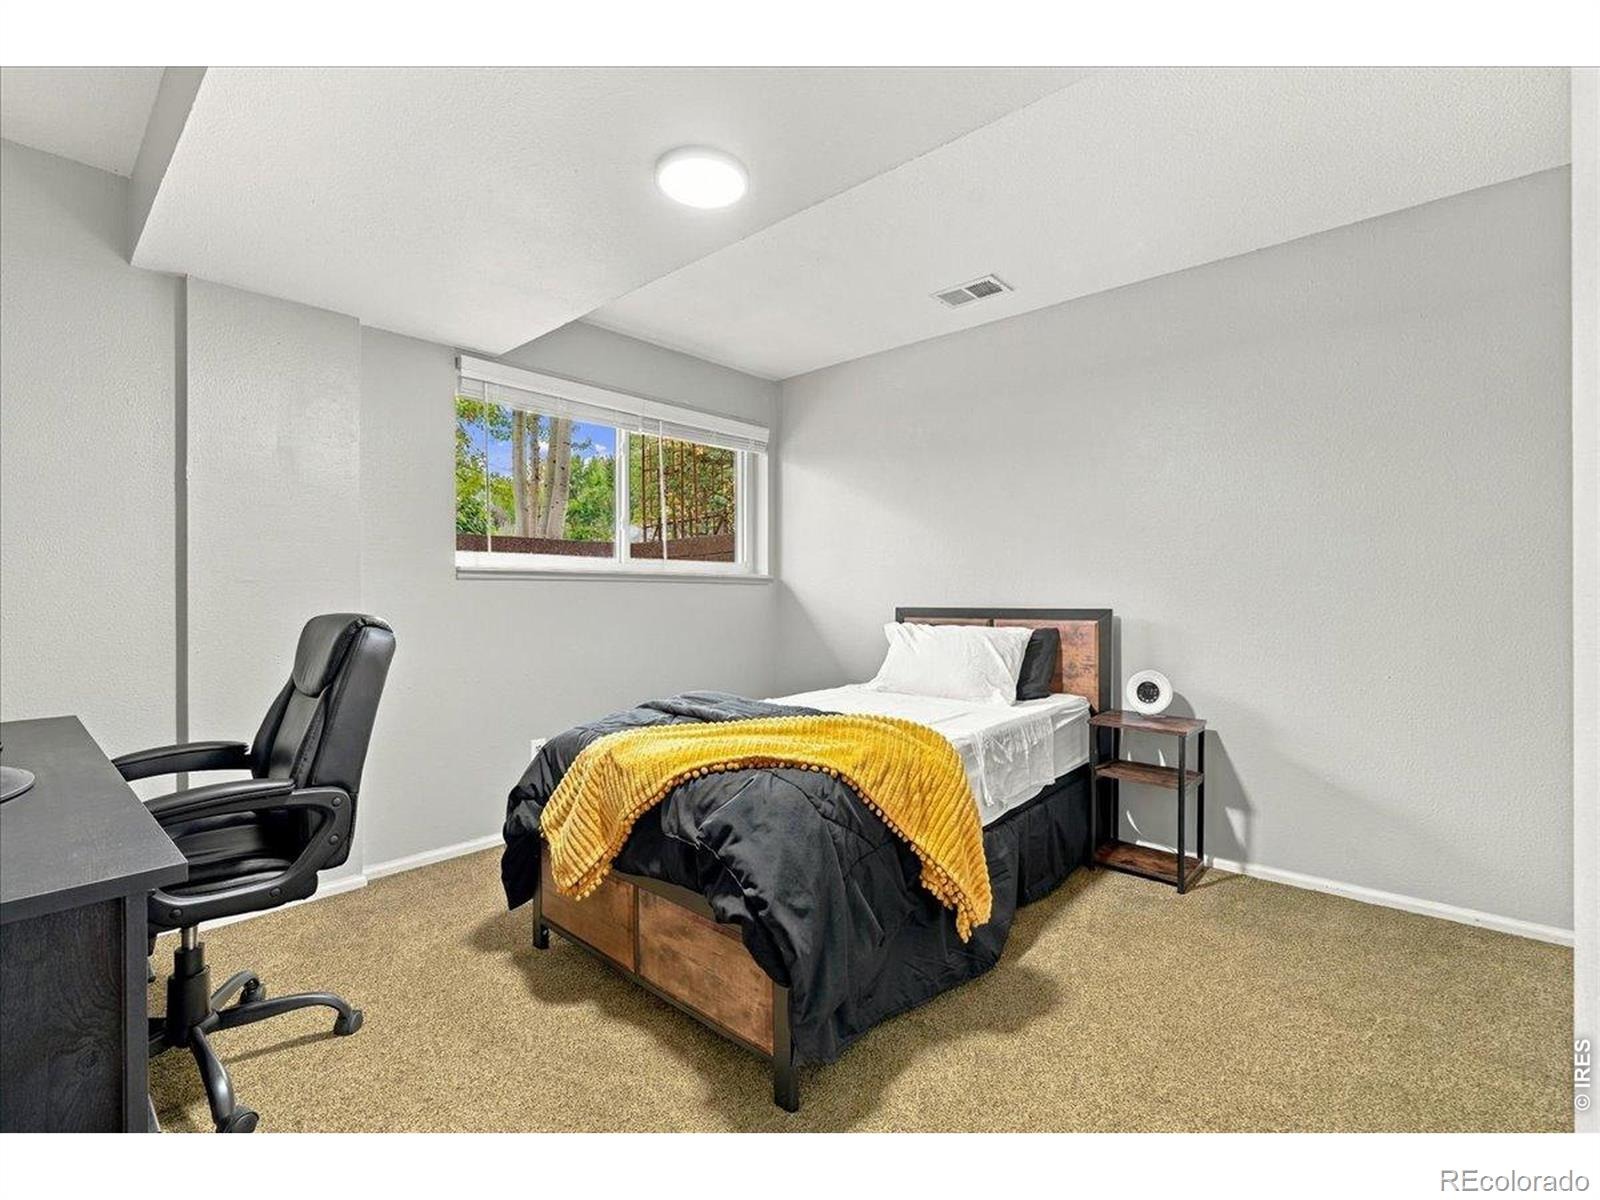
4 Beds · 2 Baths · 1,930 Sq Ft
$604,900
Single Family
Property Type
0.27 acres
Lot Size
1976
Year Built
$313
Price per Sq Ft
2
Parking Spaces
IR1069111
MLS #
About This Property
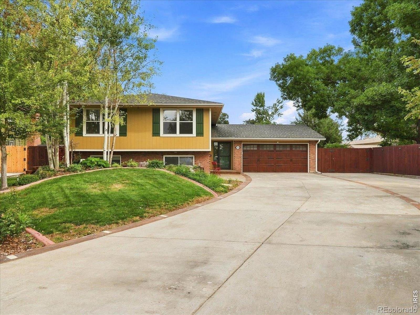
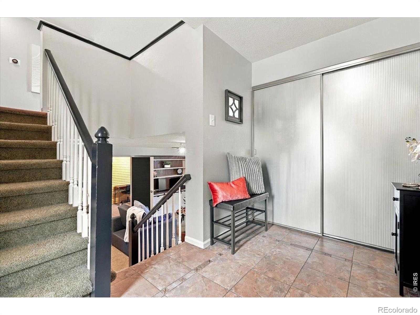
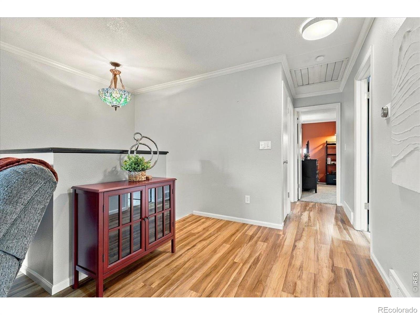
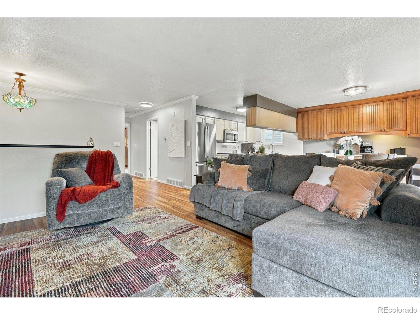
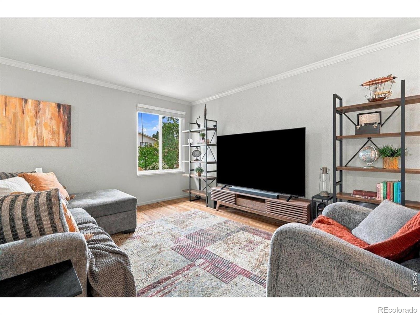
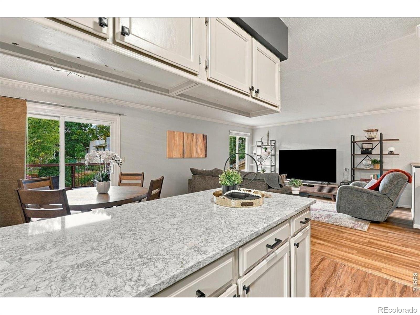
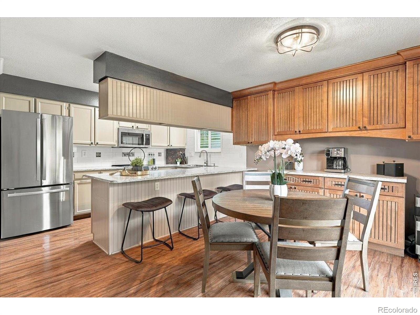
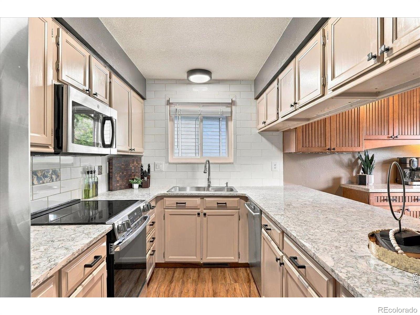
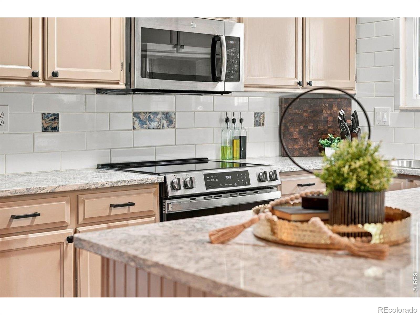
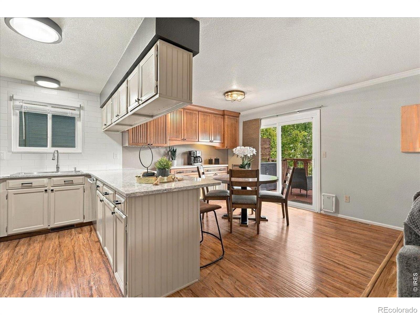
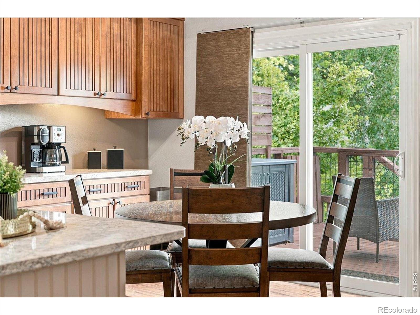
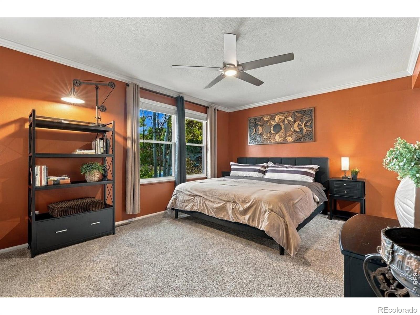
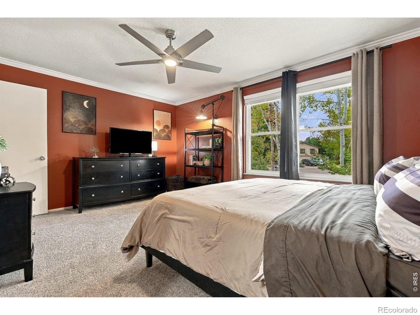
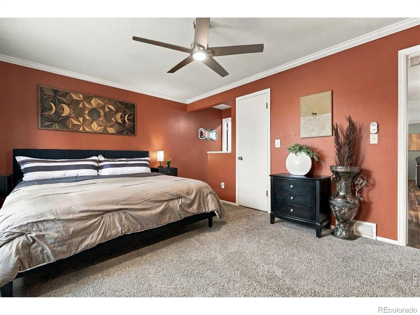
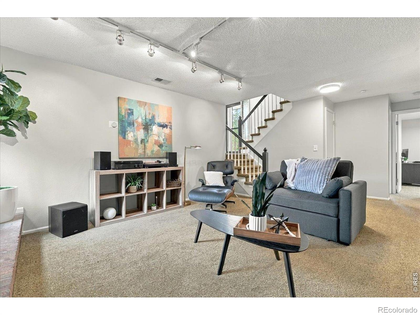
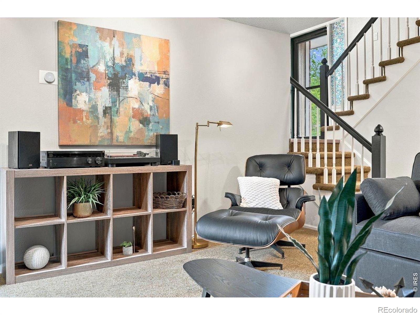
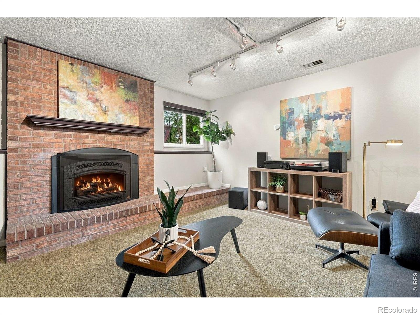
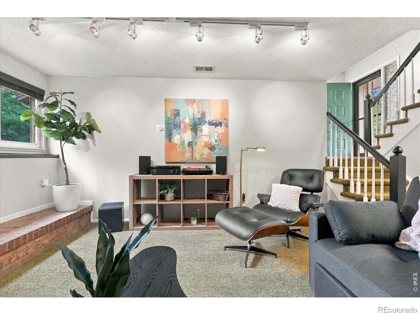
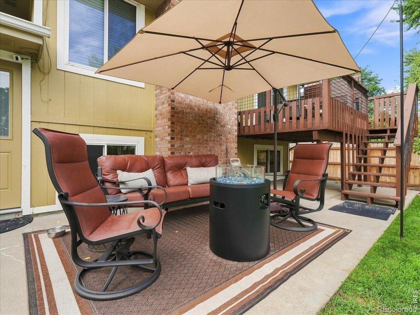
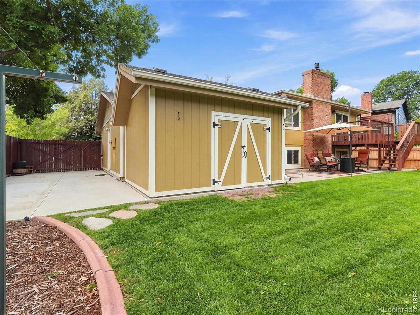
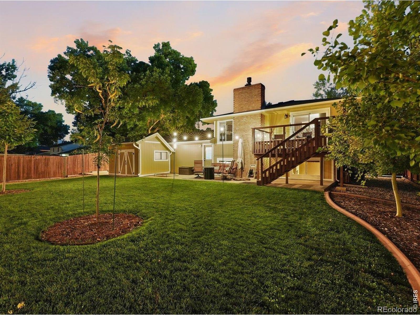
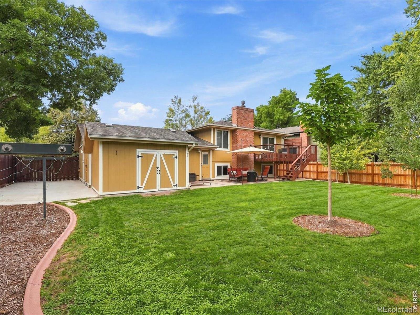
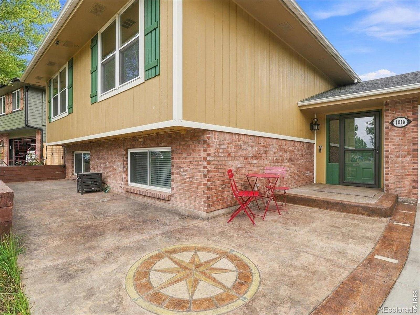
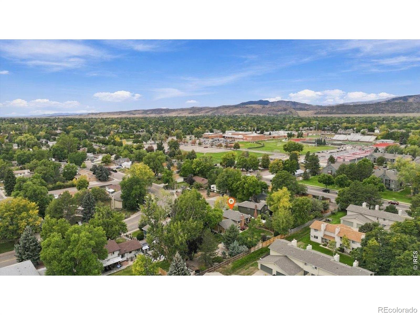
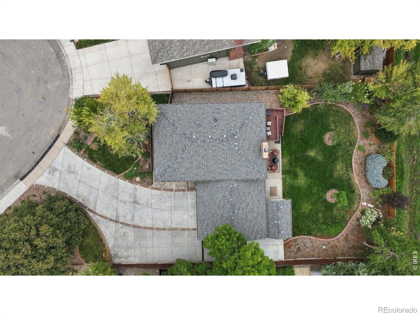
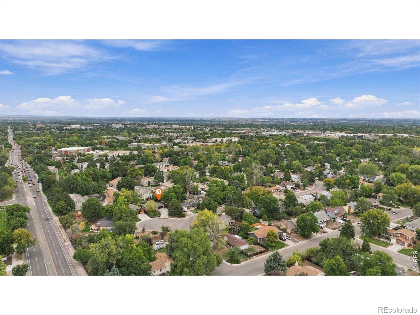
Great Midtown Opportunity! This unique 4-bedroom home sits on an expansive lot backing to a quiet easement, offering a spacious, fully fenced backyard with no direct neighbors behind you. Enjoy plenty of room for outdoor living, recreation, entertaining, or simply relaxing in your own private setting. Inside, the versatile floor plan offers two separate living areas, a well-appointed kitchen with upgraded lower cabinets featuring heavy duty metal pull-out organizers, and a dedicated dining room with beautiful built-in cabinetry and a custom coffee or wine bar.
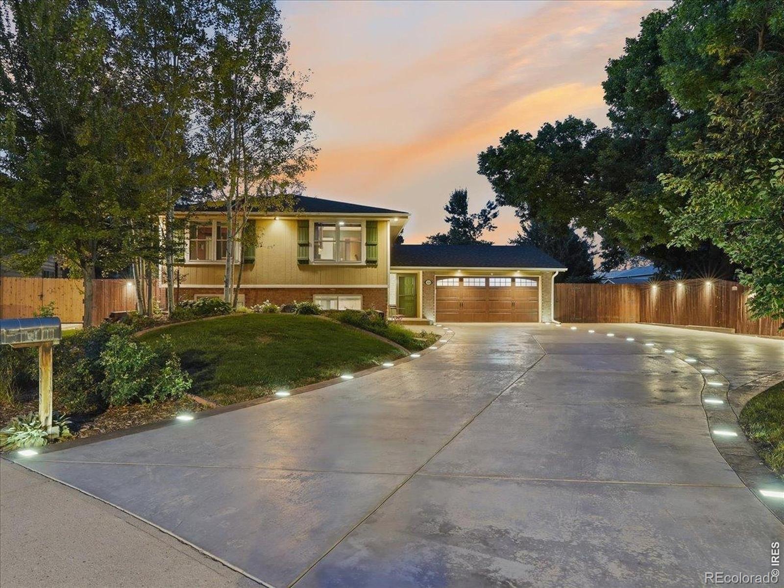
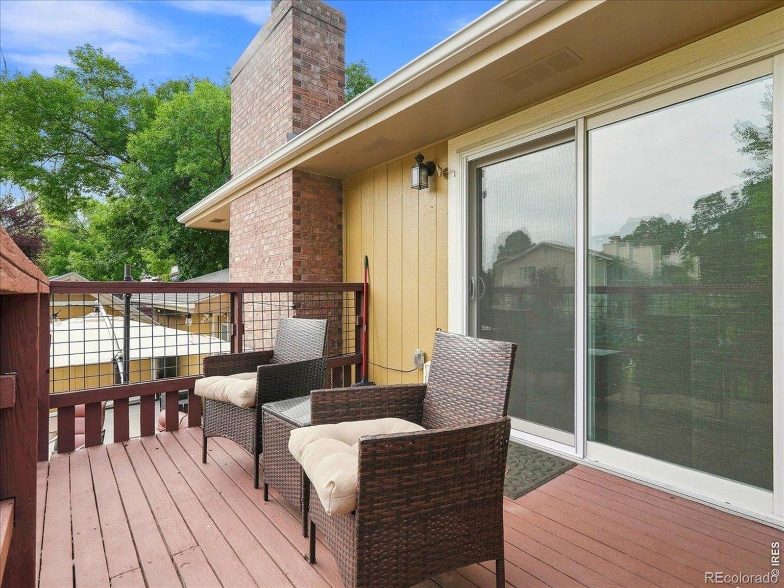
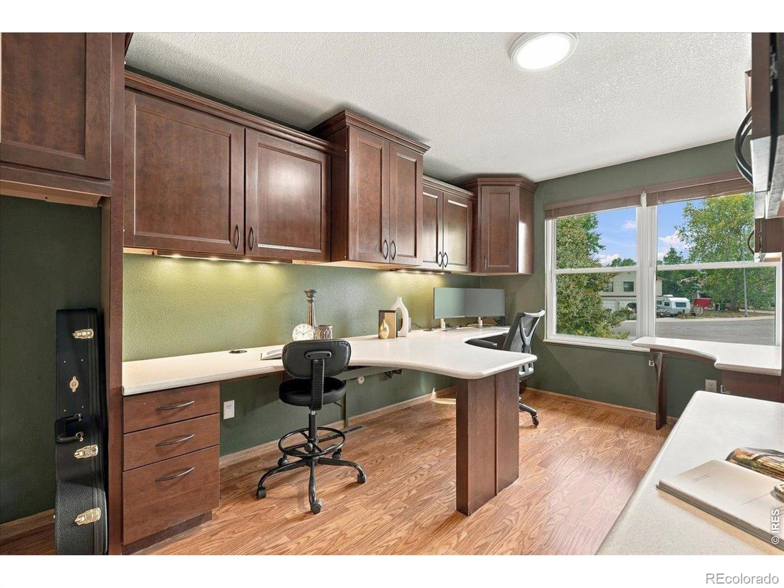
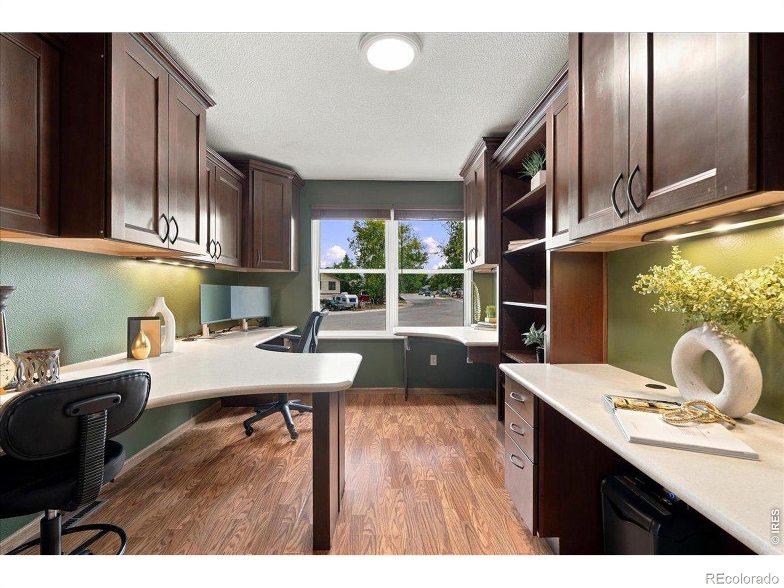
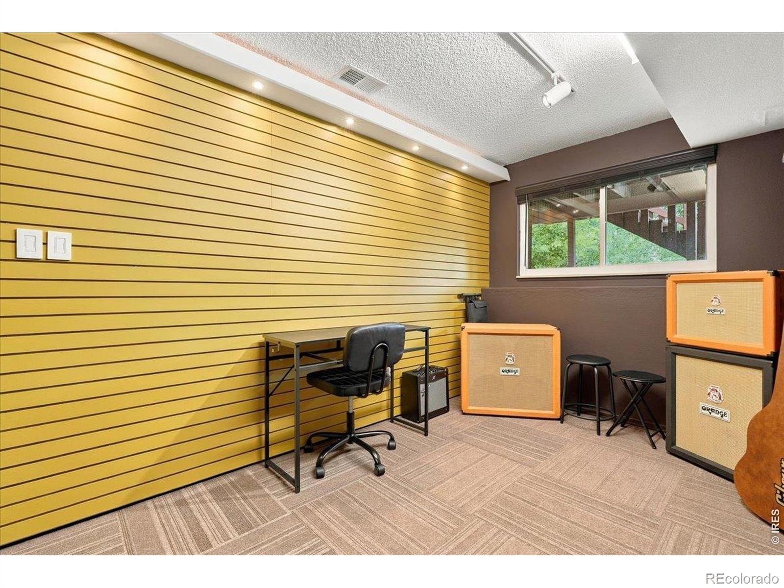
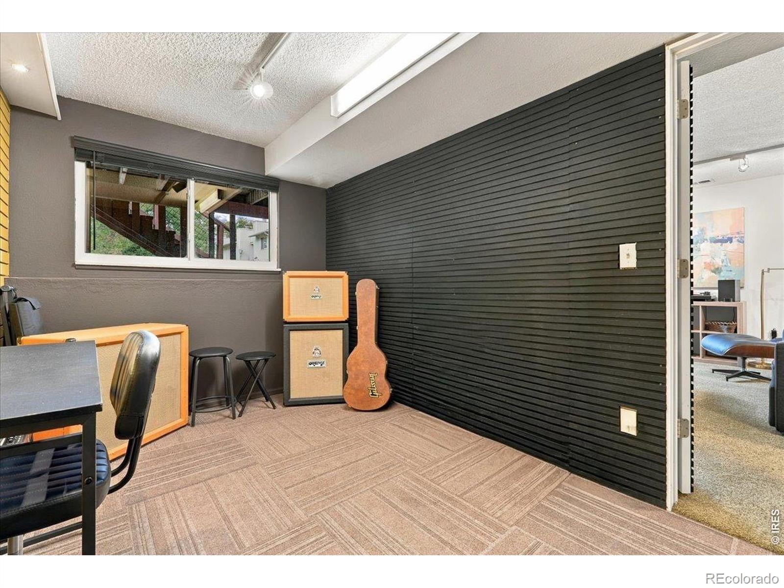
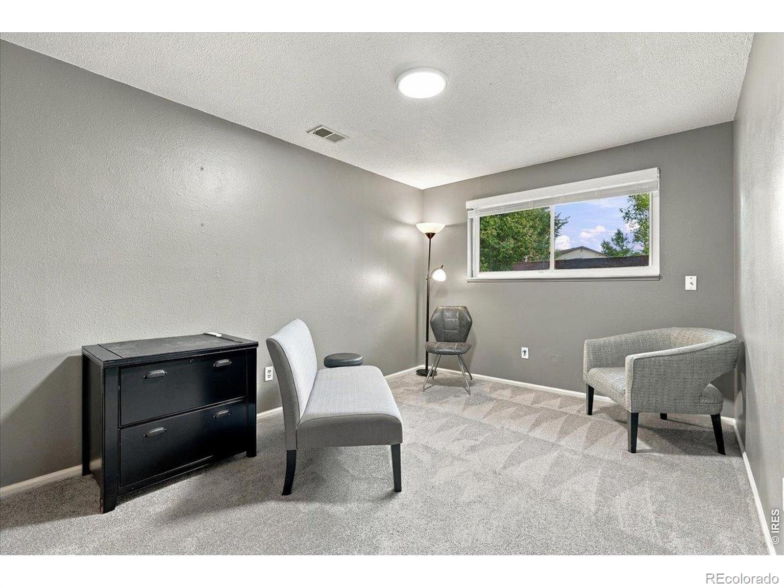
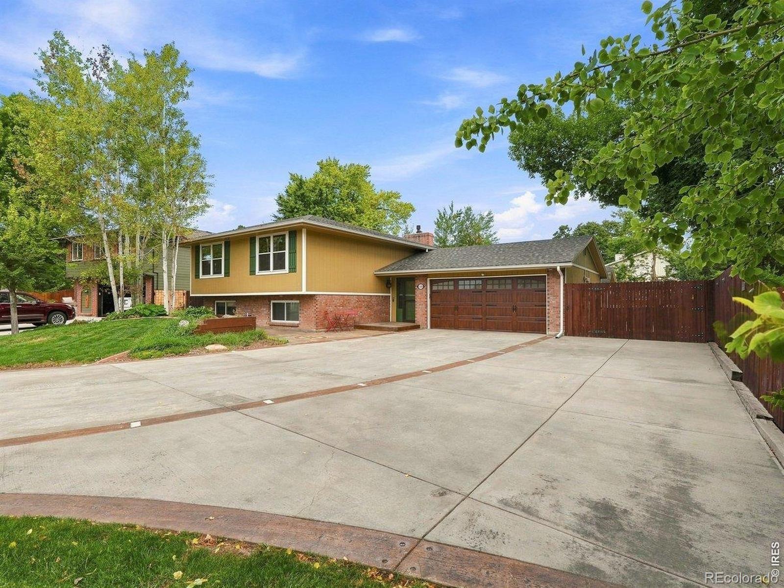
The dining area also provides direct access to the raised deck for easy indoor-outdoor living. A separate bonus room adds even more flexibility and can be used as an office, gym, hobby space, or media room. Parking and storage are exceptional, with an oversized 2-car garage featuring an attic fan, dedicated RV parking, and a large custom lighted driveway with ample room for multiple vehicles, trailers, recreational equipment, or toys. And with no HOA, you have the freedom to enjoy the property your way.
With four bedrooms, flexible living spaces, a large private backyard, exceptional parking, RV accommodation, and a no HOA, this is an amazing opportunity in Midtown.
50 days on market
Listed by Amy Stevens · Kentwood RE Northern Prop Llc · 9703001985
Property Details
| Property Type | Residential |
| Sub Type | Single Family Residence |
| Status | Active Under Contract |
| Price per Sq Ft | $313 |
| Subdivision | WOODWEST |
| MLS # | IR1069111 |
| Days on Market | 50 |
| Bedrooms | 4 |
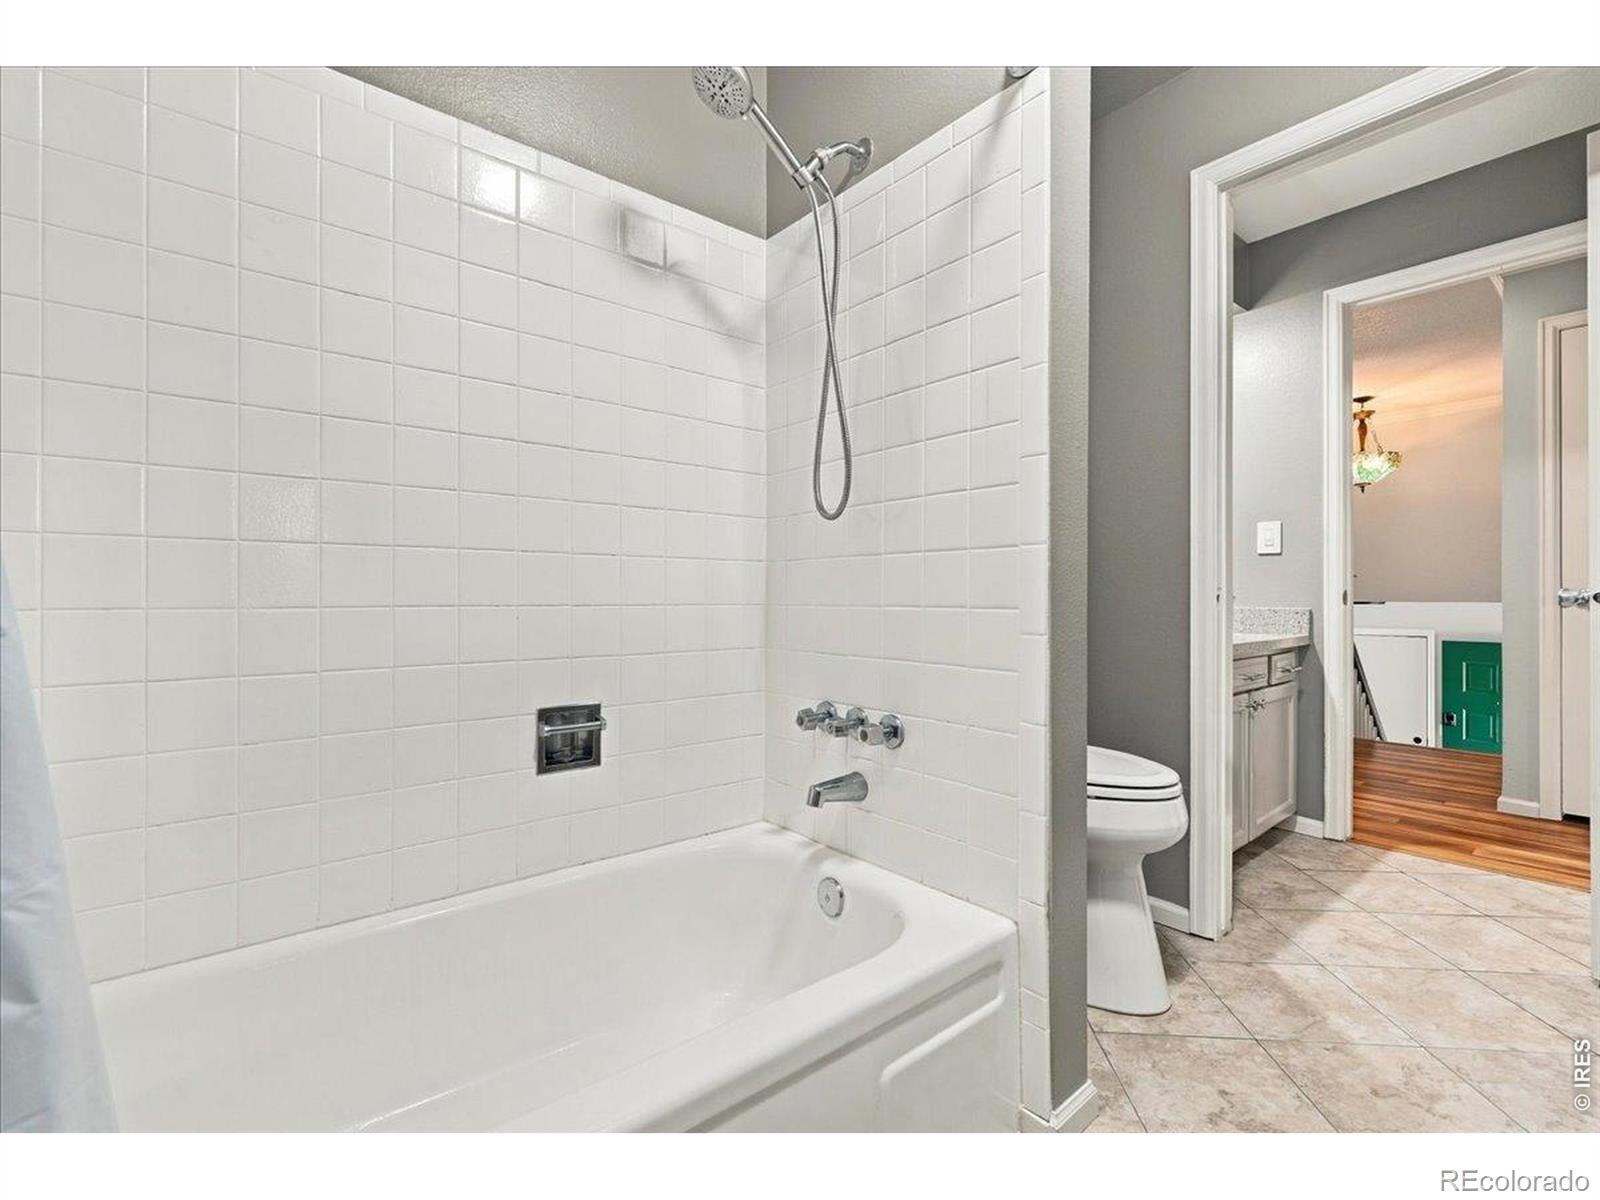
| Full Baths | 1 |
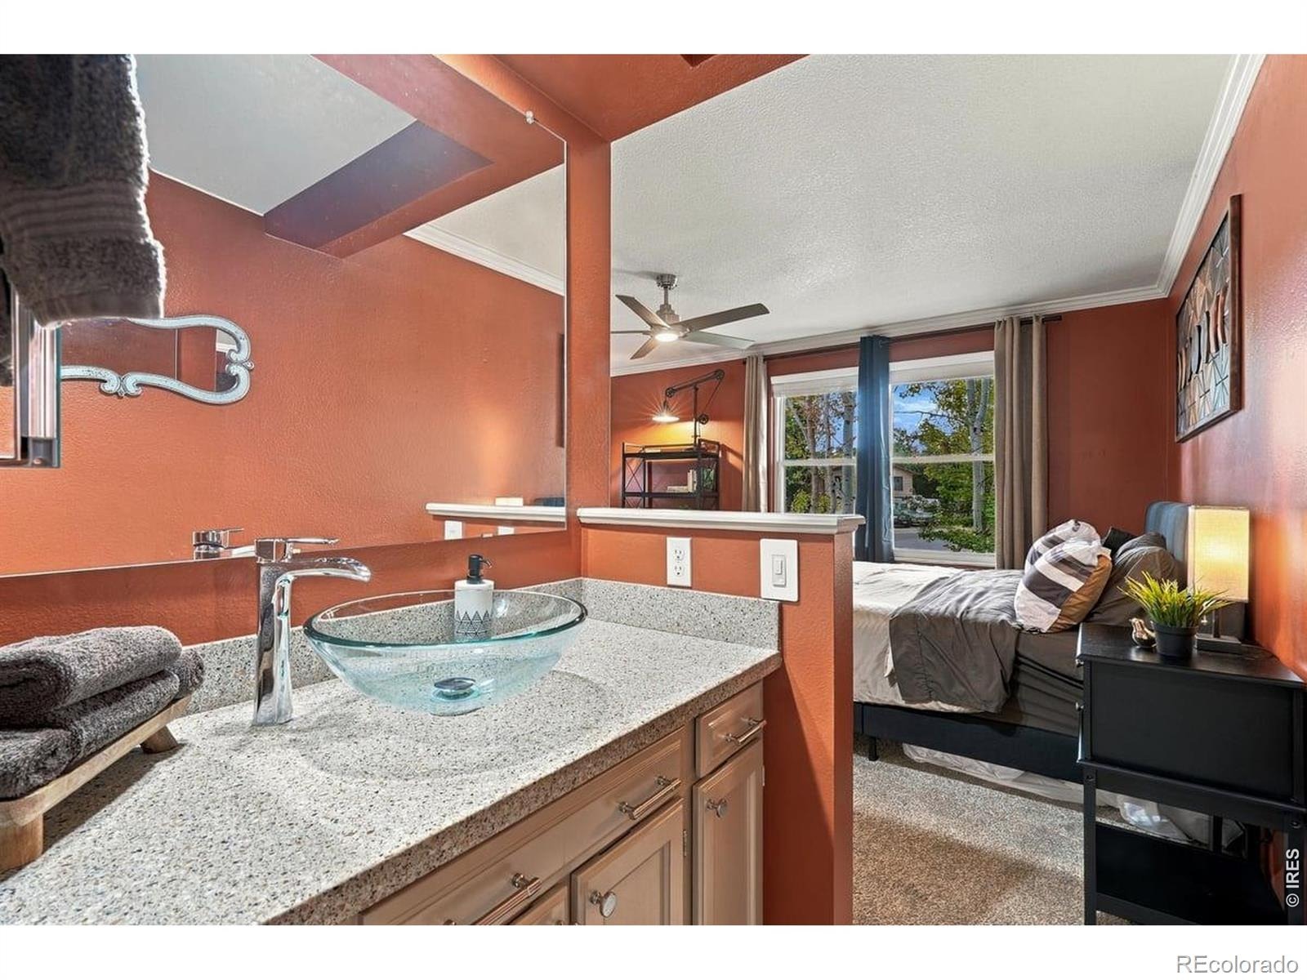
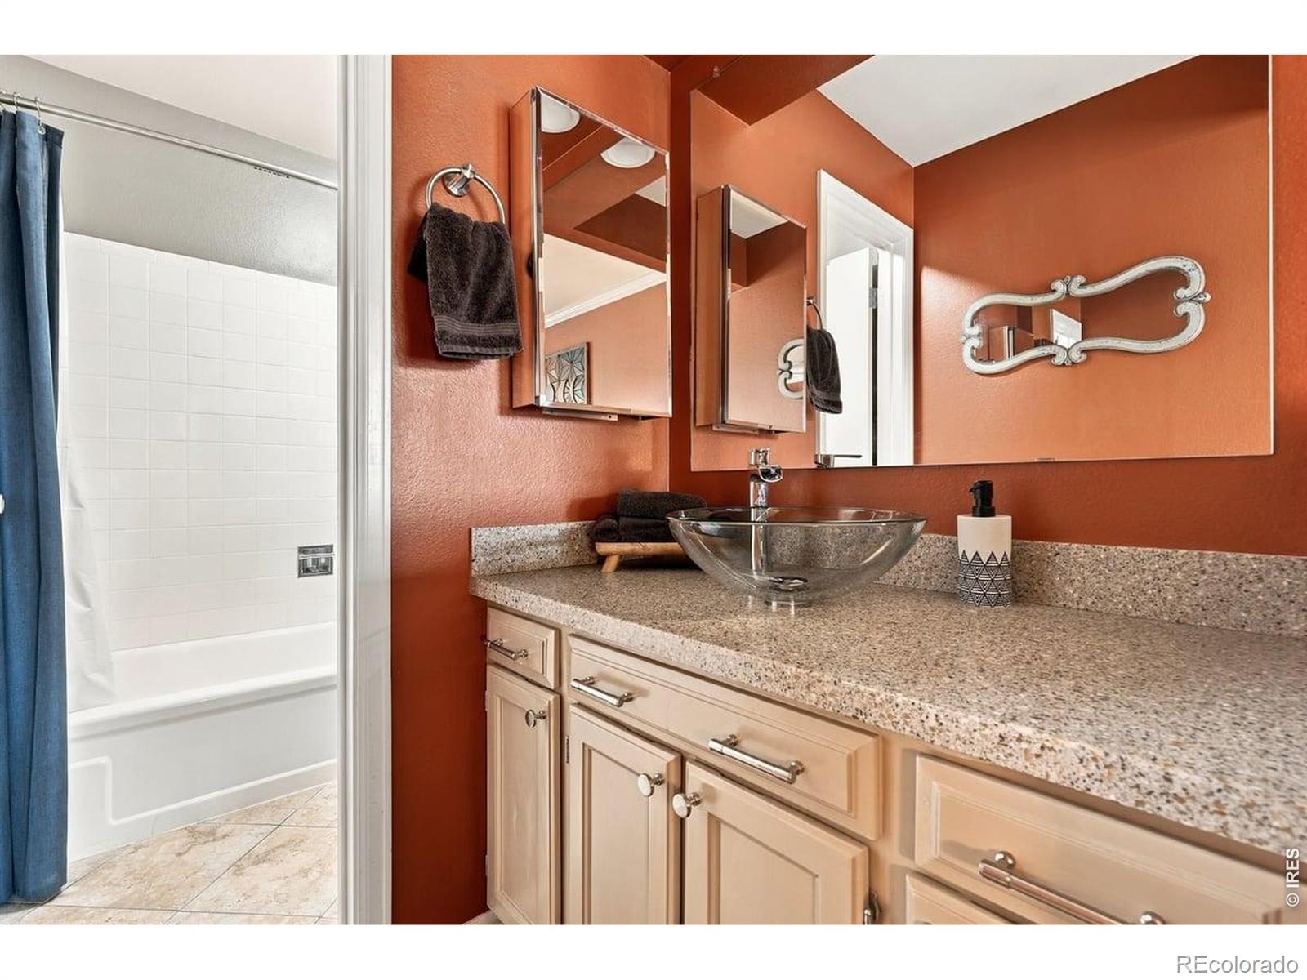
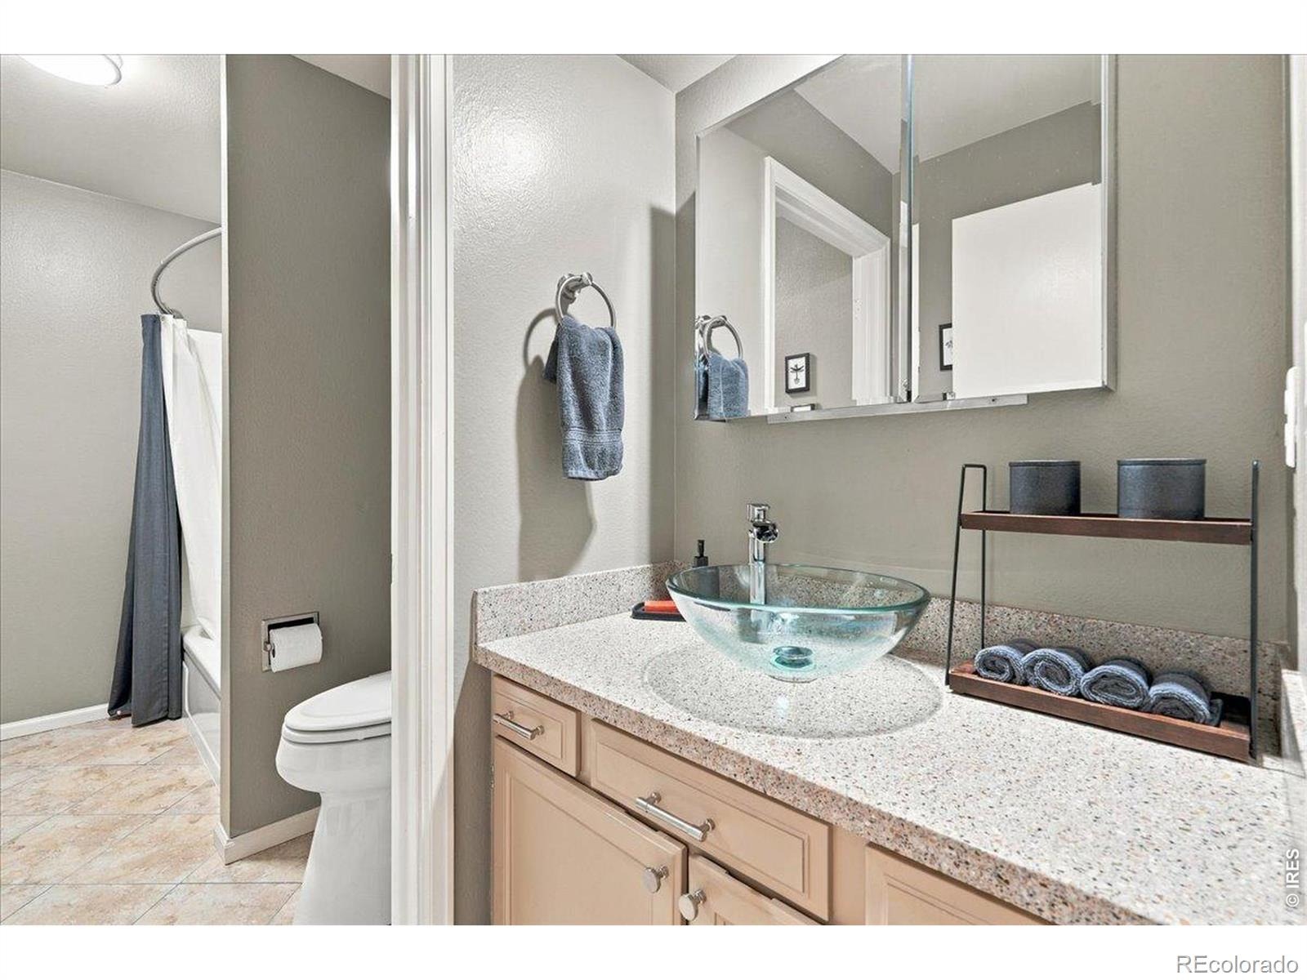
| Three-Quarter Baths | 1 |
| Year Built | 1976 |
| Lot Size (Sq Ft) | 11,778 |
| Acres | 0.27 |
| HOA | No |
| Annual Taxes | $3,337 |
| State | CO |
| County | Larimer |
| Zoning | RL |
| Interior Features | Open Floorplan, Pantry, Smart Thermostat, Walk-In Closet(s) |
| Heating | Forced Air |
| Cooling | Central Air |
| Flooring | Tile, Wood |
| Fireplace Features | Family Room |
| Appliances | Dishwasher, Microwave, Oven, Refrigerator |
| Exterior Features | Balcony |
| Garage | Yes |
| Garage Spaces | 2 |
| Parking Features | Oversized, RV Access/Parking |
| Roof | Composition |
| Lot Features | Cul-De-Sac, Level, Sprinklers In Front |
| Architectural Style | Contemporary |
| Levels | Bi-Level |
| Construction | Brick, Wood Siding |
| Sewer | Public Sewer |
| Water Source | Public |
Location
Price History
| Date | Event | Price |
|---|---|---|
| 11/1/2026 |
Active Under Contract Source: REcolorado® #IR1069111 |
— |
| 10/16/2026 |
Price change Source: REcolorado® #IR1069111 |
$604,900 -1.6% $313/sqft |
| 10/15/2026 |
Price change Source: REcolorado® #IR1069111 |
$614,900 -0.8% $319/sqft |
| 9/21/2026 |
Listed for sale Source: REcolorado® #IR1069111 |
$619,900 +2.5% $321/sqft |
| 9/6/2024 |
Sold Source: REcolorado® #IR1015438 |
$605,000 -1.6% $313/sqft |
| 7/29/2024 |
Listed for sale Source: REcolorado® #IR1015438 |
$615,000 $319/sqft |

Based on information submitted to the MLS GRID as of November 10, 2026 at 5:00 AM MST. All data is obtained from various sources and may not have been verified by broker or MLS GRID. Supplied Open House Information is subject to change without notice. All information should be independently reviewed and verified for accuracy. Properties may or may not be listed by the office/agent presenting the information.
Thank you — a Mont Haus broker will be in touch shortly.
For Mont Haus agents and staff. Sign in with your Mont Haus Microsoft account and the Agent Portal opens in a new tab.
Sign in with MicrosoftNo Microsoft account yet? Ask Nikki Boxer, who sets up portal access.