Residential · Active
Denver, CO 80238
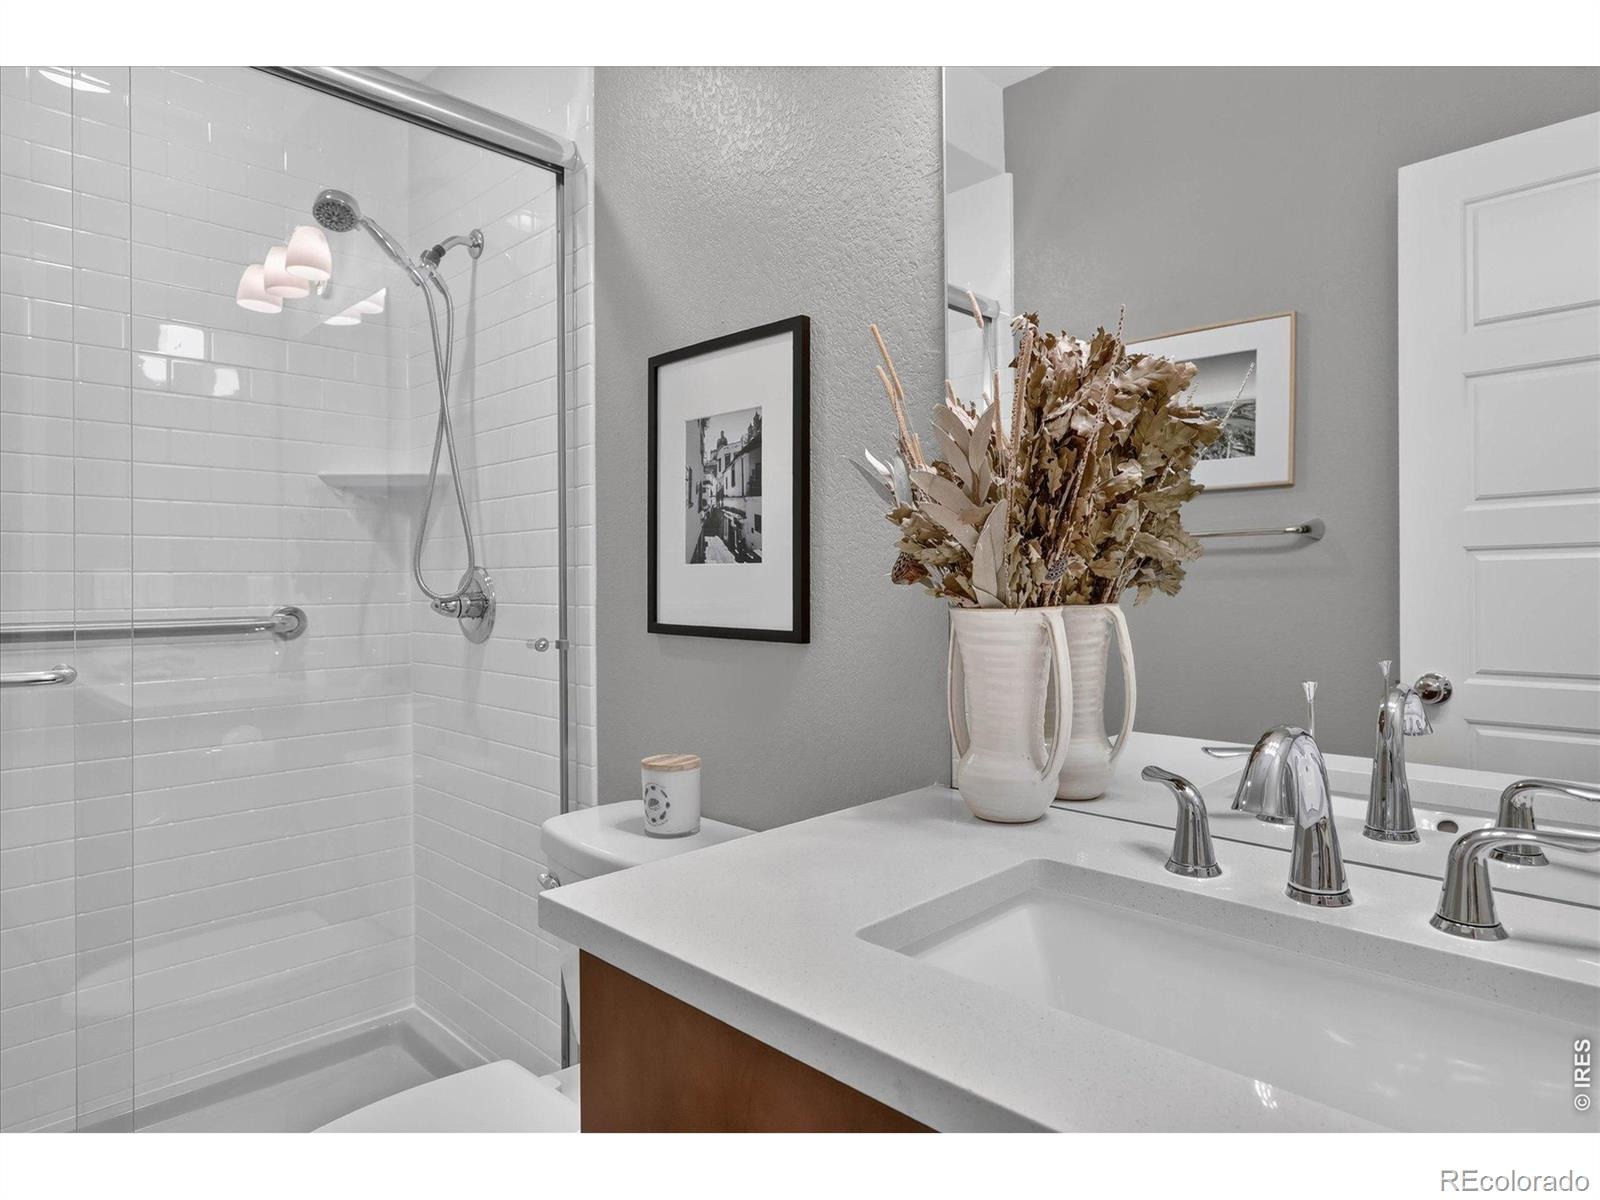
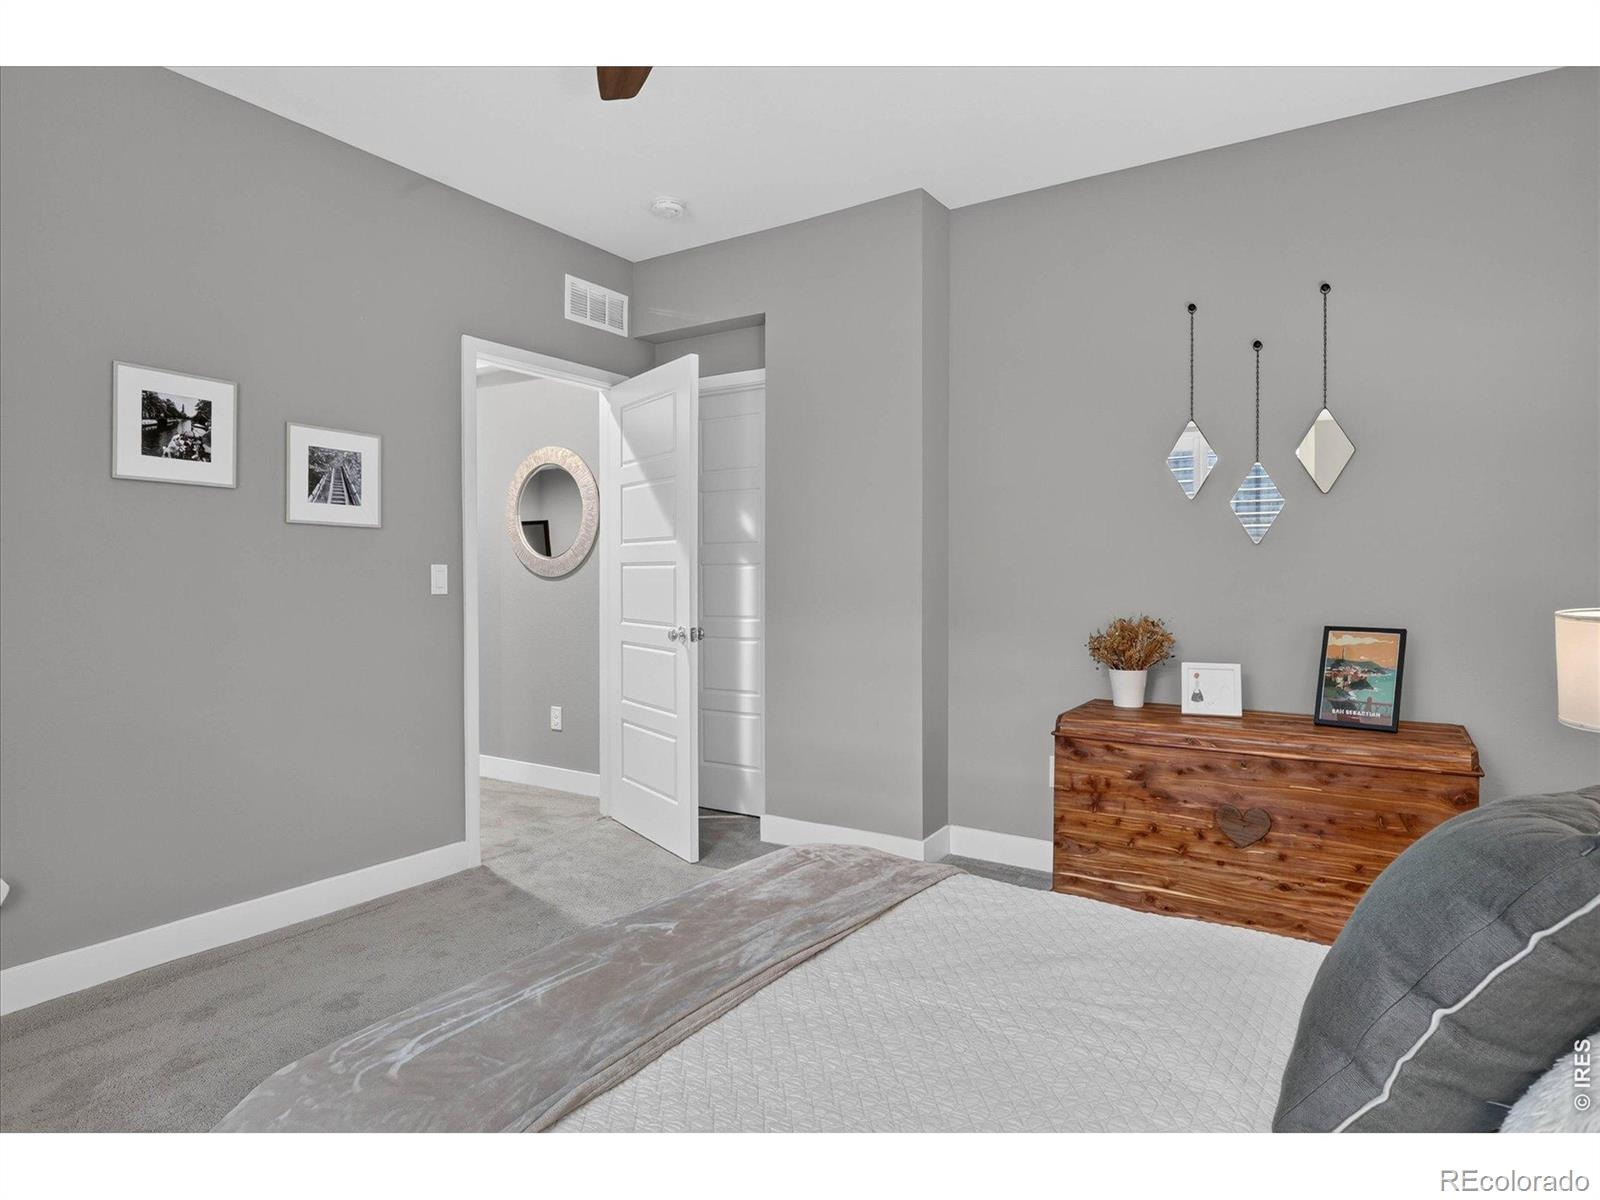
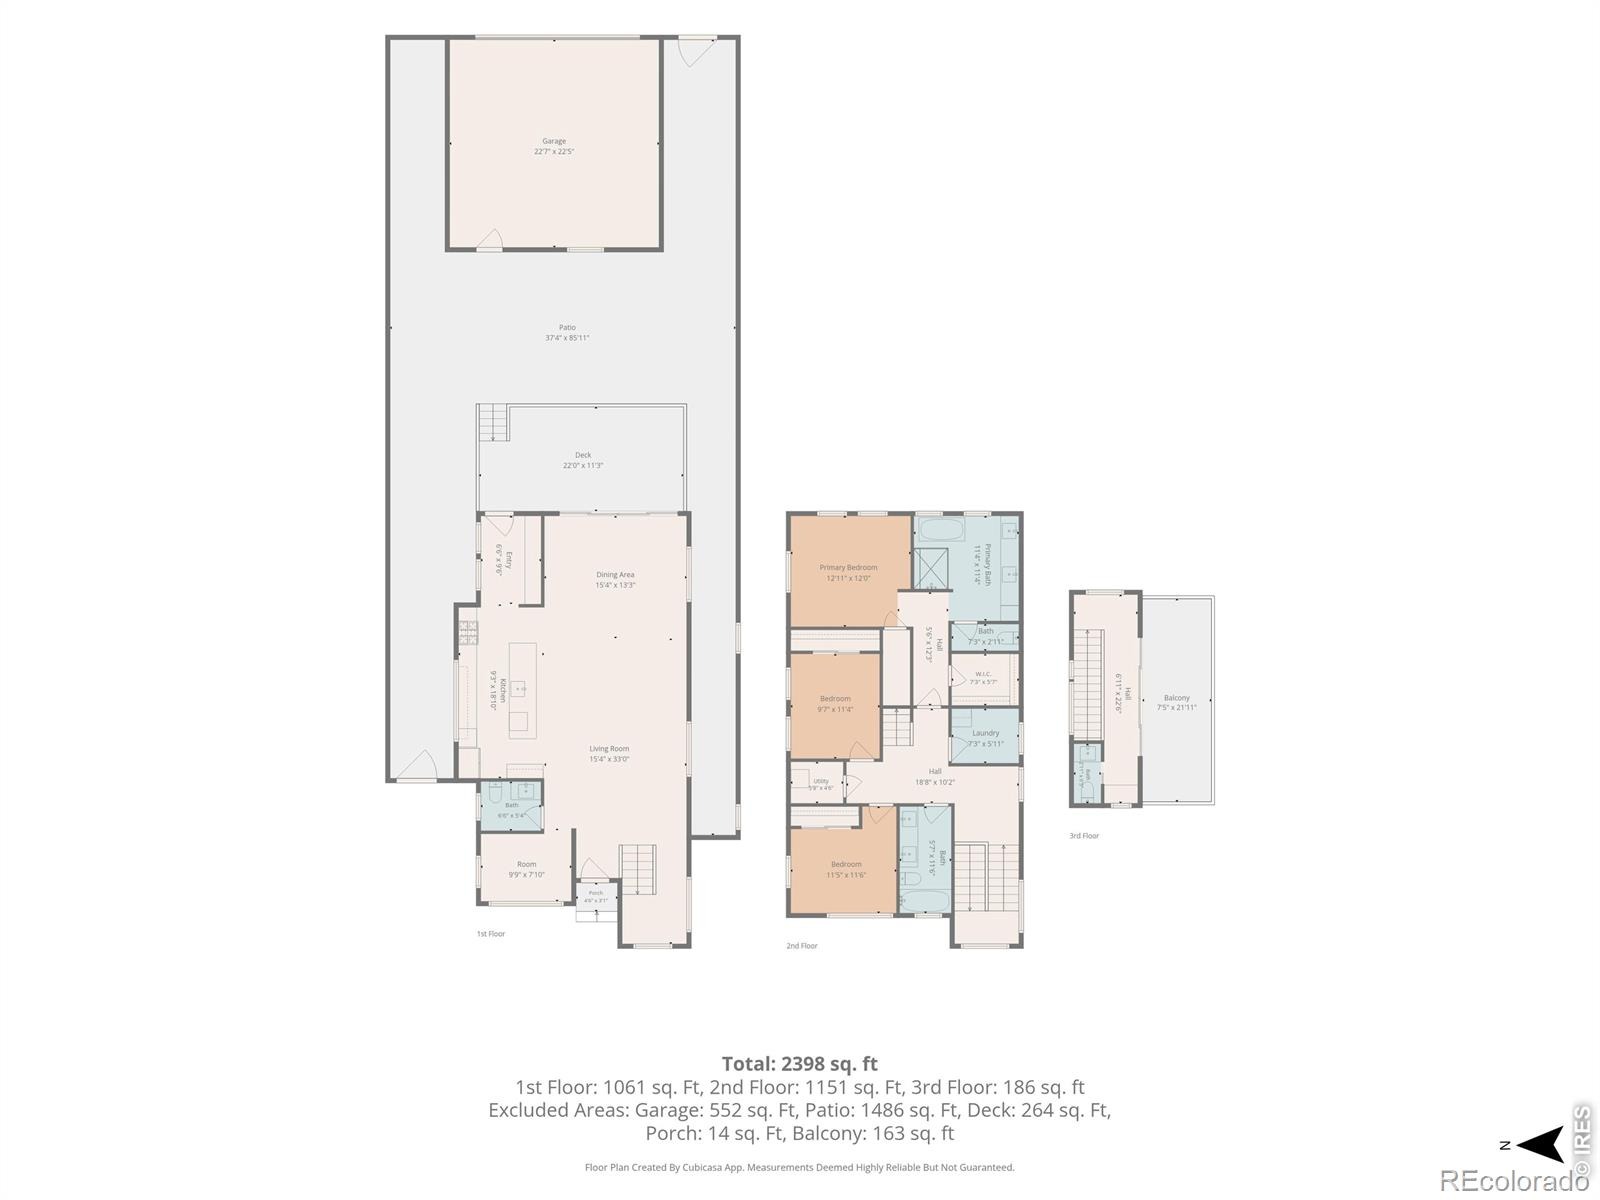
5 Beds · 6 Baths · 4,062 Sq Ft
$1,100,000
Single Family
Property Type
0.07 acres
Lot Size
2017
Year Built
$271
Price per Sq Ft
2
Parking Spaces
$58
HOA Fee
IR1069136
MLS #
About This Property
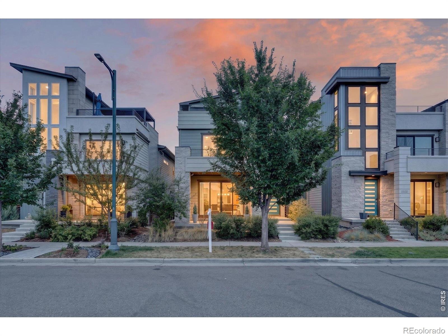
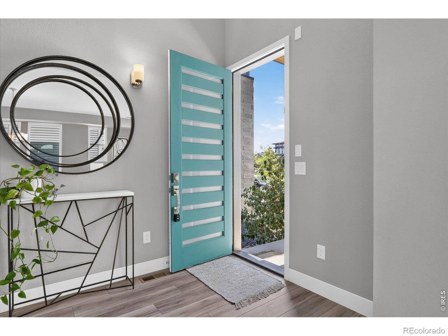
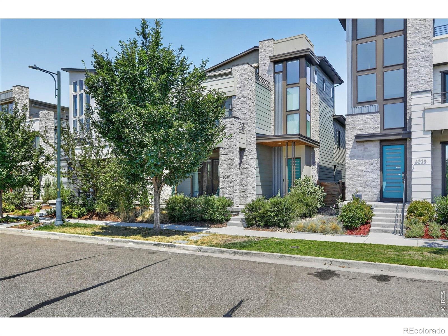
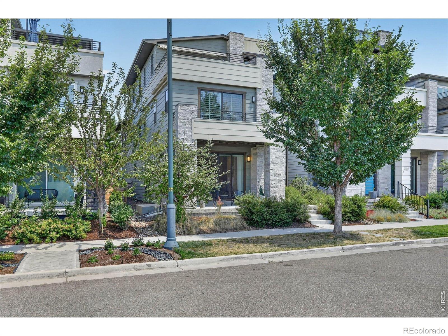
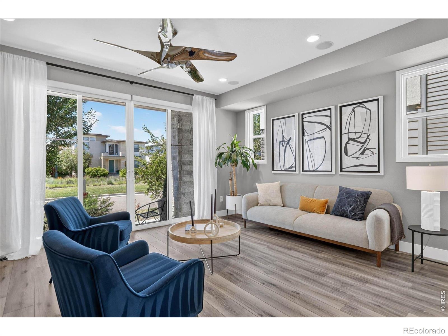
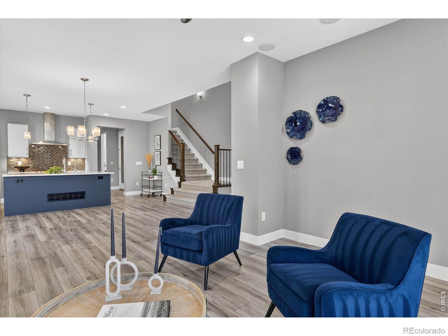
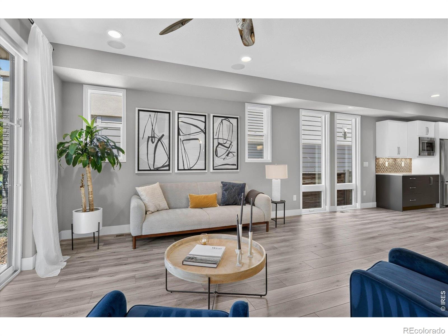
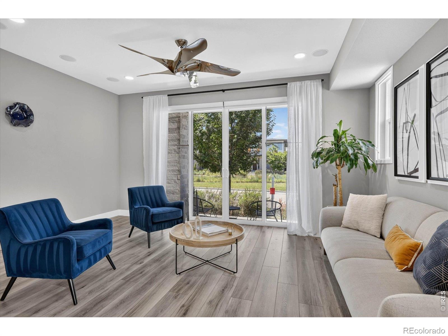
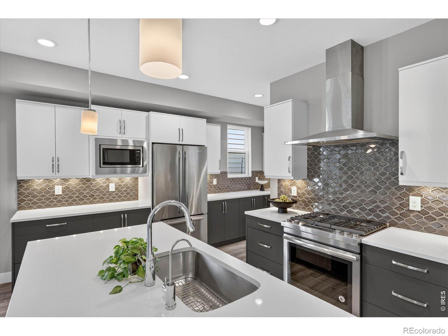
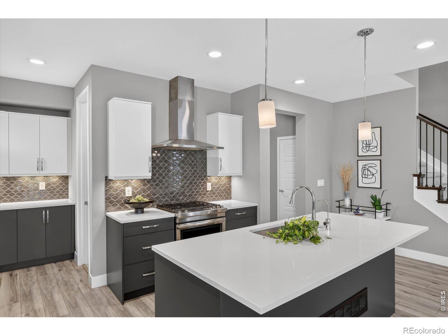
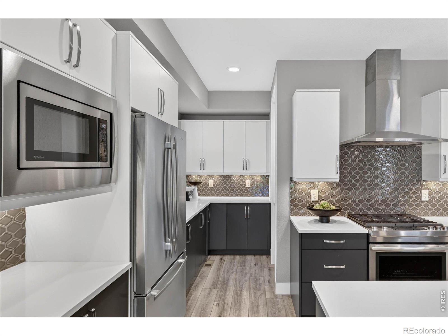
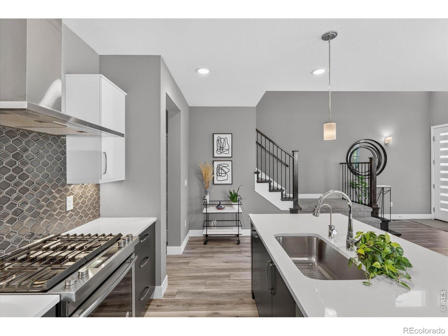
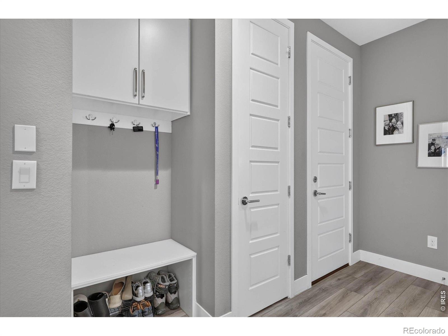
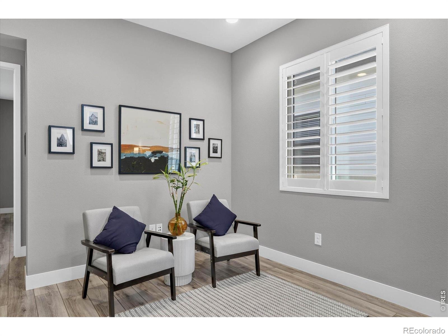
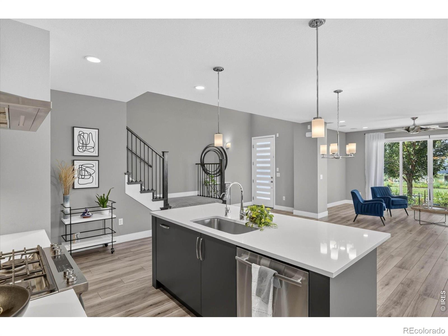
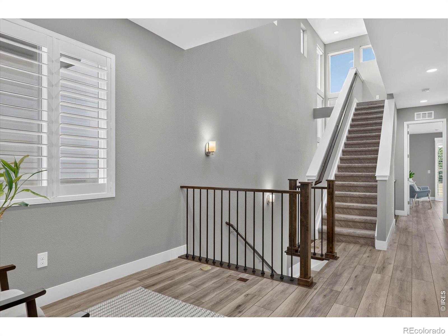
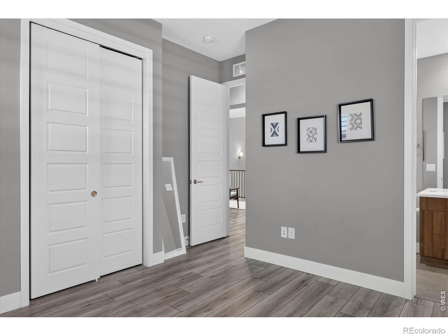
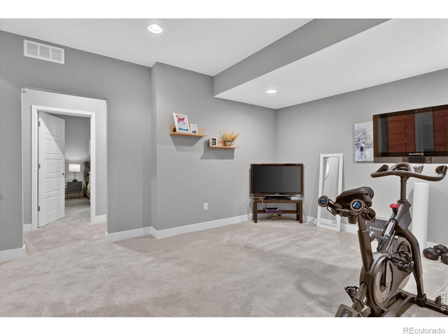
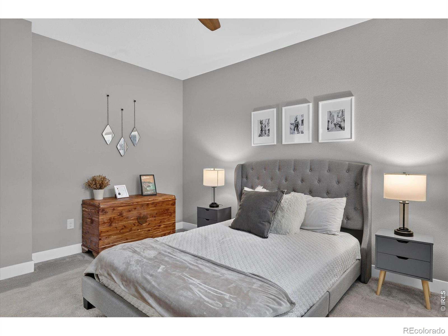
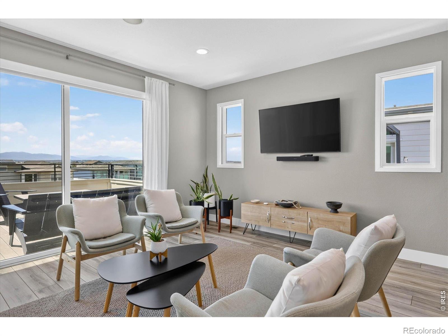
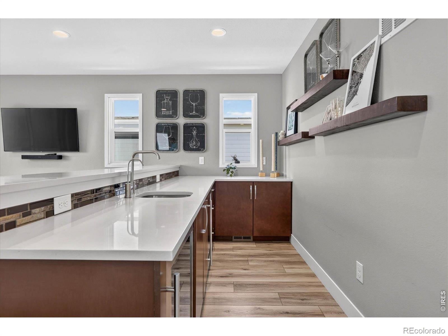
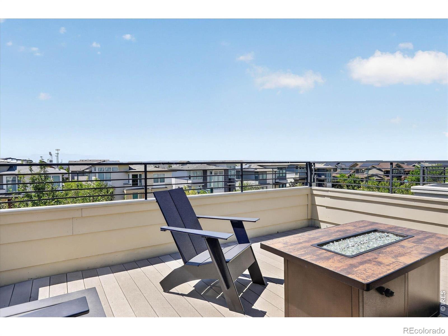
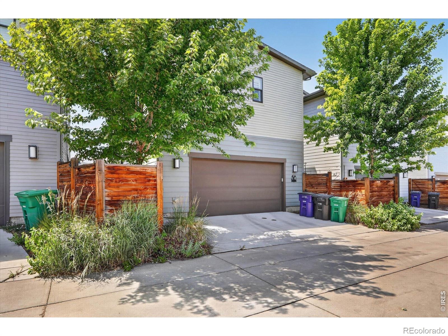
Welcome to this Infinity Home in Central Park, offering three levels of living space plus a fully finished basement. The west-facing orientation provides abundant natural light and mountain views, including from the rooftop deck. The main level features engineered hardwood flooring and an open layout designed for everyday living and entertaining. The kitchen includes quartz countertops, a large center island, walk-in pantry, and ample workspace and storage.
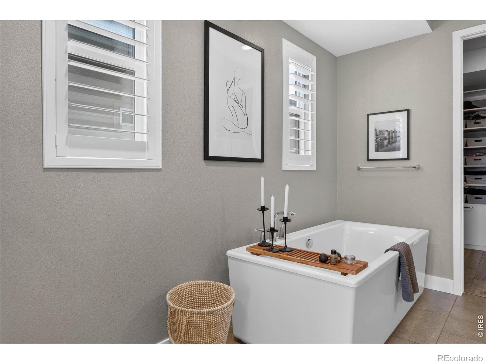
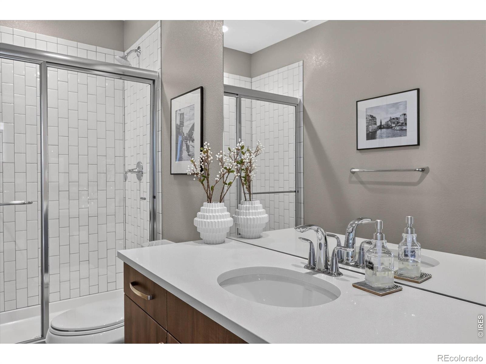
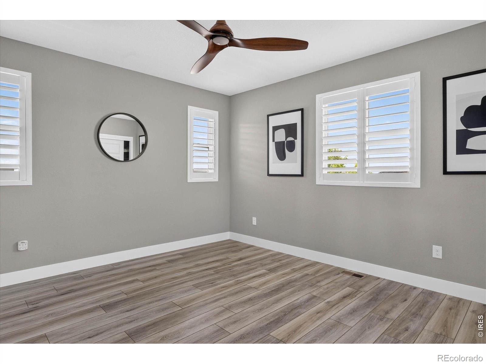
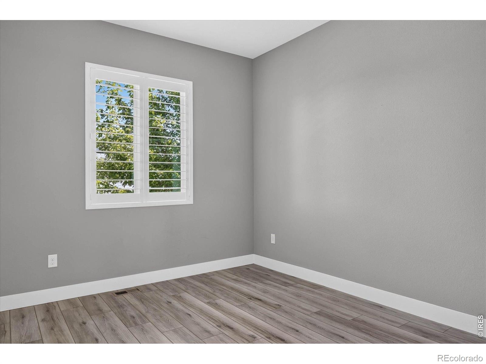
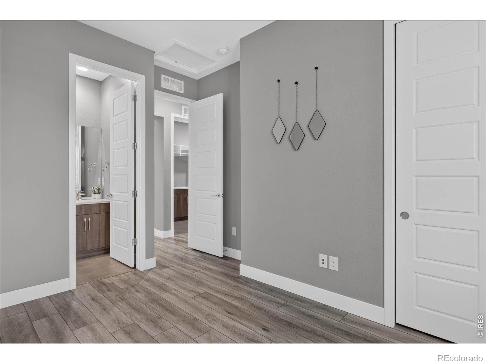
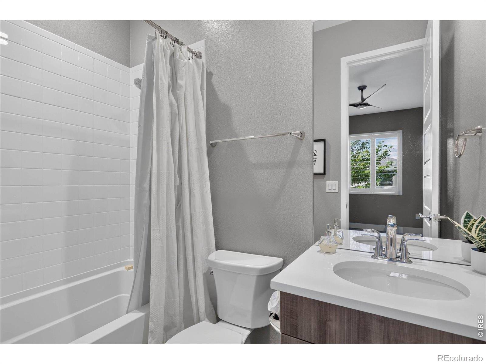
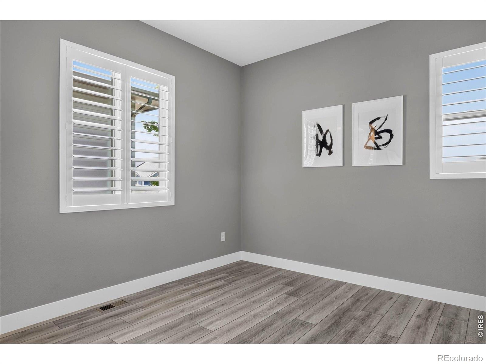
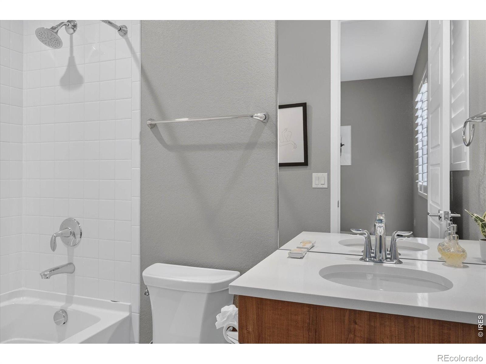
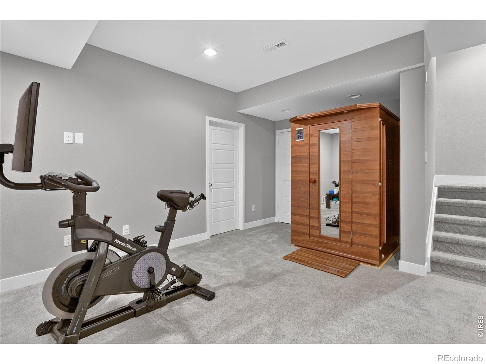
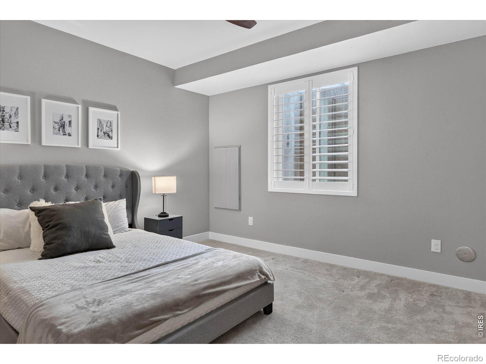
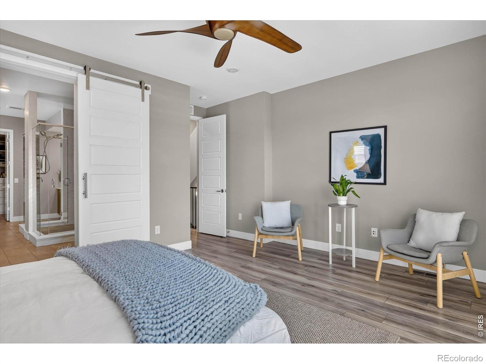
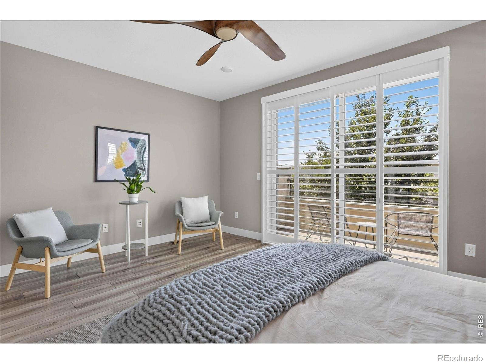
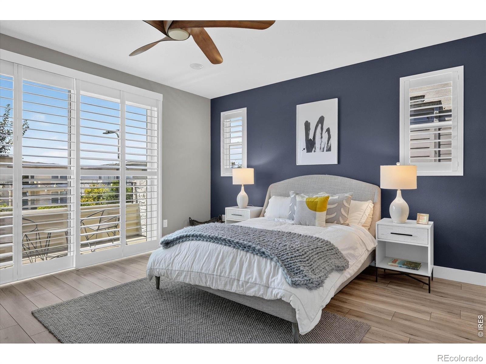
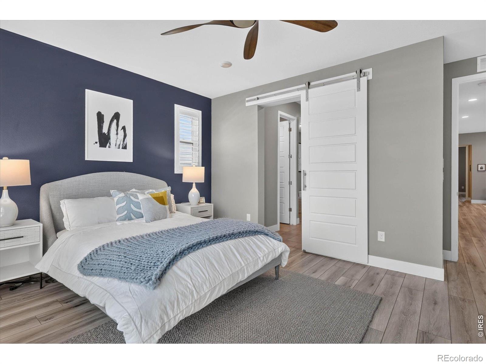
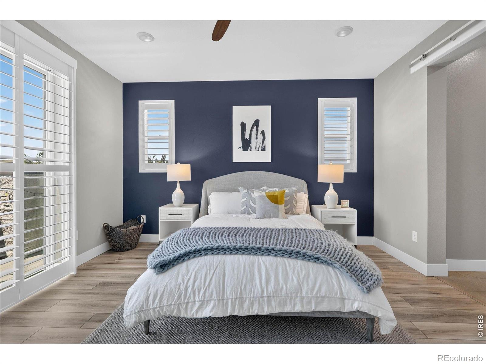
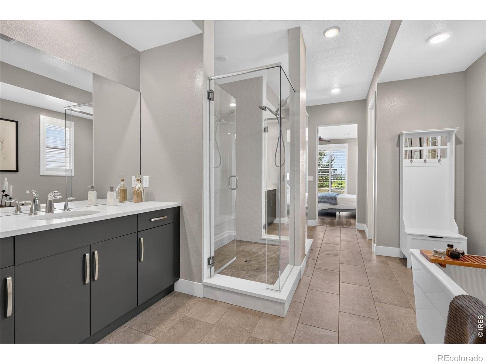
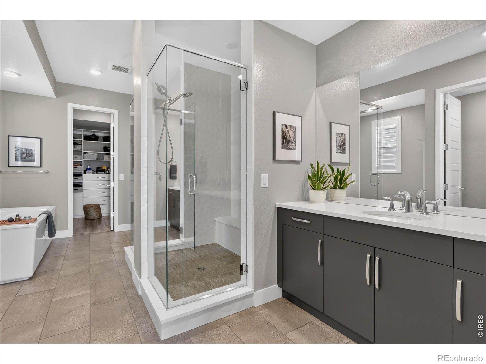
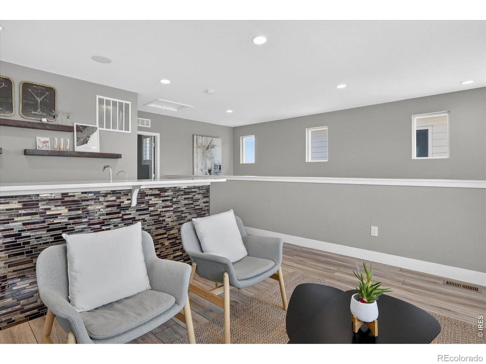
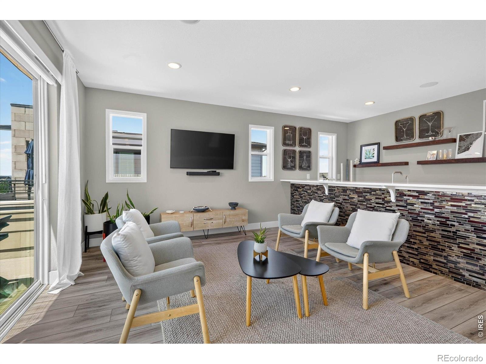
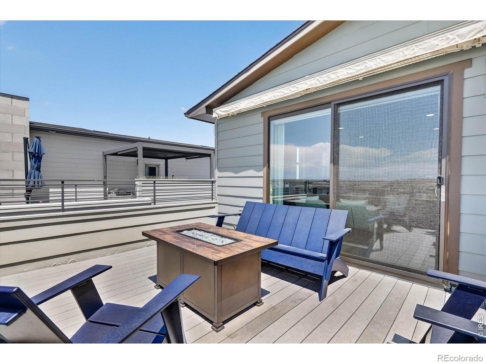
Four outdoor living areas provide multiple ways to enjoy Colorado's seasons: a covered front porch, private side patio with space for grilling, balcony off the primary suite, and expansive rooftop deck. The rooftop includes a wet bar, built-in speakers with Bluetooth connectivity, retractable awning, and mountain views. The primary suite features a five-piece bath with frameless glass shower, custom walk-in closet cabinetry, and plantation shutters. The finished basement provides additional flexible living space suitable for a media room, exercise area, guest space, or recreation room and includes a sauna.
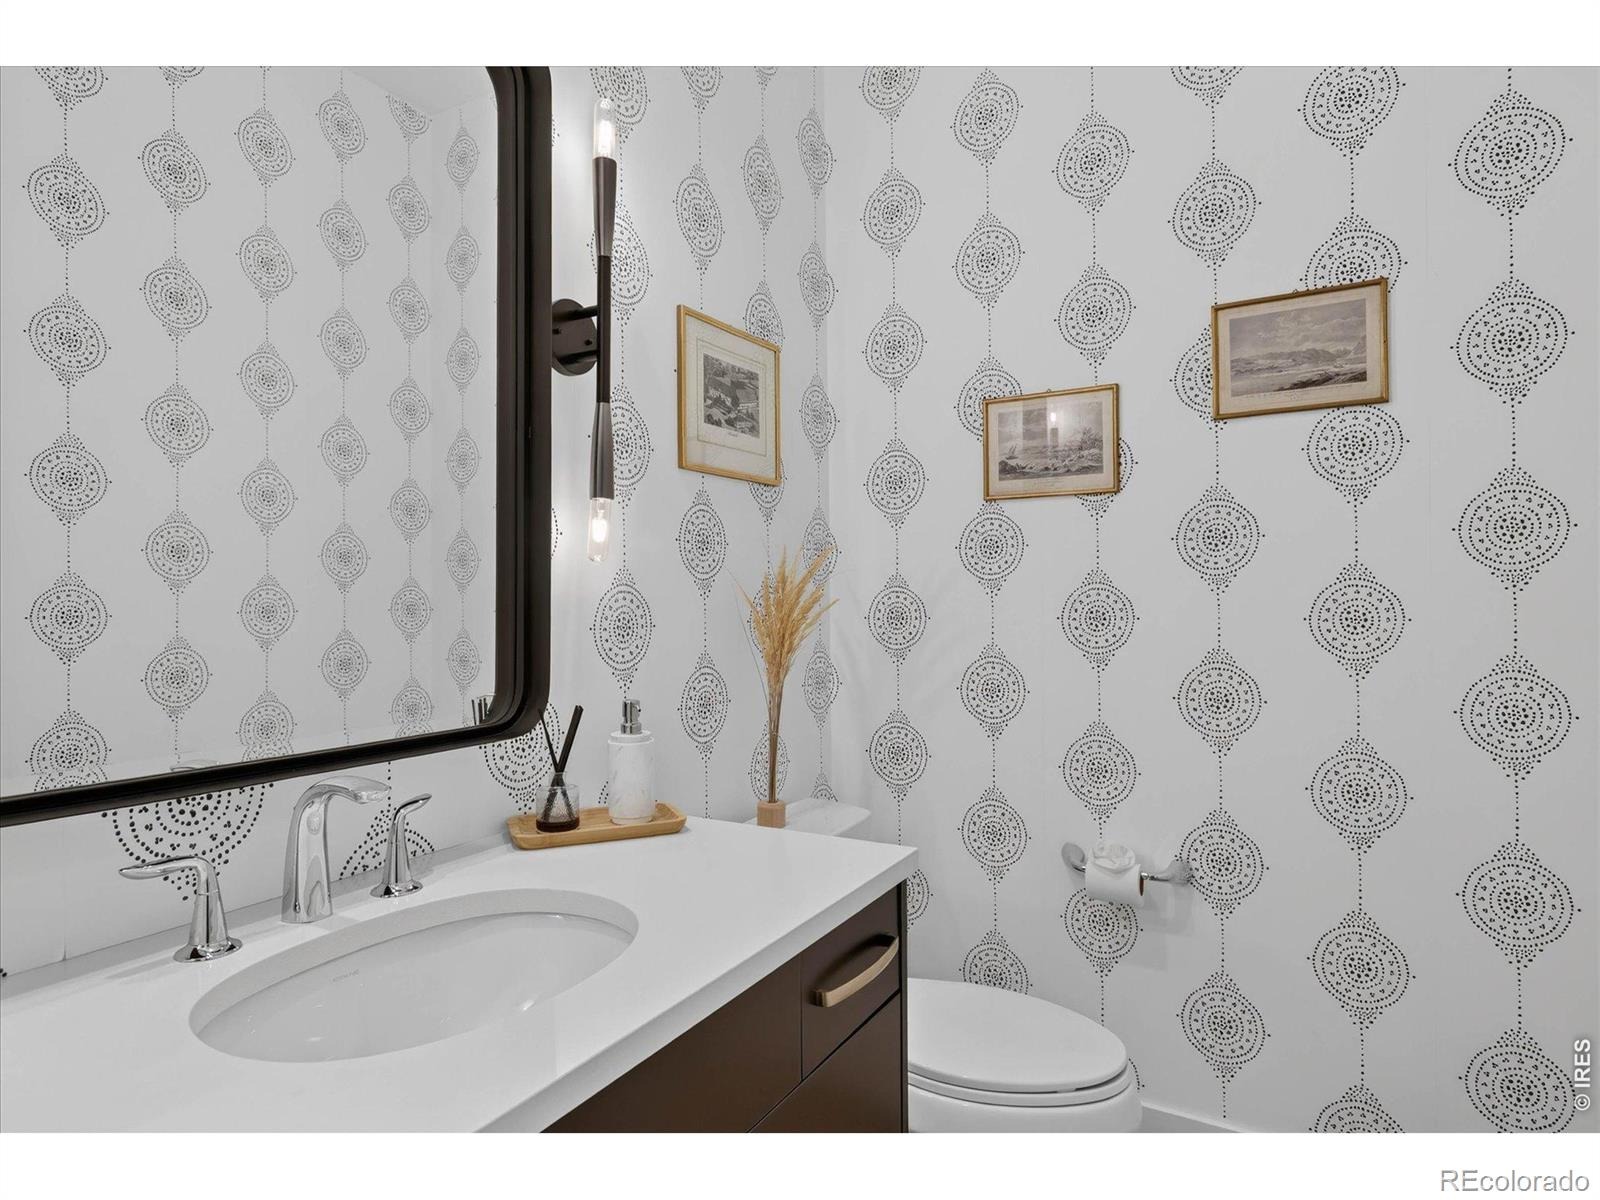
Additional features include smart-home technology with phone-controlled lighting, blinds, and heating, along with designer finishes throughout. Conveniently located in Central Park with access to neighborhood parks, trails, shopping, dining, and other area amenities. Buyer to verify square footage and all property information.
45 days on market
Listed by Berenice Bejarano · Compass-Denver · 7203123056
Property Details
| Property Type | Residential |
| Sub Type | Single Family Residence |
| Status | Active |
| Price per Sq Ft | $271 |
| Subdivision | Stapleton Filing 49 |
| MLS # | IR1069136 |
| Days on Market | 45 |
| Bedrooms | 5 |
| Full Baths | 5 |
| Half Baths | 1 |
| Year Built | 2017 |
| Lot Size (Sq Ft) | 3,150 |
| Acres | 0.07 |
| HOA | Yes |
| HOA Fee | $58 |
| Annual Taxes | $12,513 |
| State | CO |
| County | Denver |
| Zoning | M-RX-5 |
| Interior Features | Kitchen Island, Open Floorplan, Sauna, Walk-In Closet(s), Wet Bar, Five Piece Bath, Primary Suite |
| Heating | Forced Air |
| Cooling | Central Air |
| Flooring | Tile |
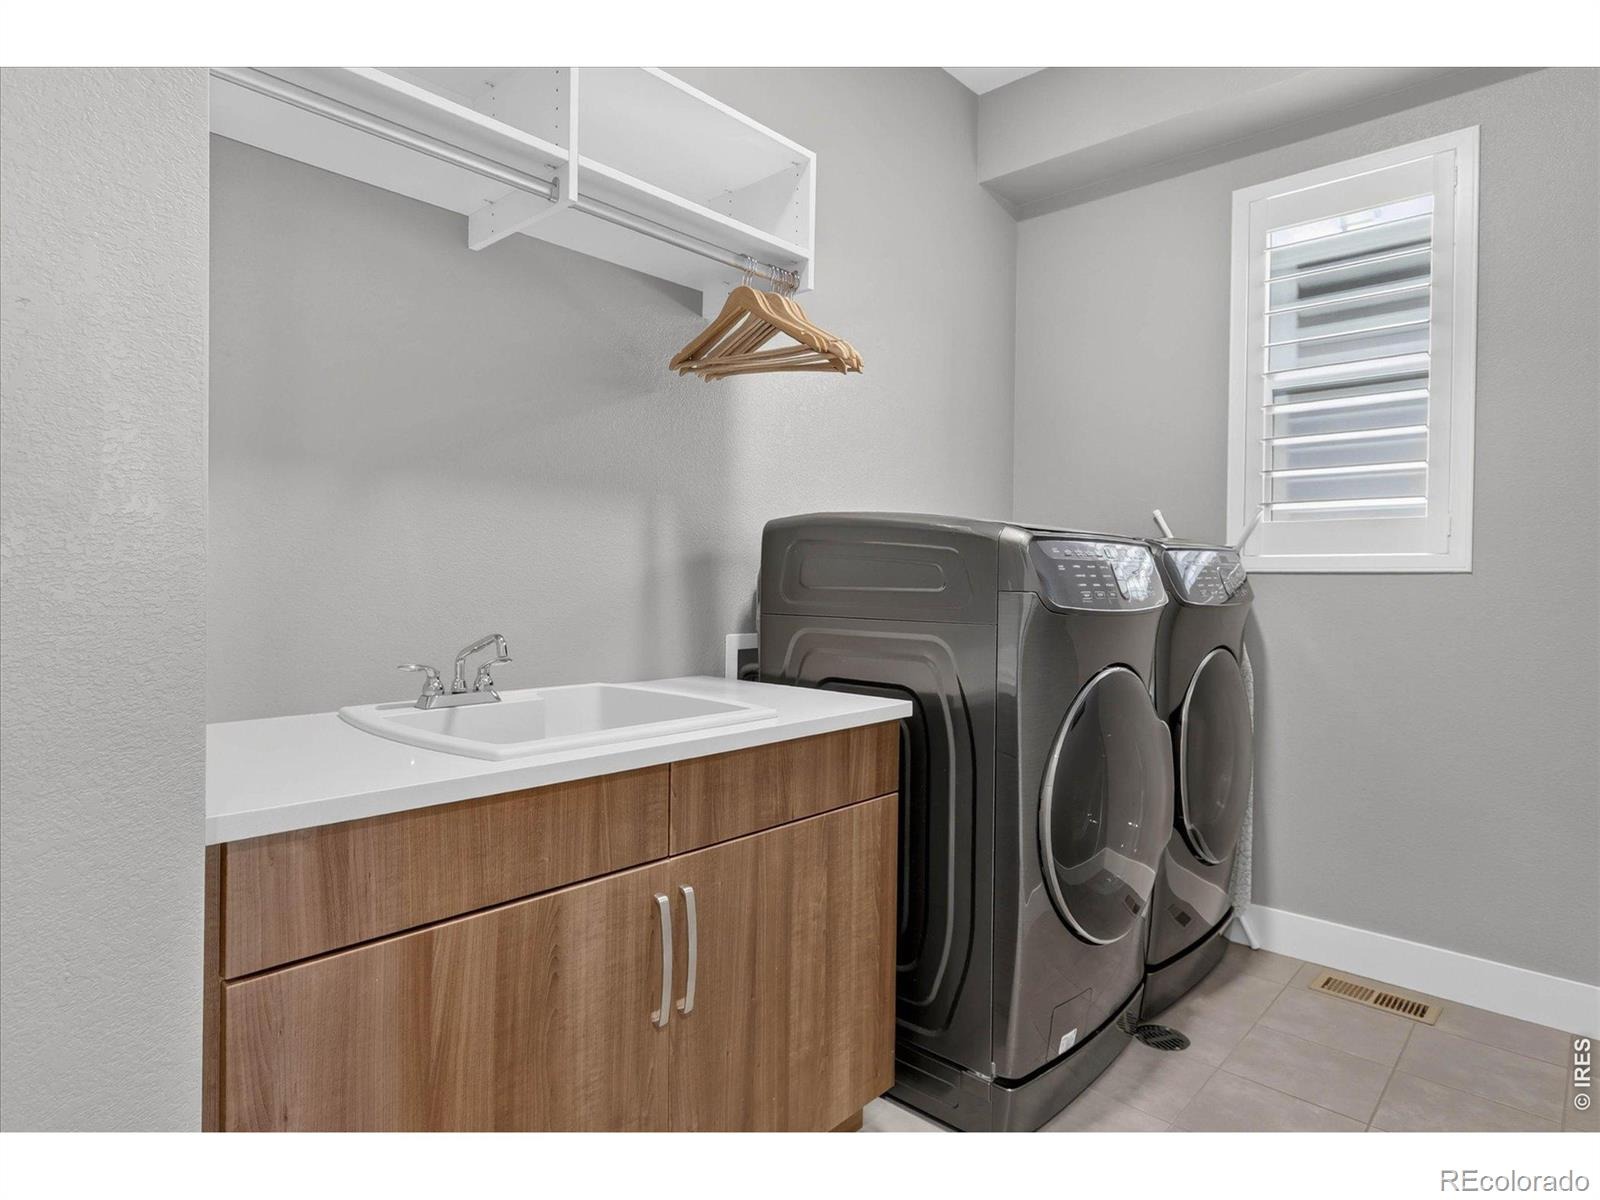
| Appliances | Bar Fridge, Dishwasher, Disposal, Double Oven, Dryer, Microwave, Oven, Refrigerator, Self Cleaning Oven, Washer |
| Exterior Features | Balcony |
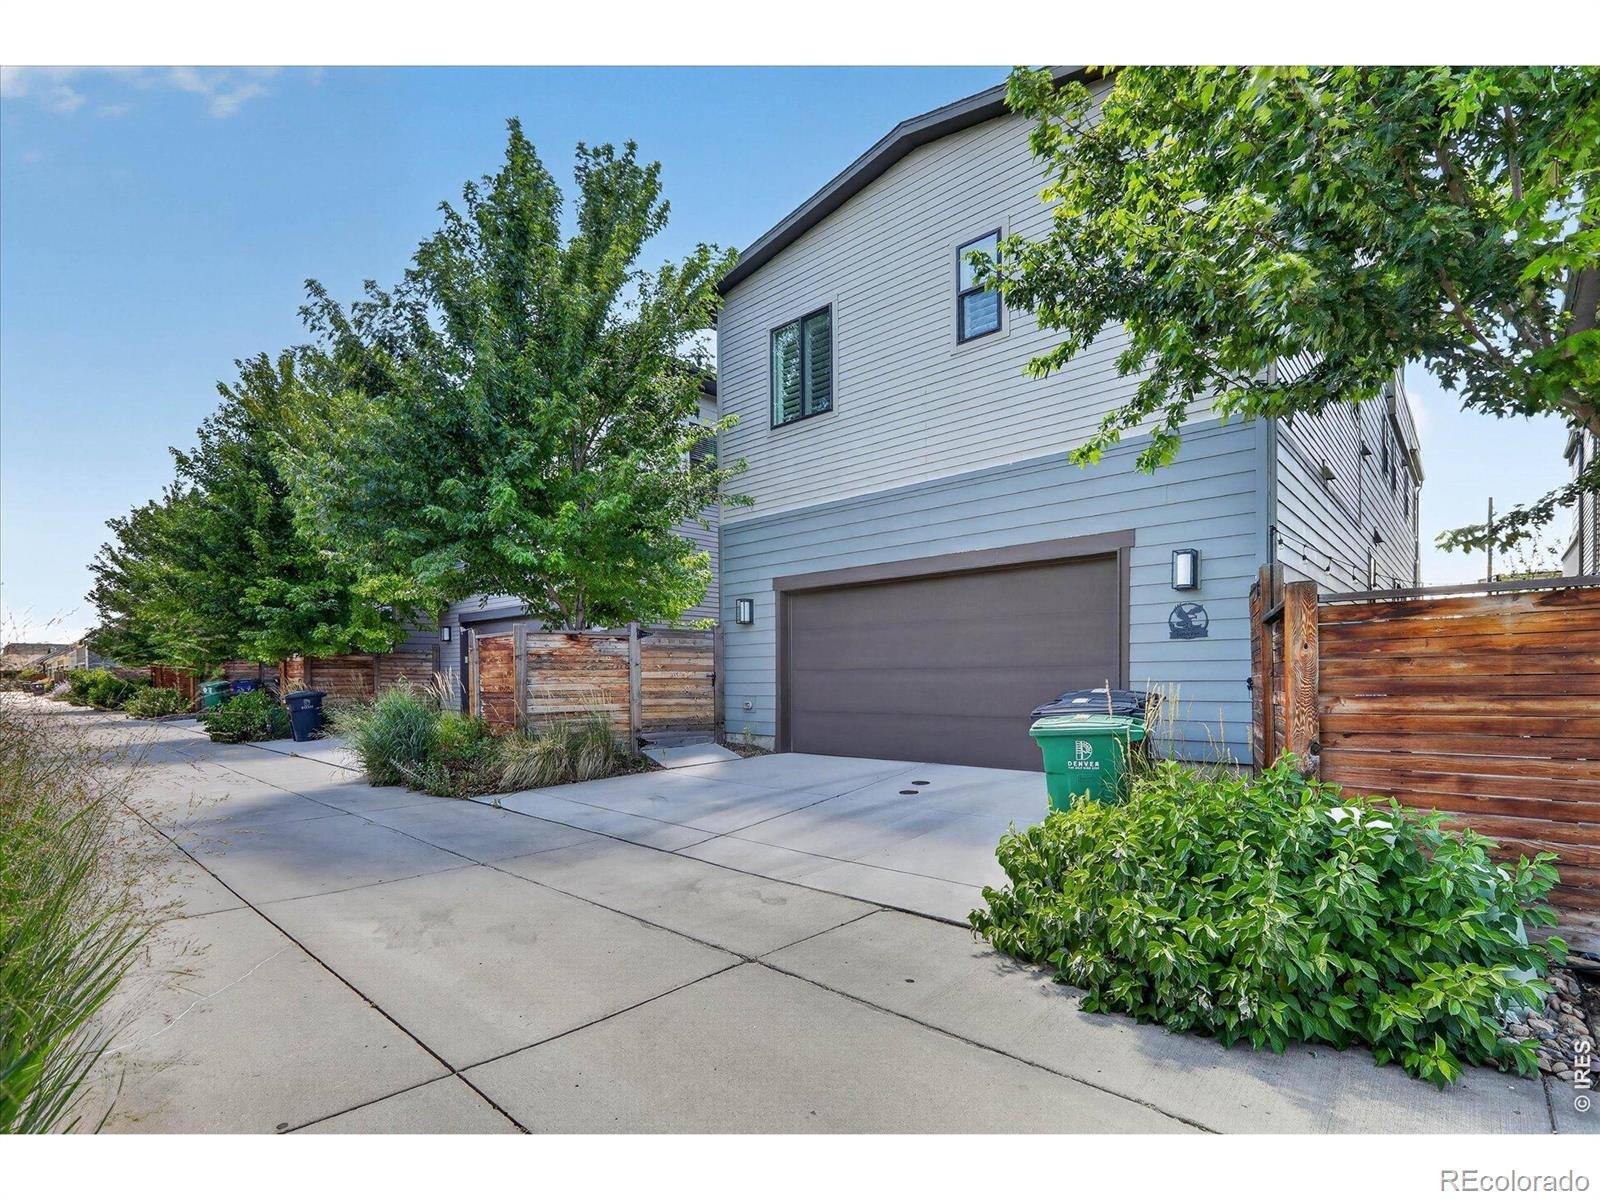
| Garage | Yes |
| Garage Spaces | 2 |
| Roof | Composition |
| Lot Features | Level, Sprinklers In Front |
| Levels | Three Or More |
| Construction | Wood Siding |
| Water Source | Public |
Location
Price History
| Date | Event | Price |
|---|---|---|
| 10/17/2026 |
Price change Source: REcolorado® #IR1069136 |
$1,100,000 -6.4% $271/sqft |
| 9/18/2026 |
Listed for sale Source: REcolorado® #IR1069136 |
$1,175,000 $289/sqft |

Based on information submitted to the MLS GRID as of November 2, 2026 at 6:28 AM MST. All data is obtained from various sources and may not have been verified by broker or MLS GRID. Supplied Open House Information is subject to change without notice. All information should be independently reviewed and verified for accuracy. Properties may or may not be listed by the office/agent presenting the information.
Thank you — a Mont Haus broker will be in touch shortly.