Residential · Active
Louisville, CO 80027
4 Beds · 4 Baths · 3,094 Sq Ft
$818,888
Single Family
Property Type
0.17 acres
Lot Size
1990
Year Built
$265
Price per Sq Ft
2
Parking Spaces
IR1069137
MLS #
About This Property
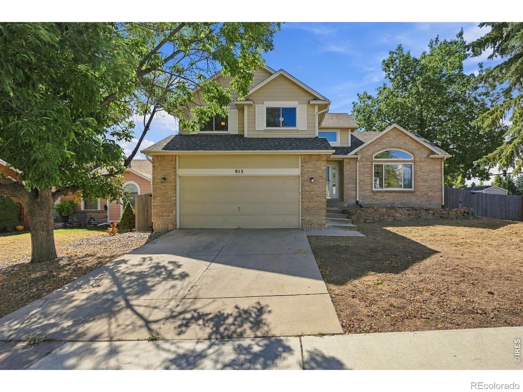
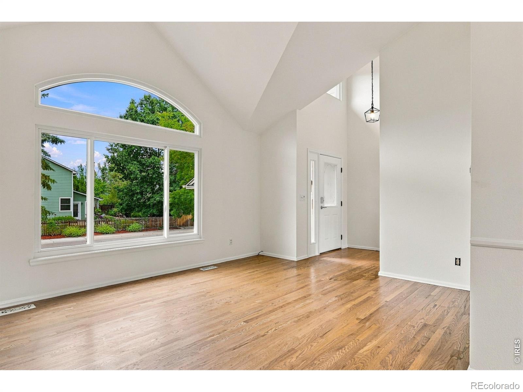
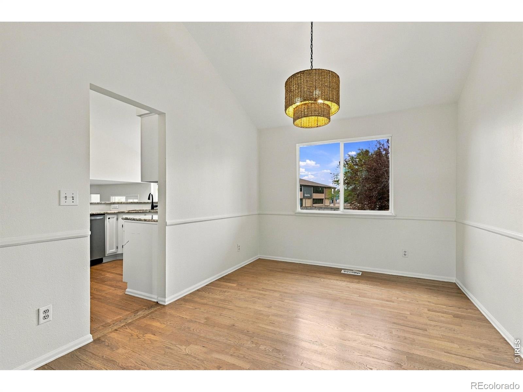
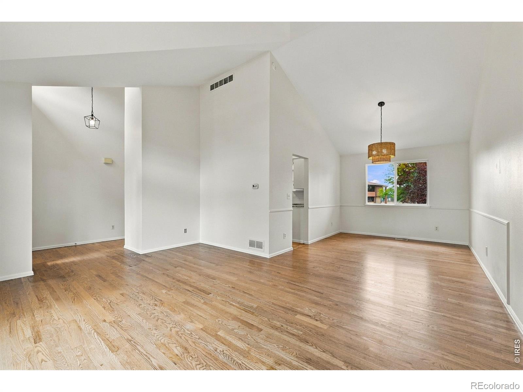
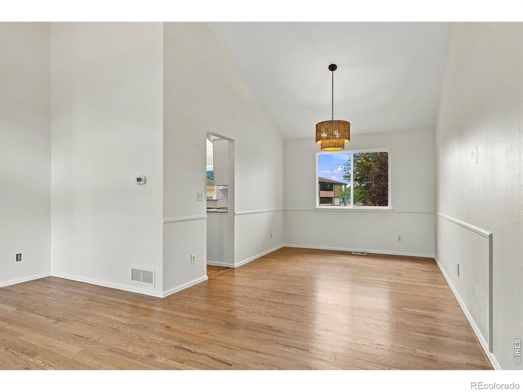
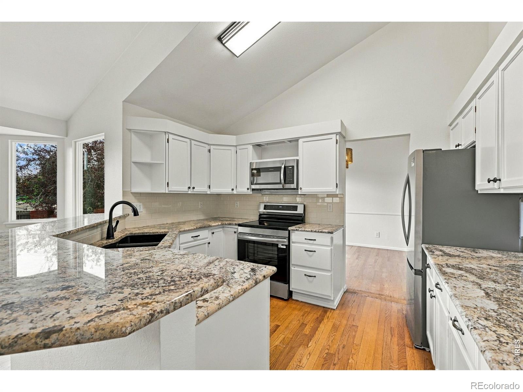
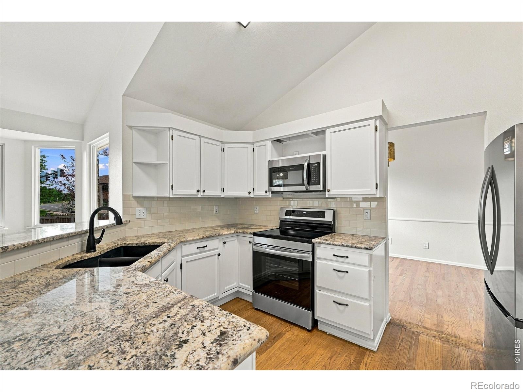
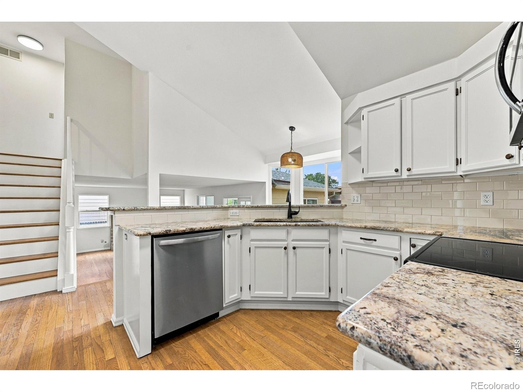
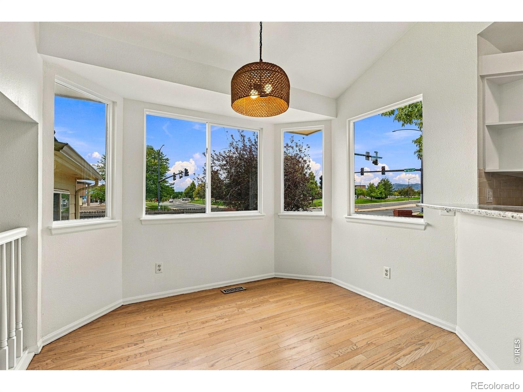
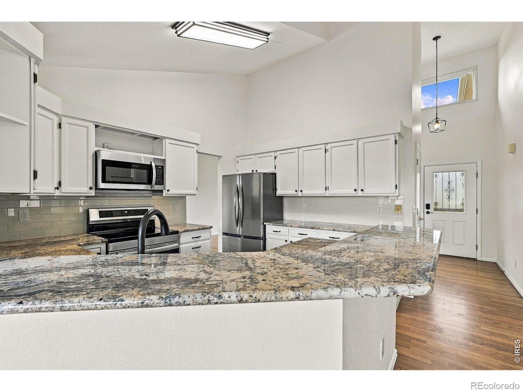
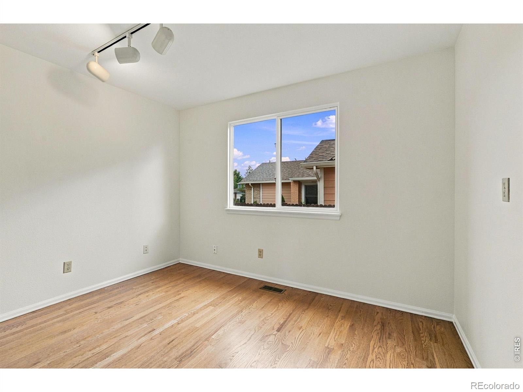
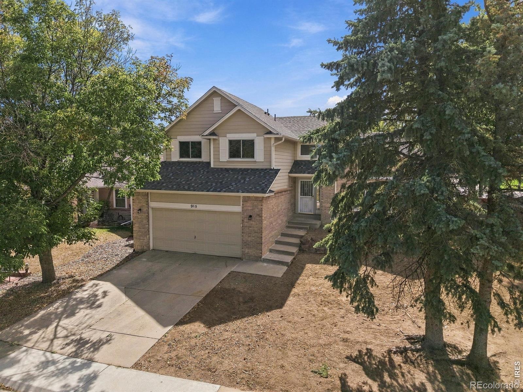
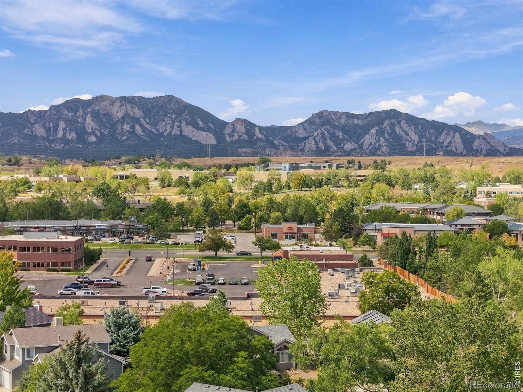
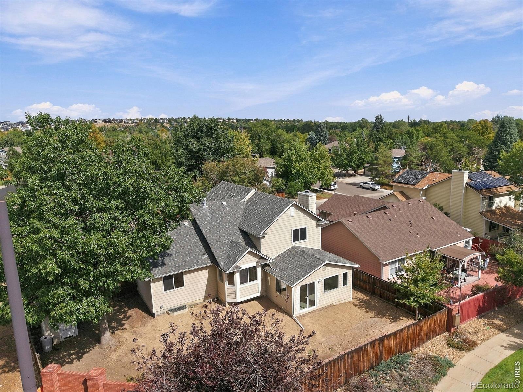
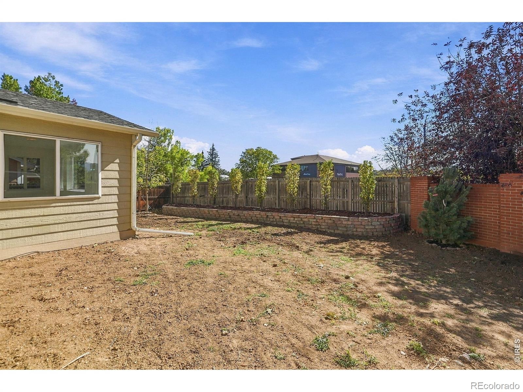
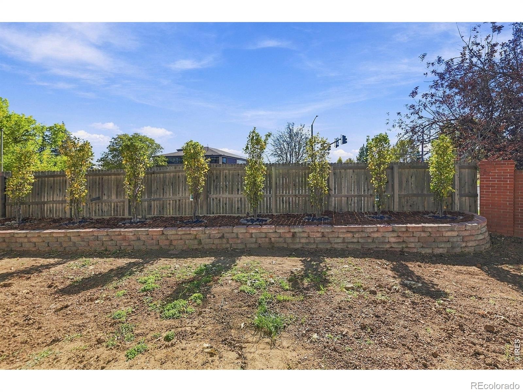
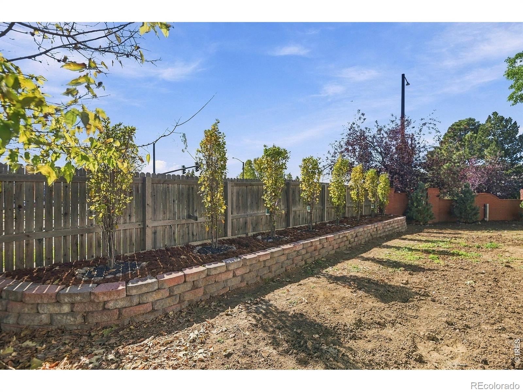
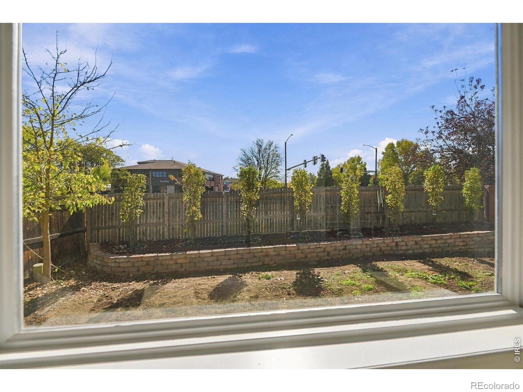
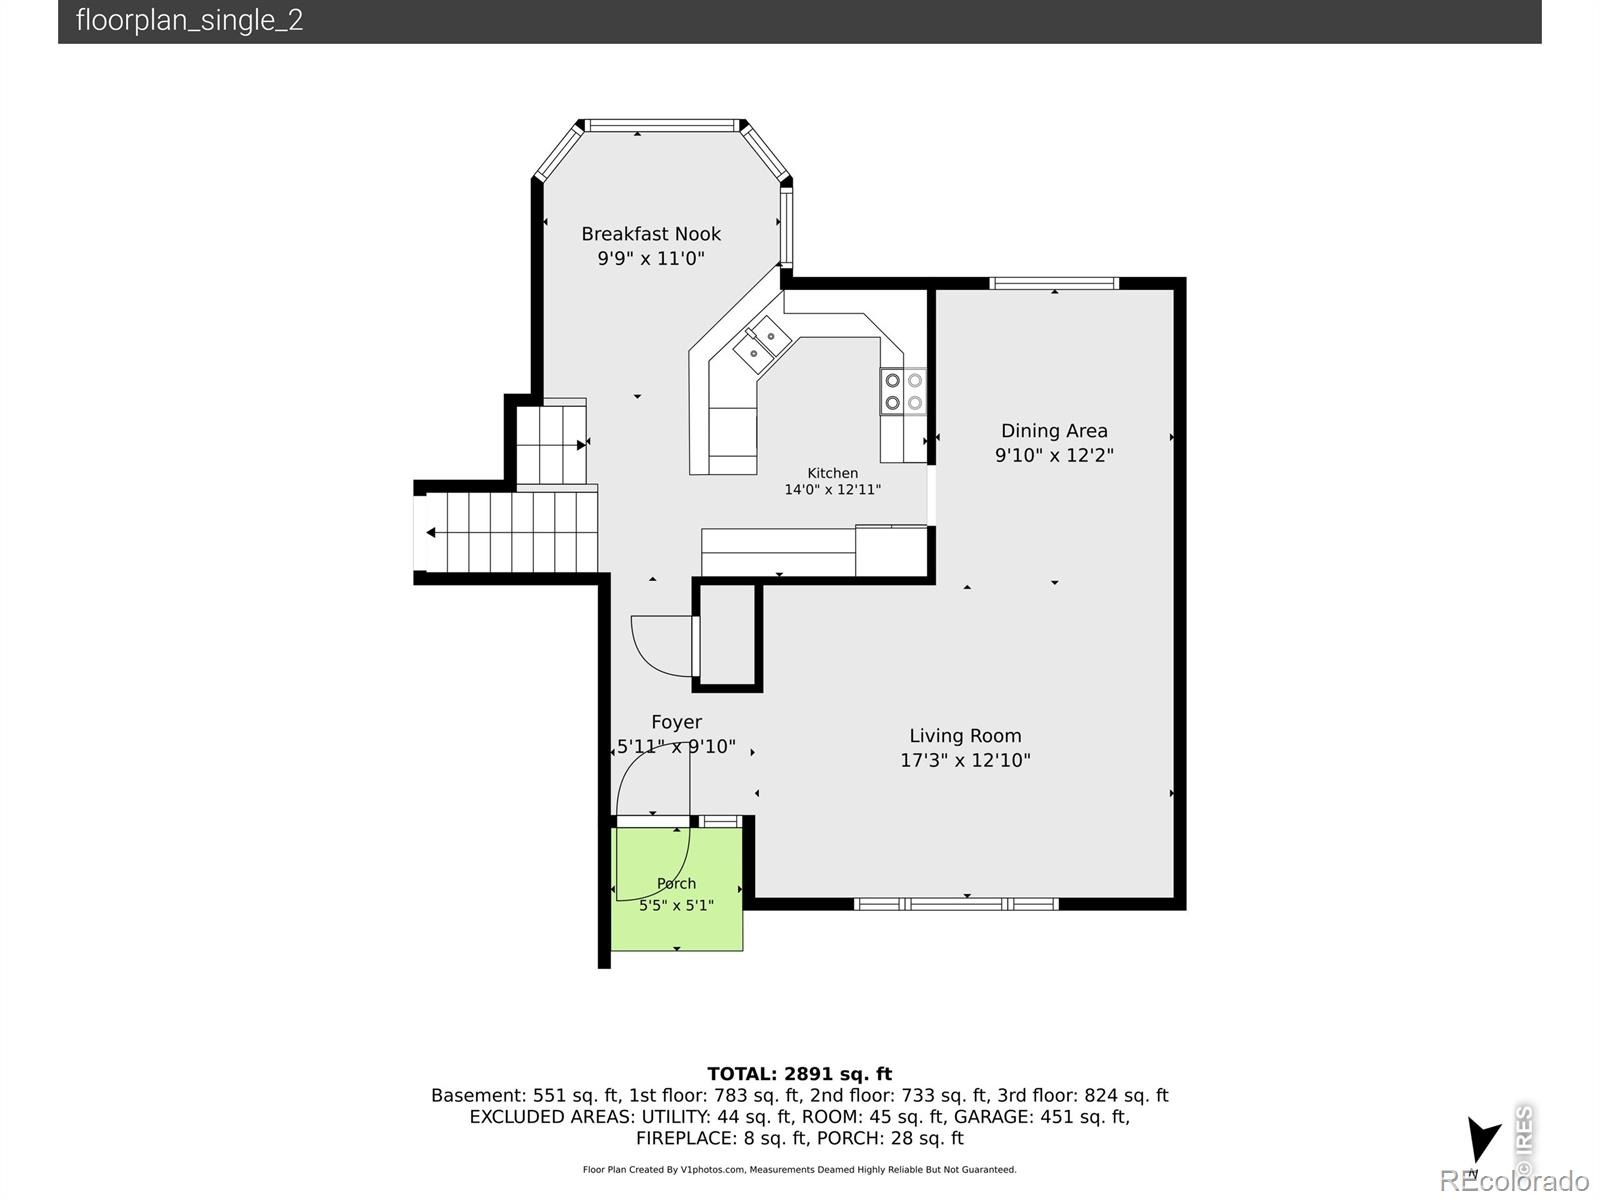
NEW PRIVACY BUSHES AND TREES BEING INSTALLED ALONG WITH A NEW PRICE!!! Welcome to 915 W Chestnut Circle, a spacious and freshly updated Louisville home on a large corner lot with mountain views, 4 bedrooms, a dedicated office, finished basement, attached 2-car garage, and no HOA!Step inside to vaulted ceilings, hardwood floors throughout the main living areas, fresh interior paint, new light fixtures, and new carpet in the bedrooms and basement. The kitchen features quartz countertops, an eat-at bar, and a complete suite of new stainless steel Frigidaire appliances, including a counter-depth French-door refrigerator, induction range, dishwasher, and over-the-range microwave. Just off the kitchen, the breakfast area is a perfect spot to start the day while taking in the mountain views.
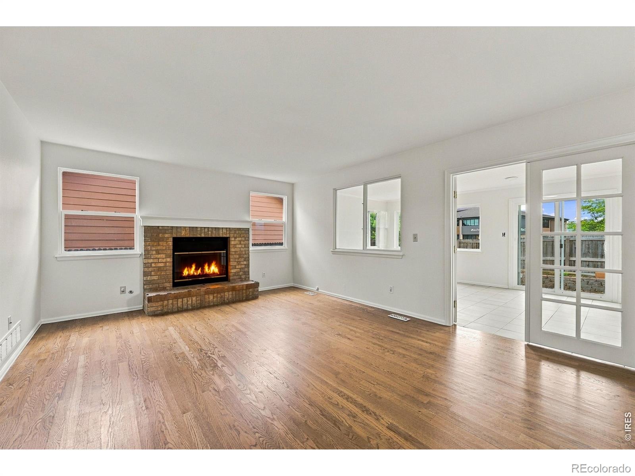
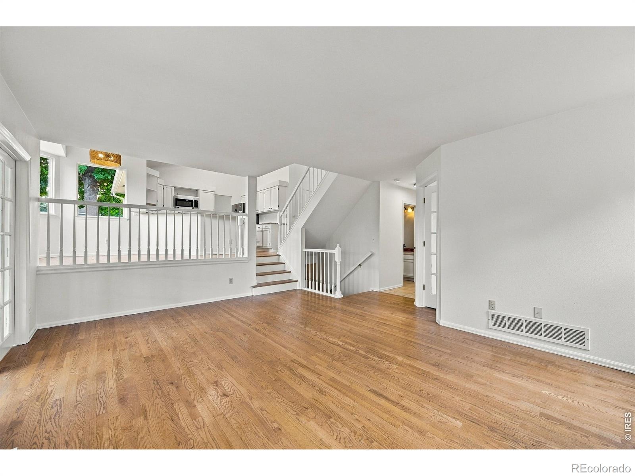
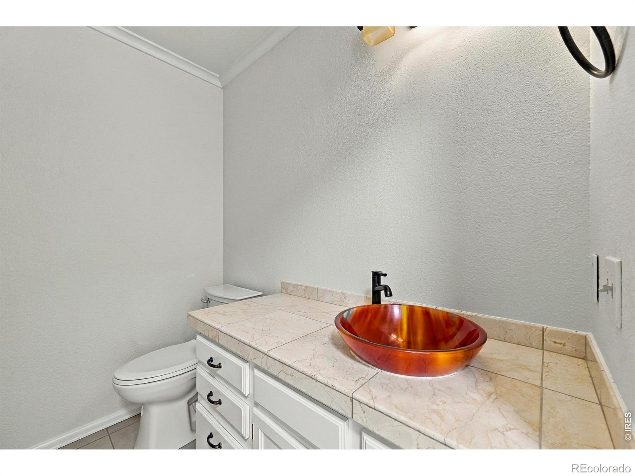
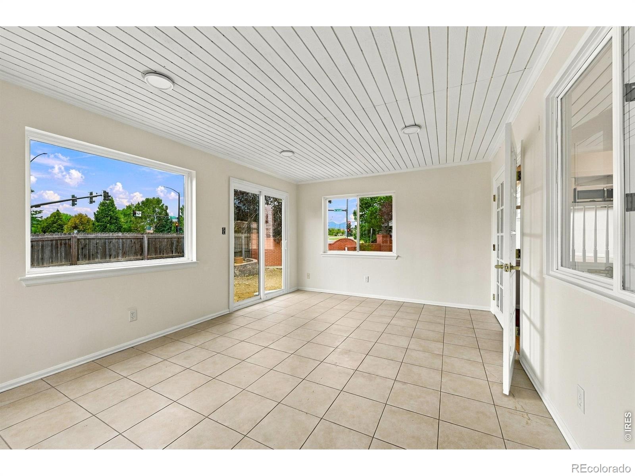
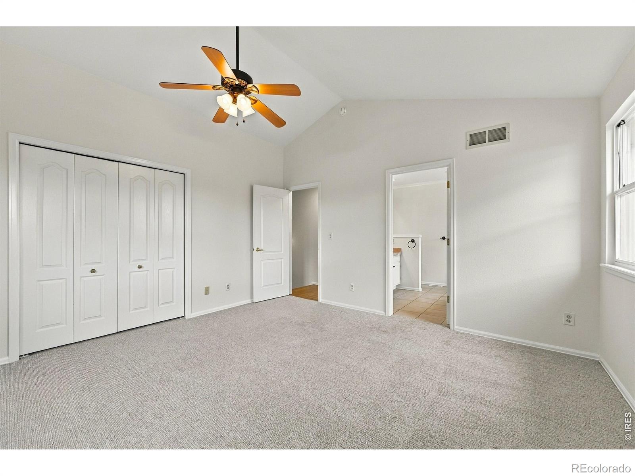
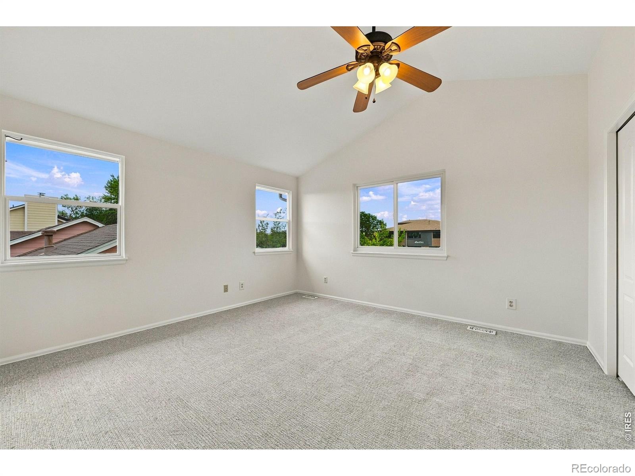
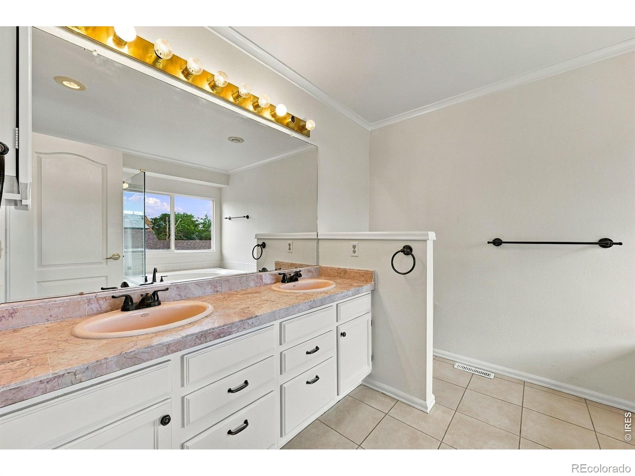
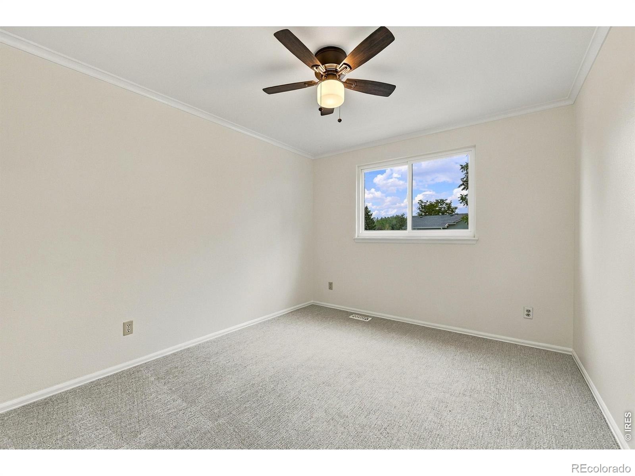
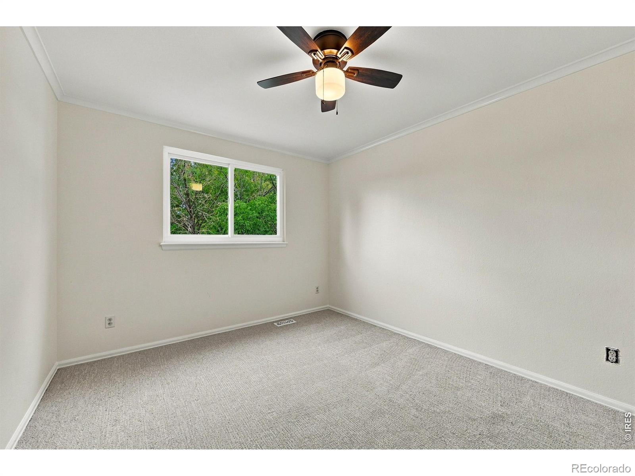
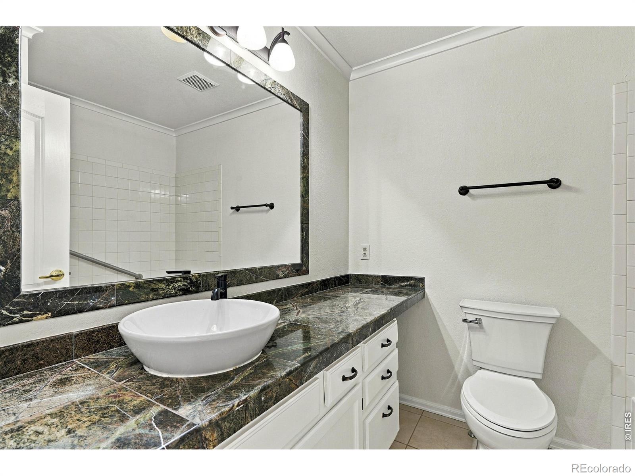
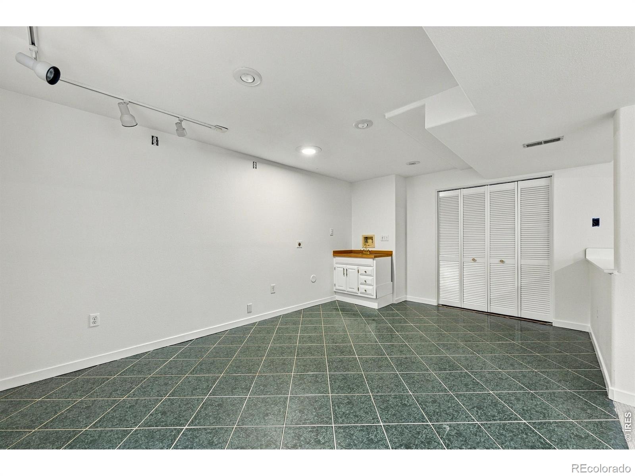
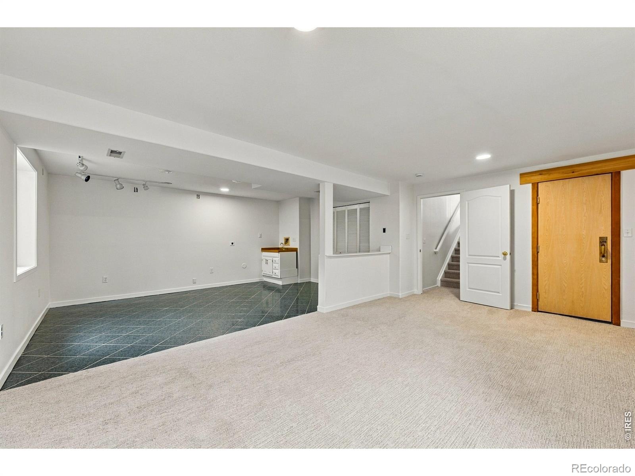
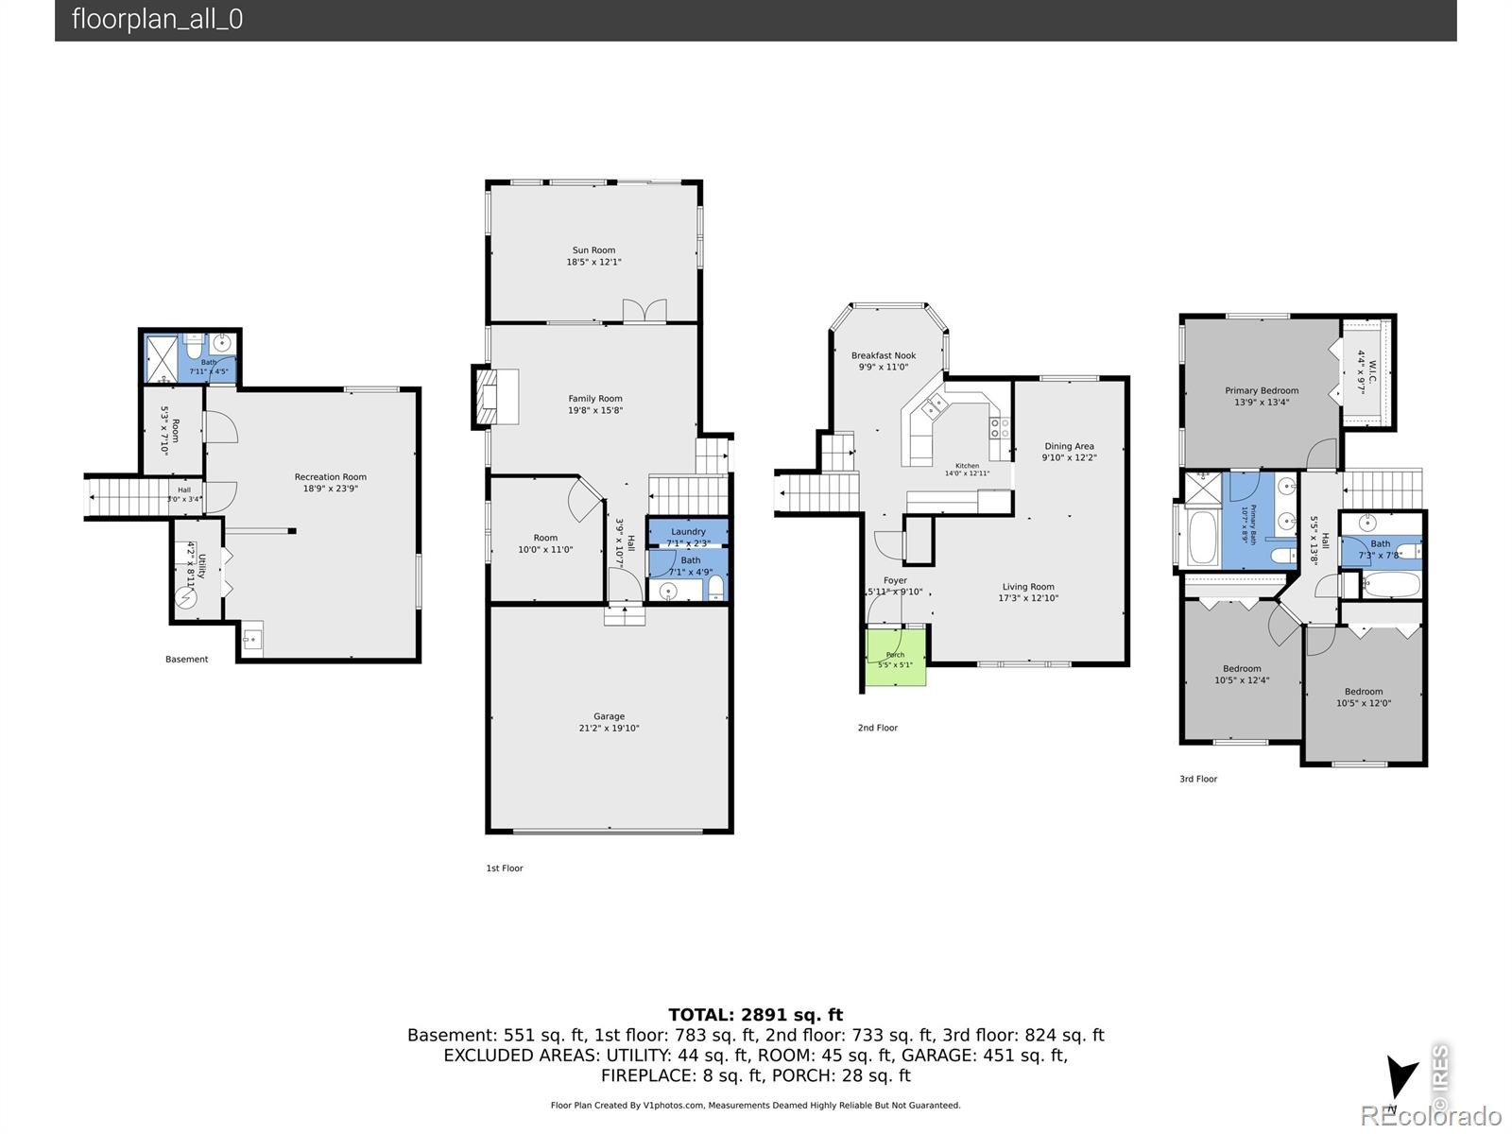
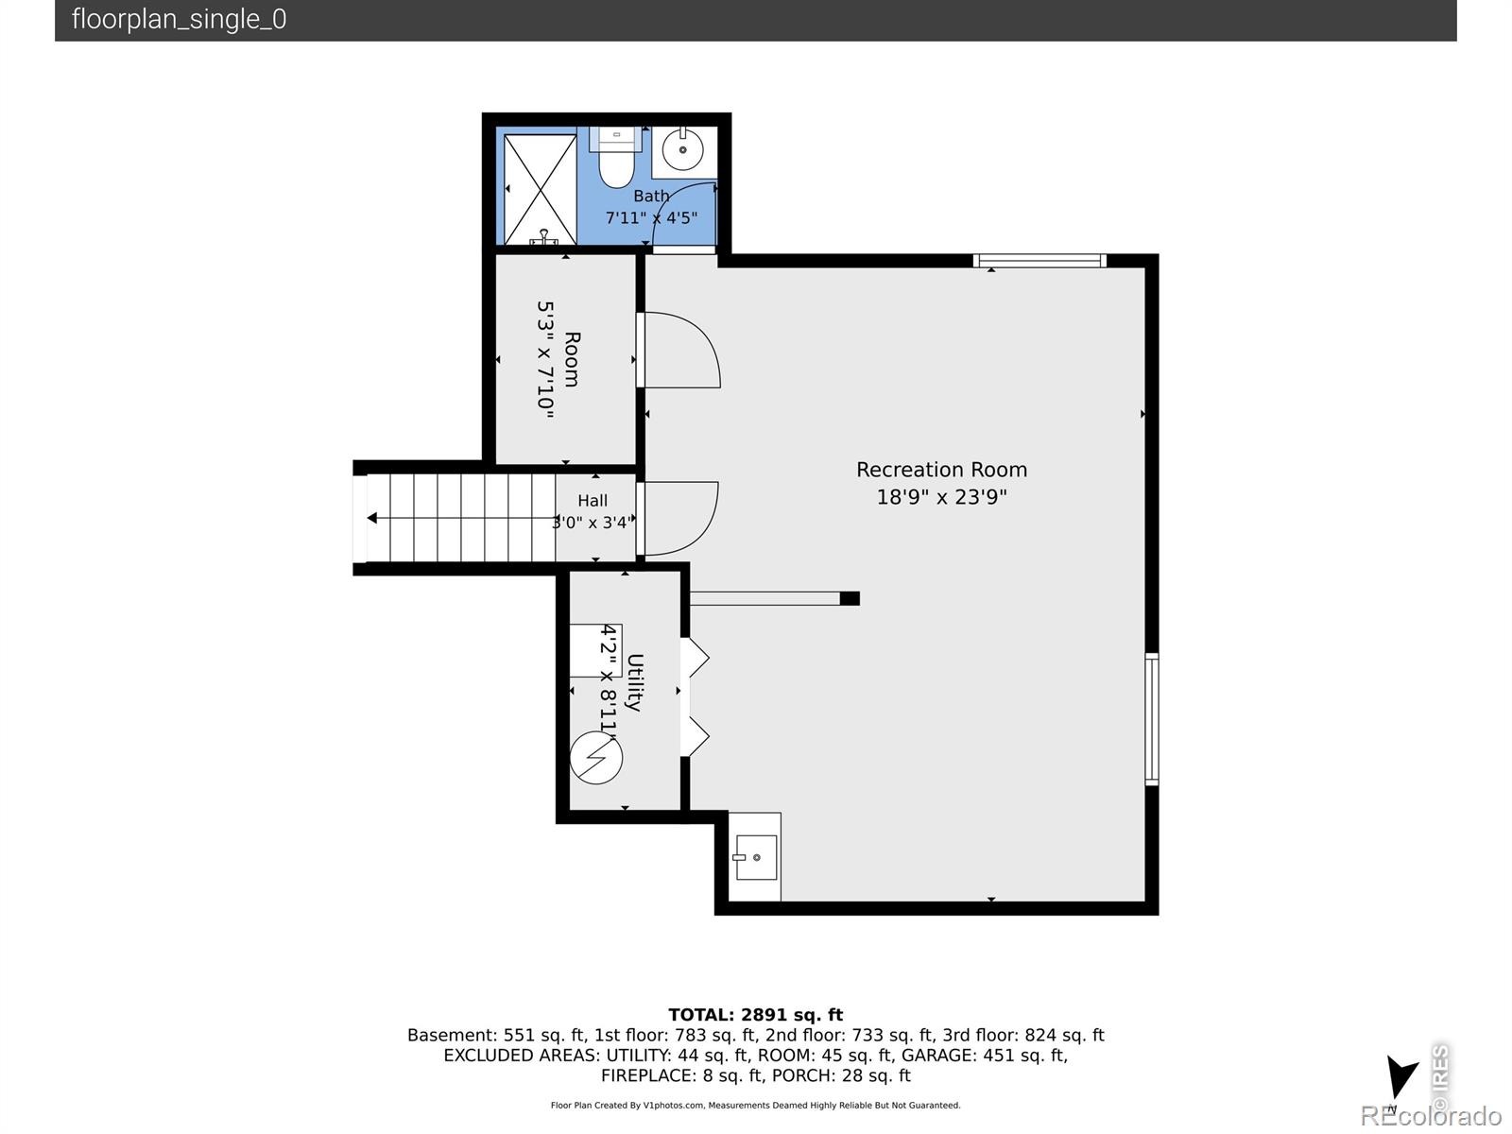
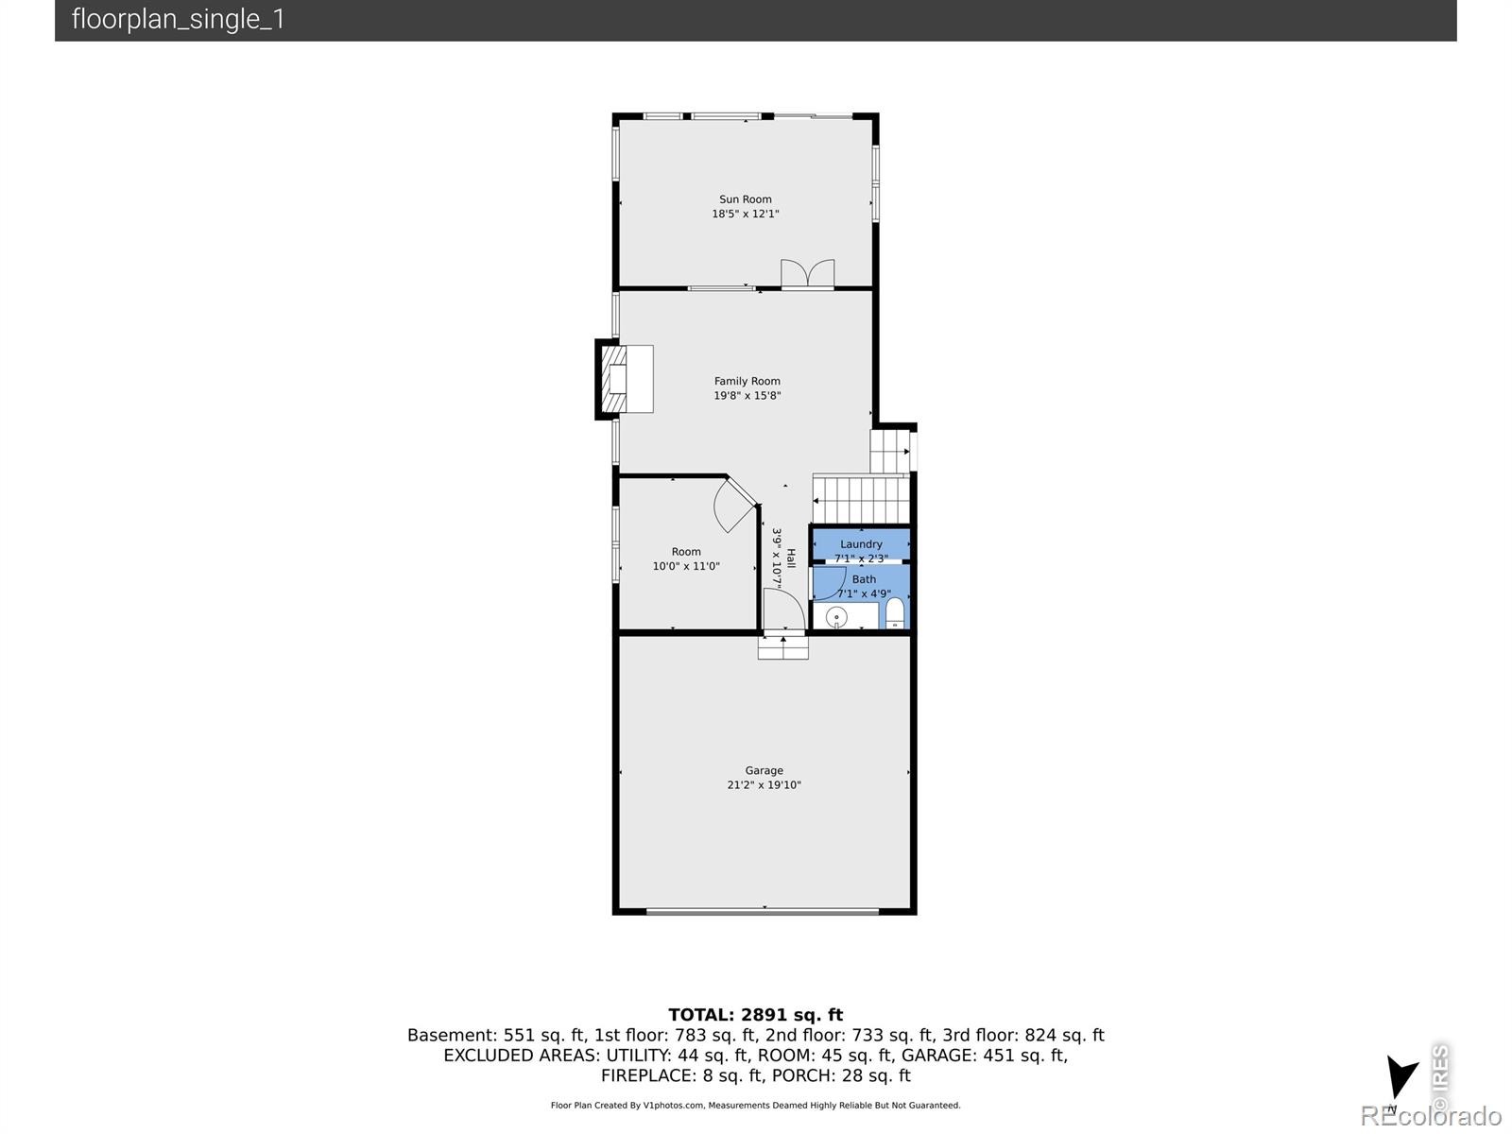
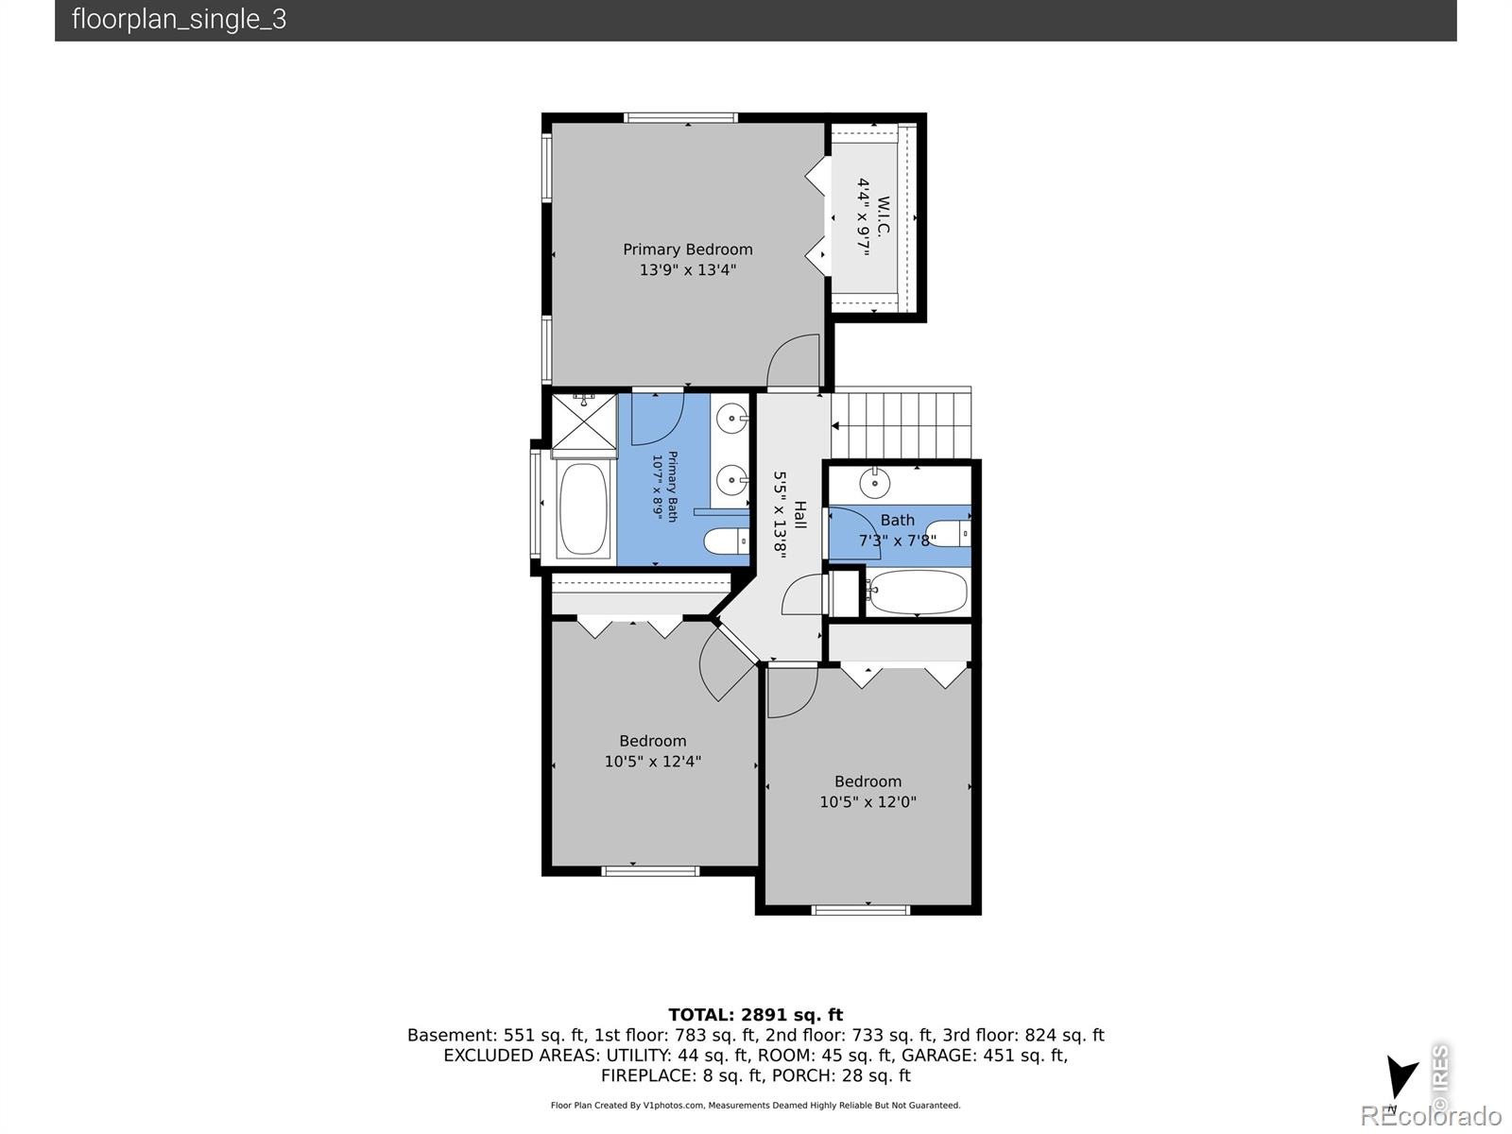
The flexible floor plan offers plenty of room to spread out. A dedicated office sits just off the family room, and an additional enclosed sunroom overlooking the backyard provides even more space for a second office, playroom, workout area, or quiet place to relax. Upstairs, you'll find three bedrooms, including a spacious primary suite with vaulted ceilings, a walk-in closet, and a 5-piece primary bathroom. The finished basement adds a large fourth bedroom and bathroom, along with ample space for a rec room, a movie area, guests, or hobbies.
Outside, enjoy a large corner lot with room to make the yard your own. The attached two-car garage provides convenient parking and additional storage. And the location is hard to beat. Fireside Elementary is the assigned elementary school, and the home is close to Downtown Louisville, restaurants, shopping, parks and trails, the Louisville Recreation & Senior Center, and Relish Food Hall & Pickleball. With no HOA, you get even more flexibility.
33 days on market
Listed by Rebecca Saenz · RE/MAX Elevate · 3109244210
Property Details
| Property Type | Residential |
| Sub Type | Single Family Residence |
| Status | Active |
| Price per Sq Ft | $265 |
| Subdivision | Cherrywood |
| MLS # | IR1069137 |
| Days on Market | 33 |
| Bedrooms | 4 |
| Full Baths | 2 |
| Half Baths | 1 |
| Three-Quarter Baths | 1 |
| Year Built | 1990 |
| Lot Size (Sq Ft) | 7,289 |
| Acres | 0.17 |
| HOA | No |
| Annual Taxes | $6,016 |
| State | CO |
| County | Boulder |
| Zoning | - |
| Interior Features | Five Piece Bath |
| Heating | Forced Air |
| Cooling | Central Air |
| Fireplace Features | Gas |
| Appliances | Dishwasher, Disposal, Microwave, Oven, Refrigerator |
| Garage | Yes |
| Garage Spaces | 2 |
| Roof | Composition |
| Lot Features | Corner Lot |
| Levels | Tri-Level |
| Construction | Wood Siding |
| Water Source | Public |
Location
Price History
| Date | Event | Price |
|---|---|---|
| 10/15/2026 |
Price change Source: REcolorado® #IR1069137 |
$818,888 -0.7% $265/sqft |
| 9/21/2026 |
Listed for sale Source: REcolorado® #IR1069137 |
$825,000 $267/sqft |

Based on information submitted to the MLS GRID as of October 23, 2026 at 11:46 PM MDT. All data is obtained from various sources and may not have been verified by broker or MLS GRID. Supplied Open House Information is subject to change without notice. All information should be independently reviewed and verified for accuracy. Properties may or may not be listed by the office/agent presenting the information.
Thank you — a Mont Haus broker will be in touch shortly.