Residential · Active
Longmont, CO 80501
2 Beds · 2 Baths · 1,002 Sq Ft
$395,000
Condominium
Property Type
0.4 acres
Lot Size
2018
Year Built
$394
Price per Sq Ft
1
Parking Spaces
$300
HOA Fee
IR1069169
MLS #
About This Property
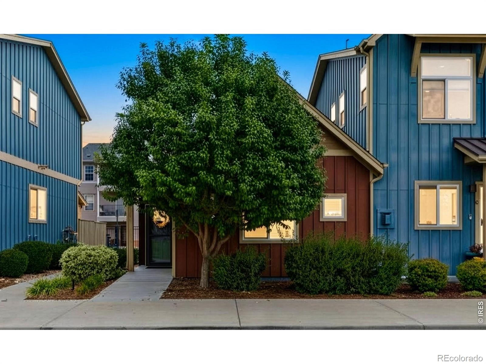
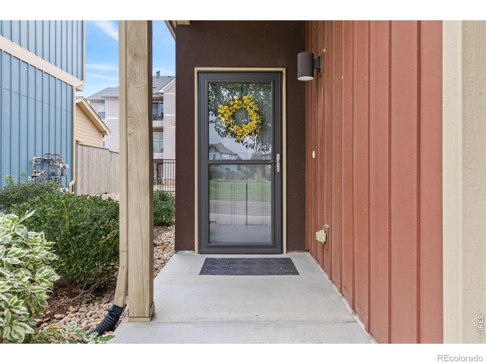
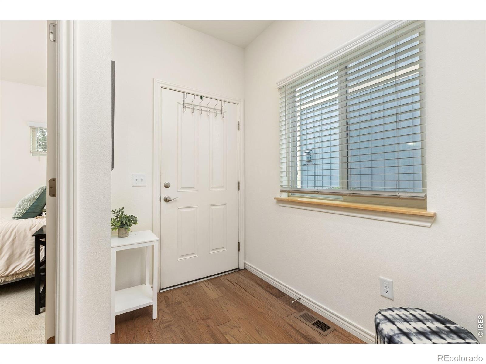
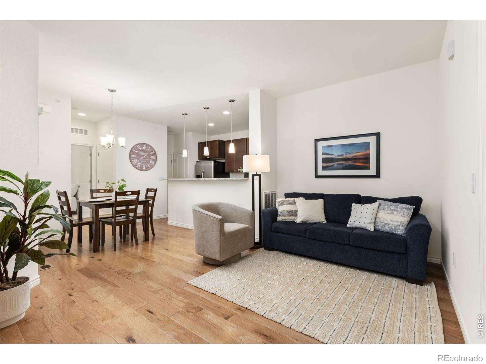
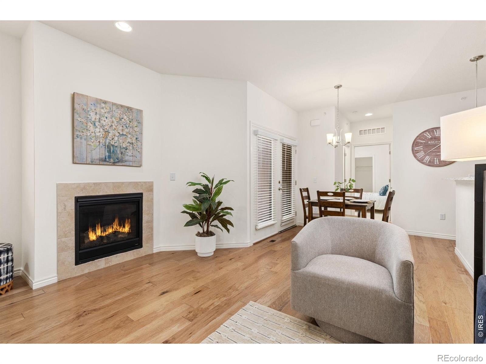
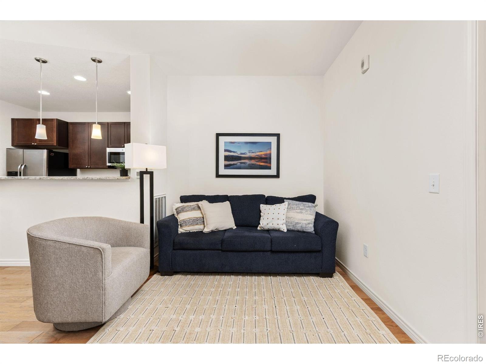
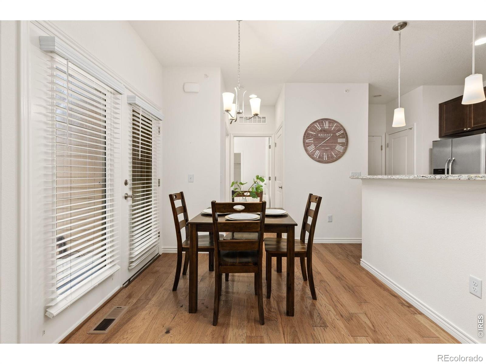
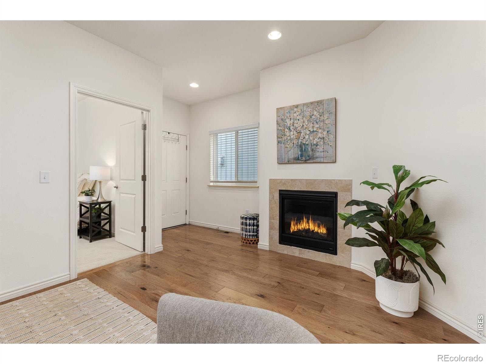
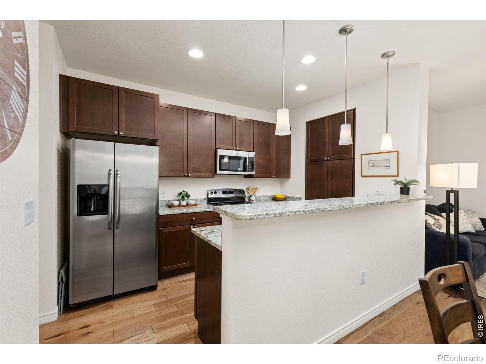
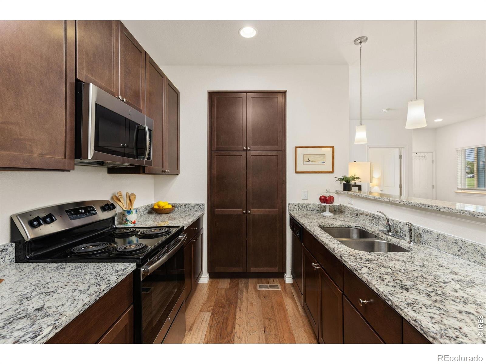
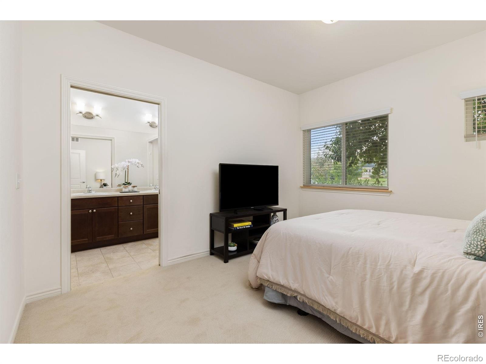
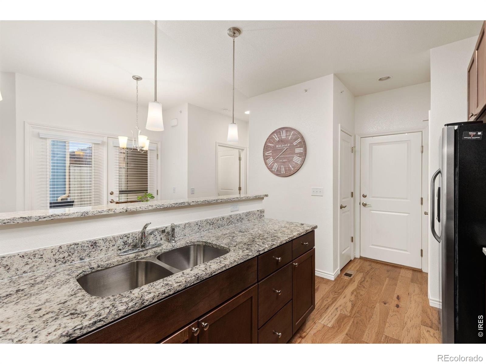
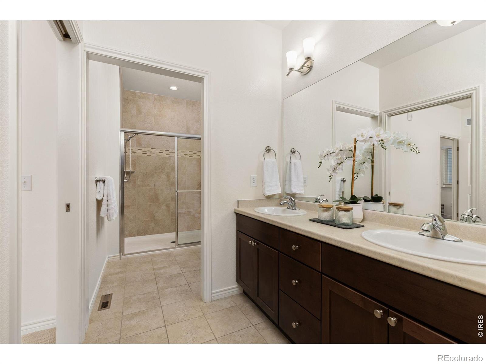
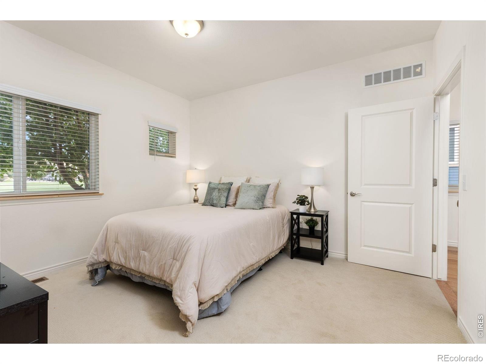
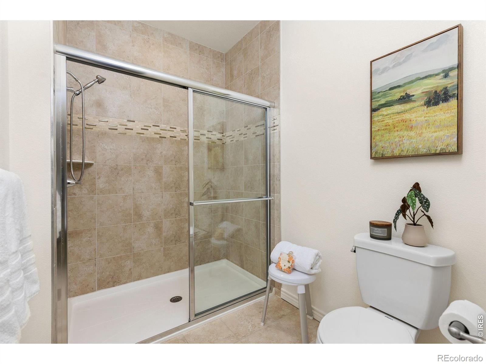
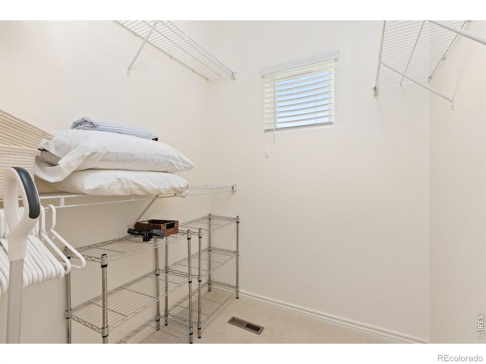
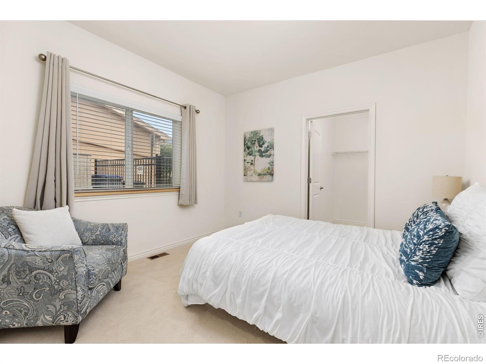
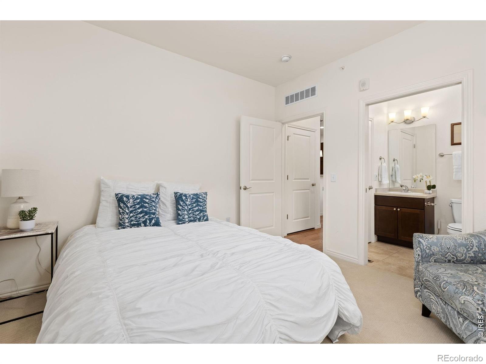
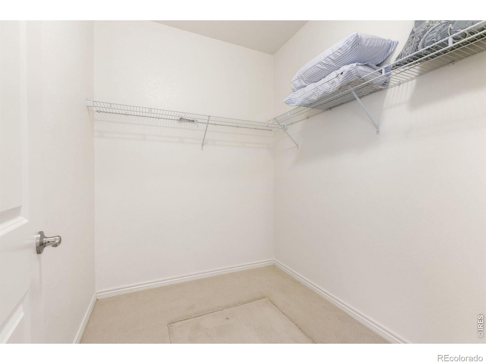
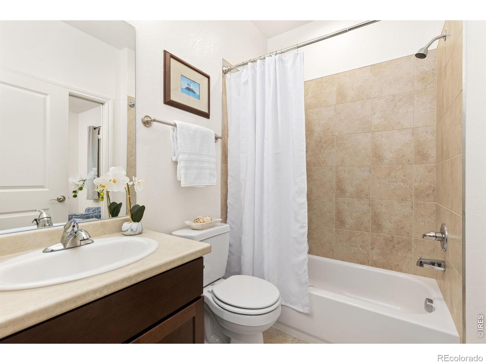
Welcome home to this beautifully updated 2-bedroom, 2-bathroom single-story residence, offering an effortless open-concept layout filled with natural light. Rich hardwood flooring flows throughout the main living space, where the living room's cozy gas fireplace with tile surround sets a warm, inviting tone. The living area opens seamlessly to a dining space and an updated kitchen featuring stainless steel appliances, granite countertops, espresso cabinetry, and a breakfast bar with pendant lighting - perfect for casual dining or entertaining.The primary suite offers a peaceful retreat with a walk-in closet and a private ensuite bath. The secondary bedroom is generously sized with a large closet and easy access to a second full bathroom, offering flexibility for guests, family, or a home office.
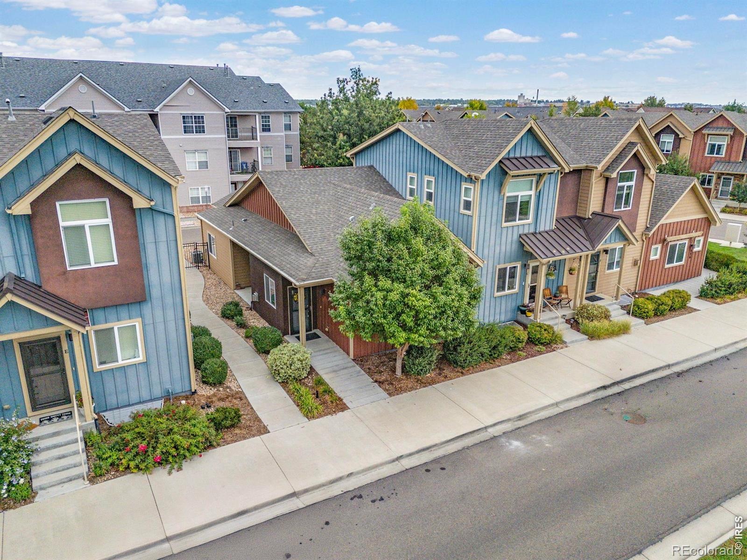
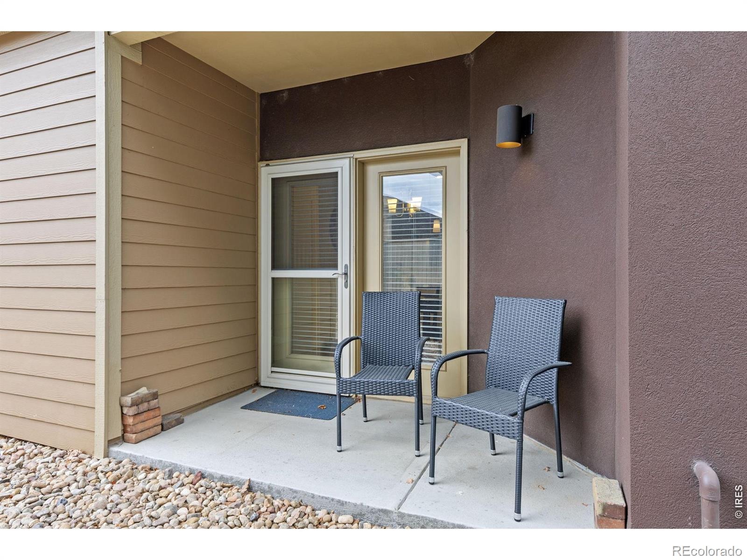
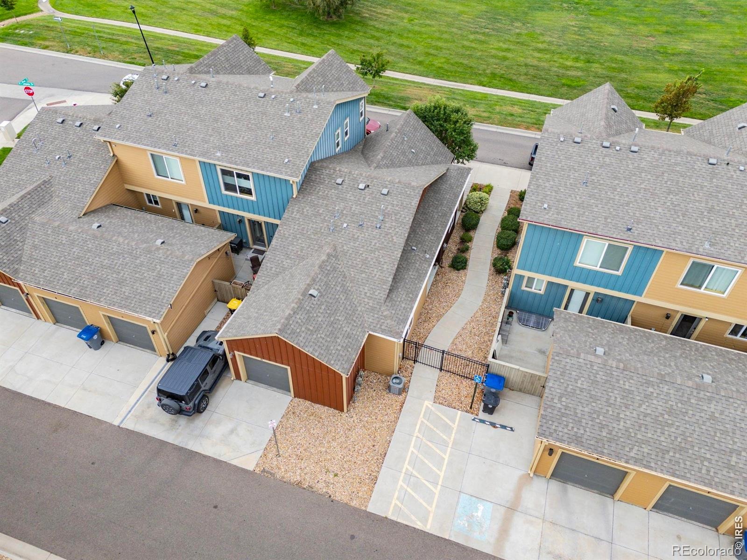
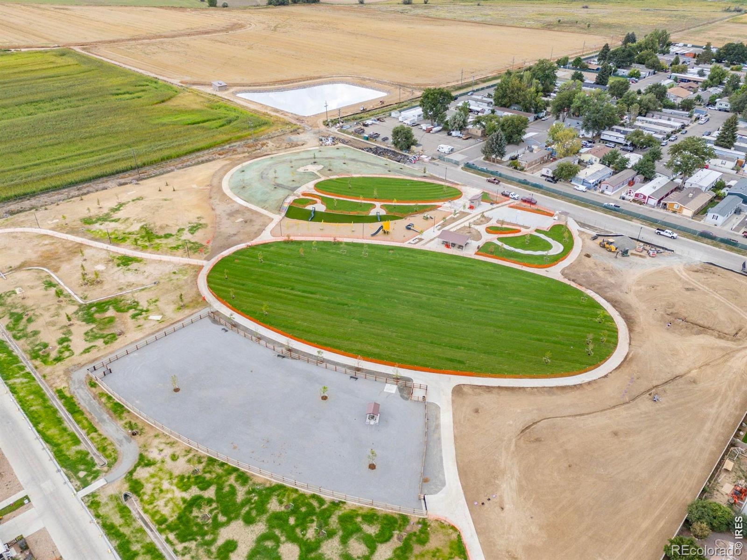
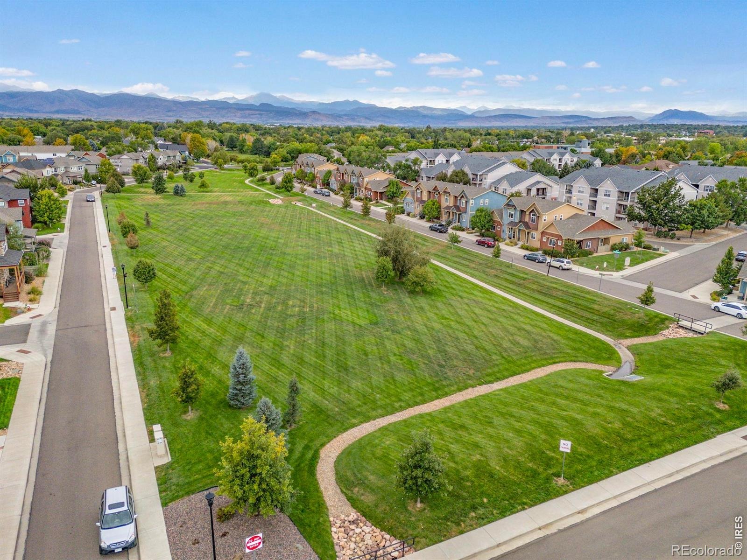
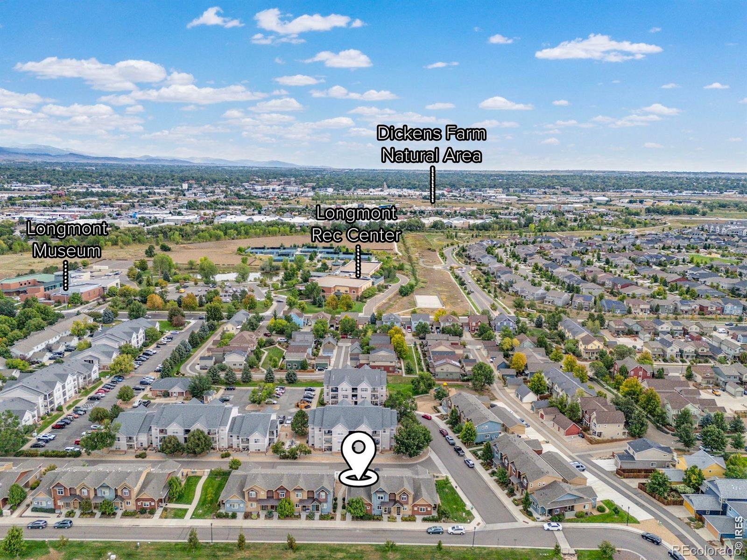
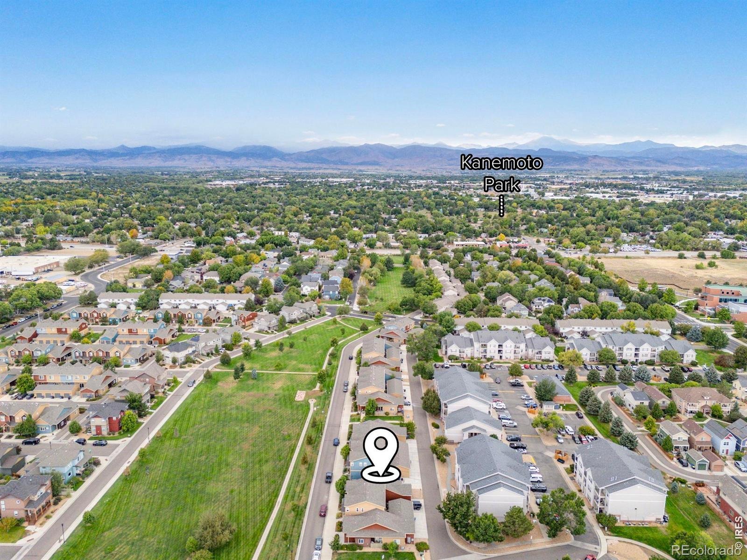
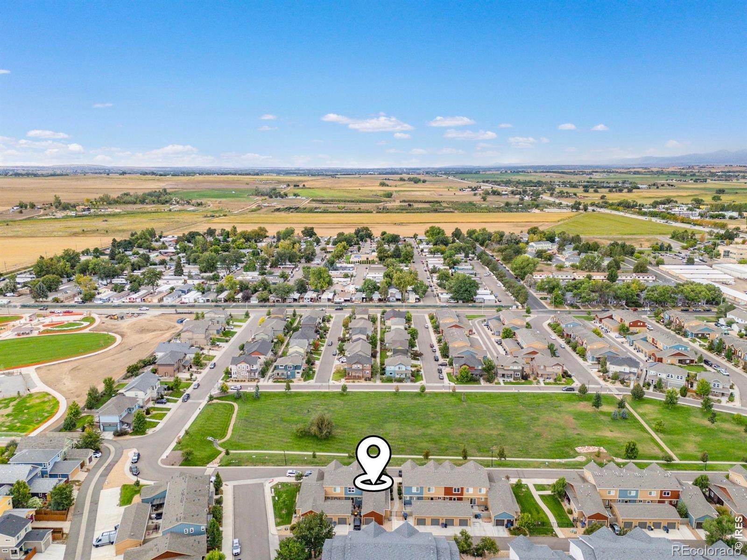
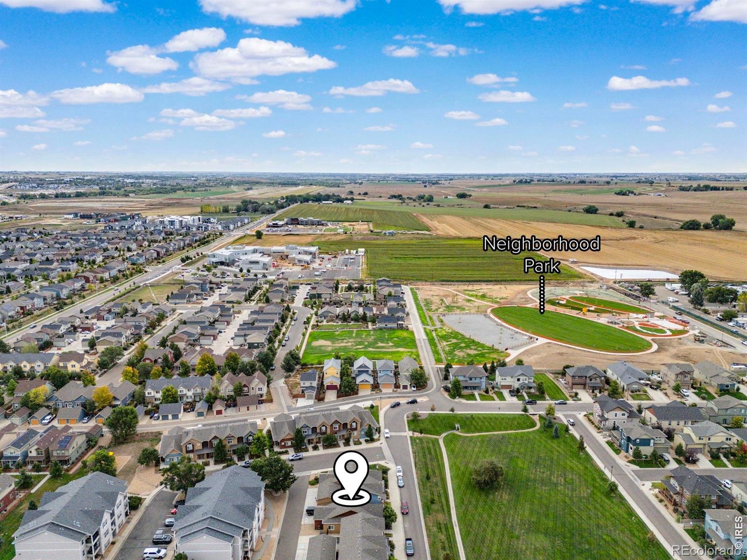
Both bedrooms are filled with natural light, with treetop views from the windows.Step outside to a covered back patio, ideal for morning coffee or evening relaxation, and enjoy the ease of an attached garage with extra storage space.Thoughtfully updated and move-in ready, this home offers comfortable, low-maintenance single-level living just moments from local parks and everyday conveniences.Located just a block from the Longmont Recreation Center and Museum, with a 5+ acre park right outside your door.
33 days on market
Listed by Krista Koth · Compass - Boulder · 3037467316
Property Details
| Property Type | Residential |
| Sub Type | Condominium |
| Status | Active |
| Price per Sq Ft | $394 |
| Subdivision | Parkside At Quail Ridge Condos A-D 226 N Parkside |
| MLS # | IR1069169 |
| Days on Market | 33 |
| Bedrooms | 2 |
| Full Baths | 2 |
| Year Built | 2018 |
| Lot Size (Sq Ft) | 17,399 |
| Acres | 0.4 |
| HOA | Yes |
| HOA Fee | $300 |
| Annual Taxes | $2,882 |
| State | CO |
| County | Boulder |
| Zoning | RES |
| Interior Features | Open Floorplan, Pantry, Walk-In Closet(s), No Stairs |
| Heating | Forced Air |
| Cooling | Central Air |
| Fireplace Features | Gas |
| Appliances | Dishwasher, Disposal, Microwave, Oven |
| Garage | Yes |
| Garage Spaces | 1 |
| Roof | Composition |
| Basement | Crawl Space, None |
| Lot Features | Level |
| Architectural Style | Contemporary |
| Levels | One |
| Construction | Wood Siding |
| Sewer | Public Sewer |
| Water Source | Public |
Location
Price History
| Date | Event | Price |
|---|---|---|
| 10/13/2026 |
Price change Source: REcolorado® #IR1069169 |
$395,000 -3.7% $394/sqft |
| 10/3/2026 |
Price change Source: REcolorado® #IR1069169 |
$410,000 -2.8% $409/sqft |
| 9/22/2026 |
Listed for sale Source: REcolorado® #IR1069169 |
$422,000 $421/sqft |

Based on information submitted to the MLS GRID as of October 25, 2026 at 5:10 AM MDT. All data is obtained from various sources and may not have been verified by broker or MLS GRID. Supplied Open House Information is subject to change without notice. All information should be independently reviewed and verified for accuracy. Properties may or may not be listed by the office/agent presenting the information.
Thank you — a Mont Haus broker will be in touch shortly.