Residential · Active
Denver, CO 80246
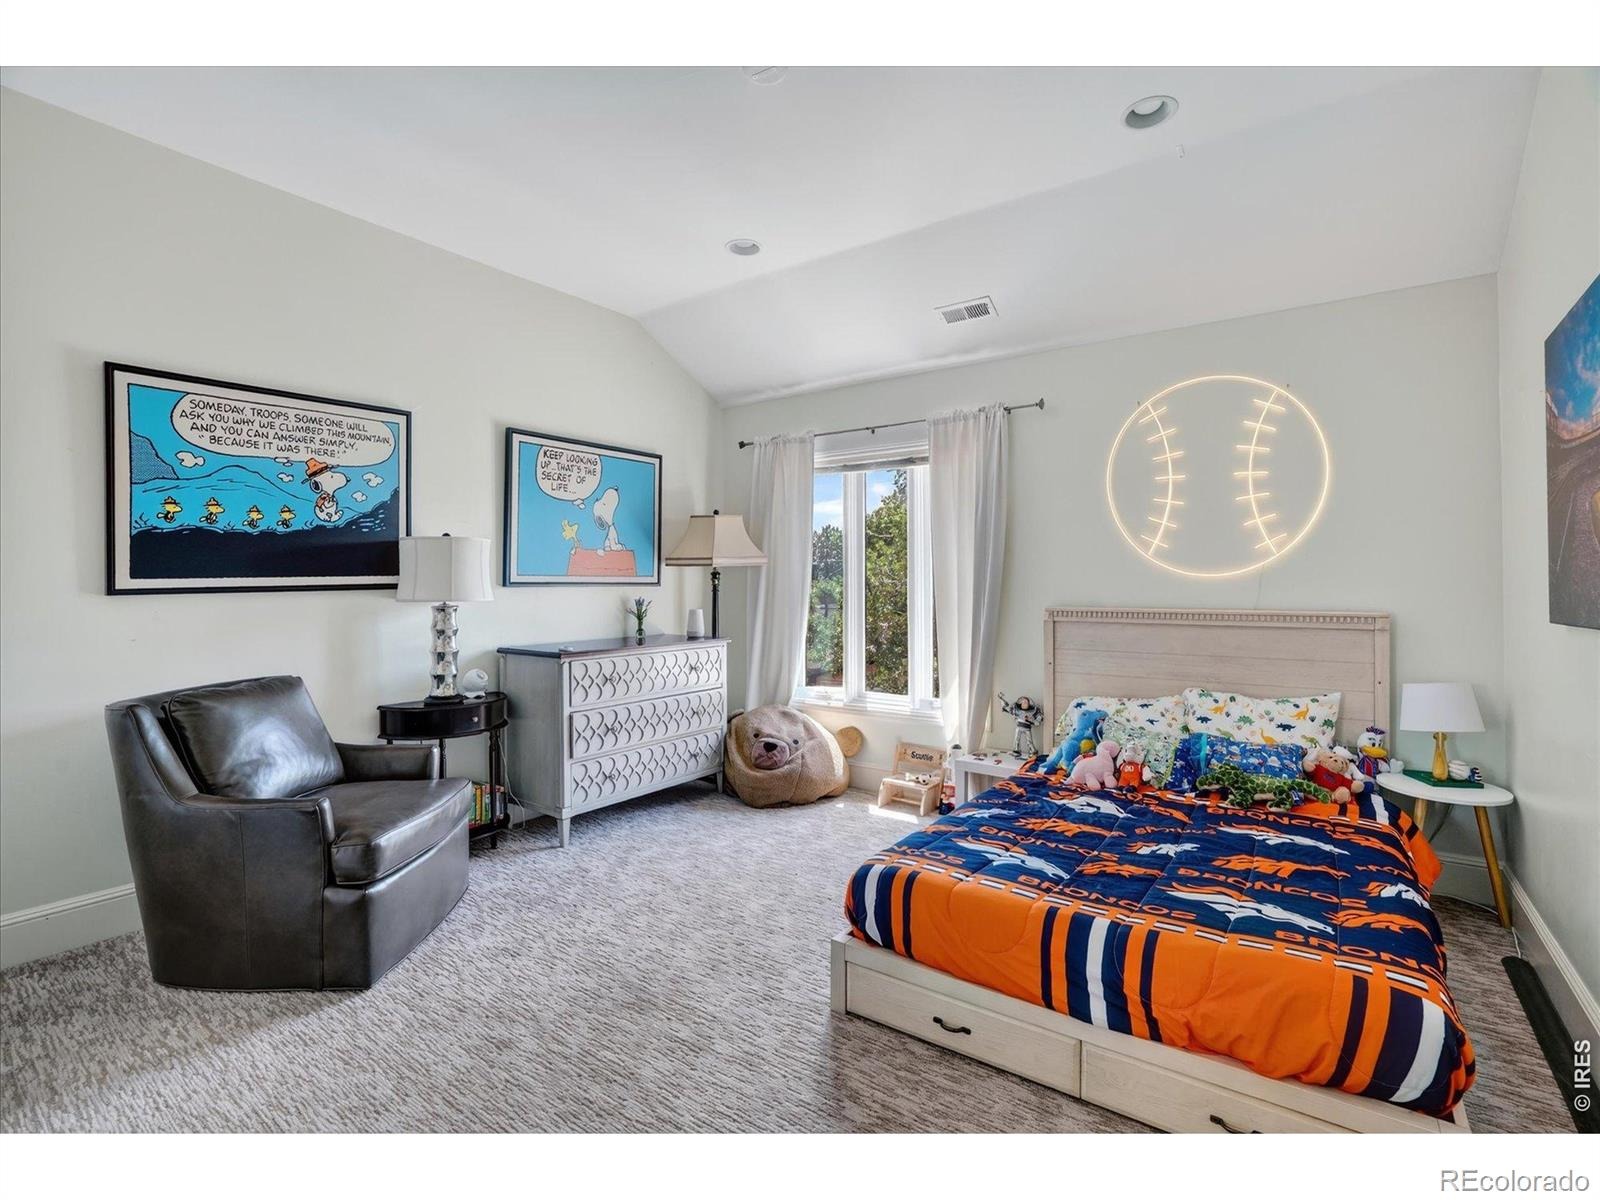
6 Beds · 6 Baths · 8,468 Sq Ft
$4,300,000
Single Family
Property Type
0.27 acres
Lot Size
2008
Year Built
$508
Price per Sq Ft
3
Parking Spaces
IR1069182
MLS #
About This Property
Hilltop. Turnkey. Move In Ready! Homes like this rarely come to market in Hilltop.
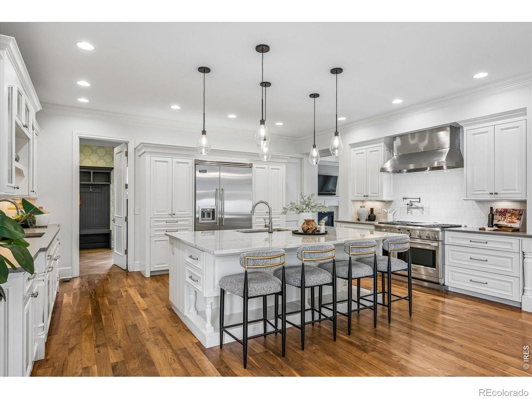
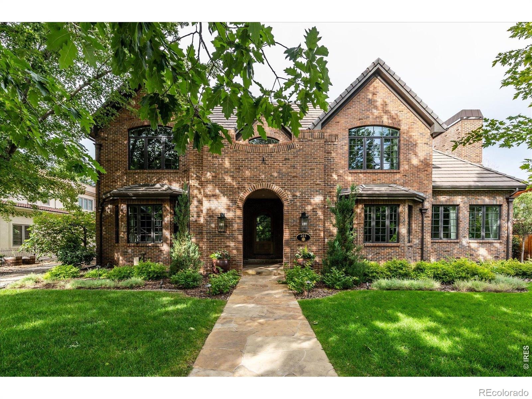
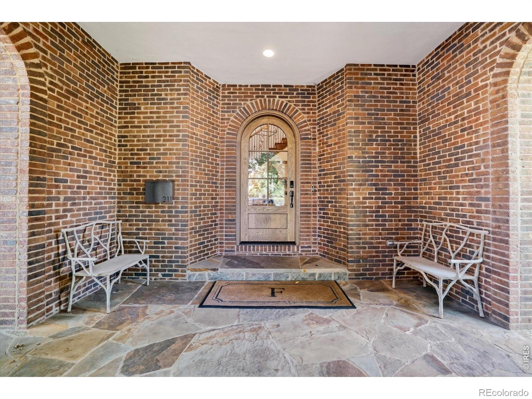
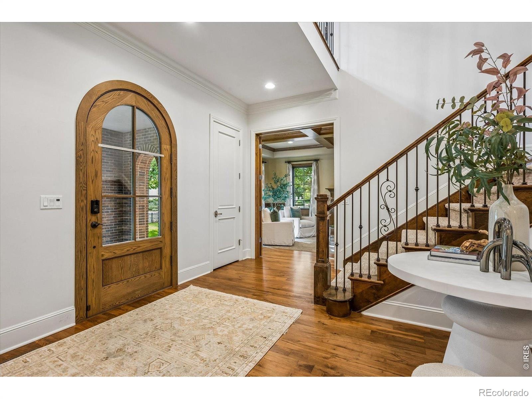
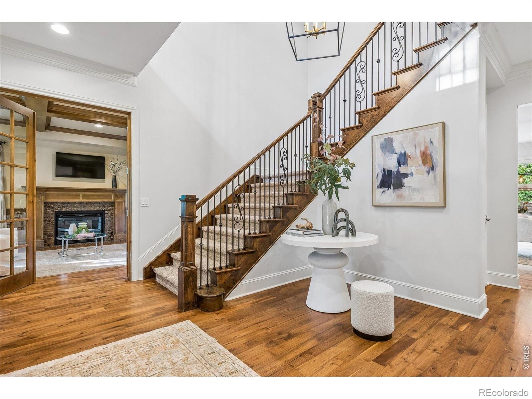
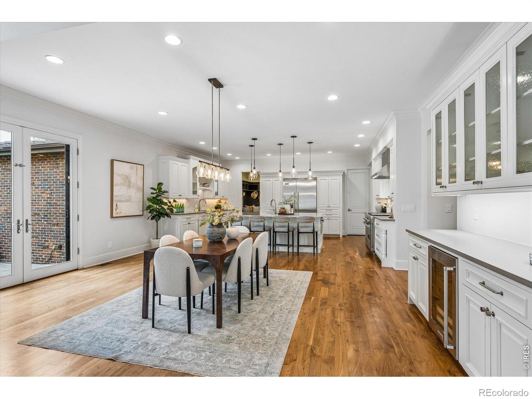
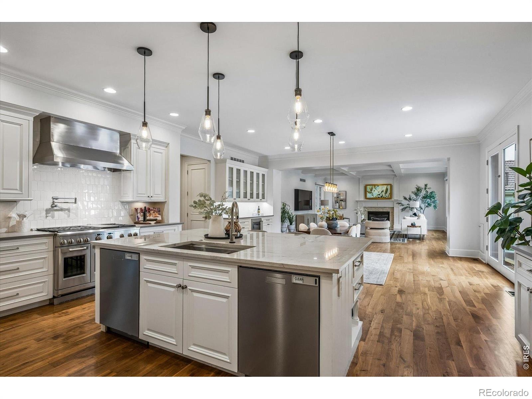
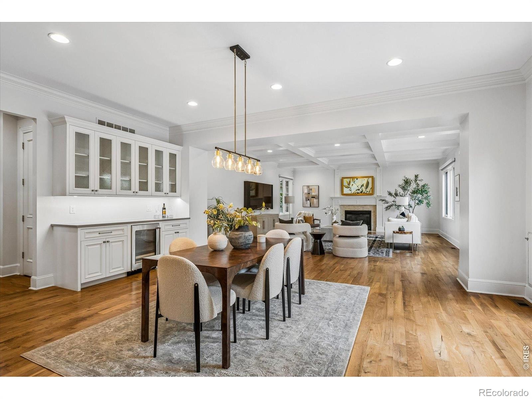
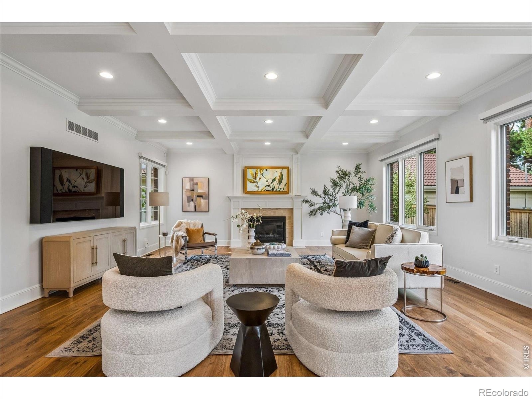
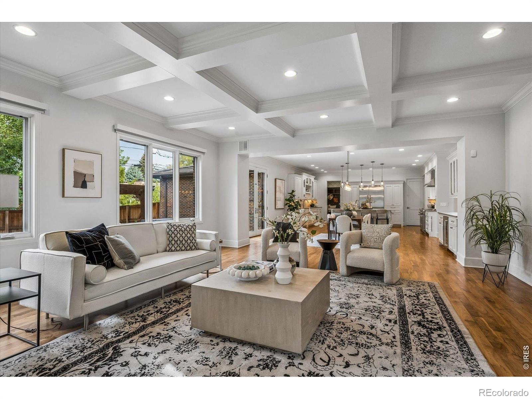
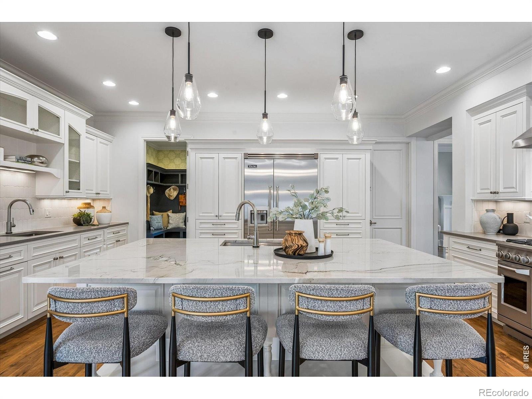
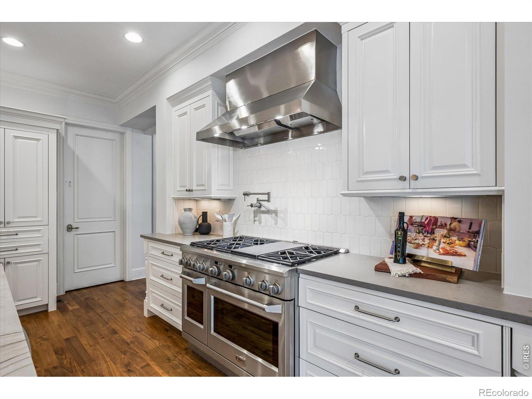
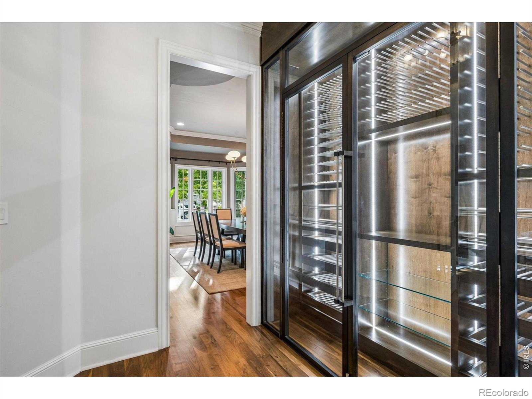
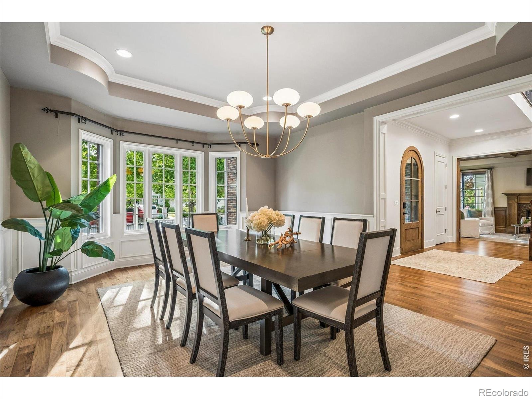
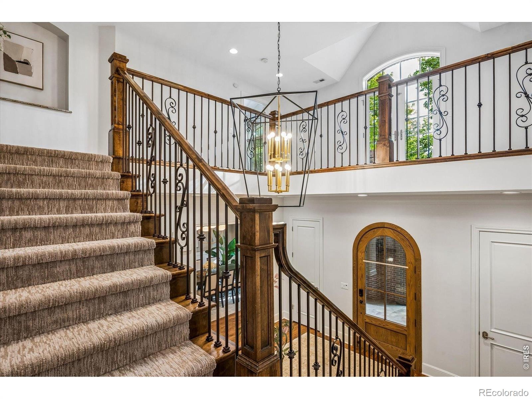
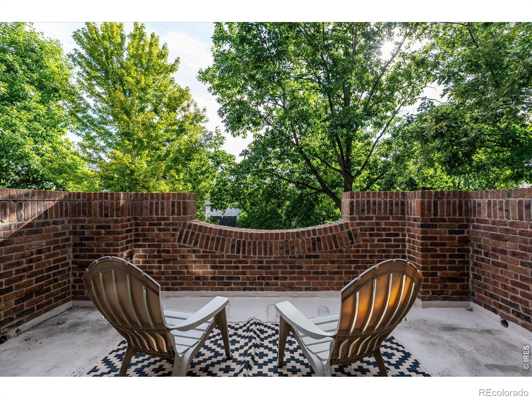
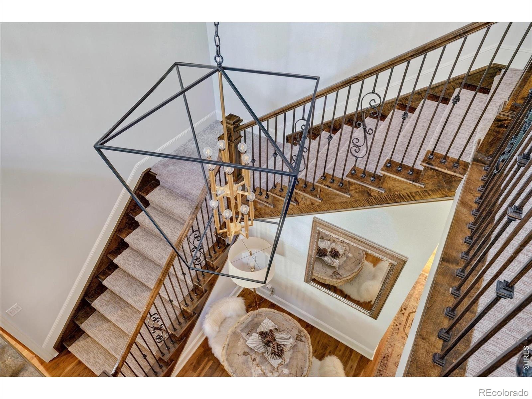
Transformed with more than $300,000 in renovations and elevated further by the current owners, this light filled residence is made for the way you live now: entertaining, working from home, staying fit, and playing hard. The first impression is unforgettable, with a striking new front door, designer lighting, and a refreshed front balcony. Inside, the chef's kitchen is the heart of the home, featuring a Viking refrigerator, dual dishwashers, Brazilian quartz counters, and a beverage center that flows into the expansive family room. A dramatic floor to ceiling, temperature controlled wine wall connects the kitchen to a generous dining room, setting the stage for memorable dinners.
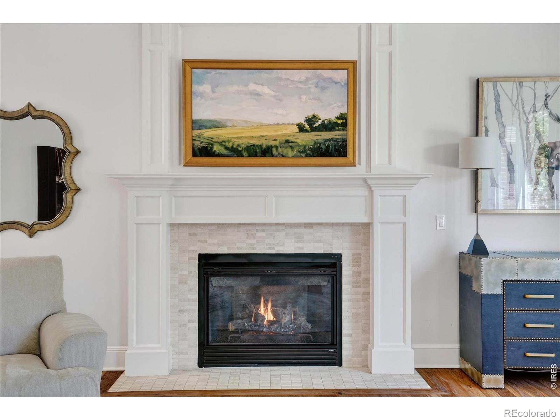
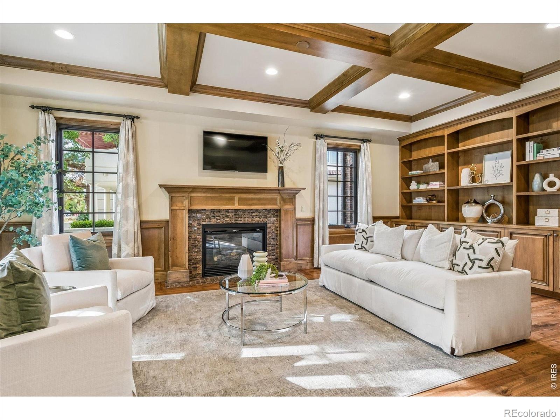
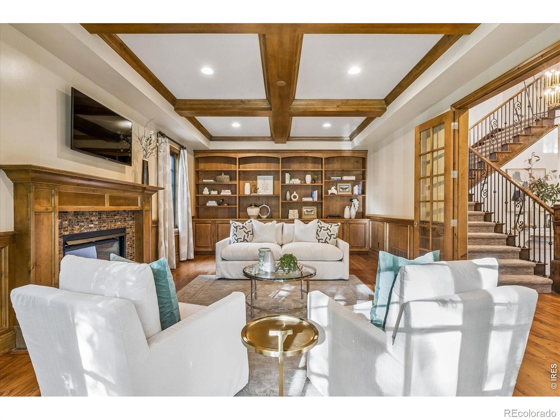
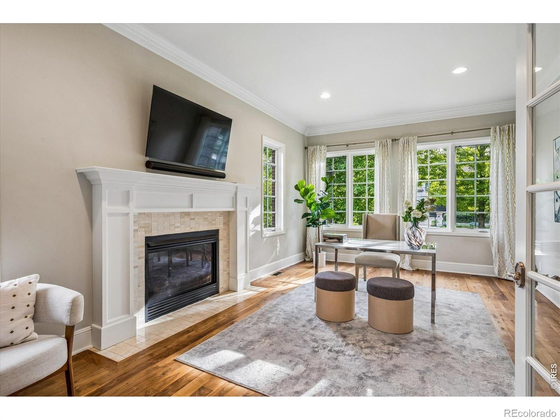
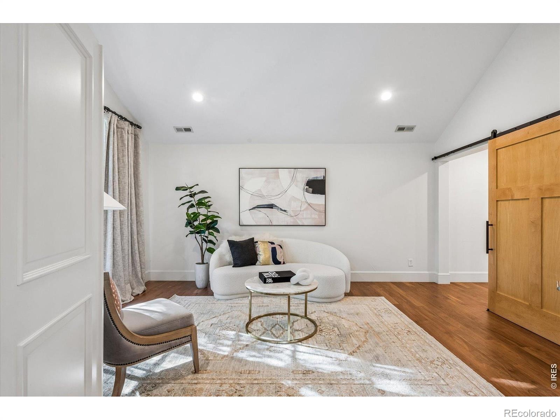
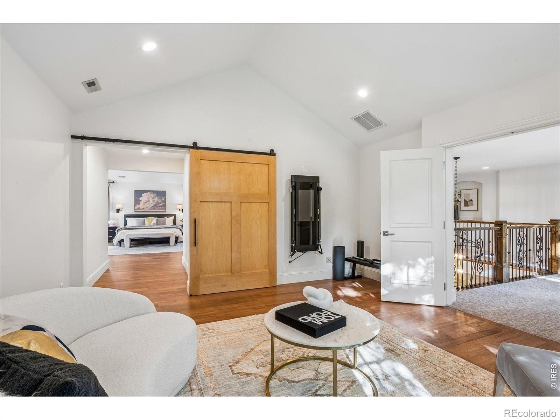
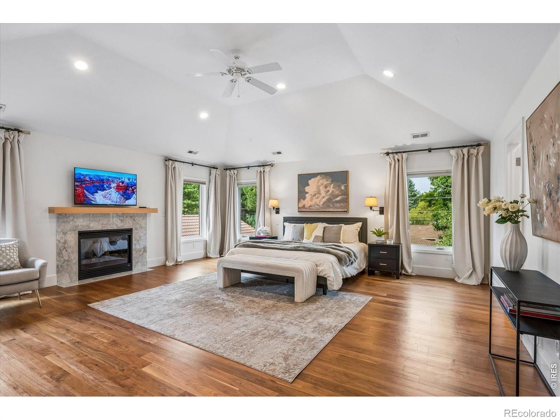
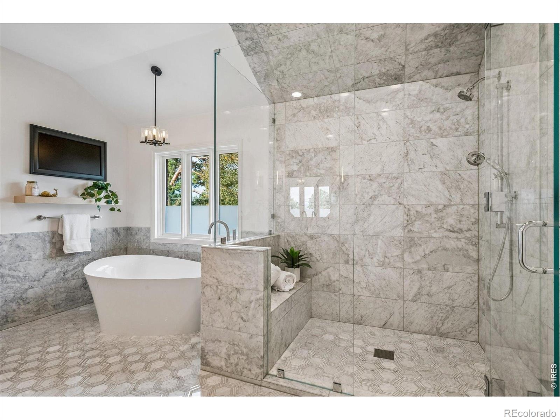
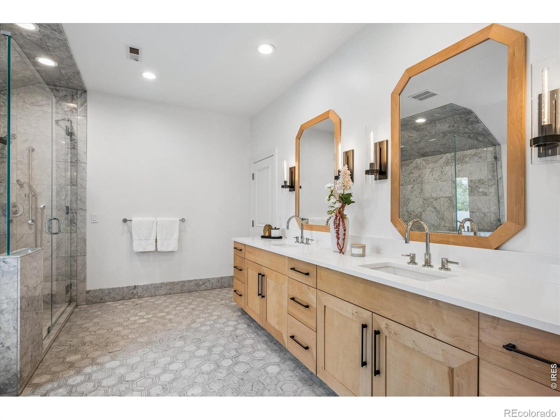
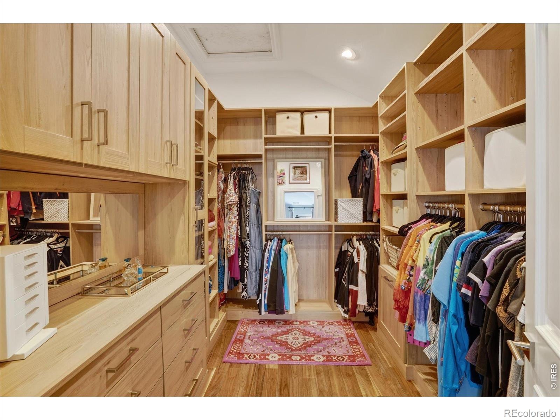
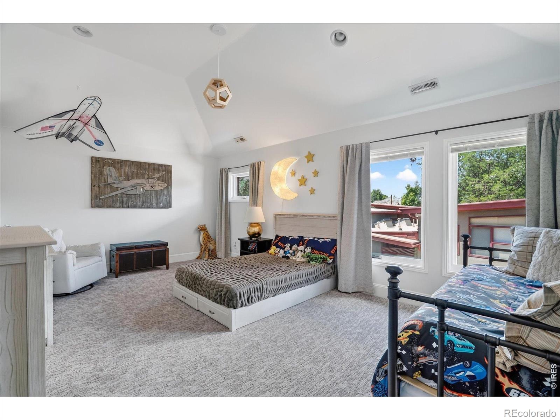
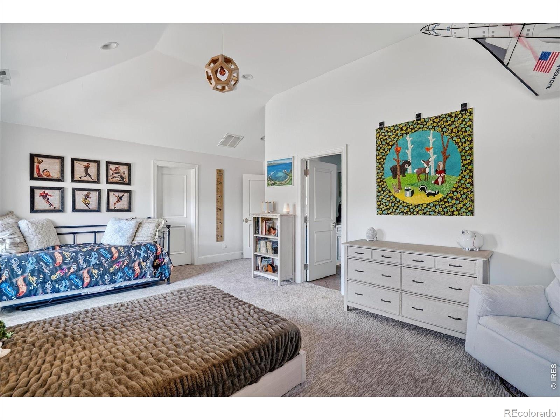
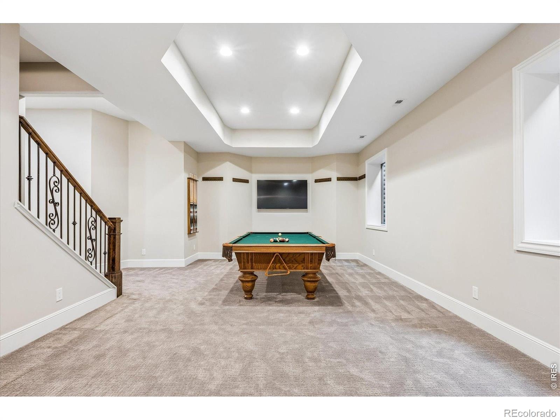
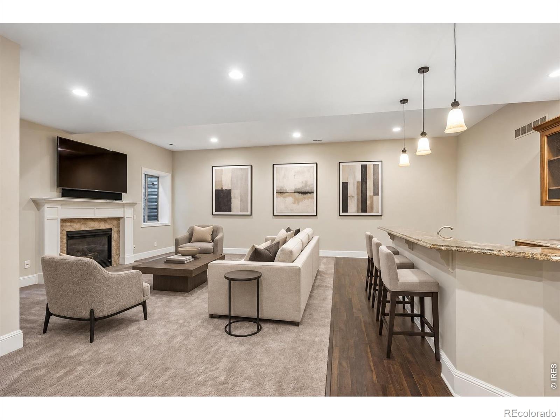
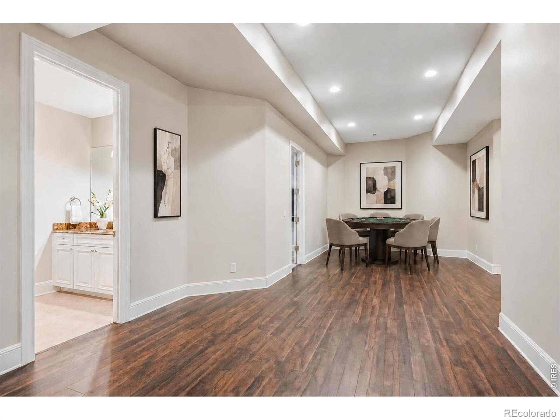
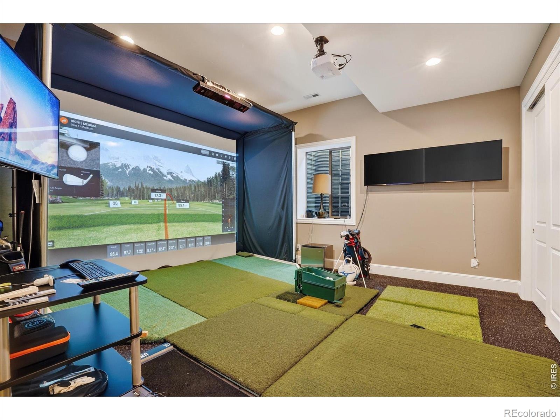
Two additional main level rooms, each with a fireplace and beautiful architectural detail, adapt easily as an office, library, study, or formal living room. Upstairs, the primary suite is a serene retreat with a private sitting room ideal for an office or studio, two custom closets, and a renovated bath with heated floors. The lower level impresses with 10 to 11 foot ceilings and 8 foot doors. A playroom and game room share a wet bar with beverage refrigerator and dishwasher, alongside an additional bedroom and a flex space featuring a state of the art golf simulator for year round play.
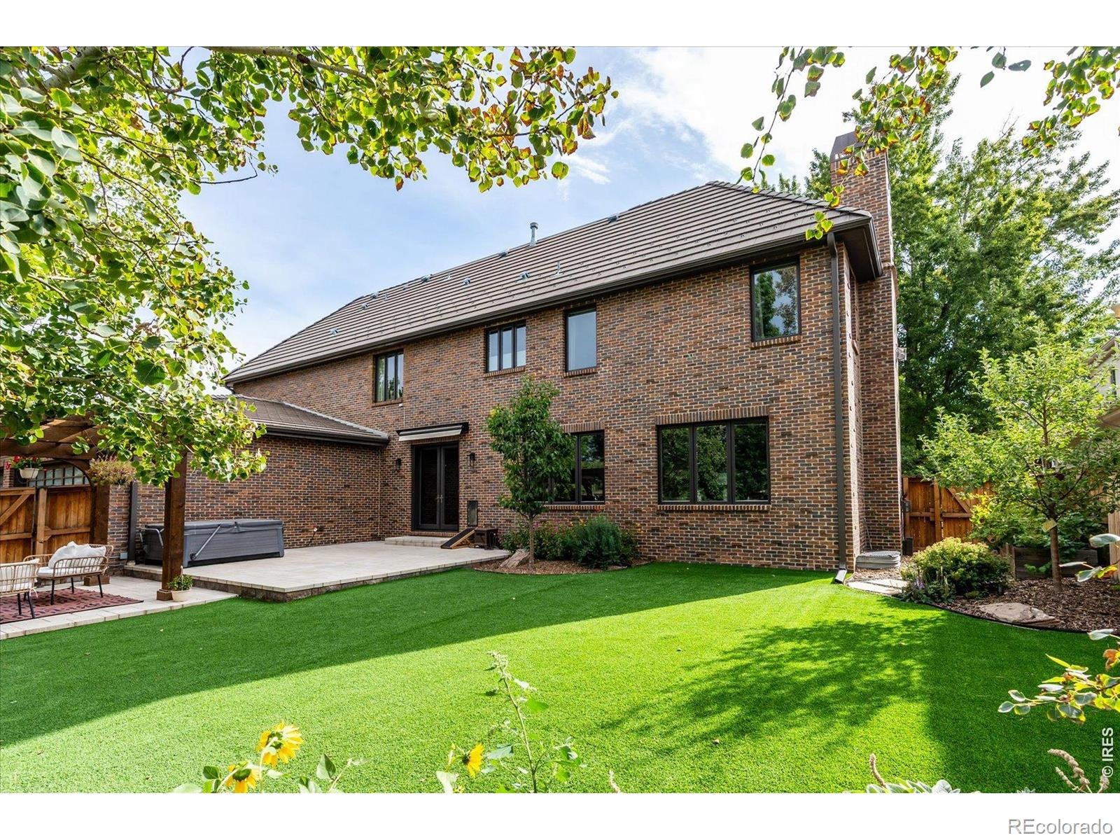
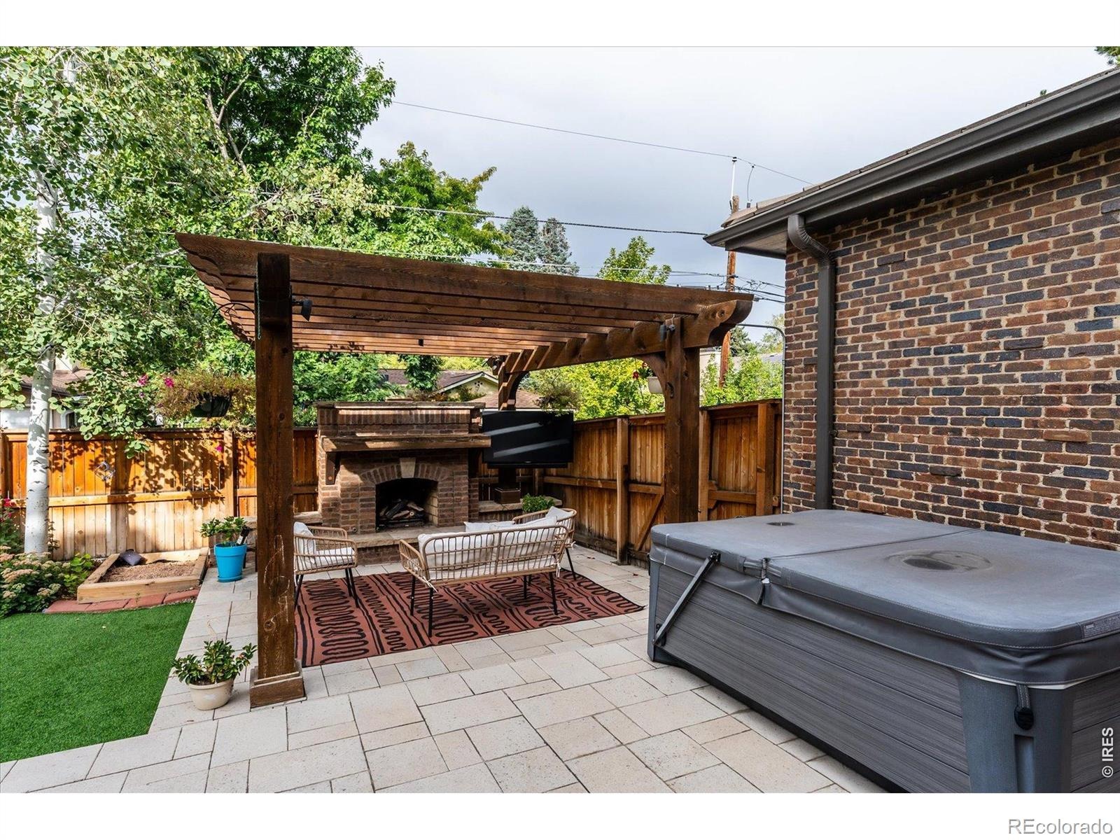
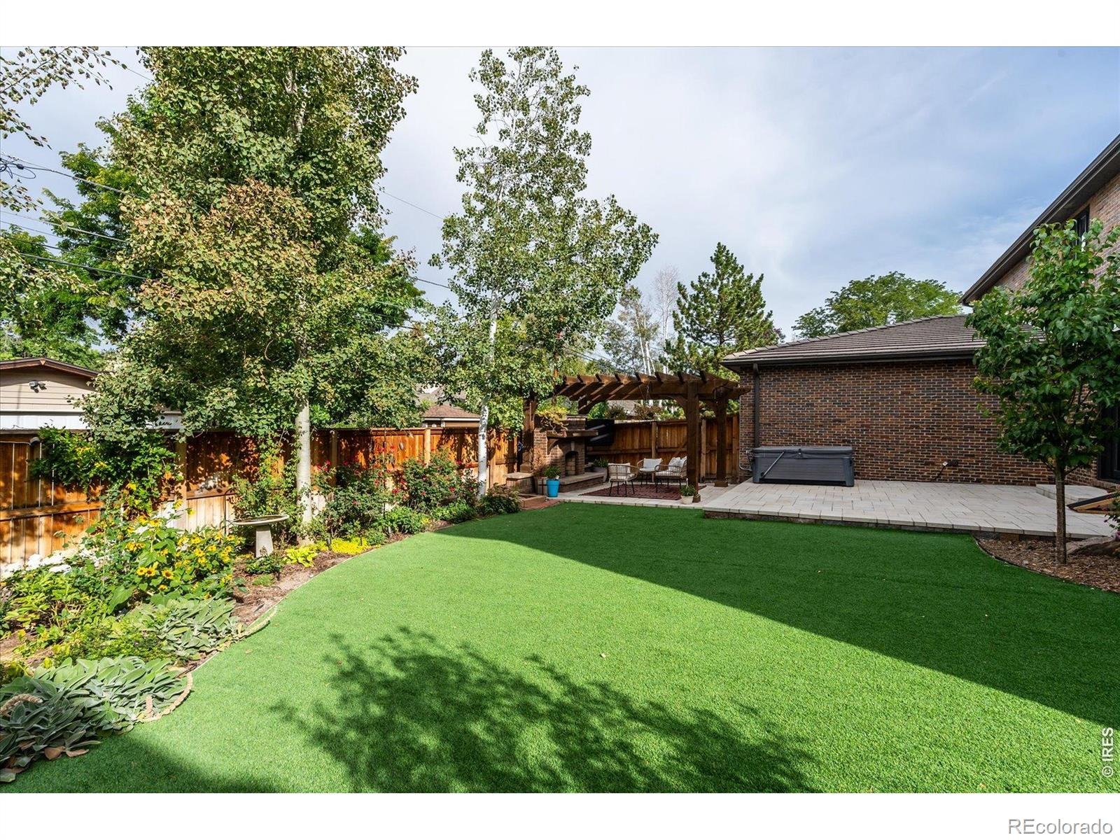
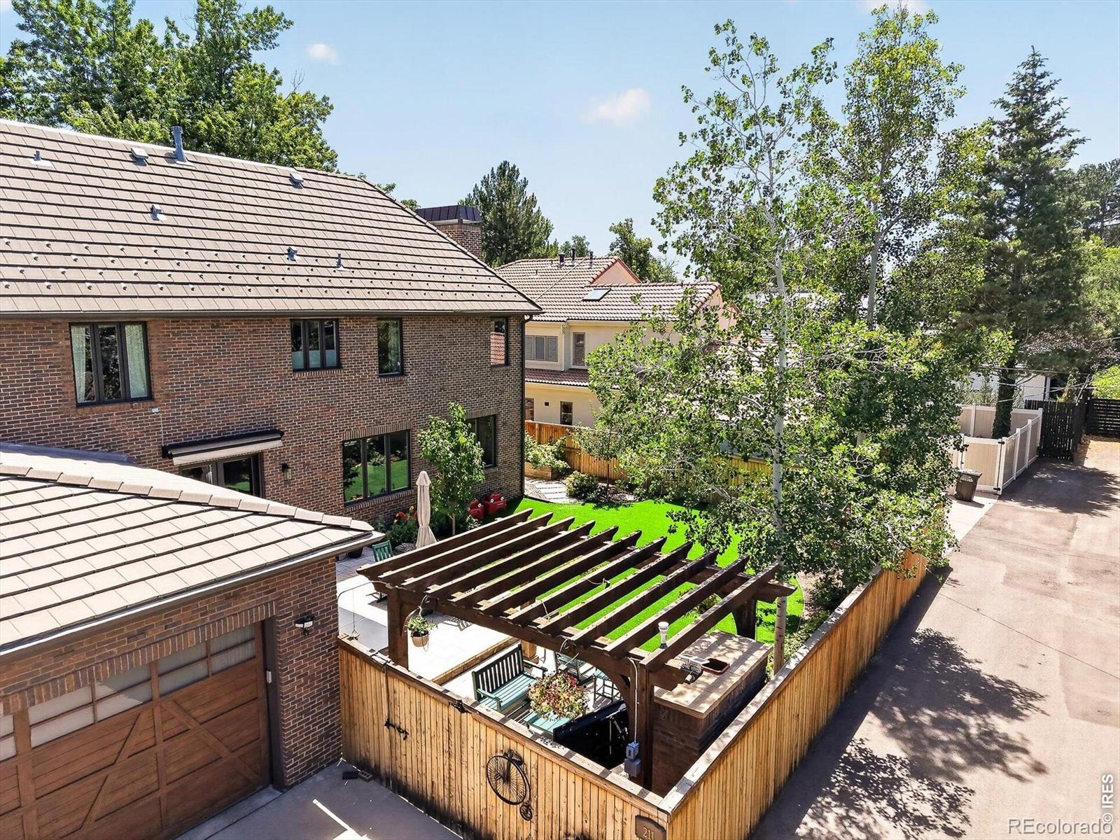
Outside, astroturf and a dedicated play area mean more time enjoying the yard and less time maintaining it. Buy with confidence. The sellers are providing a full July 2026 pre inspection report, including radon and sewer scope, plus a July 2026 roof inspection. The golf simulator, pool table, all TVs, and mounts are included.
Hot tub is negotiable. All of this sits just moments from Cranmer Park and Crestmoor Park, with easy access to Cherry Creek, major highways, and downtown Denver. Simply unpack and start living. Call today to schedule your private showing.
31 days on market
Listed by Mitch Lazar, Compass-Denver · 7205074448 and Non-IRES Agent, Non-IRES
Property Details
| Property Type | Residential |
| Sub Type | Single Family Residence |
| Status | Active |
| Price per Sq Ft | $508 |
| Subdivision | Hilltop |
| MLS # | IR1069182 |
| Days on Market | 31 |
| Bedrooms | 6 |
| Full Baths | 4 |
| Half Baths | 2 |
| Year Built | 2008 |
| Lot Size (Sq Ft) | 11,900 |
| Acres | 0.27 |
| HOA | No |
| Annual Taxes | $20,811 |
| State | CO |
| County | Denver |
| Zoning | E-SU-G |
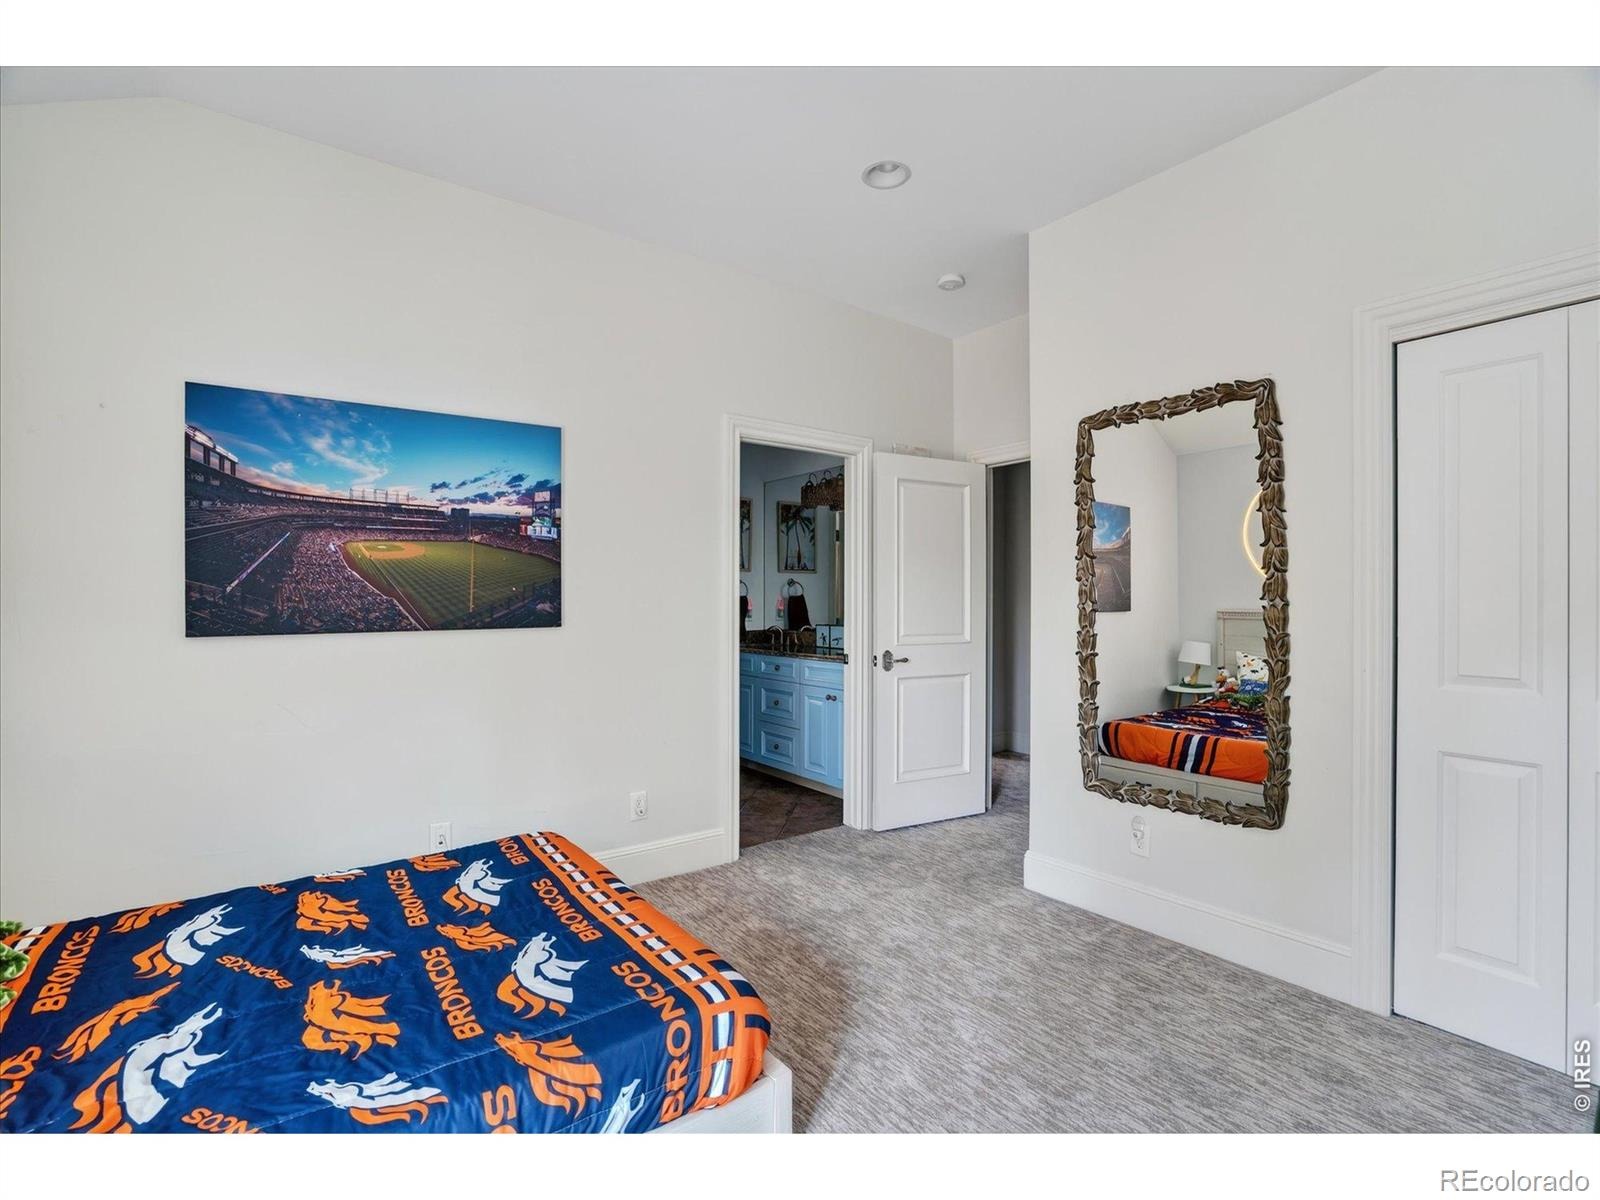
| Interior Features | Kitchen Island, Open Floorplan, Walk-In Closet(s), Wet Bar, Five Piece Bath, Jack & Jill Bath |
| Heating | Forced Air |
| Cooling | Central Air |
| Flooring | Tile, Wood |
| Fireplace Features | Family Room, Living Room, Bedroom |
| Appliances | Bar Fridge, Dishwasher, Disposal, Double Oven, Dryer, Freezer, Microwave, Refrigerator, Washer |
| Exterior Features | Balcony, Dog Run |
| Garage | Yes |
| Garage Spaces | 3 |
| Parking Features | Oversized |
| Roof | Composition |
| Lot Features | Sprinklers In Front |
| Levels | Two |
| Construction | Brick |
| Water Source | Public |
Location
Price History
| Date | Event | Price |
|---|---|---|
| 9/22/2026 |
Listed for sale Source: REcolorado® #IR1069182 |
$4,300,000 $508/sqft |

Based on information submitted to the MLS GRID as of October 23, 2026 at 6:33 AM MDT. All data is obtained from various sources and may not have been verified by broker or MLS GRID. Supplied Open House Information is subject to change without notice. All information should be independently reviewed and verified for accuracy. Properties may or may not be listed by the office/agent presenting the information.
Thank you — a Mont Haus broker will be in touch shortly.