Residential · Active
Timnath, CO 80547
3 Beds · 3 Baths · 2,286 Sq Ft
$610,000
Single Family
Property Type
0.1 acres
Lot Size
2021
Year Built
$267
Price per Sq Ft
2
Parking Spaces
IR1069187
MLS #
About This Property
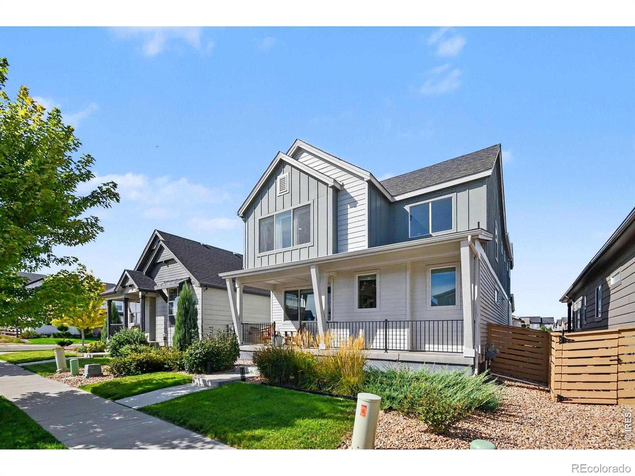
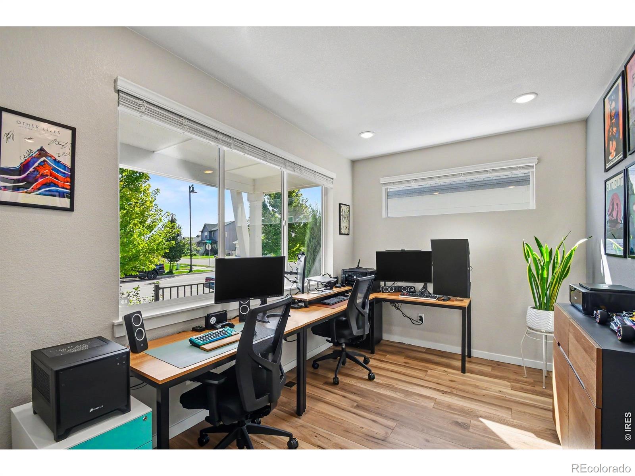
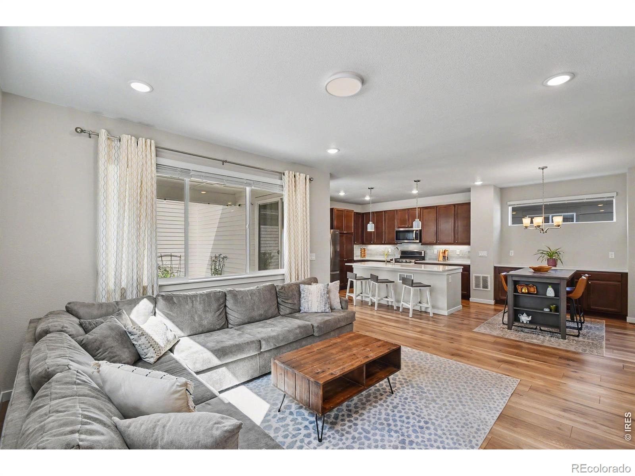
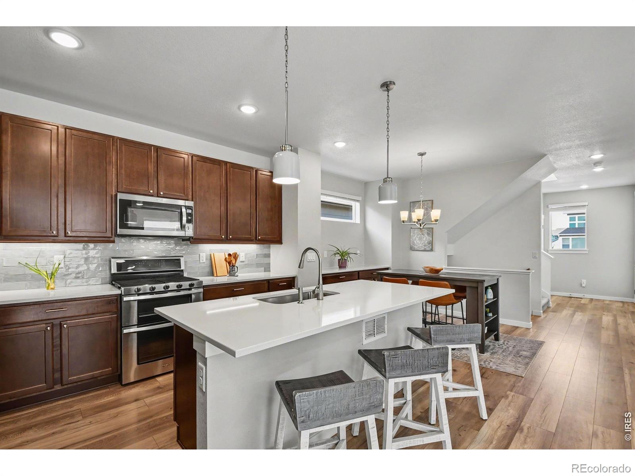
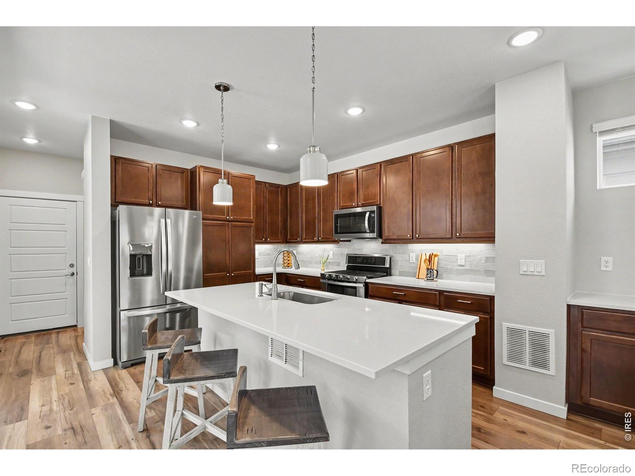
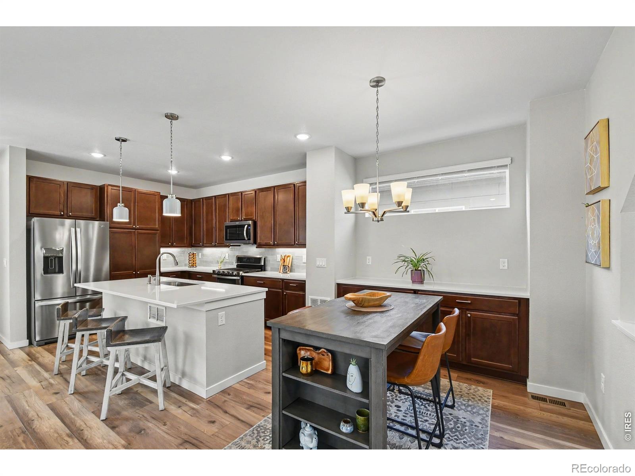
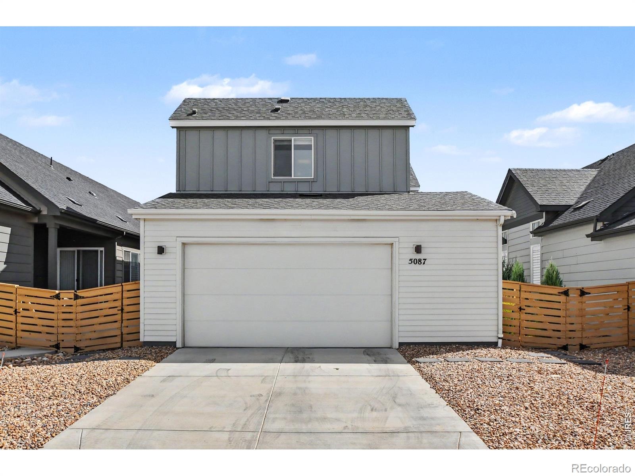
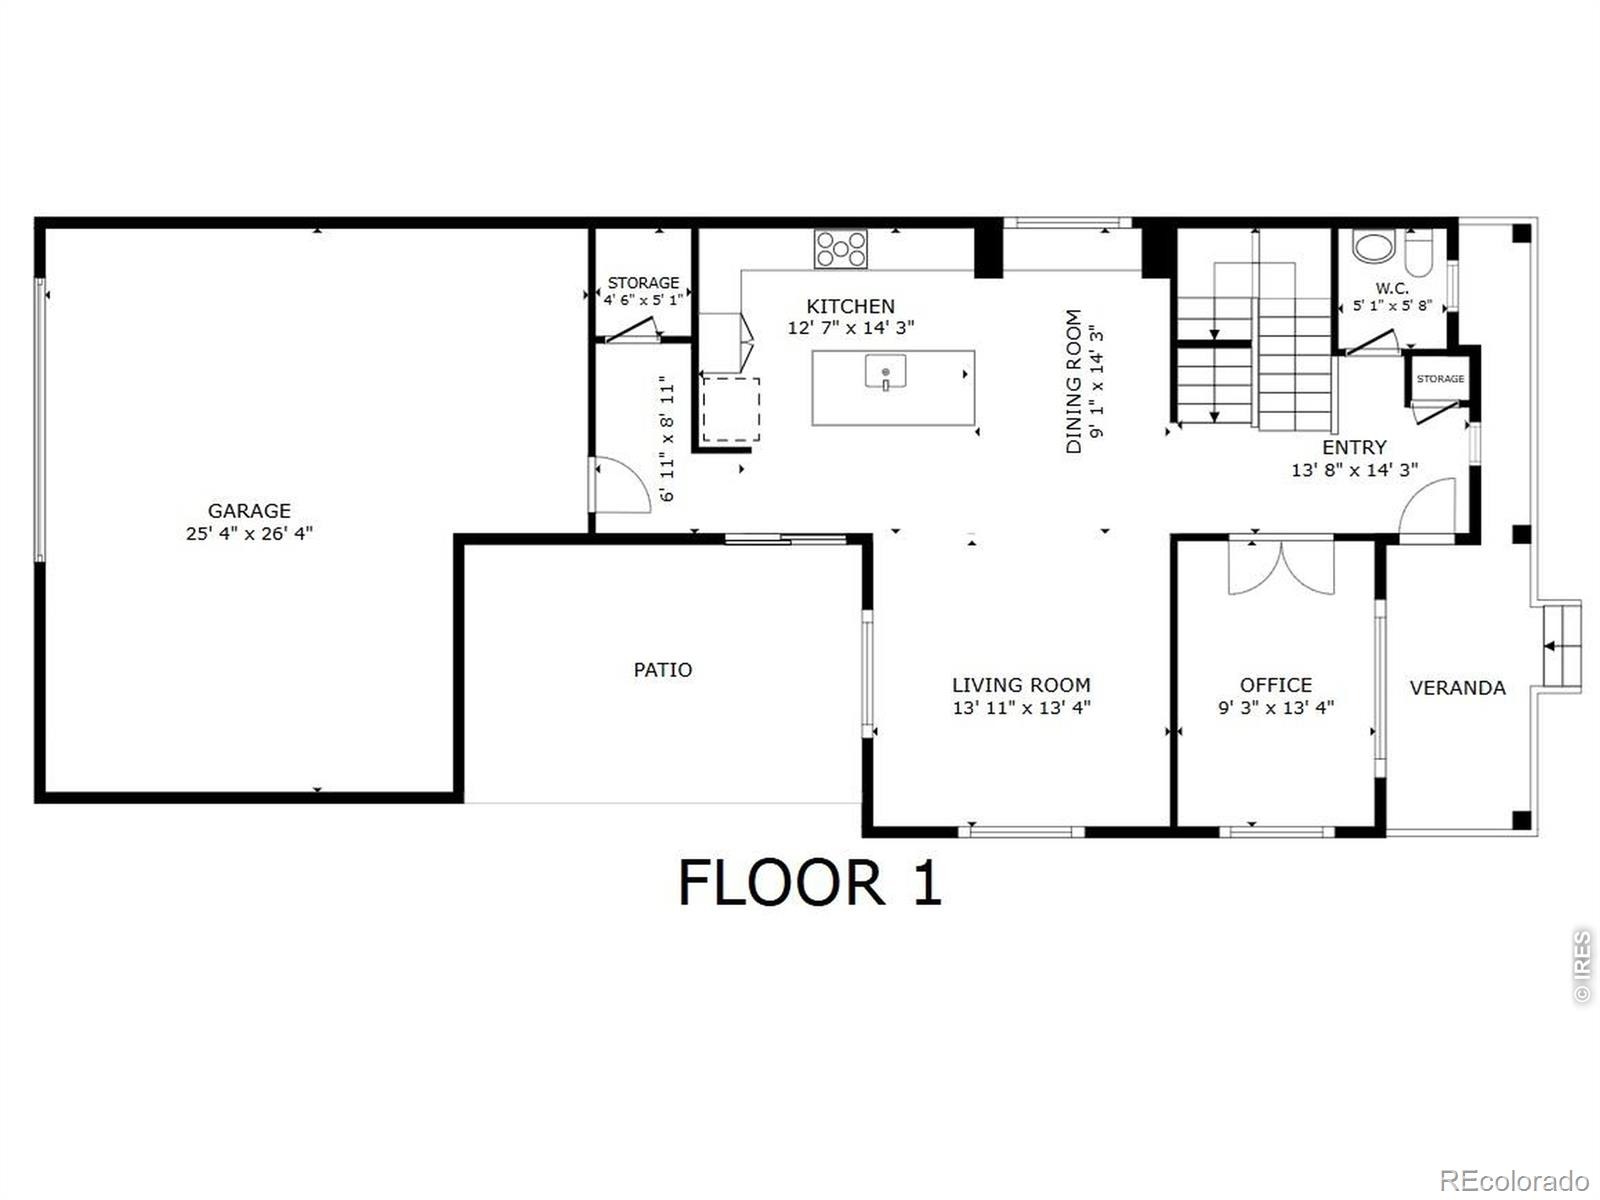
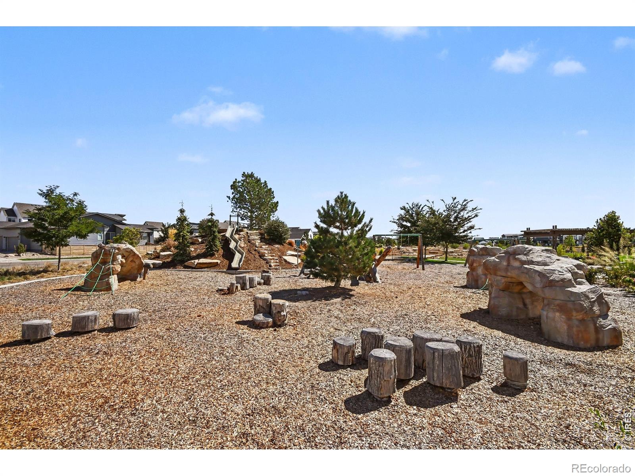
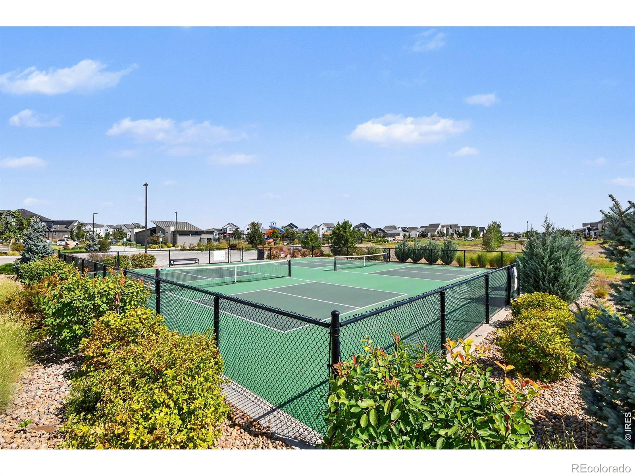
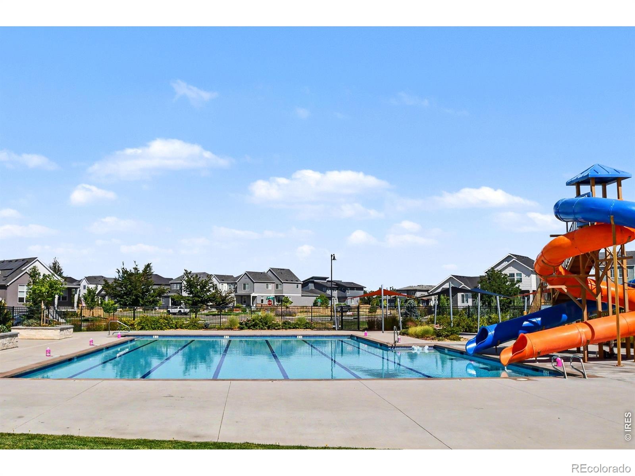
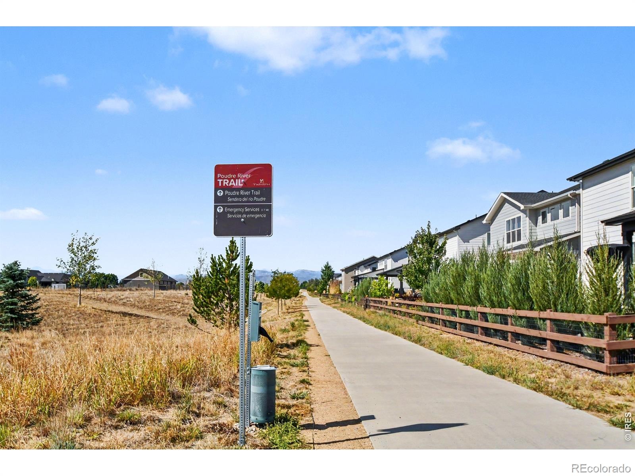
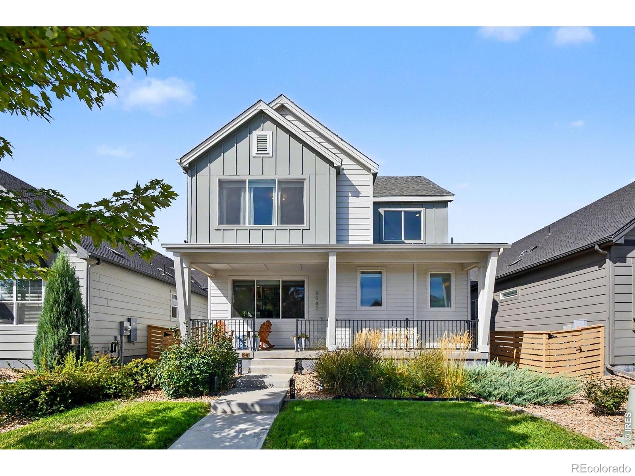
Live-work-play in this better-than-new 3-bedroom, 2-bathroom home in Timnath. Located in a highly active neighborhood, the property sits 3 houses away from a park with a summer splash pad and 1 block from the community pool, pickleball courts, and Poudre River walking/biking trails. The open floor plan begins with a dedicated office space and engineered hardwood floors throughout the main level. The kitchen features stained maple soft-close cabinets, custom carved-tile backsplash, SS appliances, a gas stove equipped with dual outlets for electric/induction options and quartzite counter tops.
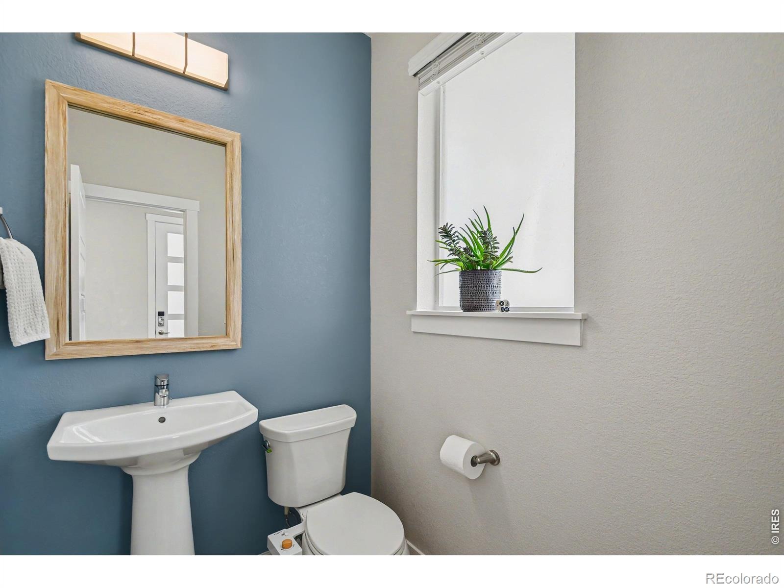
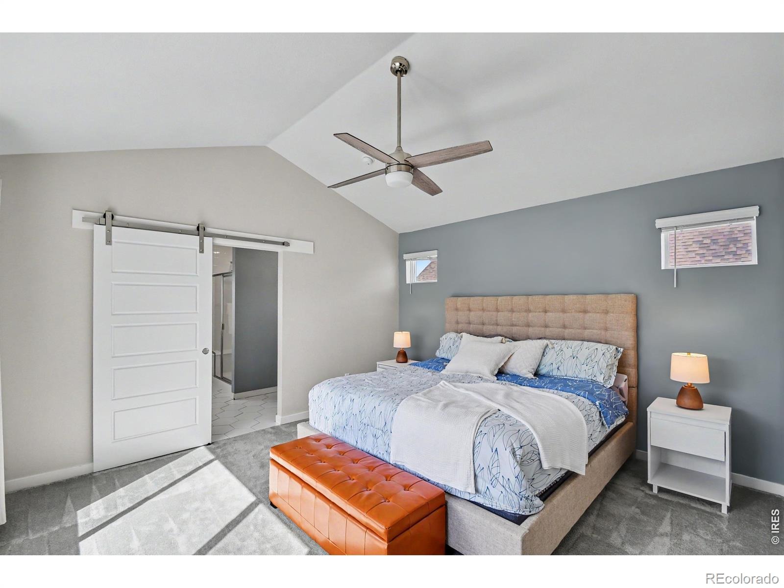
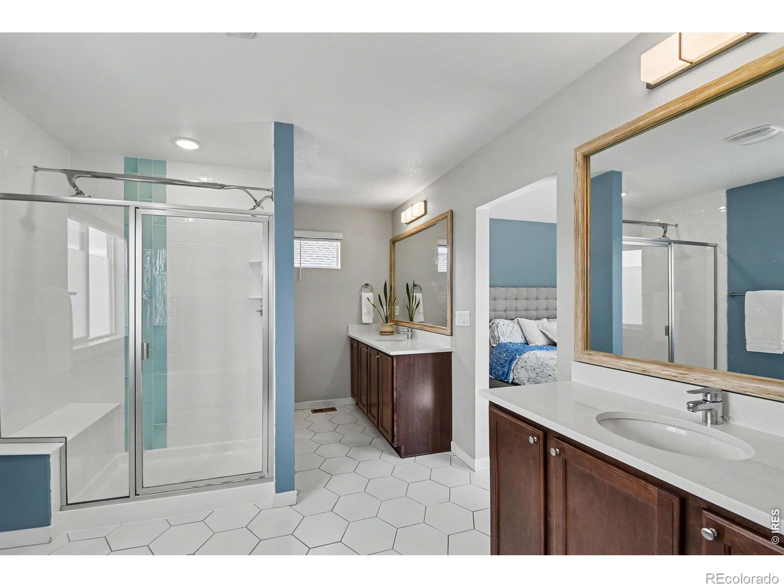
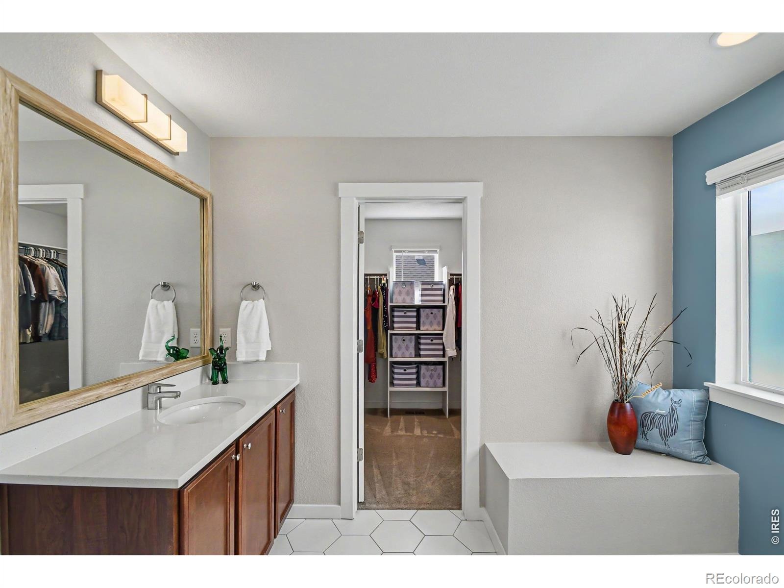
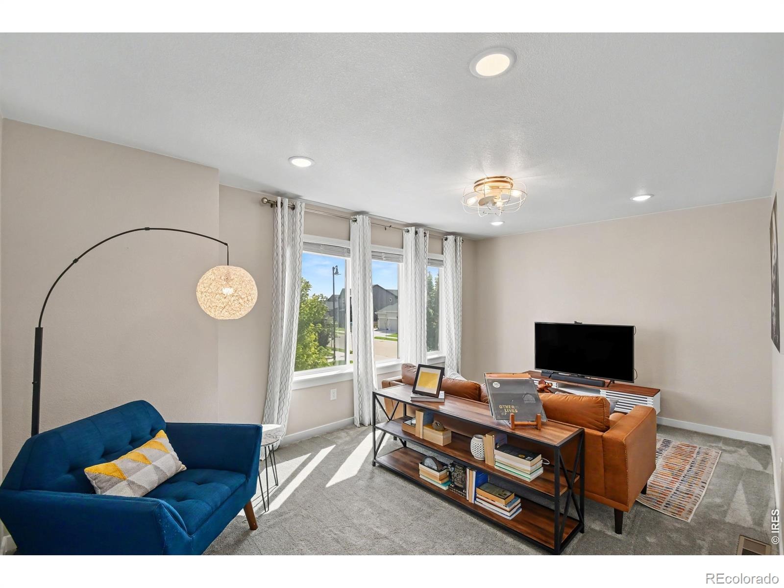
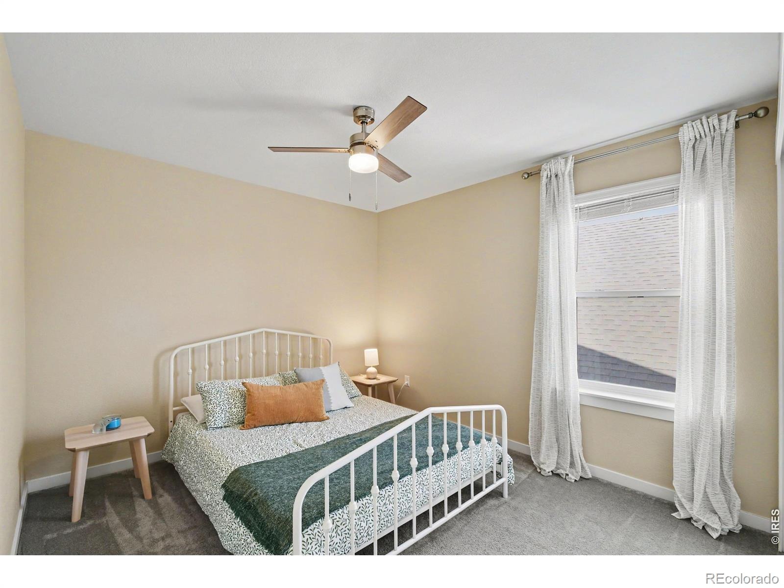
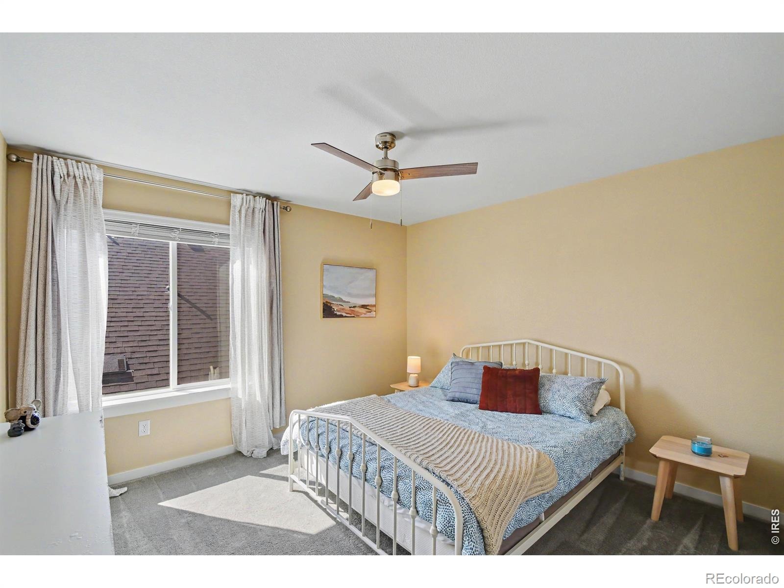
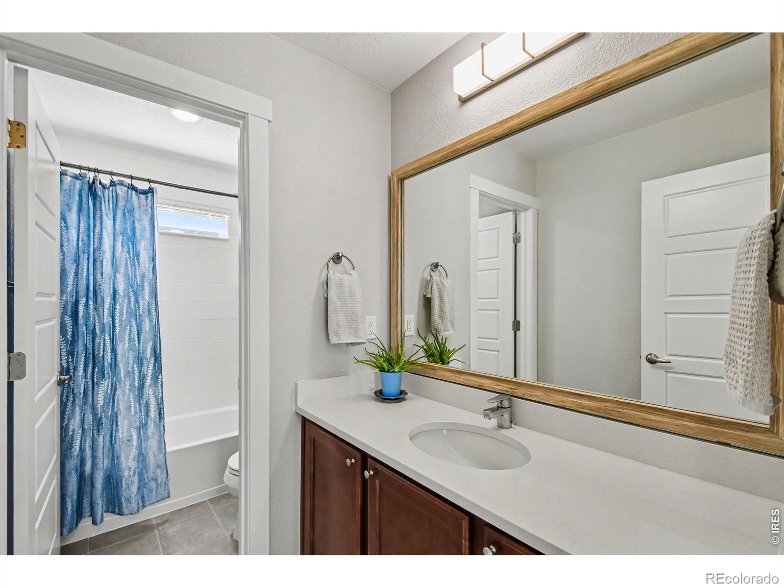
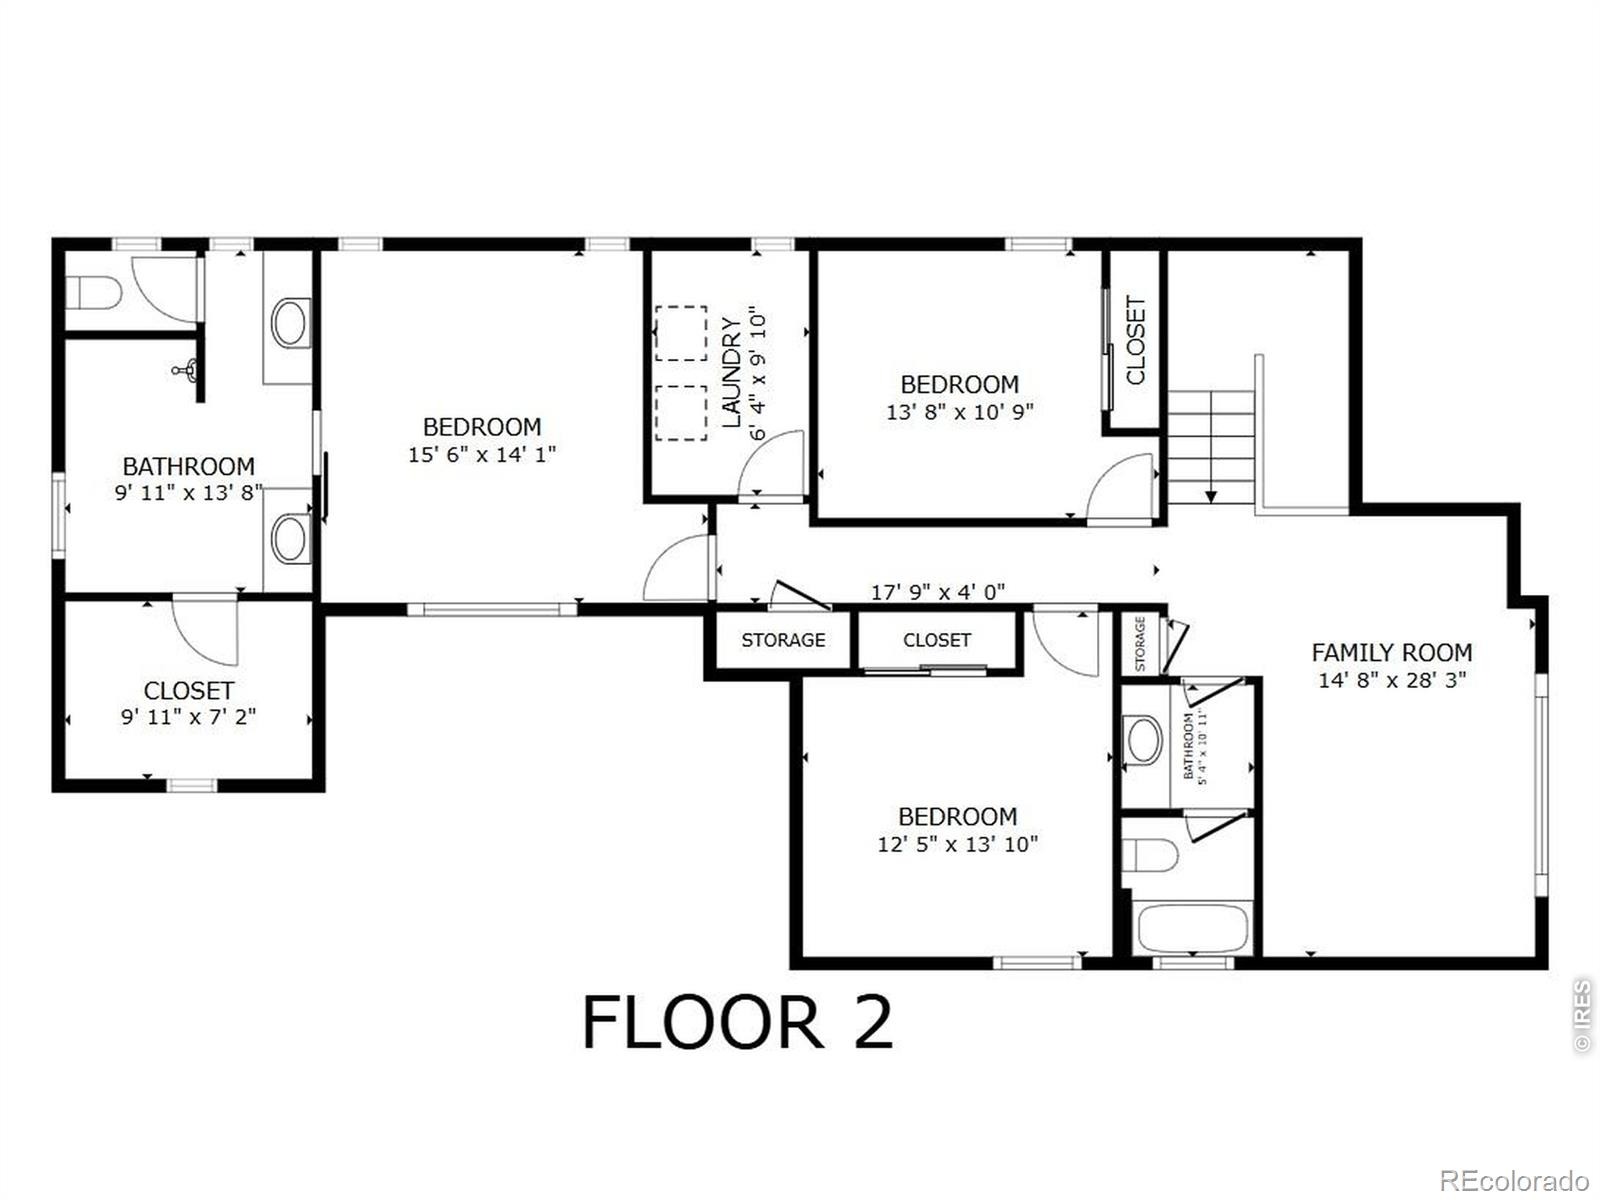
The adjacent LR offers an 80" TV and a dining space with built-in buffet. An organized mudroom is located directly off the oversized garage for convenience. Upstairs, the layout features a loft space perfect for lounging or a workout area, along with the primary suite separated from the secondary bedrooms. Bathrooms have upgraded lighting, custom framed mirrors, and bidets, while the primary bathroom is equipped with a double shower head.
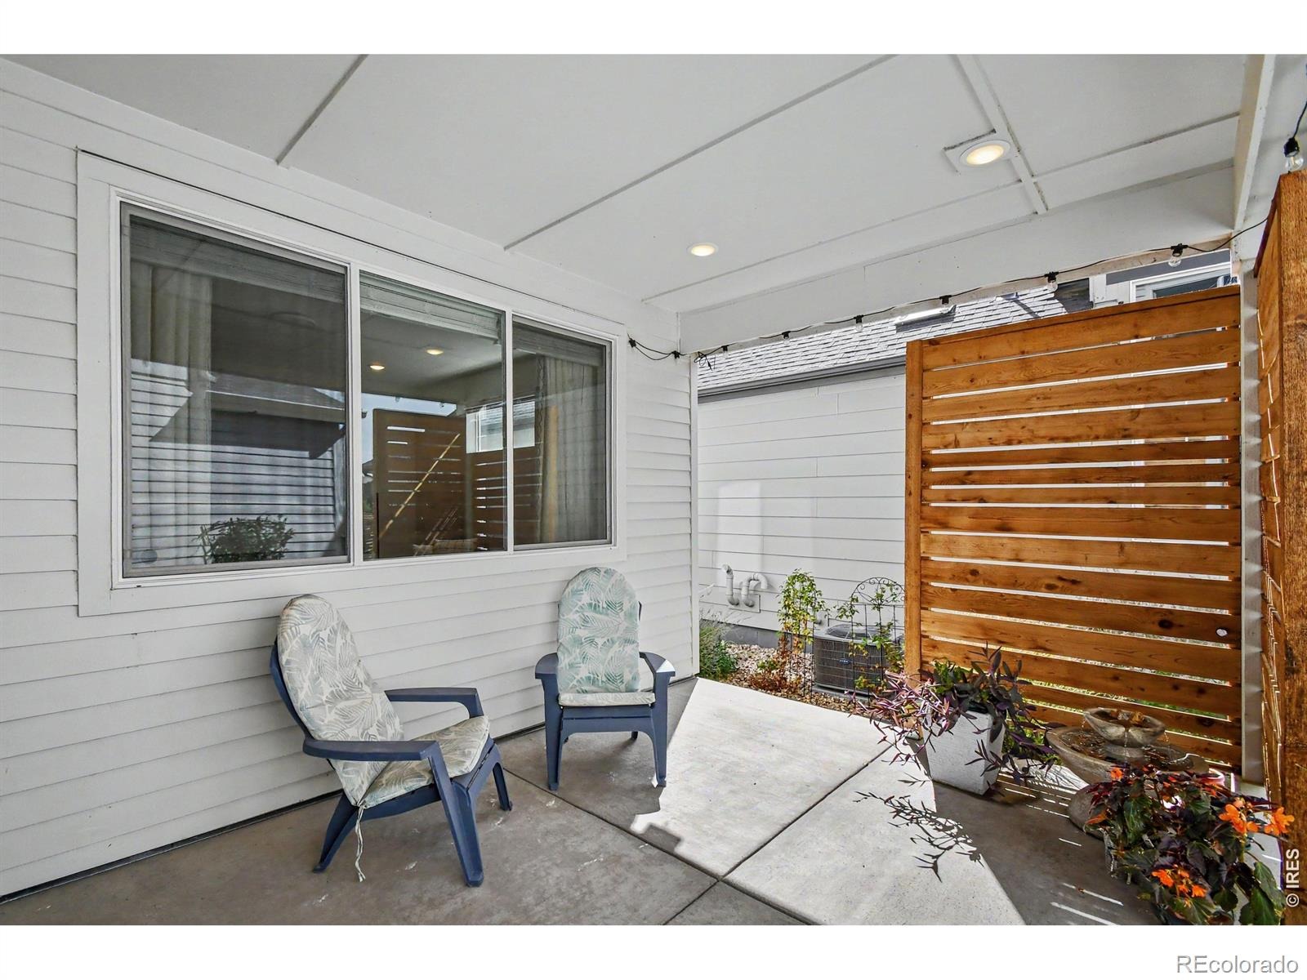
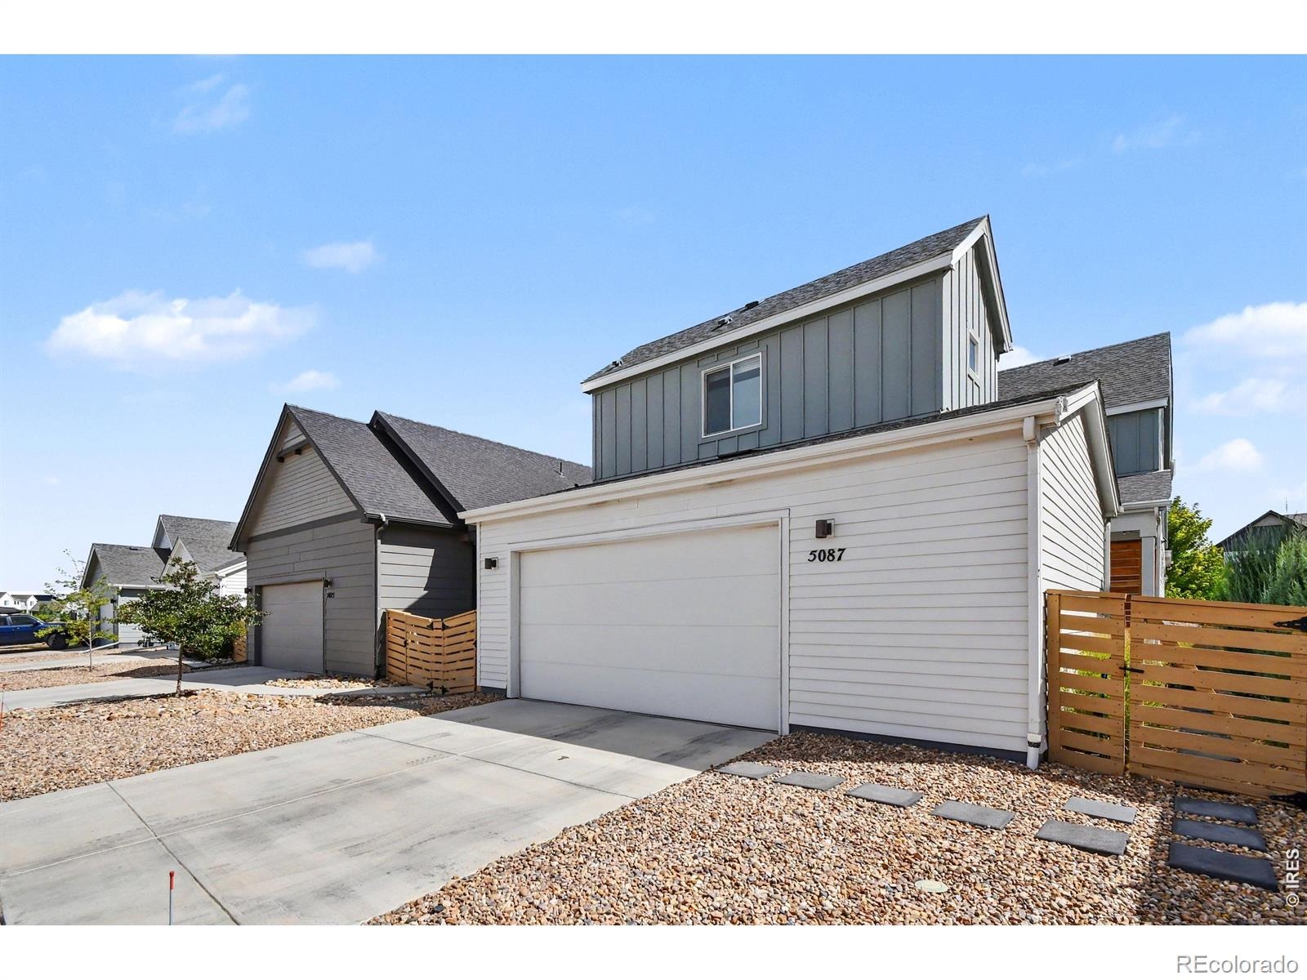
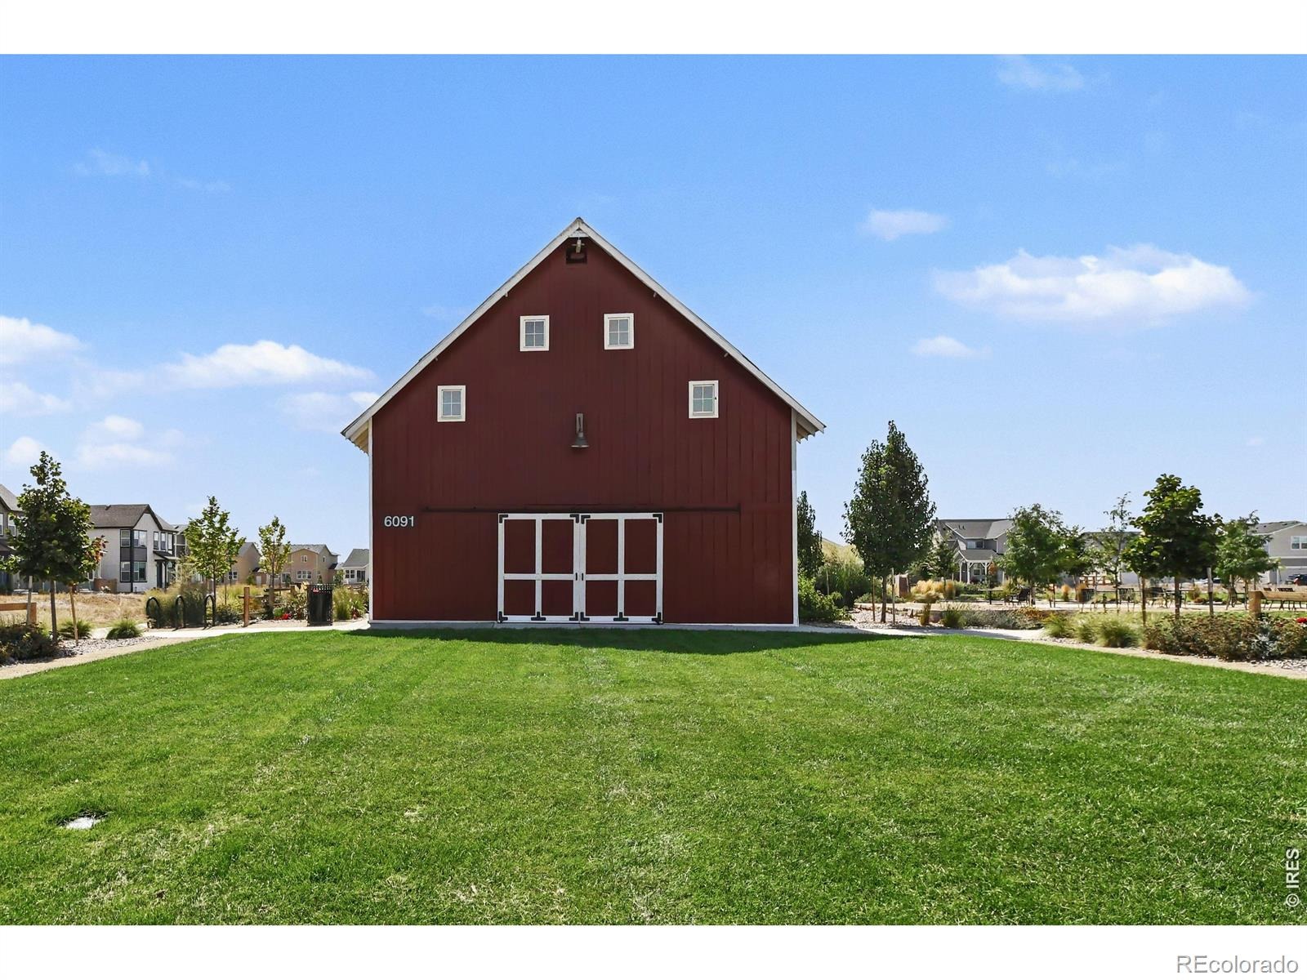
The property concludes with practical utility and outdoor spaces. The oversized, finished garage is plumbed for gas and includes built-in cabinets and shelving. Outside, the low-maintenance yard features a patio outfitted with a built-in privacy screen. Residents also have access to a neighborhood event barn for hosting special occasions.
49 days on market
Listed by Double S Group & Shawn Charpentier · Keller Williams Realty NoCo · 9702183687
Property Details
| Property Type | Residential |
| Sub Type | Single Family Residence |
| Status | Active |
| Price per Sq Ft | $267 |
| Subdivision | Rendezvous Filing 1 |
| MLS # | IR1069187 |
| Days on Market | 49 |
| Bedrooms | 3 |
| Full Baths | 1 |
| Half Baths | 1 |
| Three-Quarter Baths | 1 |
| Year Built | 2021 |
| Lot Size (Sq Ft) | 4,321 |
| Acres | 0.1 |
| HOA | No |
| Annual Taxes | $6,385 |
| State | CO |
| County | Larimer |
| Zoning | RES |
| Interior Features | Kitchen Island, Open Floorplan, Pantry, Smart Thermostat, Walk-In Closet(s), Radon Mitigation System |
| Heating | Forced Air |
| Cooling | Ceiling Fan(s), Central Air |
| Flooring | Vinyl |
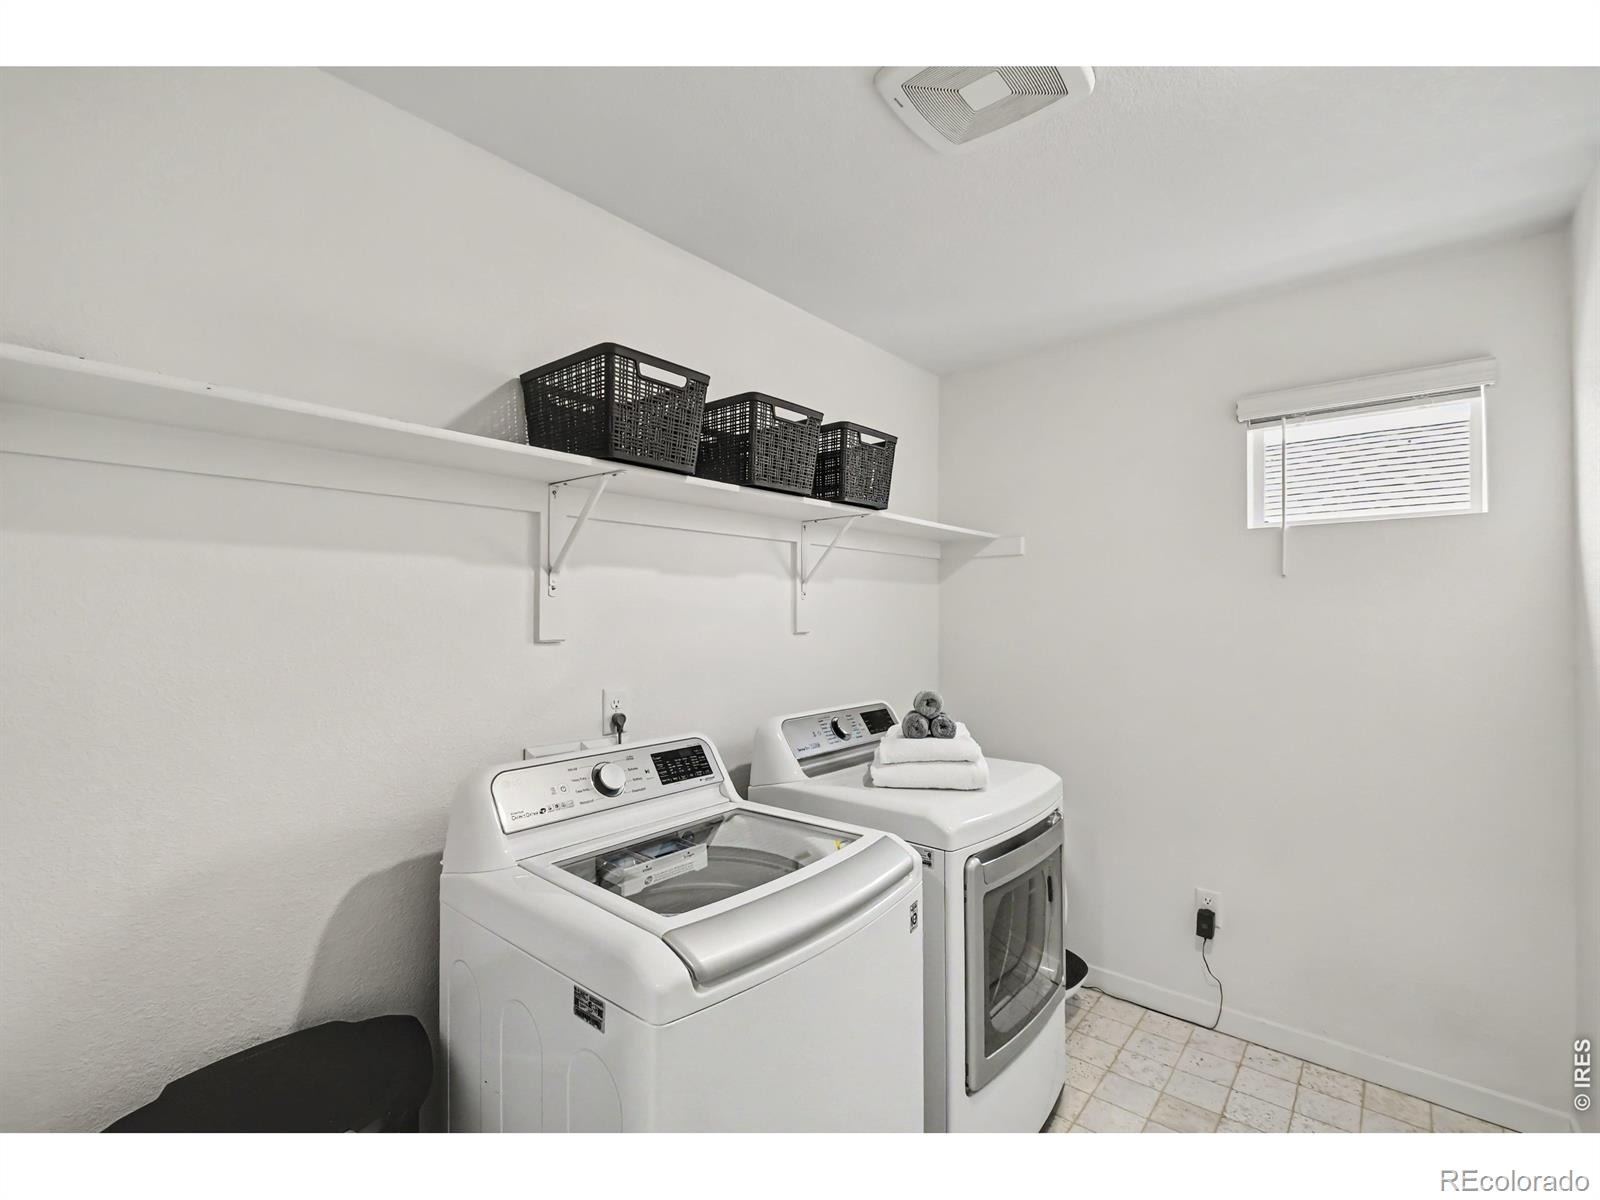
| Appliances | Dishwasher, Disposal, Dryer, Microwave, Oven, Refrigerator, Washer |
| Garage | Yes |
| Garage Spaces | 2 |
| Parking Features | Oversized, Oversized |
| Roof | Composition |
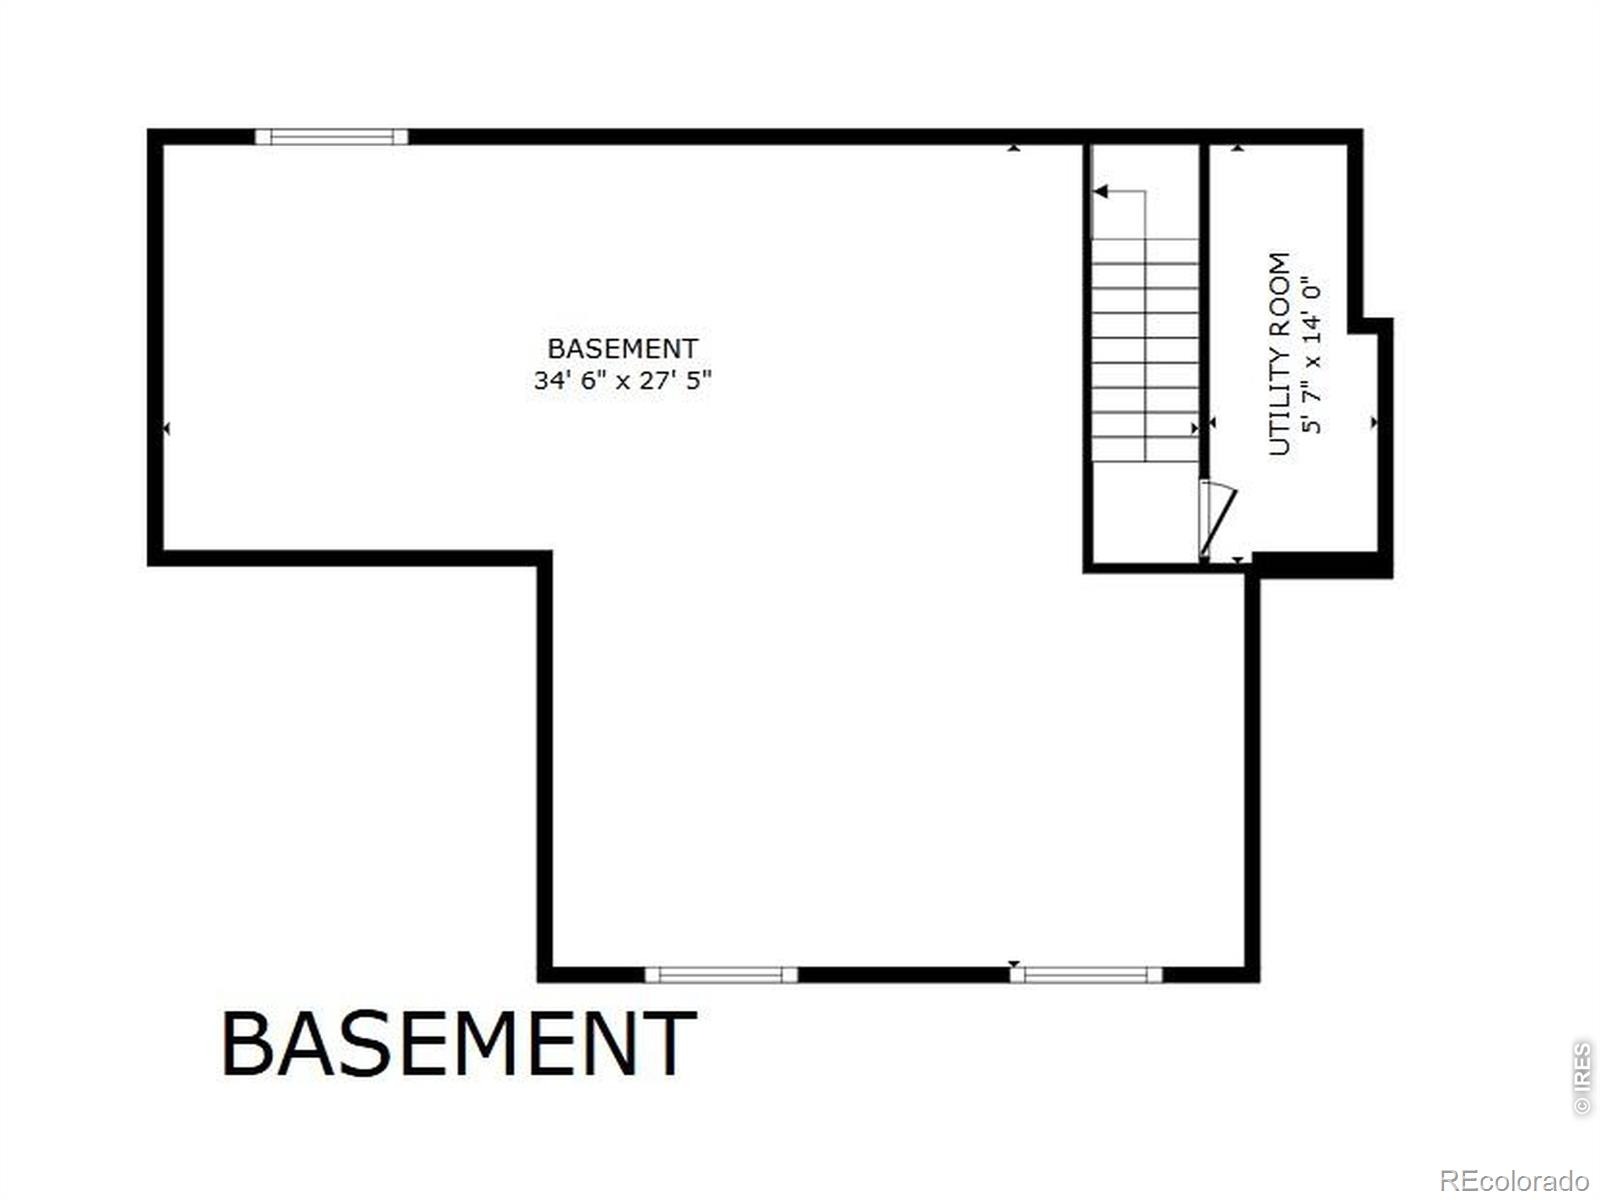
| Basement | Bath/Stubbed, Daylight, Full, Unfinished |
| Lot Features | Level, Sprinklers In Front |
| Architectural Style | Contemporary |
| Levels | Two |
| Construction | Wood Siding |
| Sewer | Public Sewer |
| Water Source | Public |
Location
Price History
| Date | Event | Price |
|---|---|---|
| 10/28/2026 |
Price change Source: REcolorado® #IR1069187 |
$610,000 -0.8% $267/sqft |
| 9/22/2026 |
Listed for sale Source: REcolorado® #IR1069187 |
$615,000 $269/sqft |

Based on information submitted to the MLS GRID as of November 10, 2026 at 4:10 AM MST. All data is obtained from various sources and may not have been verified by broker or MLS GRID. Supplied Open House Information is subject to change without notice. All information should be independently reviewed and verified for accuracy. Properties may or may not be listed by the office/agent presenting the information.
Thank you — a Mont Haus broker will be in touch shortly.
For Mont Haus agents and staff. Sign in with your Mont Haus Microsoft account and the Agent Portal opens in a new tab.
Sign in with MicrosoftNo Microsoft account yet? Ask Nikki Boxer, who sets up portal access.