Residential · Active
Severance, CO 80615
3 Beds · 3 Baths · 2,851 Sq Ft
$795,000
Single Family
Property Type
0.69 acres
Lot Size
2016
Year Built
$279
Price per Sq Ft
4
Parking Spaces
$310
HOA Fee
IR1069202
MLS #
About This Property
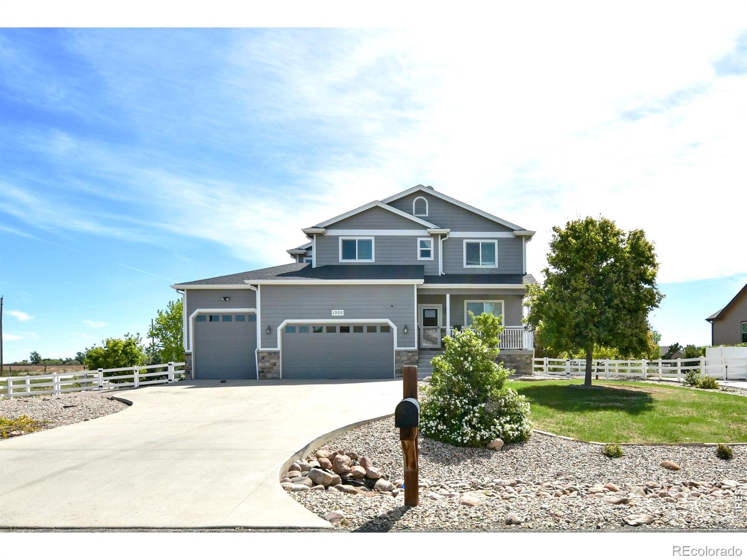
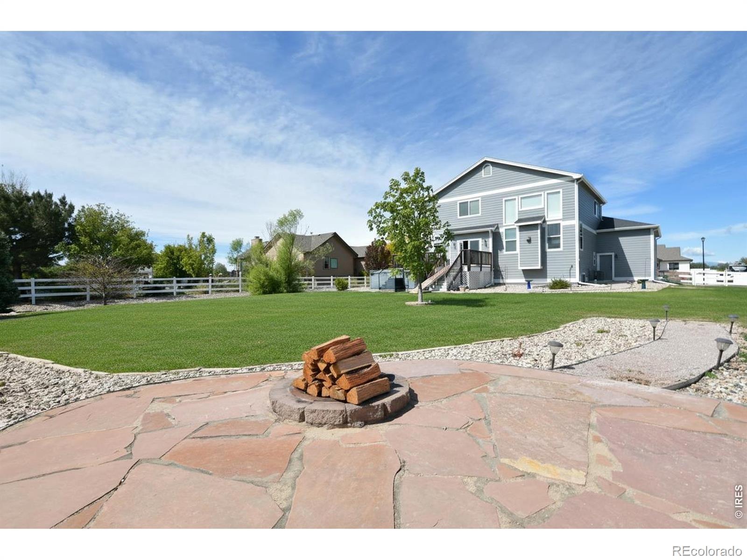
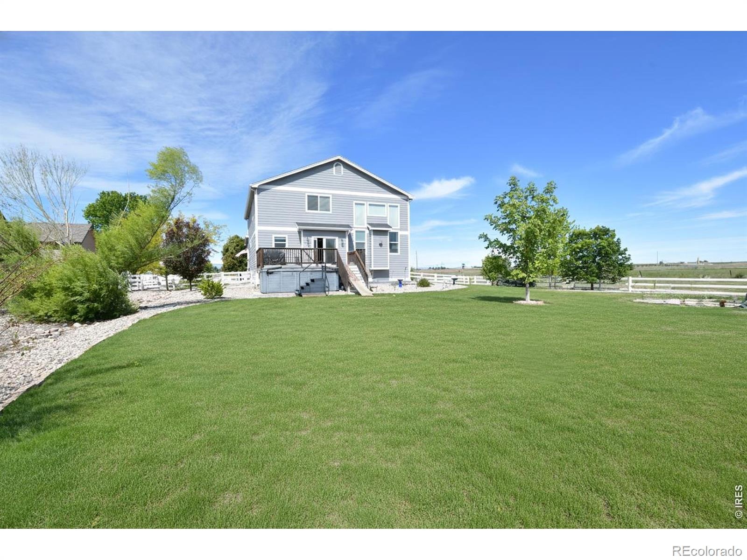
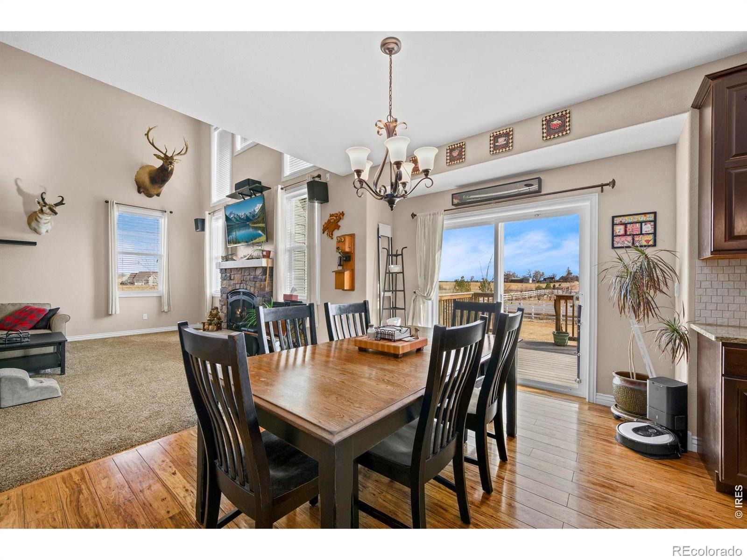
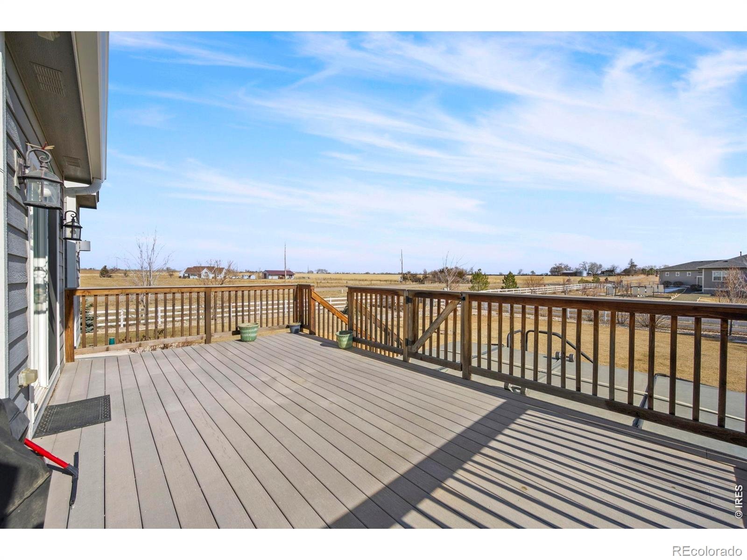
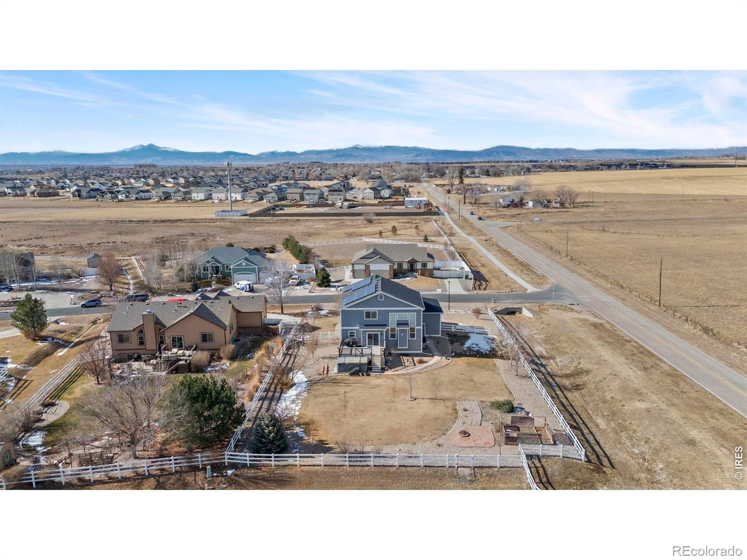
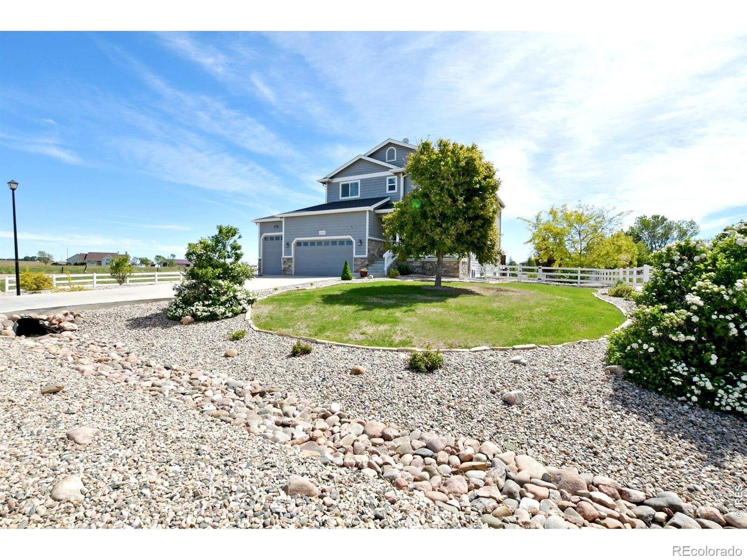
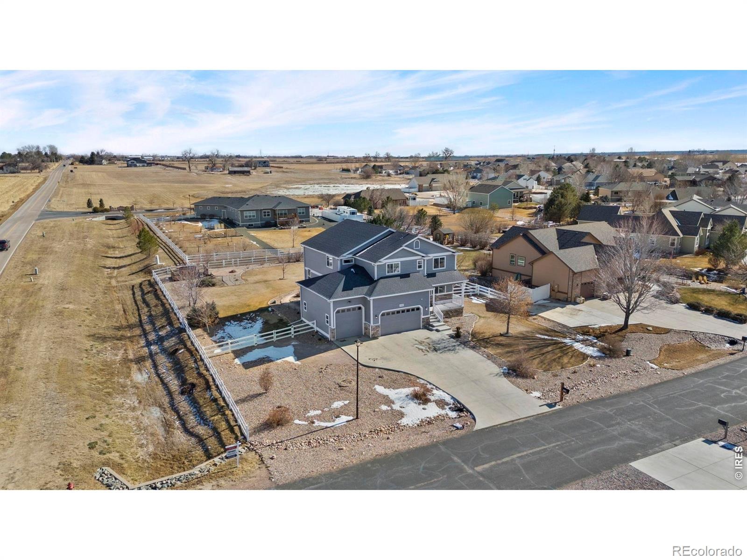
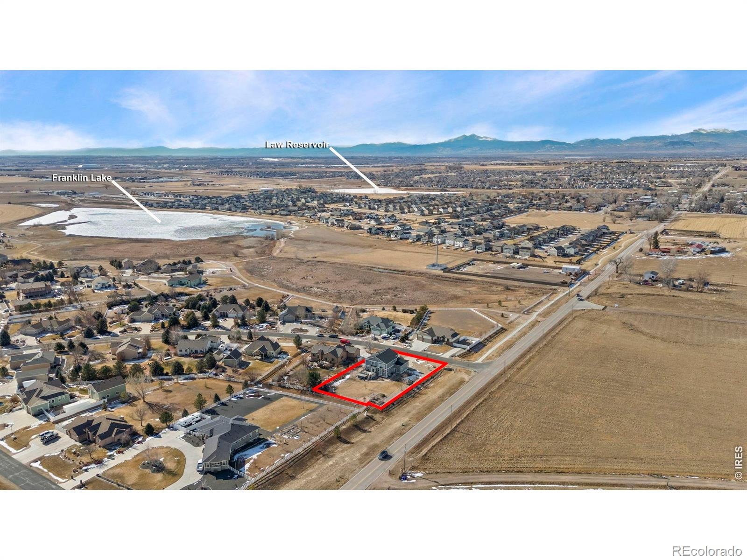
Experience the rare combination of space, privacy, and refined Colorado living on this beautifully landscaped .69-acre estate. Designed for effortless entertaining and everyday enjoyment, this exceptional property offers an expansive setting where indoor comfort meets sophisticated outdoor living. The private backyard features a swim spa and abundant space for outdoor dining, recreation, entertaining, or simply enjoying Colorado skies. Generous grounds and a sense of seclusion provide a level of room and privacy that is increasingly difficult to find.
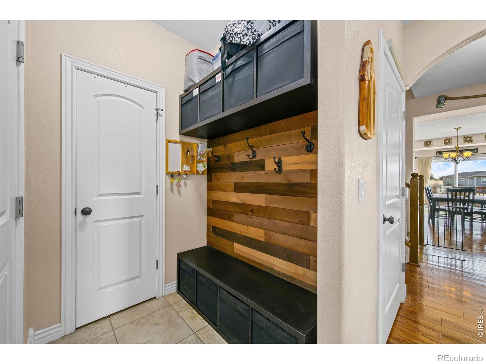
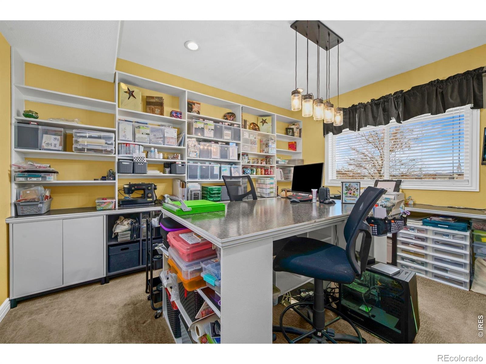
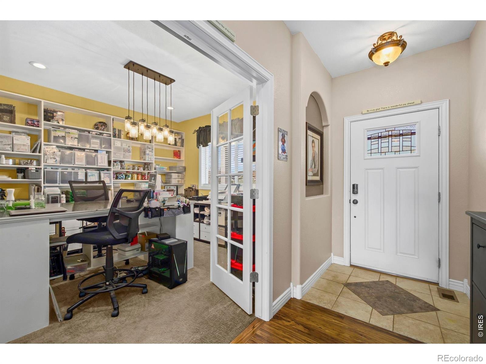
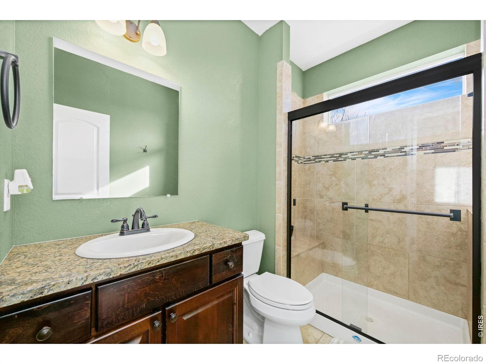
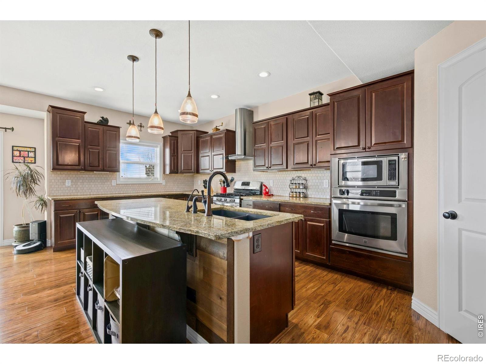
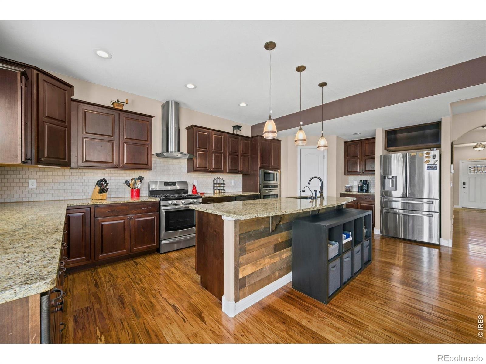
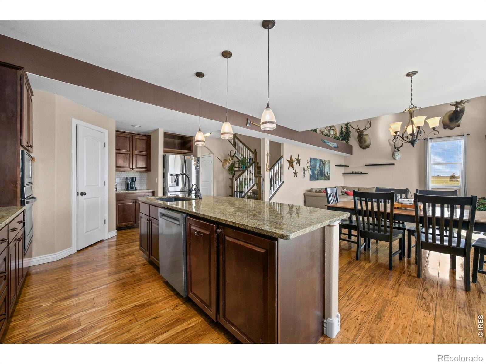
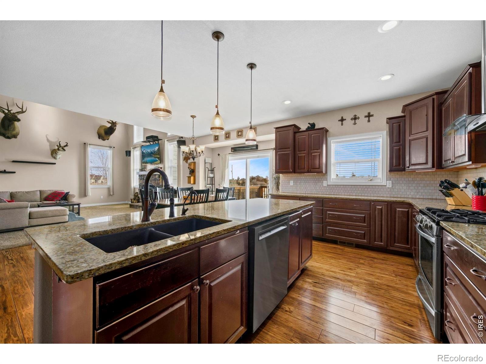
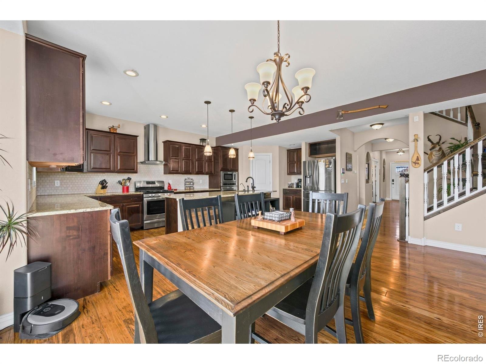
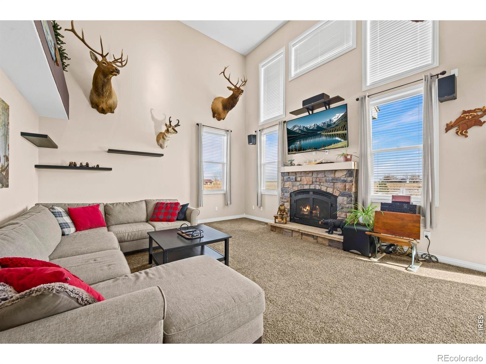
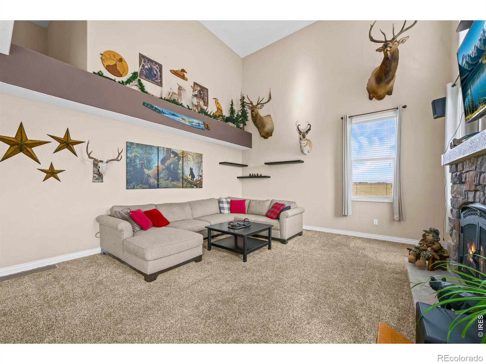
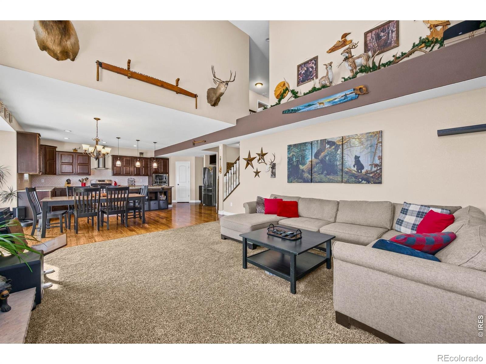
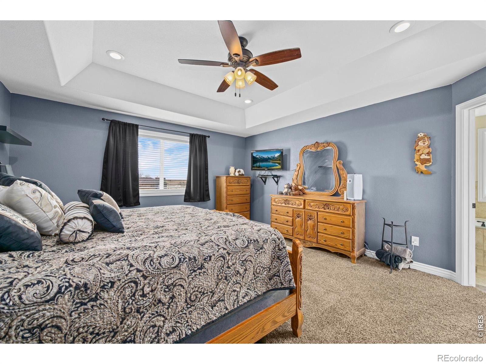
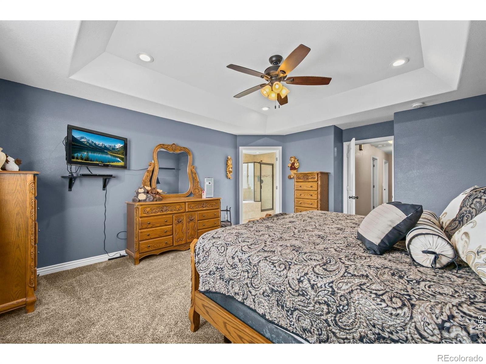
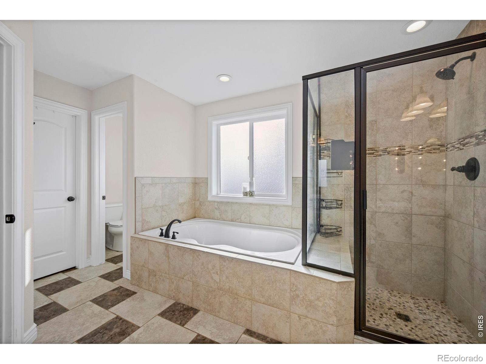
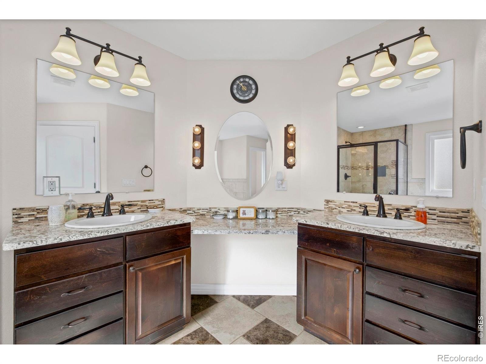
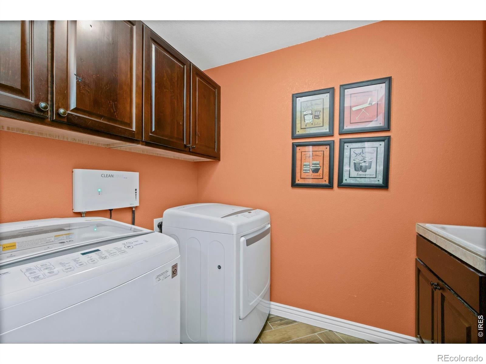
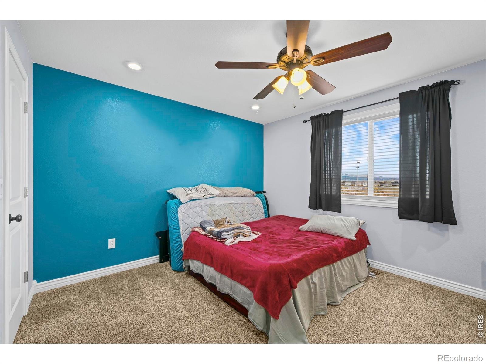
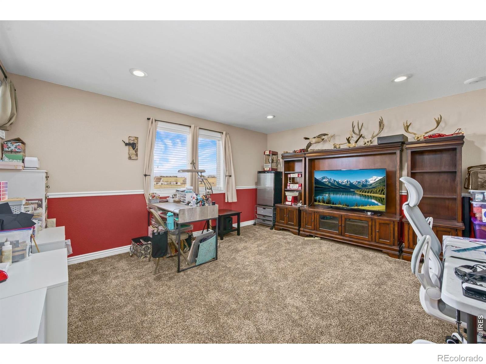
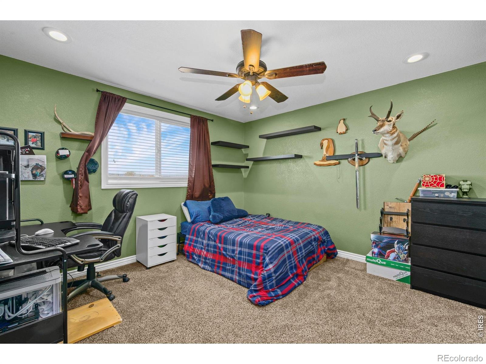
Inside, the thoughtfully designed floor plan offers 3 bedrooms, 3 bathrooms, a spacious loft, upper-level laundry, and a dedicated main-floor office with a closet that could easily serve as a 4th bedroom. Soaring cathedral ceilings and expansive windows fill the great room with natural light while creating a warm, inviting atmosphere. At the heart of the home, the beautifully appointed kitchen features granite countertops, abundant prep space, a gas range, double ovens, pantry, and rich hardwood flooring. The open connection between the kitchen and living spaces makes entertaining effortless while keeping everyday life connected.
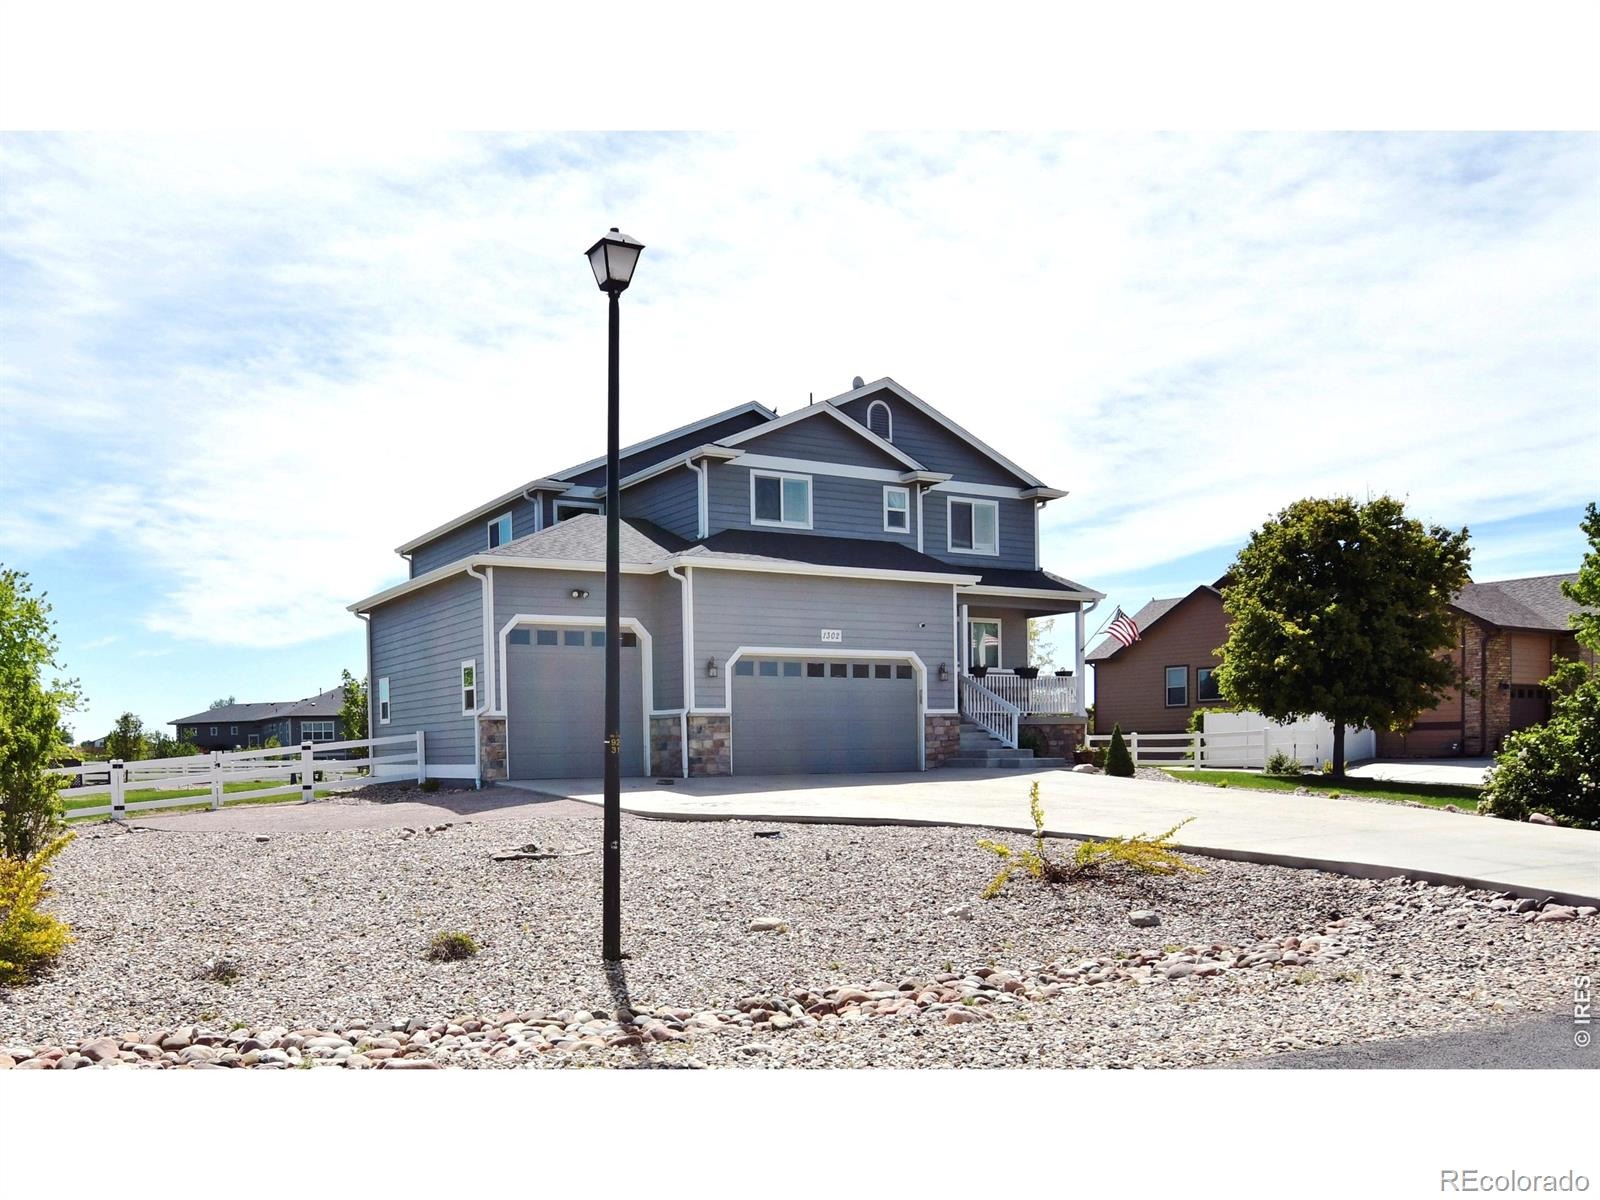
The oversized 1,066-square-foot garage offers exceptional flexibility for multiple vehicles, recreational equipment, storage, or a dedicated workshop. Adding to the home's long-term appeal, the owned solar system will be paid off at closing, providing energy efficiency without a remaining solar loan. A rare combination of expansive grounds, resort-inspired outdoor living, generous interior spaces, and exceptional garage capacity-offering a distinctive Colorado lifestyle designed for living beautifully.
47 days on market
Listed by Dennis Schick · RE/MAX Alliance-FTC South · 9705673942
Property Details
| Property Type | Residential |
| Sub Type | Single Family Residence |
| Status | Active |
| Price per Sq Ft | $279 |
| Subdivision | Baldridge |
| MLS # | IR1069202 |
| Days on Market | 47 |
| Bedrooms | 3 |
| Full Baths | 2 |
| Three-Quarter Baths | 1 |
| Year Built | 2016 |
| Lot Size (Sq Ft) | 30,110 |
| Acres | 0.69 |
| HOA | Yes |
| HOA Fee | $310 |
| Annual Taxes | $4,163 |
| State | CO |
| County | Weld |
| Zoning | Res |
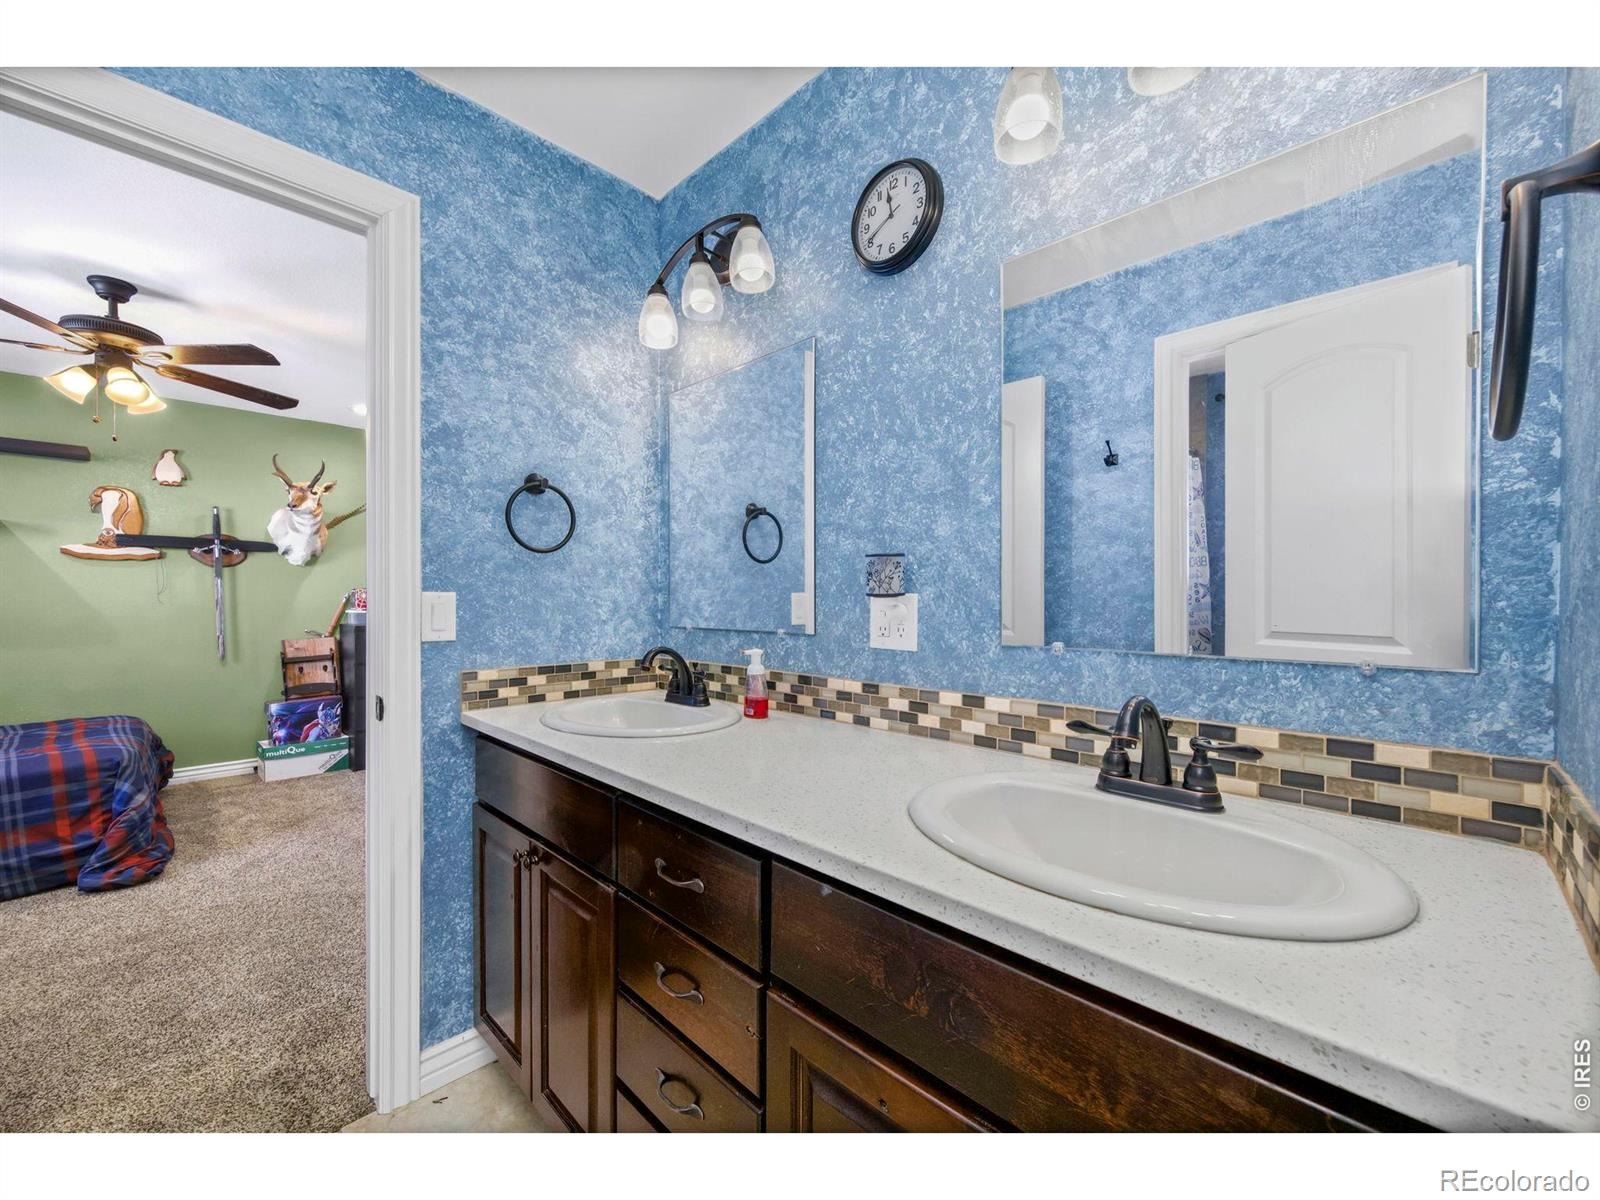
| Interior Features | Eat-in Kitchen, Kitchen Island, Open Floorplan, Pantry, Vaulted Ceiling(s), Walk-In Closet(s), Five Piece Bath, Jack & Jill Bath |
| Heating | Forced Air |
| Cooling | Ceiling Fan(s), Central Air |
| Flooring | Tile, Wood |
| Fireplace Features | Gas, Living Room |
| Appliances | Dishwasher, Disposal, Dryer, Microwave, Oven, Refrigerator, Self Cleaning Oven, Washer |
| Exterior Features | Spa/Hot Tub |
| Garage | Yes |
| Garage Spaces | 4 |
| Parking Features | Oversized, Oversized |
| Roof | Composition |
| Basement | Bath/Stubbed, Full, Unfinished |
| Lot Features | Corner Lot, Level, Sprinklers In Front |
| Levels | Two |
| Construction | Stone, Wood Siding |
| Sewer | Public Sewer |
| Water Source | Public |
Location
Price History
| Date | Event | Price |
|---|---|---|
| 9/22/2026 |
Listed for sale Source: REcolorado® #IR1069202 |
$795,000 $279/sqft |

Based on information submitted to the MLS GRID as of November 8, 2026 at 2:53 AM MST. All data is obtained from various sources and may not have been verified by broker or MLS GRID. Supplied Open House Information is subject to change without notice. All information should be independently reviewed and verified for accuracy. Properties may or may not be listed by the office/agent presenting the information.
Thank you — a Mont Haus broker will be in touch shortly.
For Mont Haus agents and staff. Sign in with your Mont Haus Microsoft account and the Agent Portal opens in a new tab.
Sign in with MicrosoftNo Microsoft account yet? Ask Nikki Boxer, who sets up portal access.