Residential · Active
Denver, CO 80205
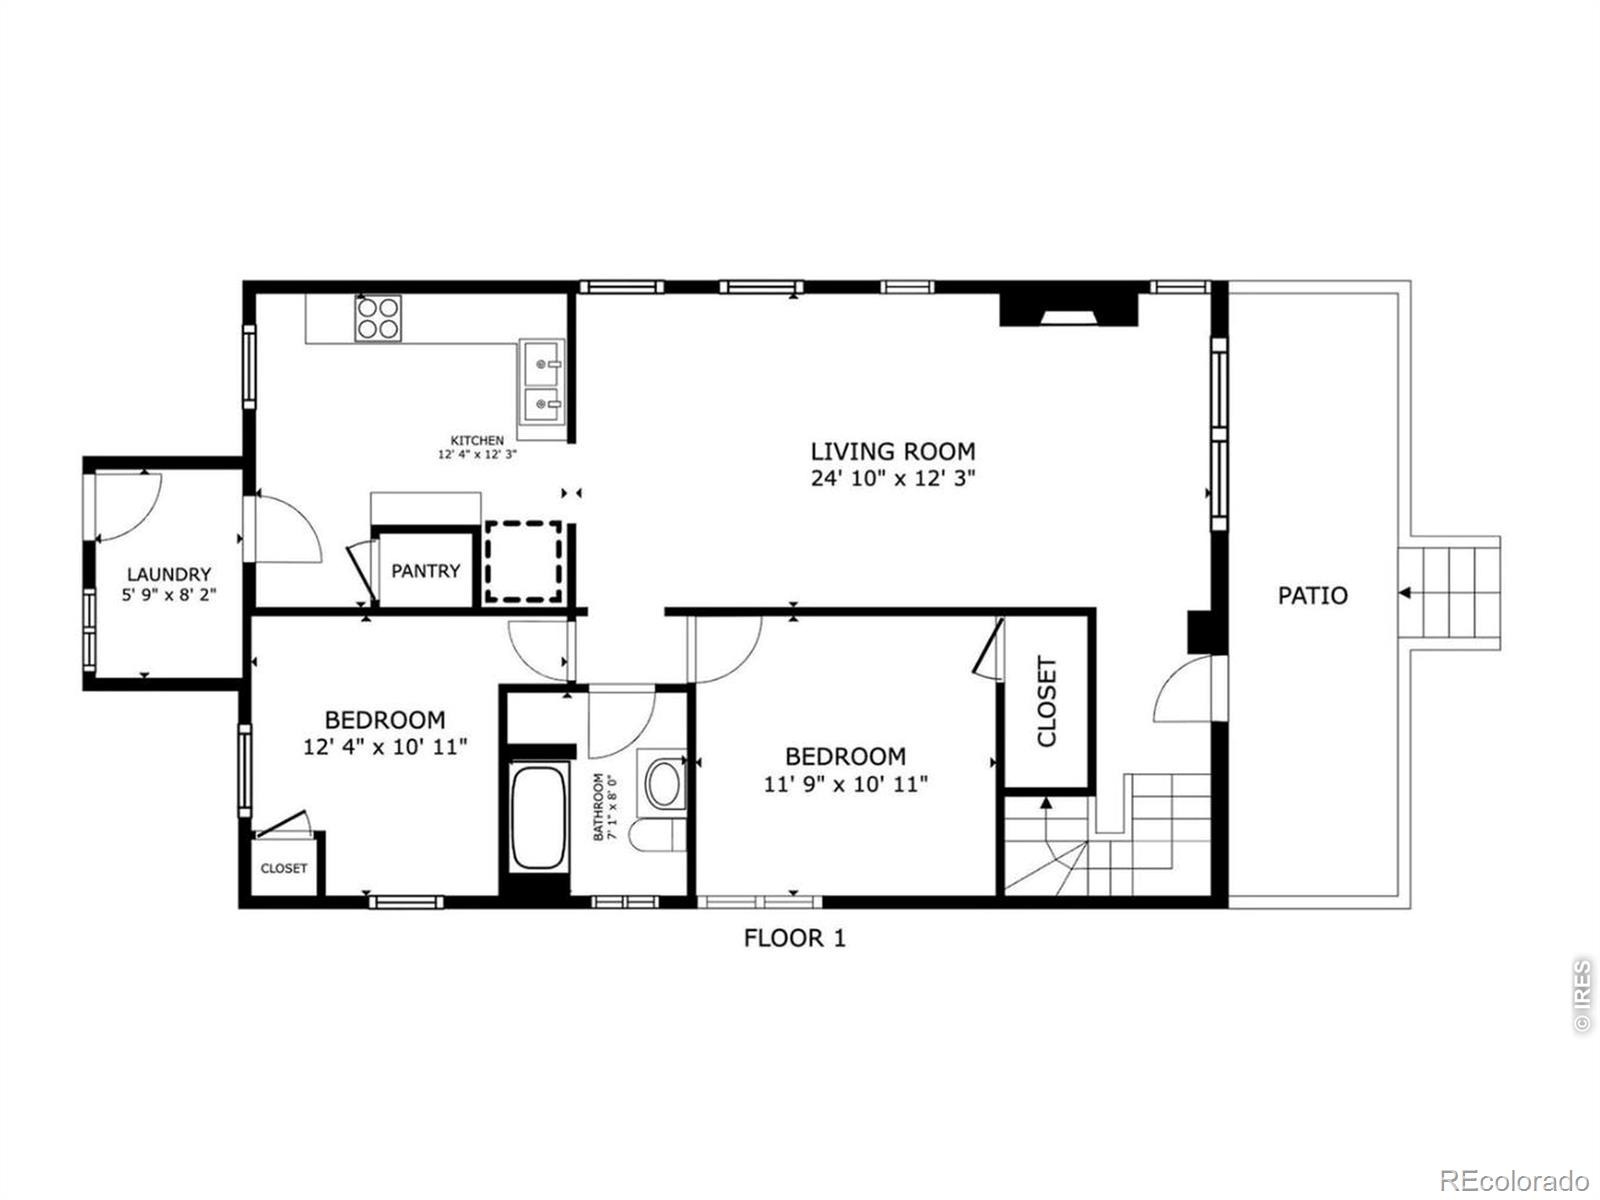
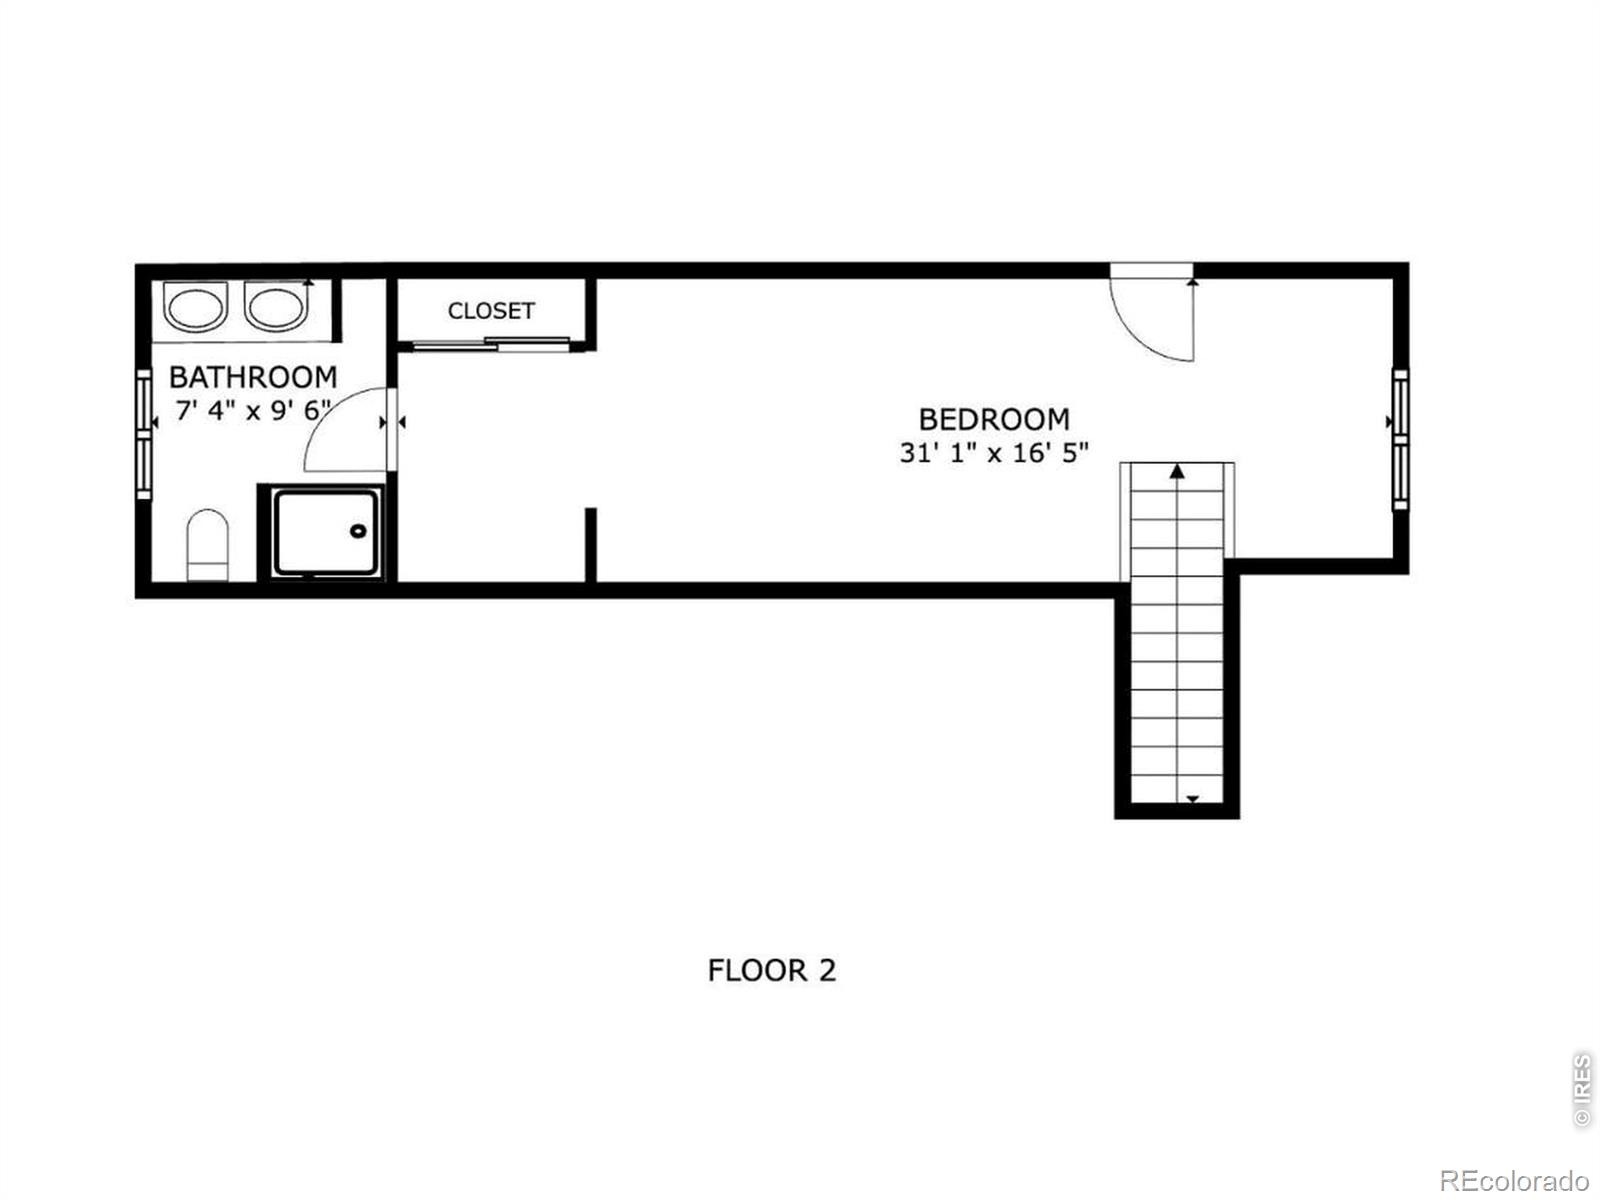
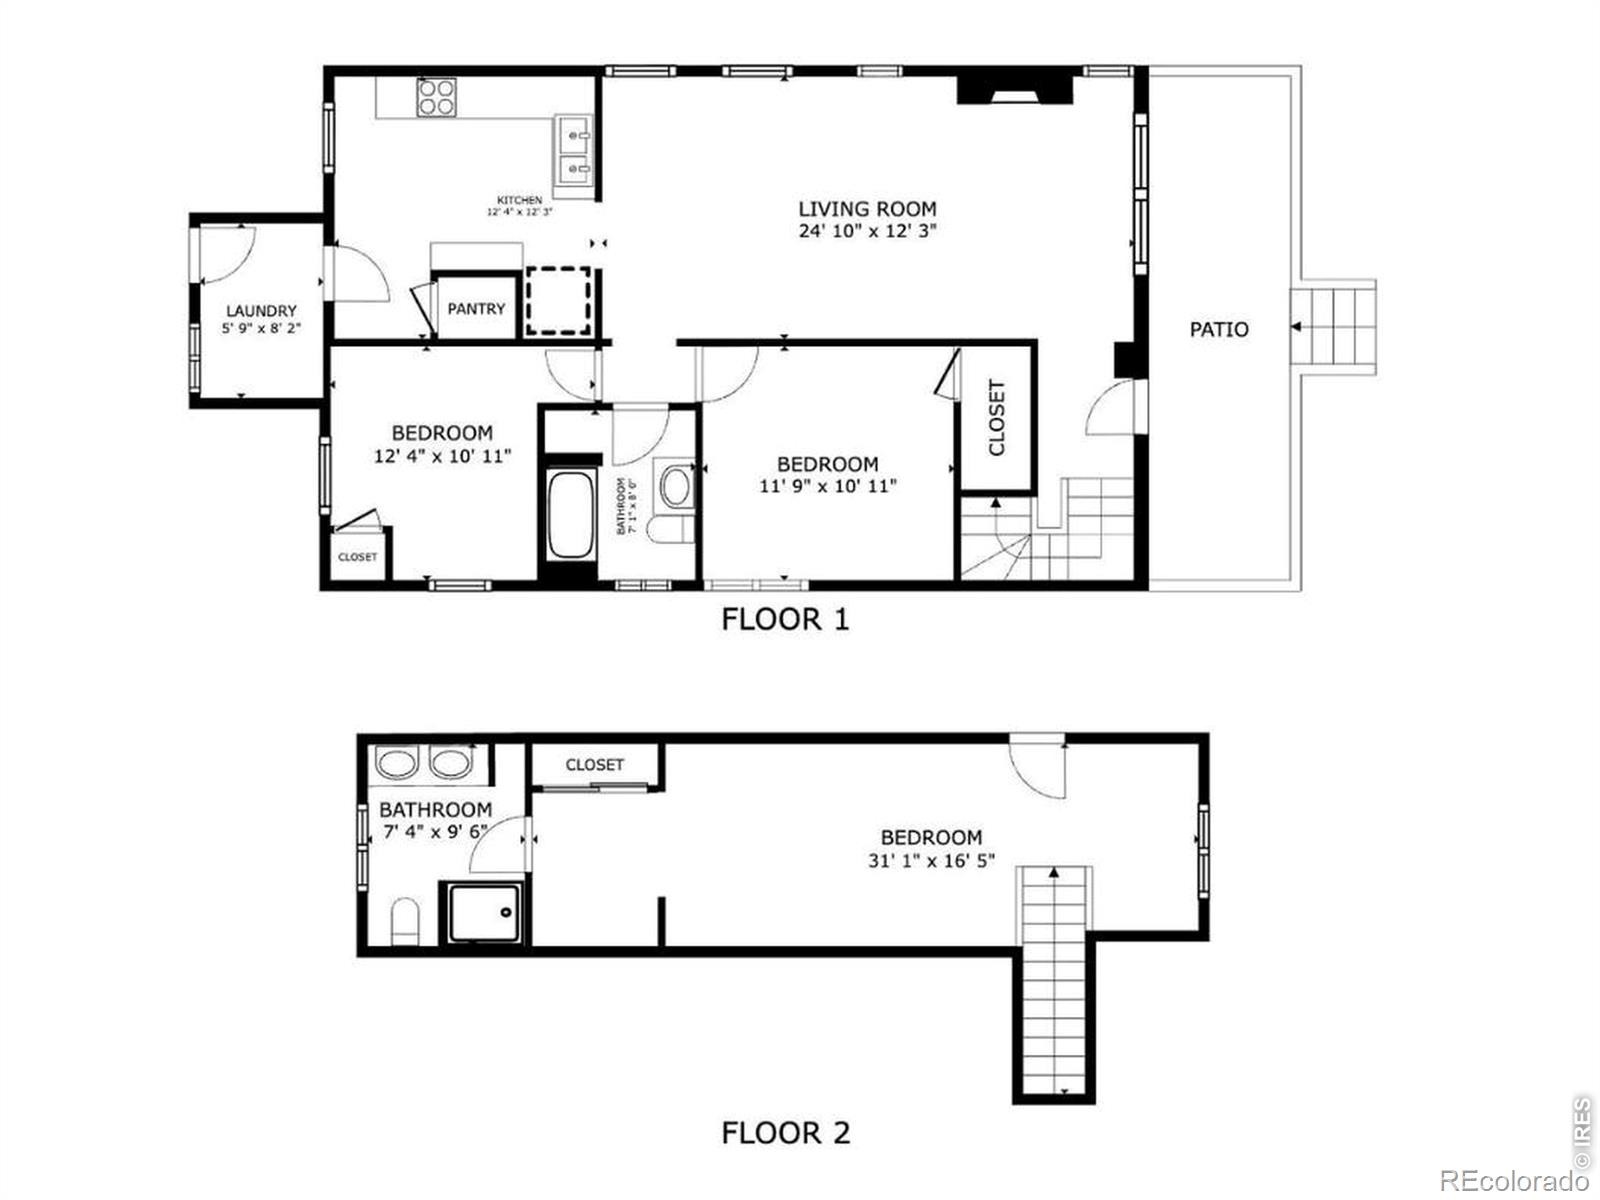
3 Beds · 2 Baths · 1,398 Sq Ft
$575,000
Single Family
Property Type
0.1 acres
Lot Size
1913
Year Built
$411
Price per Sq Ft
1
Parking Spaces
IR1069268
MLS #
About This Property
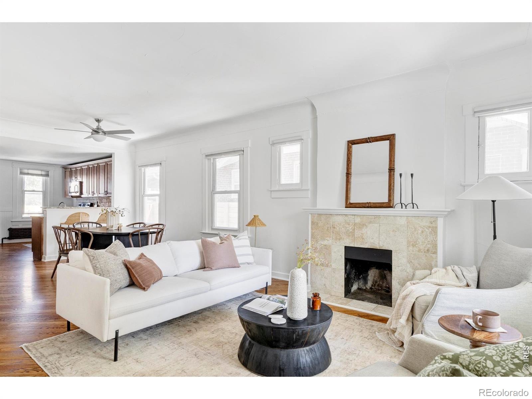
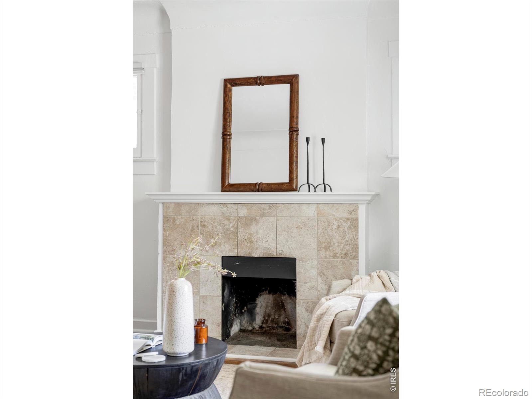
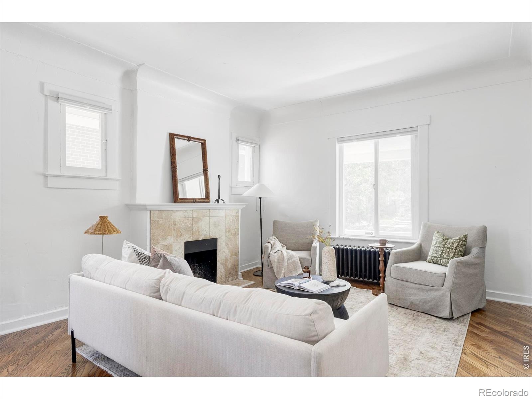
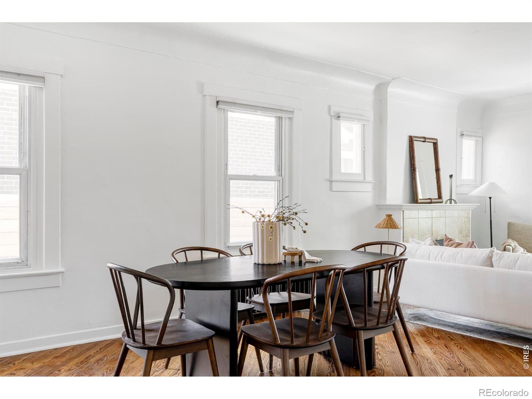
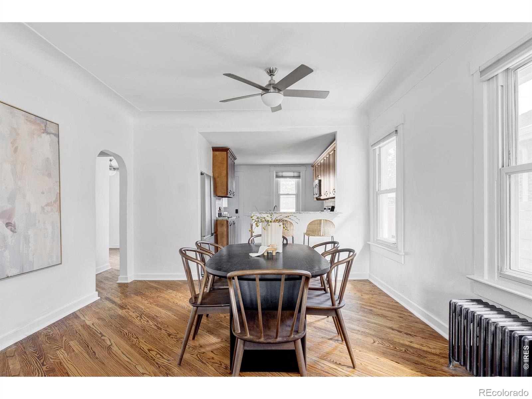
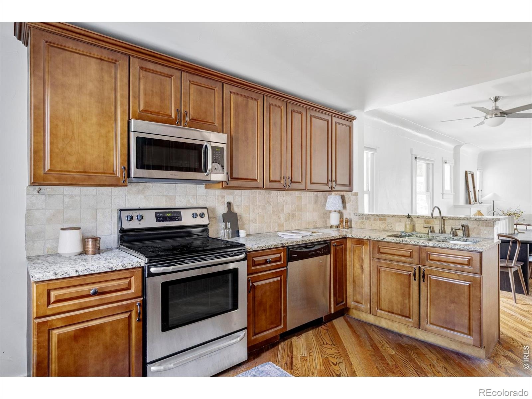
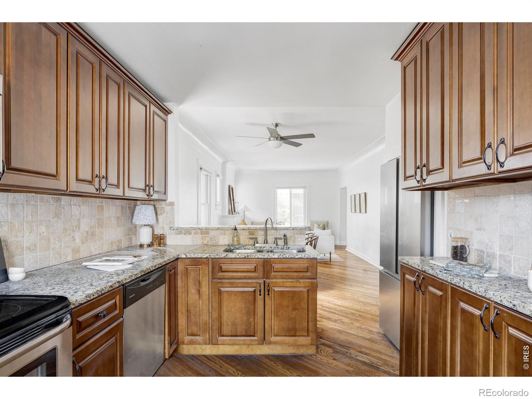
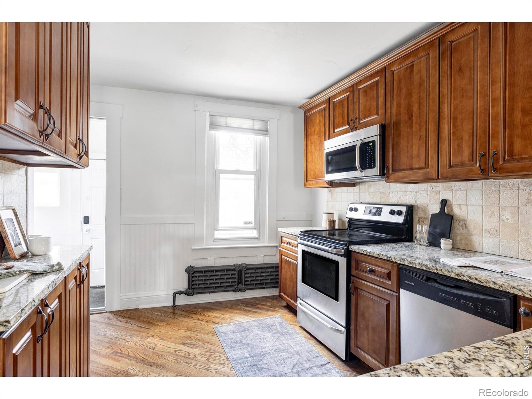
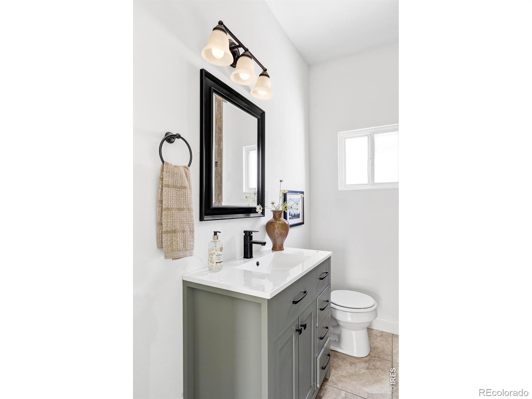
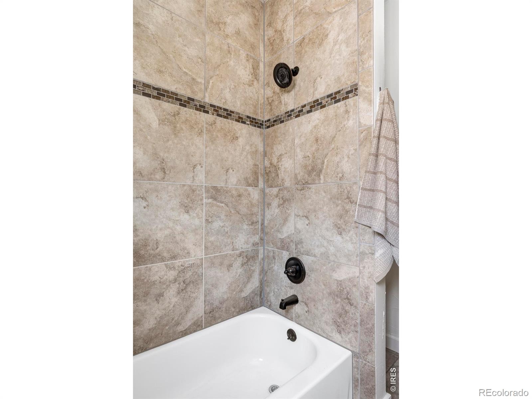
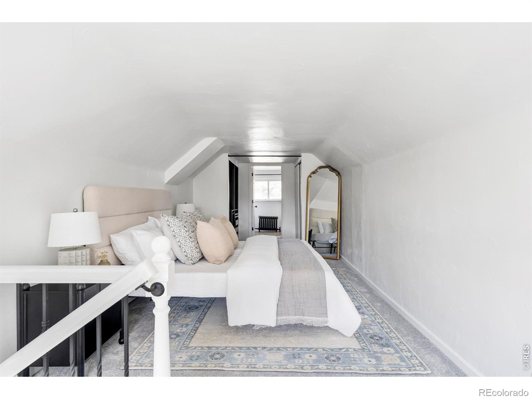
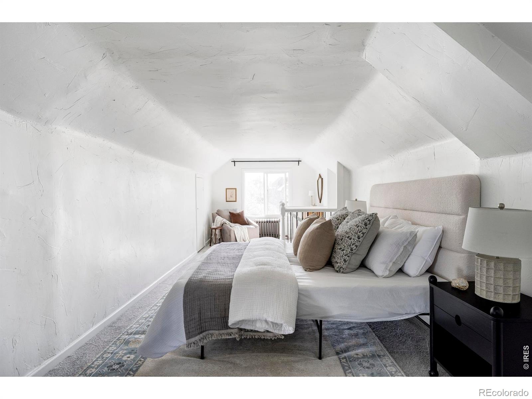
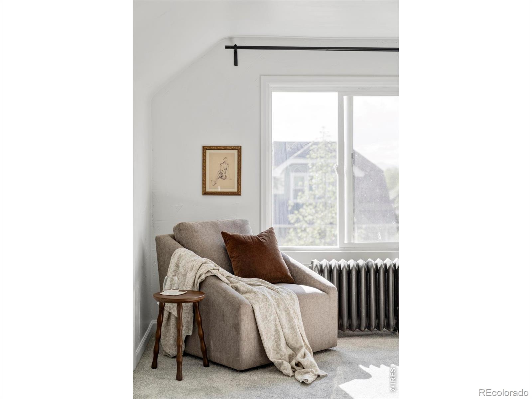
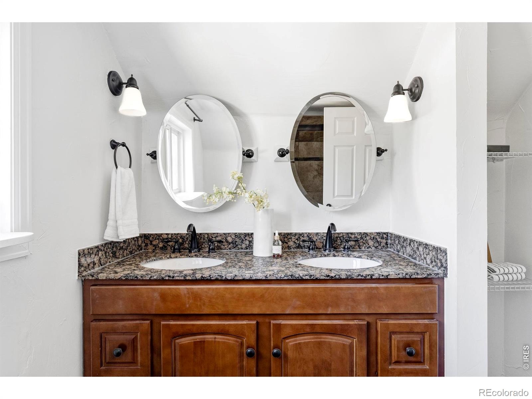
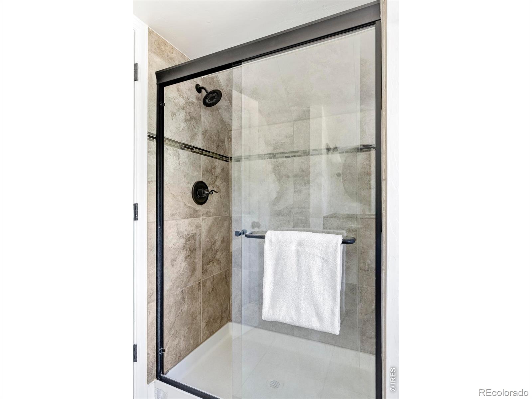
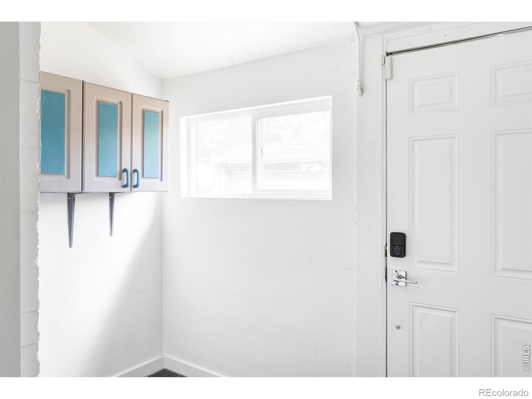
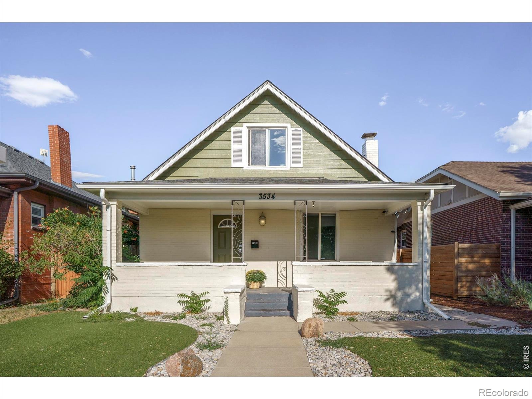
Just minutes from the energy of RiNo and Downtown Denver, this thoughtfully updated two-story offers the character of an established neighborhood with the comfort and convenience of a home that has been carefully maintained. The main level is open, bright, and welcoming, with the kitchen flowing seamlessly into the dining and living spaces. Granite countertops, updated cabinetry, and modern fixtures pair beautifully with original details like coved ceilings and graceful arched openings, giving the home warmth and personality. Upstairs, the spacious primary suite provides a comfortable retreat with a beautifully updated bathroom featuring dual vanities, granite countertops, and a walk-in shower.
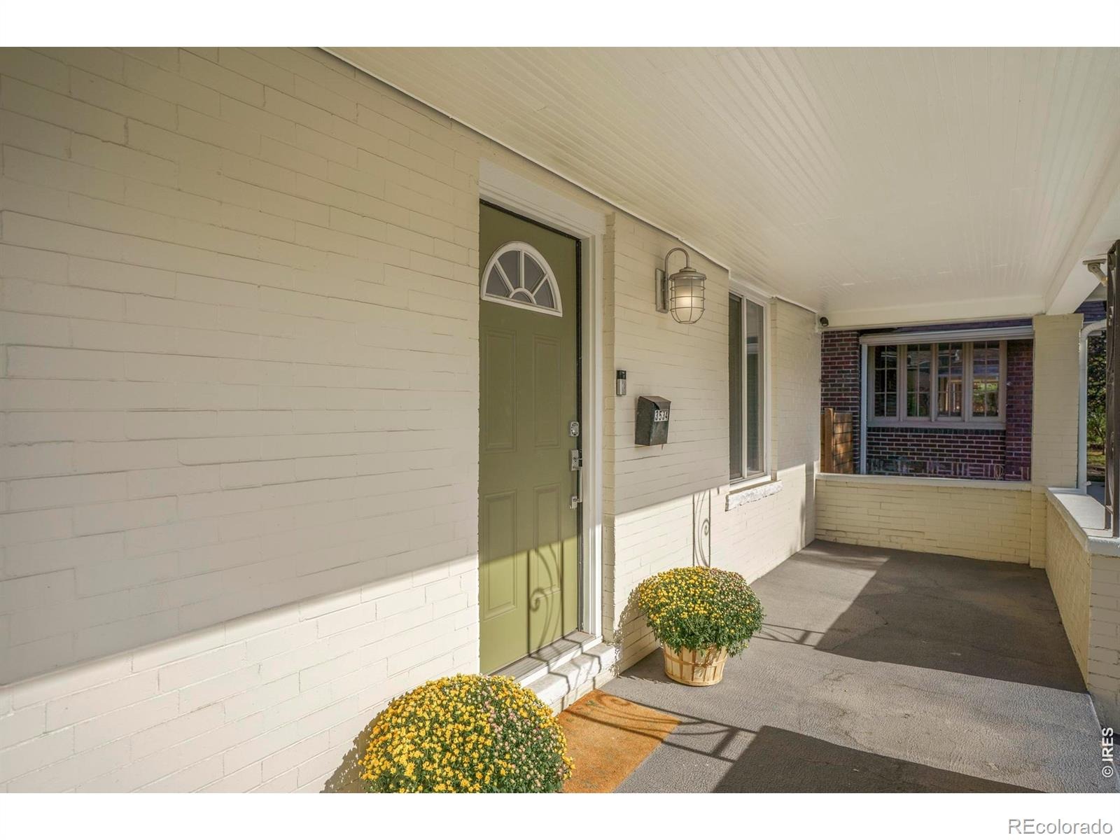
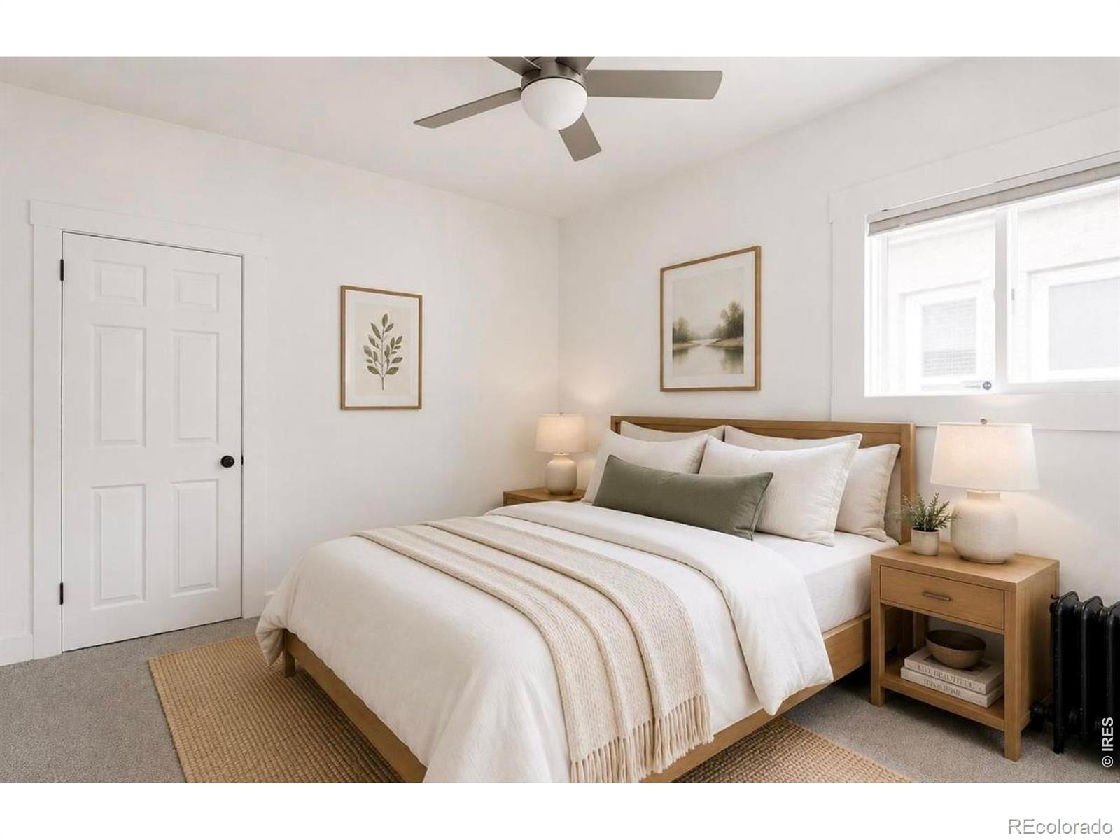
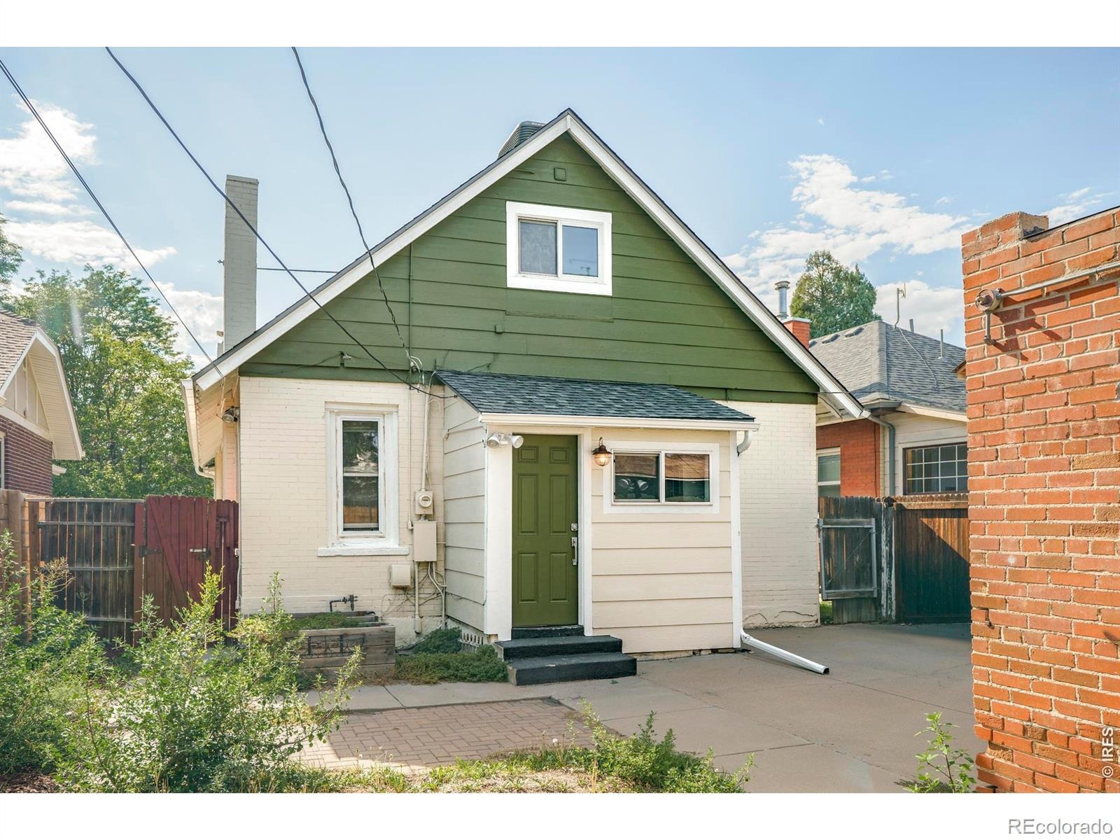
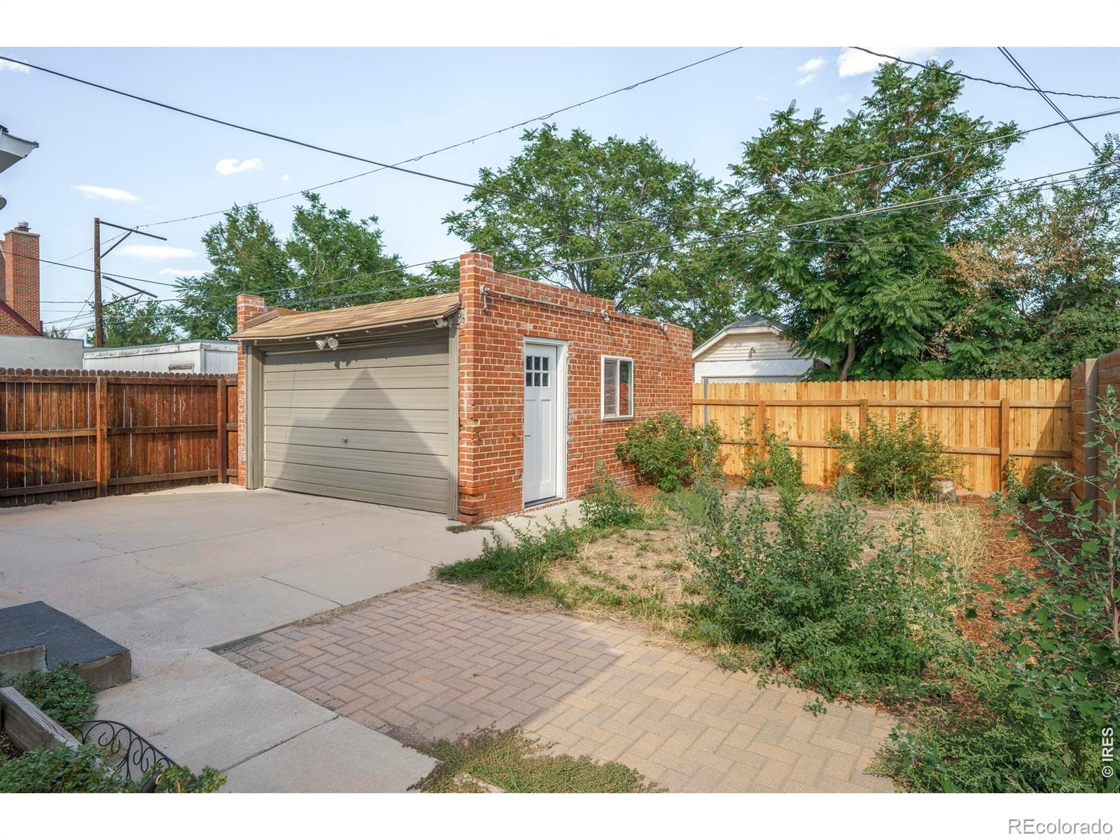
An oversized one-car garage is an uncommon luxury this close to downtown, offering both convenience and valuable storage.Since purchasing the property, the current owner has continued to invest in the home with a brand new roof, fresh exterior paint, new carpet, refinished hardwood floors, a new refrigerator, and a new water heater, creating a home that feels truly move-in ready. Whether you're looking for quick access to some of Denver's best restaurants, breweries, and entertainment or simply a home that has been meticulously cared for from top to bottom, this one delivers the best of both.
50 days on market
Listed by Taylor Wilson · Compass-Denver · 3039128187
Property Details
| Property Type | Residential |
| Sub Type | Single Family Residence |
| Status | Active |
| Price per Sq Ft | $411 |
| Subdivision | Clayton |
| MLS # | IR1069268 |
| Days on Market | 50 |
| Bedrooms | 3 |
| Full Baths | 1 |
| Three-Quarter Baths | 1 |
| Year Built | 1913 |
| Lot Size (Sq Ft) | 4,150 |
| Acres | 0.1 |
| HOA | No |
| Annual Taxes | $3,867 |
| State | CO |
| County | Denver |
| Zoning | U-SU-A1 |
| Interior Features | Open Floorplan |
| Heating | Forced Air |
| Cooling | Ceiling Fan(s), Evaporative Cooling |
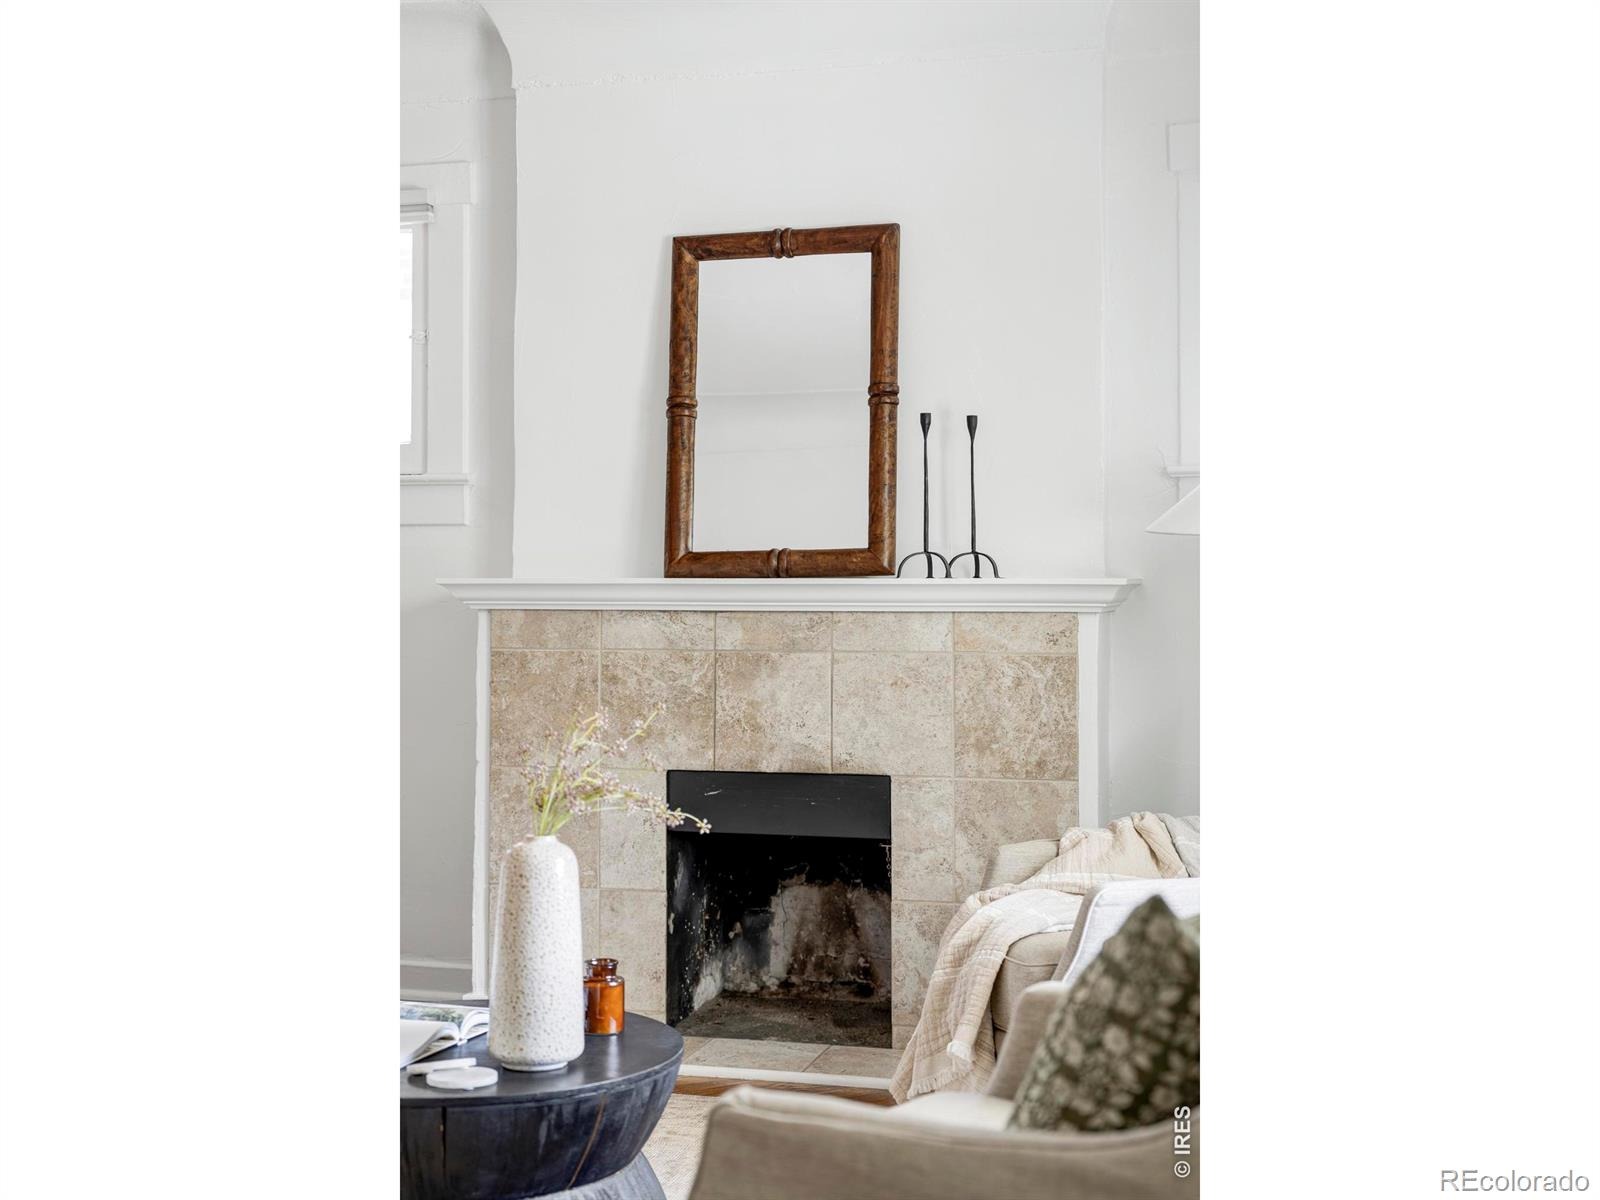
| Fireplace Features | Living Room |
| Appliances | Dishwasher, Disposal, Oven, Refrigerator |
| Garage | Yes |
| Garage Spaces | 1 |
| Parking Features | Oversized |
| Roof | Composition |
| Basement | Partial |
| Architectural Style | Cottage |
| Levels | Bi-Level |
| Construction | Brick, Wood Siding |
| Water Source | Public |
Location
Price History
| Date | Event | Price |
|---|---|---|
| 11/3/2026 |
Price change Source: REcolorado® #IR1069268 |
$575,000 -4.0% $411/sqft |
| 9/21/2026 |
Listed for sale Source: REcolorado® #IR1069268 |
$599,000 $428/sqft |

Based on information submitted to the MLS GRID as of November 10, 2026 at 4:30 PM MST. All data is obtained from various sources and may not have been verified by broker or MLS GRID. Supplied Open House Information is subject to change without notice. All information should be independently reviewed and verified for accuracy. Properties may or may not be listed by the office/agent presenting the information.
Thank you — a Mont Haus broker will be in touch shortly.
For Mont Haus agents and staff. Sign in with your Mont Haus Microsoft account and the Agent Portal opens in a new tab.
Sign in with MicrosoftNo Microsoft account yet? Ask Nikki Boxer, who sets up portal access.