Residential · Active
Longmont, CO 80503
4 Beds · 3 Baths · 3,607 Sq Ft
$824,900
Single Family
Property Type
0.16 acres
Lot Size
2015
Year Built
$229
Price per Sq Ft
2
Parking Spaces
$110
HOA Fee
IR1069270
MLS #
About This Property
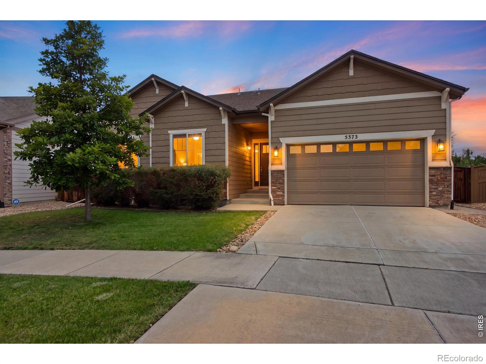
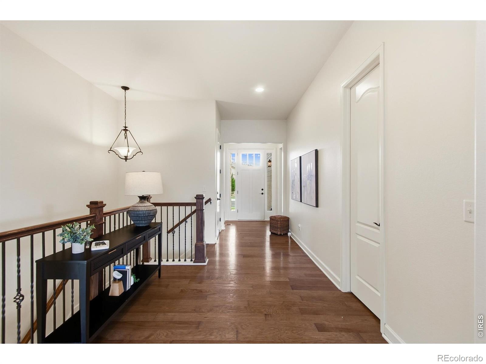
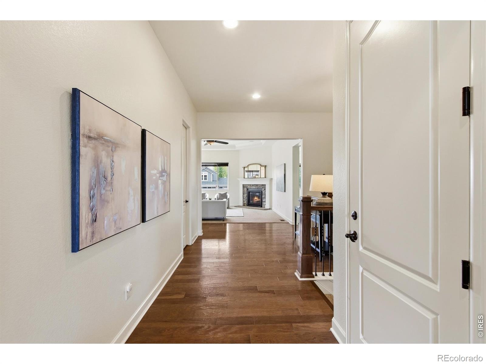
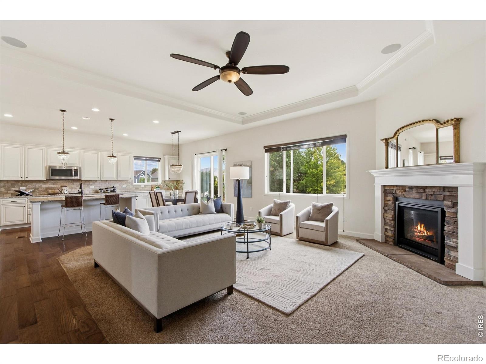
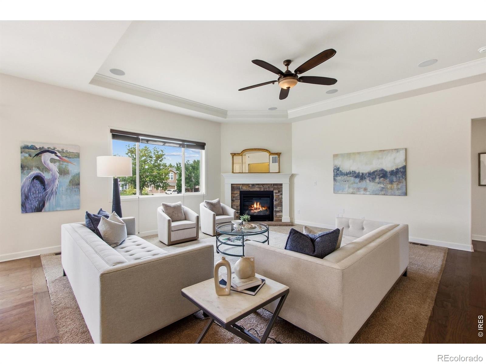
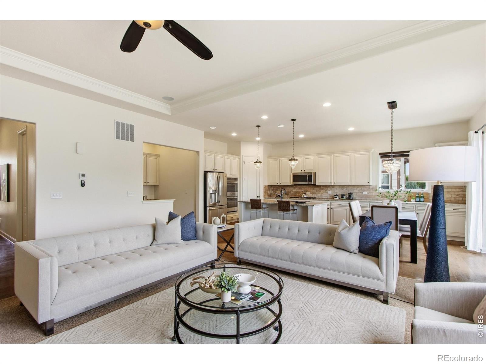
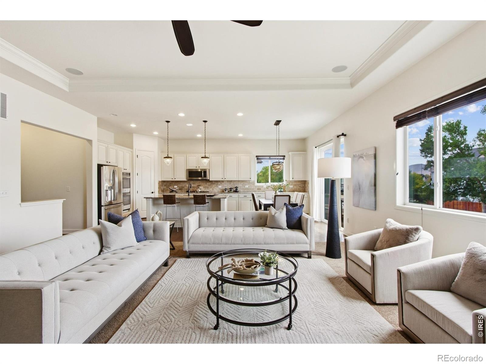
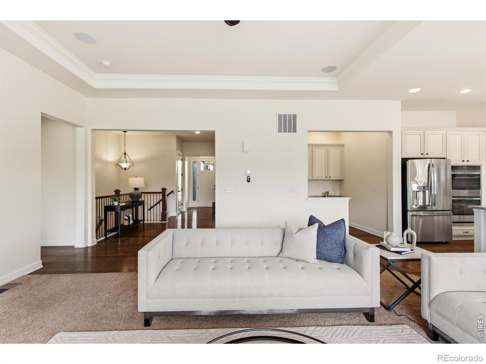
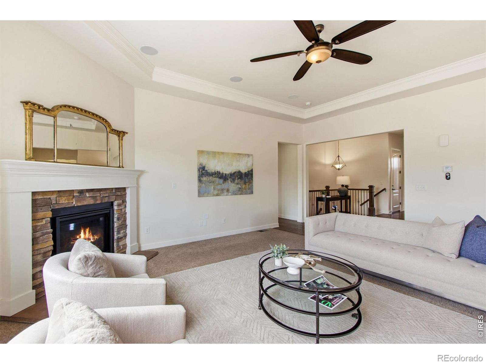
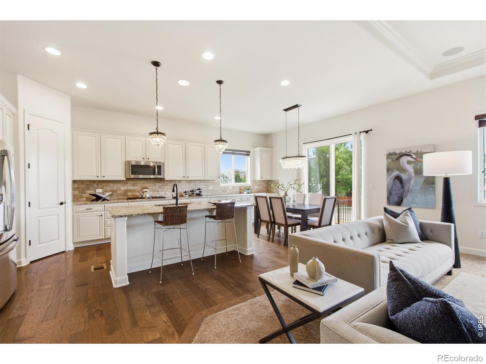
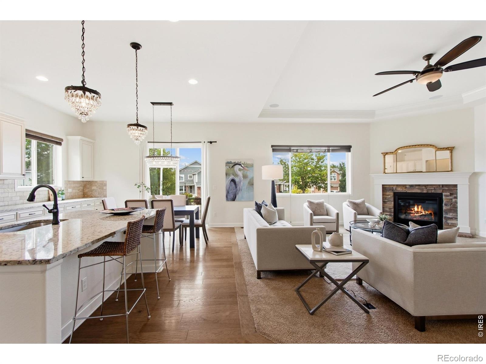
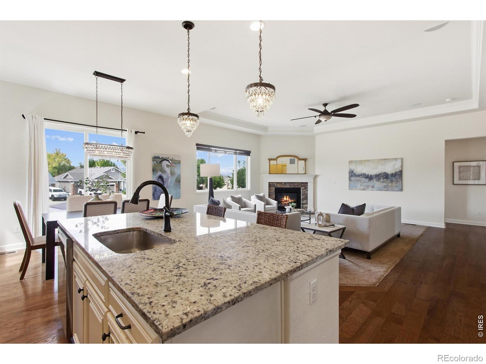
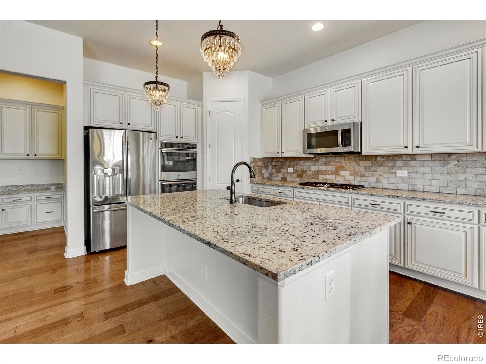
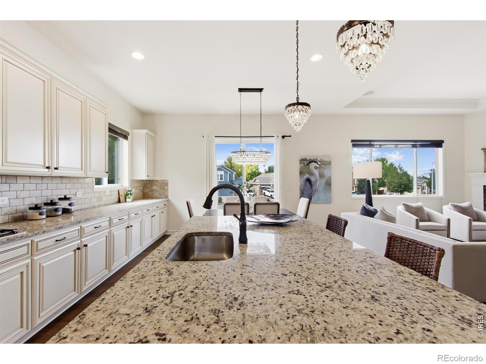
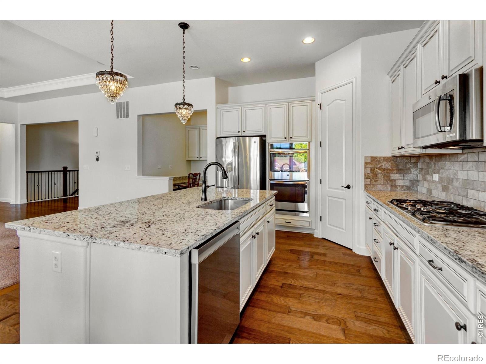
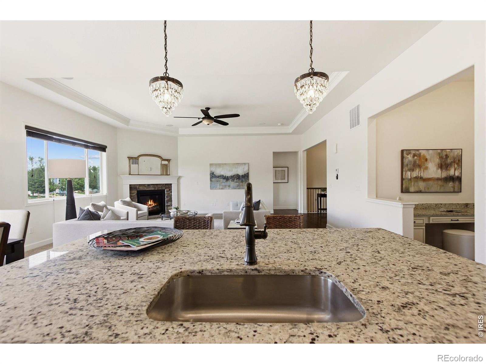
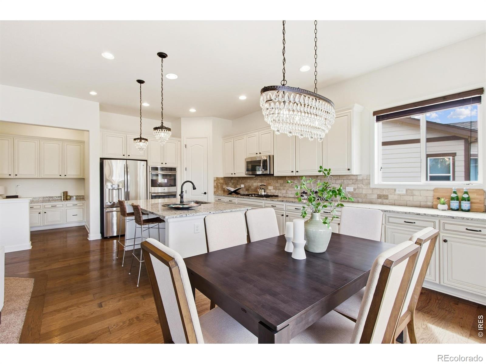
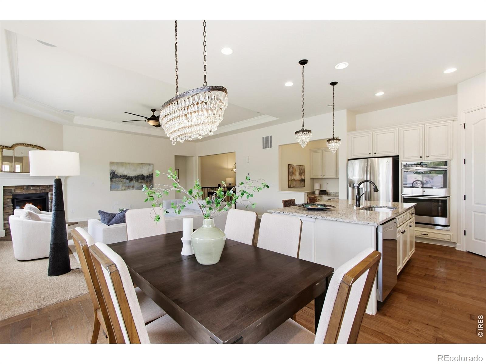
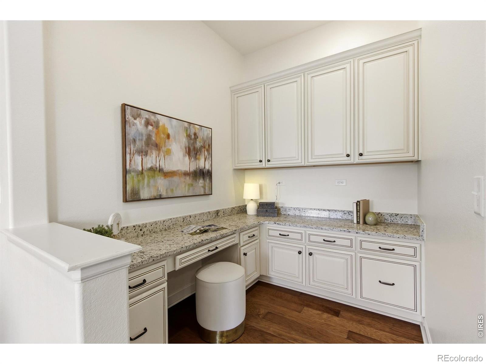
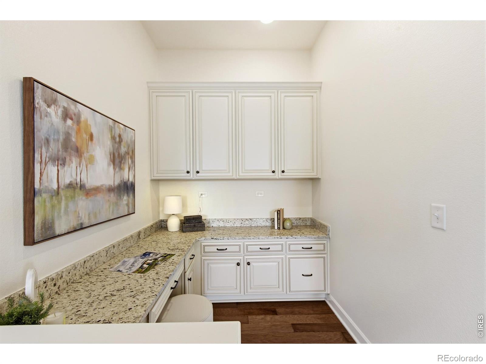
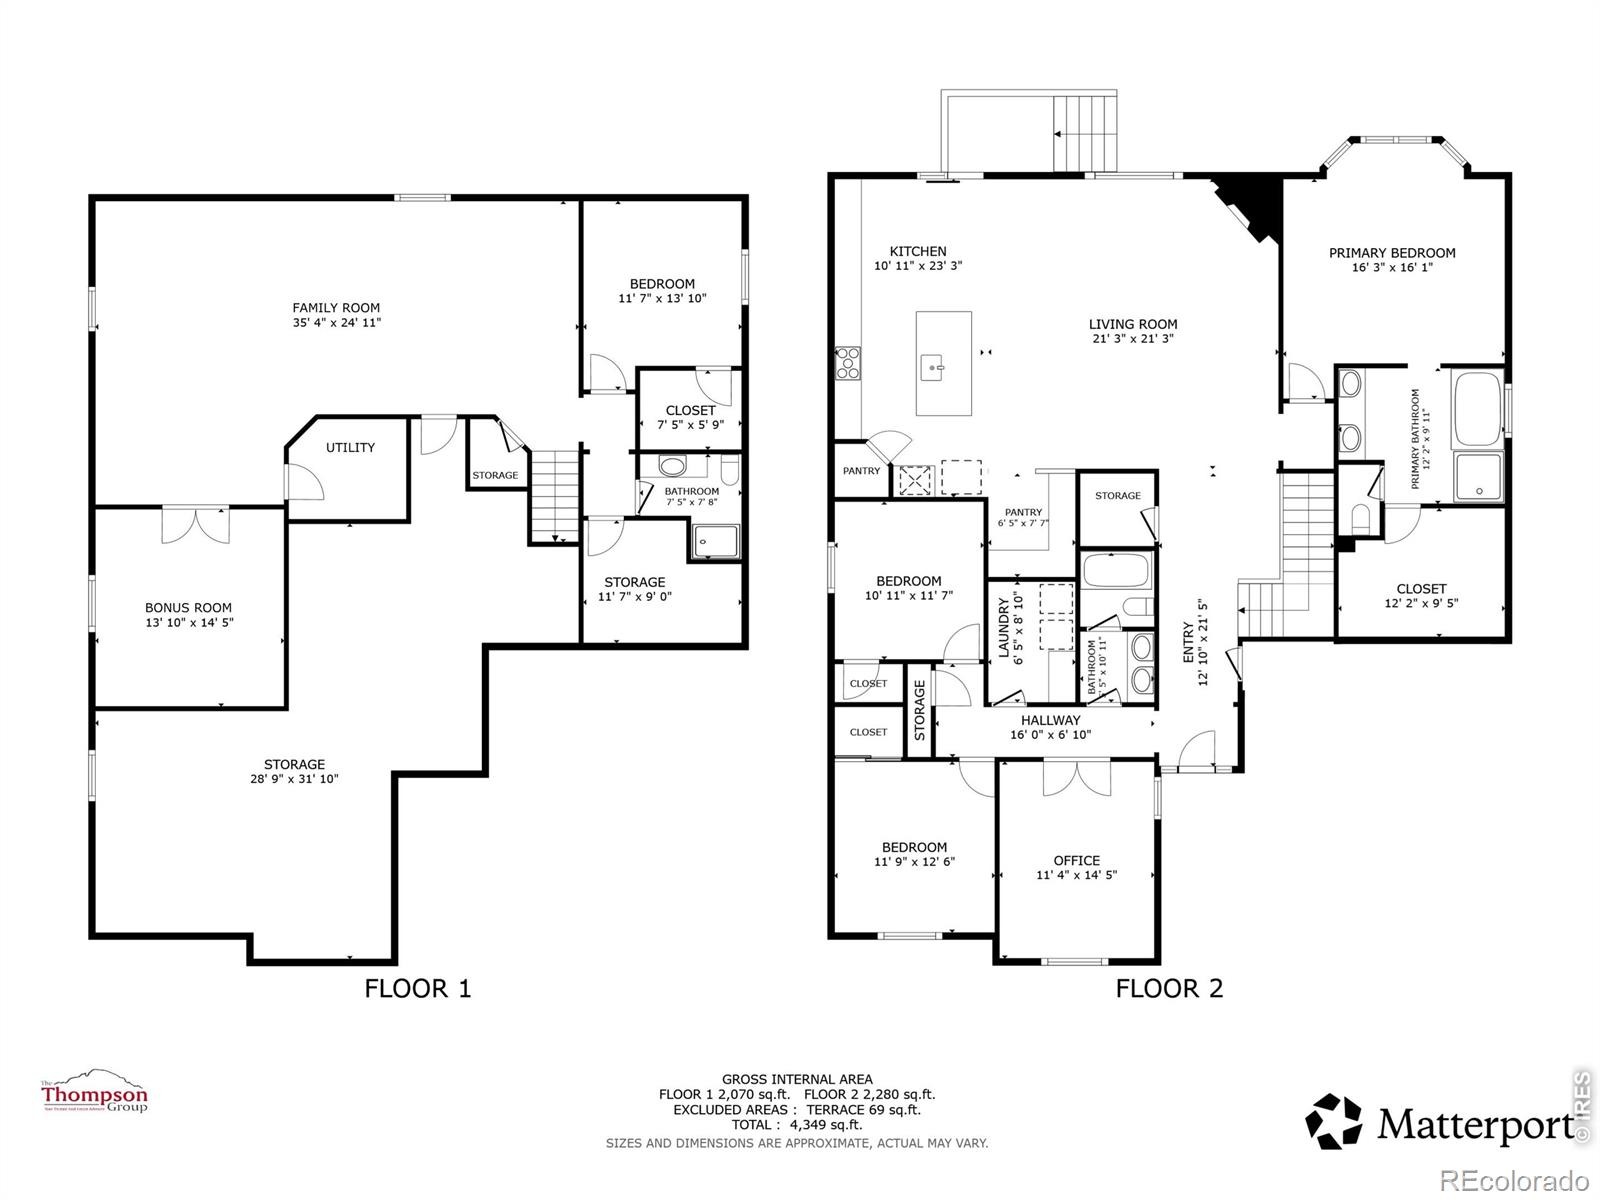
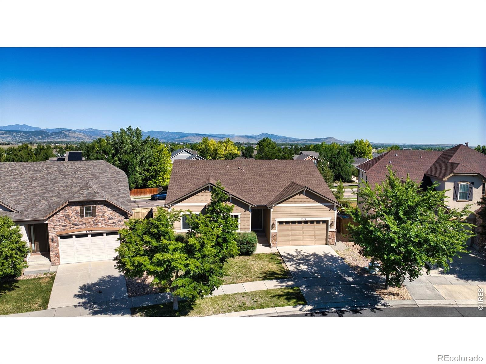
Experience refined Colorado living in this beautifully appointed 4-bedroom, 3-bathroom residence offering over 4,600 square feet of thoughtfully designed living space. From the moment you arrive, timeless curb appeal and quality craftsmanship set the tone for the elegant interiors that await. Inside, enjoy an expansive open-concept floor plan where the great room, gourmet kitchen, and dining area flow seamlessly together, creating the perfect setting for everyday living and effortless entertaining. The chef's kitchen is a true centerpiece, featuring premium appliances, custom cabinetry, granite countertops, an oversized island, abundant storage, and a built-in workspace ideal for today's lifestyle.
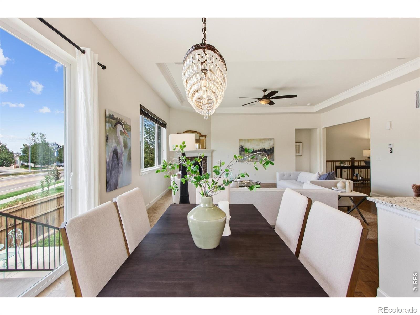
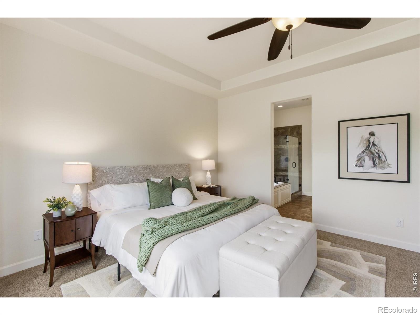
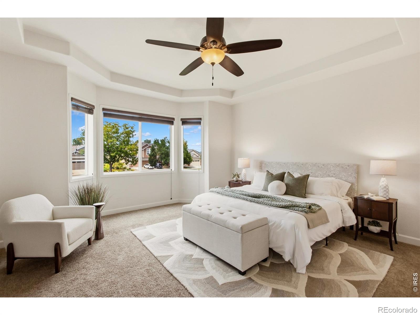
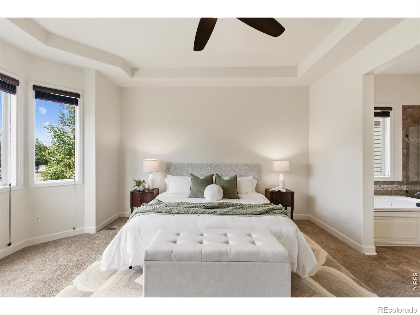
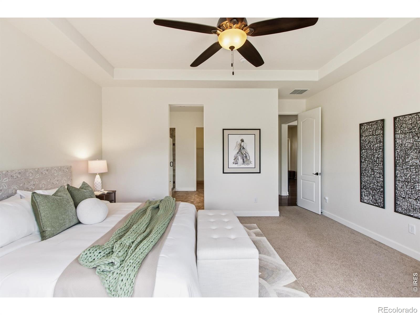
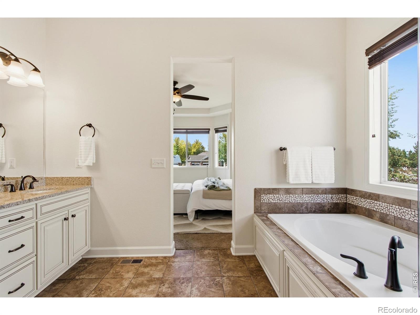
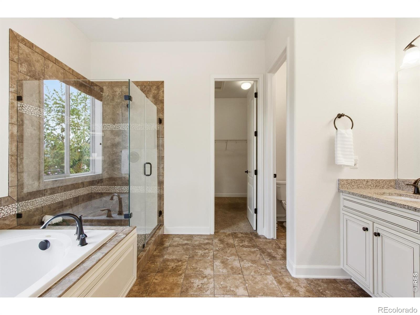
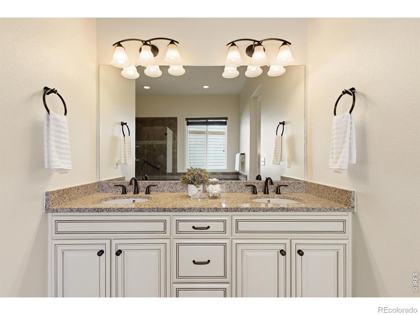
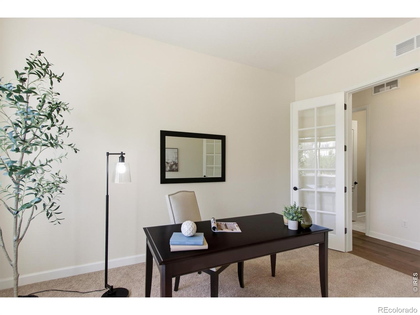
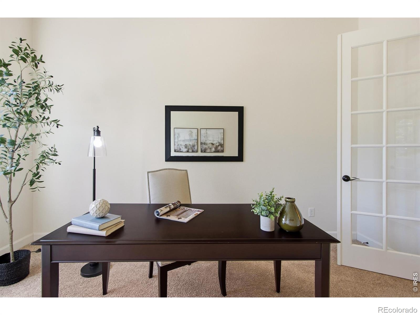
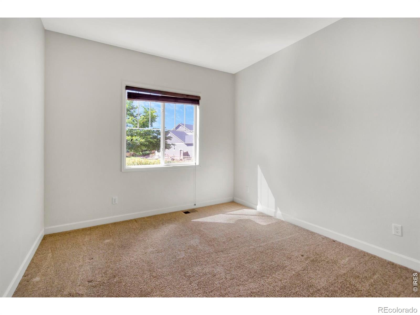
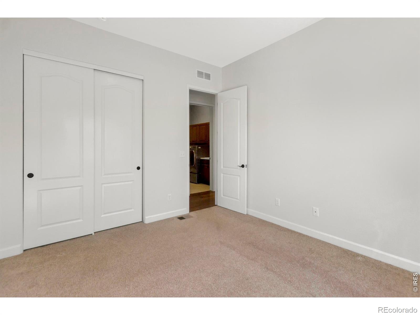
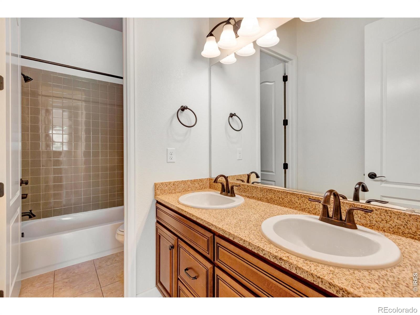
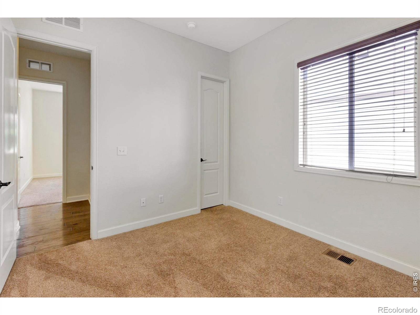
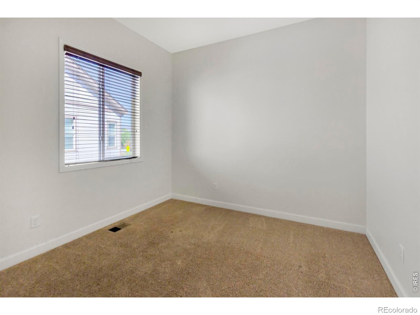
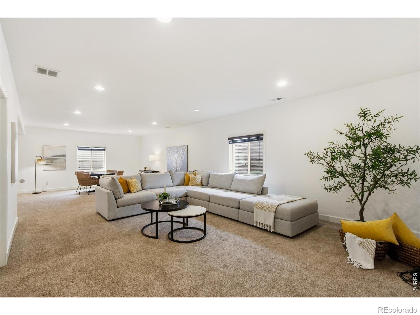
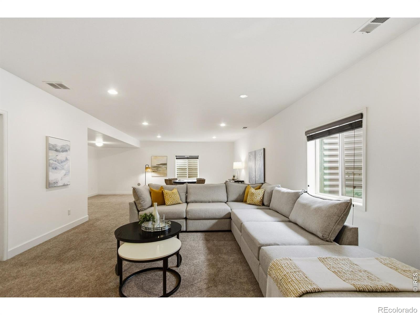
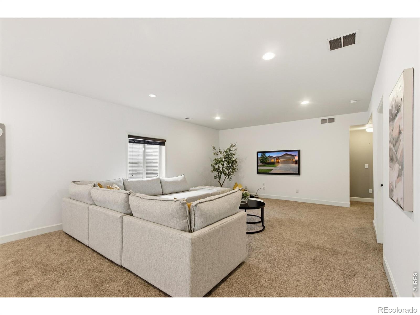
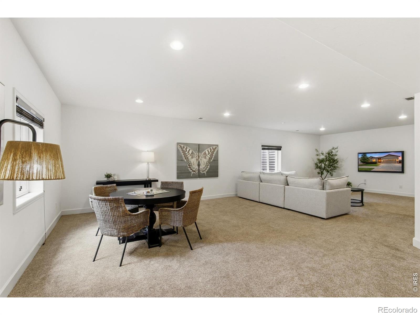
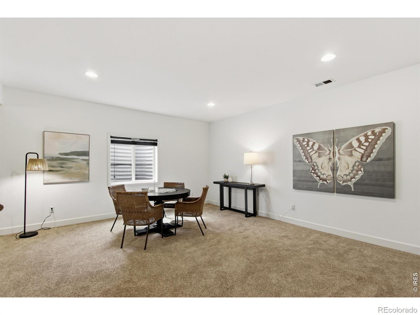
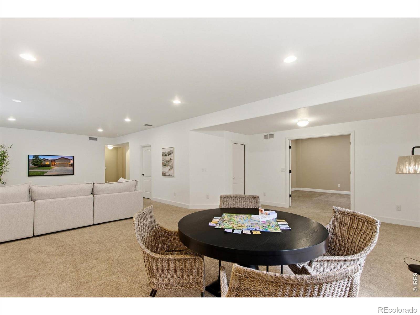
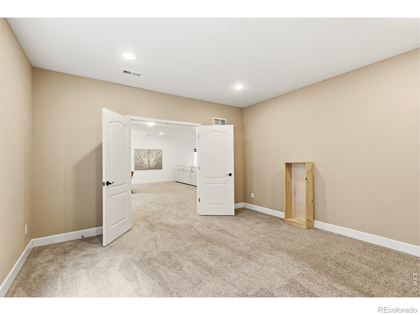
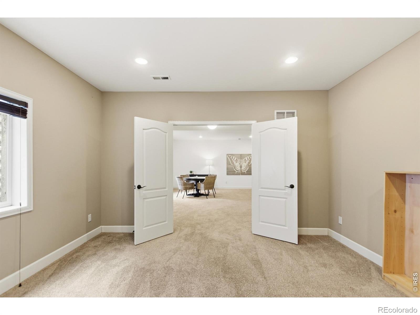
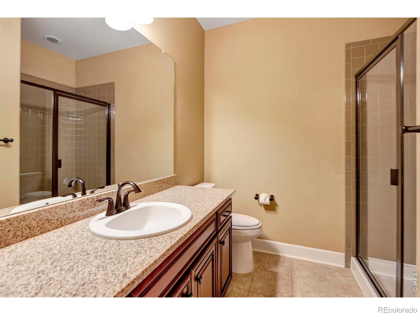
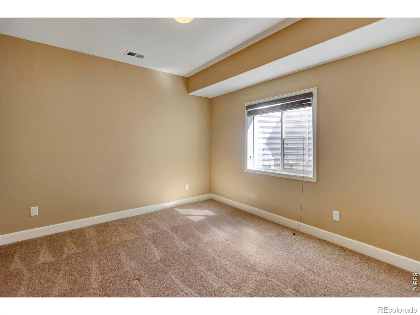
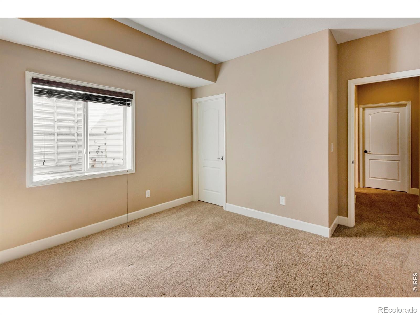
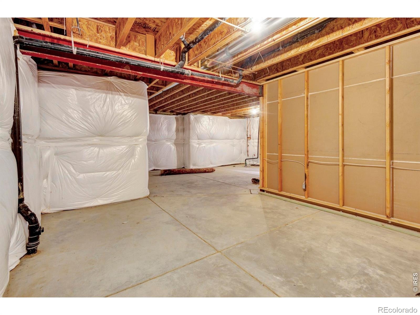
Coffered ceilings, a cozy fireplace, and oversized windows fill the main living area with warmth and natural light. The luxurious primary suite offers a private retreat with elegant tray ceilings, a spacious sitting area, and a spa-inspired ensuite complete with dual vanities, a soaking tub, an oversized walk-in shower, and an expansive walk-in closet. Additional bedrooms provide generous accommodations for family and guests, while a private home office behind French doors creates the perfect work-from-home environment. The beautifully finished lower level dramatically expands the home's living space with a massive recreation room, an additional bedroom and full bath, plus abundant unfinished storage for all your seasonal and recreational needs.
Outside, enjoy a low-maintenance backyard and spacious patio designed for relaxing, entertaining, and embracing Colorado's beautiful seasons. Ideally situated in a desirable Longmont neighborhood with convenient access to parks, trails, shopping, dining, and commuter routes, this exceptional home offers the perfect blend of luxury, comfort, and functionality.
31 days on market
Listed by Chris Davis · Keller Williams Top of the Rockies Estes Park · 4146904488
Property Details
| Property Type | Residential |
| Sub Type | Single Family Residence |
| Status | Active |
| Price per Sq Ft | $229 |
| Subdivision | Meadow Mountain Villas |
| MLS # | IR1069270 |
| Days on Market | 31 |
| Bedrooms | 4 |
| Full Baths | 2 |
| Three-Quarter Baths | 1 |
| Year Built | 2015 |
| Lot Size (Sq Ft) | 6,901 |
| Acres | 0.16 |
| HOA | Yes |
| HOA Fee | $110 |
| Annual Taxes | $6,354 |
| State | CO |
| County | Boulder |
| Zoning | Res |
| Interior Features | Eat-in Kitchen, Kitchen Island, Open Floorplan, Walk-In Closet(s), Five Piece Bath |
| Heating | Forced Air |
| Cooling | Ceiling Fan(s), Central Air |
| Flooring | Tile |
| Fireplace Features | Gas |
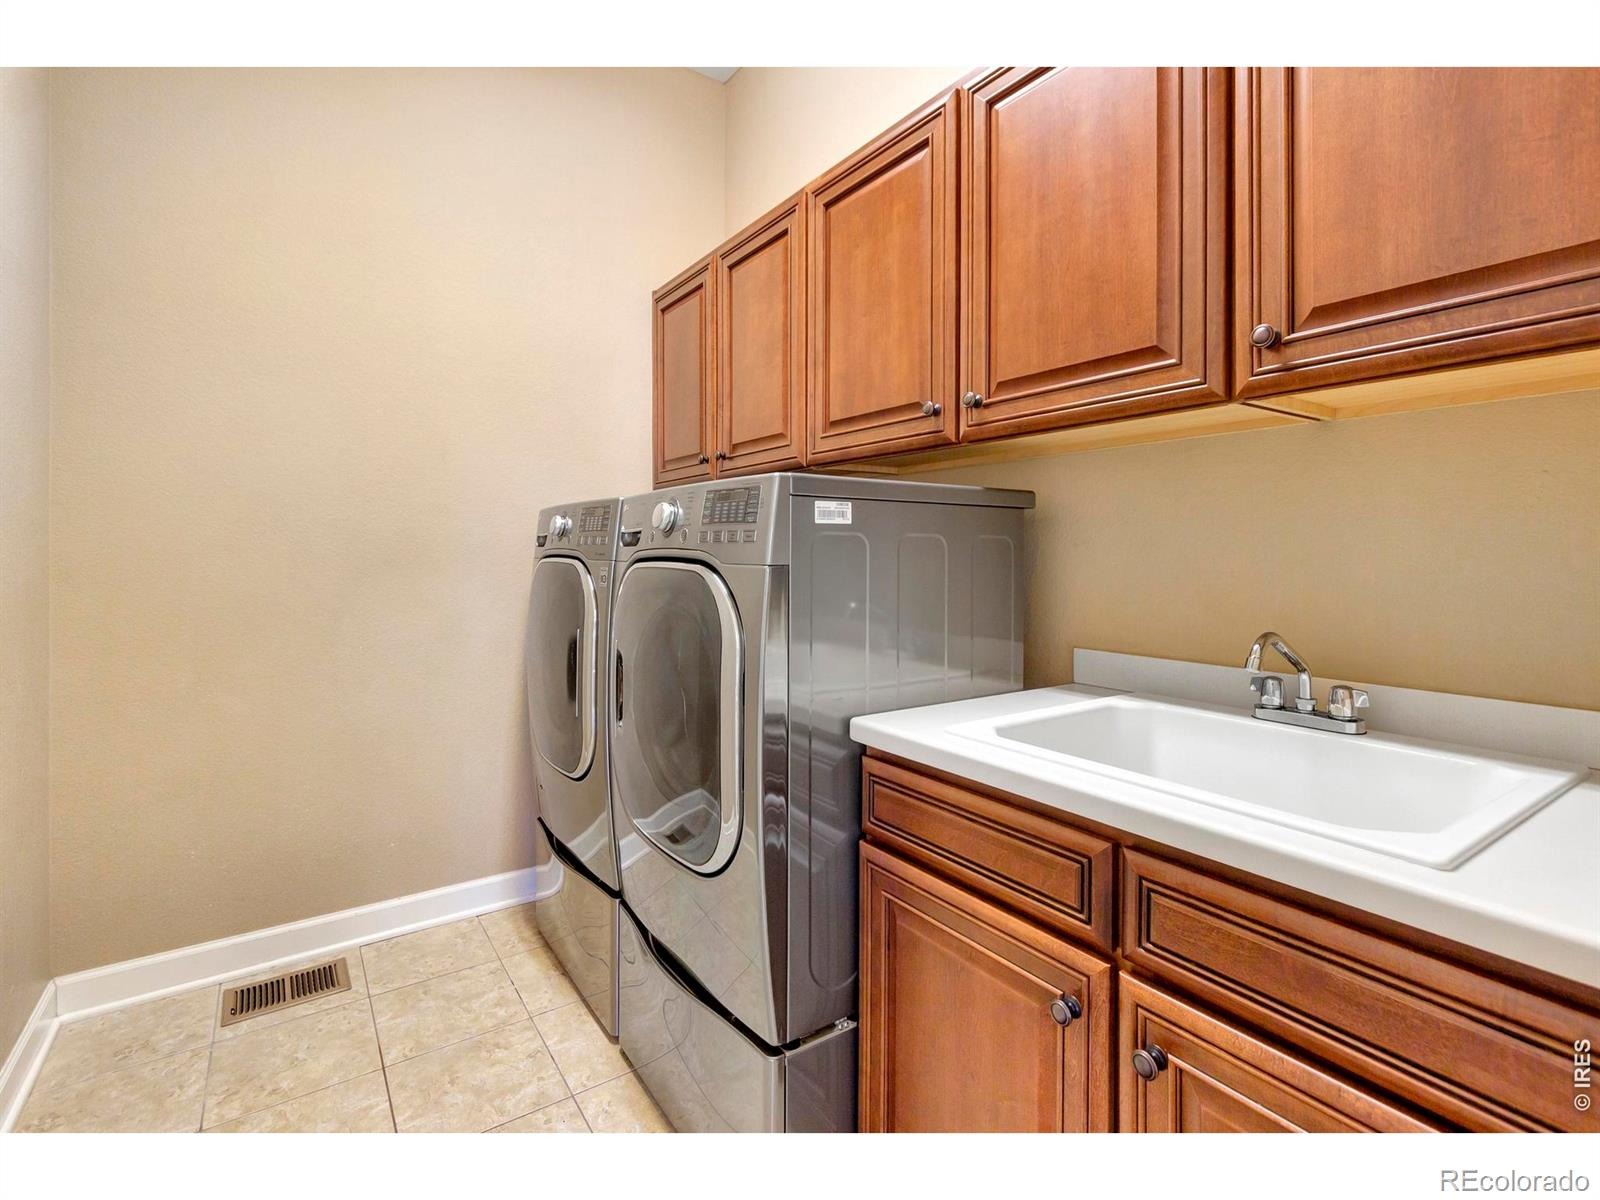
| Appliances | Dishwasher, Disposal, Double Oven, Dryer, Microwave, Oven, Refrigerator, Washer |
| Garage | Yes |
| Garage Spaces | 2 |
| Roof | Composition |
| Basement | Full |
| Lot Features | Sprinklers In Front |
| Architectural Style | Contemporary |
| Levels | One |
| Construction | Wood Siding |
| Sewer | Public Sewer |
| Water Source | Public |
Location
Price History
| Date | Event | Price |
|---|---|---|
| 10/6/2026 |
Price change Source: REcolorado® #IR1069270 |
$824,900 -5.7% $229/sqft |
| 9/23/2026 |
Listed for sale Source: REcolorado® #IR1069270 |
$875,000 $243/sqft |

Based on information submitted to the MLS GRID as of October 23, 2026 at 11:46 PM MDT. All data is obtained from various sources and may not have been verified by broker or MLS GRID. Supplied Open House Information is subject to change without notice. All information should be independently reviewed and verified for accuracy. Properties may or may not be listed by the office/agent presenting the information.
Thank you — a Mont Haus broker will be in touch shortly.