Residential · Active
Ault, CO 80610
4 Beds · 3 Baths · 1,741 Sq Ft
$450,000
Single Family
Property Type
0.19 acres
Lot Size
1996
Year Built
$258
Price per Sq Ft
2
Parking Spaces
IR1069272
MLS #
About This Property
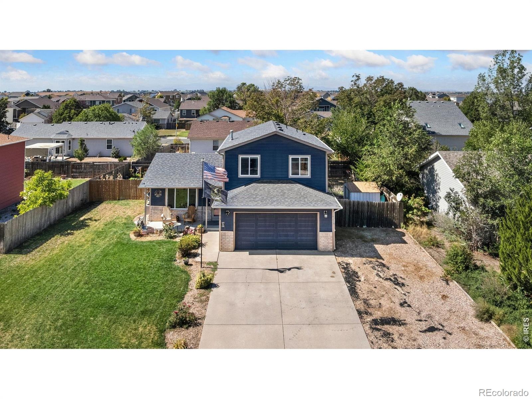
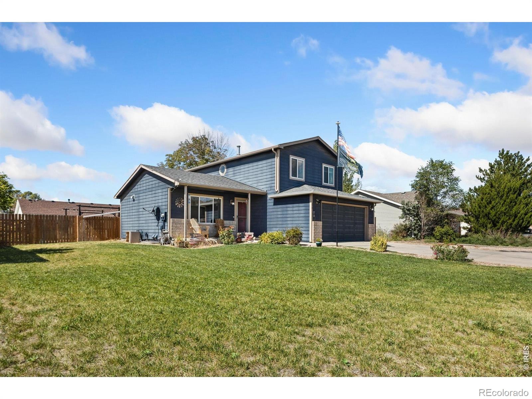
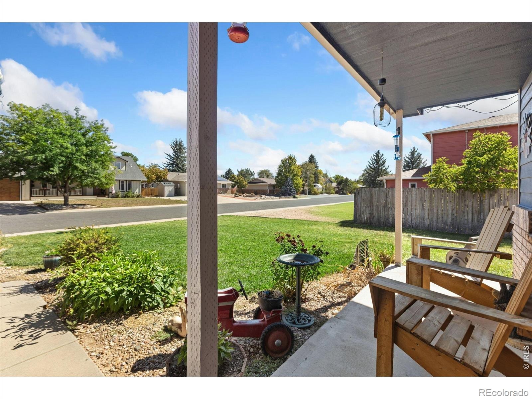
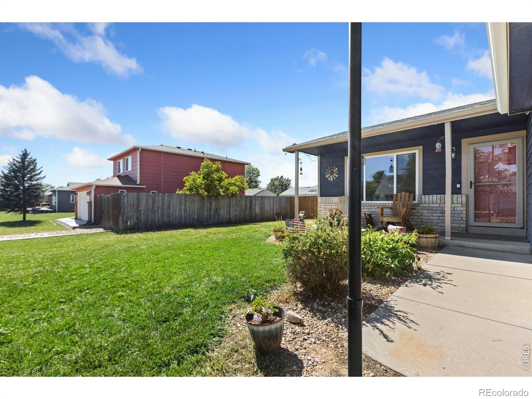
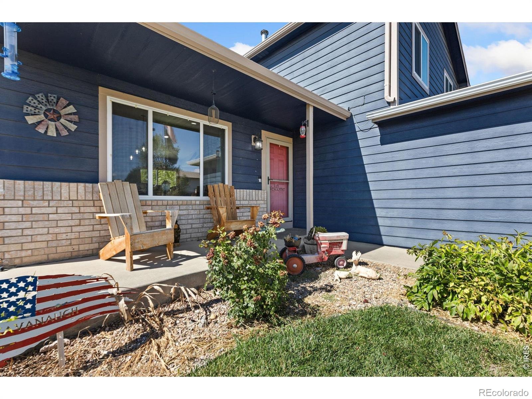
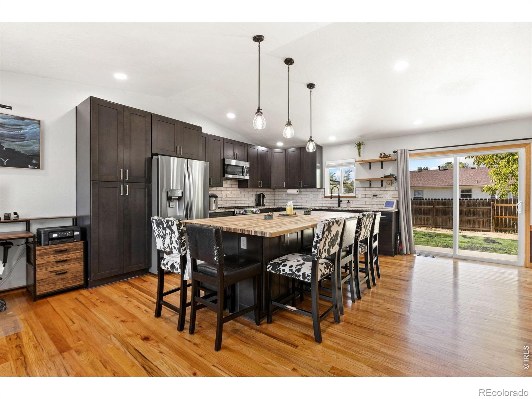
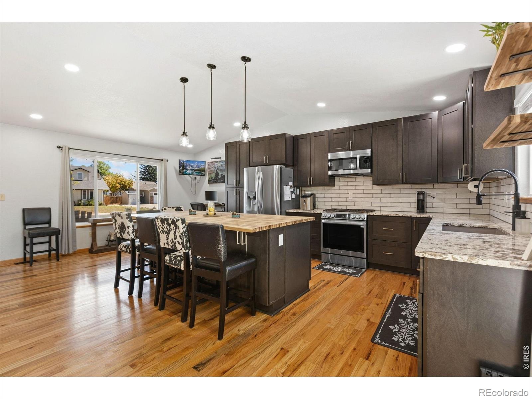
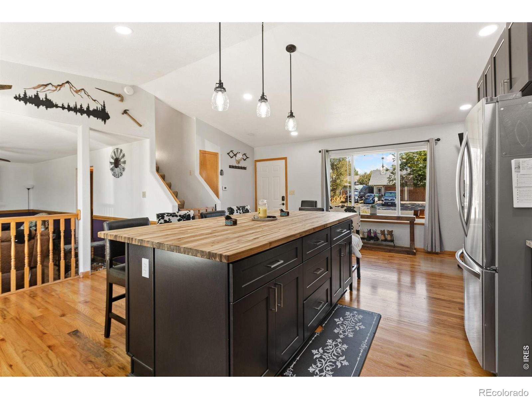
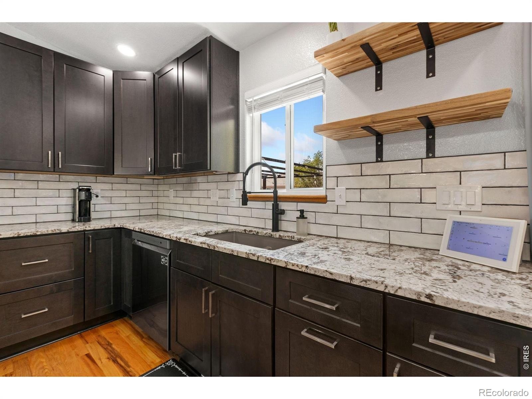
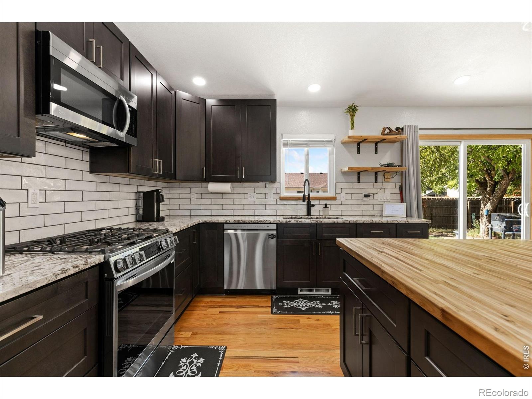
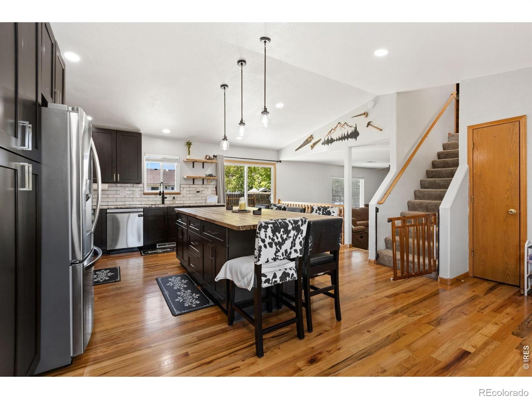
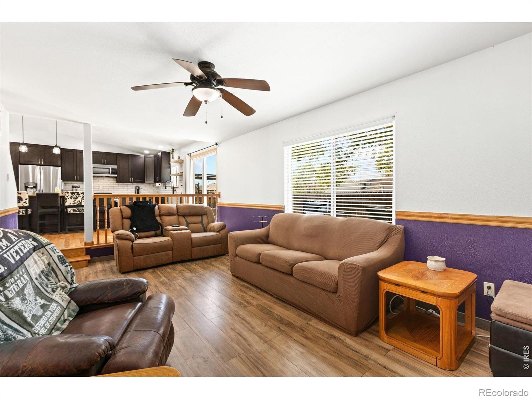
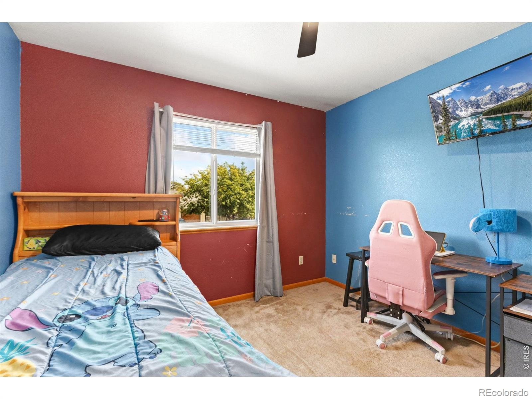
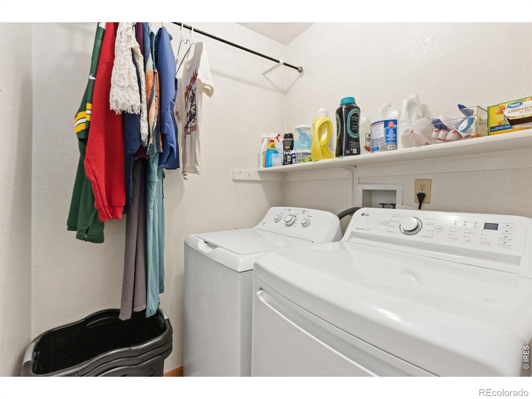
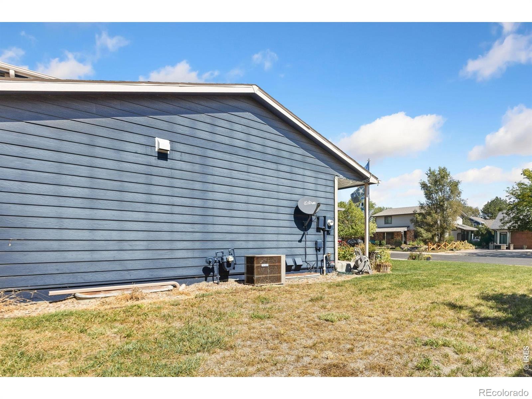
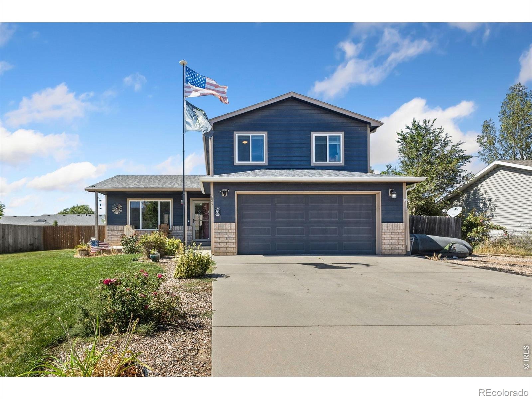
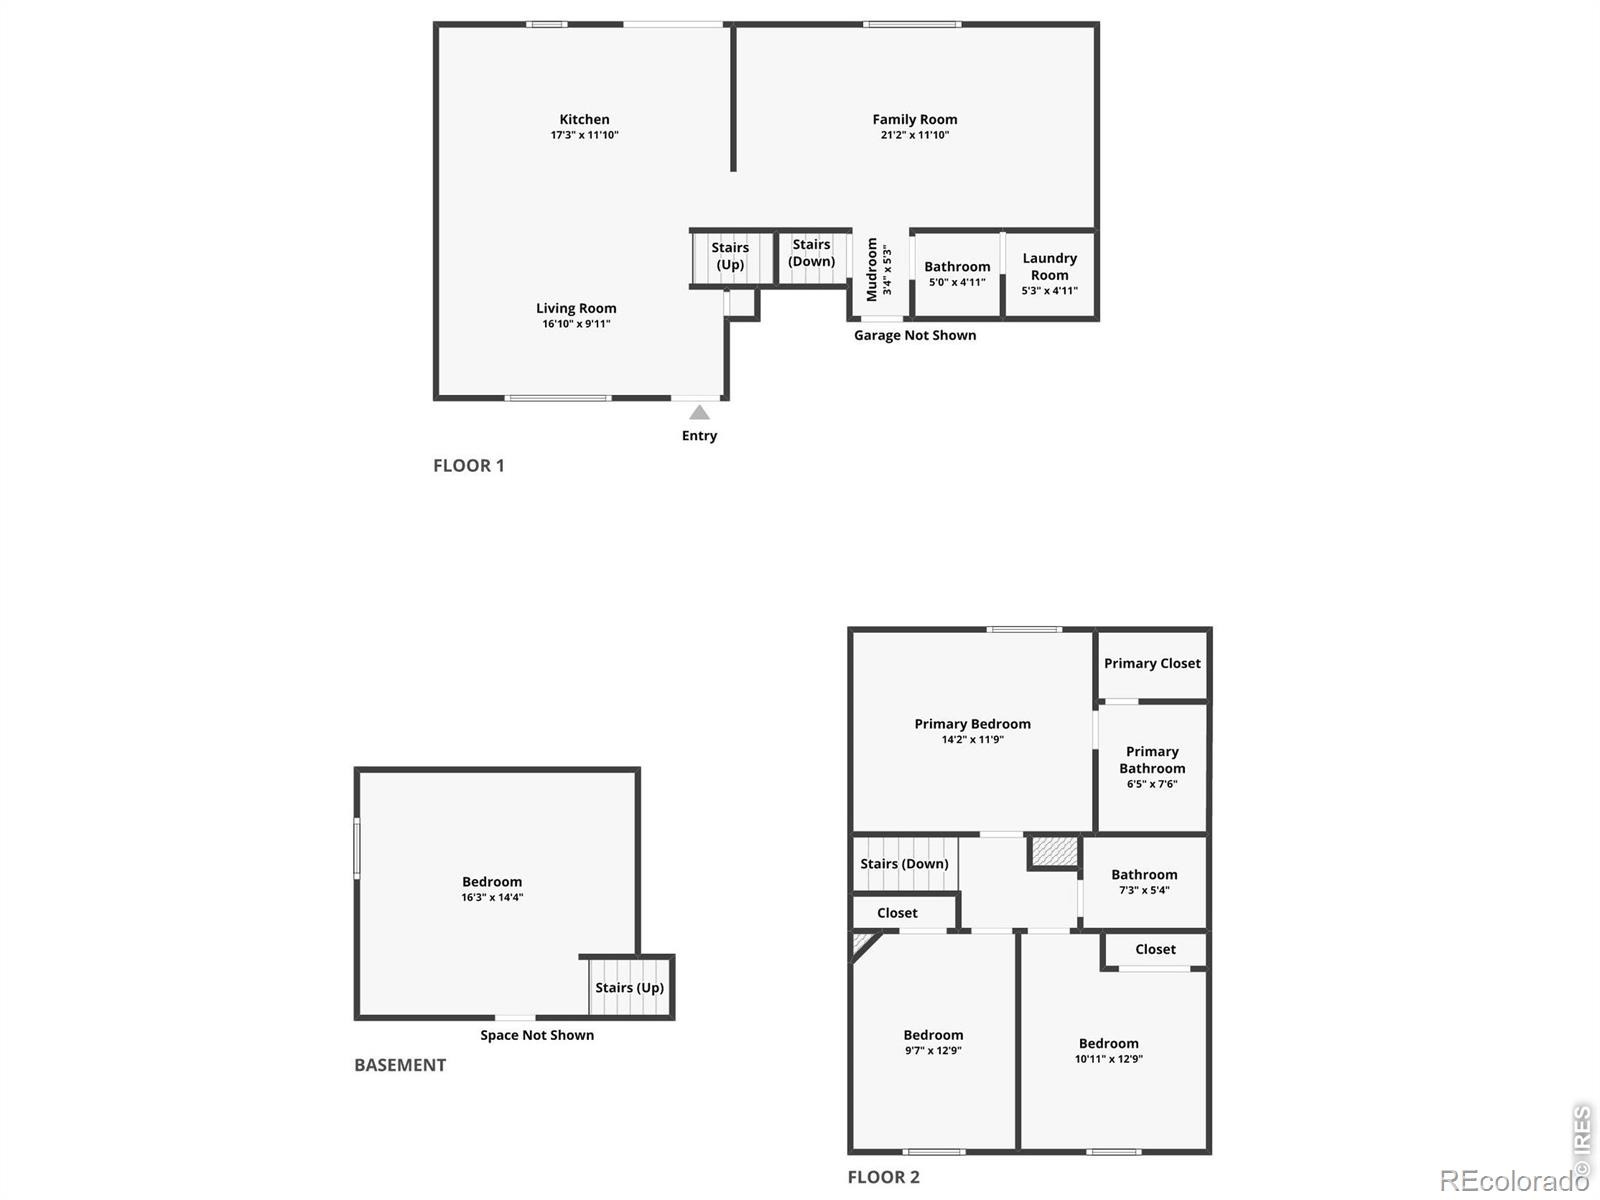
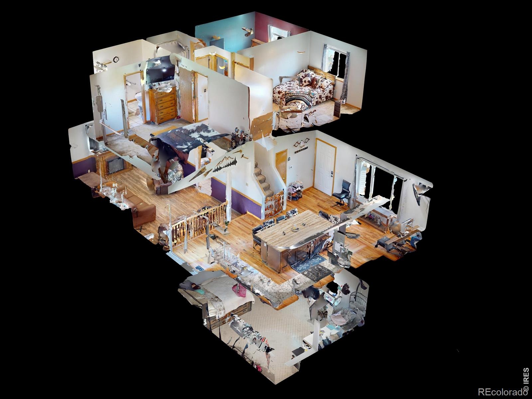
This charming home in the heart of Ault offers a walkable small-town Colorado feel while keeping everyday essentials close at hand. With a flexible split-level layout, a newly remodeled interior, and spacious outdoor grounds, there is plenty to appreciate inside and out. The functional four-level design creates distinct separation while maintaining a connected flow across multiple living zones. A newly remodeled kitchen welcomes you with new stainless steel appliances, granite countertops, a subway tile backsplash, and a large center island with generous room for dining and meal prep.
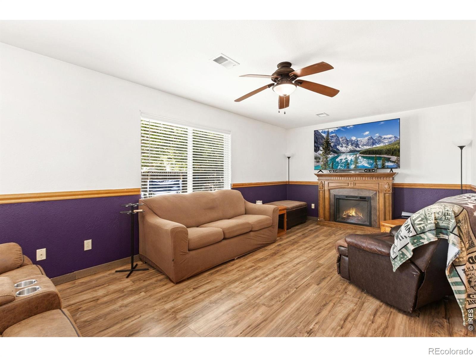
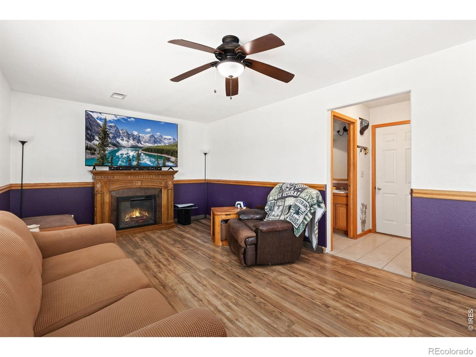
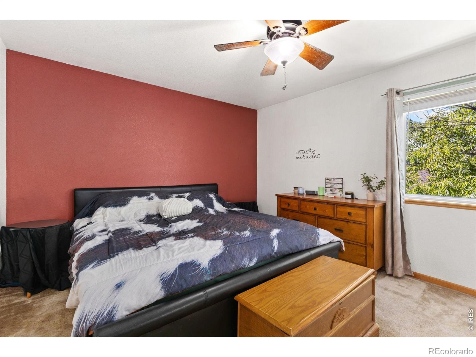
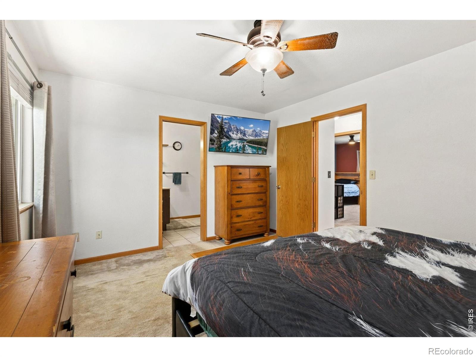
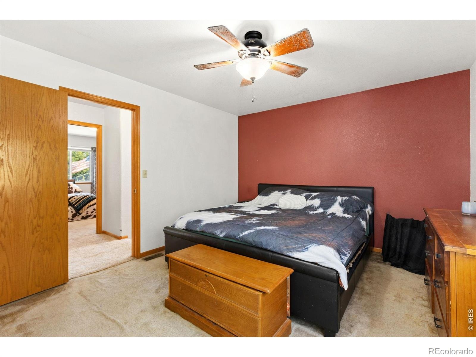
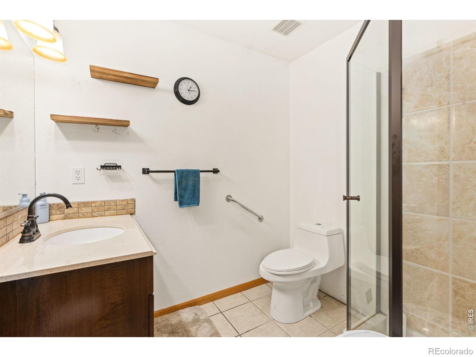
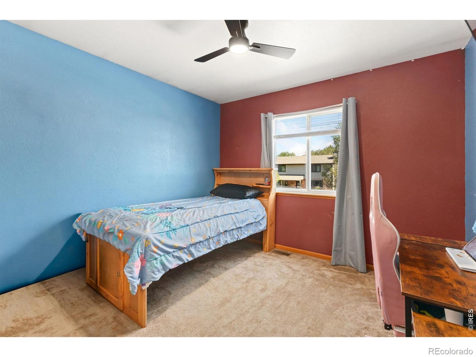
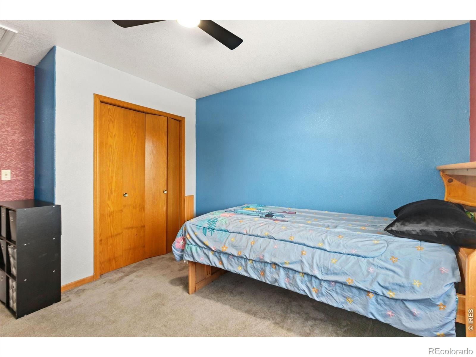
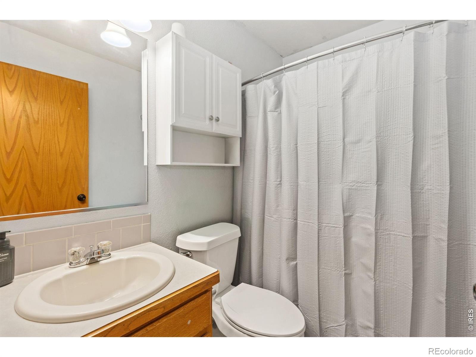
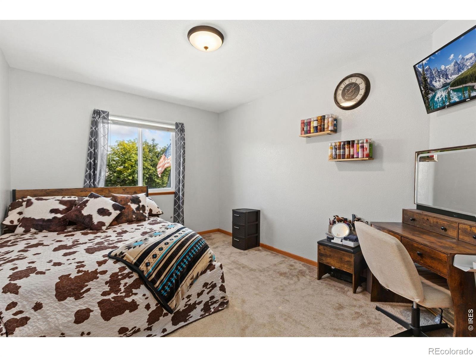
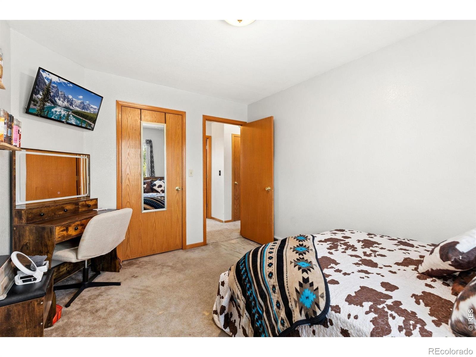
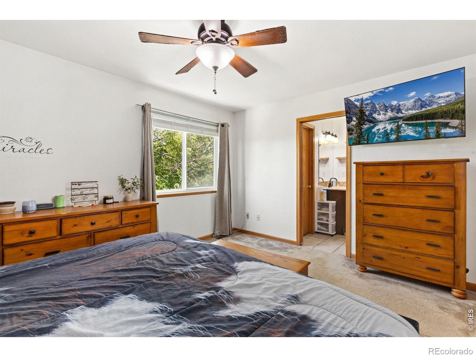
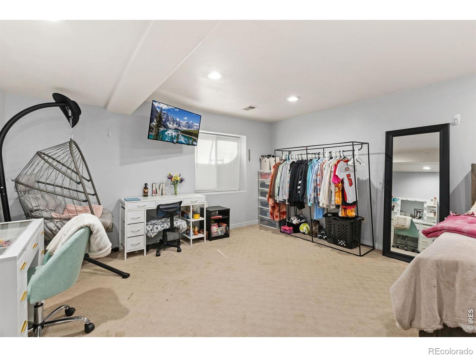
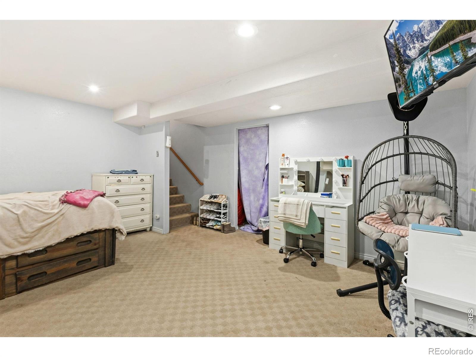
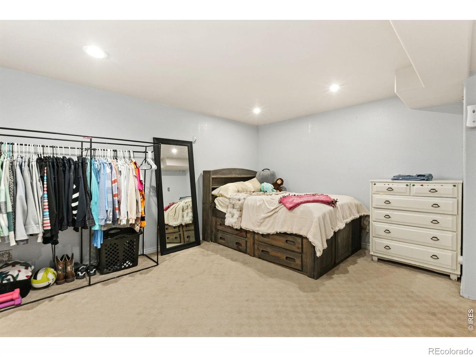
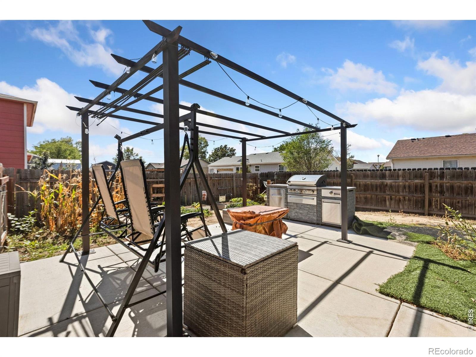
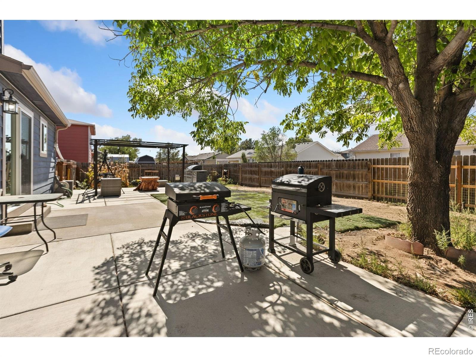
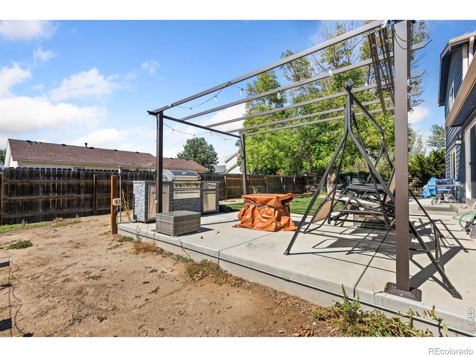
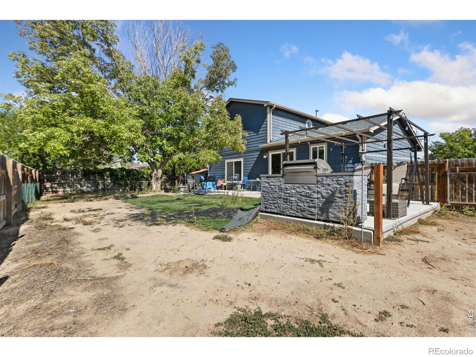
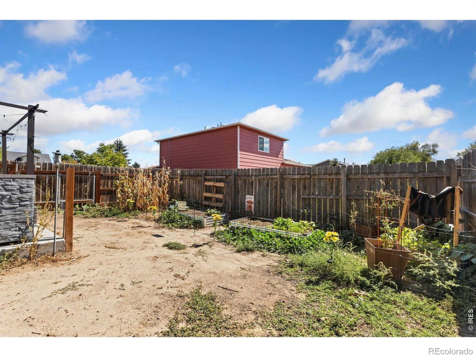
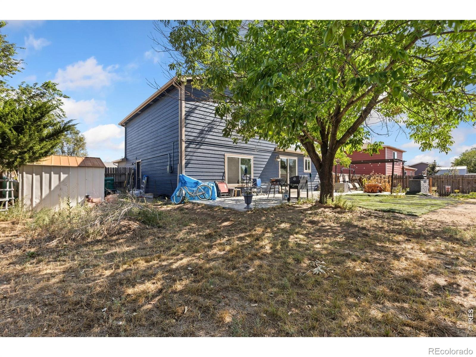
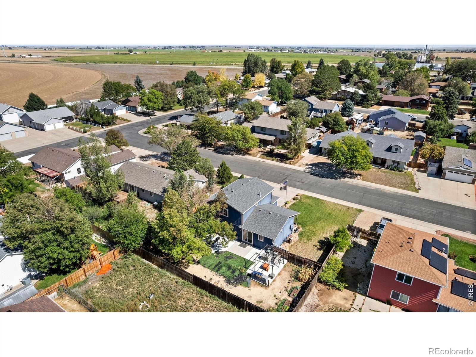
The lower-level family room provides a comfortable secondary retreat to unwind, watch a movie, or host game night. The upper level features three bedrooms, including a primary suite with an en-suite bathroom. Downstairs, the basement offers a fourth bedroom that can easily adapt as a home office, hobby studio, or private guest suite. Step outside to a fenced backyard that features a new extended concrete patio, garden beds, a mature shade tree, and a storage shed.
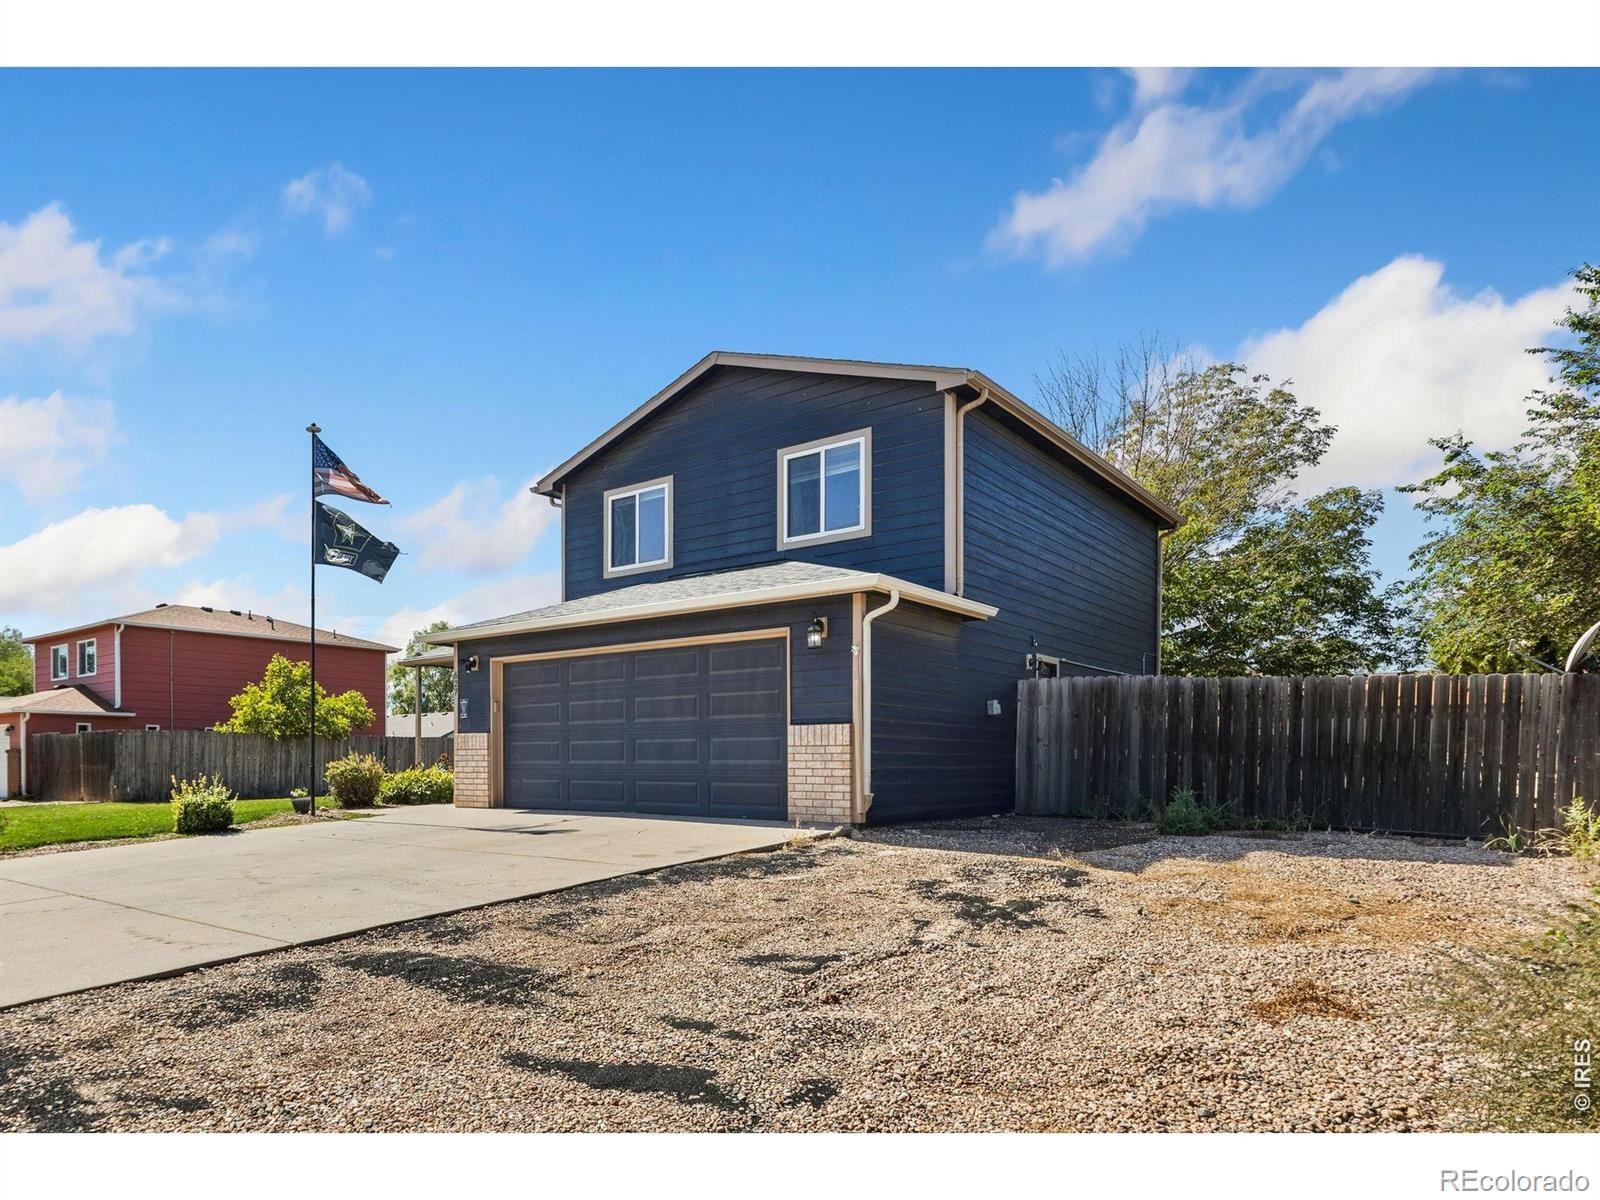
A 2-car garage handles vehicle parking and storage, while dedicated RV parking adds valuable room for larger rigs and recreation gear. Enjoy quick access to Highway 14 and Highway 85 for simple travel across Northern Colorado. No HOA!
51 days on market
Listed by Rob Kittle · Kittle Real Estate · 9702189200
Property Details
| Property Type | Residential |
| Sub Type | Single Family Residence |
| Status | Active |
| Price per Sq Ft | $258 |
| Subdivision | G & G |
| MLS # | IR1069272 |
| Days on Market | 51 |
| Bedrooms | 4 |
| Full Baths | 1 |
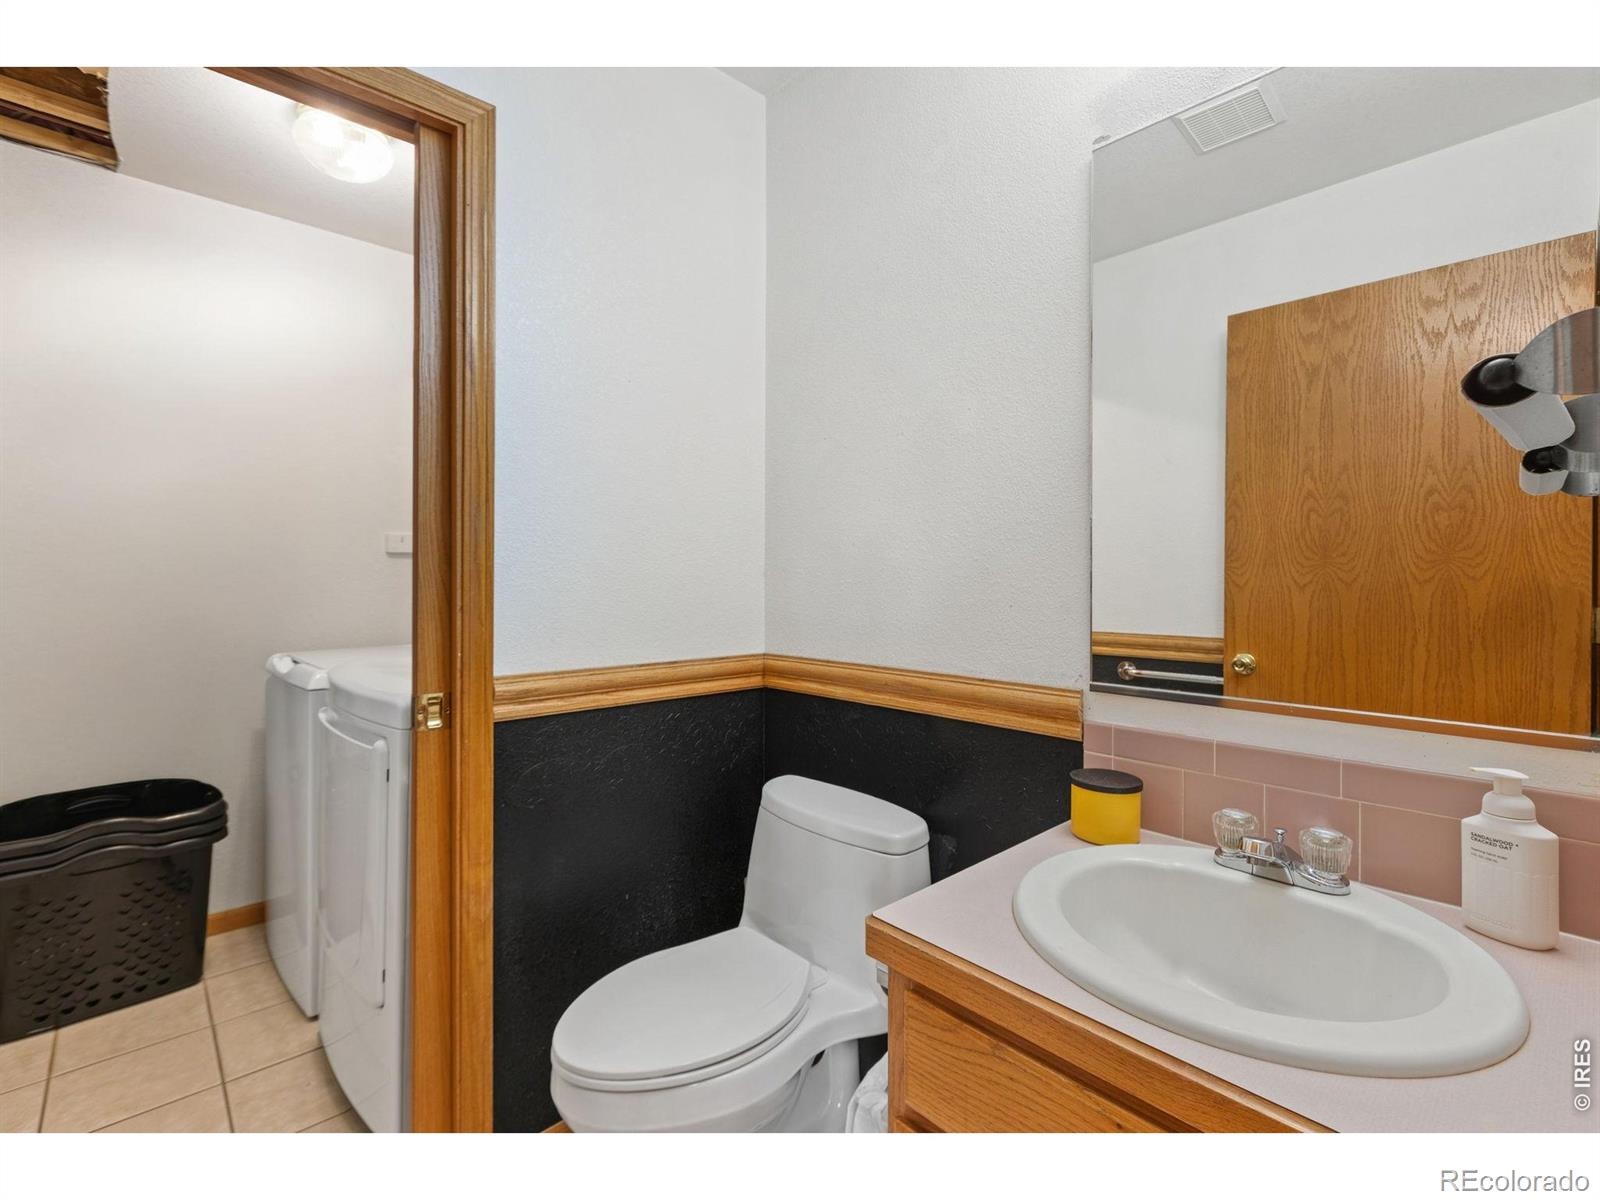
| Half Baths | 1 |
| Three-Quarter Baths | 1 |
| Year Built | 1996 |
| Lot Size (Sq Ft) | 8,200 |
| Acres | 0.19 |
| HOA | No |
| Annual Taxes | $2,025 |
| State | CO |
| County | Weld |
| Zoning | RES |
| Interior Features | Eat-in Kitchen, Kitchen Island, Open Floorplan, Pantry, Vaulted Ceiling(s), Walk-In Closet(s) |
| Heating | Forced Air |
| Cooling | Ceiling Fan(s), Central Air |
| Flooring | Tile |
| Appliances | Dishwasher, Disposal, Microwave, Oven, Refrigerator |
| Garage | Yes |
| Garage Spaces | 2 |
| Parking Features | RV Access/Parking |
| Roof | Composition |
| Basement | Partial |
| Lot Features | Sprinklers In Front |
| Architectural Style | Contemporary |
| Levels | Three Or More |
| Construction | Brick, Wood Siding |
| Sewer | Public Sewer |
| Water Source | Public |
Location
Price History
| Date | Event | Price |
|---|---|---|
| 11/4/2026 |
Price change Source: REcolorado® #IR1069272 |
$450,000 -3.2% $258/sqft |
| 9/23/2026 |
Listed for sale Source: REcolorado® #IR1069272 |
$465,000 $267/sqft |

Based on information submitted to the MLS GRID as of November 13, 2026 at 12:00 AM MST. All data is obtained from various sources and may not have been verified by broker or MLS GRID. Supplied Open House Information is subject to change without notice. All information should be independently reviewed and verified for accuracy. Properties may or may not be listed by the office/agent presenting the information.
Thank you — a Mont Haus broker will be in touch shortly.
For Mont Haus agents and staff. Sign in with your Mont Haus Microsoft account and the Agent Portal opens in a new tab.
Sign in with MicrosoftNo Microsoft account yet? Ask Nikki Boxer, who sets up portal access.