
Residential · Under Contract
Loveland, CO 80538
6 Beds · 4 Baths · 3,123 Sq Ft
$699,000
Single Family
Property Type
0.16 acres
Lot Size
2006
Year Built
$224
Price per Sq Ft
3
Parking Spaces
$675
HOA Fee
IR1069281
MLS #
About This Property
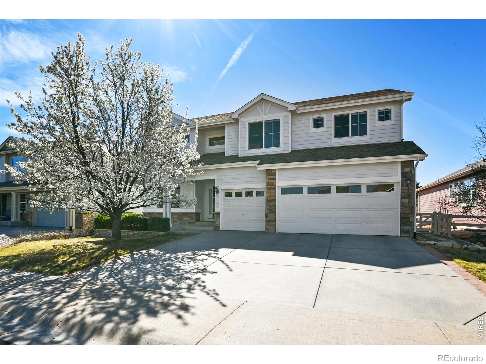
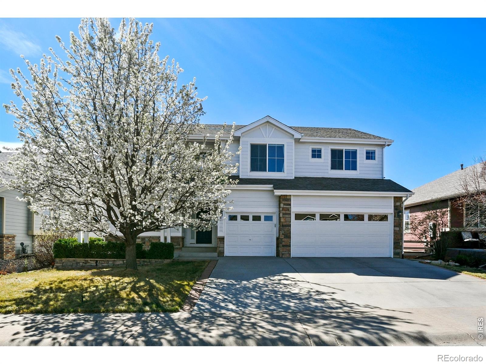
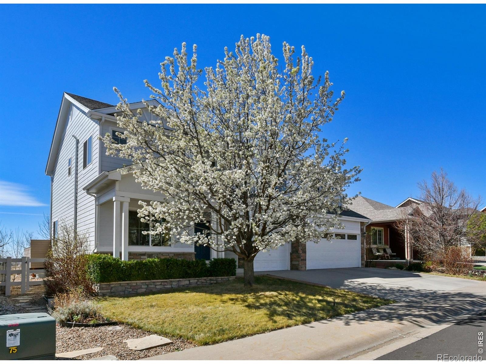
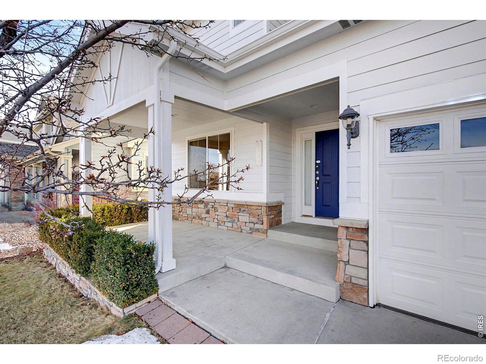
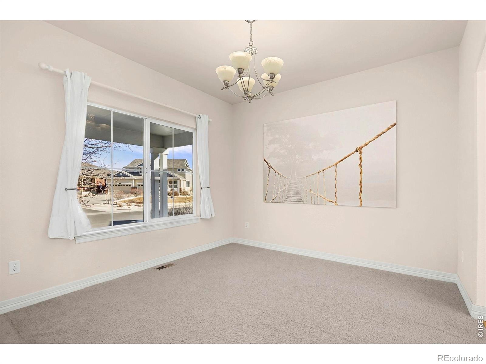
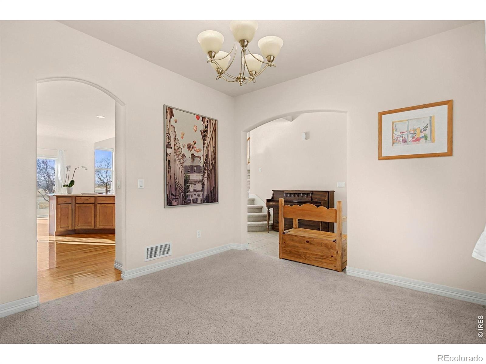
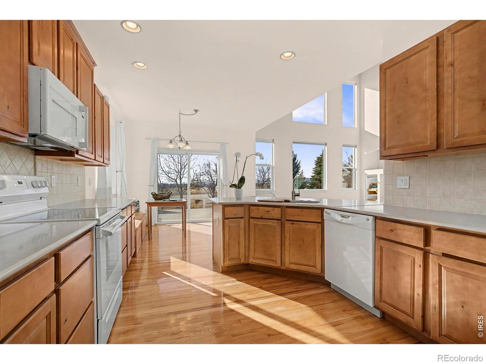
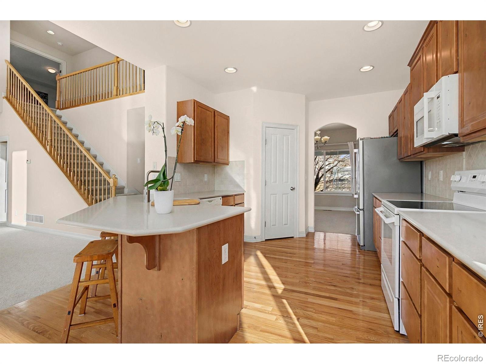
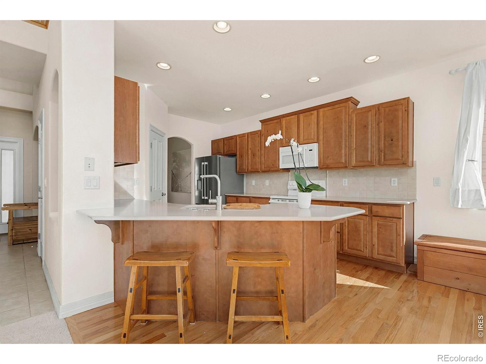
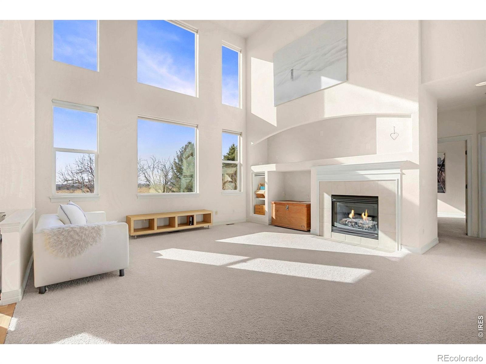
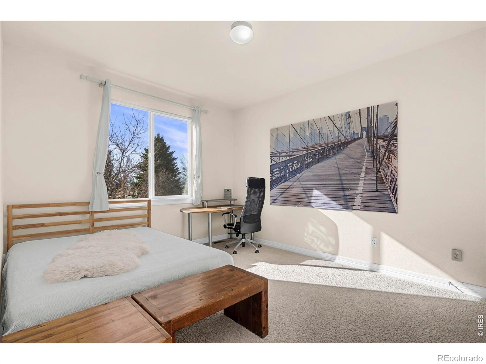
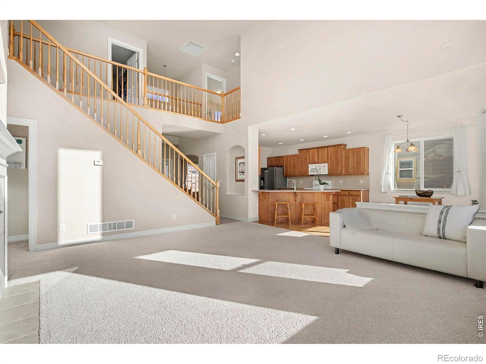
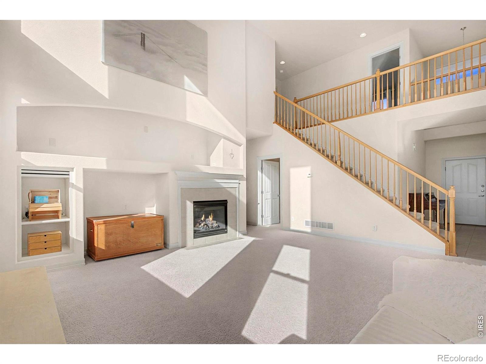
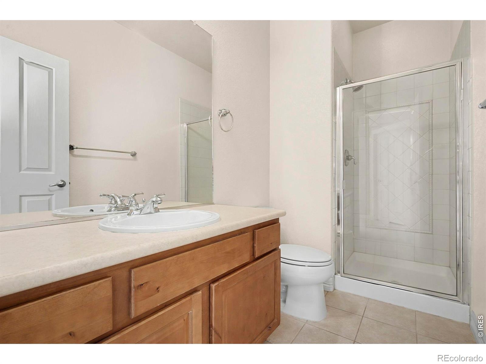
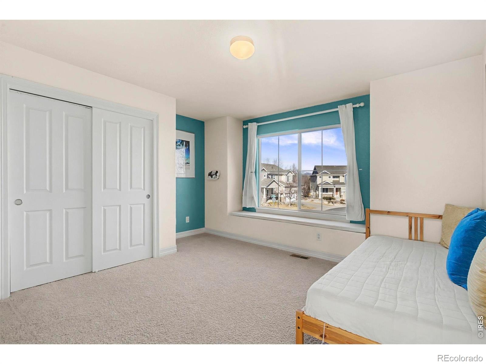
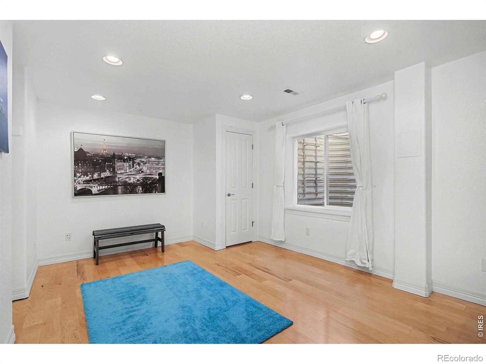
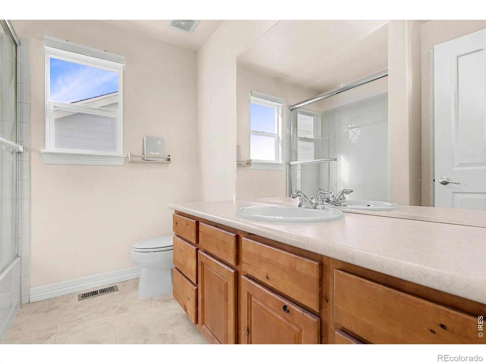
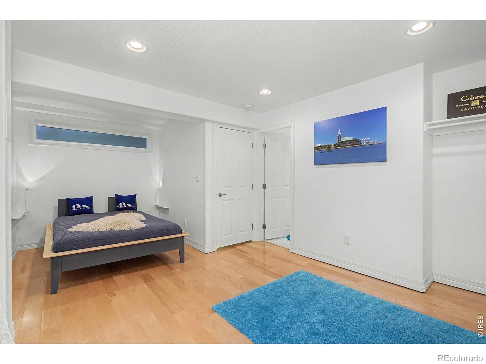
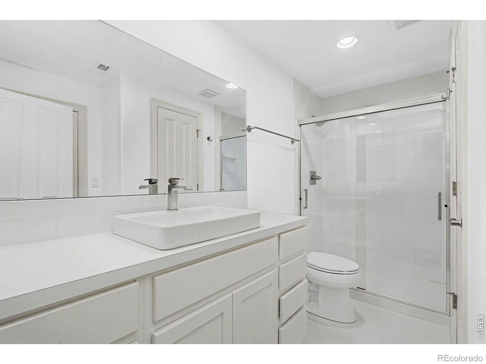
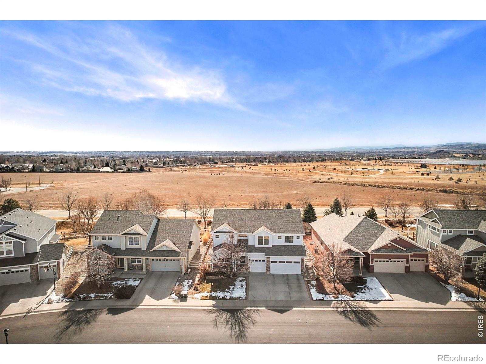
Space, light, and flexibility come together in this clean and spacious 6-bedroom home with an open layout designed for everyday living. With low HOA fees, NO METRO DISTRICT, and access to the neighborhood pool, this home offers plenty of room to spread out without sacrificing convenience. The dramatic 2-story living room makes an immediate impression with floor-to-ceiling windows that flood the space with natural light, while the whole-house fan helps keep things comfortable during the warmer months. A standout feature is the main-floor bedroom with an adjacent 3/4 bathroom, creating an ideal setup for guests, multigenerational living, or a private home office with a nearby bath.
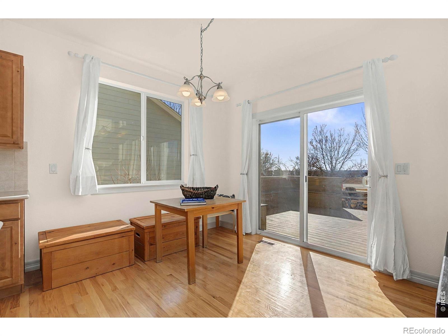
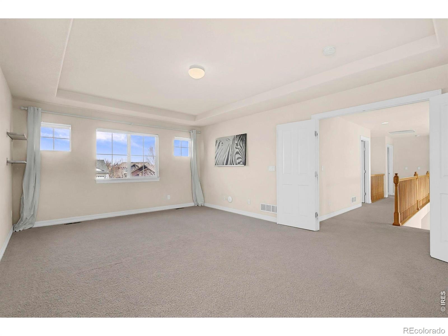
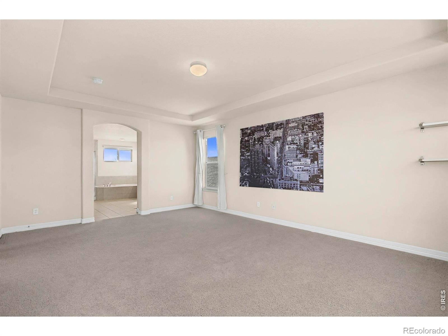
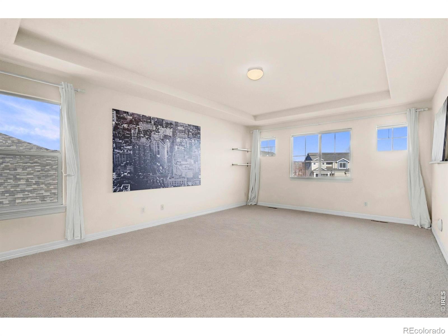
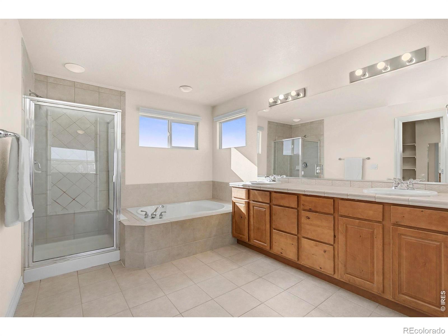
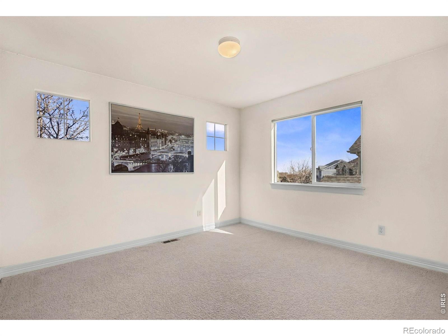
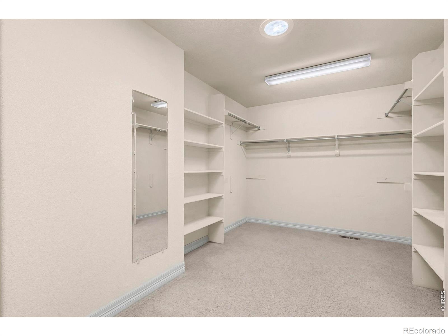
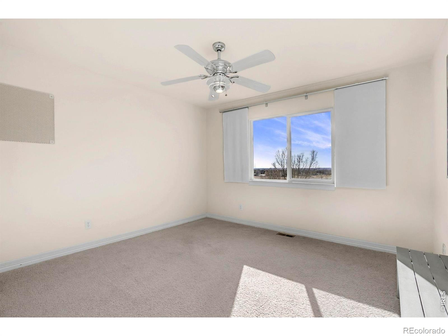
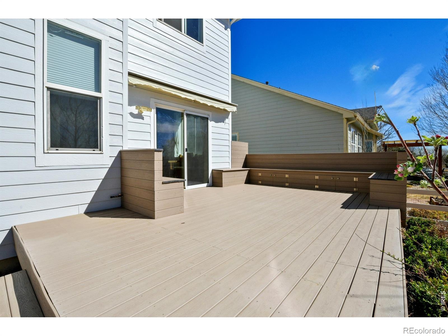
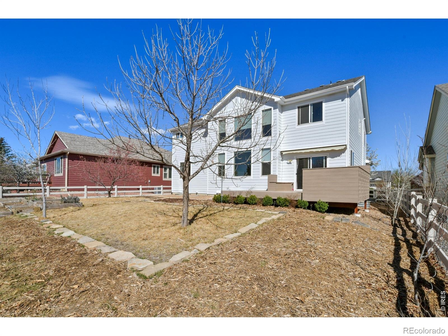
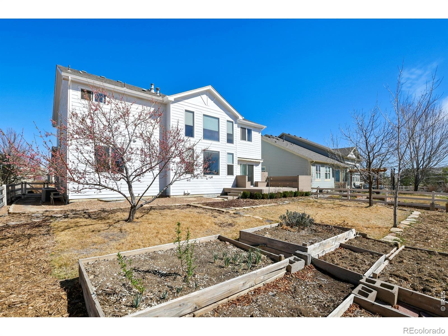
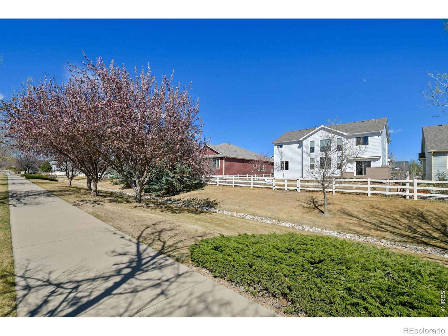
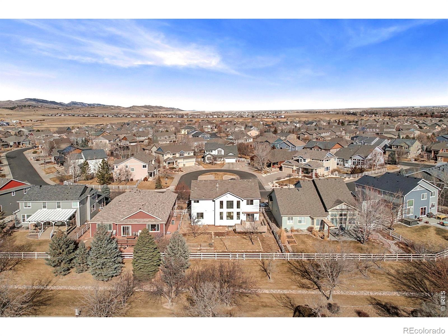
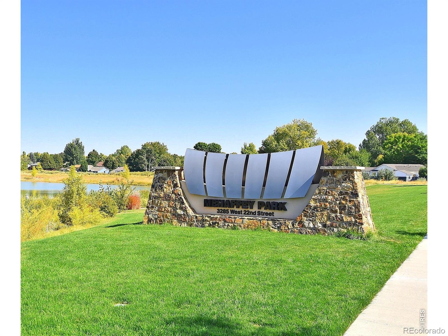
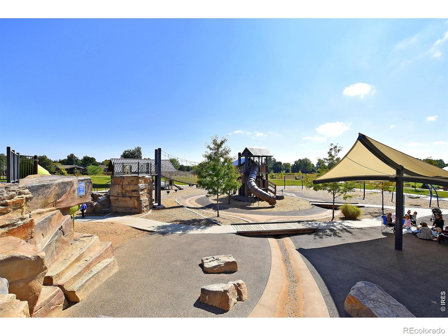
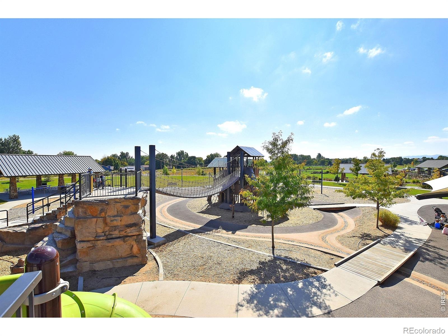
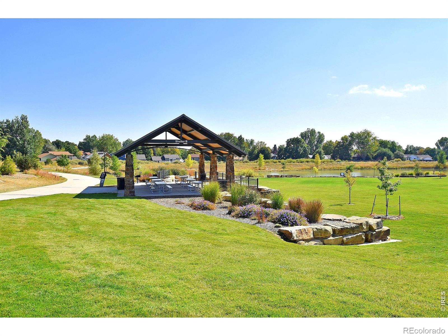
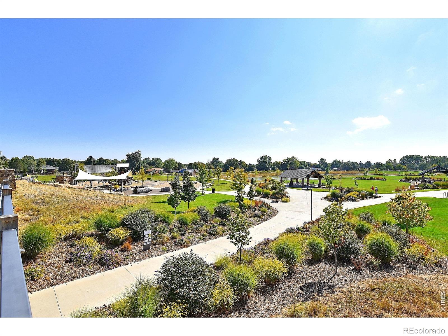
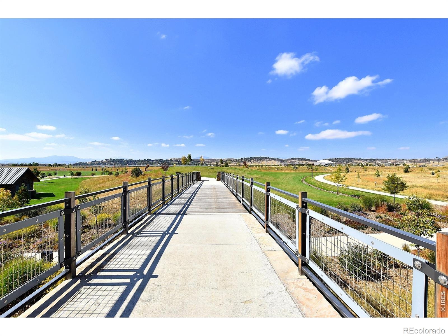
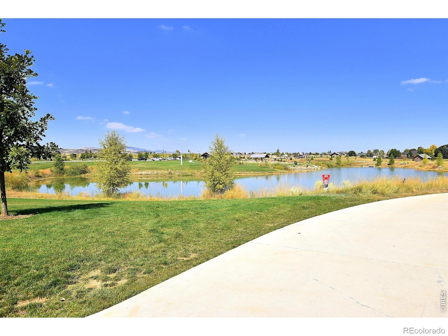
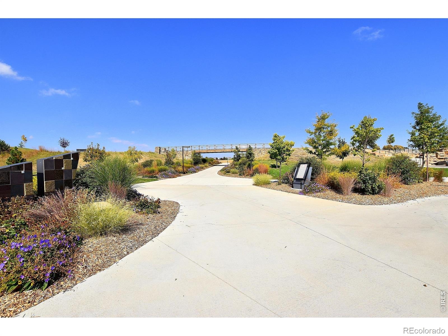
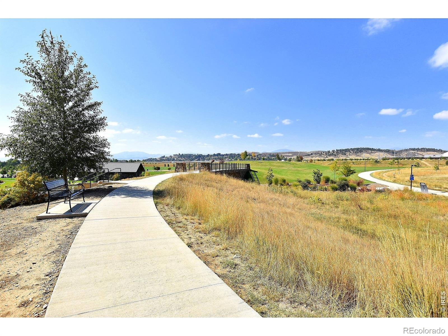
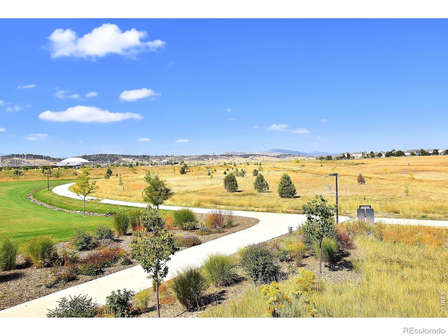
Upstairs, the spacious primary suite offers a relaxing retreat with a 5-piece bath and walk-in closet, while the additional bedrooms provide plenty of flexibility for family, guests, hobbies, or work-from-home needs. Outside, the meticulously maintained yard is ready for enjoying Colorado's beautiful seasons, featuring a large deck and garden boxes. With sweeping views of Mahaffey Park and the foothills and no neighbors directly behind, the backyard offers a peaceful sense of privacy that's hard to find. A home that truly gives you room to live, relax, and grow!
47 days on market
Listed by Dennis Schick · RE/MAX Alliance-FTC South · 9705673942
Property Details
| Property Type | Residential |
| Sub Type | Single Family Residence |
| Status | Active Under Contract |
| Price per Sq Ft | $224 |
| Subdivision | Vanguard-Famleco, Hunters Run |
| MLS # | IR1069281 |
| Days on Market | 47 |
| Bedrooms | 6 |
| Full Baths | 2 |
| Three-Quarter Baths | 2 |
| Year Built | 2006 |
| Lot Size (Sq Ft) | 7,150 |
| Acres | 0.16 |
| HOA | Yes |
| HOA Fee | $675 |
| Annual Taxes | $3,416 |
| State | CO |
| County | Larimer |
| Zoning | Res |
| Interior Features | Eat-in Kitchen, Open Floorplan, Pantry, Vaulted Ceiling(s), Walk-In Closet(s), Five Piece Bath |
| Heating | Forced Air |
| Cooling | Central Air |
| Flooring | Vinyl, Wood |
| Fireplace Features | Gas, Living Room |
| Appliances | Dishwasher, Disposal, Dryer, Microwave, Oven, Refrigerator, Washer |
| Garage | Yes |
| Garage Spaces | 3 |
| Roof | Composition |
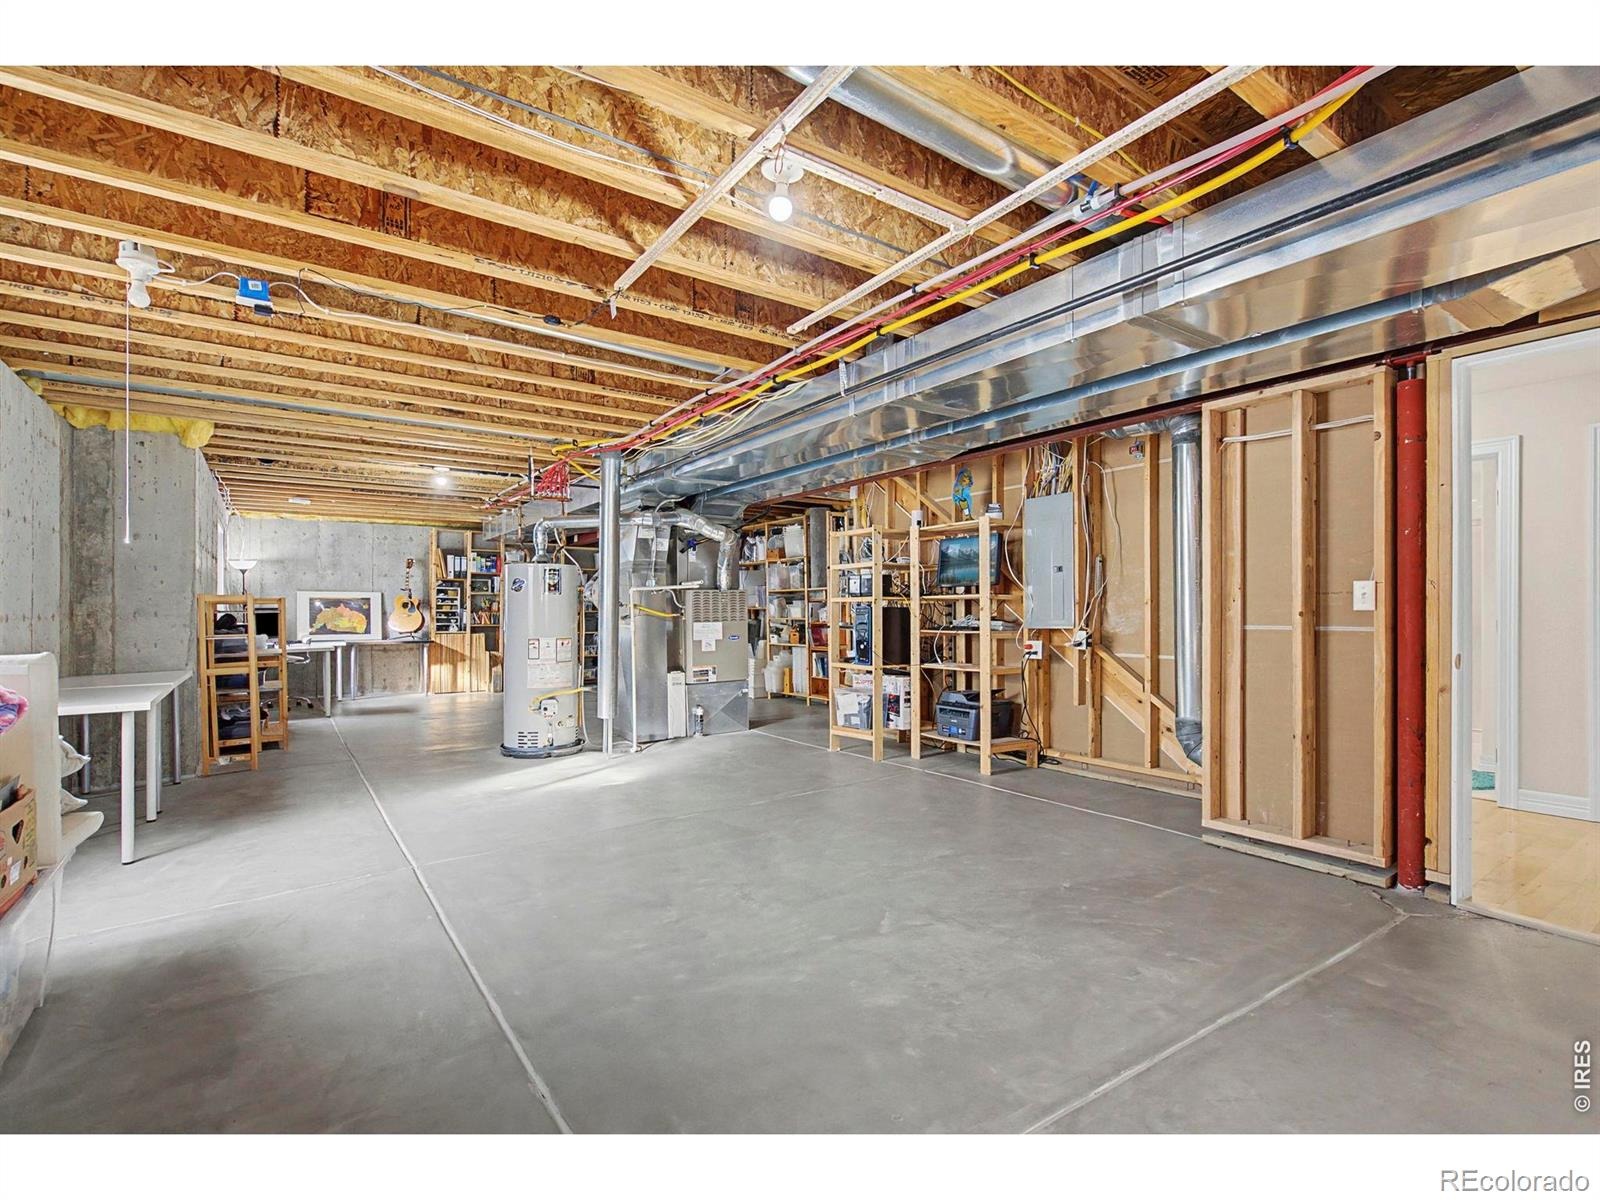
| Basement | Full |
| Lot Features | Open Lot, Sprinklers In Front |
| Levels | Two |
| Construction | Stone, Wood Siding |
| Sewer | Public Sewer |
| Water Source | Public |
Location
Price History
| Date | Event | Price |
|---|---|---|
| 10/13/2026 |
Active Under Contract Source: REcolorado® #IR1069281 |
— |
| 9/23/2026 |
Listed for sale Source: REcolorado® #IR1069281 |
$699,000 $224/sqft |

Based on information submitted to the MLS GRID as of November 8, 2026 at 10:03 PM MST. All data is obtained from various sources and may not have been verified by broker or MLS GRID. Supplied Open House Information is subject to change without notice. All information should be independently reviewed and verified for accuracy. Properties may or may not be listed by the office/agent presenting the information.
Thank you — a Mont Haus broker will be in touch shortly.
For Mont Haus agents and staff. Sign in with your Mont Haus Microsoft account and the Agent Portal opens in a new tab.
Sign in with MicrosoftNo Microsoft account yet? Ask Nikki Boxer, who sets up portal access.