Residential · Active
Lyons, CO 80540
3 Beds · 2 Baths · 2,157 Sq Ft
$719,000
Single Family
Property Type
3.48 acres
Lot Size
1972
Year Built
$333
Price per Sq Ft
2
Parking Spaces
IR1069292
MLS #
About This Property
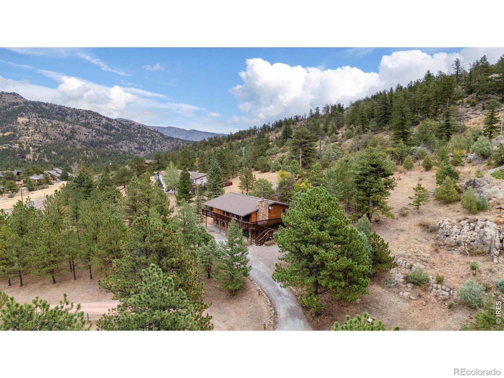
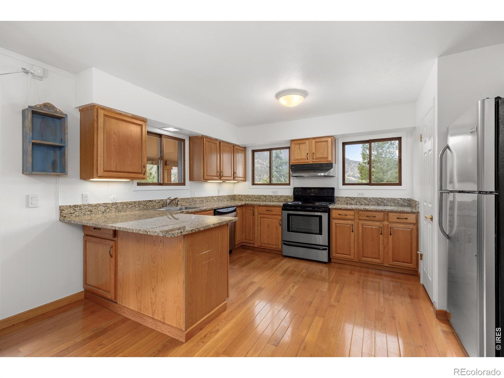
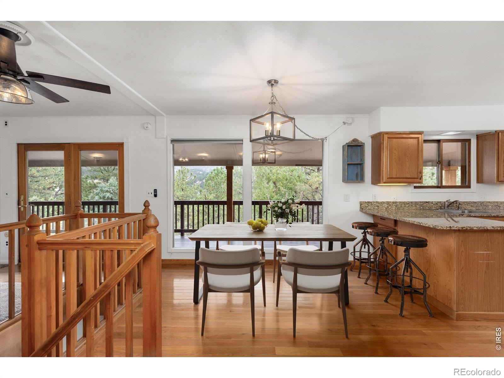
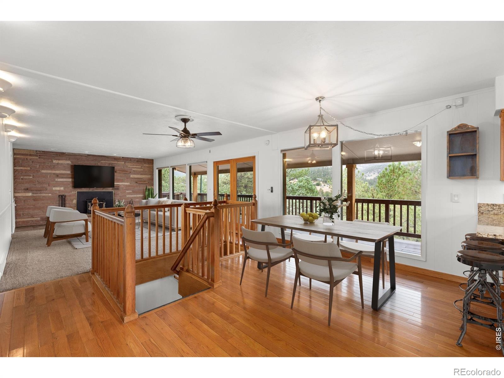
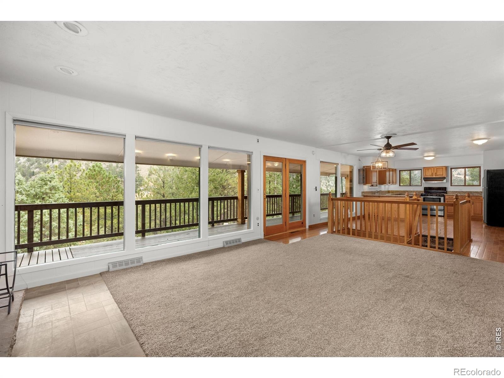
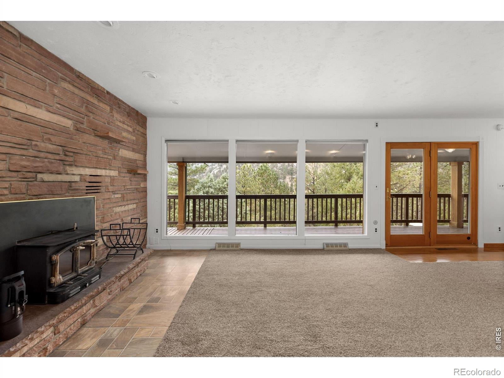
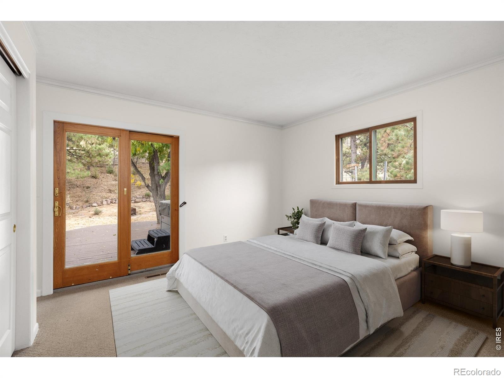
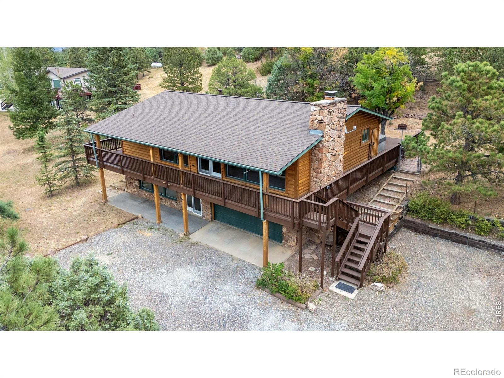
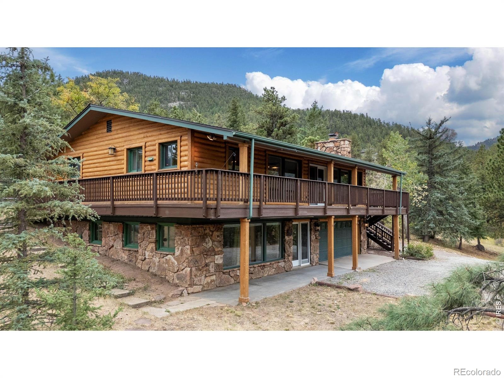
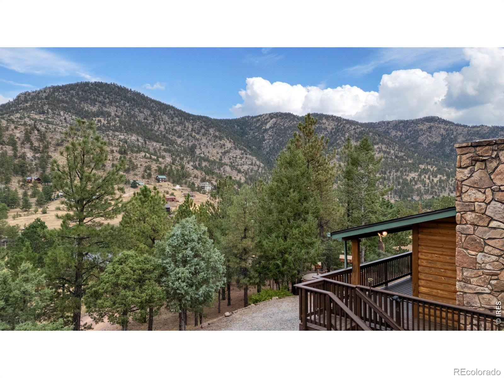
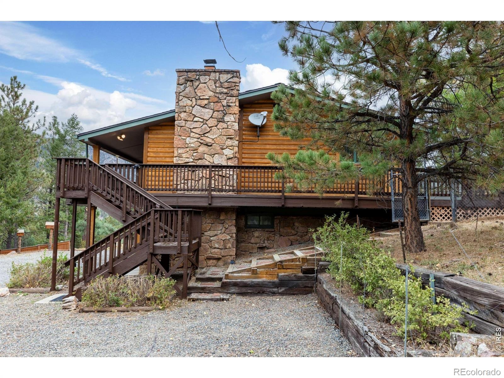
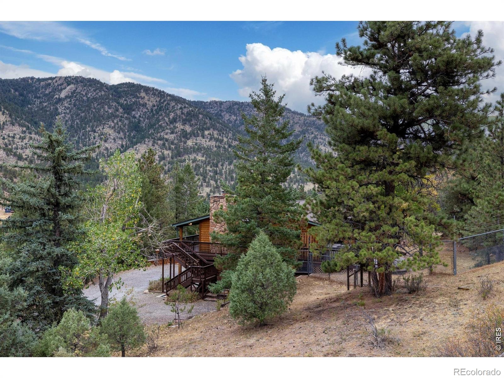
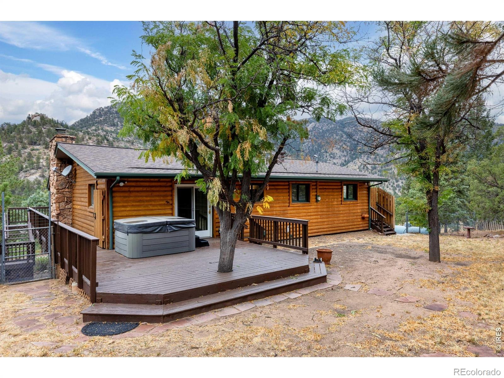
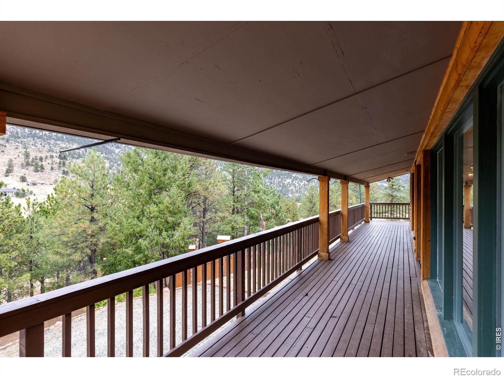
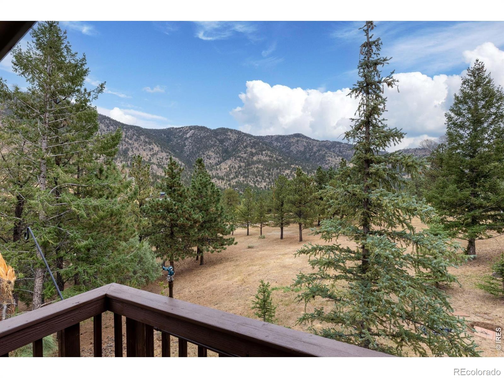
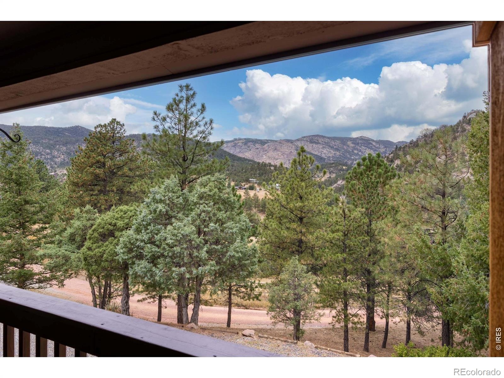
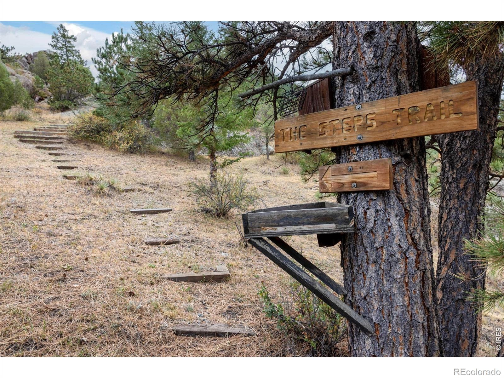
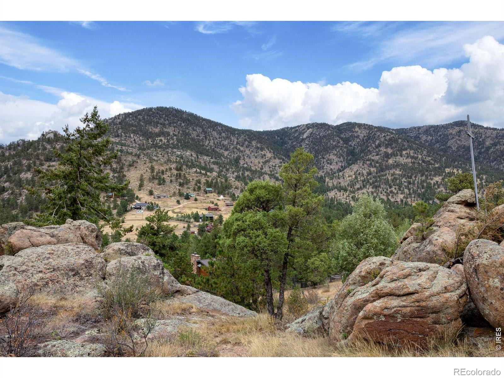
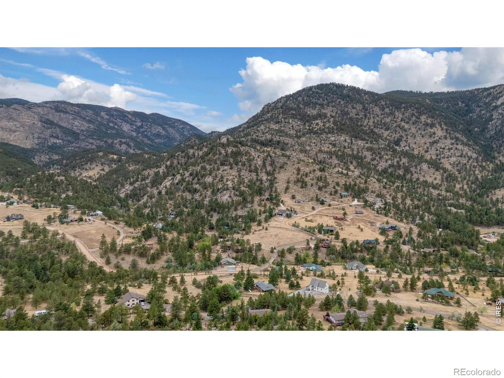
A small private hiking trail and a hot tub make a very good pair. At 42 Ottawa Court, you can spend the afternoon exploring your own 3.48 acres and the evening soaking beneath the stars. Meadow, pines and dramatic rock outcroppings give the land its character, with a trail leading to broad views of the surrounding national forest. Pull a chair into the sunshine or watch a storm cross the mountains from the shelter of the covered deck.
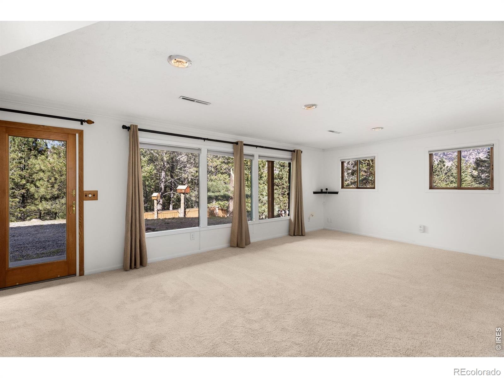
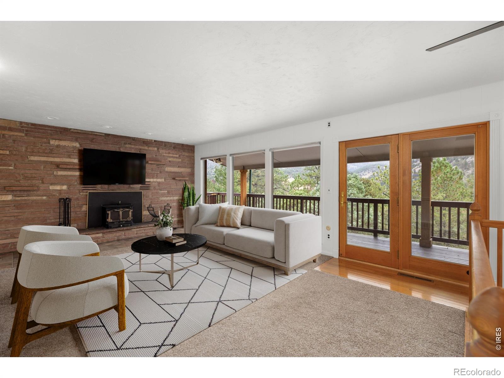
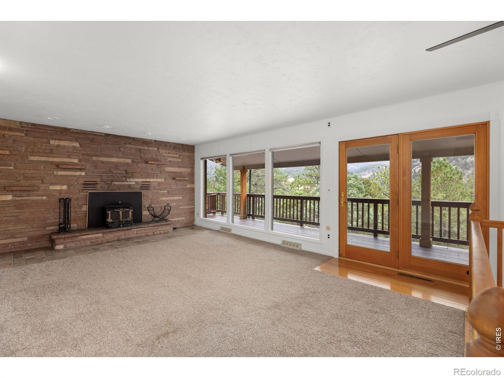
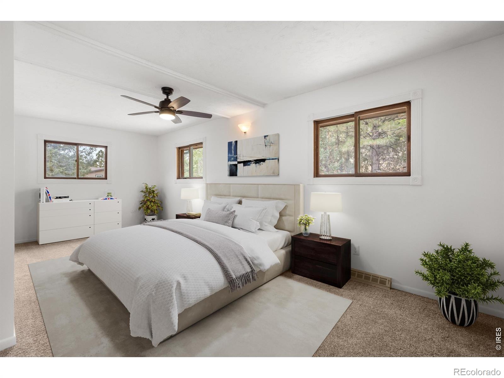
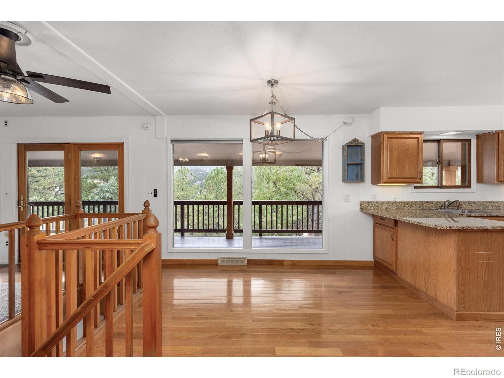
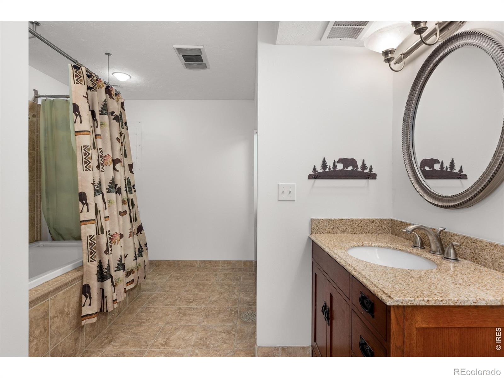
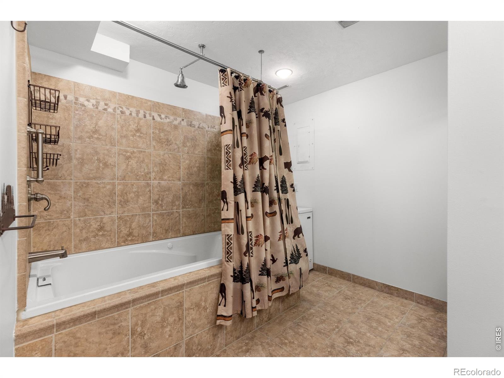
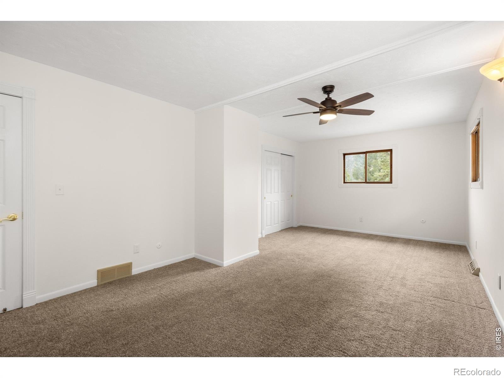
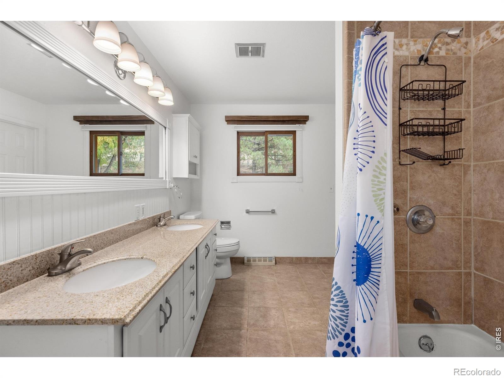
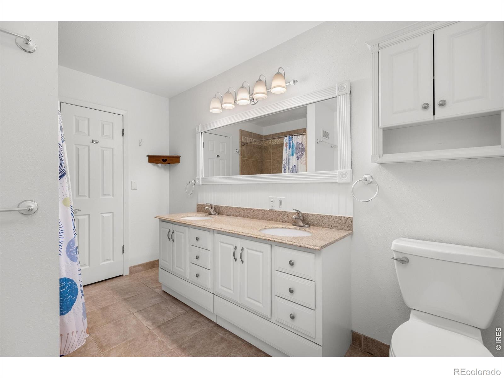
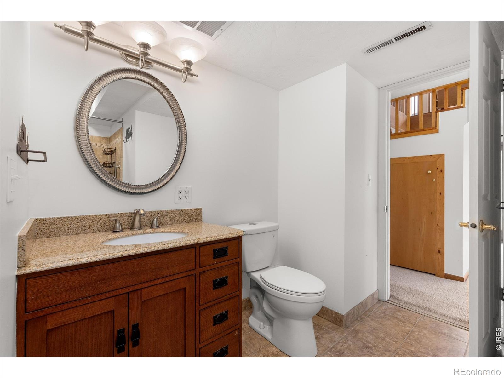
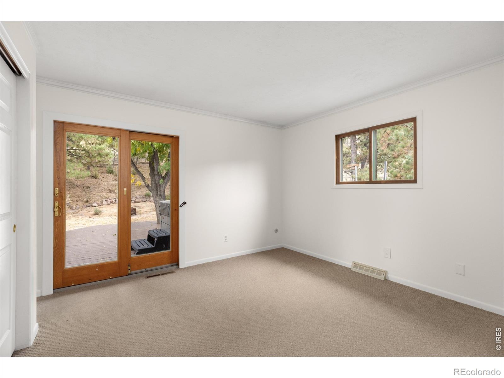
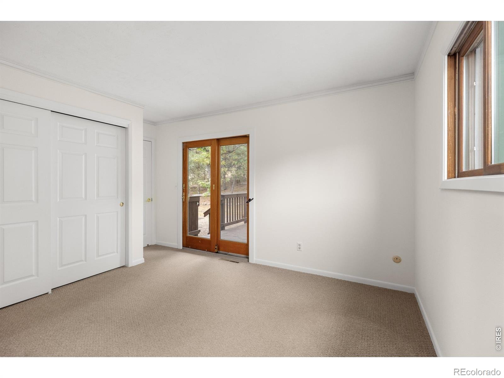
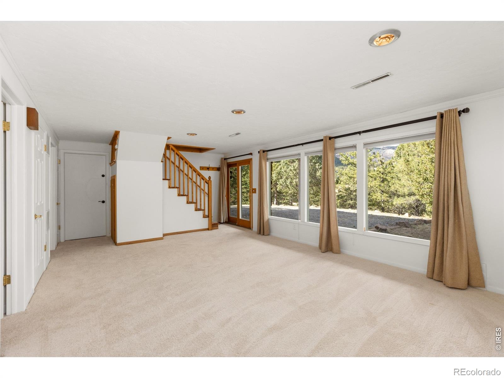
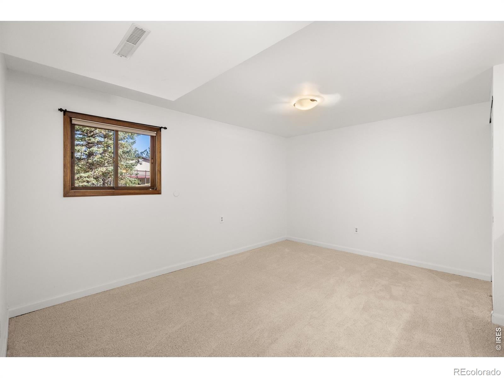
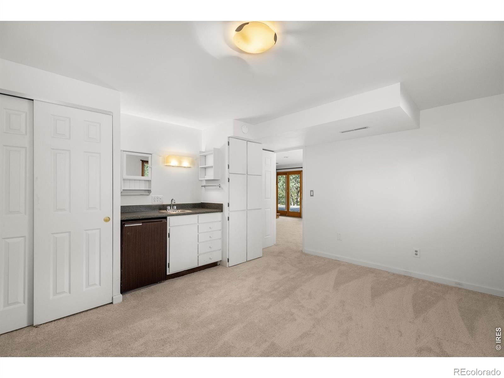
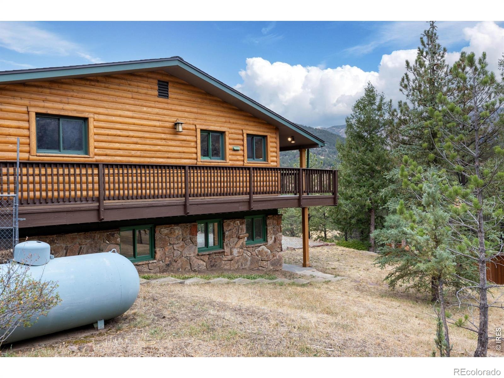
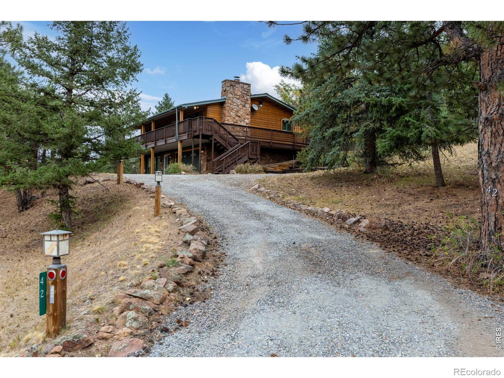
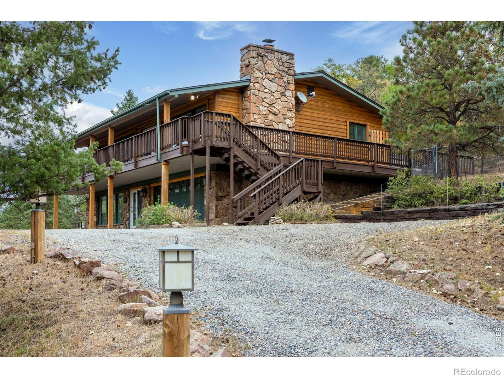
The log-sided home has the windows this setting deserves, keeping the scenery in sight from the generous, open living area. A substantial stone fireplace makes a snowy afternoon something to look forward to. Recent improvements include fresh interior paint, new carpet on lower level, a new furnace and water heater, and a roof replaced just a year ago. The home offers 2,070 square feet, three bedrooms and two baths, with two bedrooms on the main floor and a third downstairs.
A fenced area accommodates the dog, while the oversized attached two-car garage has extra storage for tools, hiking boots and the rest of your mountain gear. Pinewood Springs puts Lyons in one direction and Estes Park in the other, with restaurants, shops and live music a drive away. Community water and maintained roads add practical appeal, and Boulder and Longmont are within commuting reach. A morning on your own trail doesn't have to wait for the weekend.
46 days on market
Listed by Laura Levy · Coldwell Banker Realty-Boulder · 3039318080
Property Details
| Property Type | Residential |
| Sub Type | Single Family Residence |
| Status | Active |
| Price per Sq Ft | $333 |
| Subdivision | Pinewood Spgs |
| MLS # | IR1069292 |
| Days on Market | 46 |
| Bedrooms | 3 |
| Full Baths | 2 |
| Year Built | 1972 |
| Lot Size (Sq Ft) | 151,589 |
| Acres | 3.48 |
| HOA | No |
| Annual Taxes | $4,171 |
| State | CO |
| County | Larimer |
| Zoning | O |
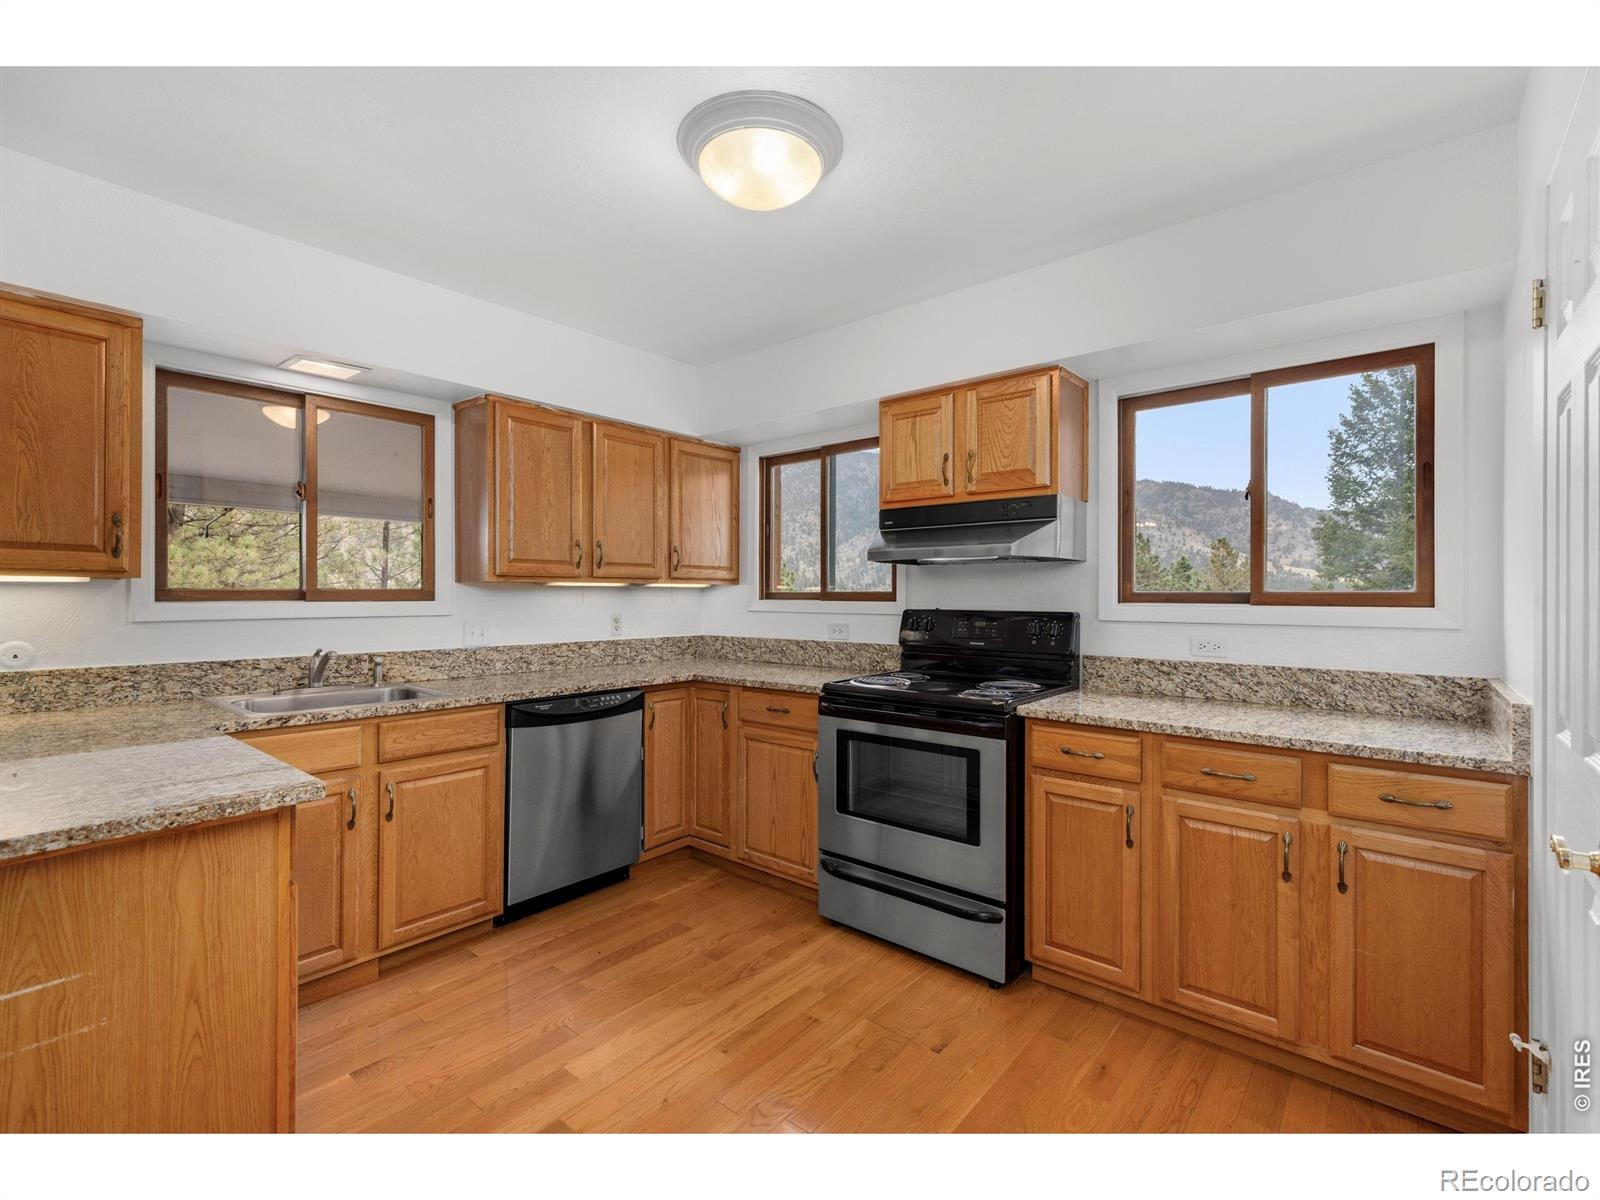
| Interior Features | Eat-in Kitchen, Open Floorplan, Pantry, Jet Action Tub |
| Heating | Forced Air, Propane, Wood Stove |
| Cooling | Ceiling Fan(s) |
| Flooring | Wood |
| Fireplace Features | Insert |
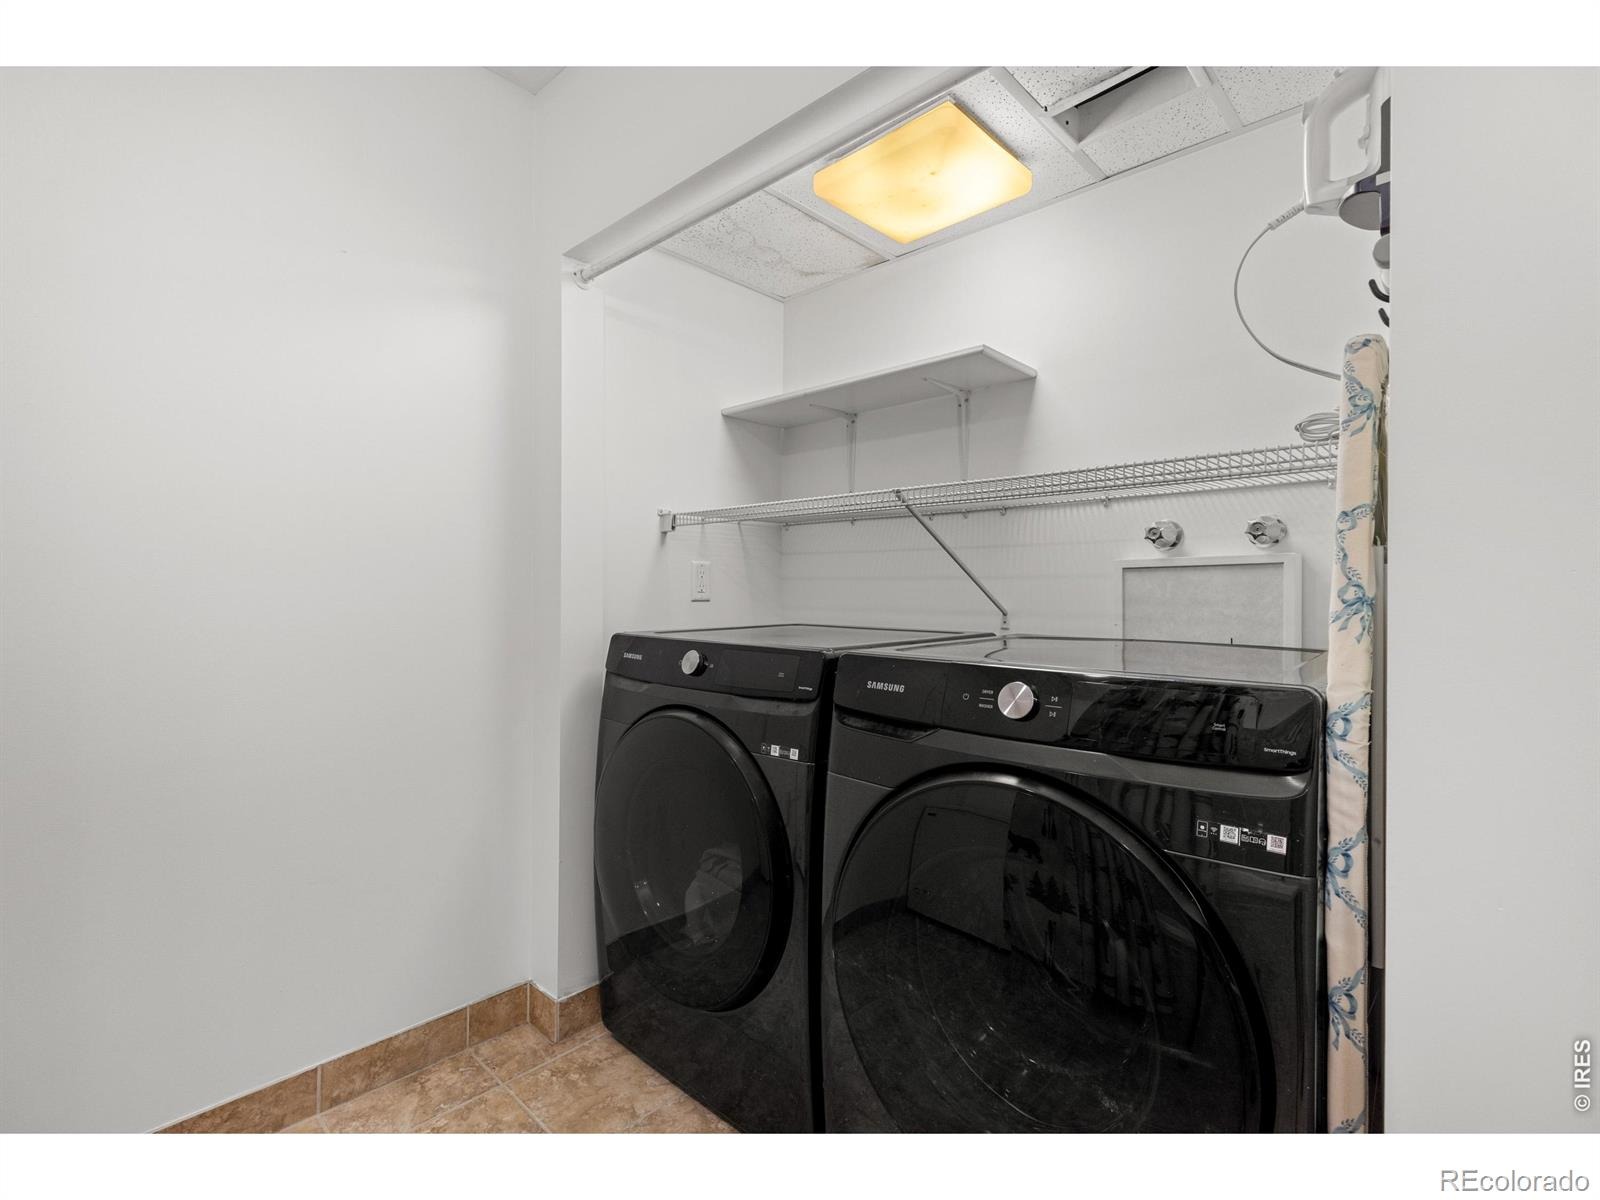
| Appliances | Bar Fridge, Dishwasher, Disposal, Dryer, Freezer, Oven, Refrigerator, Washer |
| Exterior Features | Spa/Hot Tub |
| Garage | Yes |
| Garage Spaces | 2 |
| Roof | Composition |
| Basement | Full |
| Lot Features | Level, Rock Outcropping, Rolling Slope |
| Architectural Style | Contemporary |
| Levels | One |
| Construction | Log, Stone, Wood Siding |
| Sewer | Septic Tank |
| Water Source | Public |
Location
Price History
| Date | Event | Price |
|---|---|---|
| 9/23/2026 |
Listed for sale Source: REcolorado® #IR1069292 |
$719,000 $333/sqft |

Based on information submitted to the MLS GRID as of November 8, 2026 at 7:07 PM MST. All data is obtained from various sources and may not have been verified by broker or MLS GRID. Supplied Open House Information is subject to change without notice. All information should be independently reviewed and verified for accuracy. Properties may or may not be listed by the office/agent presenting the information.
Thank you — a Mont Haus broker will be in touch shortly.
For Mont Haus agents and staff. Sign in with your Mont Haus Microsoft account and the Agent Portal opens in a new tab.
Sign in with MicrosoftNo Microsoft account yet? Ask Nikki Boxer, who sets up portal access.