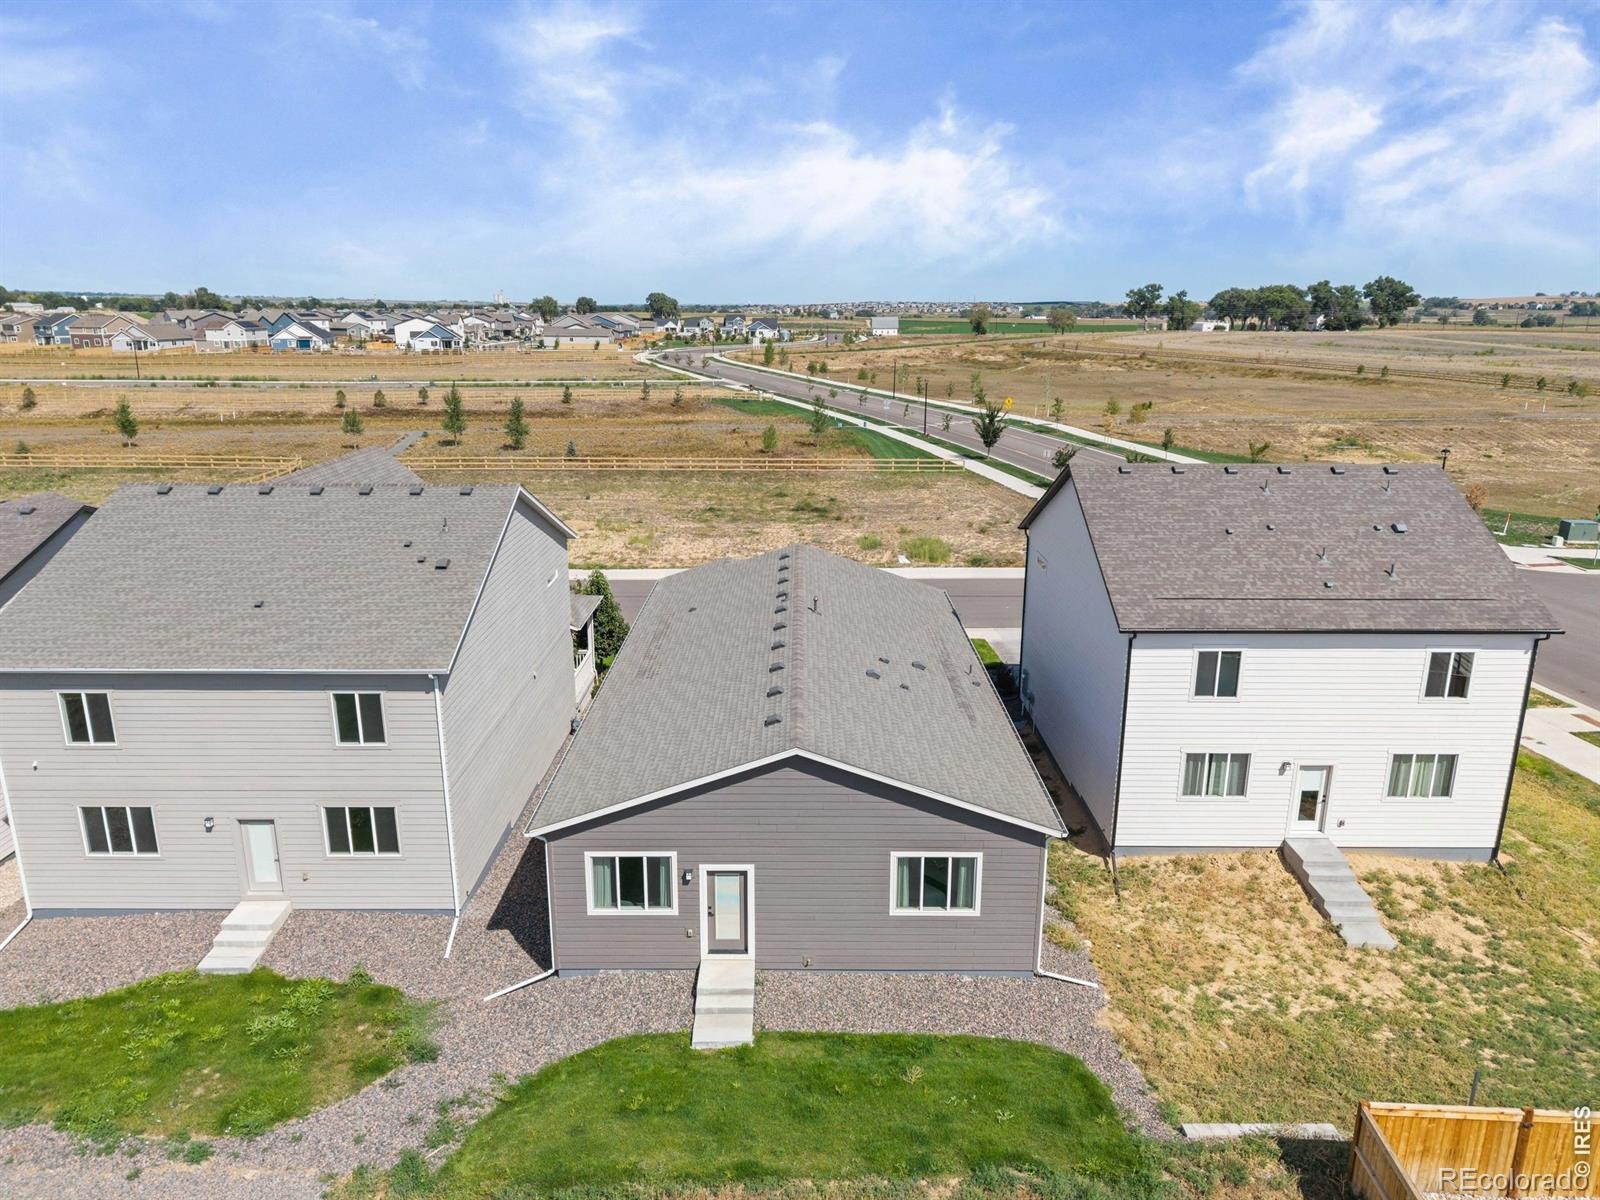
Residential · Under Contract
Johnstown, CO 80534
3 Beds · 2 Baths · 1,779 Sq Ft
$437,000
Single Family
Property Type
0.11 acres
Lot Size
2025
Year Built
$246
Price per Sq Ft
2
Parking Spaces
IR1069320
MLS #
About This Property
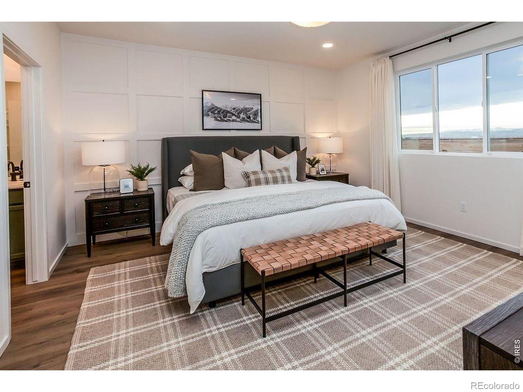
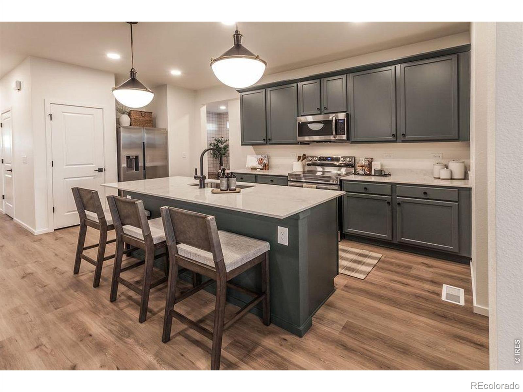
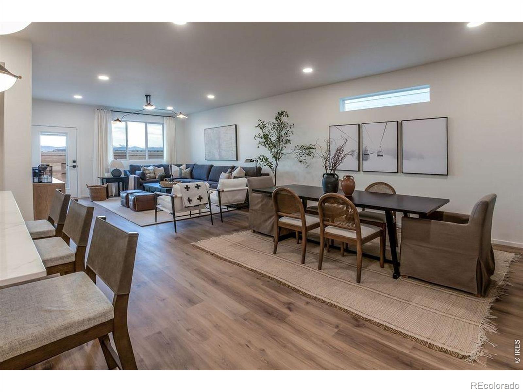
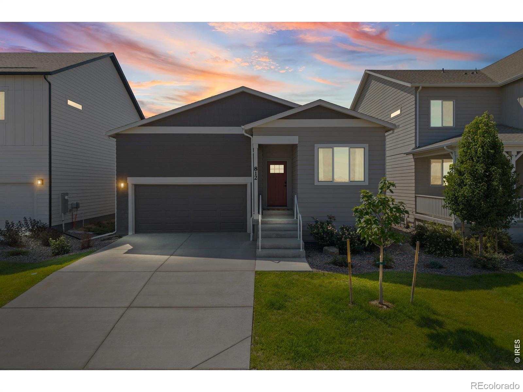
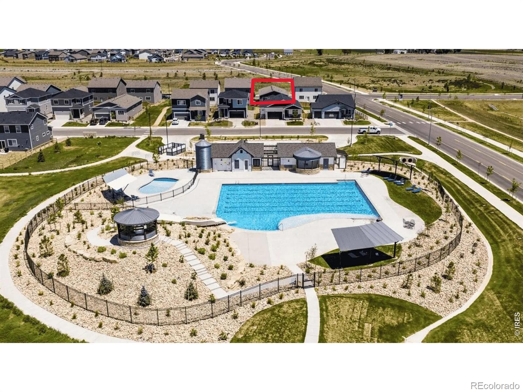
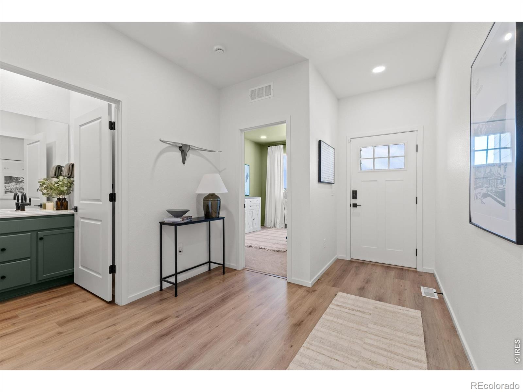
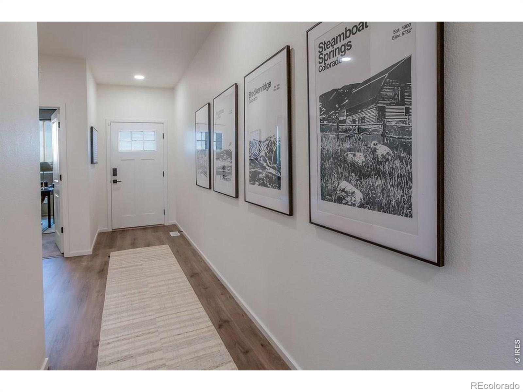
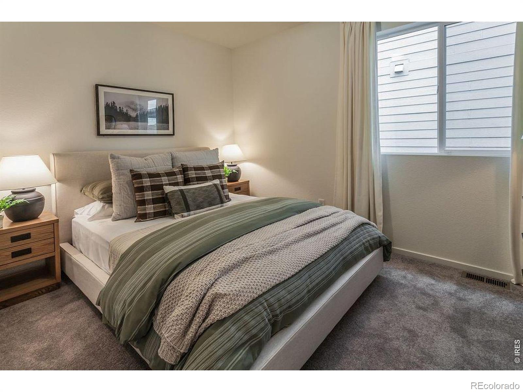
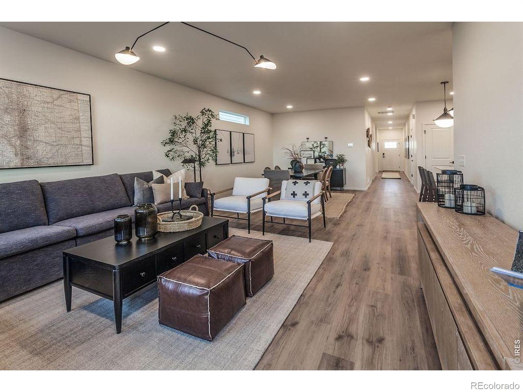
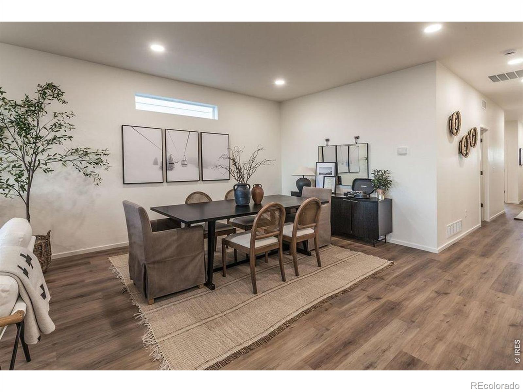
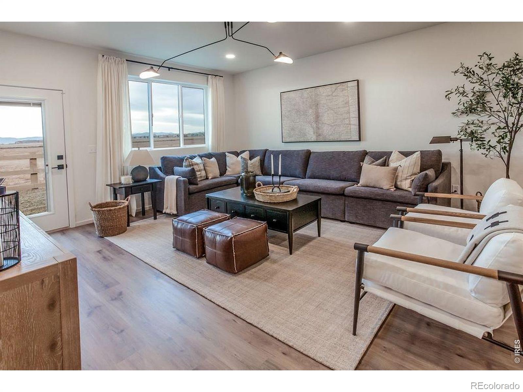
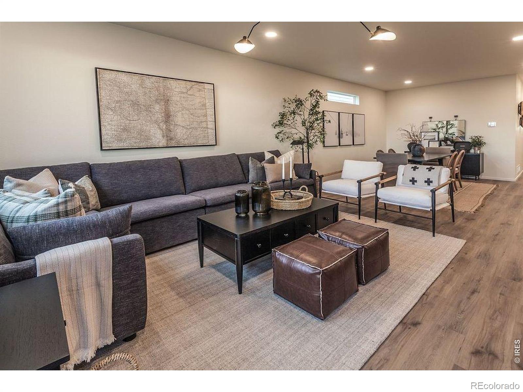
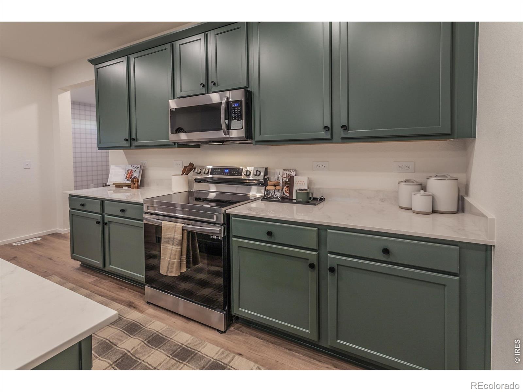
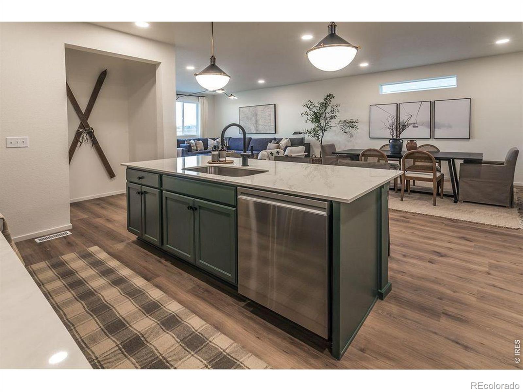
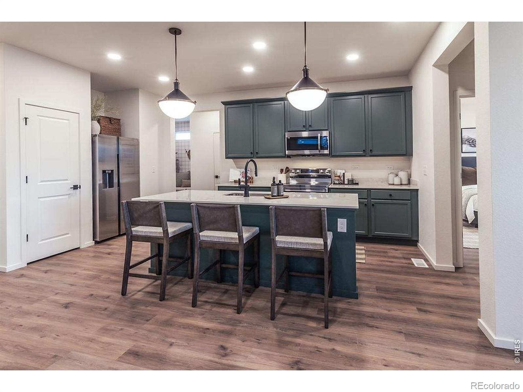
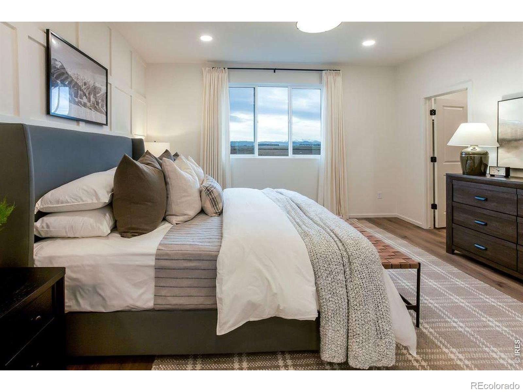
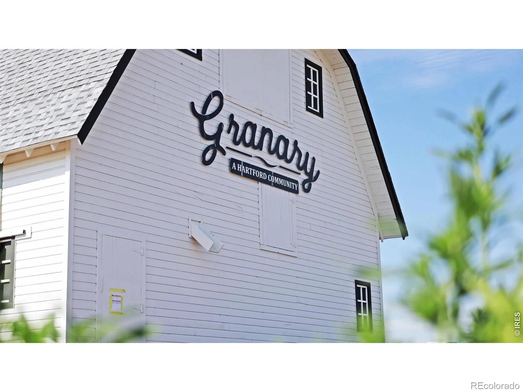
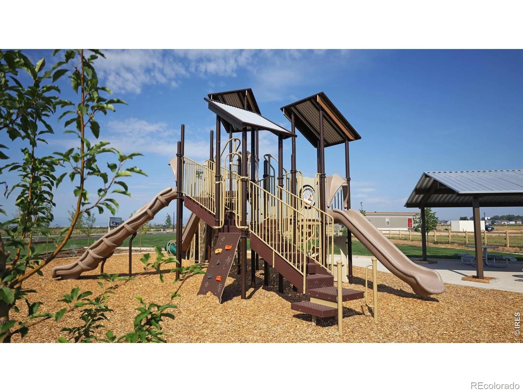
Experience true turnkey living with this exceptional, FULLY FURNISHED home in The Granary in Johnstown Colorado, offering exceptional community amenities including a resort inspired pool with slide and kiddie pool, three parks, mountain views, and miles of trails. The main level offers seamless accessibility with every room showcasing curated designer finishes, high-end fixtures, and thoughtful details throughout. The expansive open-concept living area centers around an oversized kitchen island and a dining area designed to host large gatherings with ease. A true entertainers dream layout!
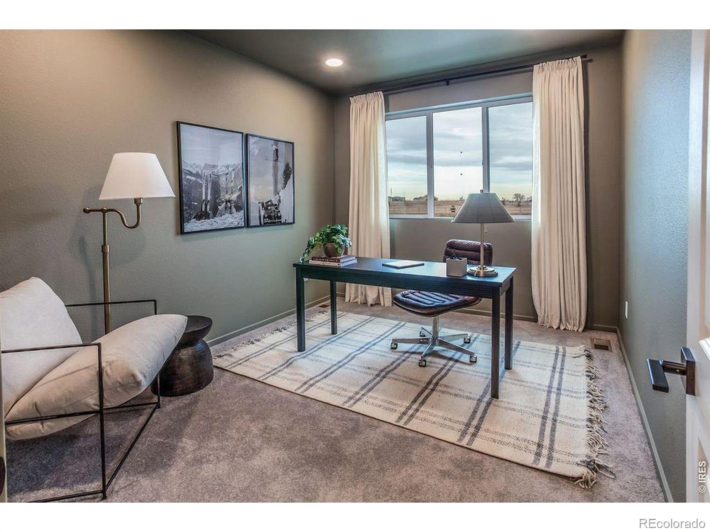
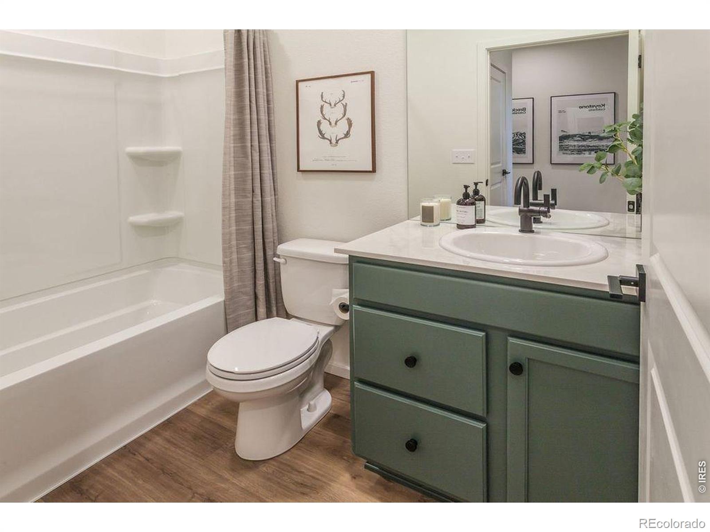
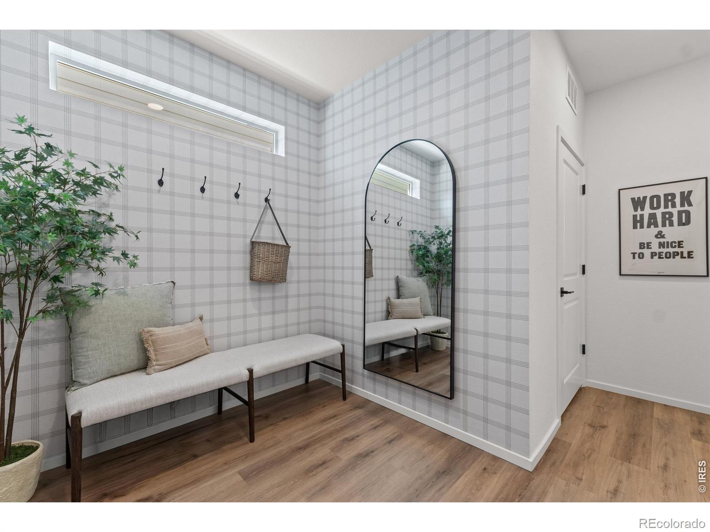
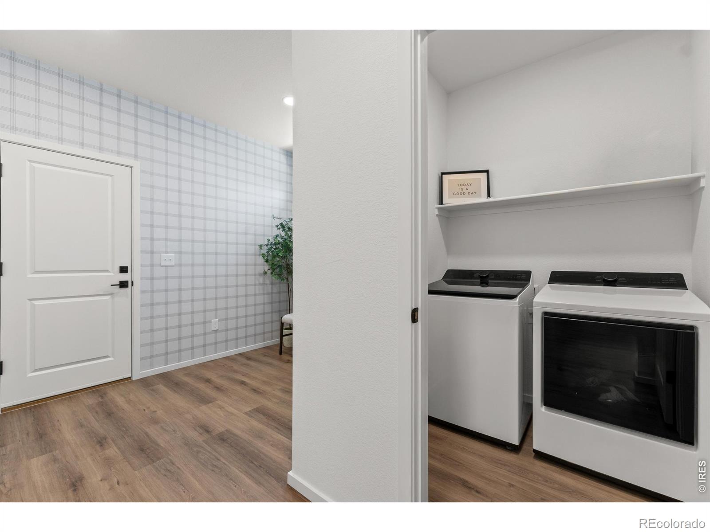
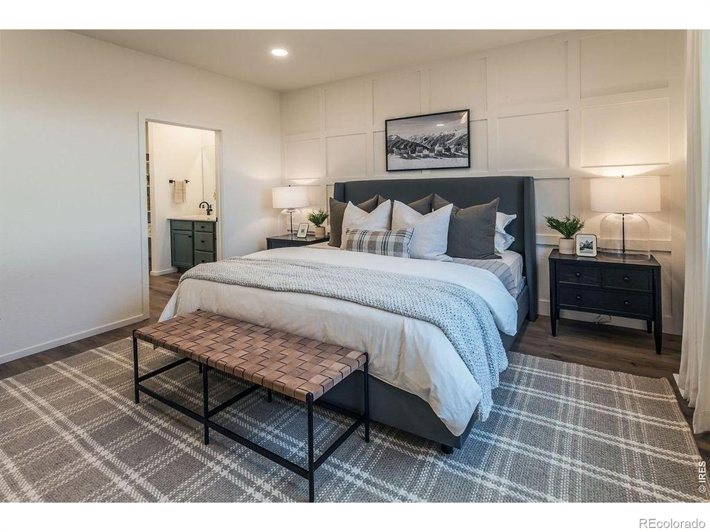
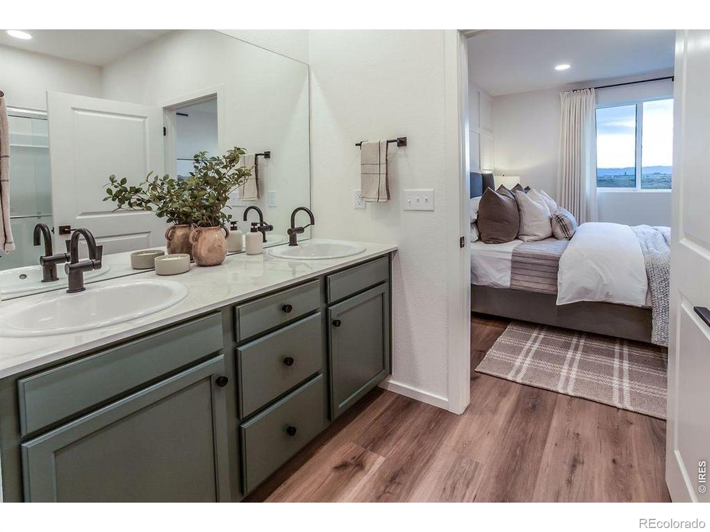
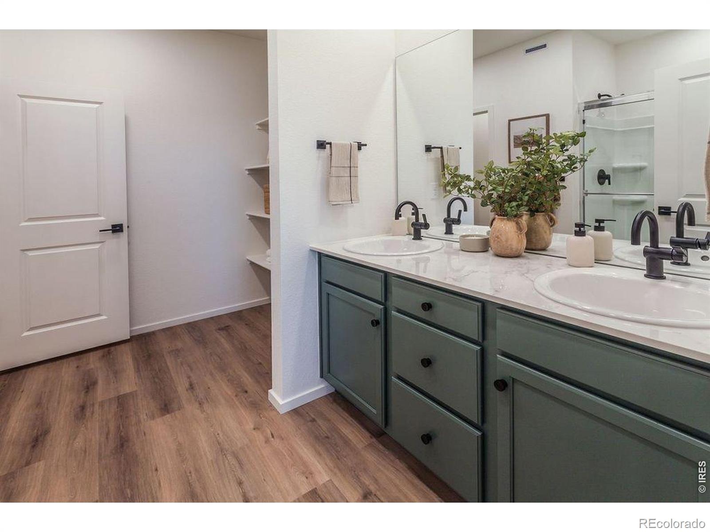
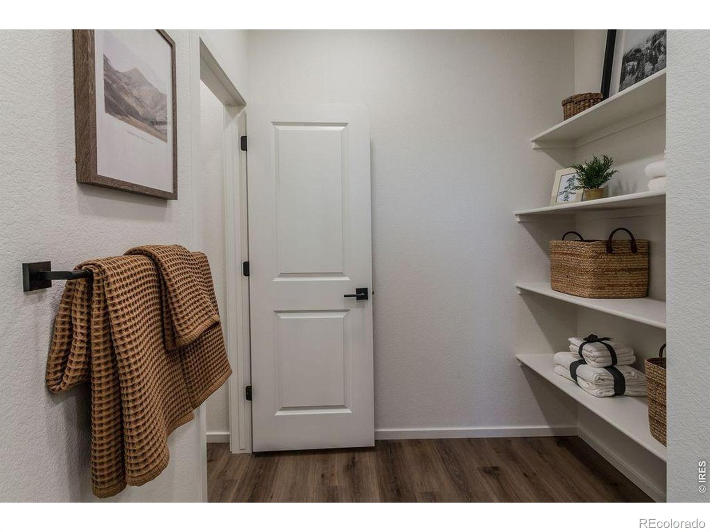
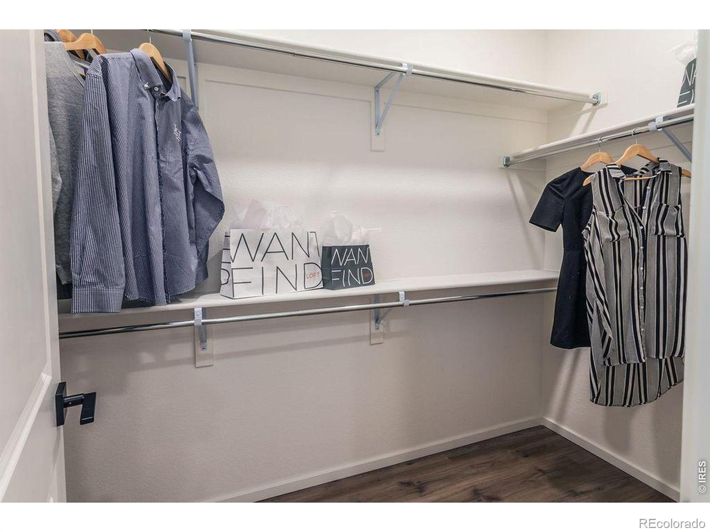
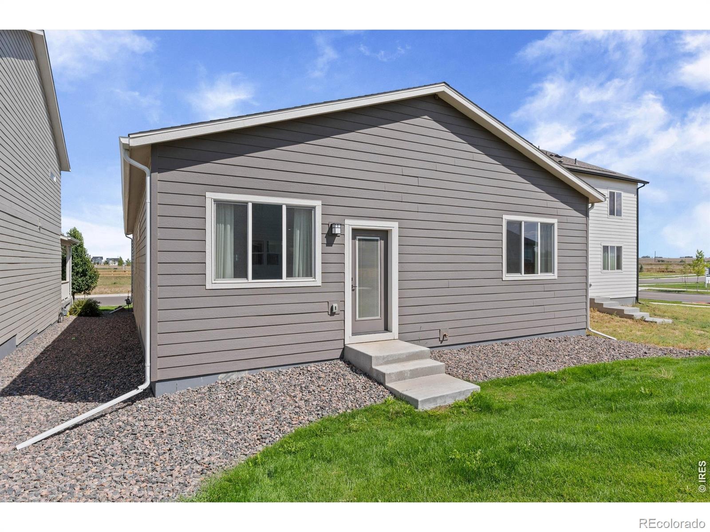
The main level features 3 well-appointed bedrooms, 2 full bathrooms, and a versatile flex space conveniently situated off the 2-car garage, perfect for a dedicated home office, hobby room, or gear station. The primary suite is a restful retreat complete with a spacious walk-in closet and a spa-inspired bath featuring dual vanities, a walk-in shower, dedicated water closet, and abundant linen storage. A manageable backyard setup means minimal yard work on weekends, giving you more time to take advantage of neighborhood amenities. All furniture pictured is included!
PAY LESS FOR THE FIRST TWO YEARS. This home qualifies for a 2-1 rate buydown through a participating lender: your rate starts 2% below the note rate in year one and 1% below in year two. That means real monthly savings while rates settle, and more breathing room to refinance if they drop. Call agent for more details!
51 days on market
Listed by Julie Love · NextHome Foundations · 9703535006
Property Details
| Property Type | Residential |
| Sub Type | Single Family Residence |
| Status | Active Under Contract |
| Price per Sq Ft | $246 |
| Subdivision | Granary Filing One |
| MLS # | IR1069320 |
| Days on Market | 51 |
| Bedrooms | 3 |
| Full Baths | 2 |
| Year Built | 2025 |
| Lot Size (Sq Ft) | 4,950 |
| Acres | 0.11 |
| HOA | No |
| Annual Taxes | $4,711 |
| State | CO |
| County | Weld |
| Zoning | RES |
| Interior Features | Kitchen Island, Open Floorplan, Pantry, Walk-In Closet(s) |
| Heating | Forced Air |
| Cooling | Central Air |
| Appliances | Dishwasher, Disposal, Dryer, Microwave, Oven, Refrigerator, Washer |
| Garage | Yes |
| Garage Spaces | 2 |
| Roof | Composition |
| Basement | Crawl Space, None |
| Lot Features | Level, Sprinklers In Front |
| Architectural Style | Cottage |
| Levels | One |
| Construction | Wood Siding |
| Water Source | Public |
Location
Price History
| Date | Event | Price |
|---|---|---|
| 11/2/2026 |
Active Under Contract Source: REcolorado® #IR1069320 |
— |
| 10/30/2026 |
Price change Source: REcolorado® #IR1069320 |
$437,000 -2.9% $246/sqft |
| 9/23/2026 |
Listed for sale Source: REcolorado® #IR1069320 |
$450,000 $253/sqft |

Based on information submitted to the MLS GRID as of November 13, 2026 at 5:23 AM MST. All data is obtained from various sources and may not have been verified by broker or MLS GRID. Supplied Open House Information is subject to change without notice. All information should be independently reviewed and verified for accuracy. Properties may or may not be listed by the office/agent presenting the information.
Thank you — a Mont Haus broker will be in touch shortly.
For Mont Haus agents and staff. Sign in with your Mont Haus Microsoft account and the Agent Portal opens in a new tab.
Sign in with MicrosoftNo Microsoft account yet? Ask Nikki Boxer, who sets up portal access.