Residential · Active
Johnstown, CO 80534
3 Beds · 2 Baths · 1,863 Sq Ft
$545,000
Single Family
Property Type
0.17 acres
Lot Size
2024
Year Built
$293
Price per Sq Ft
2
Parking Spaces
IR1069330
MLS #
About This Property
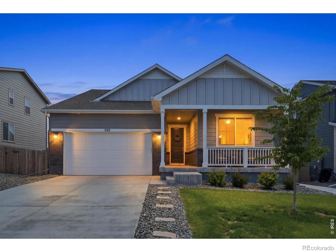
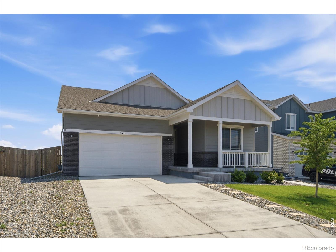
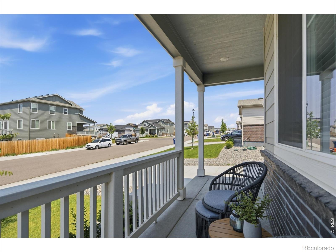
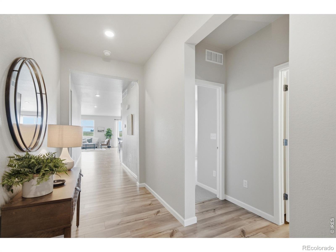
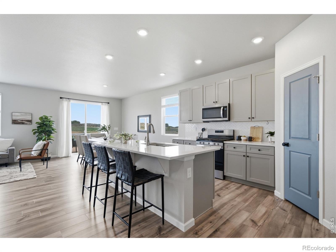
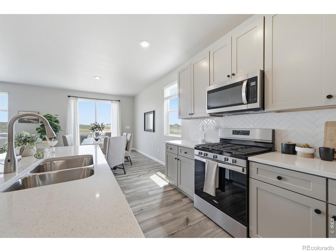
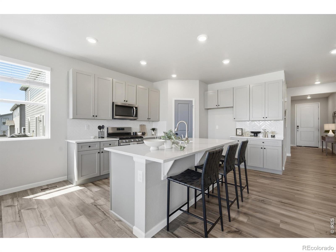
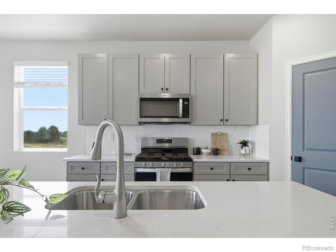
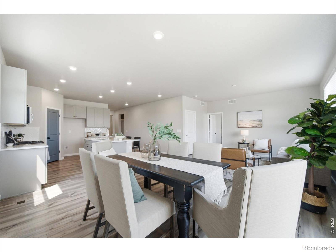
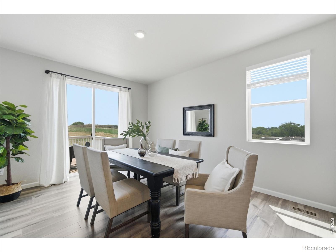
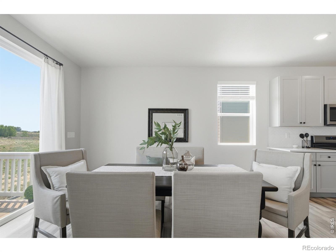
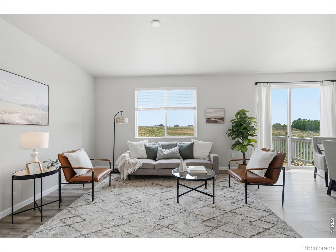
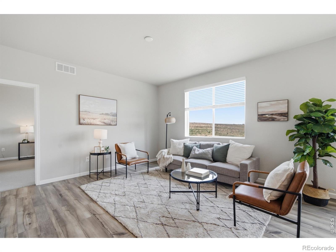
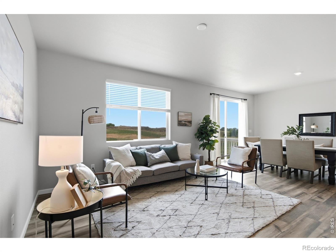
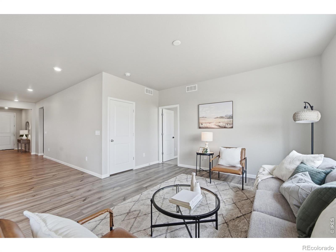
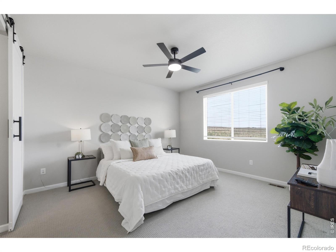
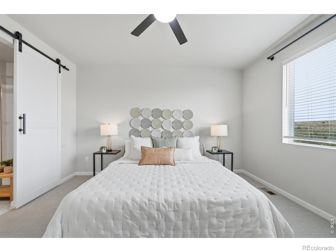
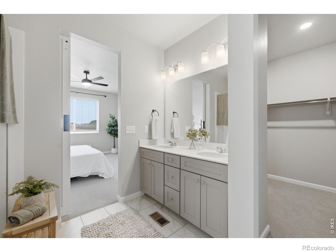
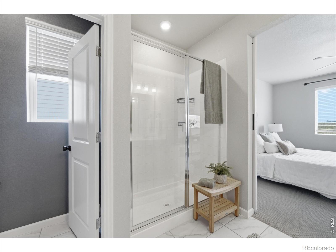
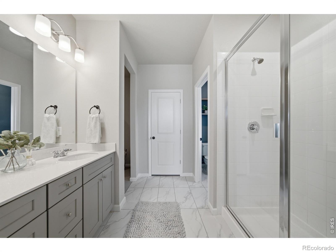
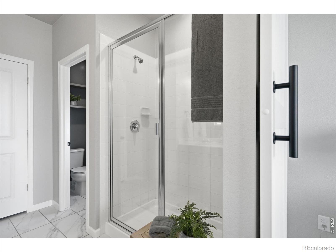
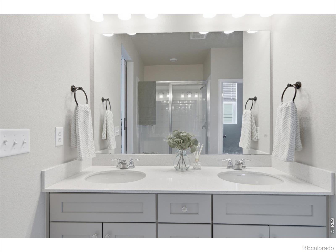
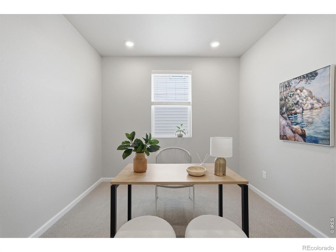
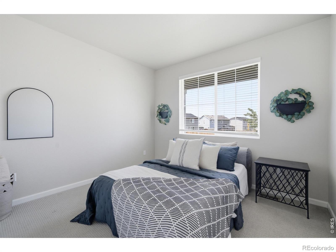
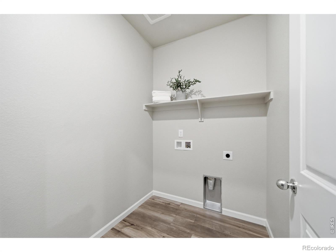
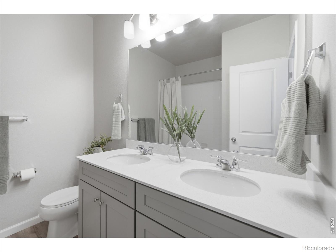
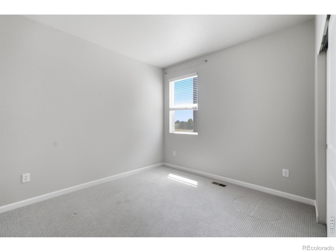
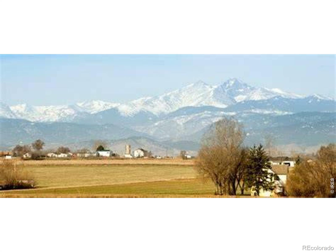
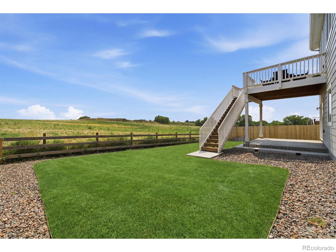
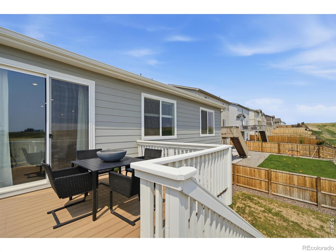
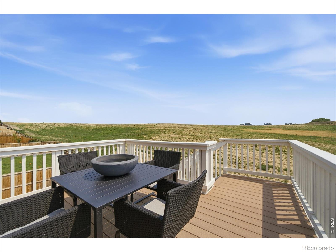
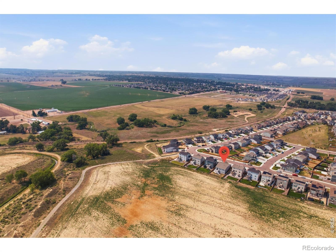
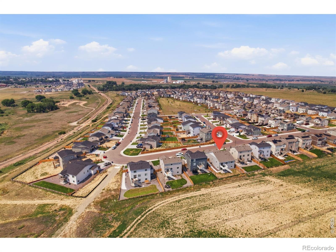
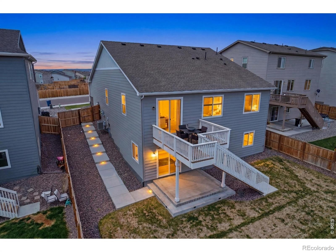
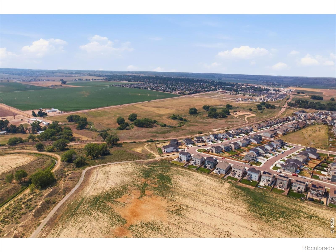
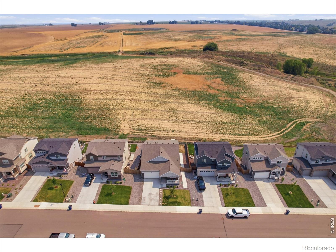
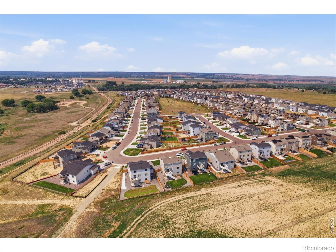
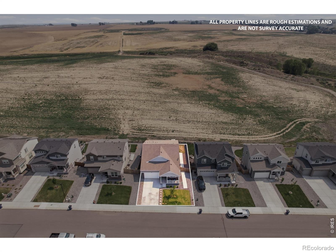
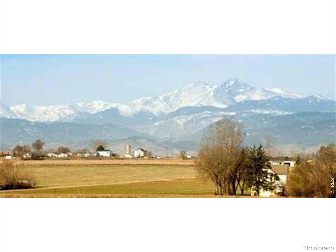
Mountain views, open space, and single-level living in The Overlook at Johnstown Farms. Built in 2024, this ranch home backs to open space with no rear neighbors, so Front Range mountain views and Colorado sunsets are the backdrop from your deck. Main-floor living includes a primary suite with 4-piece bath and walk-in closet, 2 more bedrooms, a dedicated home office, 9-ft ceilings, and luxury vinyl plank floors. The open kitchen features an oversized quartz island, upgraded cabinets, and a 5-burner gas range.
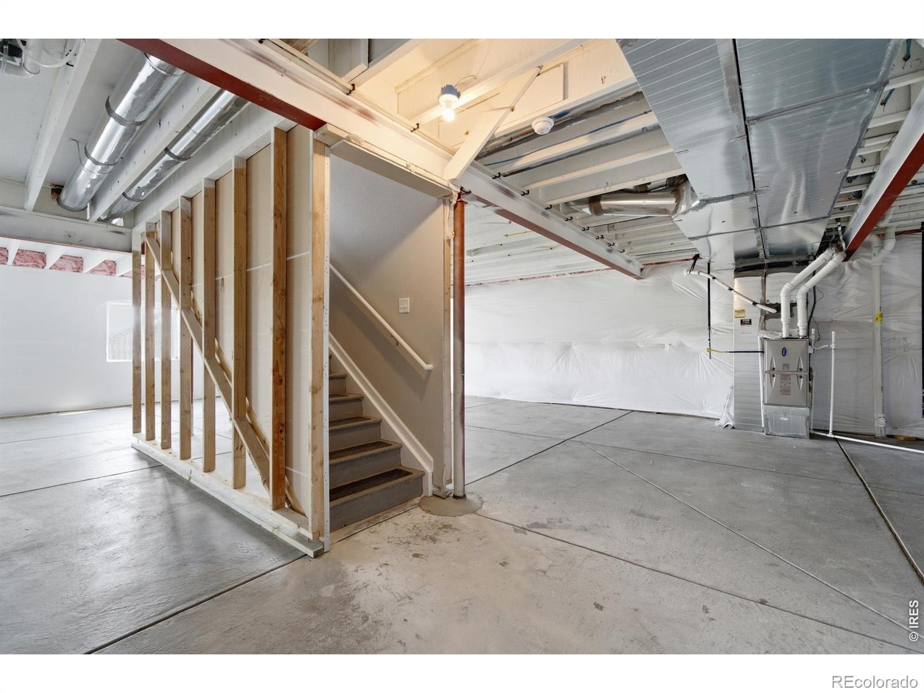
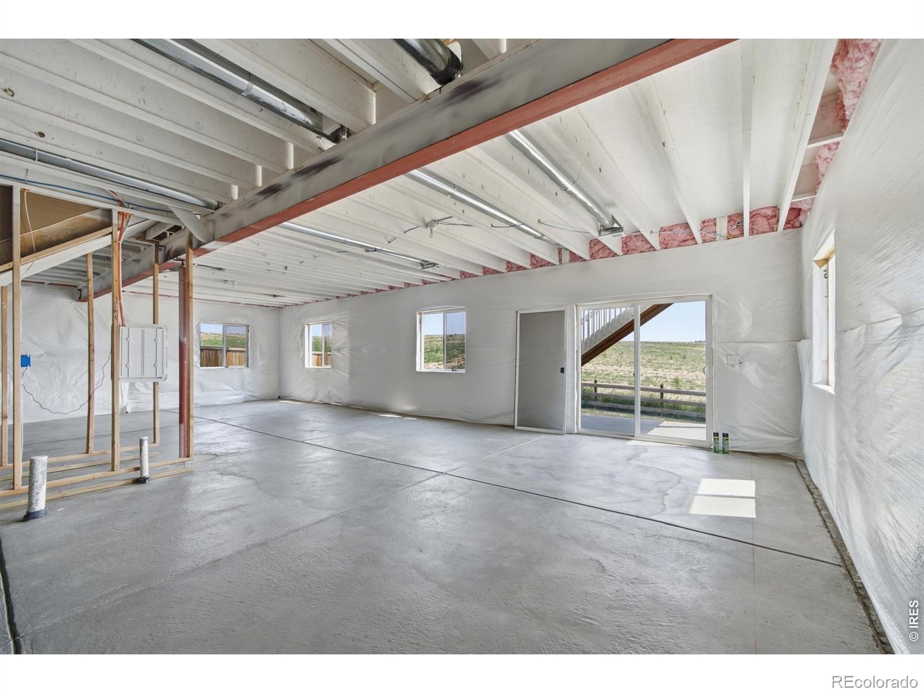
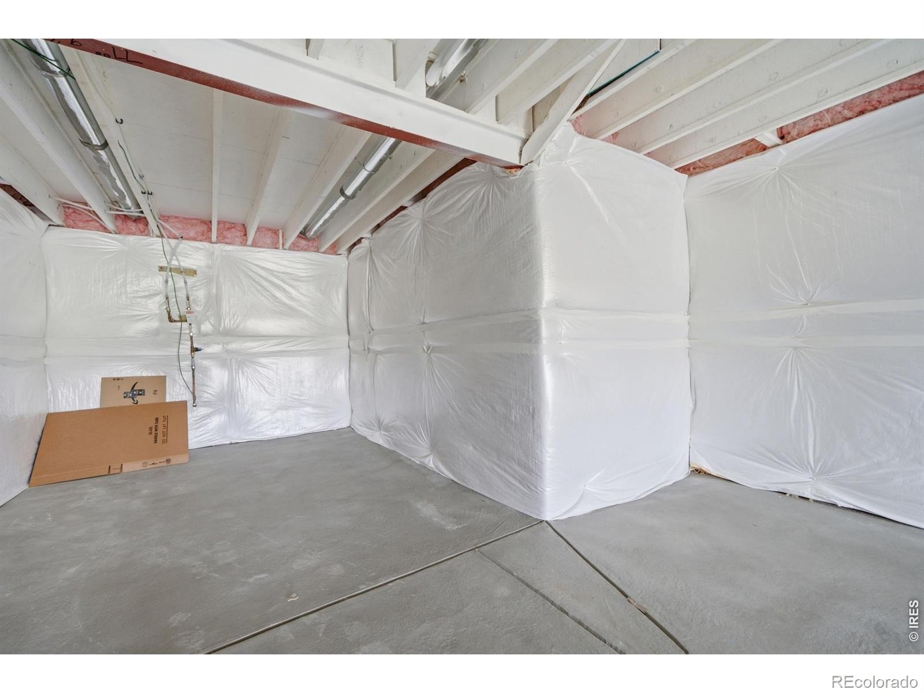
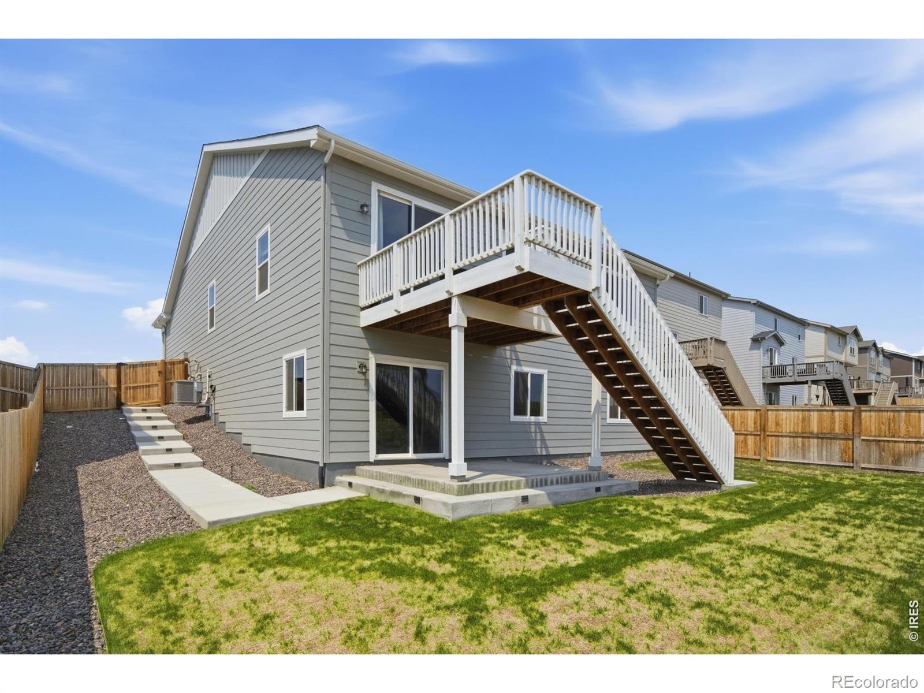
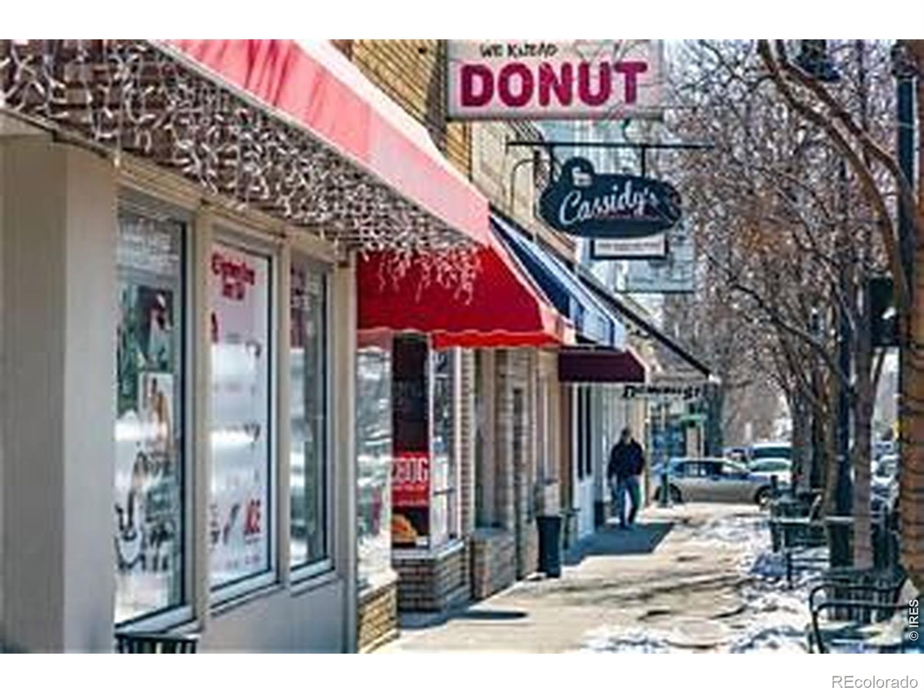
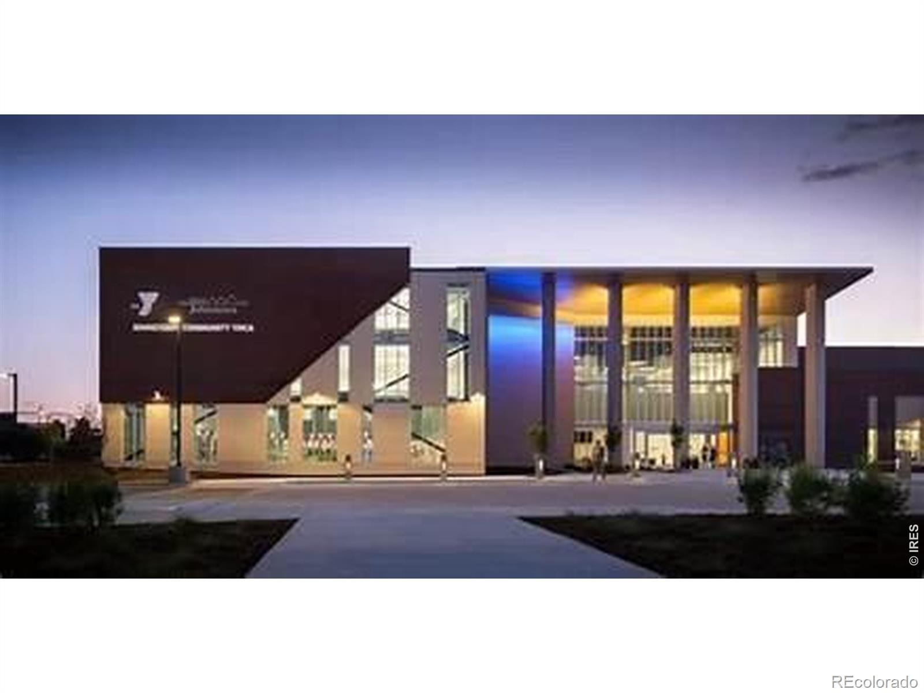
Over $25,000 in completed backyard landscaping. The 1,863 sq ft unfinished walk-out basement has bath rough-ins, ready for a future bedroom, bath, gym, or rec room. 2-car attached garage and central A/C. Close to the Johnstown YMCA, library, parks, Scheels, Hays Market, and coffee shops, with quick I-25 access to Fort Collins, Loveland, Greeley, Boulder, and Denver.
Easy drives to Boyd Lake State Park, Horsetooth Reservoir, Rocky Mountain National Park, hiking and biking trails, and Northern Colorado Regional Airport. Weld RE-5J School District. Move-in ready Colorado living.
48 days on market
Listed by Tanya Kensley · eXp Realty - Hub · 9702148535
Property Details
| Property Type | Residential |
| Sub Type | Single Family Residence |
| Status | Active |
| Price per Sq Ft | $293 |
| Subdivision | Johnstown Farms Fg 3 Amd 1 |
| MLS # | IR1069330 |
| Days on Market | 48 |
| Bedrooms | 3 |
| Full Baths | 1 |
| Three-Quarter Baths | 1 |
| Year Built | 2024 |
| Lot Size (Sq Ft) | 7,200 |
| Acres | 0.17 |
| HOA | No |
| Annual Taxes | $4,677 |
| State | CO |
| County | Weld |
| Zoning | Res |
| Interior Features | Eat-in Kitchen, Kitchen Island, Open Floorplan, Pantry, Walk-In Closet(s), Radon Mitigation System |
| Heating | Forced Air |
| Cooling | Central Air |
| Appliances | Dishwasher, Disposal, Microwave, Oven, Self Cleaning Oven |
| Garage | Yes |
| Garage Spaces | 2 |
| Roof | Composition |
| Basement | Bath/Stubbed, Sump Pump, Unfinished, Walk-Out Access |
| Lot Features | Level, Open Lot, Sprinklers In Front, Flood Zone |
| Architectural Style | Contemporary |
| Levels | One |
| Construction | Wood Siding |
| Sewer | Public Sewer |
| Water Source | Public |
Location
Price History
| Date | Event | Price |
|---|---|---|
| 9/24/2026 |
Listed for sale Source: REcolorado® #IR1069330 |
$545,000 +0.9% $293/sqft |
| 12/27/2024 |
Sold Source: REcolorado® #IR1012241 |
$539,990 -1.8% $290/sqft |
| 6/16/2024 |
Listed for sale Source: REcolorado® #IR1012241 |
$549,990 $295/sqft |

Based on information submitted to the MLS GRID as of November 11, 2026 at 5:01 AM MST. All data is obtained from various sources and may not have been verified by broker or MLS GRID. Supplied Open House Information is subject to change without notice. All information should be independently reviewed and verified for accuracy. Properties may or may not be listed by the office/agent presenting the information.
Thank you — a Mont Haus broker will be in touch shortly.
For Mont Haus agents and staff. Sign in with your Mont Haus Microsoft account and the Agent Portal opens in a new tab.
Sign in with MicrosoftNo Microsoft account yet? Ask Nikki Boxer, who sets up portal access.