Residential · Active
Frederick, CO 80504
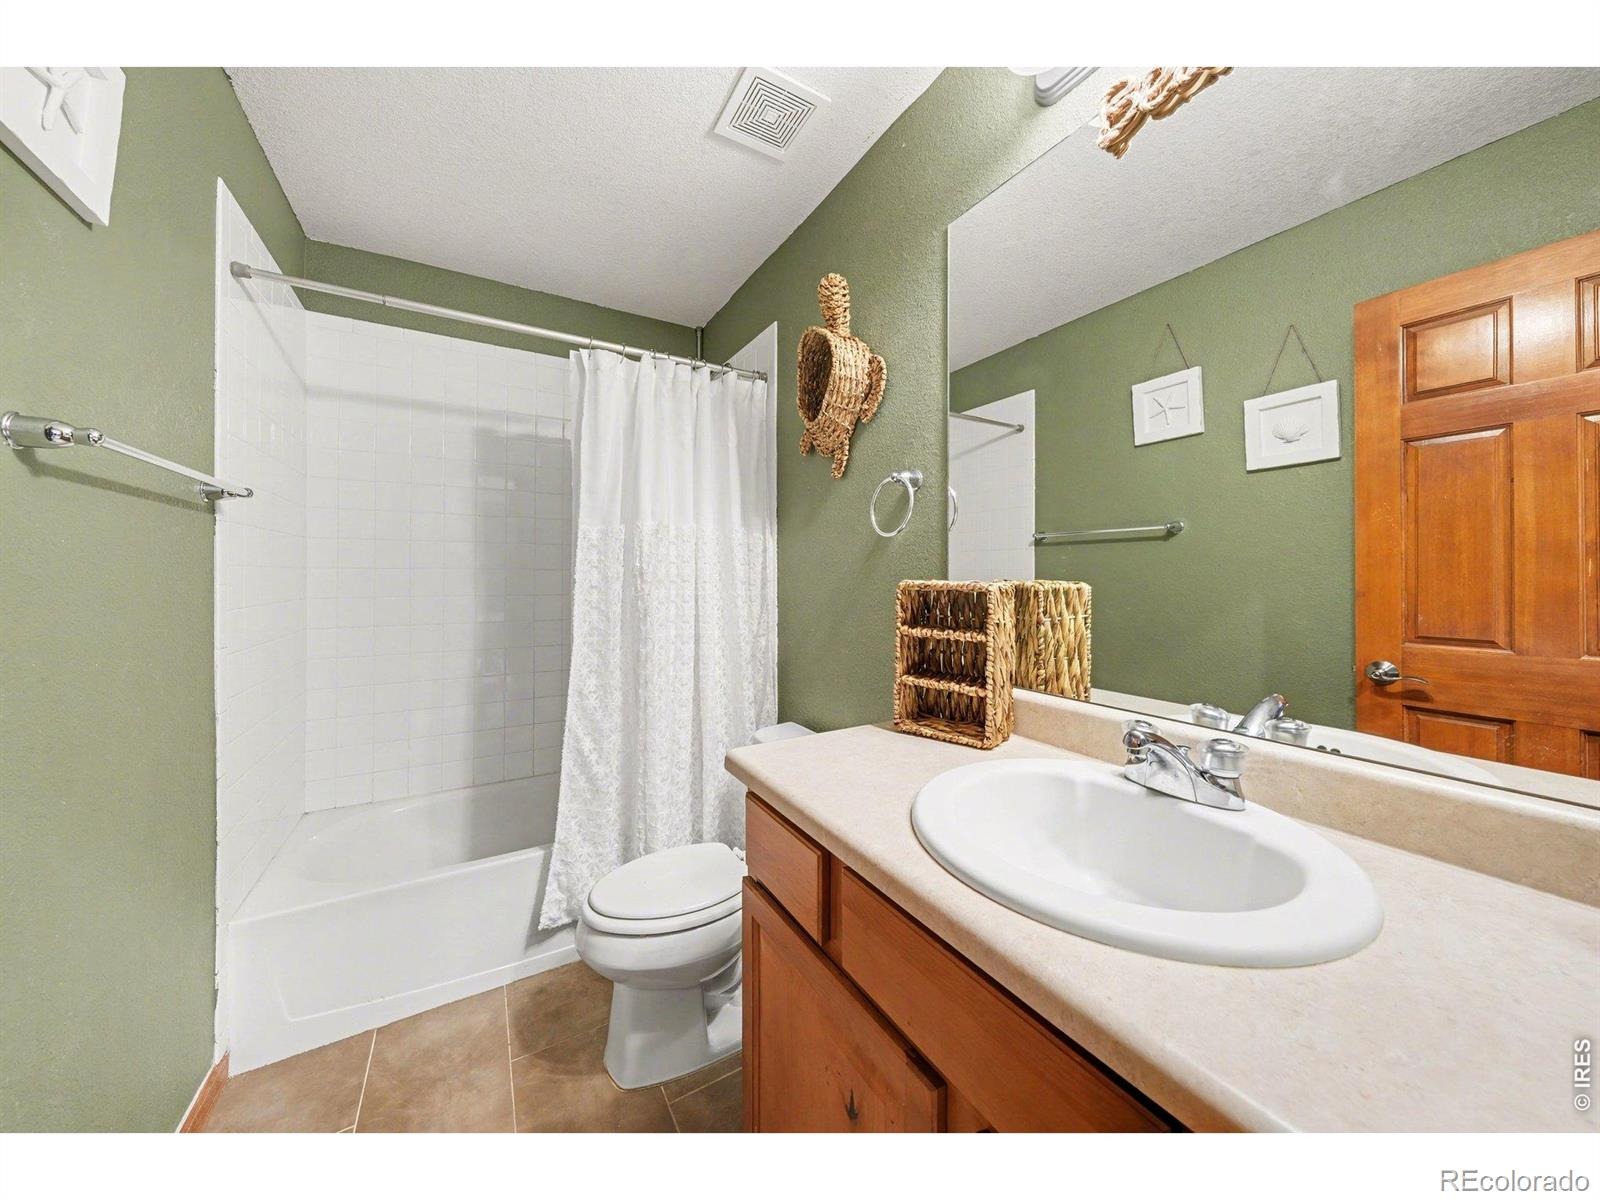
6 Beds · 4 Baths · 4,648 Sq Ft
$685,000
Single Family
Property Type
0.19 acres
Lot Size
2009
Year Built
$147
Price per Sq Ft
3
Parking Spaces
$175
HOA Fee
IR1069341
MLS #
About This Property
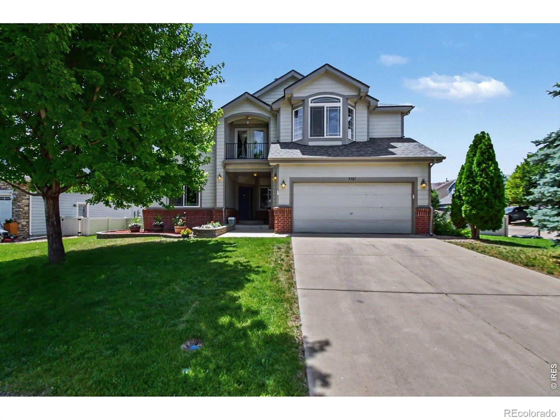
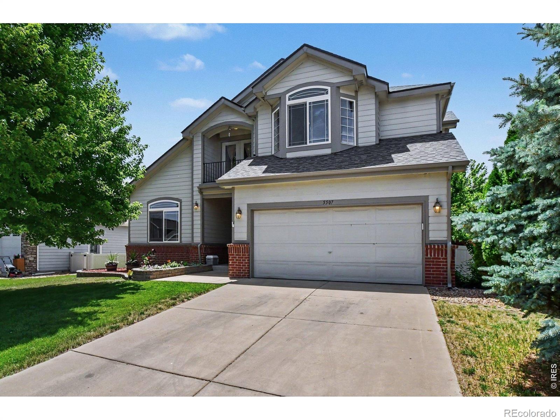
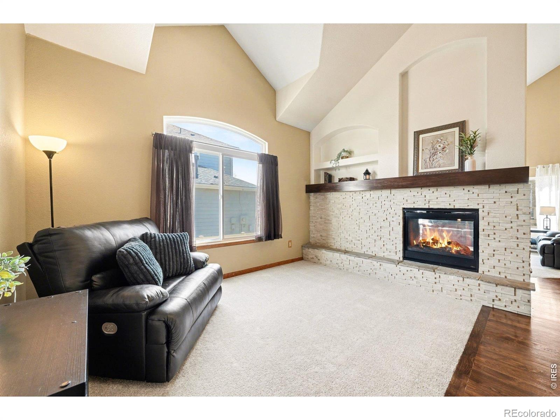
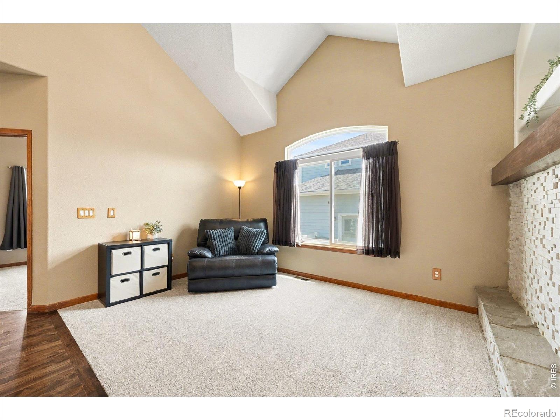
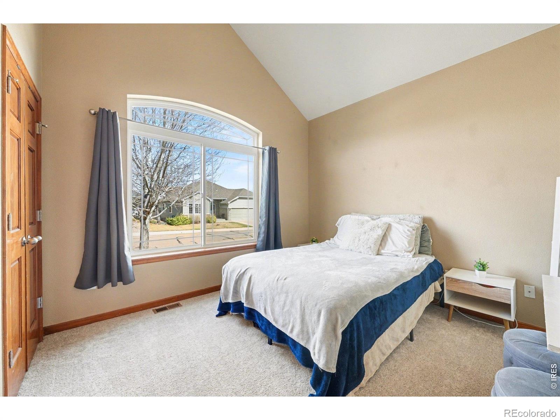
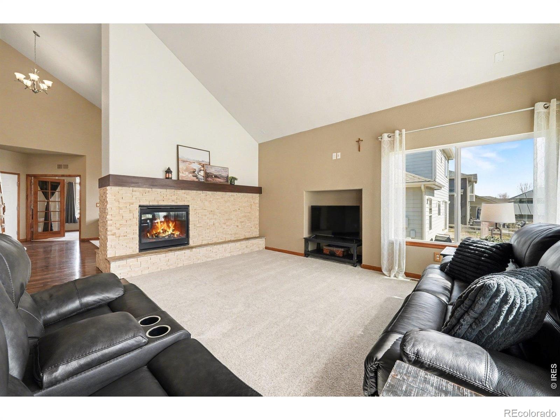
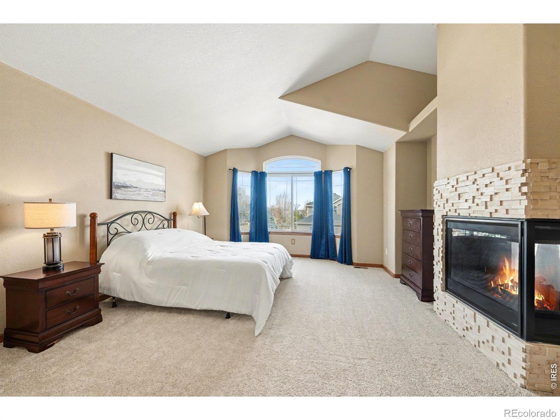
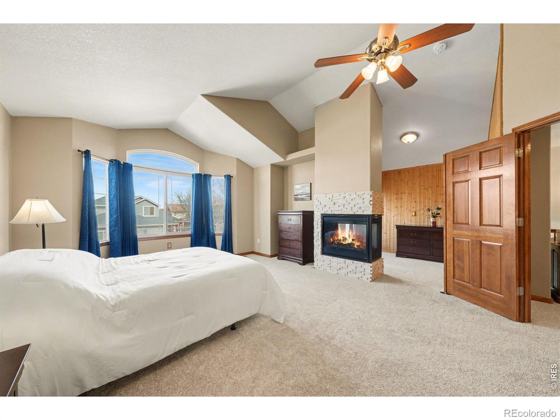
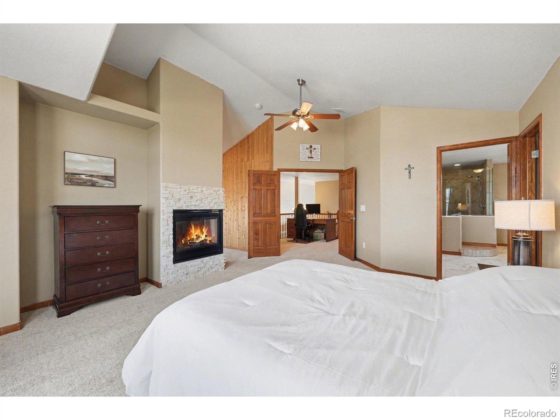
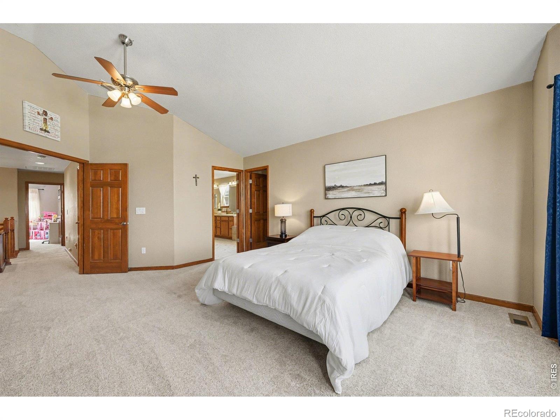
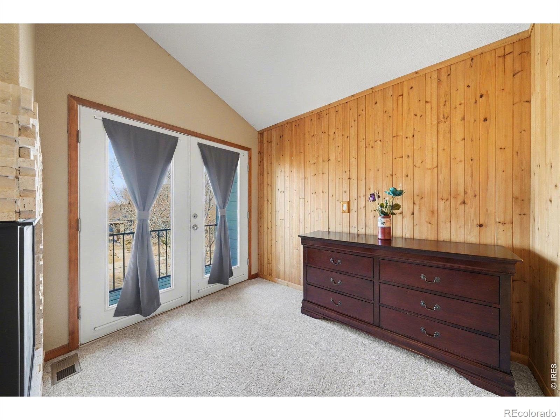
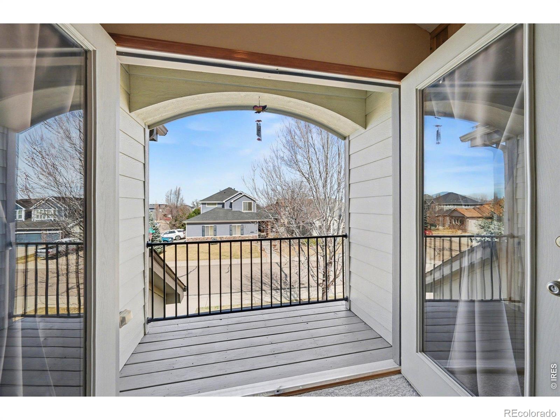
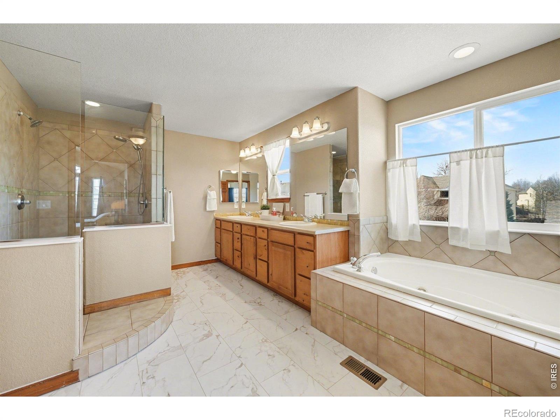
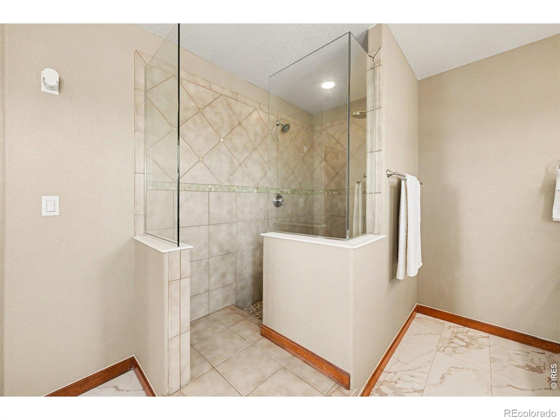
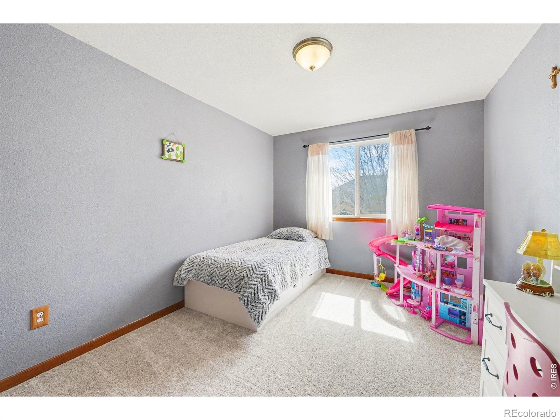
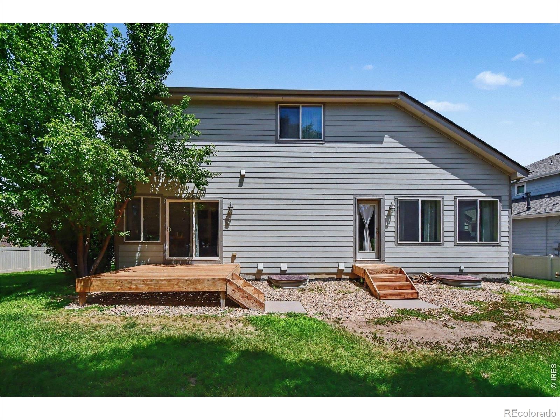
Seller offering $10,000 concession towards interest rate buy down. Spacious and versatile, this beautifully designed home offers room to live, work, and entertain with ease. Featuring 6 bedrooms and 4 bathrooms, main-floor bedroom offers flexibility as a home office or other personal workspace. The inviting primary suite is a true retreat, complete with a double-sided fireplace, separate sitting area, private balcony, and a spa-like bathroom with a walk-in shower.
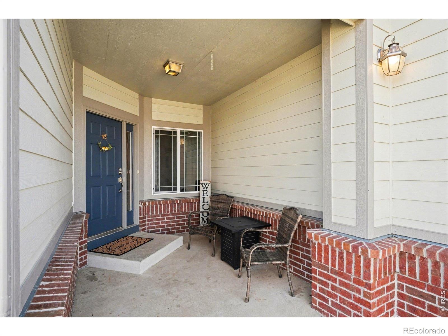
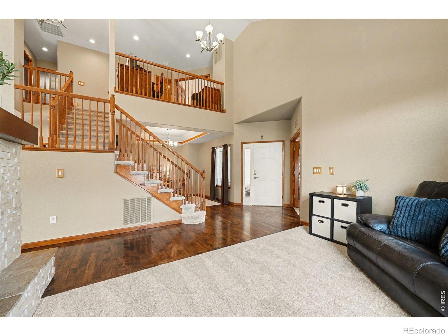
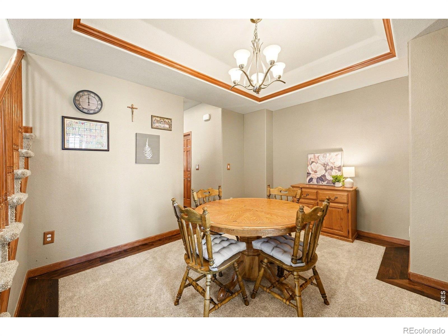
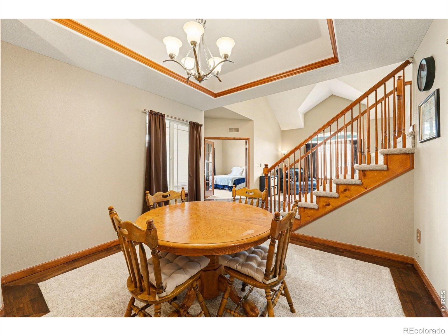
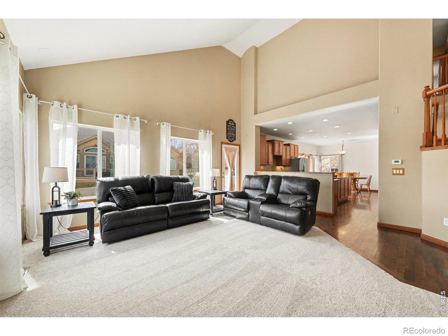
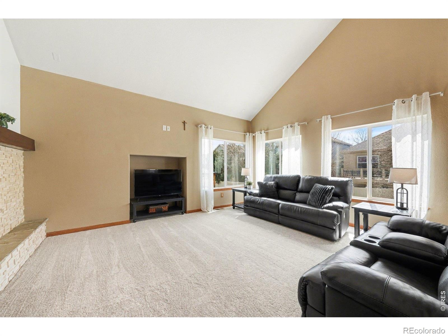
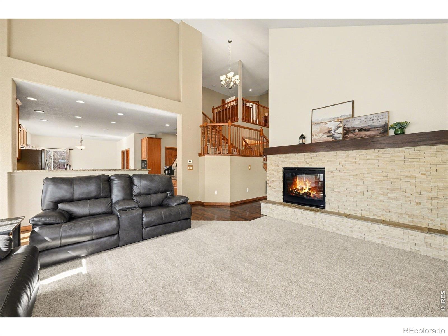
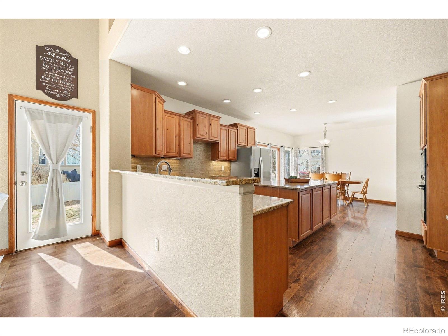
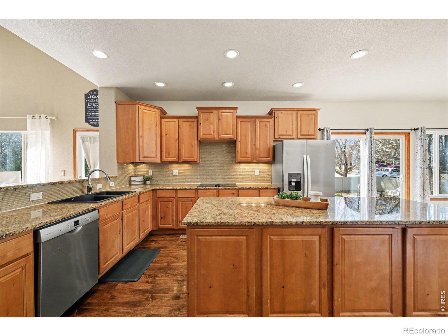
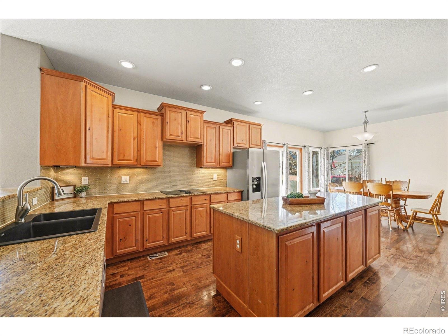
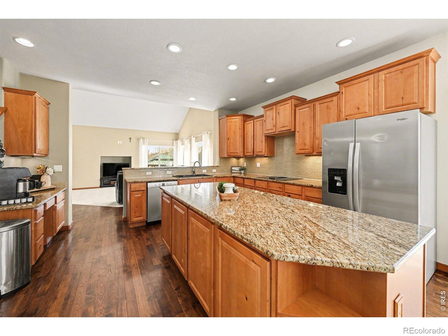
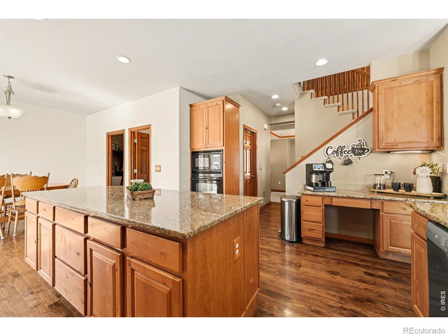
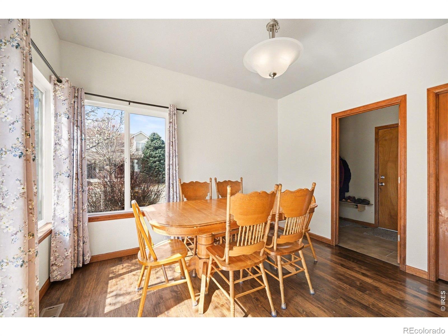
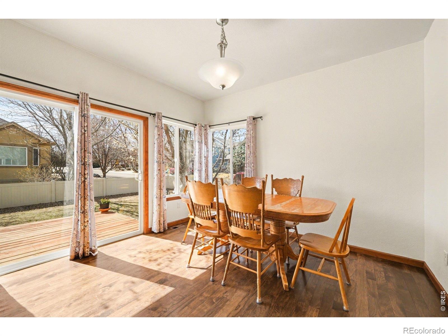
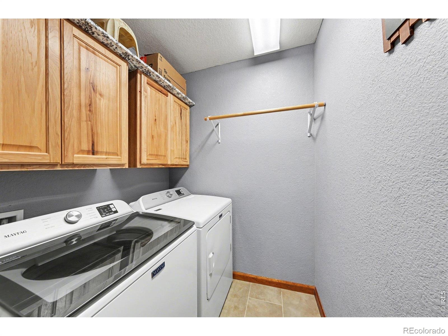
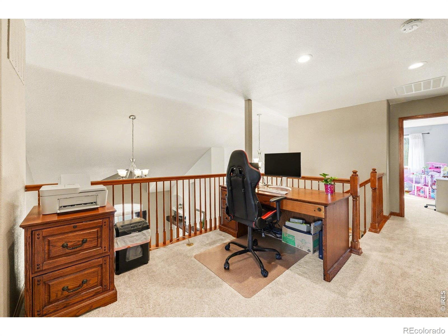
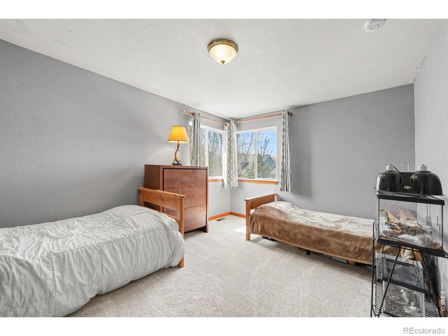
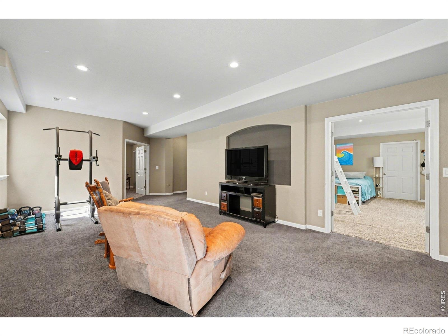
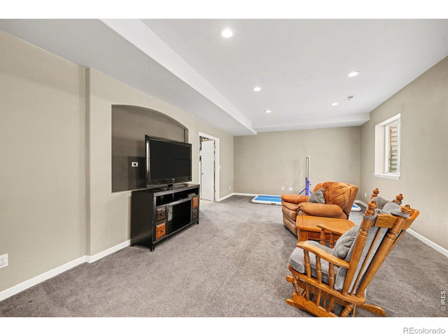
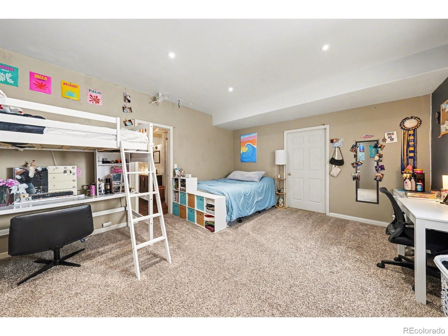
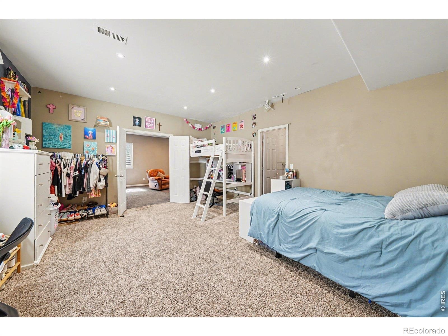
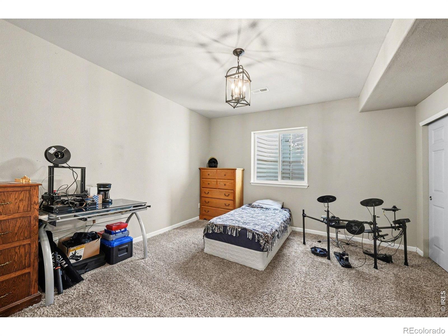
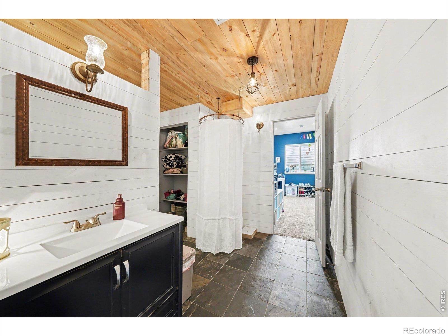
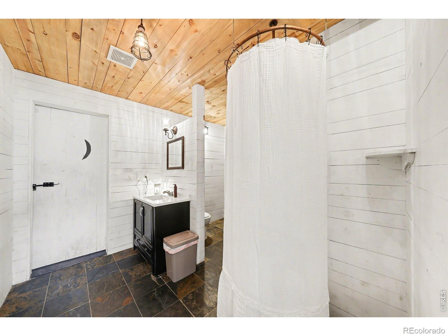
Upstairs, you'll find a loft space along with the convenience of an upstairs laundry room. The main level is thoughtfully designed with a mudroom entry, multiple living spaces, and a well-appointed kitchen featuring a large island with double-sided cabinetry for added storage and functionality and granite countertops. Enjoy both formal and casual gatherings with two separate dining areas. The finished basement expands your living space with two additional bedrooms, entertainment space, a walk-in closet/dedicated storage room.
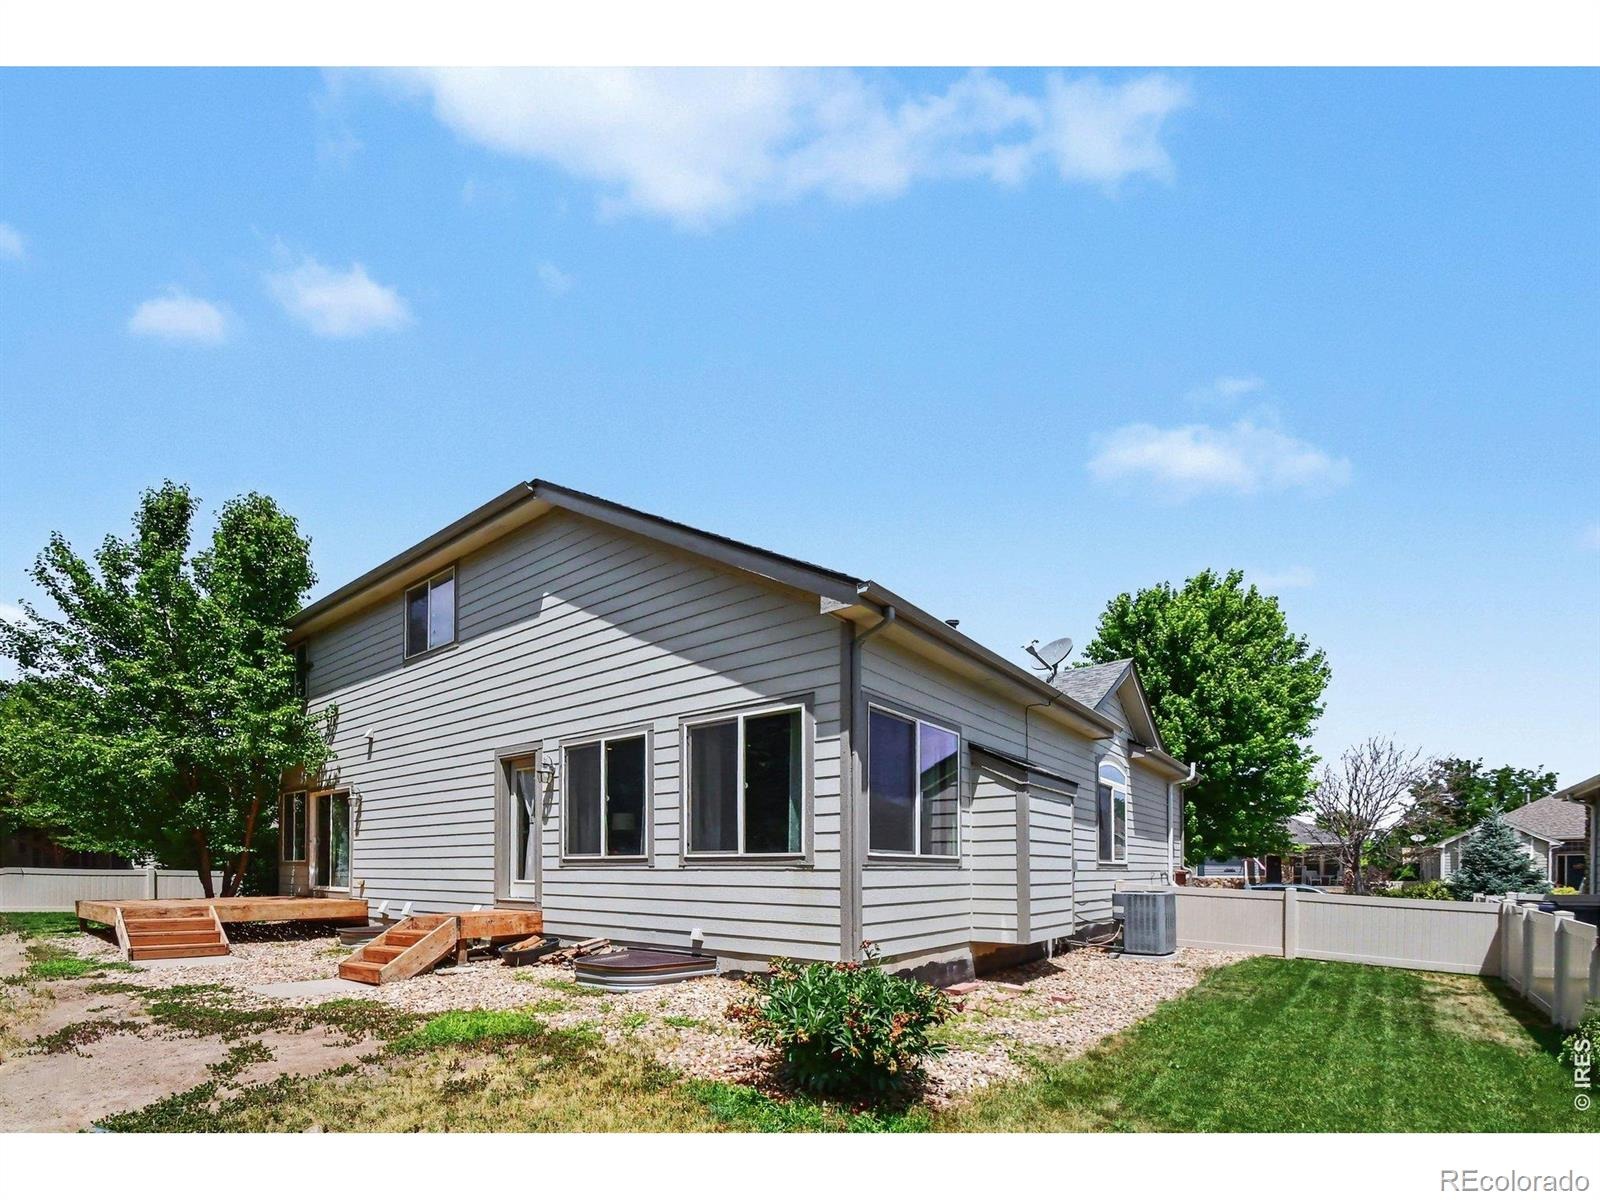
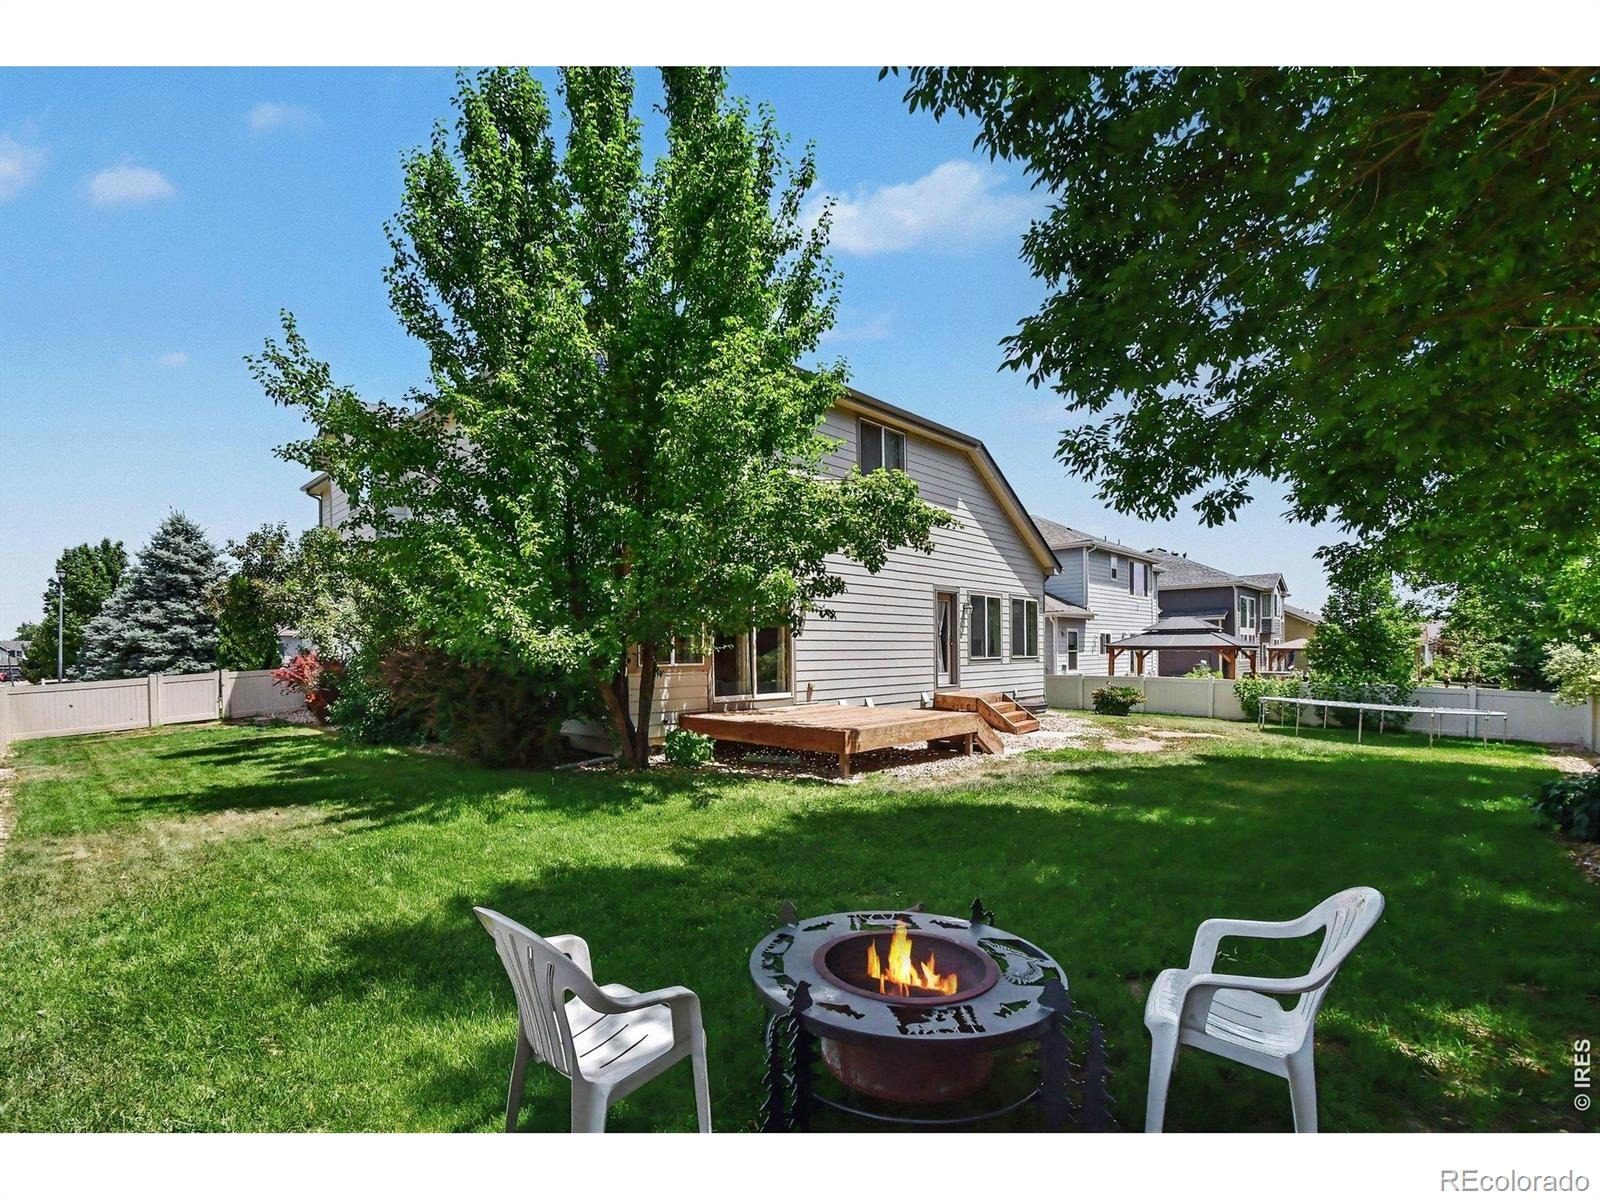
Situated on a desirable corner lot, the property is fully enclosed with a vinyl privacy fence and includes a 3-car garage. Located in a sought-after pool community, and NO Metro tax, this home offers both comfort and lifestyle.
46 days on market
Listed by Josh Roberson, Ideal Team Homes · 3039011741 and Carli Roberson, Carli Roberson
Property Details
| Property Type | Residential |
| Sub Type | Single Family Residence |
| Status | Active |
| Price per Sq Ft | $147 |
| Subdivision | Moore Farm Sub |
| MLS # | IR1069341 |
| Days on Market | 46 |
| Bedrooms | 6 |
| Full Baths | 2 |
| Half Baths | 1 |
| Three-Quarter Baths | 1 |
| Year Built | 2009 |
| Lot Size (Sq Ft) | 8,214 |
| Acres | 0.19 |
| HOA | Yes |
| HOA Fee | $175 |
| Annual Taxes | $5,478 |
| State | CO |
| County | Weld |
| Zoning | Res |
| Interior Features | Kitchen Island, Pantry, Walk-In Closet(s), Five Piece Bath |
| Heating | Forced Air |
| Cooling | Central Air |
| Fireplace Features | Gas |
| Appliances | Dishwasher, Disposal, Oven, Refrigerator |
| Garage | Yes |
| Garage Spaces | 3 |
| Roof | Composition |
| Basement | Full |
| Lot Features | Corner Lot, Sprinklers In Front |
| Levels | Two |
| Construction | Wood Siding |
| Sewer | Public Sewer |
| Water Source | Public |
Location
Price History
| Date | Event | Price |
|---|---|---|
| 10/22/2026 |
Price change Source: REcolorado® #IR1069341 |
$685,000 -1.3% $147/sqft |
| 10/8/2026 |
Price change Source: REcolorado® #IR1069341 |
$694,000 -0.7% $149/sqft |
| 10/2/2026 |
Price change Source: REcolorado® #IR1069341 |
$699,000 -0.1% $150/sqft |
| 9/24/2026 |
Listed for sale Source: REcolorado® #IR1069341 |
$700,000 $151/sqft |

Based on information submitted to the MLS GRID as of November 9, 2026 at 2:10 AM MST. All data is obtained from various sources and may not have been verified by broker or MLS GRID. Supplied Open House Information is subject to change without notice. All information should be independently reviewed and verified for accuracy. Properties may or may not be listed by the office/agent presenting the information.
Thank you — a Mont Haus broker will be in touch shortly.
For Mont Haus agents and staff. Sign in with your Mont Haus Microsoft account and the Agent Portal opens in a new tab.
Sign in with MicrosoftNo Microsoft account yet? Ask Nikki Boxer, who sets up portal access.